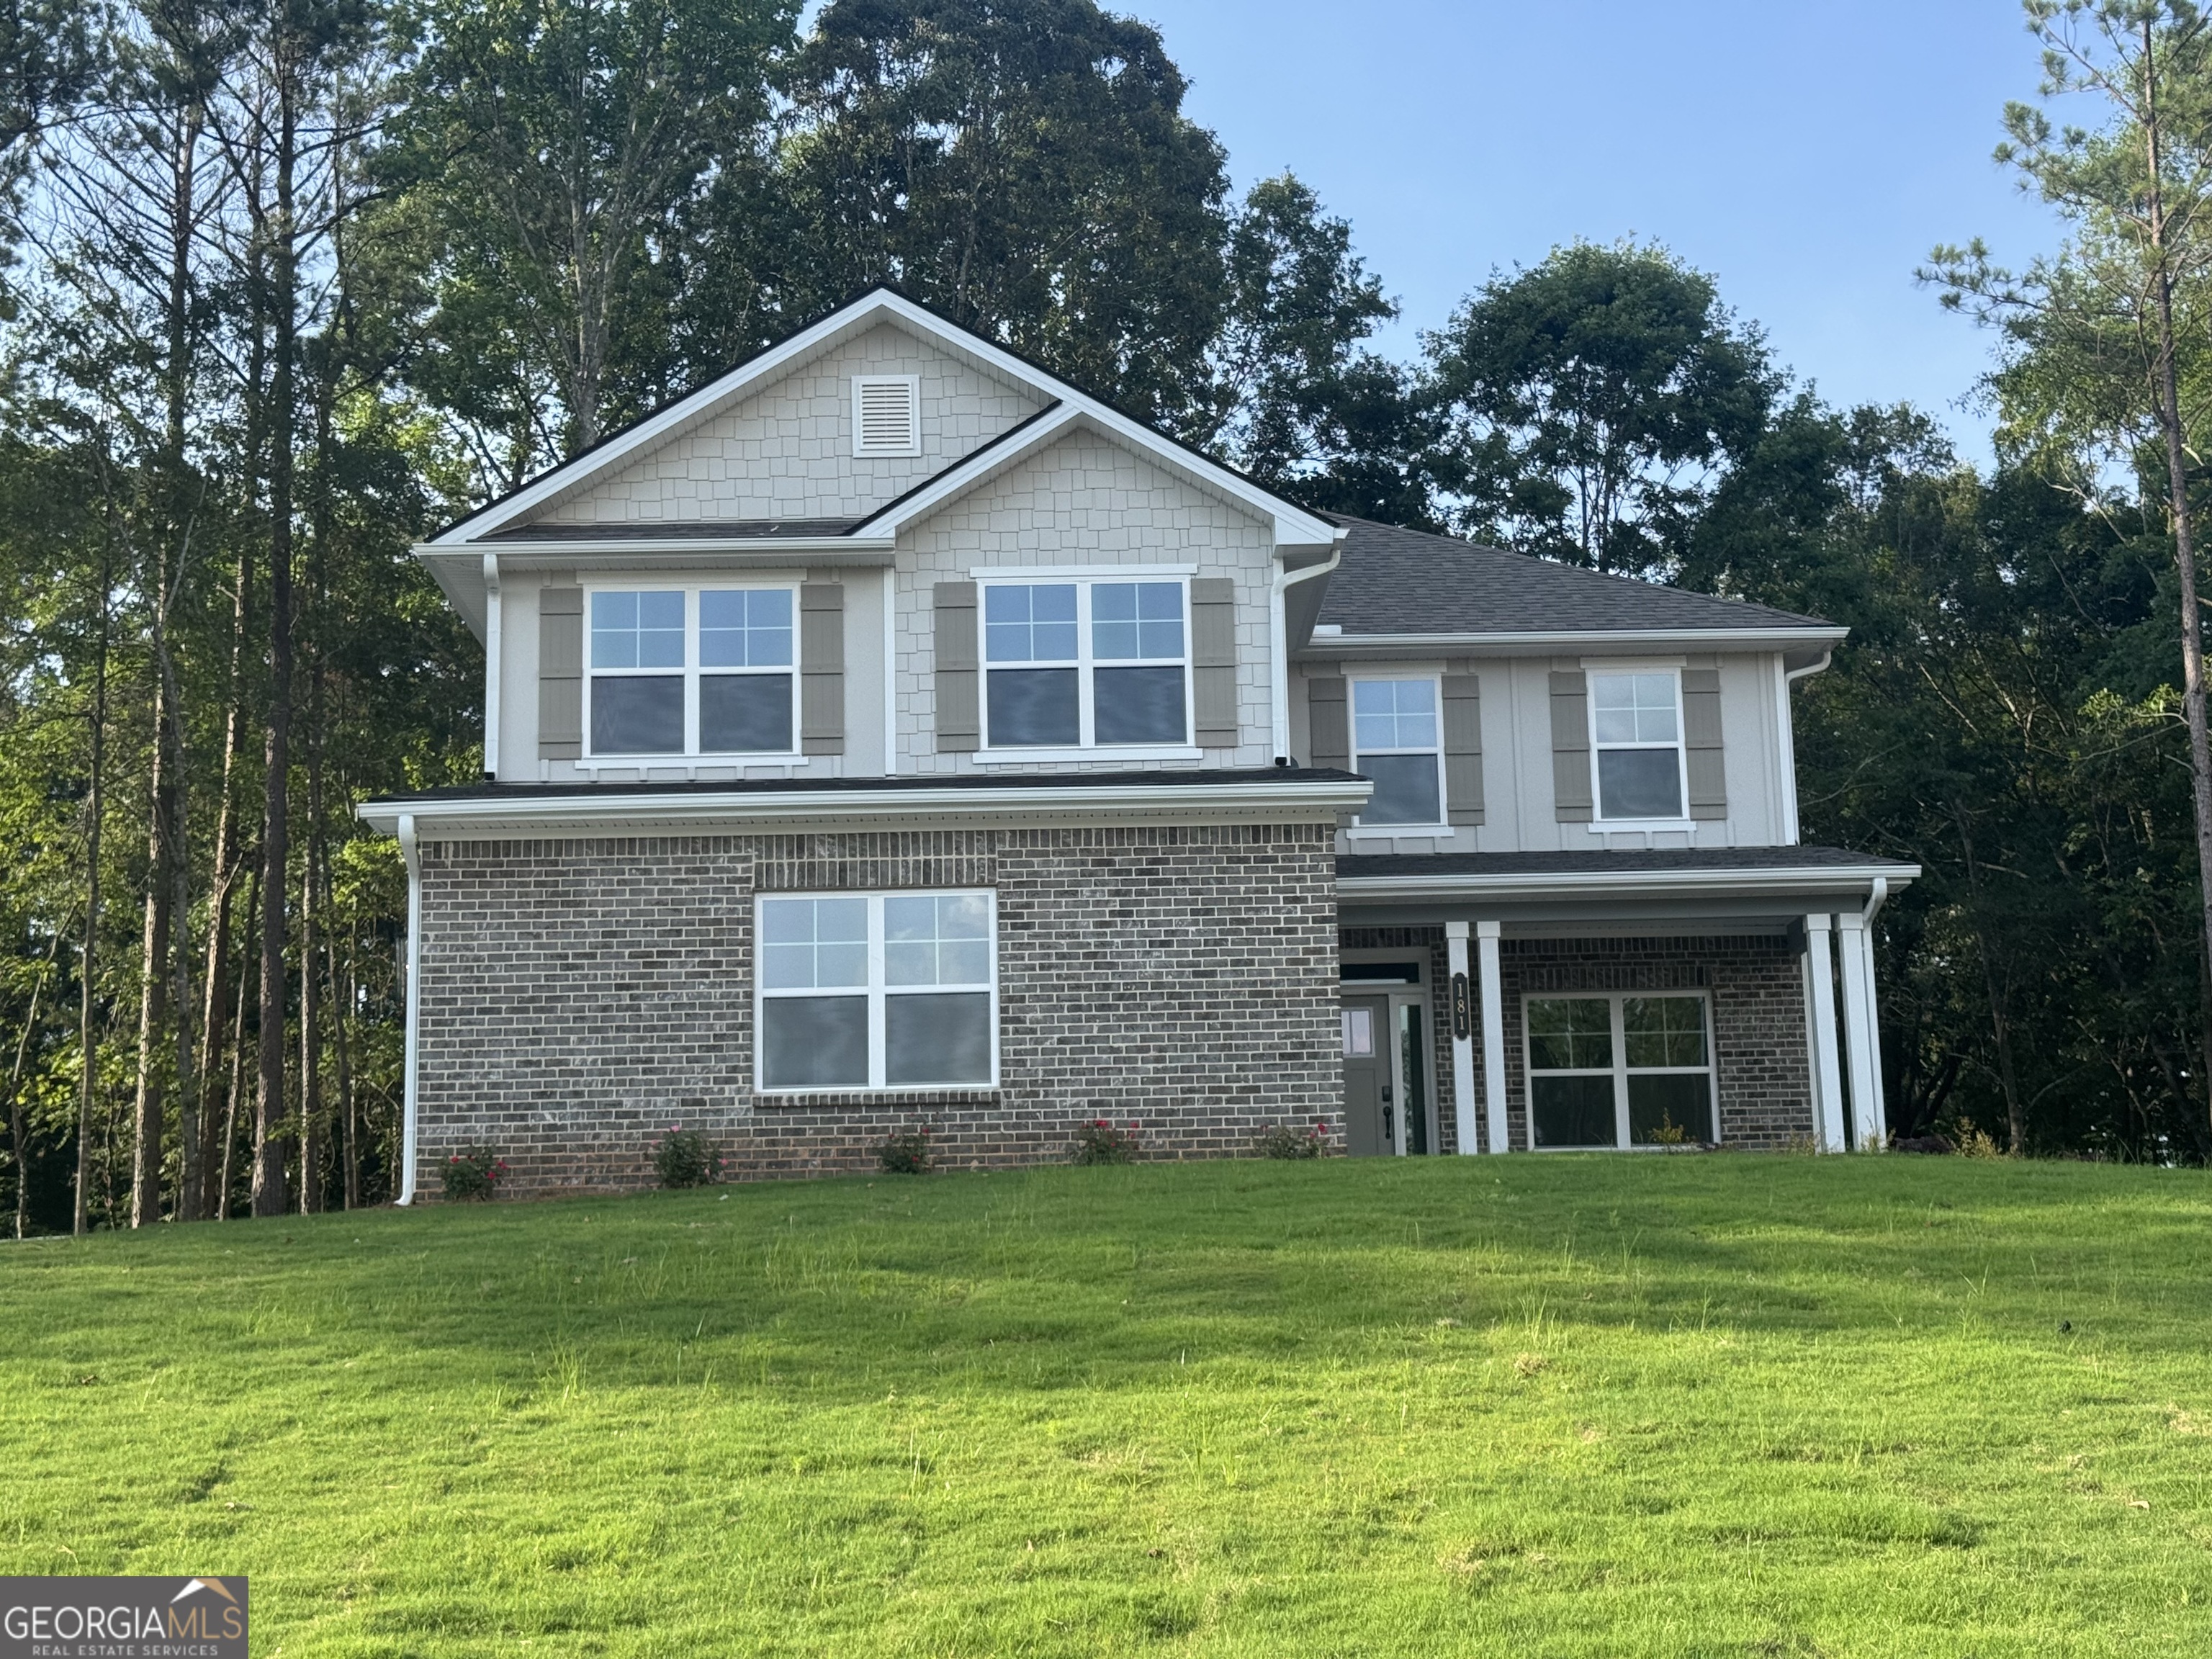
158 Blackberry Court,Pendergrass, GA 30567
Pendergrass, GA 30567




Description
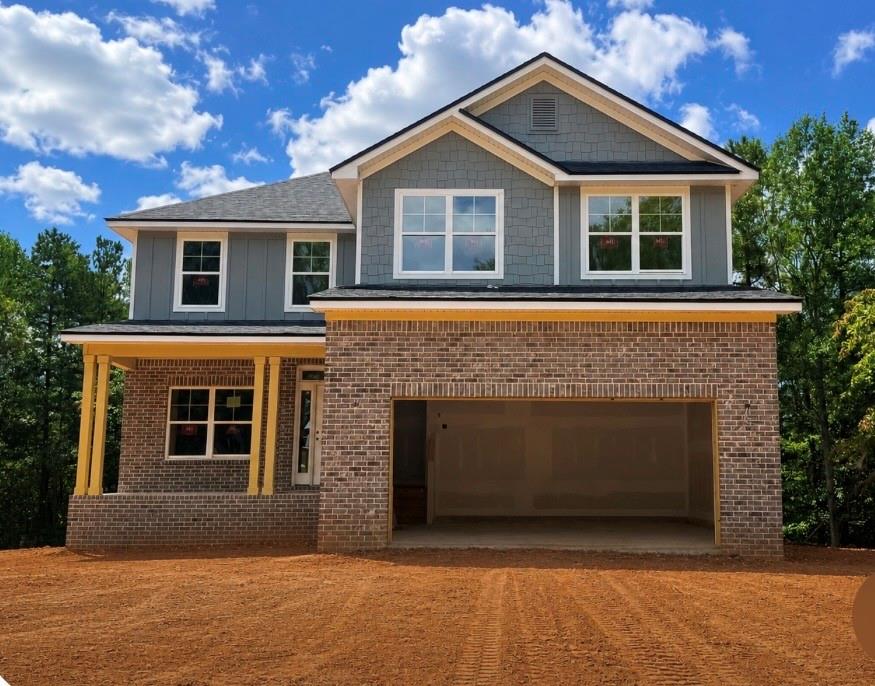
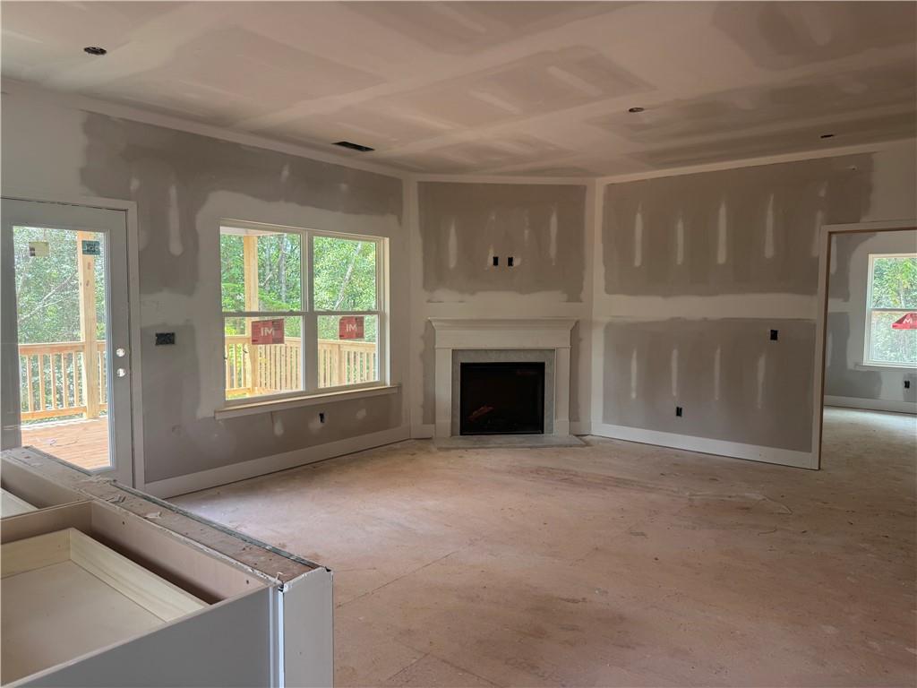
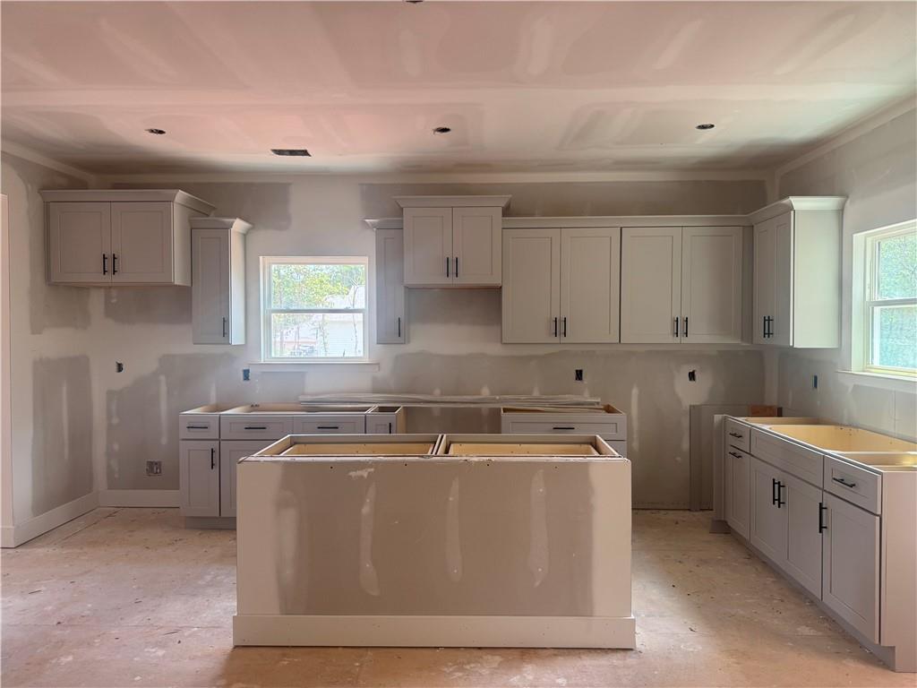
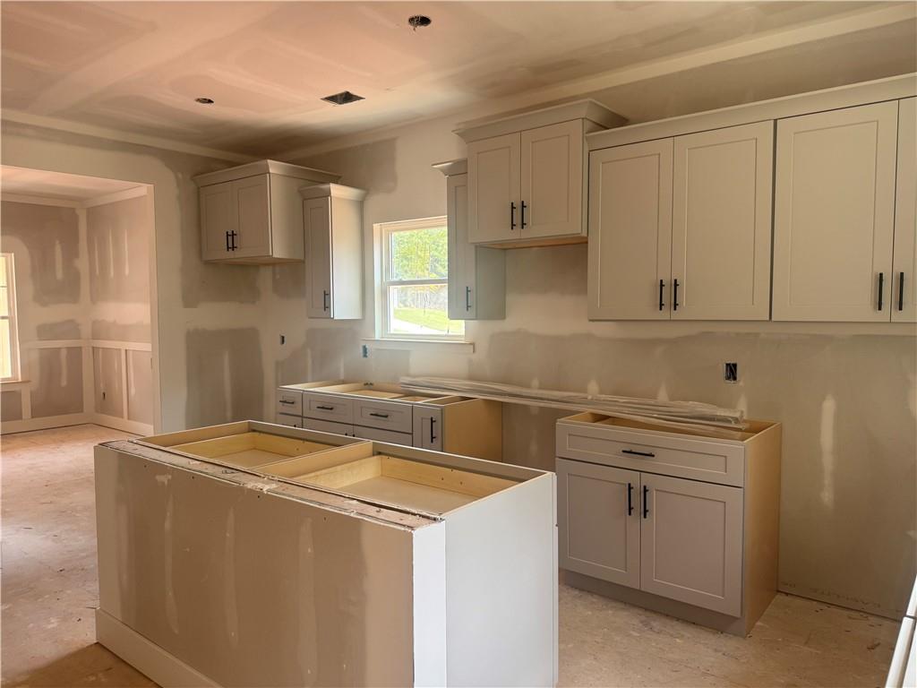
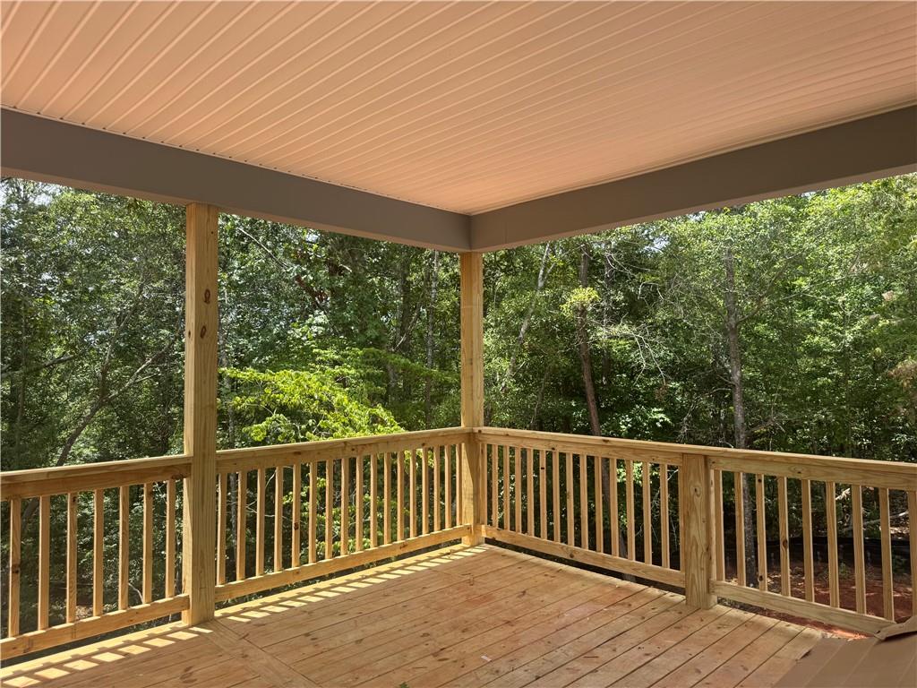
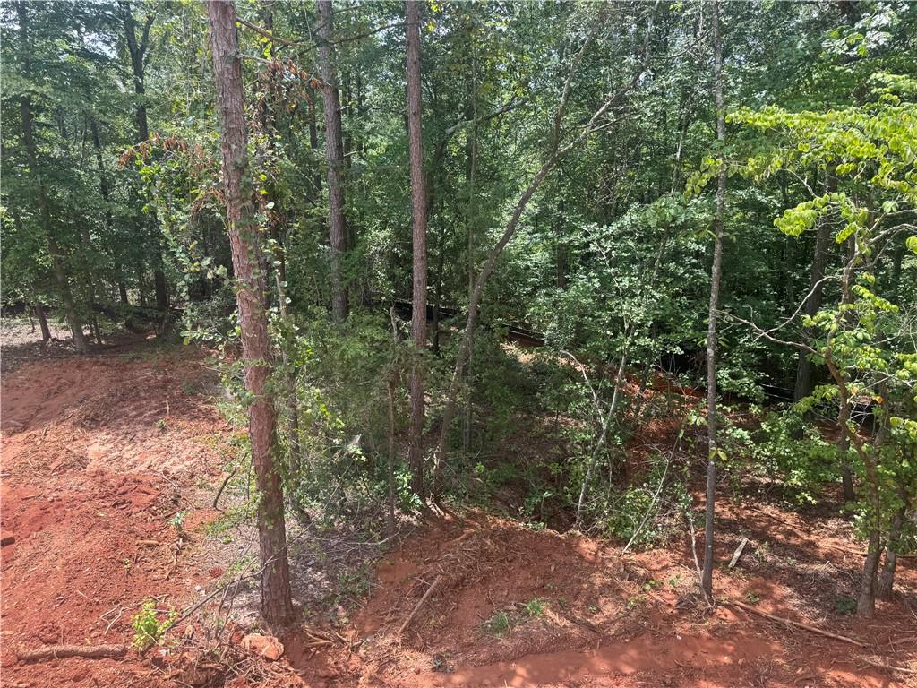
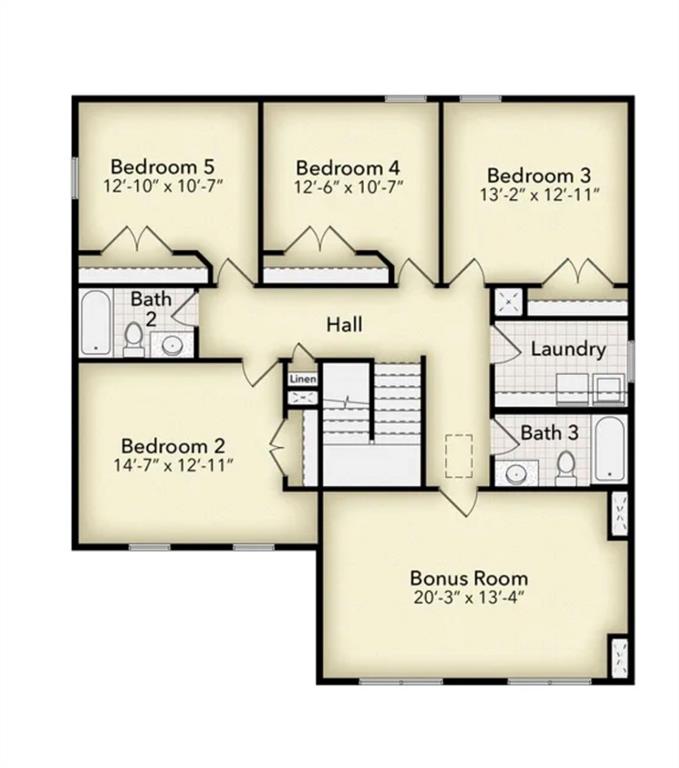
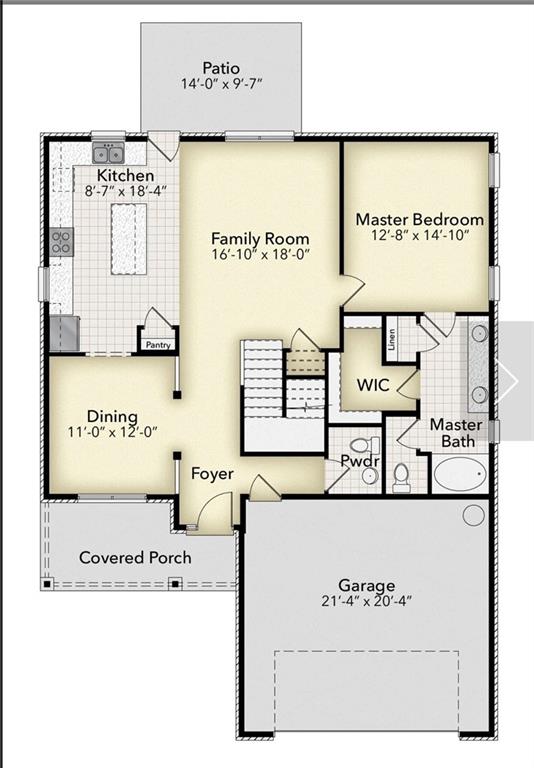
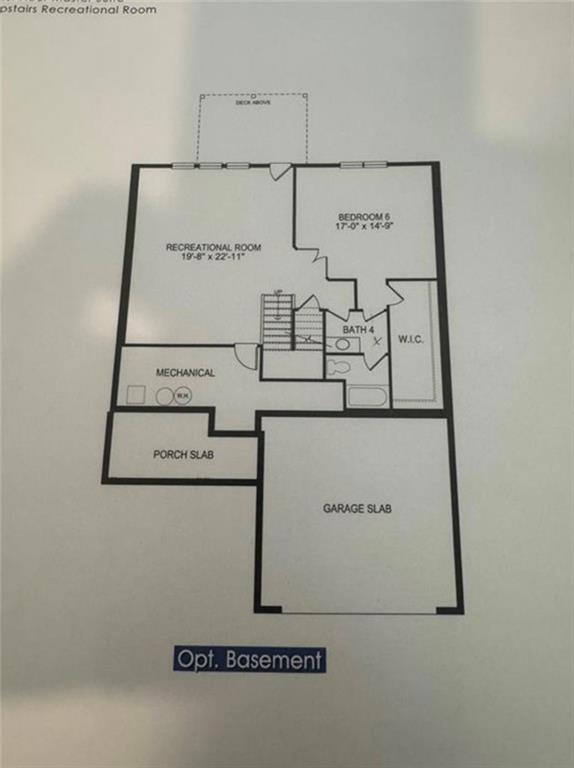
New Construction Home on a private wooded lot located in the picturesque foothills of the Northeast Georgia Mountains.The Fields of Walnut Creek offers the perfect blend of Southern charm and modern convenience. This vibrant community invites you to enjoy the best of farm-to-table dining, acclaimed wineries, and a variety of outdoor adventures in the tri-state area of Georgia, North Carolina, and South Carolina. The 2628 2-story Plan on a finished basement provides thoughtful design and stylish details. The kitchen is a standout with designer-painted black cabinetry, quartz countertops, a tile backsplash trash can pullout cabinet and pendant lighting over the island. The premium lot includes a two car front entry garage, partial brick front,exterior flood lights, covered deck, patio and a 4-zone irrigation system. The owner's suite features a spa-inspired 4ft Sterling shower with a glass door, garden tub w/window, double vanities, designer light fixtures & spacious walk-in closet. Large bonus room on upper level, open handrail first floor, additional Bedroom, full bath and Recreational Room in the finished basement. Extra highlights include luxury vinyl plank flooring in key areas. Bedroom living spaces are carpeted for comfort. Your home also comes with peace of mind: a 1-year builder's warranty, a 2-year systems warranty, a 10-year structural warranty, and two pre-closing walk-throughs. Plus, enjoy the convenience of a HALOS smart door lock to keep you secure. Additional preferred Lender incentives available. Don’t miss your chance on a beautiful new home in The Fields of Walnut Creek with a budget friendly HOA. The Fields of Walnut Creek is convenient to dining, shopping and easy access to I-985 and I-85. Check out our beautiful decorated model home for current design trends. **** Estimated Completion Fall 2026*********
Details
| MLS # | 7818251 |
|---|---|
| Listing Type | For Sale |
| Style | House |
| HOA Dues | $400 |
| Sub-Type | Resale |
| Status | Active |
| Year | 2026 |
| Days On Site | 10 |
| Listing Provided By | Adams Homes Realty Inc. | Diana Shiver |
Features
| Bed(s) | 5 |
|---|---|
| Bath(s) | 5 Total |
| SQ Feet | 2,628 |
| Garage | 2 |
| Basement | Y |
| Acreage | 1.11 |
| Water Front | Yes |
| Property View | Rural, Trees, Woods |
Interior
| Appliances | Dishwasher, Electric Oven, Electric Range, Electric Water Heater, Microwave, Self Cleaning Oven |
|---|---|
| Interior Features | Disappearing Attic Stairs, Double Vanity, Entrance Foyer, High Ceilings 9 ft Lower, High Ceilings 9 ft Main, High Ceilings 9 ft Upper, Walk-In Closet(s) |
| Cooling | Ceiling Fan(s), Electric |
| Heating | Electric, Heat Pump, Hot Water |
| Fireplaces Total | 1 |
| Fireplace Features | Blower Fan, Electric, Factory Built, Family Room, Insert |
| Window Features | Double Pane Windows |
| Room Kitchen Features | Breakfast Room, Cabinets Other, Kitchen Island, Pantry, Solid Surface Counters, View to Family Room |
| Room Dining Room Features | Seats 12+, Separate Dining Room |
| Laundry Features | Electric Dryer Hookup, In Hall, Laundry Room, Upper Level |
Exterior
| Accessibility Features | None |
|---|---|
| Exterior Features | None |
| Lot Features | Landscaped, Private, Sloped, Sprinklers In Front, Sprinklers In Rear, Wooded |
| Construction Materials | Blown-In Insulation, Brick Front, Hardi Plank Type |
| Roof | Composition |
| Fencing | None |
| Foundation Details | Concrete Perimeter, Pillar/Post/Pier, Slab |
| Waterfront Features | None |
| Patio And Porch Features | Covered, Deck, Patio |
| Security Features | Carbon Monoxide Detector(s), Smoke Detector(s) |
Parking
| Garage Spaces | 2 |
|---|---|
| Parking Features | Attached, Driveway, Garage, Garage Faces Front, Kitchen Level |
| Open Parking Yes / No | Yes |
Utilities
| Utilities | Electricity Available, Phone Available, Sewer Available, Water Available |
|---|---|
| Sewer | Septic Tank |
| Electric | 110 Volts |
Taxes
| Tax Annual Amount | 0 |
|---|---|
| Tax Legal Description | 116A A29 |
| Tax Lot | A-29 |
| Tax Parcel Letter | 116A-A29 |
| Tax Year | 2024 |
Location
| Community Features | Homeowners Assoc, Near Schools, Near Shopping, Near Trails/Greenway, Sidewalks, Street Lights |
|---|
Area Information
| State | GA |
|---|---|
| County | Jackson GA |
| City | Pendergrass |
| Zip Code | 30567 |
| Area | Jackson GA |
| Community Name | The Fields of Walnut Creek |
| School District | Jackson County |
| Elementary School | Heroes |
| High School | Jackson County |
| Listing VS Median (in The Fields of Walnut Creek) | |
Price: $583,136 low | high Med: $517,138 sqft: 2,628 low | high Med: 2,870 $ / sqft: $222 low | high Med: $182 On site: 10 low | high Med: 23.5 | |
Market Activity 30567
Request a showing
Request a showing
 Listings identified with the FMLS IDX logo come from FMLS and are held by brokerage firms other than the owner of this website. The listing brokerage is identified in any listing details. Information is deemed reliable but is not guaranteed. If you believe any FMLS listing contains material that infringes your copyrighted work please click here to review our DMCA policy and learn how to submit a takedown request. © 2022 First Multiple Listing Service, Inc.
Contact
Learn More About This Property

| State | GA |
|---|---|
| County | Jackson GA |
| City | Pendergrass |
| Zip Code | 30567 |
| Area | Jackson GA |
| Community Name | The Fields of Walnut Creek |
| School District | Jackson County |
| Elementary School | Heroes |
| High School | Jackson County |
| Listing VS Median (in The Fields of Walnut Creek) | |
Price: $583,136 low | high Med: $517,138 sqft: 2,628 low | high Med: 2,870 $ / sqft: $222 low | high Med: $182 On site: 10 low | high Med: 23.5 | |