
165 Riverbend Drive,Lagrange, GA 30240
Lagrange, GA 30240

Description
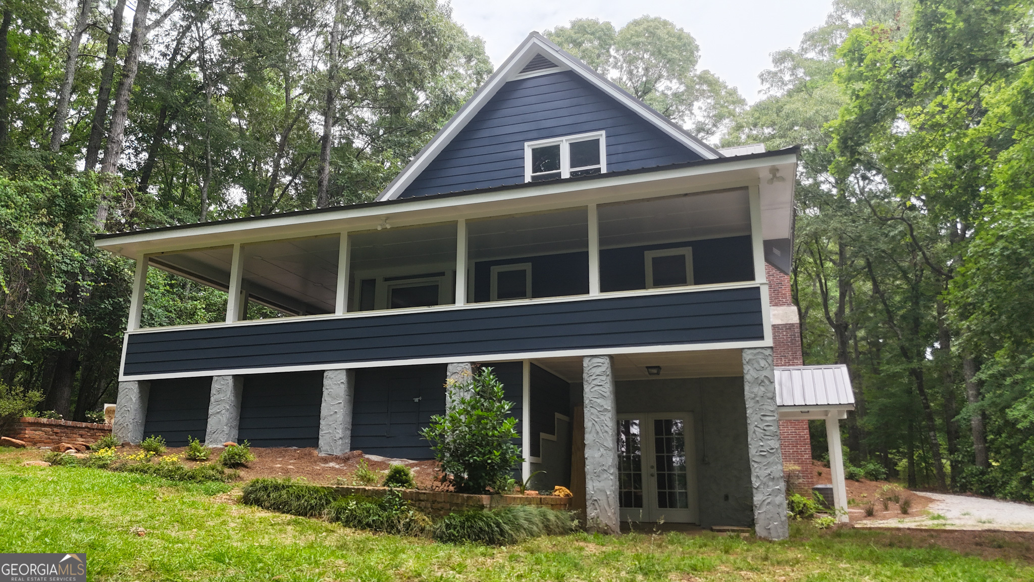
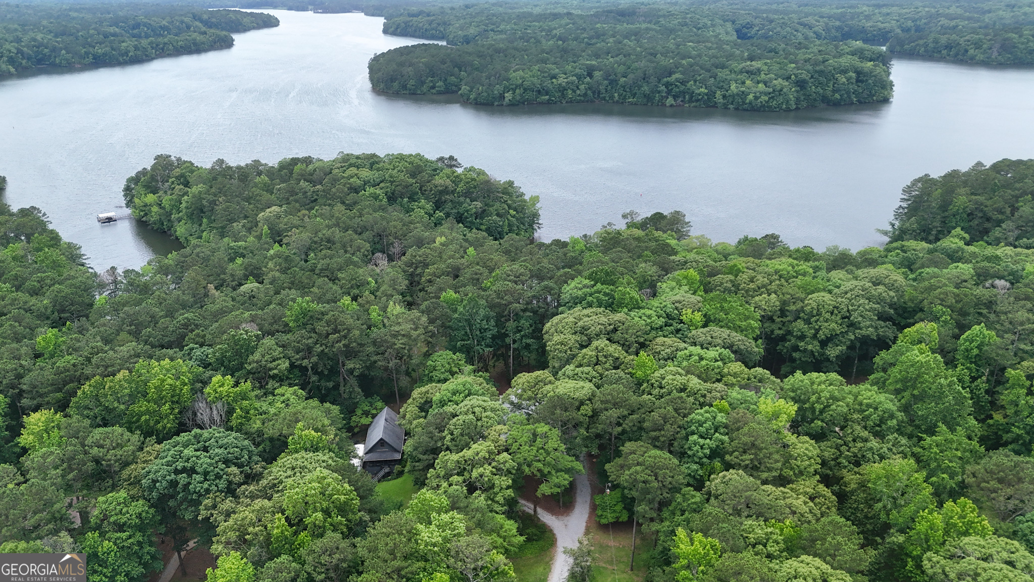
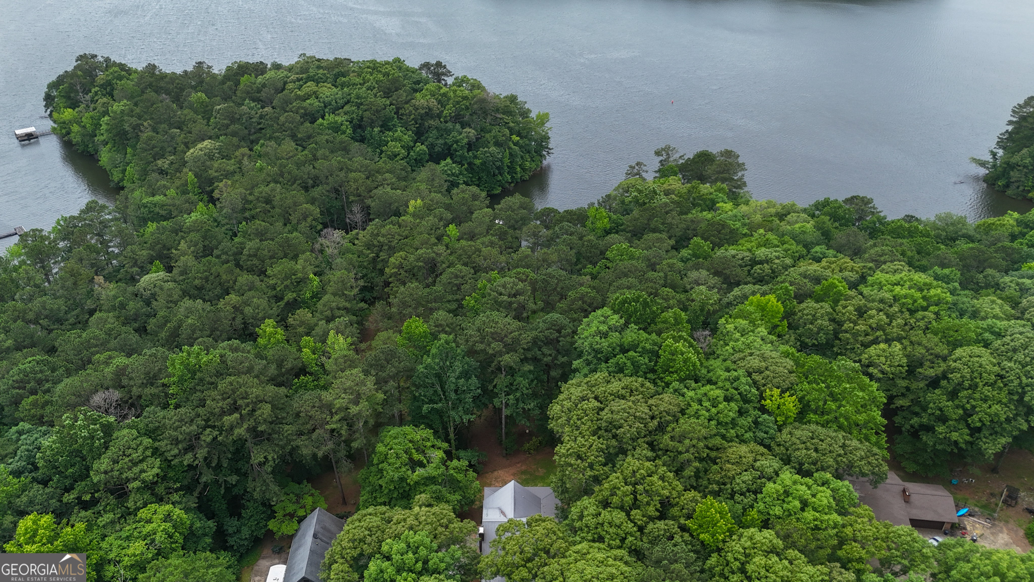
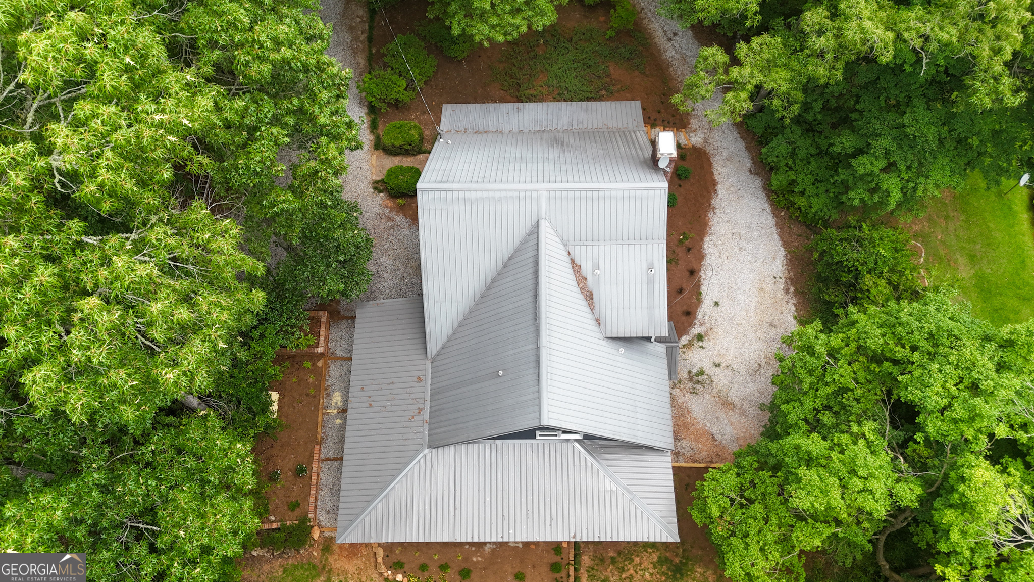
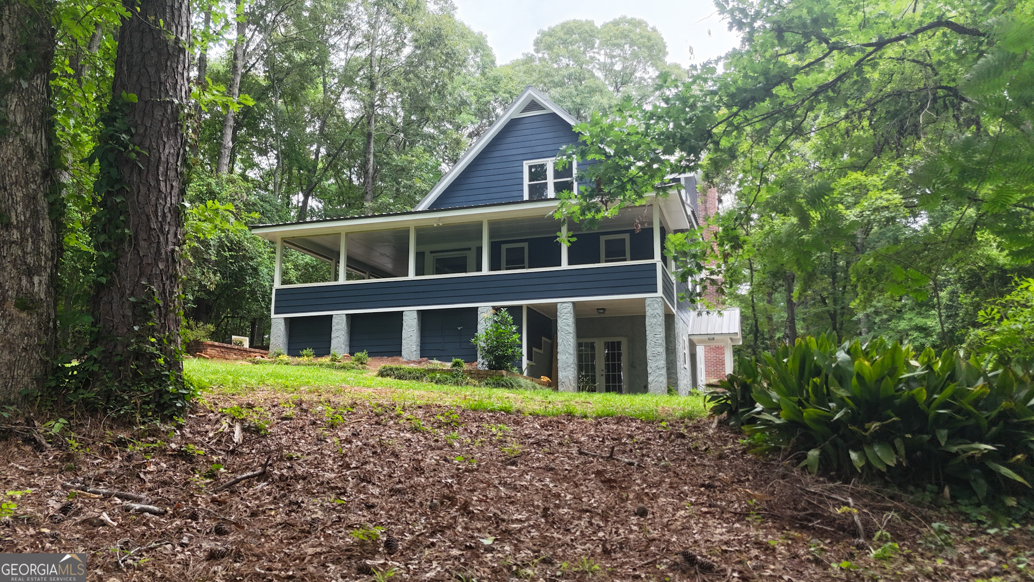
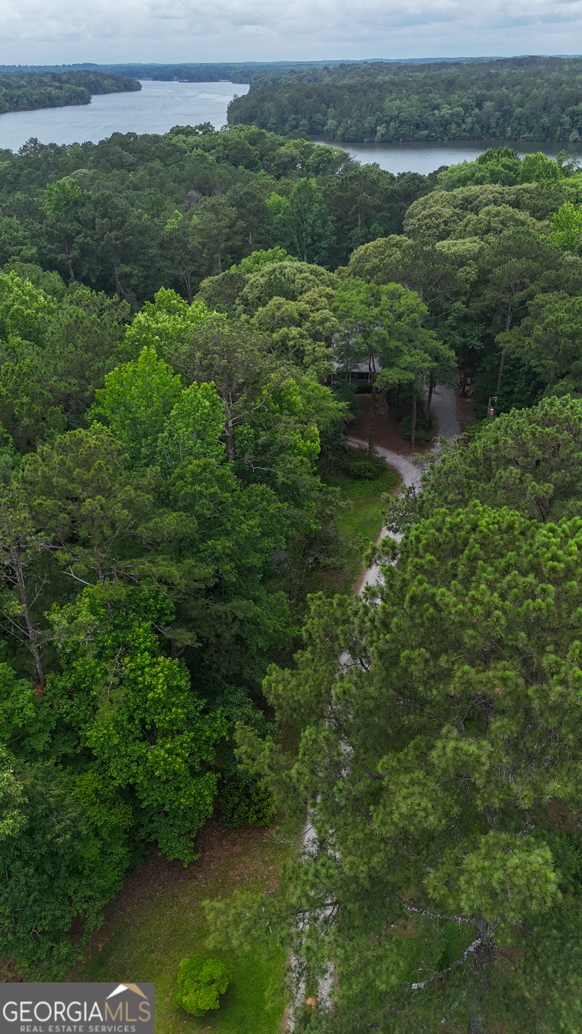
Welcome to a truly one-of-a-kind waterfront retreat where rustic charm meets modern comfort. Perched on a commanding bluff with breathtaking views of the lake and river, this exceptional 4-bedroom, 4.5-bath home offers privacy, serenity, and year-round deep-water access. Designed for both entertaining and everyday living, the home features a remarkable 900-square-foot screened porch and a year-round sunroom that perfectly captures the stunning waterfront scenery. Whether you're enjoying your morning coffee, hosting family gatherings, or watching the sunset over the water, every space is designed to showcase the views. Inside, you'll find extensive updates throughout, including recent plumbing, HVAC systems, metal roof, hot water heater, luxury vinyl plank flooring, and fresh interior and exterior paint. An attic fan adds additional efficiency and comfort. The finished basement offers incredible flexibility with its own private entrance, second kitchen, full bath, and living space-ideal as a teen suite, in-law suite, guest quarters, or even a potential income-producing rental. Outside, a permitted dock provides easy access to year-round deep water, making this property a rare opportunity for boating, fishing, and waterfront recreation. If you've been searching for a private waterfront escape with unmatched views, versatile living spaces, and modern updates, this extraordinary property delivers a lifestyle few homes can offer. An additional 1 acre lake lot is listed separately, but can be combined, if desired.
Details
| MLS # | 10780741 |
|---|---|
| Listing Type | For Sale |
| Style | House |
| Sub-Type | Resale |
| Status | Active |
| Year | 1979 |
| Days On Site | 78 |
| Listing Provided By | Coldwell Banker Spinks Brown | Robin Crouse |
Features
| Bed(s) | 4 |
|---|---|
| Bath(s) | 5 Total |
| SQ Feet | 3,216 |
| Basement | Y |
| Acreage | 1.00 |
| Water Front | Yes |
| Property View | Yes |
Interior
| Appliances | Dishwasher, Electric Water Heater, Range |
|---|---|
| Interior Features | In-Law Floorplan, Master On Main Level, Roommate Plan, Tile Bath, Walk-In Closet(s) |
| Cooling | Attic Fan, Electric |
| Cooling Yes / No | Yes |
| Heating | Central, Electric |
| Heating Yes / No | Yes |
| Fireplace Yes / No | Yes |
| Fireplaces Total | 2 |
| Fireplace Features | Basement, Living Room, Wood Burning Stove |
| Room Kitchen Features | Breakfast Area, Second Kitchen |
| Room Dining Room Features | Dining Rm/Living Rm Combo |
| Laundry Features | In Kitchen |
Exterior
| Lot Features | Private |
|---|---|
| Construction Materials | Concrete, Stucco, Wood Siding |
| Roof | Metal |
| Foundation Details | Block, Slab |
Parking
| Attached Garage Yes / No | No |
|---|---|
| Garage Yes / No | No |
| Parking Features | Off Street, RV Access/Parking, Boat |
Utilities
| Utilities | Cable Available, Electricity Available, Sewer Connected |
|---|---|
| Sewer | Septic Tank |
Taxes
| Tax Annual Amount | 2845.12 |
|---|---|
| Tax Year | 25 |
Location
| Community Features | Lake |
|---|
Area Information
| State | GA |
|---|---|
| County | Troup |
| City | Lagrange |
| Zip Code | 30240 |
| Area | Troup |
| Community Name | The Crossings |
| School District | Lagrange |
| Elementary School | Hillcrest |
| High School | Lagrange |
| Listing VS Median (in The Crossings) | |
Price: $735,000 low | high Med: $368,250 sqft: 3,216 low | high Med: 2,168 $ / sqft: $229 low | high Med: $115 On site: 78 low | high Med: 70 | |
Market Activity 30240
Request a showing
Request a showing
Contact
Learn More About This Property

| State | GA |
|---|---|
| County | Troup |
| City | Lagrange |
| Zip Code | 30240 |
| Area | Troup |
| Community Name | The Crossings |
| School District | Lagrange |
| Elementary School | Hillcrest |
| High School | Lagrange |
| Listing VS Median (in The Crossings) | |
Price: $735,000 low | high Med: $368,250 sqft: 3,216 low | high Med: 2,168 $ / sqft: $229 low | high Med: $115 On site: 78 low | high Med: 70 | |