
1657 Mcclelland Avenue,East Point, GA 30344
East Point, GA 30344

Description
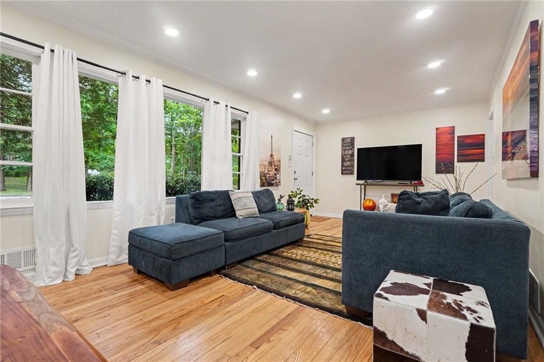
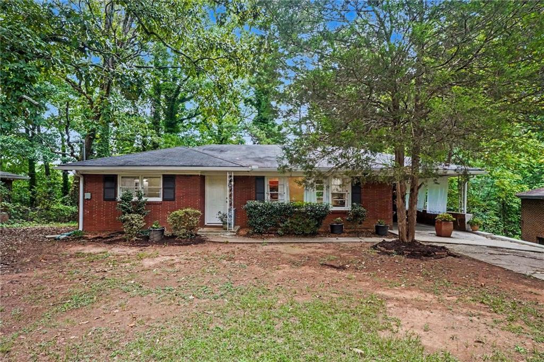
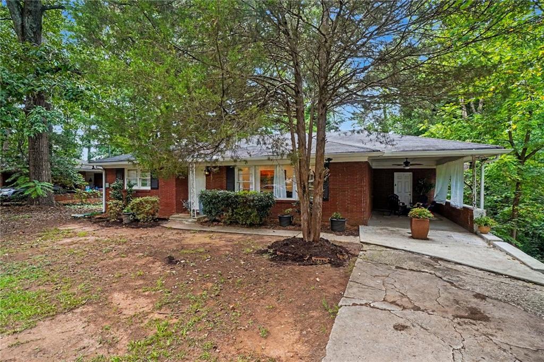
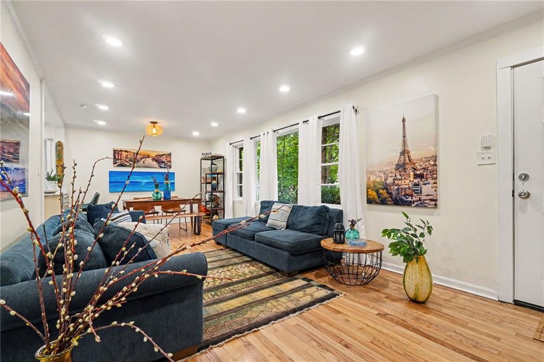
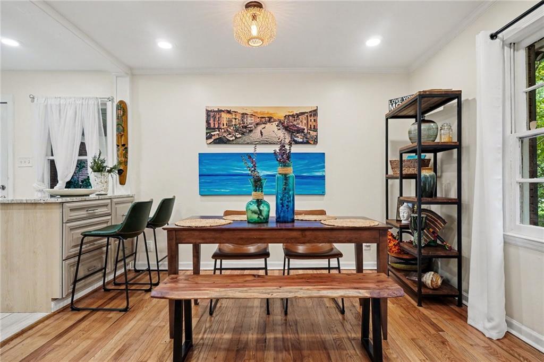
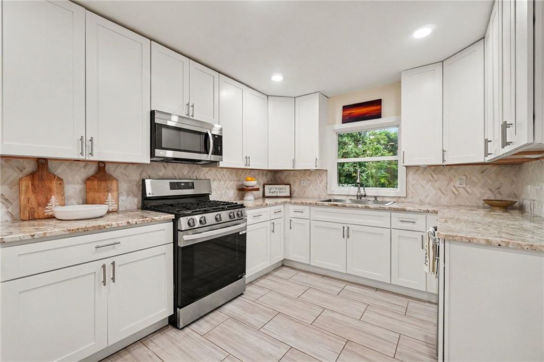
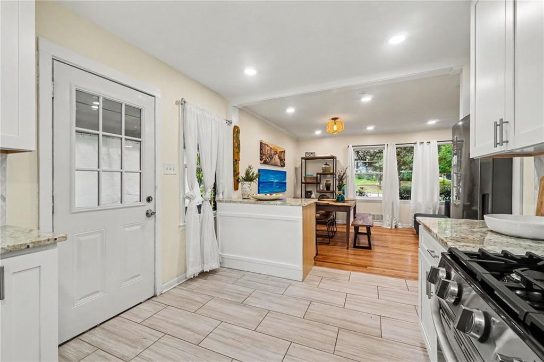
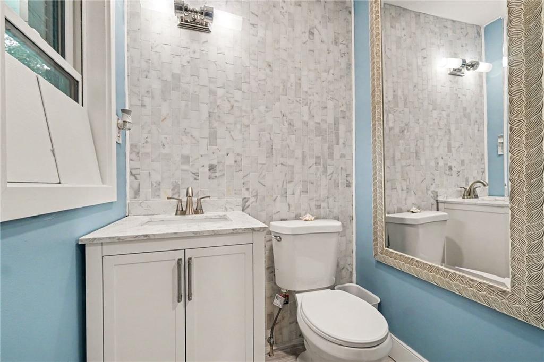
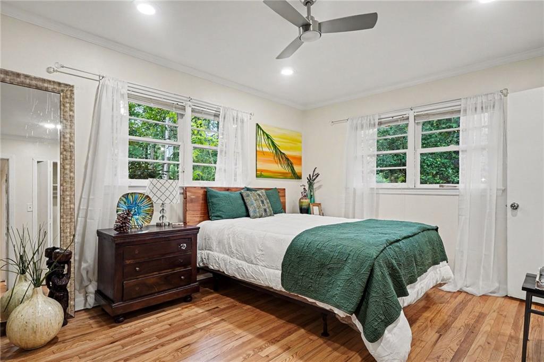
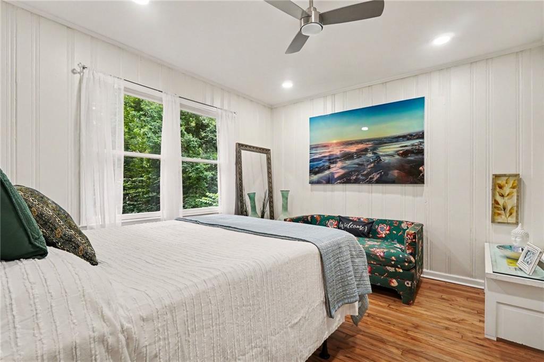
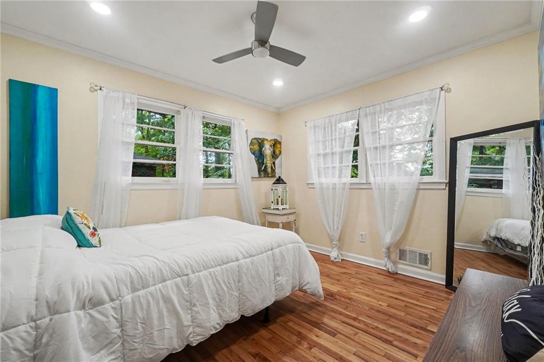
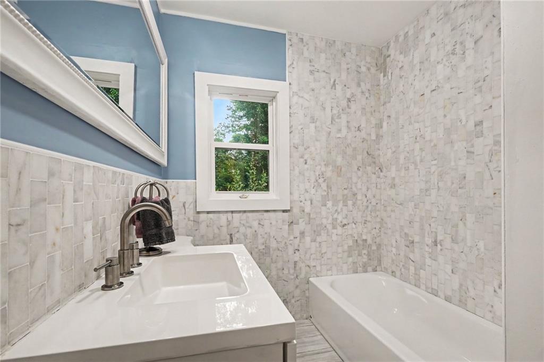
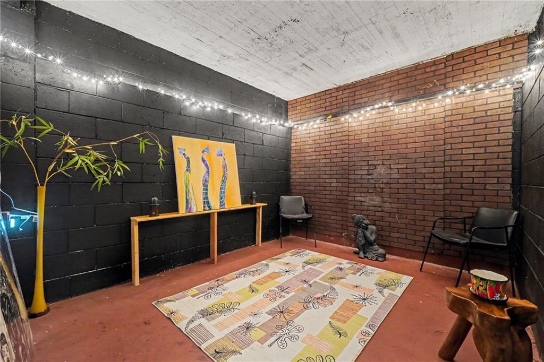
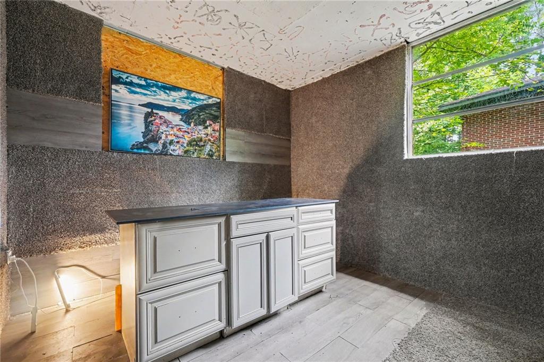
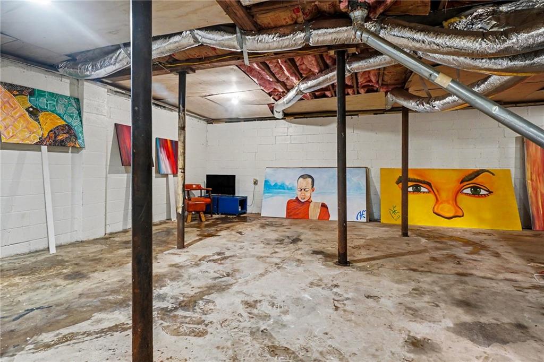
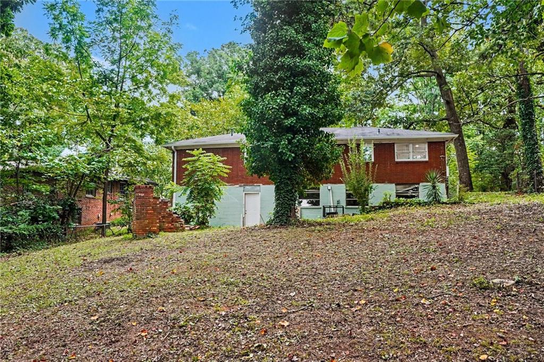
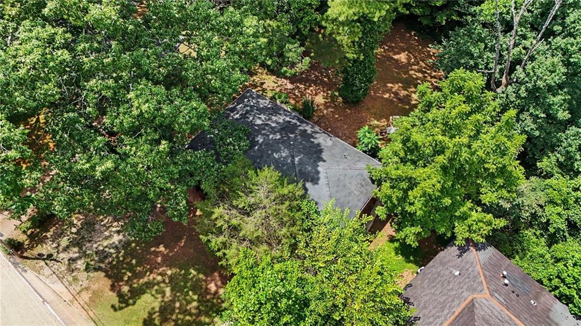
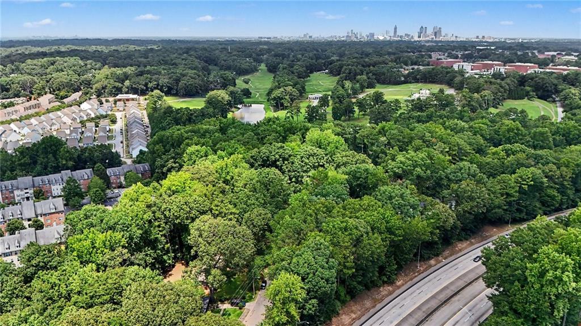
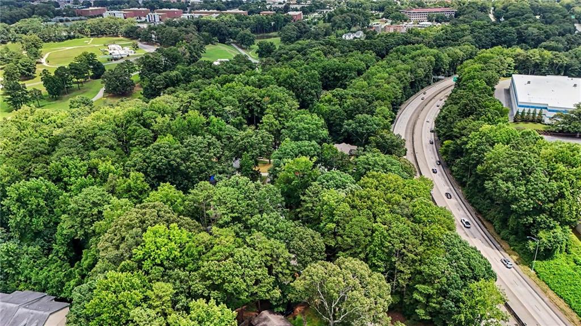
An artist’s dream with character, creativity, and possibilities around every corner! This unique 3-bedroom, 1.5-bath brick home offers a refreshing departure from the ordinary, with beautiful hardwood floors, abundant natural light, and artistic personality throughout. The updated kitchen features white cabinetry, granite countertops, stainless steel appliances, a stylish backsplash, and plenty of workspace, while the adjoining dining and living areas create an inviting space for everyday living and entertaining. Both bathrooms feature distinctive tilework, and the light-filled bedrooms continue the home’s warm and eclectic style. The basement is where the possibilities really come alive, offering flexible spaces ideal for an art studio, creative workshop, gallery space, hobby room, recreation area, or additional storage. Surrounded by mature trees, the property offers a wooded setting while remaining conveniently located just a short drive from major interstates and easy access to the Atlanta area. Whether you are an artist, collector, creator, or simply someone looking for a home with personality, this one-of-a-kind property offers the space and inspiration to make it your own. Stainless steel appliances remain.
Details
| MLS # | 7820149 |
|---|---|
| Listing Type | For Sale |
| Style | House |
| Sub-Type | Resale |
| Status | Active |
| Year | 1955 |
| Days On Site | 14 |
| Listing Provided By | Keller Williams Realty Atl Partners | Tashbina Rivers |
Features
| Bed(s) | 3 |
|---|---|
| Bath(s) | 2 Total |
| SQ Feet | 1,140 |
| Car Port | Yes |
| Basement | Y |
| Story(s) | 1 |
| Acreage | 0.36 |
| Water Front | Yes |
| Property View | Neighborhood |
Interior
| Appliances | Dryer, Gas Range, Microwave, Washer |
|---|---|
| Interior Features | Recessed Lighting |
| Cooling | Ceiling Fan(s), Central Air |
| Heating | Central, Forced Air |
| Fireplaces Total | 0 |
| Fireplace Features | None |
| Window Features | None |
| Room Kitchen Features | Cabinets White, Eat-in Kitchen, Other Surface Counters, Solid Surface Counters, View to Family Room |
| Room Dining Room Features | Open Concept |
| Laundry Features | Other |
Exterior
| Accessibility Features | None |
|---|---|
| Exterior Features | Private Entrance, Private Yard, Rain Gutters |
| Lot Features | Back Yard, Front Yard |
| Construction Materials | Brick, Brick 4 Sides, Brick Front |
| Roof | Composition |
| Fencing | None |
| Foundation Details | None |
| Waterfront Features | None |
| Patio And Porch Features | None |
| Security Features | None |
Parking
| Parking Features | Attached, Carport |
|---|
Utilities
| Utilities | Cable Available, Electricity Available, Natural Gas Available, Sewer Available, Water Available |
|---|---|
| Sewer | Public Sewer |
| Electric | None |
Taxes
| Tax Annual Amount | 1848 |
|---|---|
| Tax Legal Description | 0 |
| Tax Parcel Letter | 14-0154-0001-043-4 |
| Tax Year | 2025 |
Location
| Community Features | None |
|---|
Area Information
| State | GA |
|---|---|
| County | Fulton GA |
| City | East Point |
| Zip Code | 30344 |
| Area | Fulton GA |
| School District | Tri-Cities |
| Elementary School | Hamilton E. Holmes |
| High School | Tri-Cities |
| Listing VS Median (in 30344) | |
Price: $329,999 low | high Med: $255,000 sqft: 1,140 low | high Med: 1,482 $ / sqft: $289 low | high Med: $172 On site: 14 low | high Med: 155 | |
Market Activity 30344
Request a showing
Request a showing
 Listings identified with the FMLS IDX logo come from FMLS and are held by brokerage firms other than the owner of this website. The listing brokerage is identified in any listing details. Information is deemed reliable but is not guaranteed. If you believe any FMLS listing contains material that infringes your copyrighted work please click here to review our DMCA policy and learn how to submit a takedown request. © 2022 First Multiple Listing Service, Inc.
Contact
Learn More About This Property

| State | GA |
|---|---|
| County | Fulton GA |
| City | East Point |
| Zip Code | 30344 |
| Area | Fulton GA |
| School District | Tri-Cities |
| Elementary School | Hamilton E. Holmes |
| High School | Tri-Cities |
| Listing VS Median (in 30344) | |
Price: $329,999 low | high Med: $255,000 sqft: 1,140 low | high Med: 1,482 $ / sqft: $289 low | high Med: $172 On site: 14 low | high Med: 155 | |