
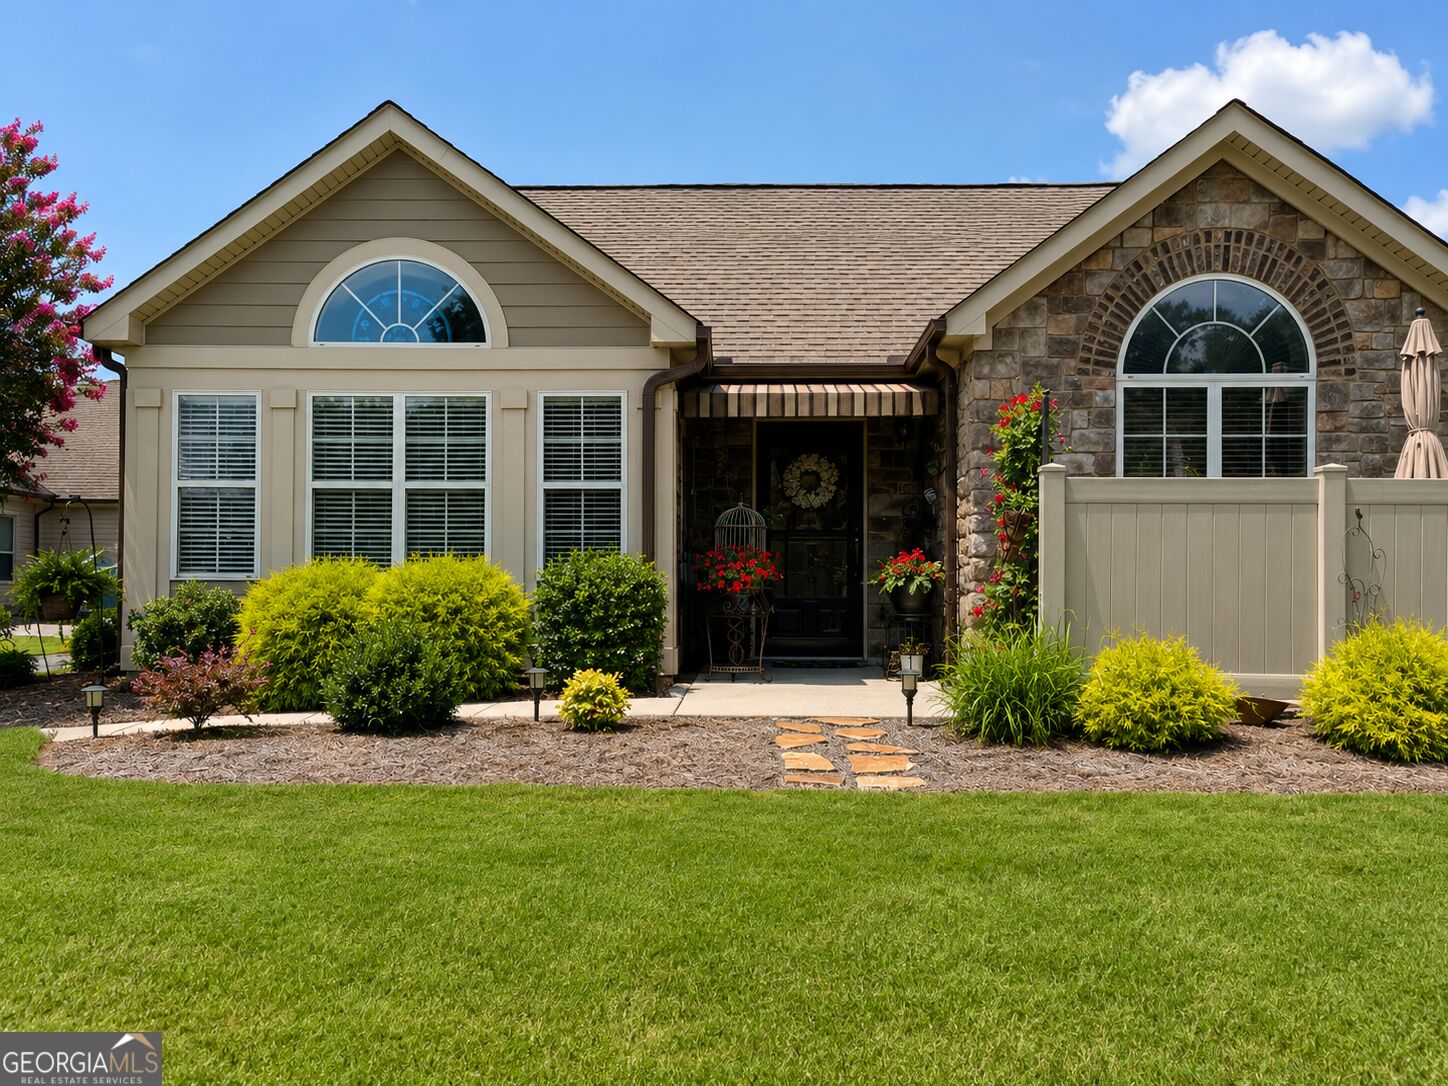
1663 Sedgefield Drive,Ooltewah, TN 37363
Ooltewah, TN 37363

Description
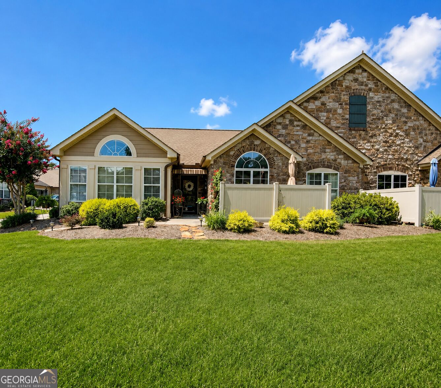
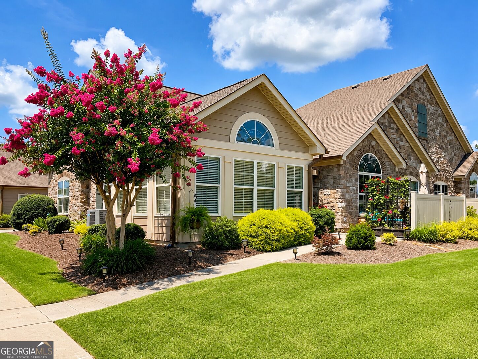
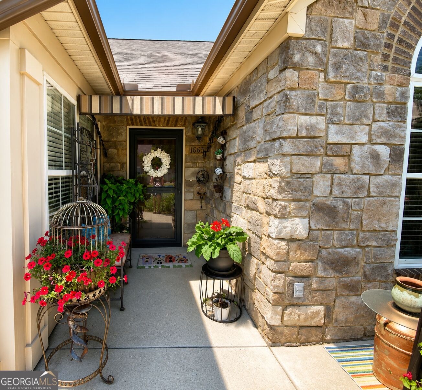
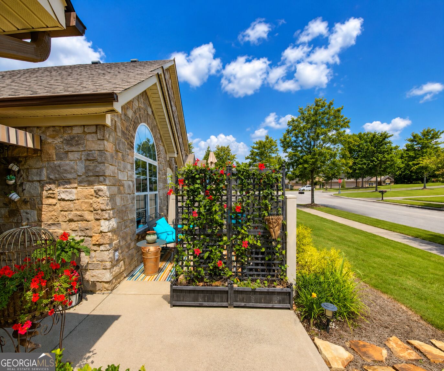
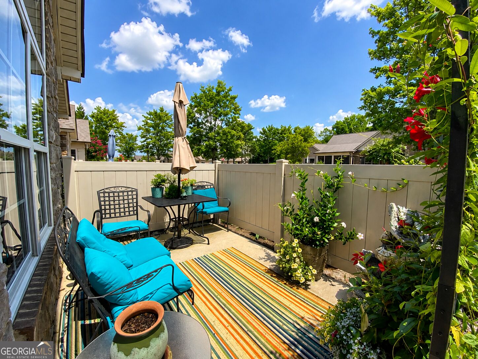
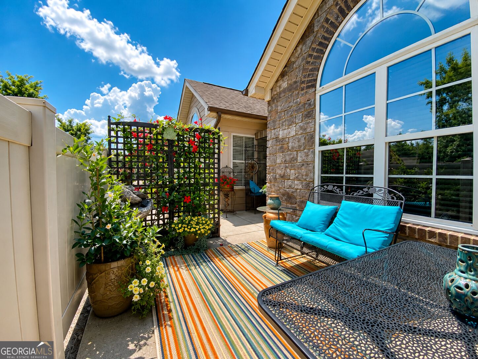
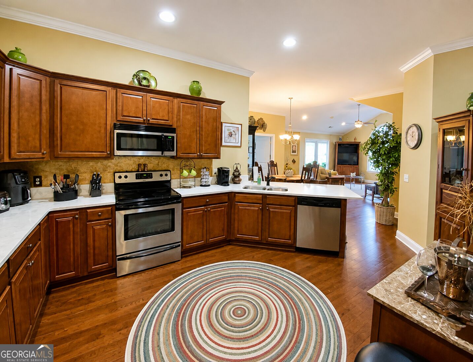
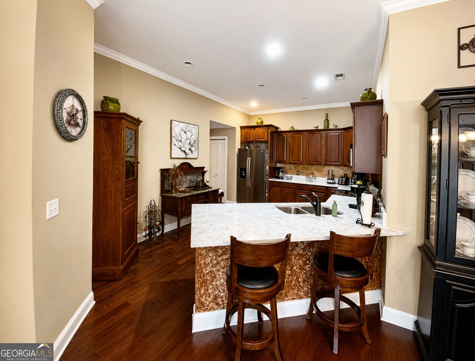
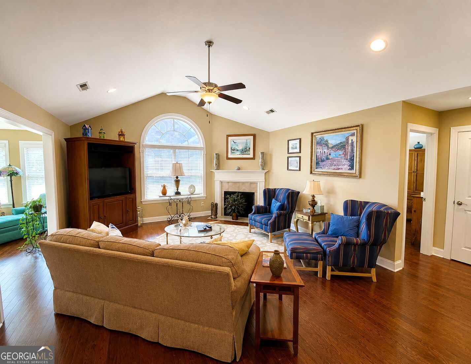
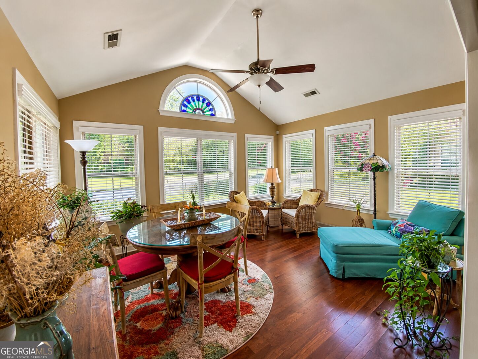
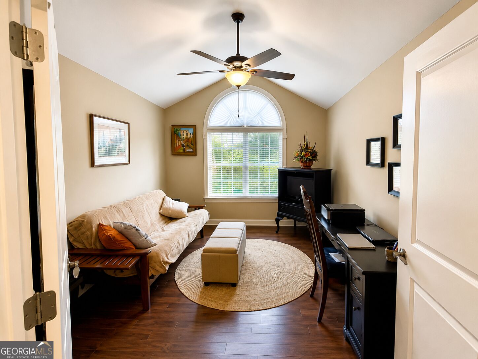
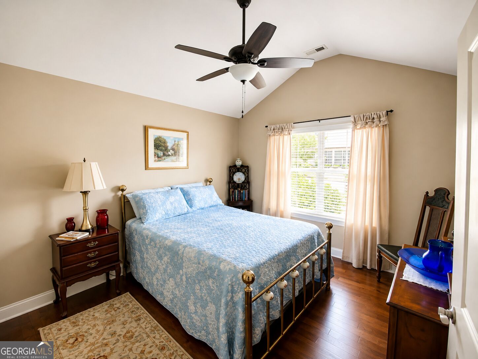
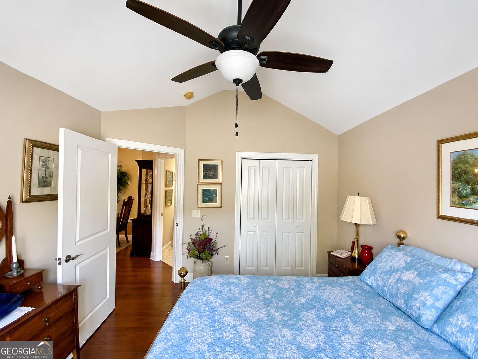
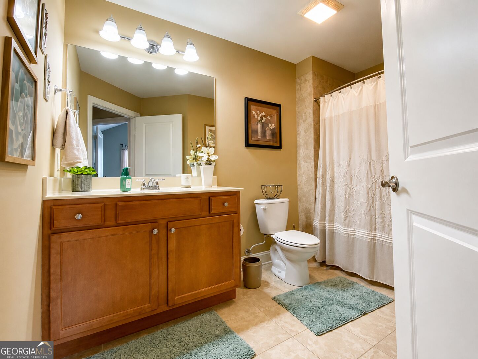
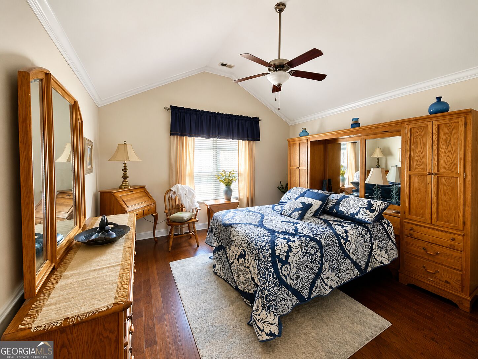
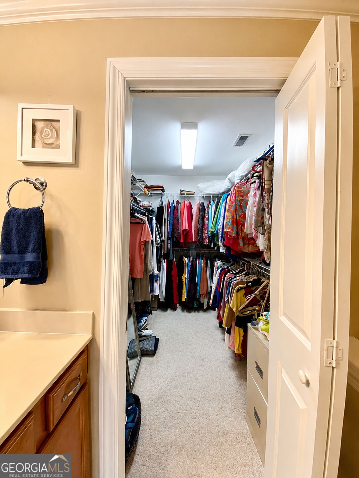
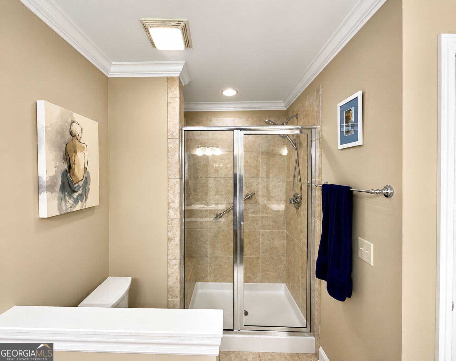
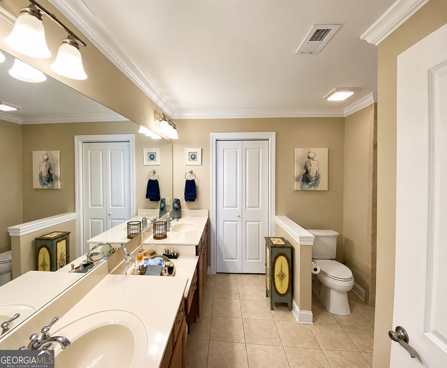
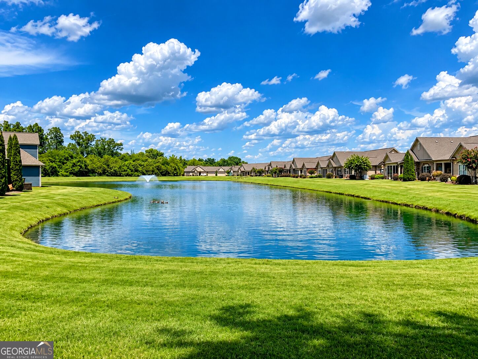
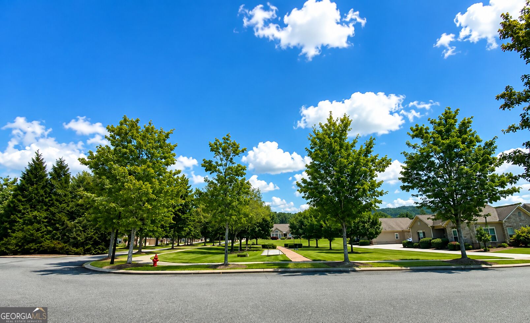
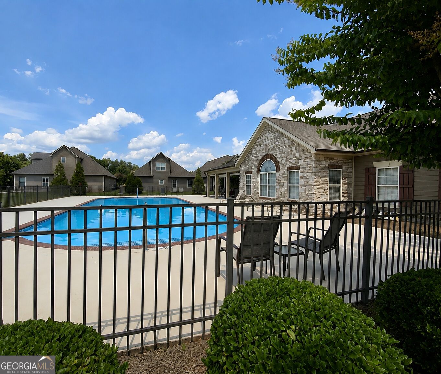
Welcome to Stonebrook, a prestigious 55+ community offering a wonderful combination of comfort, convenience, amenities and natural beauty. This gorgeous home features a fabulous open-concept layout with spacious rooms, high ceilings, natural light and gleaming hardwood floors throughout much of the home. The inviting living room is highlighted by a gas log fireplace and flows beautifully into the main living areas. The well-appointed kitchen features stainless steel appliances, quartz countertops, wood cabinetry and a pantry with a generous laundry area conveniently located just off the kitchen featuring additional cabinetry and a separate storage room. This thoughtfully designed home offers two bedrooms plus a versatile bonus room and an amazing sunroom, providing plenty of space for an office, hobby room, den or additional sitting area. The spacious primary suite features hardwood flooring, a walk-in closet, and a private bath with double sinks, tile flooring, and a tiled shower. The hall bath offers tile flooring and a relaxing Jacuzzi tub. Additional features include a large two car garage with pull down attic storage, providing even more space for seasonal items and belongings. Stonebrook is surrounded by an abundance of natural beauty, including two fantastic, stocked ponds and sidewalks perfect for enjoying the community. Residents also enjoy an impressive selection of amenities, including a large clubhouse with planned social events, fitness center with weights, treadmills, outdoor swimming pool, bocce courts, pickleball courts and more! The HOA fee provides exceptional convenience and includes exterior maintenance, water, sewer, trash service, exterior pest control, mowing, mulching, pool, and clubhouse amenities, allowing you more time to enjoy the lifestyle Stonebrook has to offer. Beautiful home, exceptional amenities, and a low maintenance lifestyle all in one of the area's premier 55+ communities. All information deemed reliable but not guaranteed, buyer to verify everything that is important to them. Home being sold as is.
Details
| MLS # | 10826616 |
|---|---|
| Listing Type | For Sale |
| Style | Condominium |
| Sub-Type | Resale |
| Status | Active |
| Year | 2009 |
| Days On Site | 12 |
| Listing Provided By | Keller Williams Realty | Stacy Parson |
Features
| Bed(s) | 2 |
|---|---|
| Bath(s) | 2 Total |
| SQ Feet | 1,744 |
| Story(s) | 1 |
Interior
| Appliances | Dishwasher, Disposal, Gas Water Heater, Microwave, Range, Stainless Steel Appliance(s) |
|---|---|
| Interior Features | Double Vanity, High Ceilings, Master On Main Level, Separate Shower, Split Bedroom Plan, Tile Bath, Vaulted Ceiling(s), Walk-In Closet(s) |
| Cooling | Ceiling Fan(s), Central Air, Electric |
| Cooling Yes / No | Yes |
| Heating | Central, Natural Gas |
| Heating Yes / No | Yes |
| Fireplace Yes / No | Yes |
| Fireplaces Total | 1 |
| Fireplace Features | Gas Log, Living Room |
| Room Kitchen Features | Breakfast Bar, Pantry, Solid Surface Counters |
| Room Dining Room Features | Dining Rm/Living Rm Combo |
| Laundry Features | Mud Room |
Exterior
| Lot Features | Level |
|---|---|
| Construction Materials | Brick, Stone |
| Roof | Other |
| Foundation Details | Slab |
| Patio And Porch Features | Patio |
Parking
| Attached Garage Yes / No | Yes |
|---|---|
| Garage Yes / No | Yes |
| Parking Features | Garage, Storage, Attached, Kitchen Level, Garage Door Opener, Side/Rear Entrance |
Utilities
| Utilities | Cable Available, Electricity Available, High Speed Internet, Phone Available, Sewer Connected |
|---|---|
| Sewer | Public Sewer |
Taxes
| Tax Annual Amount | 1494.01 |
|---|---|
| Tax Year | 2025 |
Location
| Community Features | Fitness Center, Pool, Retirement Community, Sidewalks |
|---|
Area Information
| State | TN |
|---|---|
| County | Hamilton |
| City | Ooltewah |
| Zip Code | 37363 |
| Area | Hamilton |
| Community Name | Stonebrook |
| School District | East Hamilton |
| Elementary School | Westview |
| High School | East Hamilton |
| Listing VS Median (in Stonebrook) | |
Price: $479,900 low | high Med: $327,400 sqft: 1,744 low | high Med: 2,522 $ / sqft: $275 low | high Med: $130 On site: 12 low | high Med: 41.5 | |
Request a showing
Request a showing
Contact
Learn More About This Property

| State | TN |
|---|---|
| County | Hamilton |
| City | Ooltewah |
| Zip Code | 37363 |
| Area | Hamilton |
| Community Name | Stonebrook |
| School District | East Hamilton |
| Elementary School | Westview |
| High School | East Hamilton |
| Listing VS Median (in Stonebrook) | |
Price: $479,900 low | high Med: $327,400 sqft: 1,744 low | high Med: 2,522 $ / sqft: $275 low | high Med: $130 On site: 12 low | high Med: 41.5 | |