
1667 Arnold Drive SE,Ludowici, GA 31316
Ludowici, GA 31316

Description
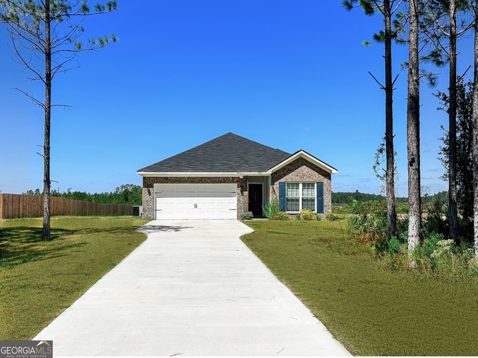
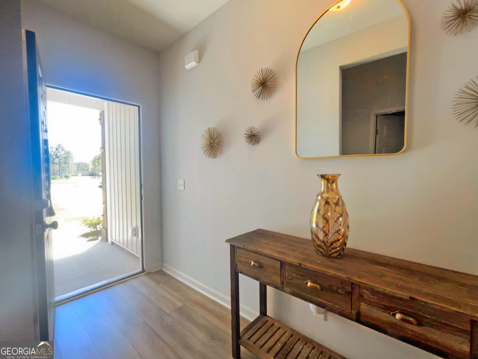
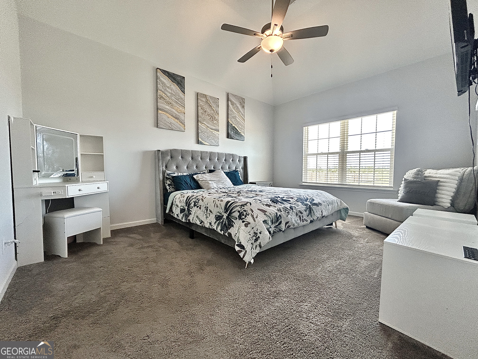
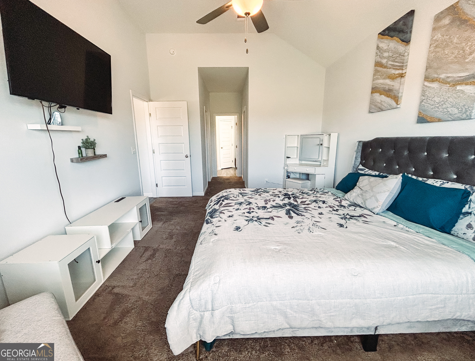
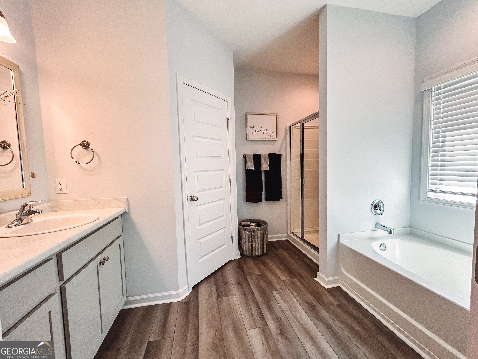
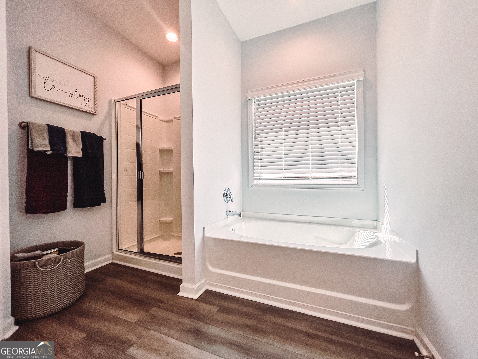
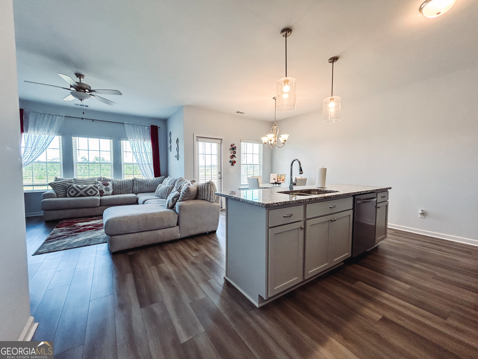
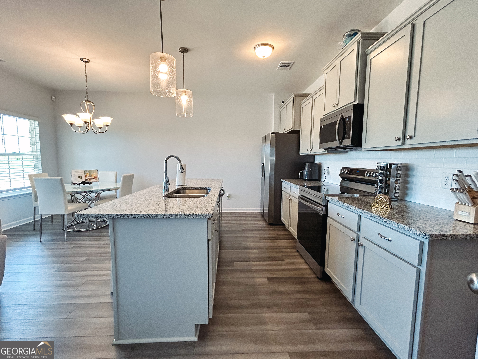
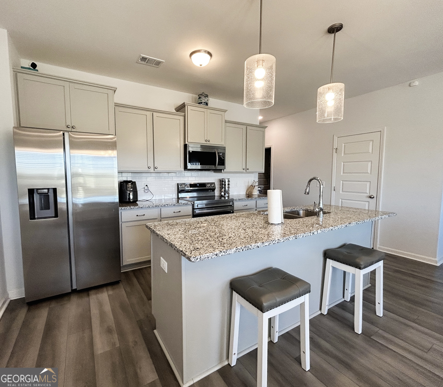
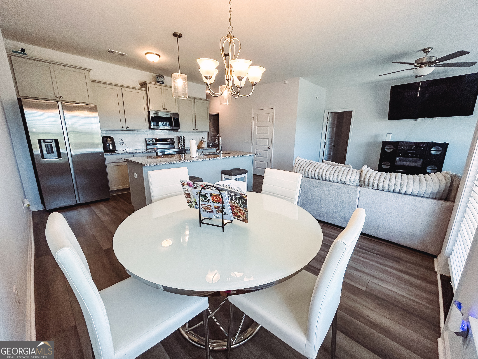
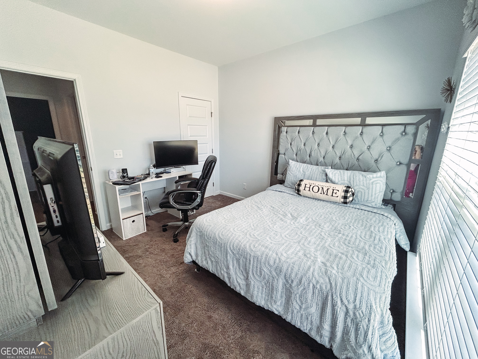
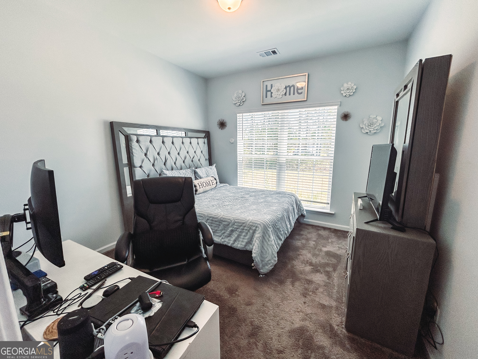
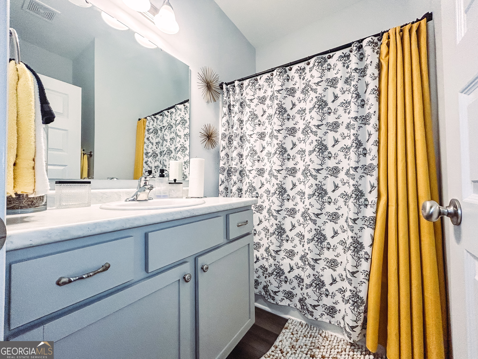
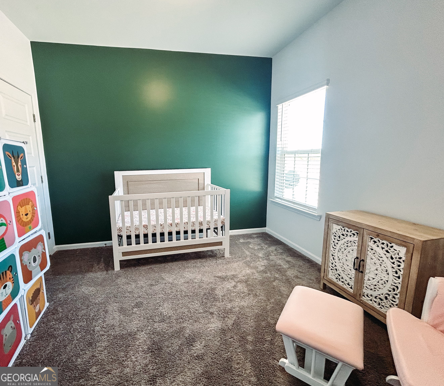
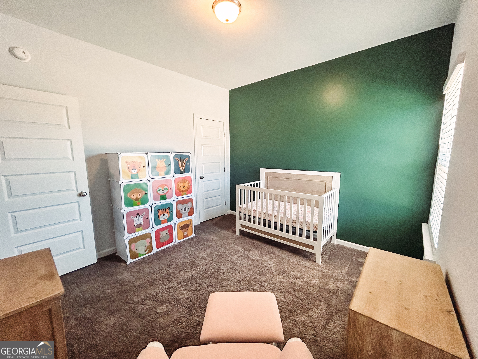
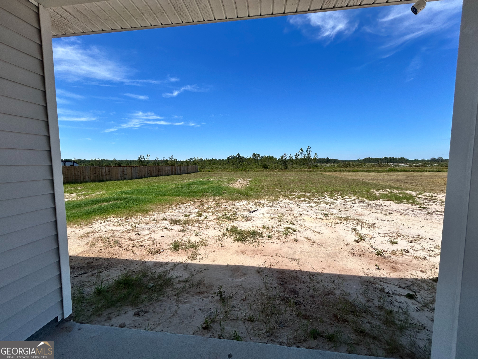
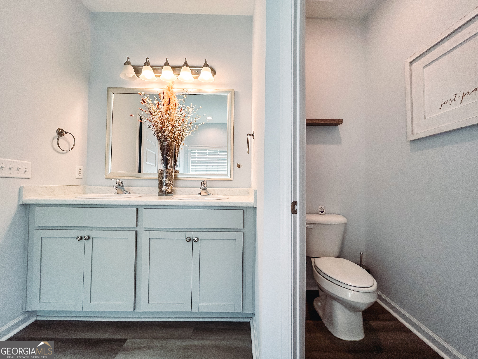
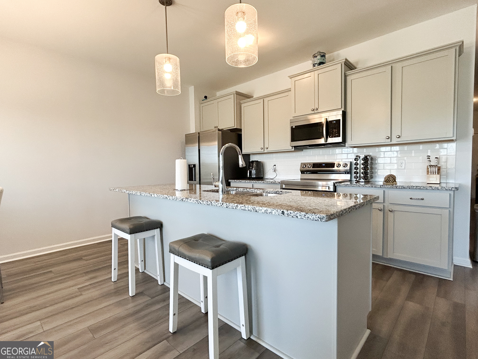
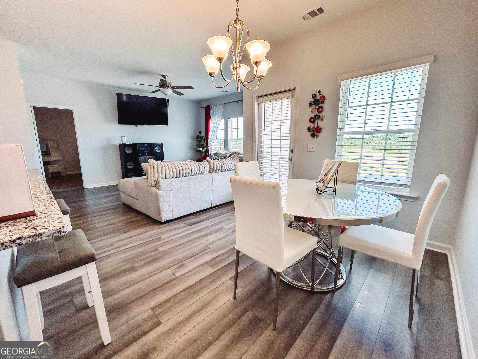
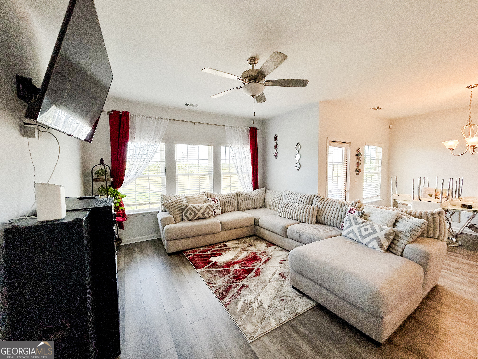
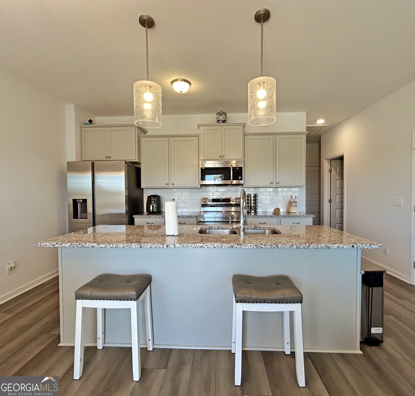
Motivated sellers and move-in ready! Welcome to this modern 2024 Galvin plan in the desirable Village at Sassafras community in Long County. This meticulously maintained home offers 3 bedrooms, 2 full baths, and 1,477 sq ft of open-concept living on a spacious 0.71-acre lot, giving you the space you want with the convenience you need. The kitchen shines with granite countertops, a large center island, modern cabinetry, and a walk-in pantry, flowing seamlessly into the dining and living areas, perfect for everyday living and entertaining. The primary suite is a true retreat featuring dual walk-in closets, double vanities, a stand-alone shower, and a relaxing garden tub. Two additional bedrooms offer great storage and share a full hall bath. Enjoy outdoor living with a brick front exterior and a covered back patio ready for grilling or unwinding. Additional features include a pre-installed security system, faux-wood blinds, and per builder, this floor plan is not currently being built in Village at Sassafras, making this a standout opportunity. Conveniently located near Fort Stewart, shopping, and schools, this home is quick-close ready.
Details
| MLS # | 10758466 |
|---|---|
| Listing Type | For Sale |
| Style | House |
| HOA Dues | $400 |
| Sub-Type | Resale |
| Status | Active |
| Year | 2024 |
| Days On Site | 109 |
| Listing Provided By | Real Broker, LLC | Amber Caraballo |
Features
| Bed(s) | 3 |
|---|---|
| Bath(s) | 2 Total |
| SQ Feet | 1,477 |
| Story(s) | 1 |
| Acreage | 0.71 |
Interior
| Appliances | Dishwasher, Electric Water Heater, Microwave, Range, Refrigerator, Stainless Steel Appliance(s) |
|---|---|
| Interior Features | Double Vanity, High Ceilings, Master On Main Level, Separate Shower, Soaking Tub, Split Bedroom Plan, Walk-In Closet(s) |
| Cooling | Ceiling Fan(s), Central Air |
| Cooling Yes / No | Yes |
| Heating | Central |
| Heating Yes / No | Yes |
| Fireplace Yes / No | No |
| Fireplaces Total | 0 |
| Room Kitchen Features | Breakfast Area, Breakfast Bar, Kitchen Island, Pantry, Solid Surface Counters, Walk-in Pantry |
| Room Dining Room Features | Dining Rm/Living Rm Combo |
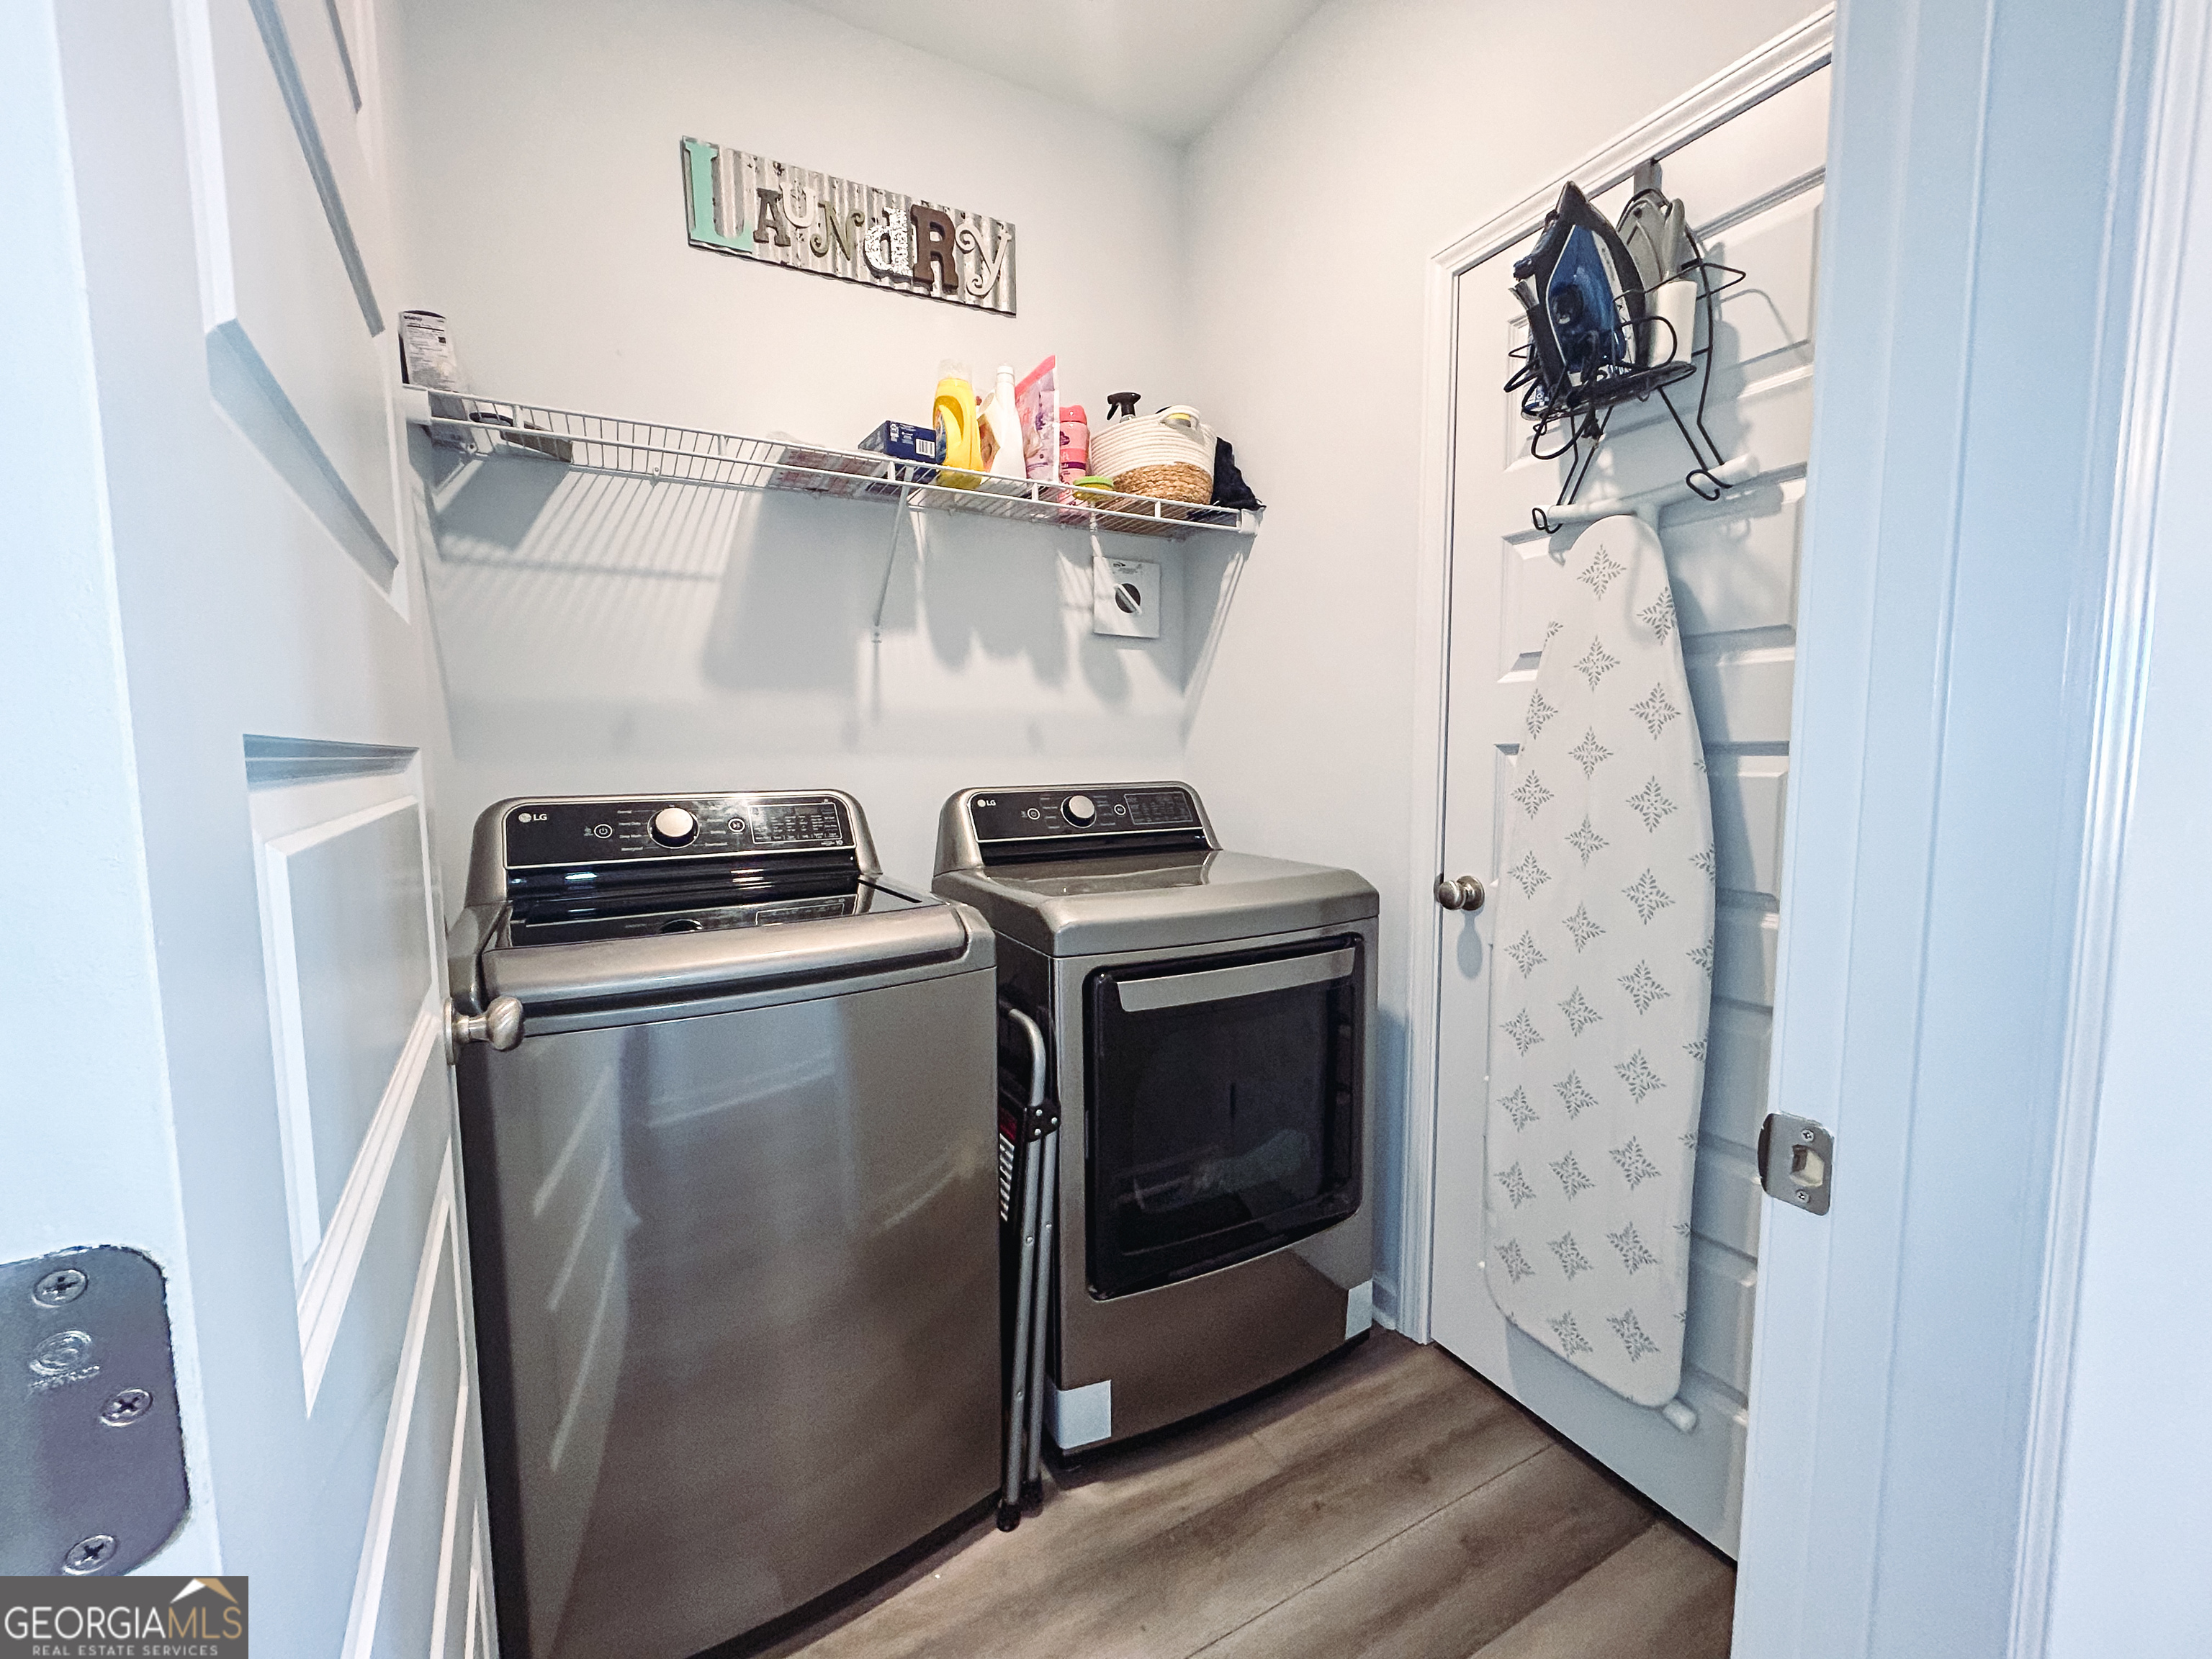
| Laundry Features | In Hall |
Exterior
| Lot Features | Open Lot |
|---|---|
| Construction Materials | Brick, Vinyl Siding |
| Roof | Other |
| Foundation Details | Slab |
Parking
| Attached Garage Yes / No | Yes |
|---|---|
| Garage Yes / No | Yes |
| Parking Features | Garage, Attached, Garage Door Opener |
Utilities
| Utilities | Electricity Available, Underground Utilities, Water Available |
|---|---|
| Sewer | Septic Tank |
Taxes
| Tax Annual Amount | 415.95 |
|---|---|
| Tax Year | 24 |
Location
| Community Features | Sidewalks |
|---|
Area Information
| State | GA |
|---|---|
| County | Long |
| City | Ludowici |
| Zip Code | 31316 |
| Area | Long |
| Community Name | The Village at Sassafras |
| School District | Long |
| Elementary School | Other |
| High School | Long |
| Listing VS Median (in The Village at Sassafras) | |
Price: $272,000 low | high Med: $270,000 sqft: 1,477 low | high Med: 1,429 $ / sqft: $184 low | high Med: $189 On site: 109 low | high Med: 140.5 | |
Market Activity 31316
Request a showing
Request a showing
Contact
Learn More About This Property

| State | GA |
|---|---|
| County | Long |
| City | Ludowici |
| Zip Code | 31316 |
| Area | Long |
| Community Name | The Village at Sassafras |
| School District | Long |
| Elementary School | Other |
| High School | Long |
| Listing VS Median (in The Village at Sassafras) | |
Price: $272,000 low | high Med: $270,000 sqft: 1,477 low | high Med: 1,429 $ / sqft: $184 low | high Med: $189 On site: 109 low | high Med: 140.5 | |