167 Bluebill Trail,Brunswick, GA 31523
Brunswick, GA 31523

Description
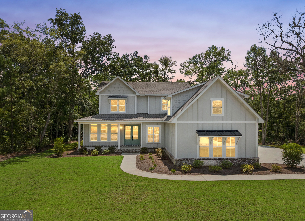
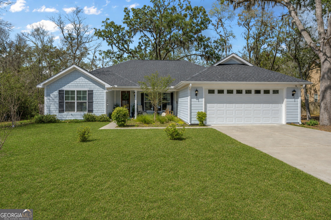
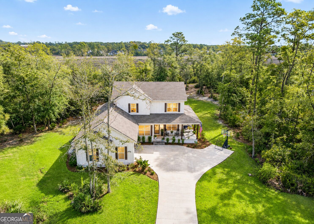
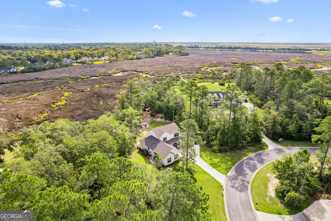
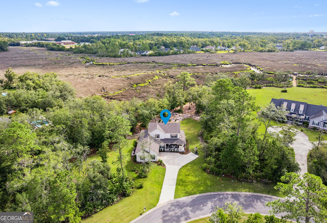
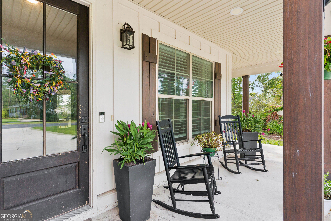
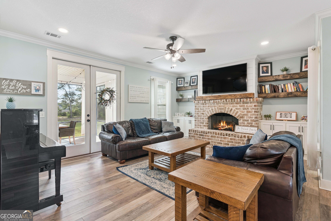
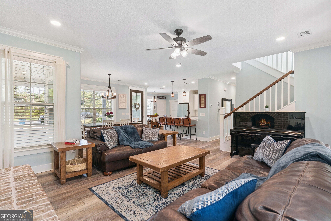
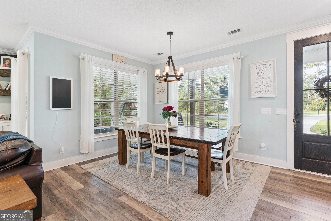
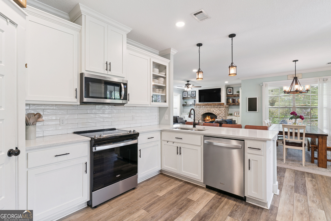
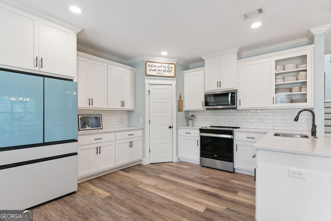
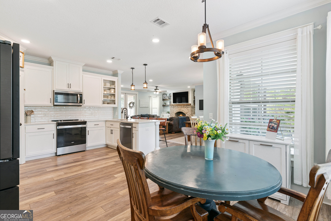
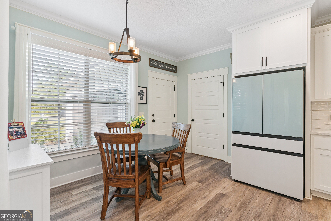
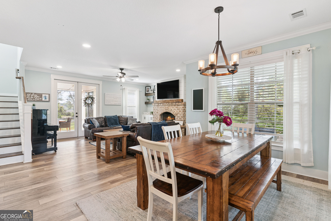
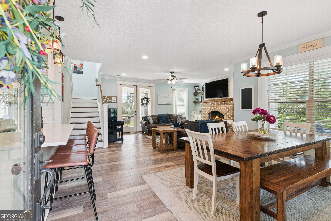
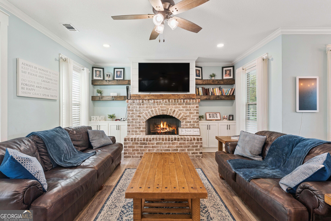
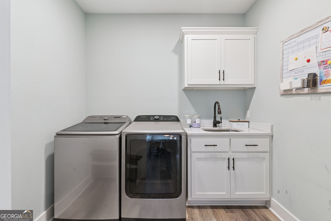
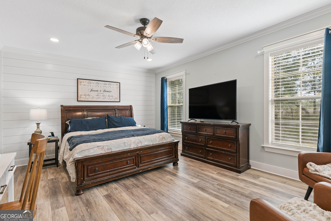
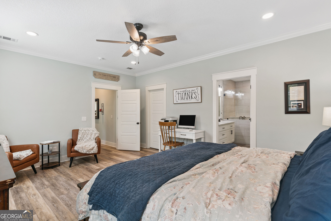
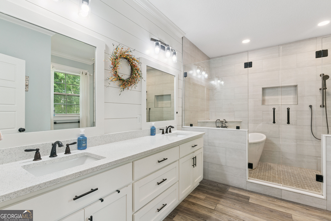
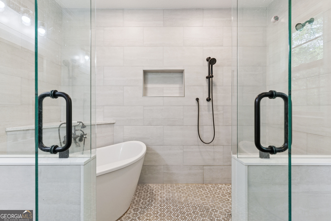
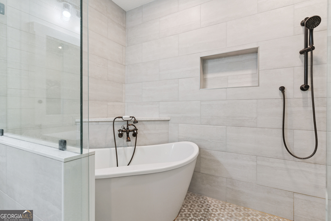
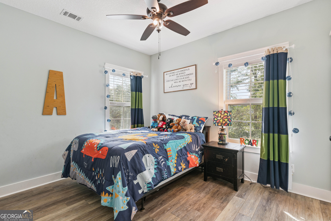
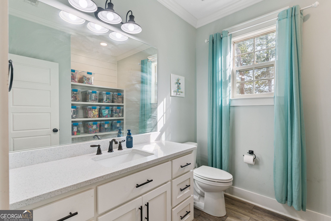
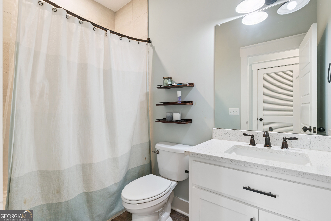
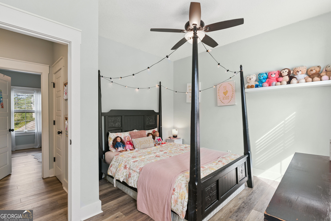
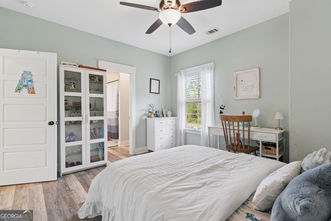
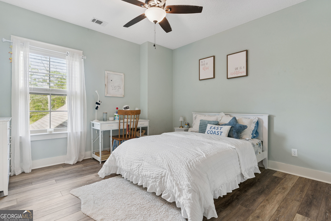
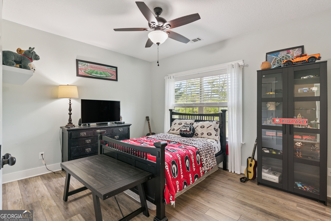
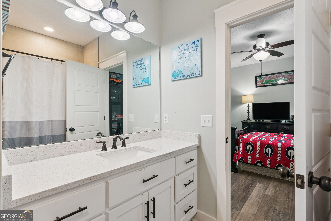
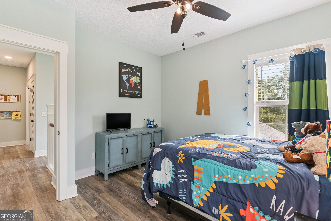
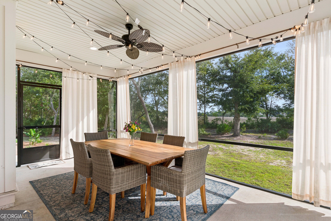
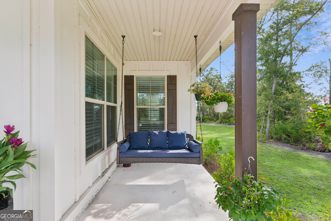
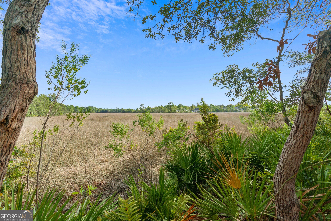
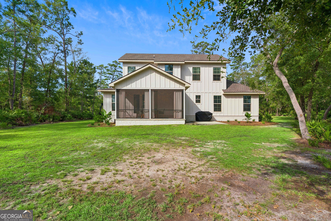
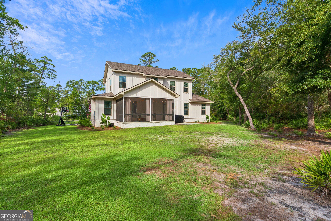
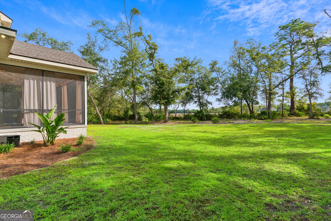
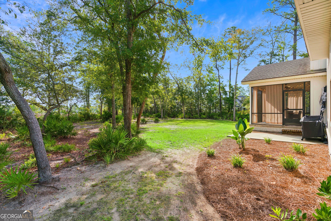
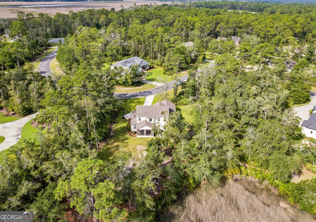
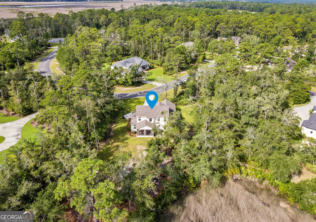
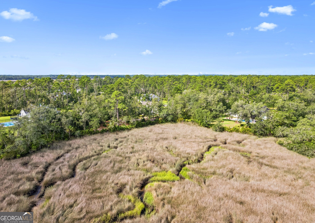
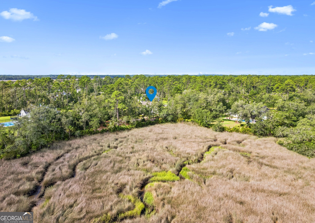
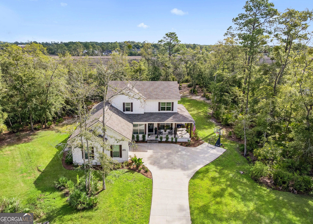
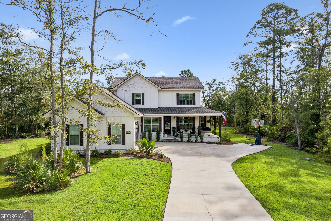
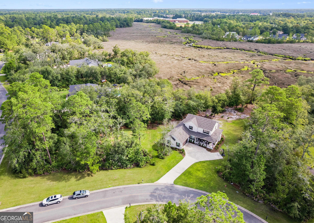
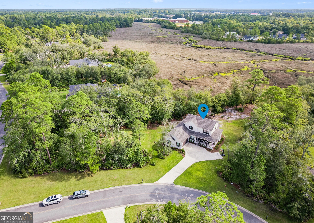
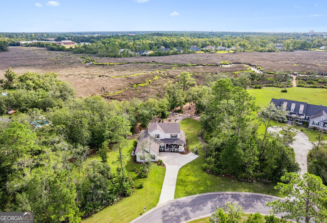
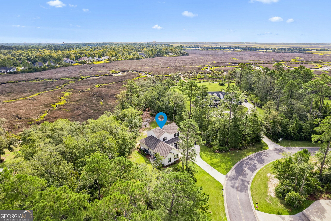
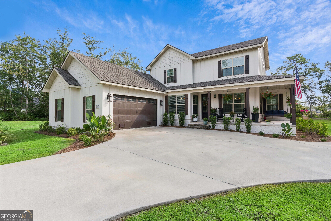
Located in the gated Foxcreek Estates subdivision, this spacious 5-bedroom, 3.5-bath home is situated on over an acre of marshfront property surrounded by the natural beauty of mature trees and palmettos. A welcoming front porch leads into an open floor plan designed for comfortable everyday living. The living room is accented by a brick fireplace with gas logs, while the kitchen offers abundant cabinetry, a breakfast nook, and pantry. The well-equipped laundry room features additional cabinetry, a hanging rod, and utility sink. The primary suite is conveniently located on the main level and includes a walk-in closet and ensuite bath highlighted by a gorgeous tiled shower and tub room. Upstairs are four additional bedrooms and two full bathrooms. Enjoy the peaceful marshfront setting from the screened back porch overlooking the spacious property. Foxcreek Estates is known for its larger homesites, mature landscaping, and beautiful natural surroundings, offering a private setting within a gated community. Sellers are moving due to a job transfer. UTILITIES: GA Power, Septic Tank, Community Water with Water Utility Management Co, Rainwater Irrigation system, Propane Gas with Branch Propane Co. Easy to show!
Details
| MLS # | 10822062 |
|---|---|
| Listing Type | For Sale |
| Style | House |
| HOA Dues | $500 |
| Sub-Type | Resale |
| Status | Active |
| Year | 2023 |
| Days On Site | 16 |
| Listing Provided By | BHHS Hodnett Cooper Real Estate | Erin Vaughn |
Features
| Bed(s) | 5 |
|---|---|
| Bath(s) | 4 Total |
| SQ Feet | 2,614 |
| Story(s) | 2 |
| Acreage | 1.27 |
| Water Front | Yes |
Interior
| Appliances | Dishwasher, Disposal, Microwave, Range, Tankless Water Heater |
|---|---|
| Interior Features | Master On Main Level, Split Bedroom Plan, Tile Bath, Walk-In Closet(s) |
| Cooling | Ceiling Fan(s), Central Air |
| Cooling Yes / No | Yes |
| Heating | Central, Electric |
| Heating Yes / No | Yes |
| Fireplace Yes / No | Yes |
| Fireplaces Total | 1 |
| Fireplace Features | Gas Log, Living Room |
| Room Kitchen Features | Breakfast Area, Breakfast Bar, Pantry, Solid Surface Counters |
| Room Dining Room Features | Dining Rm/Living Rm Combo |
| Laundry Features | Common Area |
Exterior
| Exterior Features | Sprinkler System |
|---|---|
| Lot Features | Level |
| Construction Materials | Other |
| Roof | Other |
| Foundation Details | Slab |
| Patio And Porch Features | Porch, Screened |
Parking
| Attached Garage Yes / No | Yes |
|---|---|
| Garage Yes / No | Yes |
| Parking Features | Garage, Attached, Garage Door Opener |
Utilities
| Utilities | High Speed Internet, Propane, Underground Utilities |
|---|---|
| Sewer | Septic Tank |
Taxes
| Tax Annual Amount | 5196 |
|---|---|
| Tax Year | 2025 |
Location
| Community Features | Gated |
|---|
Area Information
| State | GA |
|---|---|
| County | Glynn |
| City | Brunswick |
| Zip Code | 31523 |
| Area | Glynn |
| Community Name | Foxcreek Estates |
| School District | Glynn |
| Elementary School | Satilla Marsh |
| High School | Glynn |
| Listing VS Median (in Foxcreek Estates) | |
Price: $619,900 low | high Med: $619,900 sqft: 2,614 low | high Med: 2,614 $ / sqft: $237 low | high Med: $237 On site: 16 low | high Med: 16 | |
Market Activity 31523
Request a showing
Request a showing
Contact
Learn More About This Property

| State | GA |
|---|---|
| County | Glynn |
| City | Brunswick |
| Zip Code | 31523 |
| Area | Glynn |
| Community Name | Foxcreek Estates |
| School District | Glynn |
| Elementary School | Satilla Marsh |
| High School | Glynn |
| Listing VS Median (in Foxcreek Estates) | |
Price: $619,900 low | high Med: $619,900 sqft: 2,614 low | high Med: 2,614 $ / sqft: $237 low | high Med: $237 On site: 16 low | high Med: 16 | |