1671 Tyler Green Trail SE,Smyrna, GA 30080
Smyrna, GA 30080


Description
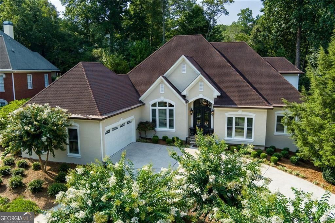
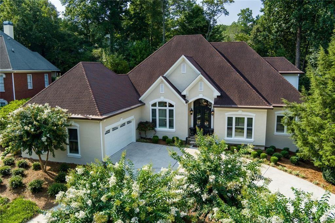
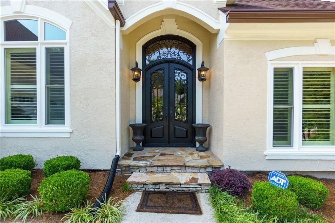
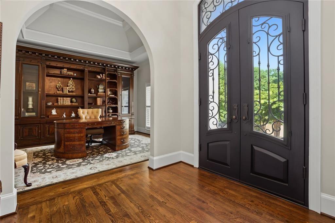
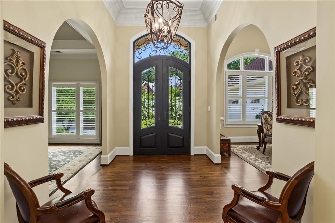
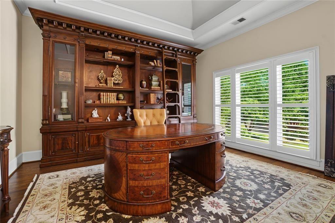
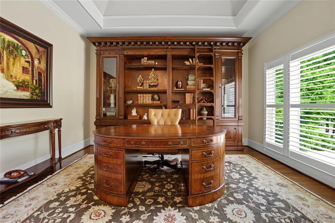
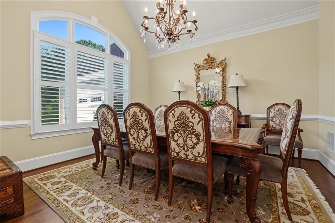
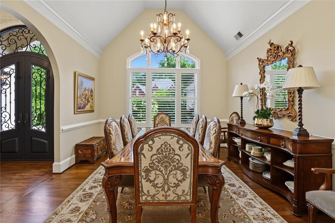
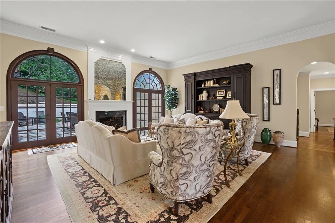
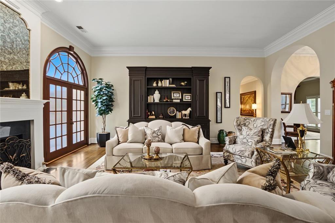
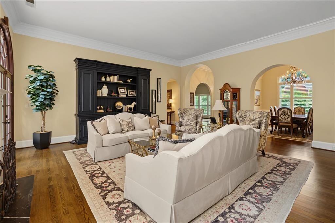
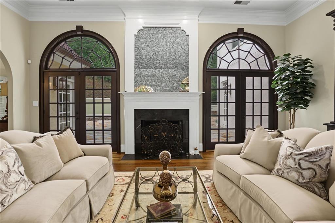
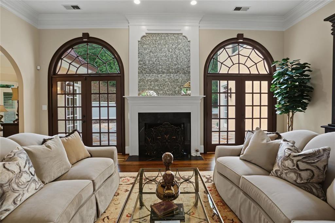
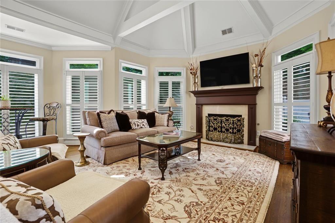
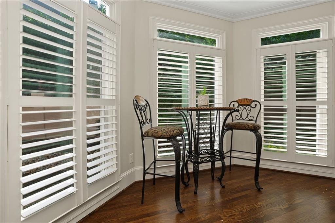
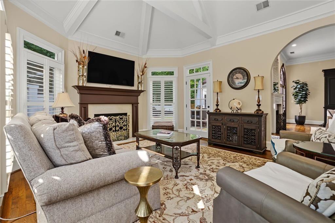
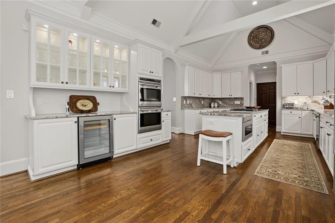
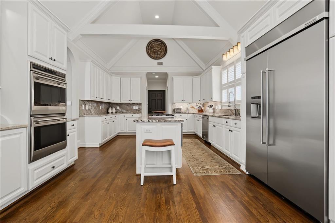
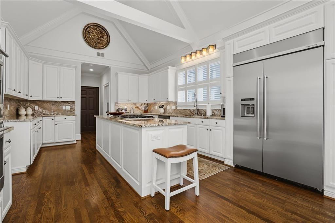
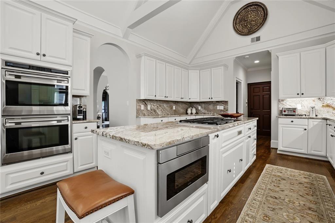
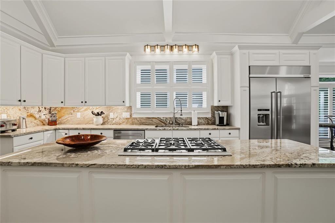
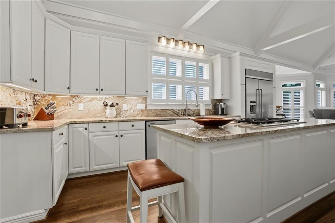
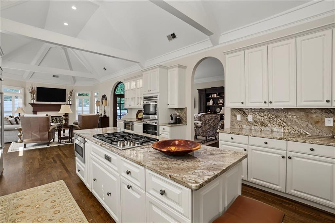
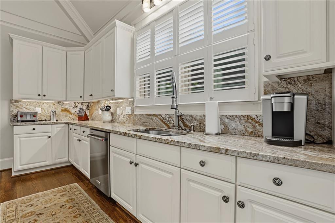
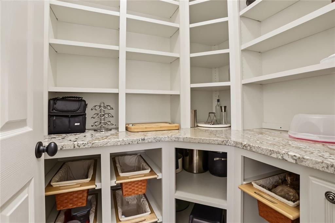
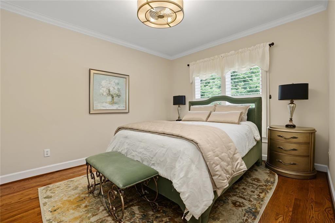
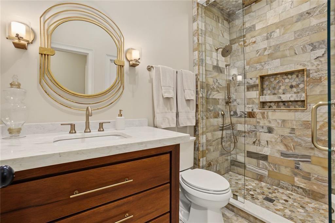
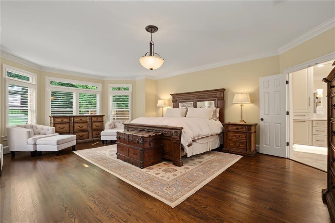
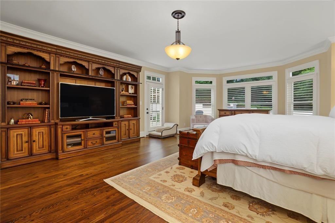
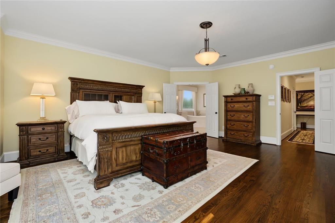
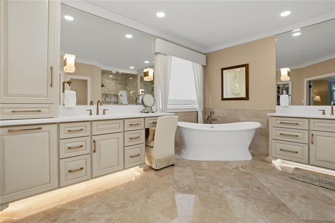
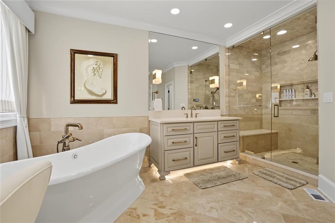
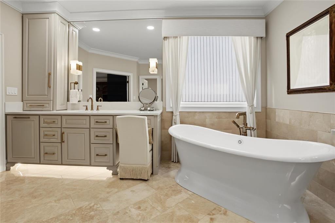
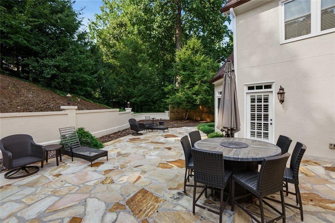
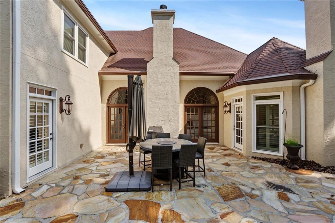
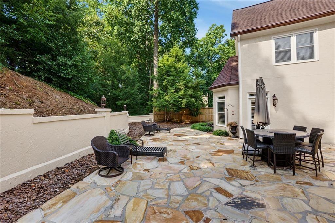
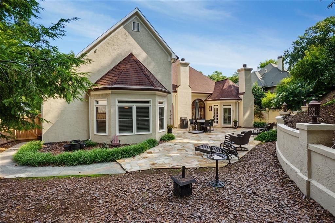
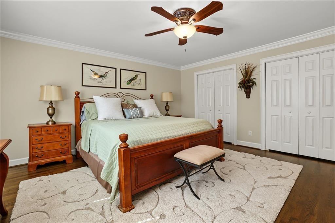
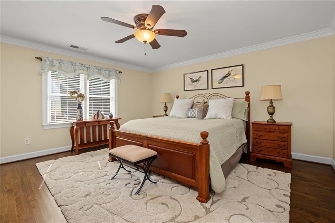
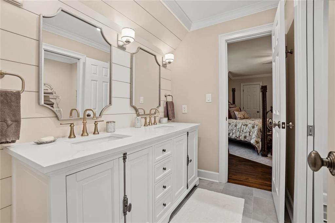
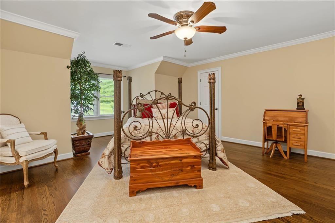
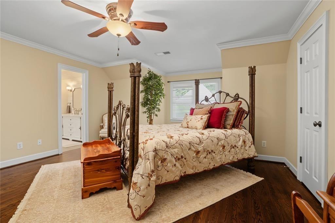
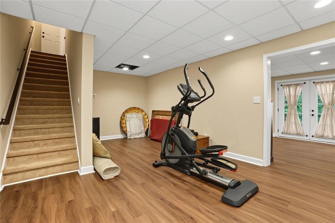
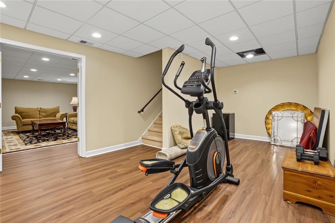
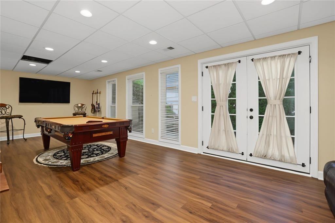
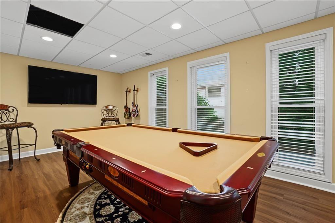
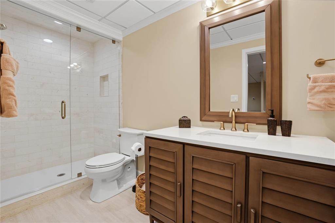
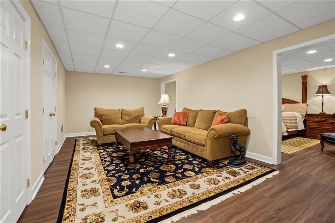
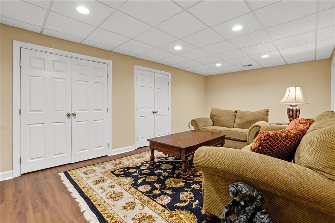
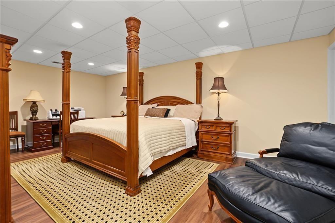
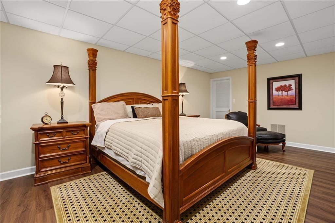
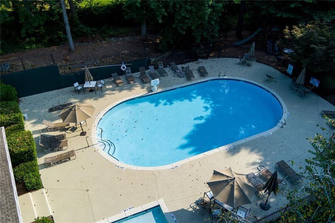
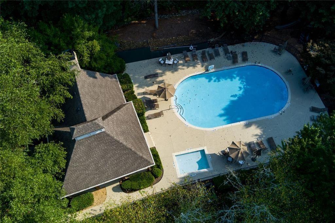
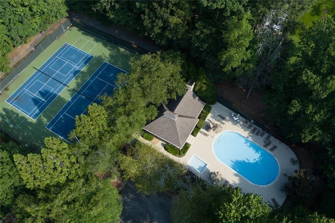
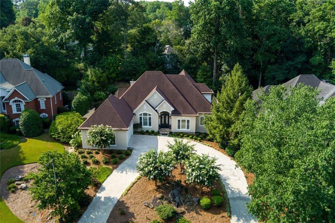
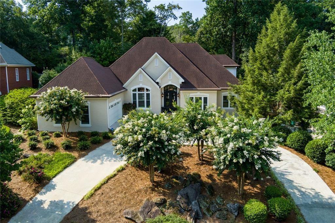
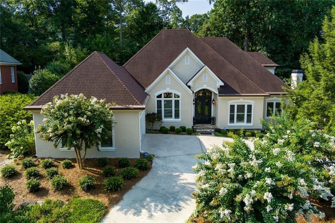
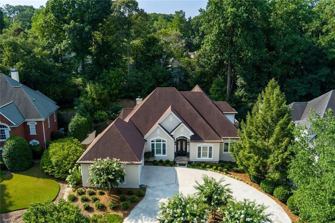
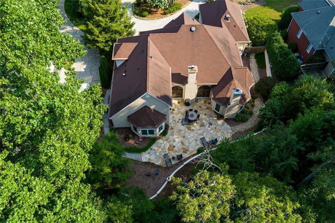
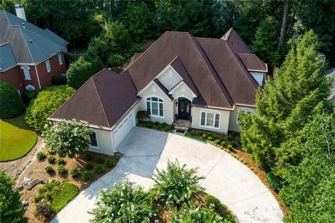
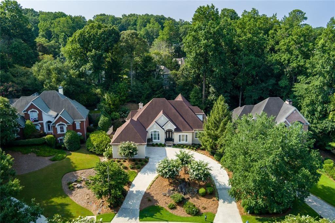
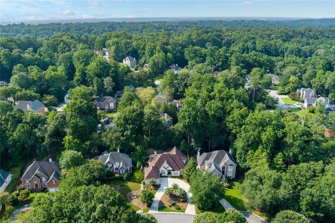
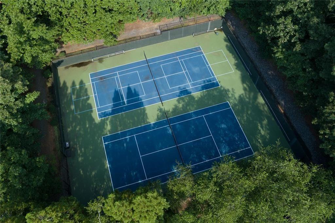
Timeless European-inspired elegance meets beautifully updated luxury at 1671 Tyler Green Trail, where gracious living spaces and nearly $295,000 in thoughtful improvements create an exceptional Smyrna residence. A sweeping circular drive, manicured landscaping and dramatic custom steel-and-glass entry doors create an impressive arrival. Inside, rich hardwood floors, soaring and vaulted ceilings, extensive millwork, graceful archways and plantation shutters establish a refined yet inviting atmosphere. The main level offers a formal dining room, a handsome executive office with stately freestanding library cabinetry, and multiple gathering spaces accented by fireplaces, arched French doors and abundant natural light. The renovated kitchen features white cabinetry, granite countertops and backsplash, a generous center island, Wolf oven and gas cooktop, KitchenAid refrigerator and a brand-new KitchenAid dishwasher. A walk-in pantry, beverage refrigerator and adjoining keeping room make the space equally suited for everyday living and entertaining. The oversized main level primary suite is a true retreat, offering a sitting area, custom built-ins and direct access to the private courtyard. Its fully renovated spa bath showcases dual vanities, illuminated cabinetry, a freestanding soaking tub and an expansive frameless glass shower. A custom dressing room provides extensive cabinetry, shelving and storage. Additional bedrooms are generously proportioned, with upgraded bathrooms and custom closet systems. The finished terrace level expands the home's versatility with a billiards room, media and lounge areas, fitness space, an additional bedroom and a full bathroom ideal for guests, recreation or extended stays.Outside, the expansive stone courtyard creates a secluded setting for dining, entertaining and relaxing beneath a canopy of mature trees. Additional improvements include replacement double-pane windows, replaced exterior and terrace-level doors, updated LED lighting, a tankless water heater, refreshed exterior paint, timer-controlled landscape lighting, updated gas logs, newer HVAC systems, and an upgraded garage with cabinetry, flooring, door and lift system. Located within the sought-after Vining's Glen community, residents also enjoy exceptional neighborhood amenities, including a swimming pool and tennis courts, adding to the home's outstanding lifestyle appeal. With its substantial renovations, sophisticated architectural details, exceptional indoor-outdoor living, and access to premier community amenities, 1671 Tyler Green Trail presents a distinctive luxury opportunity in Smyrna.
Details
| MLS # | 7817281 |
|---|---|
| Listing Type | For Sale |
| Style | House |
| HOA Dues | $900 |
| Sub-Type | Resale |
| Status | Active |
| Year | 1994 |
| Days On Site | 21 |
| Listing Provided By | Hester Group REALTORS | Michelle Hayes |
Features
| Bed(s) | 4 |
|---|---|
| Bath(s) | 4 Total |
| SQ Feet | 6,233 |
| Garage | 2 |
| Basement | Y |
| Acreage | 0.37 |
| Water Front | Yes |
| Property View | Neighborhood |
Interior
| Appliances | Dishwasher, Disposal, Double Oven, Dryer, Gas Cooktop, Refrigerator, Washer, Gas Water Heater, Gas Range, Self Cleaning Oven |
|---|---|
| Interior Features | Beamed Ceilings, Entrance Foyer, High Ceilings 10 ft Main, High Speed Internet, Crown Molding, Recessed Lighting, Vaulted Ceiling(s), Walk-In Closet(s) |
| Cooling | Central Air, Ceiling Fan(s), Zoned |
| Heating | Central, Forced Air, Natural Gas |
| Fireplaces Total | 2 |
| Fireplace Features | Living Room, Family Room, Gas Starter |
| Window Features | Plantation Shutters, Bay Window(s), Insulated Windows |
| Room Kitchen Features | Pantry Walk-In, Stone Counters, Wine Rack, Cabinets White, Kitchen Island, View to Family Room, Pantry, Solid Surface Counters |
| Room Dining Room Features | Seats 12+, Separate Dining Room |
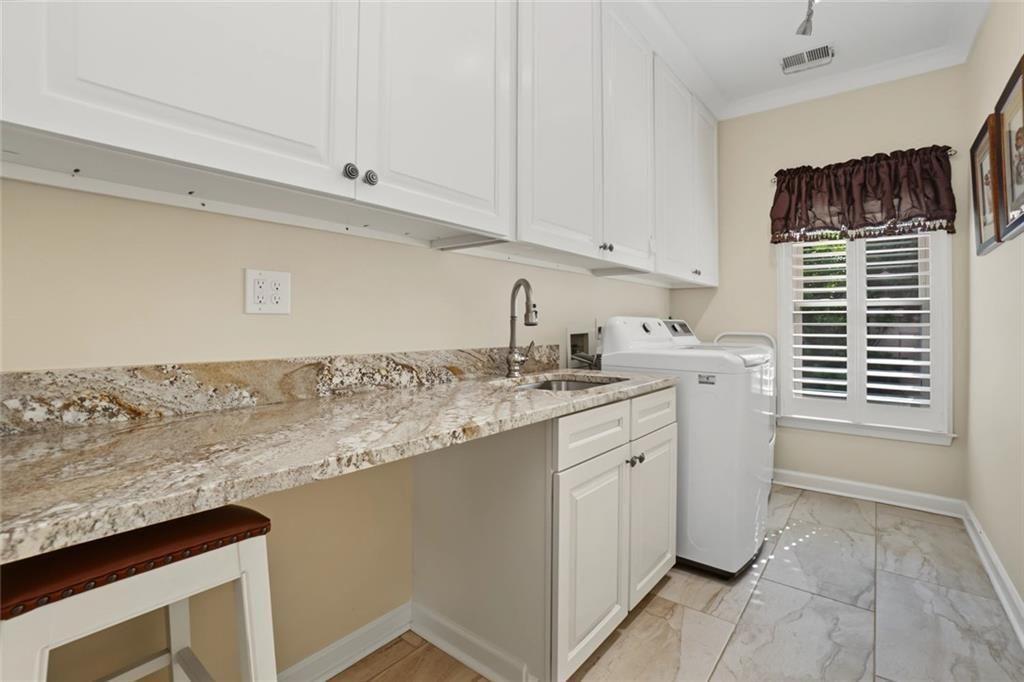
| Laundry Features | Main Level, Common Area |
Exterior
| Accessibility Features | None |
|---|---|
| Exterior Features | Private Entrance, Private Yard |
| Lot Features | Back Yard, Landscaped, Level, Private, Front Yard |
| Construction Materials | Stucco |
| Roof | Composition |
| Fencing | None |
| Foundation Details | Concrete Perimeter |
| Waterfront Features | None |
| Patio And Porch Features | Patio |
| Security Features | Smoke Detector(s) |
Parking
| Garage Spaces | 2 |
|---|---|
| Parking Features | Attached, Garage Door Opener, Driveway, Garage, Kitchen Level |
| Open Parking Yes / No | Yes |
Utilities
| Utilities | Cable Available, Electricity Available, Natural Gas Available, Phone Available, Sewer Available, Water Available, Underground Utilities |
|---|---|
| Sewer | Public Sewer |
| Electric | 220 Volts |
Taxes
| Tax Annual Amount | 8475 |
|---|---|
| Tax Block | 2 |
| Tax Legal Description | x |
| Tax Lot | 49 |
| Tax Parcel Letter | 17060000390 |
| Tax Year | 2025 |
Location
| Community Features | Homeowners Assoc, Pool, Street Lights, Tennis Court(s) |
|---|
Area Information
| State | GA |
|---|---|
| County | Cobb GA |
| City | Smyrna |
| Zip Code | 30080 |
| Area | Cobb GA |
| Community Name | VININGS GLEN |
| School District | Campbell |
| Elementary School | Nickajack |
| High School | Campbell |
| Listing VS Median (in VININGS GLEN) | |
Price: $1,150,000 low | high Med: $920,000 sqft: 6,233 low | high Med: 4,037 $ / sqft: $185 low | high Med: $228 On site: 21 low | high Med: 70 | |
Market Activity 30080
Request a showing
Request a showing
 Listings identified with the FMLS IDX logo come from FMLS and are held by brokerage firms other than the owner of this website. The listing brokerage is identified in any listing details. Information is deemed reliable but is not guaranteed. If you believe any FMLS listing contains material that infringes your copyrighted work please click here to review our DMCA policy and learn how to submit a takedown request. © 2022 First Multiple Listing Service, Inc.
Contact
Learn More About This Property

| State | GA |
|---|---|
| County | Cobb GA |
| City | Smyrna |
| Zip Code | 30080 |
| Area | Cobb GA |
| Community Name | VININGS GLEN |
| School District | Campbell |
| Elementary School | Nickajack |
| High School | Campbell |
| Listing VS Median (in VININGS GLEN) | |
Price: $1,150,000 low | high Med: $920,000 sqft: 6,233 low | high Med: 4,037 $ / sqft: $185 low | high Med: $228 On site: 21 low | high Med: 70 | |