

Description
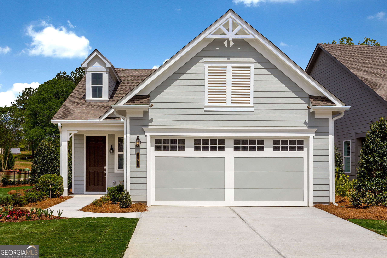
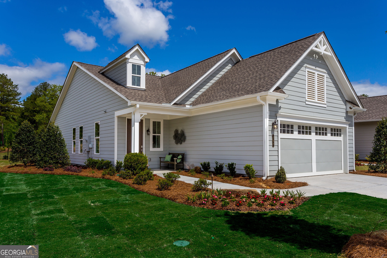
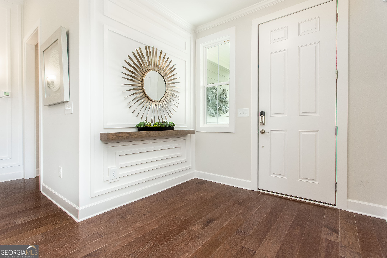
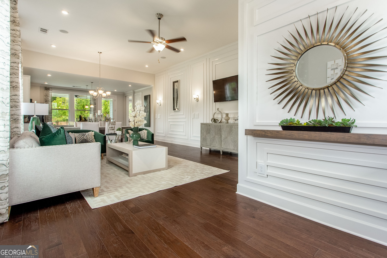
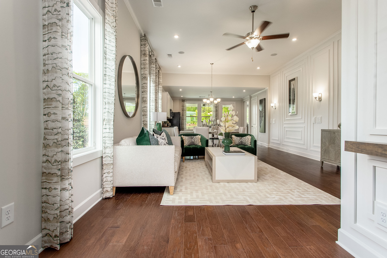
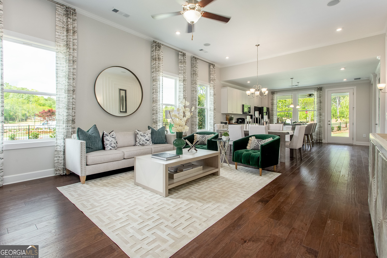
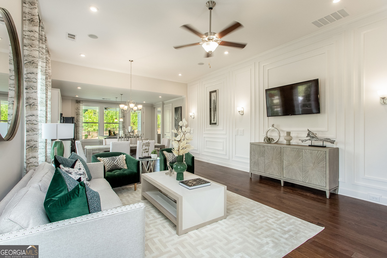
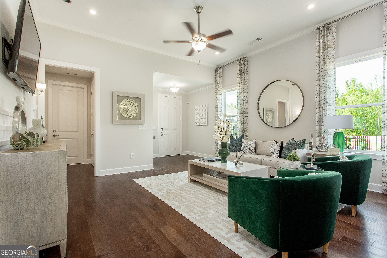
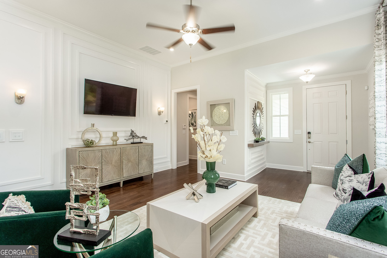
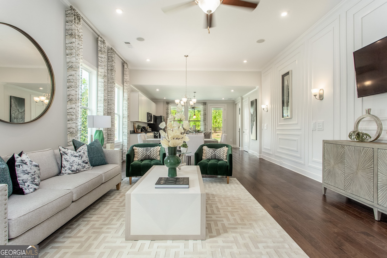
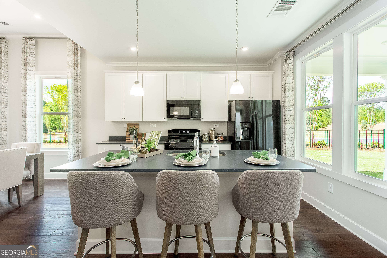
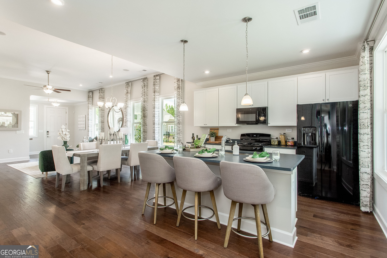
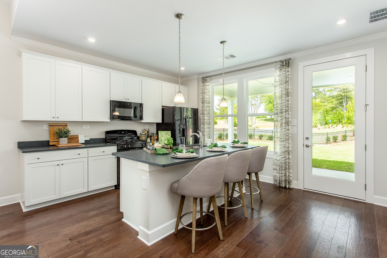
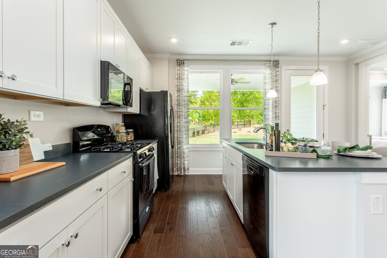
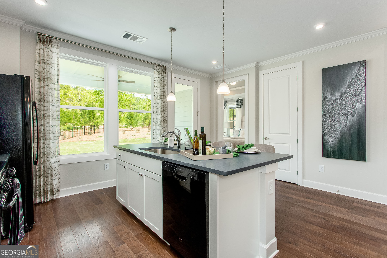
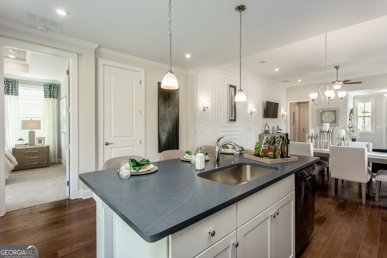
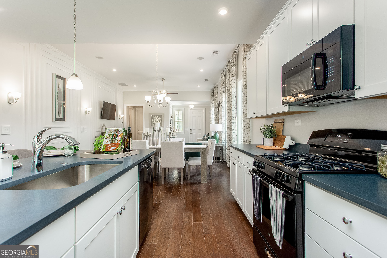
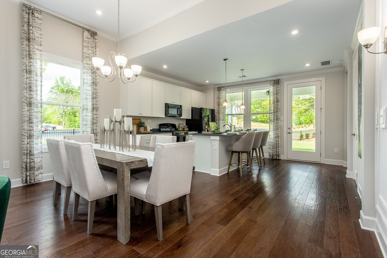
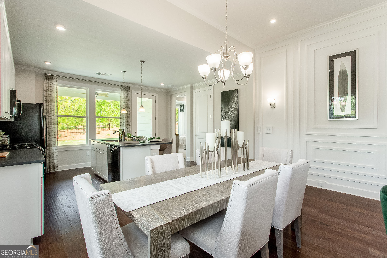
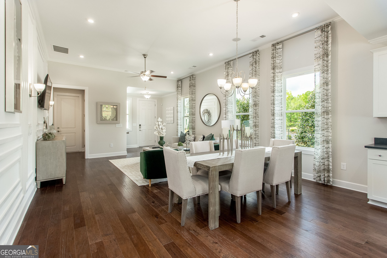
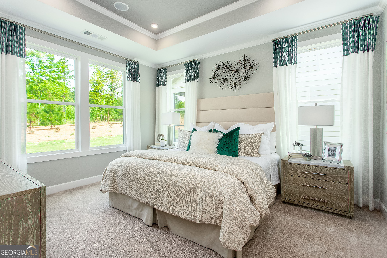
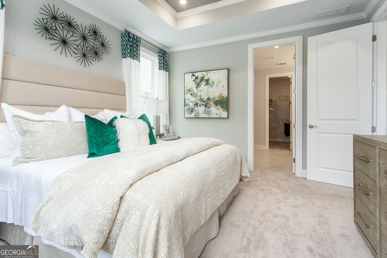
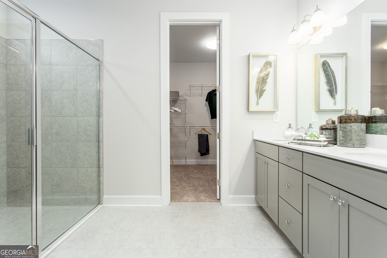
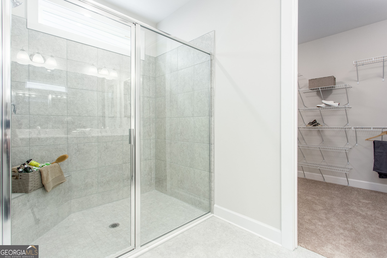
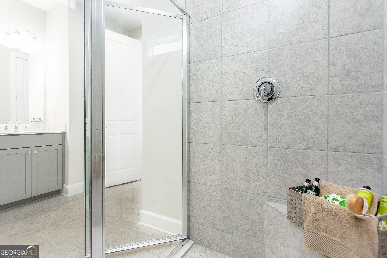
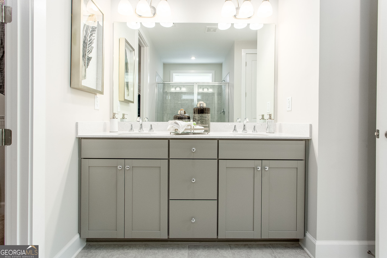
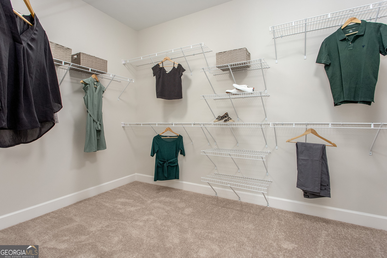
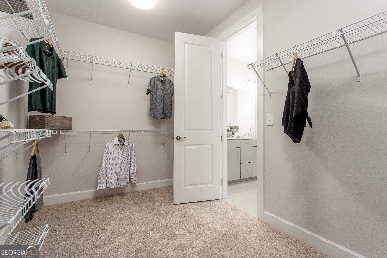
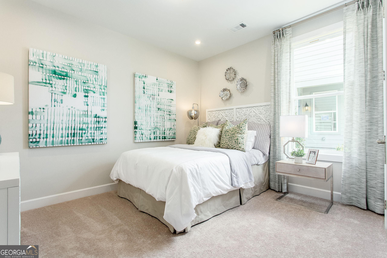
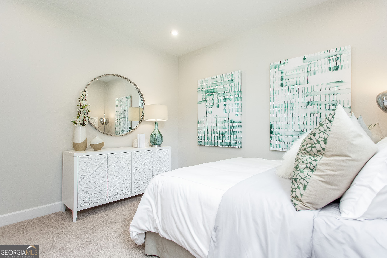
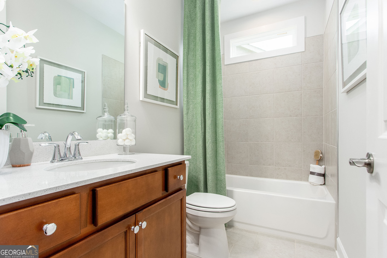
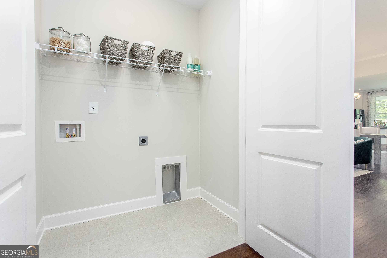
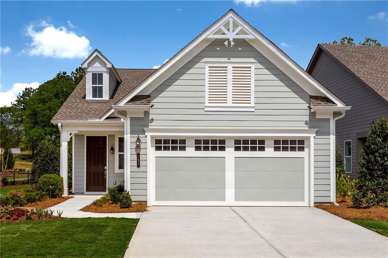
Thoughtfully designed, open-concept Main Living Area and Eat-In Island Kitchen are favorite features of the Almond floorplan. The Kitchen features 30" gas 5-burner slide in range, Cabinet crown molding, Quartz countertops, and Stainless Steel Single Bowl Undermount Sink. Owner's Suite comfortably tucked away in the rear of the home, is a spacious private retreat featuring Tray Ceilings, an oversized shower, and a huge Walk-In Closet. The Second Bedroom and Bath are located in the front of the home, offering additional privacy to you and your guests. All with an EVP flooring and 4' Extended Garage. You can personalize the Almond floorplan with structural options that include a Sunroom, Extended Patio, Screened Porch, and Unfinished Bonus Room or Finished Bonus Room with Full Bath. To learn about all the ways, you can have this home, come and see Cresswind Georgia At Twin Lakes | Kolter Homes. Photos of a decorated model home are for reference only. Actual home will differ.
Details
| MLS # | 10823334 |
|---|---|
| Listing Type | For Sale |
| Style | House |
| HOA Dues | $3,720 |
| Sub-Type | Resale |
| Status | Active |
| Year | 2026 |
| Days On Site | 14 |
| Listing Provided By | Homebuilder Brokerage Service | William Maltbie |
Features
| Bed(s) | 2 |
|---|---|
| Bath(s) | 2 Total |
| Story(s) | 1 |
| Acreage | 0.12 |
Interior
| Appliances | Dishwasher, Disposal, Gas Water Heater, Microwave, Tankless Water Heater |
|---|---|
| Interior Features | High Ceilings, Master On Main Level, Tray Ceiling(s), Walk-In Closet(s) |
| Cooling | Central Air |
| Cooling Yes / No | Yes |
| Heating | Central |
| Heating Yes / No | Yes |
| Fireplace Yes / No | No |
| Fireplaces Total | 0 |
| Room Kitchen Features | Kitchen Island, Walk-in Pantry |
| Room Dining Room Features | Dining Rm/Living Rm Combo |
| Laundry Features | Other |
Exterior
| Exterior Features | Other |
|---|---|
| Lot Features | Level |
| Construction Materials | Concrete, Other |
| Roof | Other |
| Foundation Details | Slab |
| Patio And Porch Features | Patio |
| Security Features | Gated Community, Smoke Detector(s) |
Parking
| Attached Garage Yes / No | Yes |
|---|---|
| Garage Yes / No | Yes |
| Parking Features | Garage, Attached, Garage Door Opener |
Utilities
| Utilities | Cable Available, Electricity Available, High Speed Internet, Natural Gas Available, Phone Available, Sewer Available, Underground Utilities, Water Available |
|---|---|
| Sewer | Public Sewer |
Taxes
| Tax Annual Amount | 0 |
|---|---|
| Tax Year | 2026 |
Location
| Community Features | Clubhouse, Fitness Center, Gated, Lake, Pool, Sidewalks, Street Lights, Tennis Court(s) |
|---|
Area Information
| State | GA |
|---|---|
| County | Jackson |
| City | Hoschton |
| Zip Code | 30548 |
| Area | Jackson |
| Community Name | CRESSWIND AT TWIN LAKES |
| School District | Jackson County |
| Elementary School | West Jackson |
| High School | Jackson County |
| Listing VS Median (in CRESSWIND AT TWIN LAKES) | |
Price: $411,960 low | high Med: $653,862 On site: 14 low | high Med: 83.5 | |
Market Activity 30548
Request a showing
Request a showing
Contact
Learn More About This Property

| State | GA |
|---|---|
| County | Jackson |
| City | Hoschton |
| Zip Code | 30548 |
| Area | Jackson |
| Community Name | CRESSWIND AT TWIN LAKES |
| School District | Jackson County |
| Elementary School | West Jackson |
| High School | Jackson County |
| Listing VS Median (in CRESSWIND AT TWIN LAKES) | |
Price: $411,960 low | high Med: $653,862 On site: 14 low | high Med: 83.5 | |
 | $411,960168 Warren WayHoschton, GA 30548 |