1719 Hillview Lane,Lithonia, GA 30058
Lithonia, GA 30058

Description
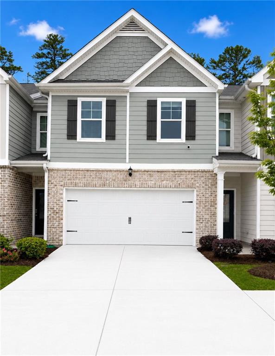
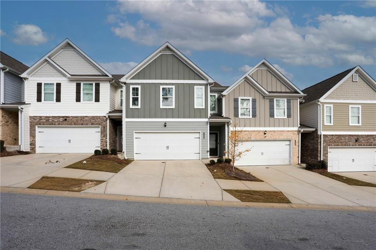
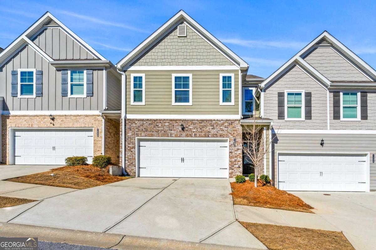
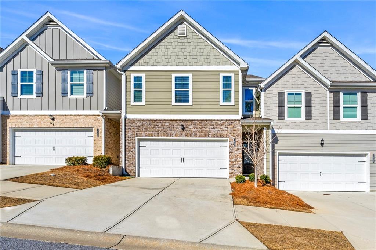
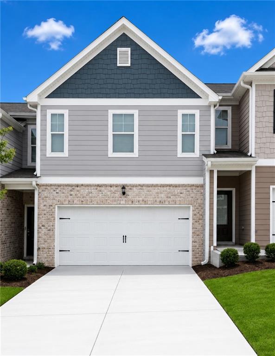
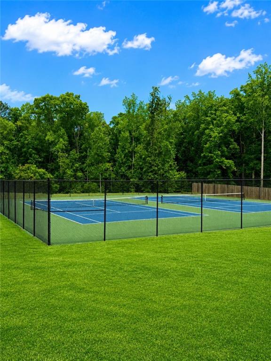
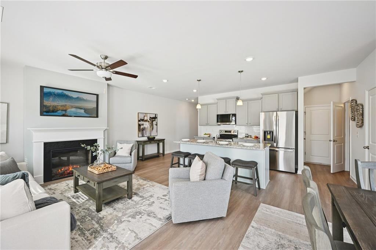
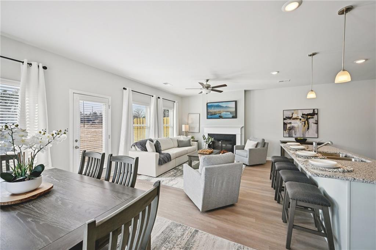
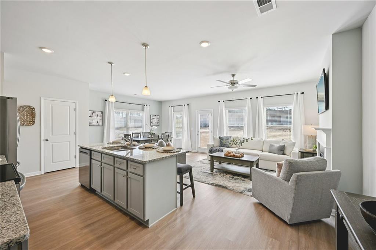
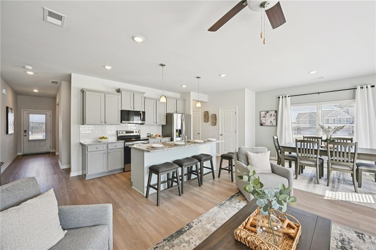
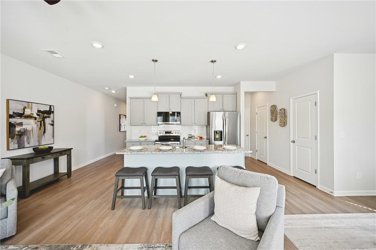
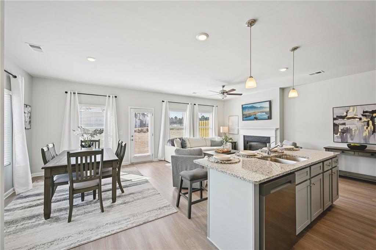
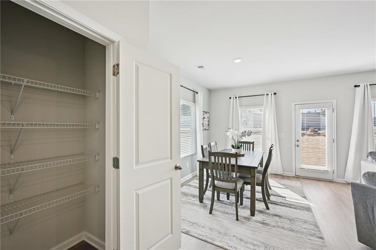
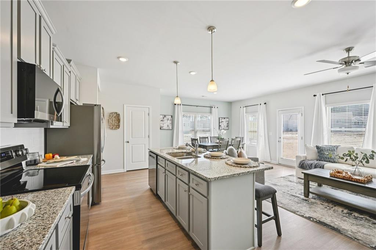
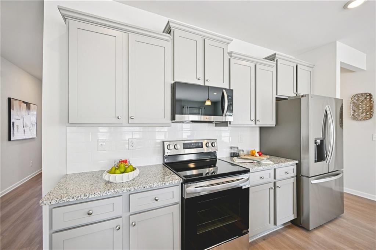
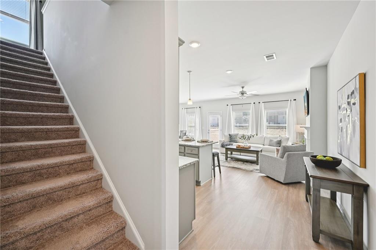
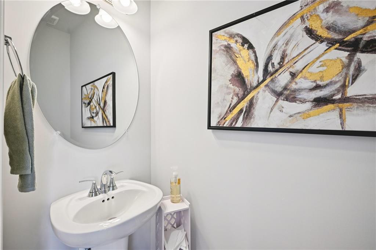
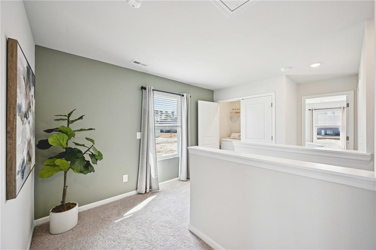
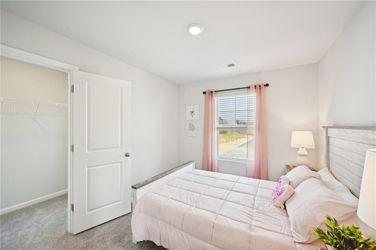
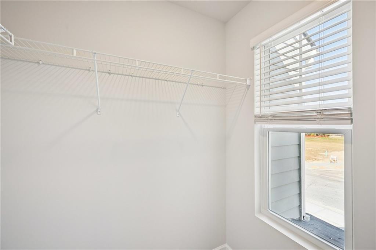
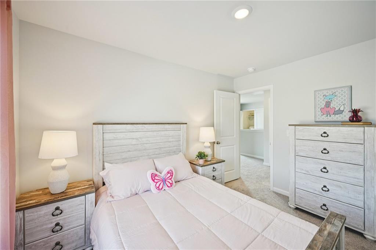
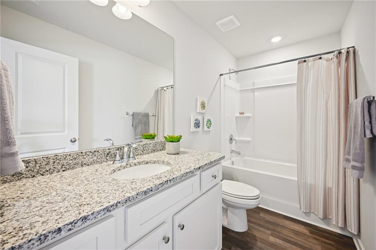
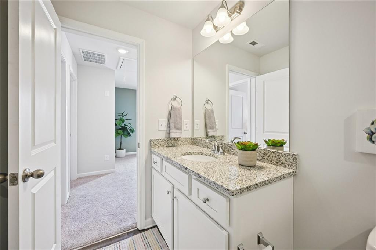
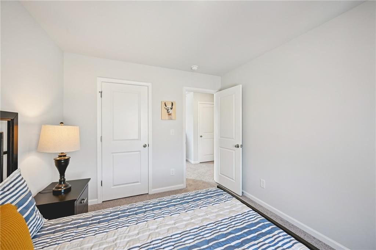
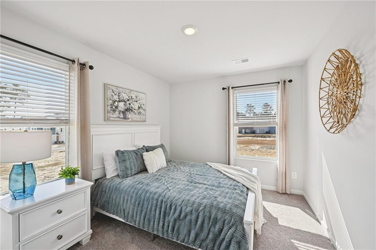
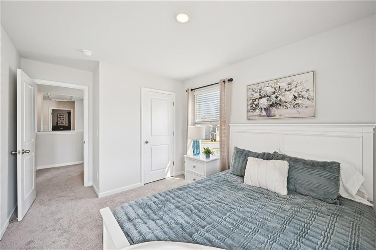
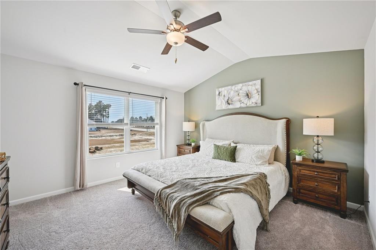
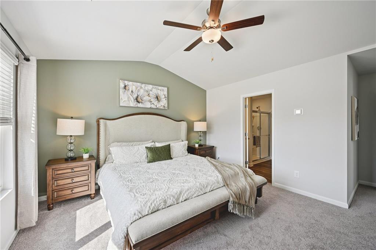
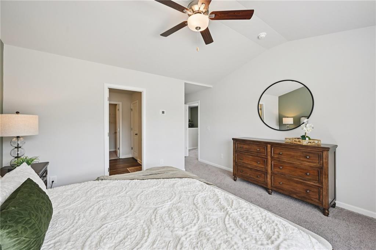
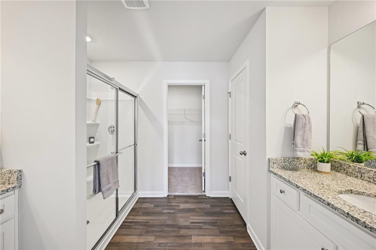
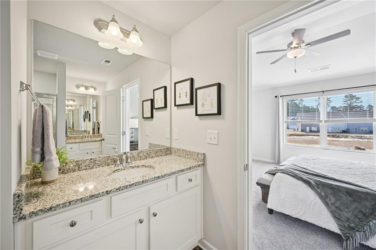
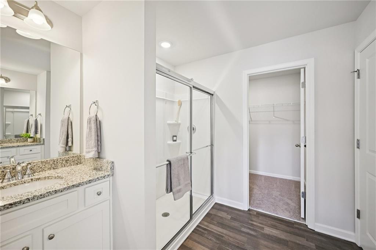
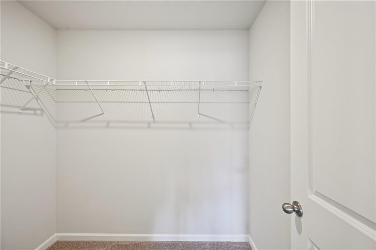
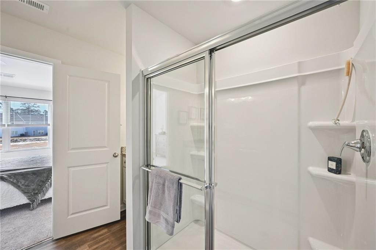
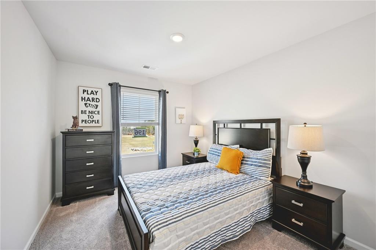
The New Waldorf floor plan at Creekside Village - Phase 2 is the townhome you’ve been dreaming of! Gorgeous hardwood floors span the main level, leading into a bright and inviting family room with a cozy fireplace. The open-concept design flows seamlessly into a beautifully appointed kitchen featuring sleek cabinetry, granite countertops, a massive island, and upscale recessed lightingperfect for everyday living and entertaining. This plan also includes a bedroom on the main floor. Upstairs, the spacious owner’s suite offers a private retreat with a large bath showcasing dual vanities, a separate shower, and a generous walk-in closet. Tow additional bedrooms and two full baths with granite countertops provide plenty of space for family, guests, or a home office. Enjoy community amenities including a pool, tennis courts, and playground. Ideally located just minutes from The Mall at Stonecrest and Stone Mountain Park, with easy access to I-20 and a short drive to Atlanta. Close to shopping, dining, parks, and morethis vibrant community truly has it all!
Details
| MLS # | 7817602 |
|---|---|
| Listing Type | For Sale |
| Style | Town House |
| HOA Dues | $1,020 |
| Sub-Type | Resale |
| Status | Active |
| Year | 2026 |
| Days On Site | 20 |
| Listing Provided By | Direct Residential Realty, LLC | Confidence Rose |
Features
| Bed(s) | 4 |
|---|---|
| Bath(s) | 3 Total |
| SQ Feet | 1,812 |
| Garage | 2 |
| Story(s) | 2 |
| Water Front | Yes |
| Property View | Other |
Interior
| Appliances | Dishwasher, Electric Range, Microwave |
|---|---|
| Interior Features | Double Vanity |
| Cooling | Central Air |
| Heating | Central |
| Fireplaces Total | 1 |
| Fireplace Features | Electric |
| Window Features | Double Pane Windows |
| Room Kitchen Features | Stone Counters, View to Family Room |
| Room Dining Room Features | Open Concept |
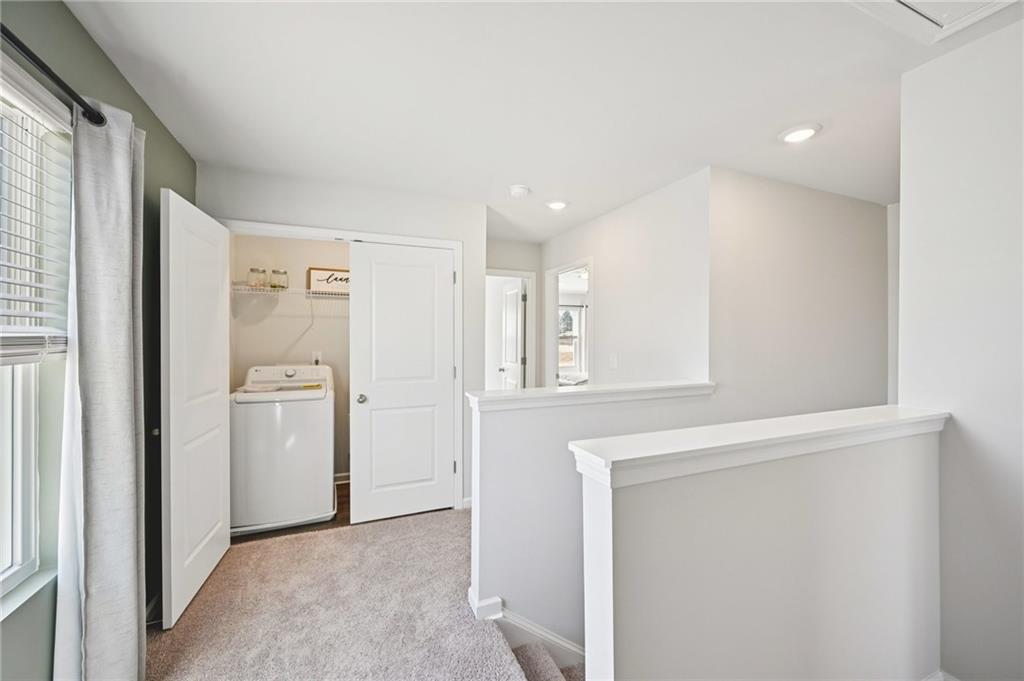
| Laundry Features | In Hall, Upper Level |
Exterior
| Accessibility Features | None |
|---|---|
| Exterior Features | None |
| Lot Features | Level |
| Construction Materials | Concrete |
| Roof | Composition |
| Fencing | None |
| Foundation Details | Slab |
| Waterfront Features | None |
| Patio And Porch Features | Patio |
| Security Features | Smoke Detector(s) |
Parking
| Garage Spaces | 2 |
|---|---|
| Parking Features | Attached, Garage |
Utilities
| Utilities | Cable Available, Electricity Available, Sewer Available, Water Available |
|---|---|
| Sewer | Public Sewer |
| Electric | 110 Volts, 220 Volts |
Taxes
| Tax Annual Amount | 0 |
|---|---|
| Tax Block | 0 |
| Tax Legal Description | 1719 Hillview Ln, Lithonia GA 30058 |
| Tax Lot | 202 |
| Tax Parcel Letter | 0202 |
| Tax Year | 2026 |
Location
| Community Features | Homeowners Assoc, Sidewalks |
|---|
Area Information
| State | GA |
|---|---|
| County | Dekalb GA |
| City | Lithonia |
| Zip Code | 30058 |
| Area | Dekalb GA |
| Community Name | Creekside Village |
| School District | Lithonia |
| Elementary School | Rock Chapel |
| High School | Lithonia |
| Listing VS Median (in Creekside Village) | |
Price: $311,900 low | high Med: $310,000 sqft: 1,812 low | high Med: 1,811 $ / sqft: $172 low | high Med: $171 On site: 20 low | high Med: 5 | |
Market Activity 30058
Request a showing
Request a showing
 Listings identified with the FMLS IDX logo come from FMLS and are held by brokerage firms other than the owner of this website. The listing brokerage is identified in any listing details. Information is deemed reliable but is not guaranteed. If you believe any FMLS listing contains material that infringes your copyrighted work please click here to review our DMCA policy and learn how to submit a takedown request. © 2022 First Multiple Listing Service, Inc.
Contact
Learn More About This Property

| State | GA |
|---|---|
| County | Dekalb GA |
| City | Lithonia |
| Zip Code | 30058 |
| Area | Dekalb GA |
| Community Name | Creekside Village |
| School District | Lithonia |
| Elementary School | Rock Chapel |
| High School | Lithonia |
| Listing VS Median (in Creekside Village) | |
Price: $311,900 low | high Med: $310,000 sqft: 1,812 low | high Med: 1,811 $ / sqft: $172 low | high Med: $171 On site: 20 low | high Med: 5 | |