New Listing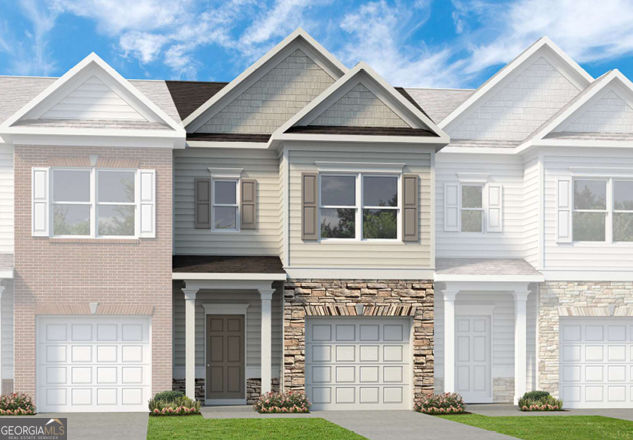
173 Pisgah Crossing # 265,Cartersville, GA 30120
Cartersville, GA 30120

Description
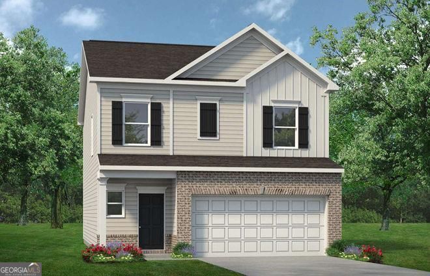
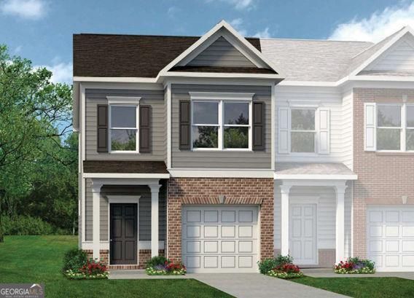
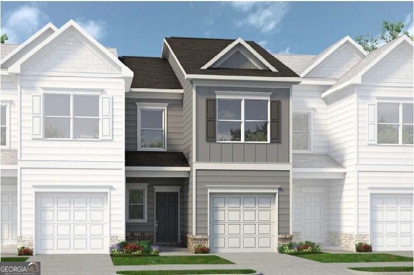
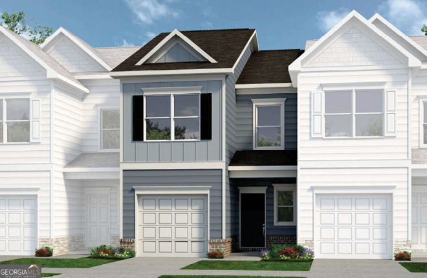
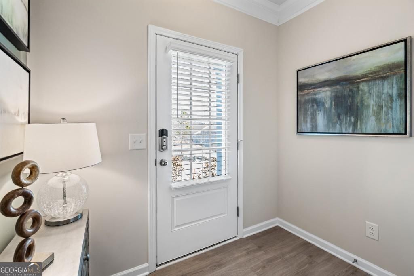
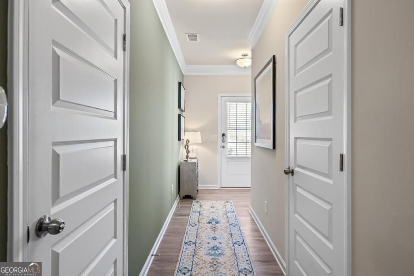
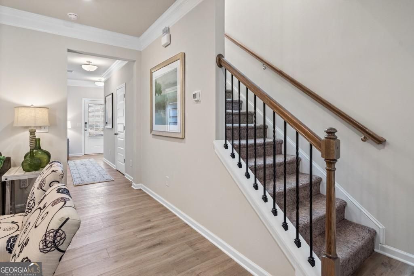
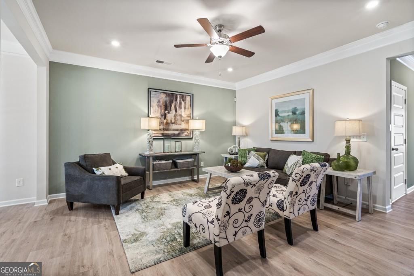
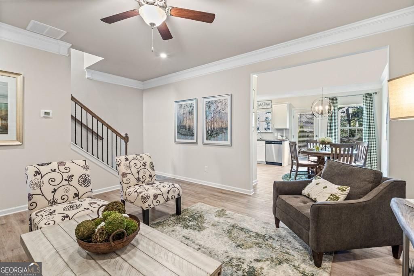
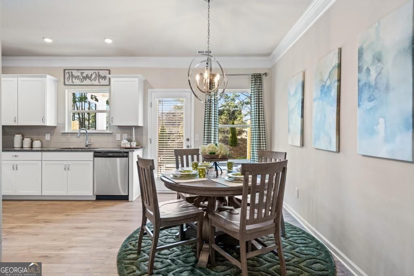
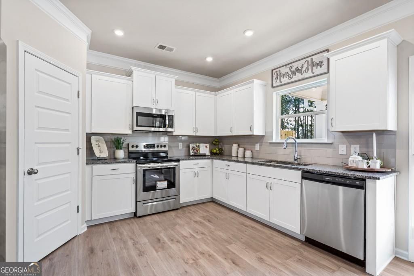
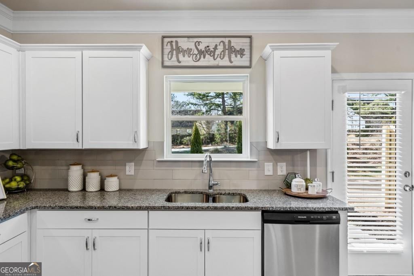
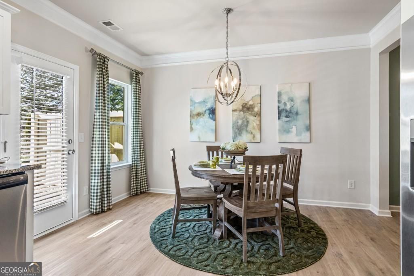
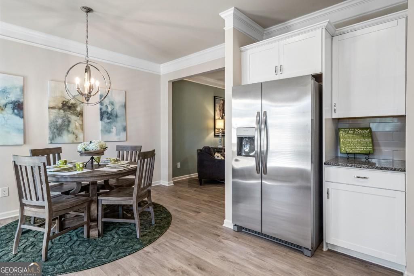
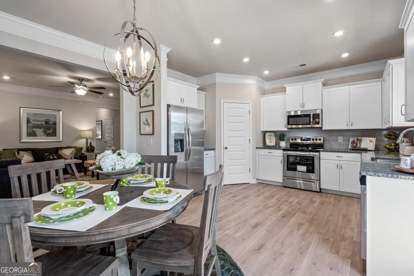
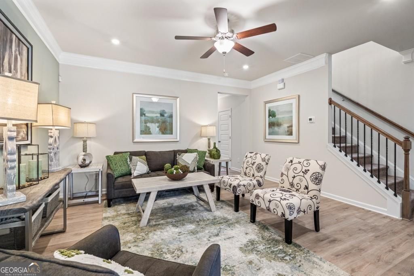
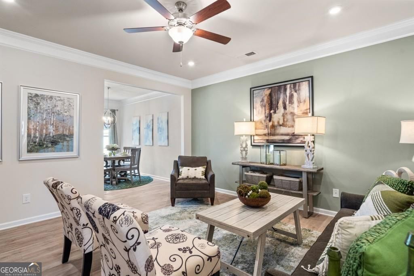
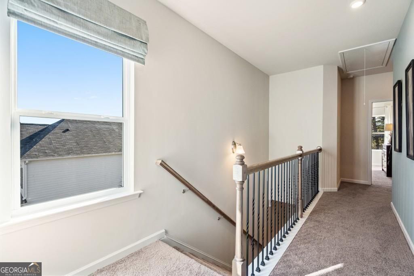
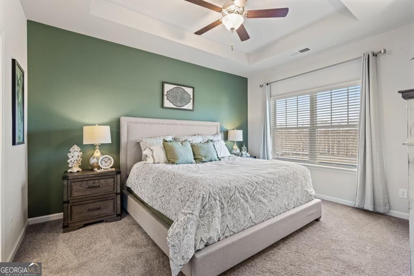
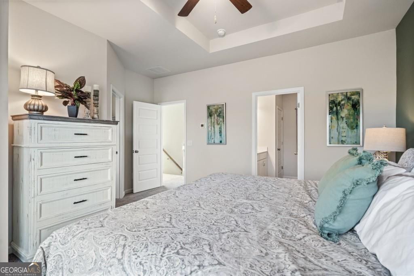
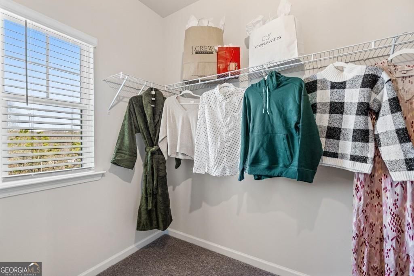
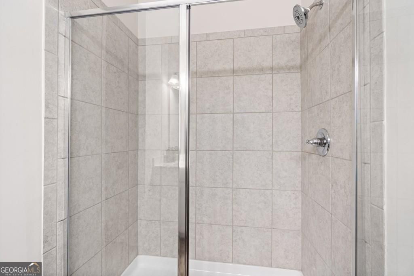
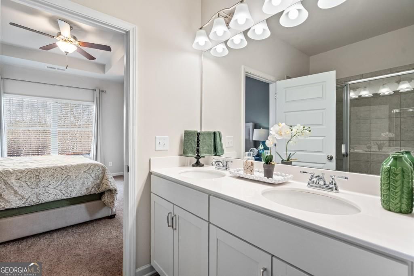
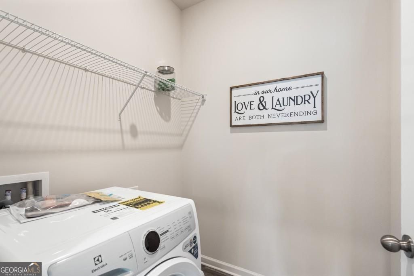
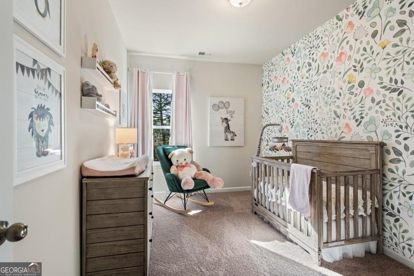
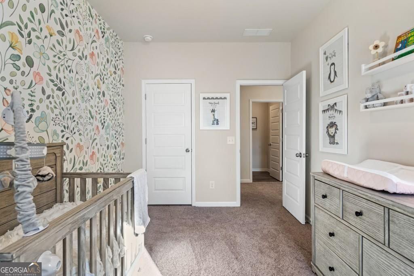
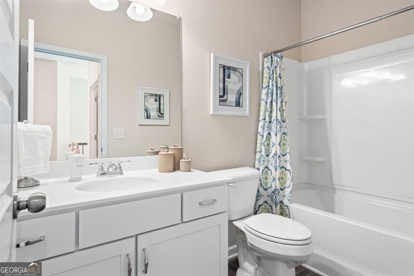
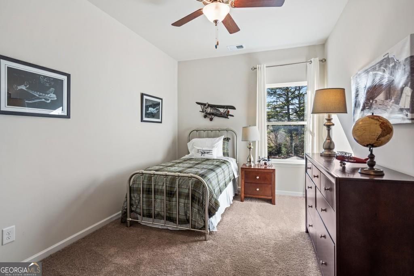
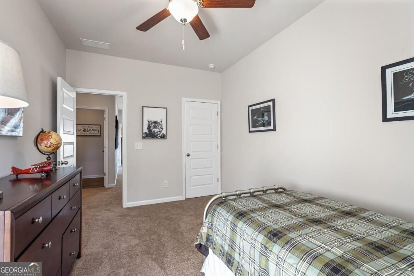
Move in Ready December! The Pierce plan in Fairington by Smith Douglas Homes. Step into effortless living with this well designed, to-be-built home offering easy maintenance luxury. The main level features stylish LVP flooring throughout and a spacious layout. A cozy family room centers around a sleek and modern linear fireplace, ideal for relaxing or entertaining. The chef-inspired kitchen is a dream with stainless appliances, granite counters and upgraded 36" cabinetry. Step outside to the rear patio overlooking your private backyard, perfect for unwinding with friends and family in the warmer weather. Upstairs, the open-iron rail staircase leads to a generous laundry room, two sizeable secondary bedrooms, and a spacious primary suite with a walk-in closet and a spa-like bath with a large shower and dual sink vanity. With 9ft ceiling heights on both levels, this home feels open and inviting. Fairington features planned community amenities including a sparkling swimming pool and a cabana with covered seating, perfectly positioned near the area's best shopping, dining, entertainment, and business centers makes this an ideal and convenient location. Photos are representative of plan not of actual home being built. Seller incentives with use of preferred lender.
Details
| MLS # | 10832324 |
|---|---|
| Listing Type | For Sale |
| Style | Town House |
| HOA Dues | $1,248 |
| Sub-Type | Resale |
| Status | Active |
| Year | 2026 |
| Days On Site | 2 |
| Listing Provided By | SDC Realty | Pete J Miller |
Features
| Bed(s) | 3 |
|---|---|
| Bath(s) | 3 Total |
| SQ Feet | 1,627 |
| Story(s) | 2 |
Interior
| Appliances | Dishwasher, Electric Water Heater, Microwave |
|---|---|
| Interior Features | Double Vanity, High Ceilings |
| Cooling | Central Air |
| Cooling Yes / No | Yes |
| Heating | Electric |
| Heating Yes / No | Yes |
| Fireplace Yes / No | Yes |
| Fireplaces Total | 1 |
| Fireplace Features | Family Room |
| Room Kitchen Features | Pantry, Solid Surface Counters |
| Room Dining Room Features | Dining Rm/Living Rm Combo |
| Laundry Features | Upper Level |
Exterior
| Lot Features | Level, Private |
|---|---|
| Construction Materials | Stone |
| Roof | Composition |
| Foundation Details | Slab |
| Patio And Porch Features | Patio |
Parking
| Attached Garage Yes / No | No |
|---|---|
| Garage Yes / No | Yes |
| Parking Features | Garage |
Utilities
| Utilities | Electricity Available, Sewer Available, Water Available |
|---|---|
| Sewer | Public Sewer |
Taxes
| Tax Annual Amount | 1 |
|---|---|
| Tax Year | 2026 |
Location
| Community Features | Pool, Sidewalks, Street Lights |
|---|
Area Information
| State | GA |
|---|---|
| County | Bartow |
| City | Cartersville |
| Zip Code | 30120 |
| Area | Bartow |
| Community Name | Fairington |
| School District | Cass |
| Elementary School | Kingston |
| High School | Cass |
| Listing VS Median (in Fairington) | |
Price: $247,990 low | high Med: $234,750 sqft: 1,627 low | high Med: 1,443 $ / sqft: $152 low | high Med: $163 On site: 2 low | high Med: 127 | |
Market Activity 30120
Request a showing
Request a showing
Contact
Learn More About This Property

| State | GA |
|---|---|
| County | Bartow |
| City | Cartersville |
| Zip Code | 30120 |
| Area | Bartow |
| Community Name | Fairington |
| School District | Cass |
| Elementary School | Kingston |
| High School | Cass |
| Listing VS Median (in Fairington) | |
Price: $247,990 low | high Med: $234,750 sqft: 1,627 low | high Med: 1,443 $ / sqft: $152 low | high Med: $163 On site: 2 low | high Med: 127 | |