1737 Alford Drive,Jonesboro, GA 30236
Jonesboro, GA 30236

Description
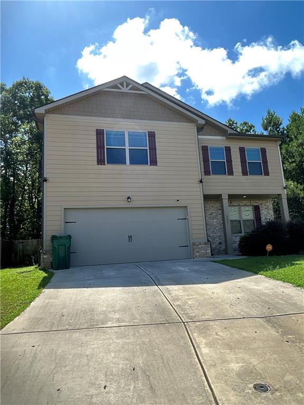
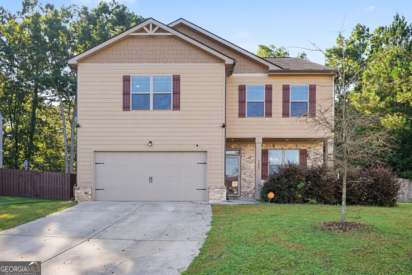
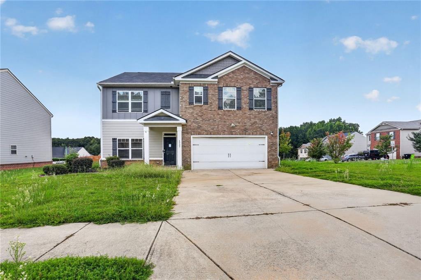
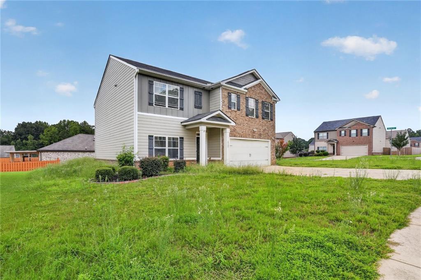
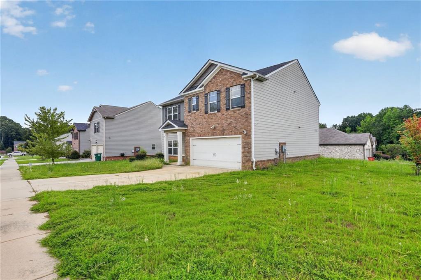
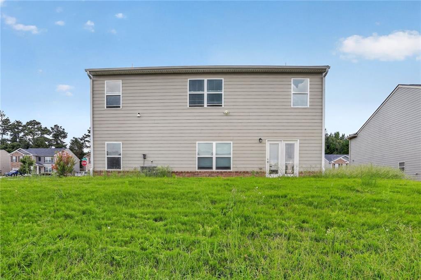
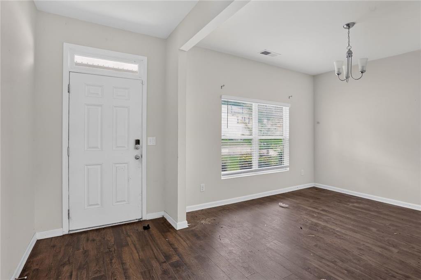
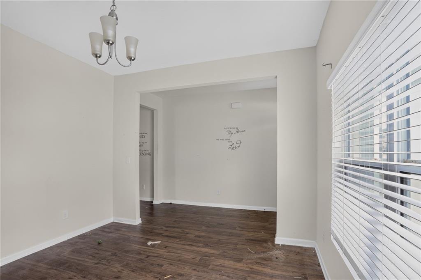
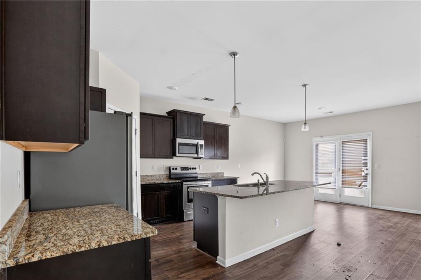
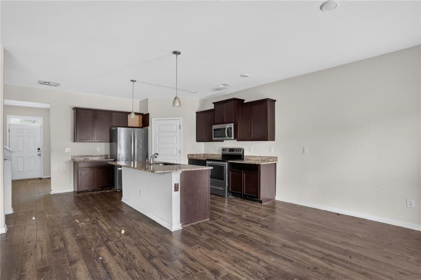
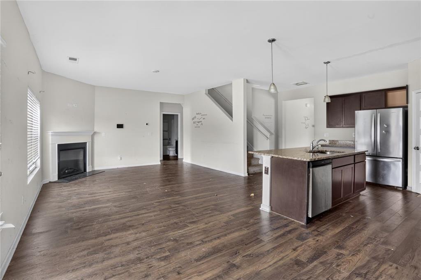
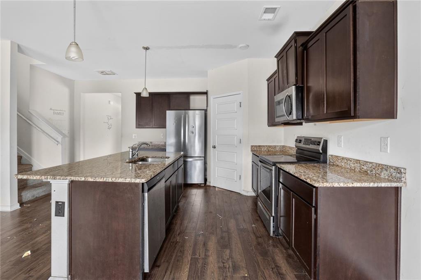
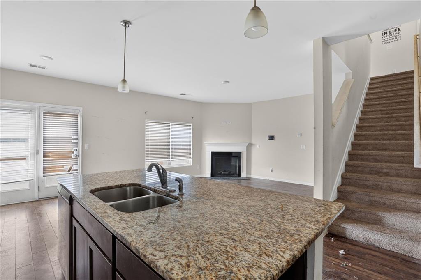
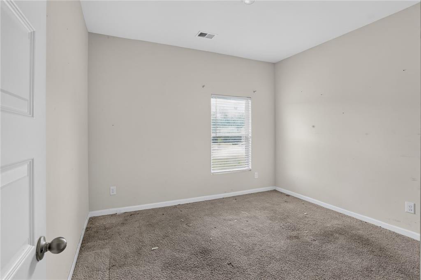
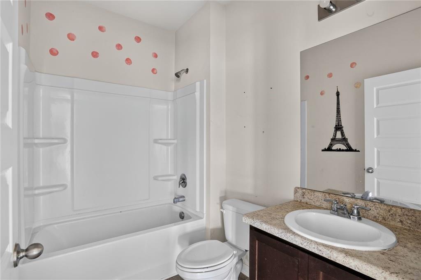
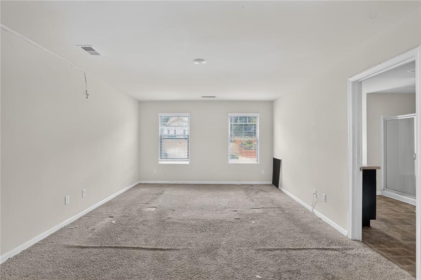
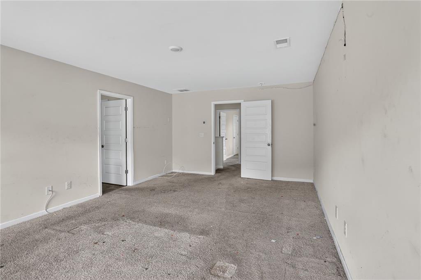
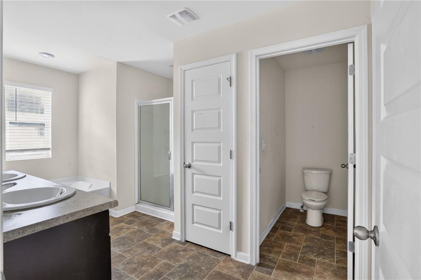
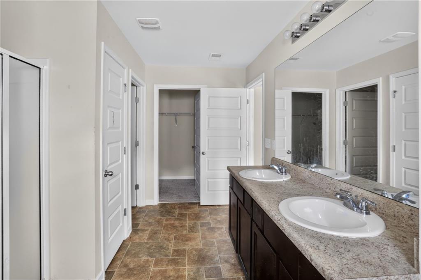
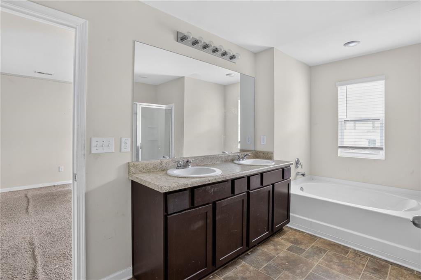
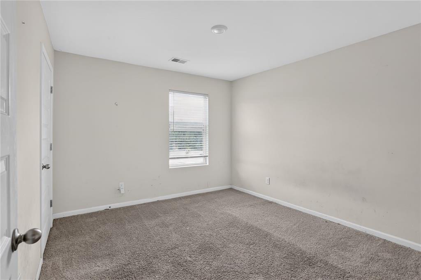
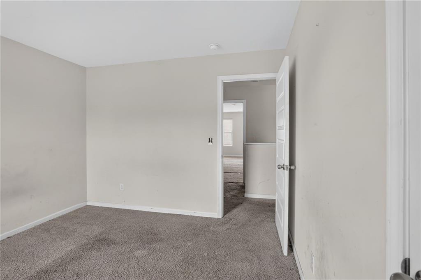
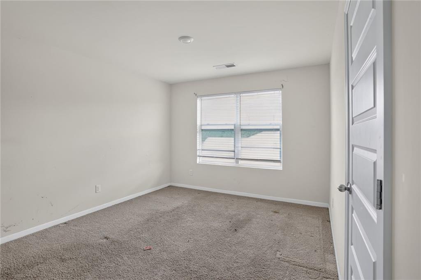
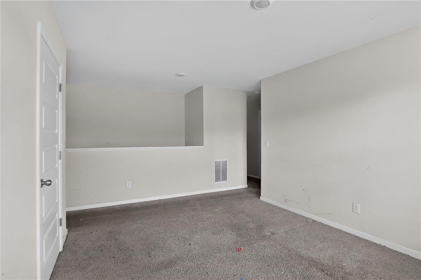
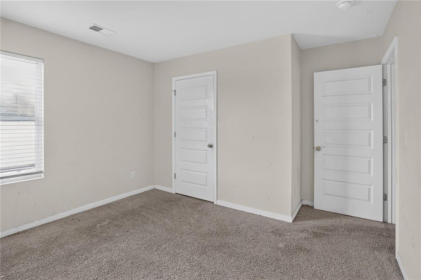
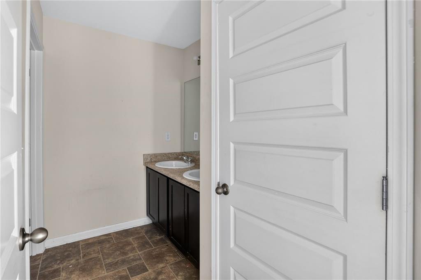
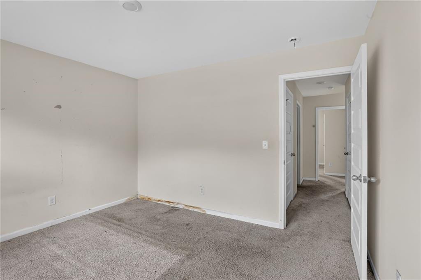
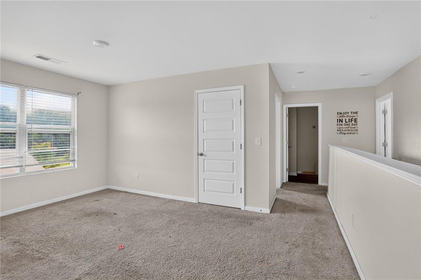
Spacious two-story home with great bones and even greater potential. Set on a generous lot, this home offers the space and layout today's buyers are looking for, and with a little TLC, it's ready to shine. Step inside to find a versatile open floor plan with room to grow, complemented by an attached two-car garage and a covered front porch entry. The exterior blends brick and horizontal siding for great curb appeal, with classic dark shutters adding character throughout. Inside and out, this home is a fantastic opportunity for a buyer ready to bring their vision (and a little sweat equity) to make it their own. Located in a quiet residential neighborhood convenient to Jonesboro amenities, shopping, and commuter routes, this is a rare chance to get into a larger home at a value price point. Priced to reflect the work it needs bring your contractor, your ideas, or your fix-and-flip plan and unlock the equity potential here. Sold As Is.
Details
| MLS # | 7816614 |
|---|---|
| Listing Type | For Sale |
| Style | House |
| HOA Dues | $675 |
| Sub-Type | Resale |
| Status | Active |
| Year | 2019 |
| Days On Site | 7 |
| Listing Provided By | Tactical Realty, LLC | Patricia Walker |
Features
| Bed(s) | 5 |
|---|---|
| Bath(s) | 3 Total |
| SQ Feet | 3,044 |
| Garage | 2 |
| Story(s) | 2 |
| Acreage | 0.20 |
| Water Front | Yes |
| Property View | Other |
Interior
| Appliances | Other |
|---|---|
| Interior Features | High Ceilings 9 ft Main, Tray Ceiling(s), Walk-In Closet(s) |
| Cooling | Central Air |
| Heating | Central |
| Fireplaces Total | 1 |
| Fireplace Features | Family Room, Gas Log |
| Window Features | Insulated Windows |
| Room Kitchen Features | Breakfast Bar, Eat-in Kitchen, Kitchen Island, Stone Counters |
| Room Dining Room Features | Great Room |
| Laundry Features | Upper Level |
Exterior
| Accessibility Features | None |
|---|---|
| Exterior Features | None |
| Lot Features | Back Yard, Corner Lot, Front Yard, Level |
| Construction Materials | Cement Siding |
| Roof | Composition |
| Fencing | None |
| Foundation Details | None |
| Waterfront Features | None |
| Patio And Porch Features | Deck |
| Security Features | None |
Parking
| Garage Spaces | 2 |
|---|---|
| Parking Features | Attached, Garage |
Utilities
| Utilities | None |
|---|---|
| Sewer | Public Sewer |
| Electric | None |
Taxes
| Tax Annual Amount | 1381 |
|---|---|
| Tax Legal Description | X |
| Tax Parcel Letter | 06-0063D-00B-003 |
| Tax Year | 2025 |
Location
| Community Features | Clubhouse, Pool, Tennis Court(s) |
|---|
Area Information
| State | GA |
|---|---|
| County | Clayton GA |
| City | Jonesboro |
| Zip Code | 30236 |
| Area | Clayton GA |
| Community Name | Feagin Woods |
| School District | Jonesboro |
| Elementary School | Suder |
| High School | Jonesboro |
| Listing VS Median (in Feagin Woods) | |
Price: $295,000 low | high Med: $337,500 sqft: 3,044 low | high Med: 2,660 $ / sqft: $97 low | high Med: $132 On site: 7 low | high Med: 15.5 | |
Market Activity 30236
Request a showing
Request a showing
 Listings identified with the FMLS IDX logo come from FMLS and are held by brokerage firms other than the owner of this website. The listing brokerage is identified in any listing details. Information is deemed reliable but is not guaranteed. If you believe any FMLS listing contains material that infringes your copyrighted work please click here to review our DMCA policy and learn how to submit a takedown request. © 2022 First Multiple Listing Service, Inc.
Contact
Learn More About This Property

| State | GA |
|---|---|
| County | Clayton GA |
| City | Jonesboro |
| Zip Code | 30236 |
| Area | Clayton GA |
| Community Name | Feagin Woods |
| School District | Jonesboro |
| Elementary School | Suder |
| High School | Jonesboro |
| Listing VS Median (in Feagin Woods) | |
Price: $295,000 low | high Med: $337,500 sqft: 3,044 low | high Med: 2,660 $ / sqft: $97 low | high Med: $132 On site: 7 low | high Med: 15.5 | |