New Listing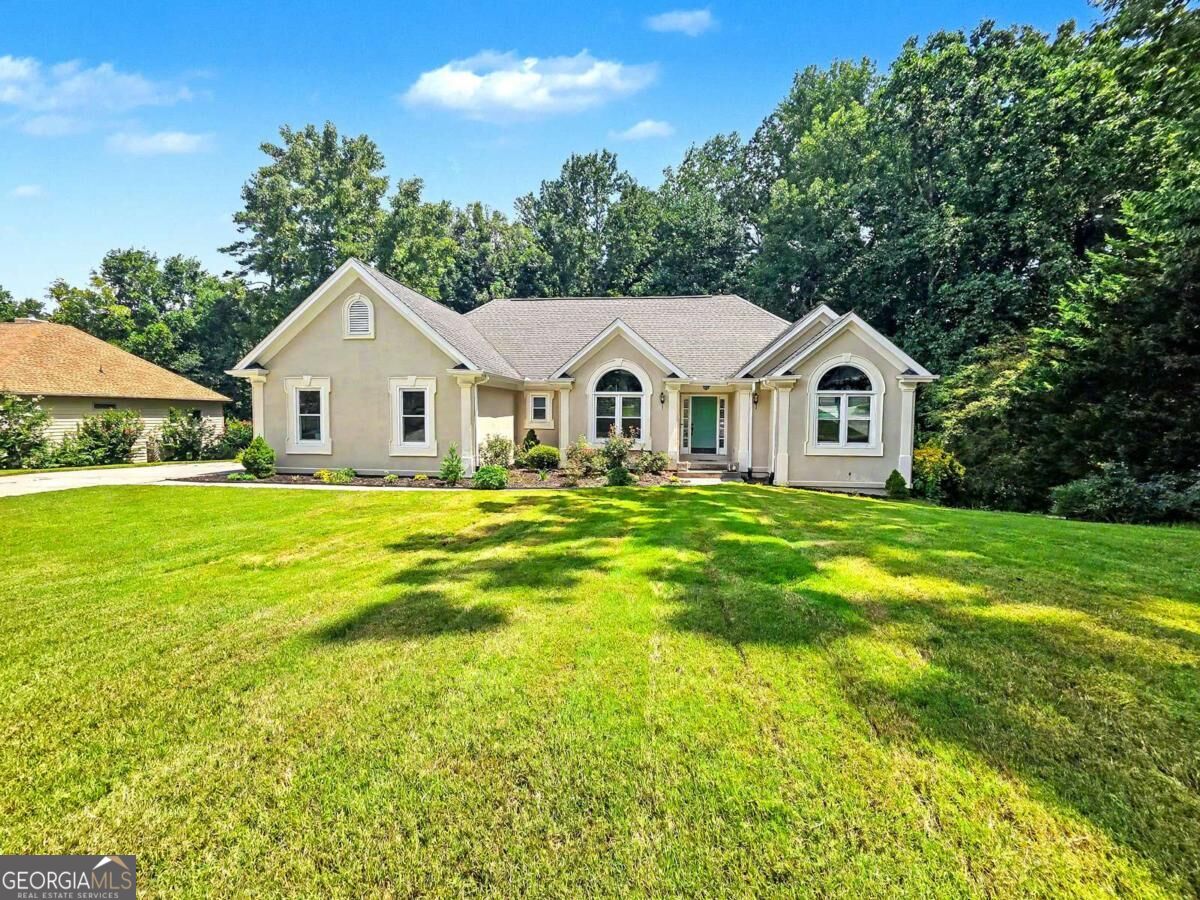
1745 Peachcrest Drive,Lawrenceville, GA 30043
Lawrenceville, GA 30043

Description
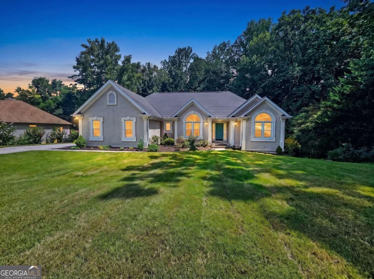
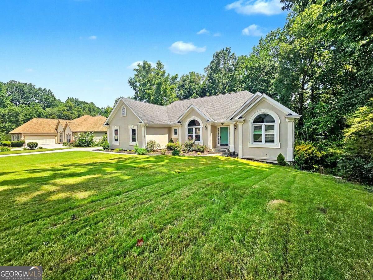
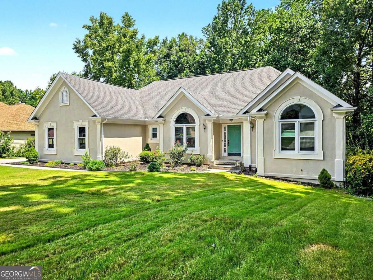
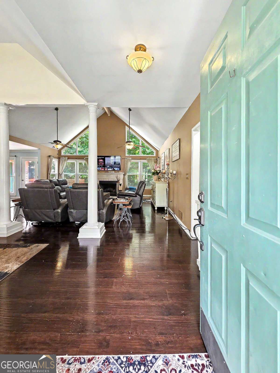
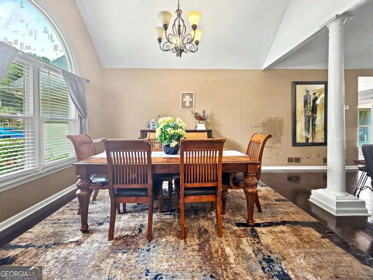
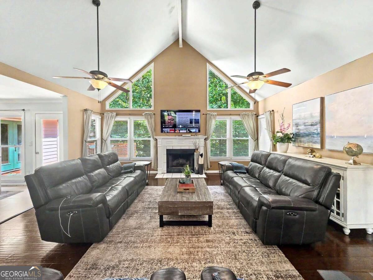
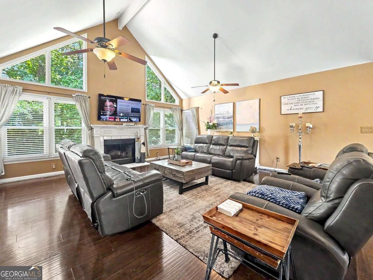
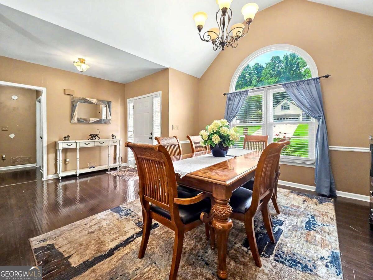
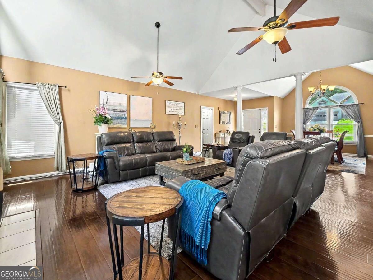
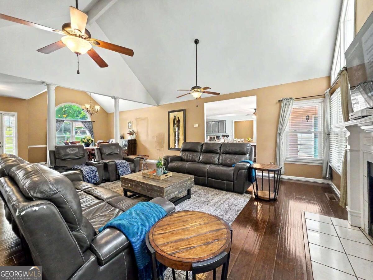
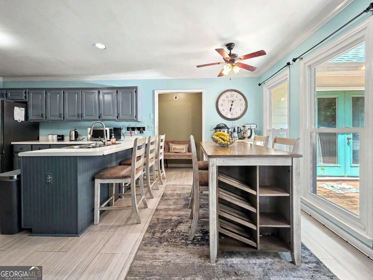
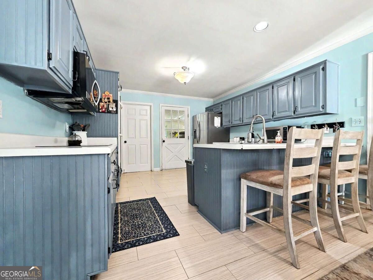
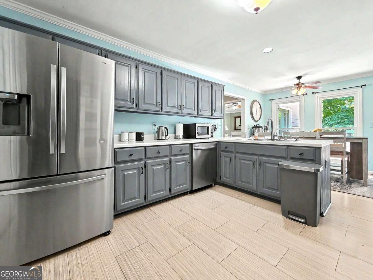
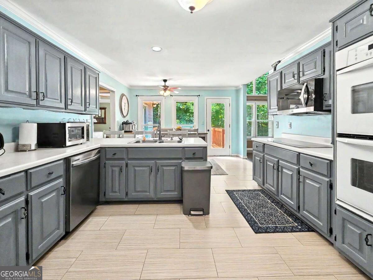
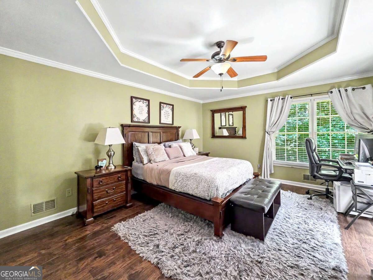
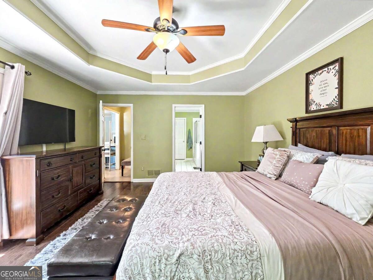
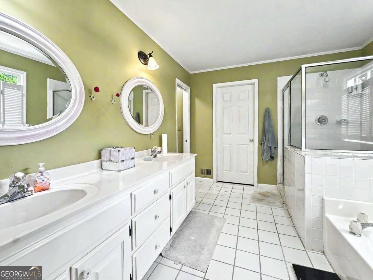
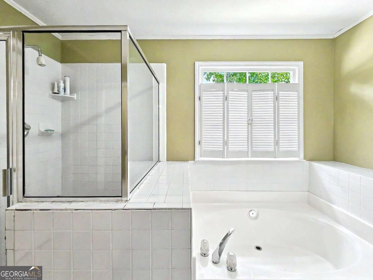
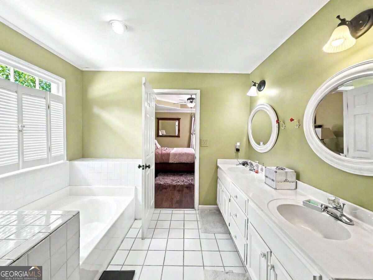
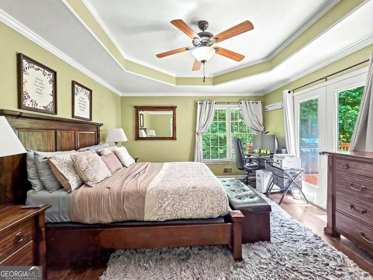
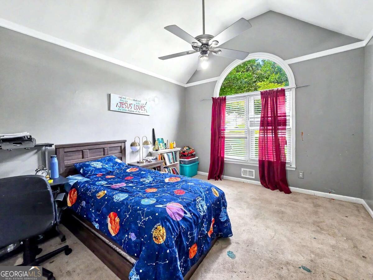
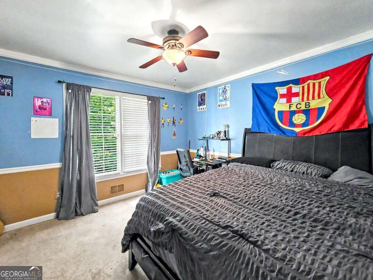
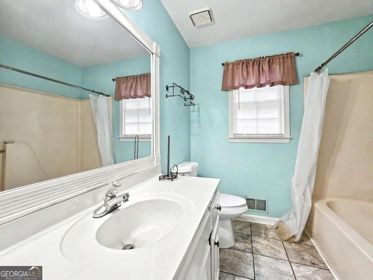
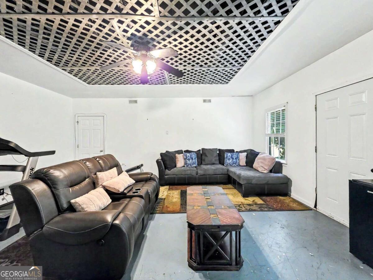
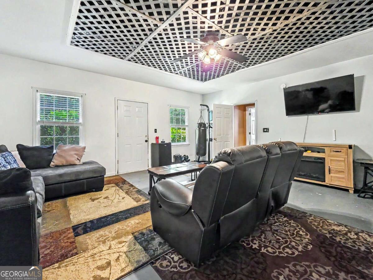
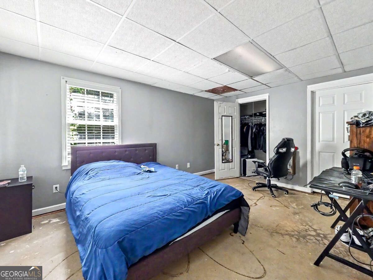
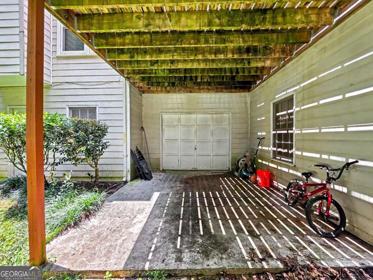
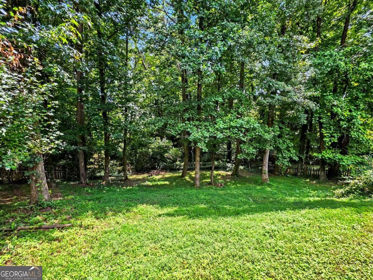
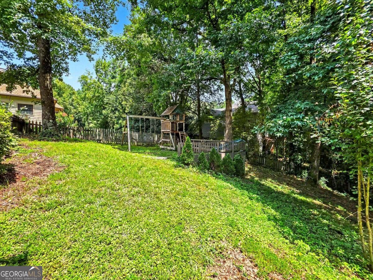
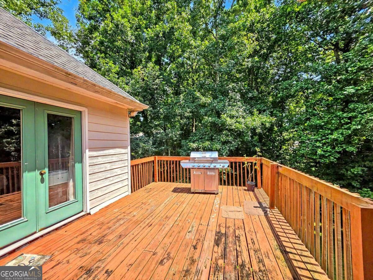
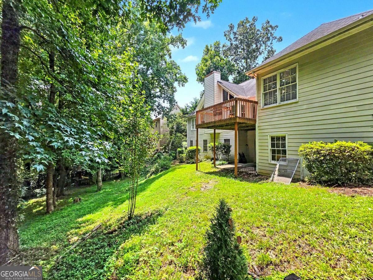
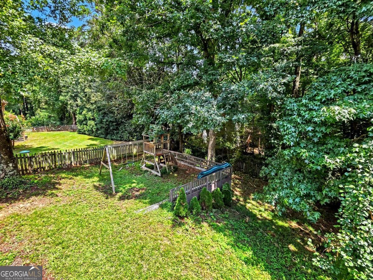
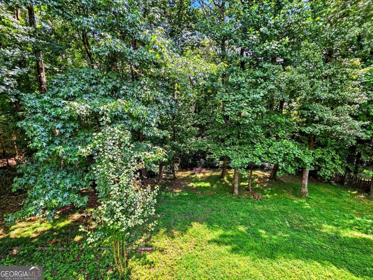
Fantastic school district, subdivision and location! 4 bedroom, 2-bath ranch on a partially finished basement. This thoughtfully designed home features an open-concept floor plan with hardwood floors throughout most of the main level, soaring vaulted ceilings, and a spacious great room highlighted by a cozy fireplace, a dramatic wall of windows, and an abundance of natural light. The bright eat-in kitchen is perfect for both everyday living and entertaining, offering double ovens, a stainless steel cooktop, a breakfast bar, and a generous walk-in pantry. Step outside to the deck just off the kitchen-an ideal space for morning coffee or evening gatherings looking out onto your private fenced in backyard. The private primary suite opens directly to the deck, creating a peaceful retreat. The spacious primary bath includes a large walk-in closet with convenient access to the laundry room. A split-bedroom layout provides added privacy, with two additional bedrooms and a full bath on the main level. The partially finished basement expands your living space with two additional bedrooms, a workshop, bonus room and plenty of storage. Finish the remaining areas to your liking to offer flexibility for guests, a home office, hobbies, or a media room. Conveniently located just minutes from I-85, GA-316, and I-985, with easy access to the Mall of Georgia, shopping, dining, parks, and the highly regarded Mountain View schools, this home offers the perfect combination of comfort, space, and convenience.
Details
| MLS # | 10830822 |
|---|---|
| Listing Type | For Sale |
| Style | House |
| HOA Dues | $770 |
| Sub-Type | Resale |
| Status | Active |
| Year | 1992 |
| Days On Site | 7 |
| Listing Provided By | Chapman Hall Realtors Professionals | Jodie Buckley |
Features
| Bed(s) | 4 |
|---|---|
| Bath(s) | 2 Total |
| SQ Feet | 3,745 |
| Basement | Y |
| Story(s) | 2 |
| Acreage | 0.44 |
Interior
| Appliances | Dishwasher, Double Oven, Microwave, Refrigerator, Washer |
|---|---|
| Interior Features | Double Vanity, Master On Main Level, Walk-In Closet(s) |
| Cooling | Ceiling Fan(s), Central Air, Electric |
| Cooling Yes / No | Yes |
| Heating | Forced Air |
| Heating Yes / No | Yes |
| Fireplace Yes / No | Yes |
| Fireplaces Total | 1 |
| Fireplace Features | Family Room |
| Window Features | Double Pane Windows |
| Room Kitchen Features | Breakfast Area, Breakfast Bar, Walk-in Pantry |
| Laundry Features | Other |
Exterior
| Lot Features | Private |
|---|---|
| Construction Materials | Wood Siding |
| Roof | Composition |
| Fencing | Back Yard, Fenced |
| Patio And Porch Features | Deck |
| Security Features | Smoke Detector(s) |
Parking
| Attached Garage Yes / No | Yes |
|---|---|
| Garage Yes / No | Yes |
| Parking Features | Garage, Attached, Side/Rear Entrance |
Utilities
| Utilities | Cable Available, Electricity Available, Sewer Available, Underground Utilities, Water Available |
|---|---|
| Sewer | Septic Tank |
Taxes
| Tax Annual Amount | 5150 |
|---|---|
| Tax Year | 2025 |
Location
| Community Features | Clubhouse, Playground, Pool, Sidewalks, Street Lights, Tennis Court(s) |
|---|
Area Information
| State | GA |
|---|---|
| County | Gwinnett |
| City | Lawrenceville |
| Zip Code | 30043 |
| Area | Gwinnett |
| Community Name | Peachtree Woods |
| School District | Mountain View |
| Elementary School | Freemans Mill |
| High School | Mountain View |
| Listing VS Median (in Peachtree Woods) | |
Price: $450,000 low | high Med: $434,500 sqft: 3,745 low | high Med: 3,021 $ / sqft: $120 low | high Med: $151 On site: 7 low | high Med: 67 | |
Market Activity 30043
Request a showing
Request a showing
Contact
Learn More About This Property

| State | GA |
|---|---|
| County | Gwinnett |
| City | Lawrenceville |
| Zip Code | 30043 |
| Area | Gwinnett |
| Community Name | Peachtree Woods |
| School District | Mountain View |
| Elementary School | Freemans Mill |
| High School | Mountain View |
| Listing VS Median (in Peachtree Woods) | |
Price: $450,000 low | high Med: $434,500 sqft: 3,745 low | high Med: 3,021 $ / sqft: $120 low | high Med: $151 On site: 7 low | high Med: 67 | |