Price Reduced Listing
1757 Water Springs Way SE,Dacula, GA 30019
Dacula, GA 30019






Description
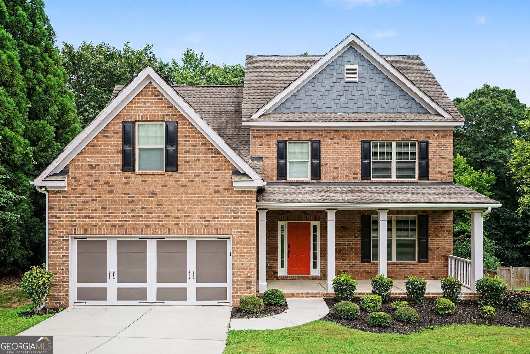
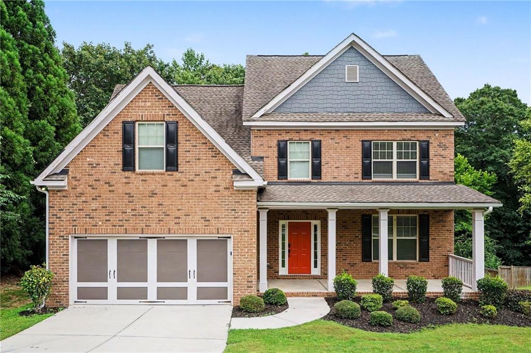
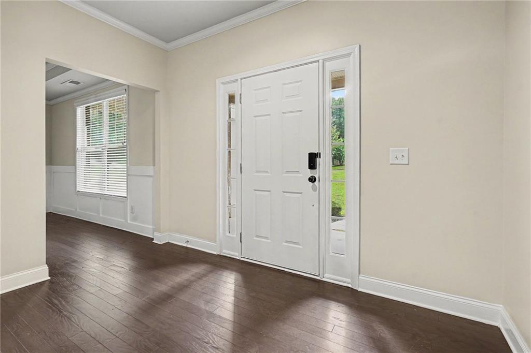
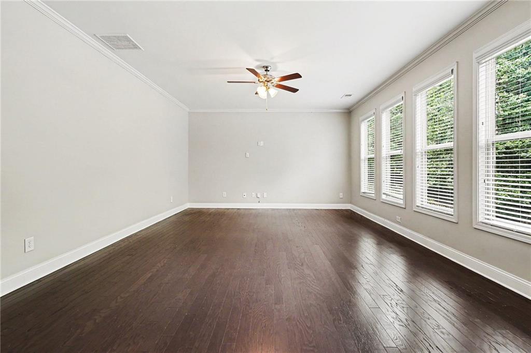
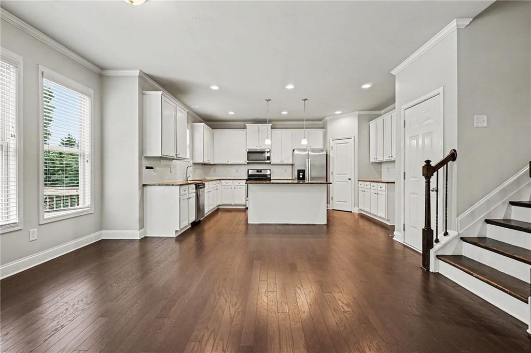
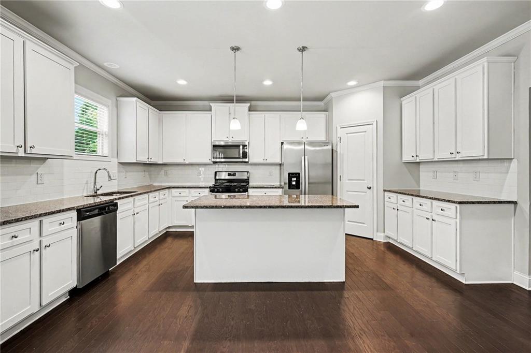
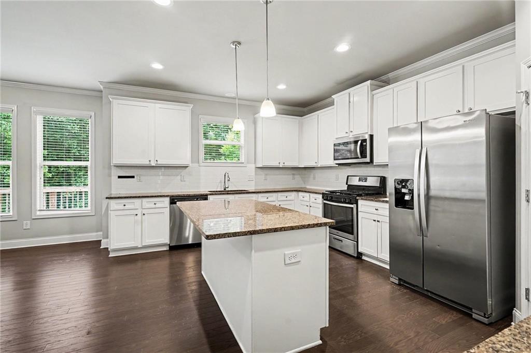
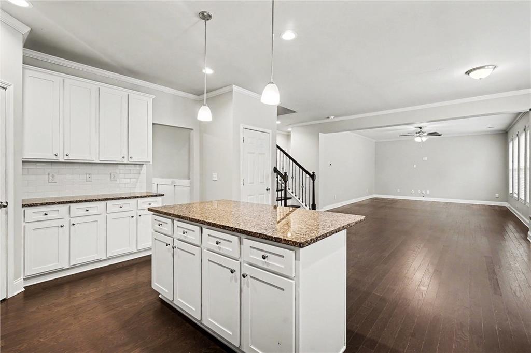
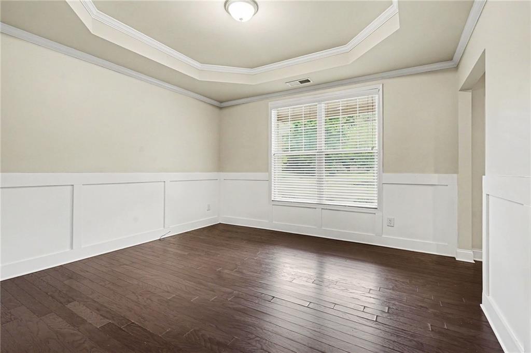
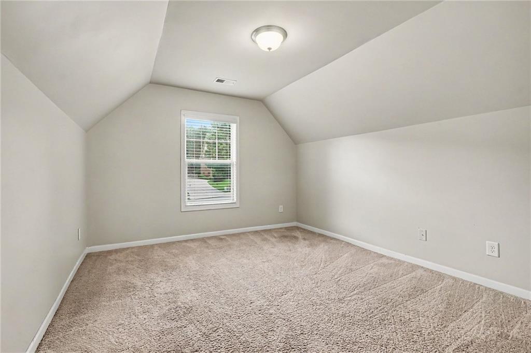
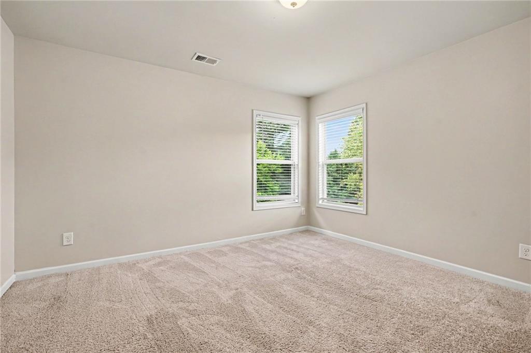
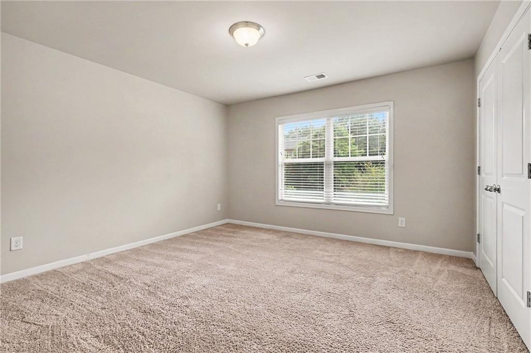
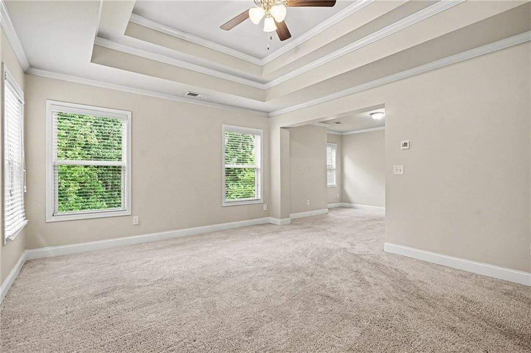
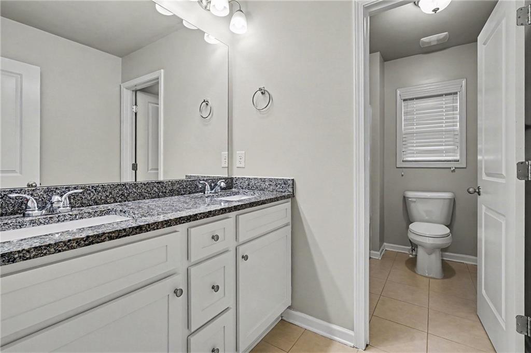
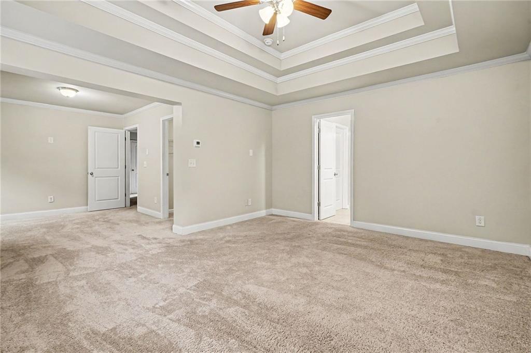
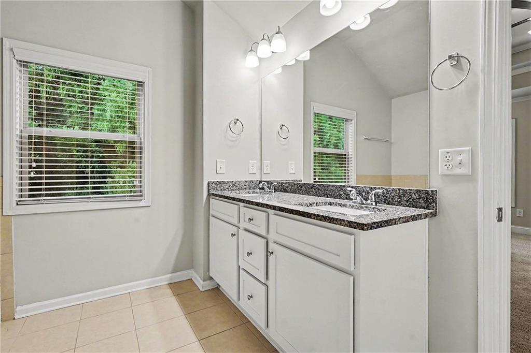
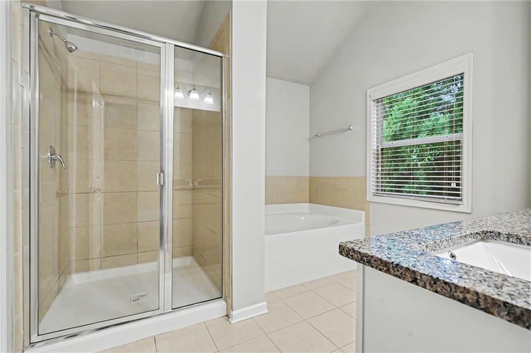
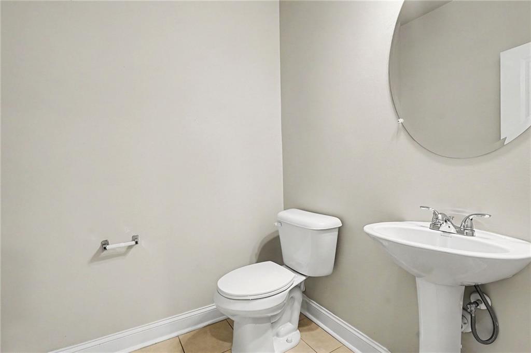
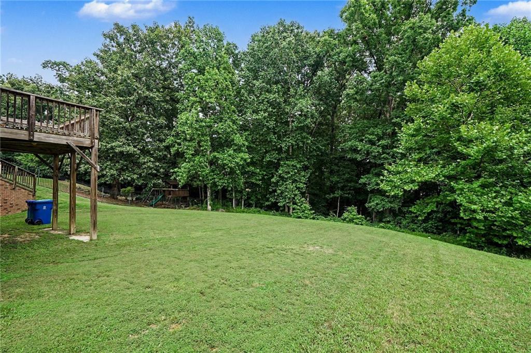
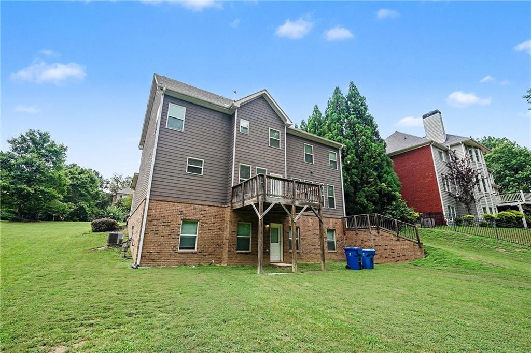
This exceptional 4-bedroom, 2.5-bathroom two-story home is in pristine, move-in ready condition, beautifully combining an expansive floor plan with premium modern upgrades and an attached 2-car garage. The heart of the home features a beautifully updated kitchen fully outfitted with elegant granite countertops and a sleek suite of premium stainless steel appliances, flowing seamlessly into the main-floor common areas for effortless daily living. The upper level provides a quiet, cozy retreat featuring plush carpeting in the bedrooms for added warmth and relaxation, while the interior leads out to a private backyard that serves as a wonderful open-air canvas for gardening, pets, play, or relaxing weekend barbecues. Spotlessly prepared and meticulously maintained, this turnkey residence is completely ready for a stress-free transition into a stylish, comfortable lifestyle.
Details
| MLS # | 7804929 |
|---|---|
| Listing Type | For Sale |
| Style | House |
| HOA Dues | $1,125 |
| Sub-Type | Resale |
| Status | Active |
| Year | 2019 |
| Days On Site | 43 |
| Listing Provided By | Entera Realty, LLC | Robert Salmons |
Features
| Bed(s) | 4 |
|---|---|
| Bath(s) | 3 Total |
| SQ Feet | 2,700 |
| Garage | 2 |
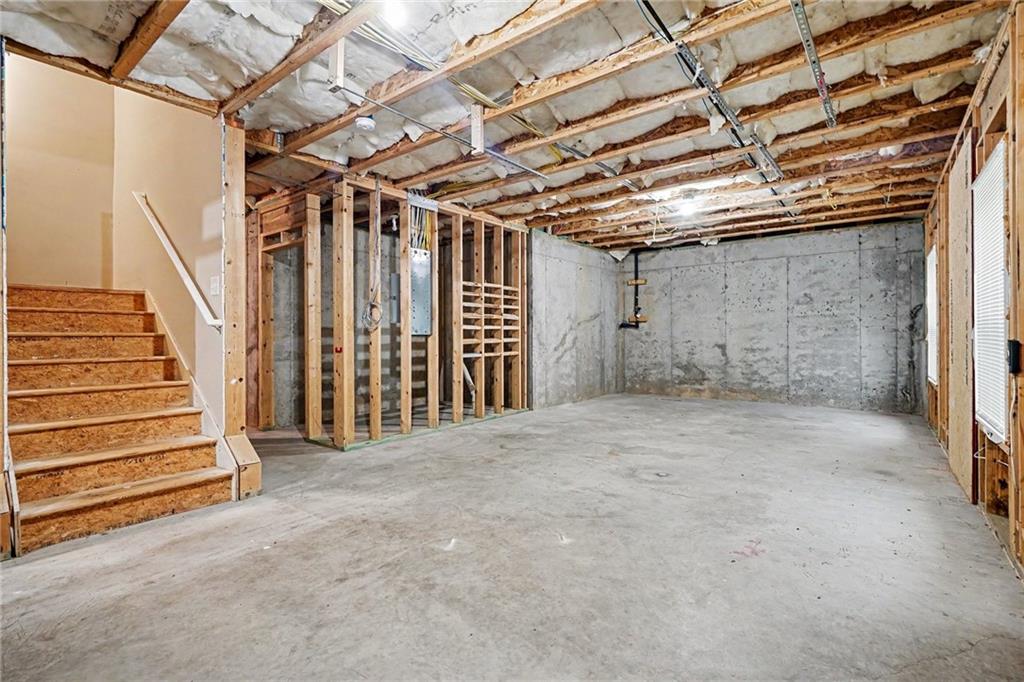
| Basement | Y |
| Story(s) | 2 |
| Acreage | 0.50 |
| Water Front | Yes |
| Property View | Neighborhood, Trees, Woods |
Interior
| Appliances | Dishwasher, Disposal, Electric Range, Refrigerator, Electric Cooktop |
|---|---|
| Interior Features | Walk-In Closet(s), Vaulted Ceiling(s) |
| Cooling | Central Air |
| Heating | Central, Natural Gas |
| Fireplaces Total | 0 |
| Fireplace Features | None |
| Window Features | None |
| Room Kitchen Features | Breakfast Bar, Breakfast Room, Cabinets White, Kitchen Island, Stone Counters, Pantry Walk-In |
| Room Dining Room Features | Separate Dining Room |
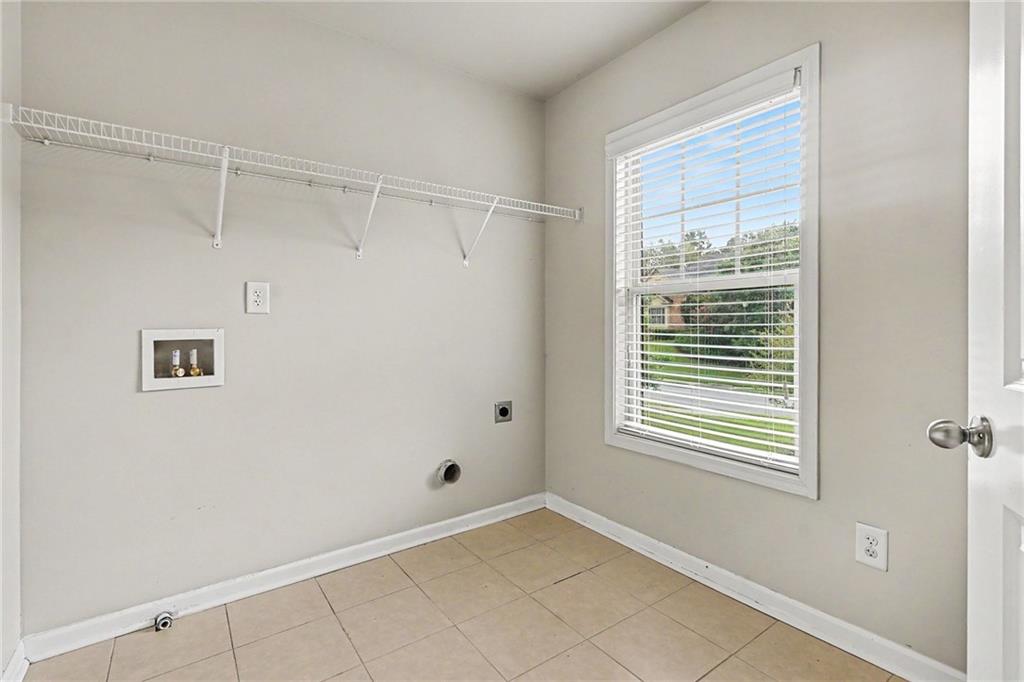
| Laundry Features | Upper Level, Laundry Room |
Exterior
| Accessibility Features | None |
|---|---|
| Exterior Features | Lighting, Rain Gutters, Storage |
| Lot Features | Back Yard, Front Yard, Landscaped, Other |
| Construction Materials | Concrete, Brick, Wood Siding |
| Roof | Composition, Shingle |
| Fencing | None |
| Foundation Details | Slab |
| Waterfront Features | None |
| Patio And Porch Features | Patio, Rear Porch |
| Security Features | Smoke Detector(s) |
Parking
| Garage Spaces | 2 |
|---|---|
| Parking Features | Attached, Garage |
Utilities
| Utilities | Electricity Available, Natural Gas Available, Underground Utilities, Water Available, Other |
|---|---|
| Sewer | Public Sewer |
| Electric | Other |
Taxes
| Tax Annual Amount | 7636 |
|---|---|
| Tax Block | D |
| Tax Legal Description | L35 BD RIVERSPRINGS UNIT 1 PH1 |
| Tax Lot | 35 |
| Tax Parcel Letter | R5249-117 |
| Tax Year | 2025 |
Location
| Community Features | Other, Sidewalks |
|---|
Area Information
| State | GA |
|---|---|
| County | Gwinnett GA |
| City | Dacula |
| Zip Code | 30019 |
| Area | Gwinnett GA |
| Community Name | RIVERSPRINGS UNIT 1 PH1 |
| School District | Archer |
| Elementary School | Harbins |
| High School | Archer |
| Listing VS Median (in RIVERSPRINGS UNIT 1 PH1) | |
Price: $444,900 low | high Med: $444,900 sqft: 2,700 low | high Med: 2,700 $ / sqft: $165 low | high Med: $165 On site: 43 low | high Med: 43 | |
Market Activity 30019
Request a showing
Request a showing
 Listings identified with the FMLS IDX logo come from FMLS and are held by brokerage firms other than the owner of this website. The listing brokerage is identified in any listing details. Information is deemed reliable but is not guaranteed. If you believe any FMLS listing contains material that infringes your copyrighted work please click here to review our DMCA policy and learn how to submit a takedown request. © 2022 First Multiple Listing Service, Inc.
Contact
Learn More About This Property

| State | GA |
|---|---|
| County | Gwinnett GA |
| City | Dacula |
| Zip Code | 30019 |
| Area | Gwinnett GA |
| Community Name | RIVERSPRINGS UNIT 1 PH1 |
| School District | Archer |
| Elementary School | Harbins |
| High School | Archer |
| Listing VS Median (in RIVERSPRINGS UNIT 1 PH1) | |
Price: $444,900 low | high Med: $444,900 sqft: 2,700 low | high Med: 2,700 $ / sqft: $165 low | high Med: $165 On site: 43 low | high Med: 43 | |