18 Glengarry Ct Lot 252,Adairsville, GA 30103
Adairsville, GA 30103

Description
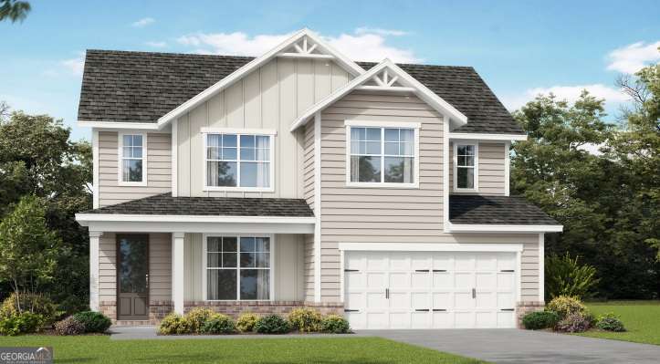
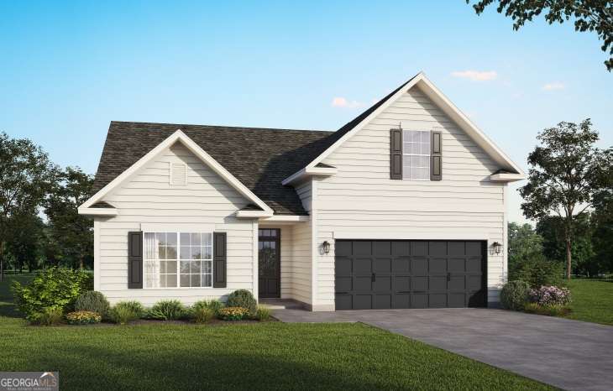
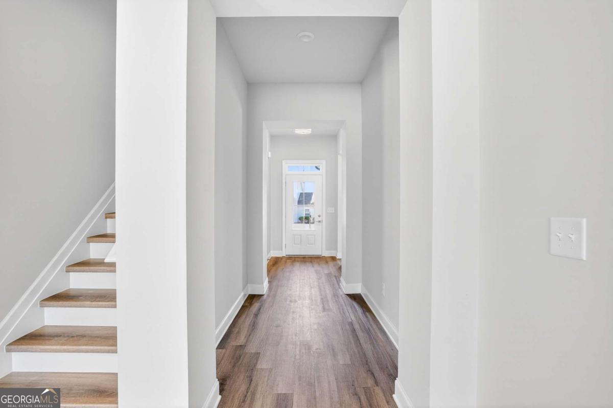
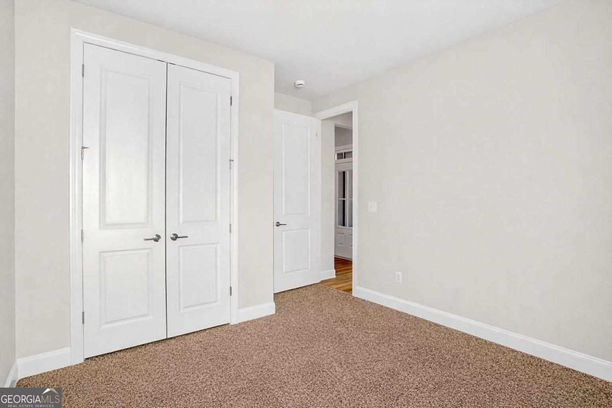
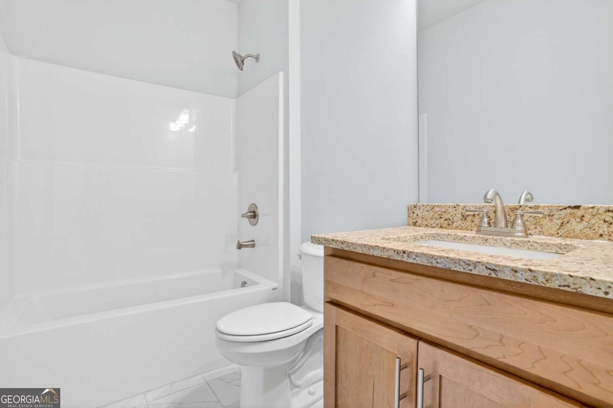
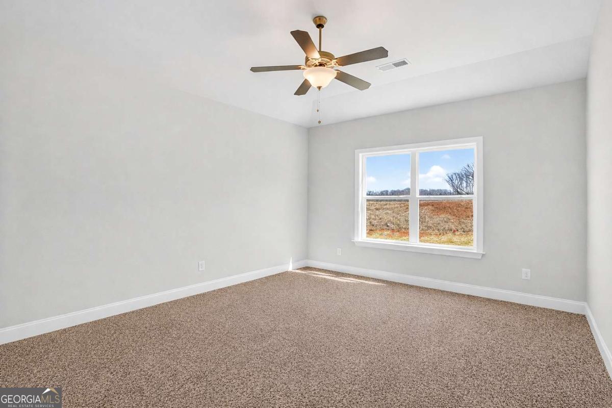
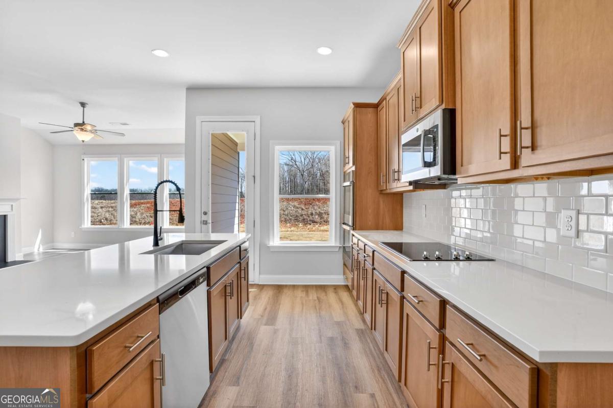
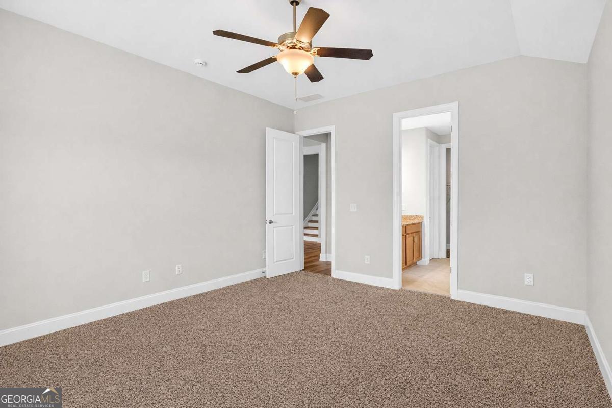
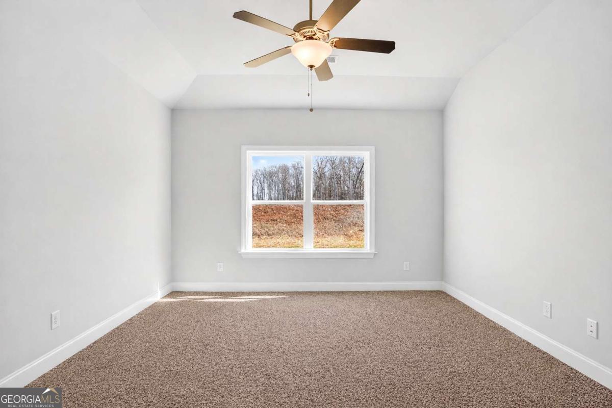
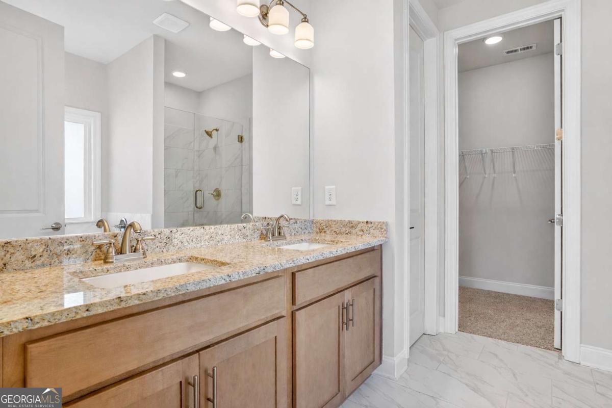
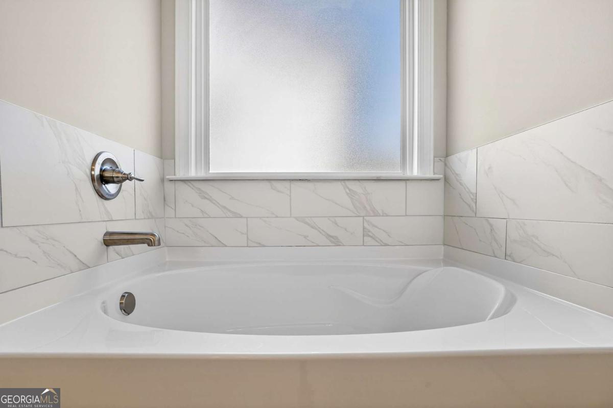
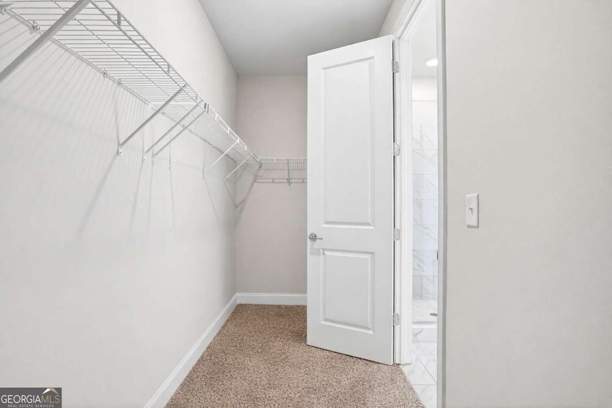
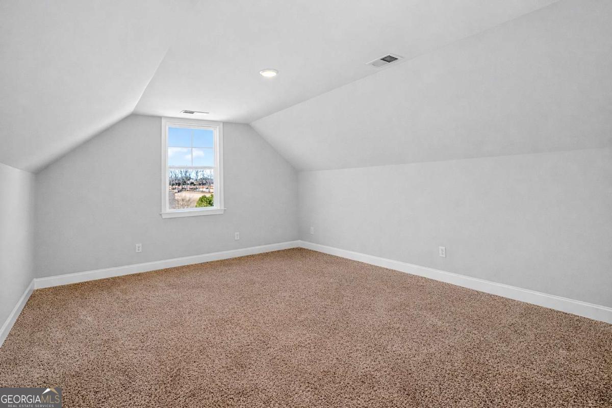
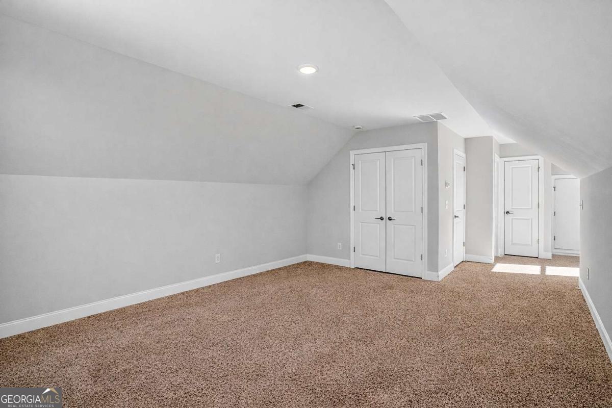
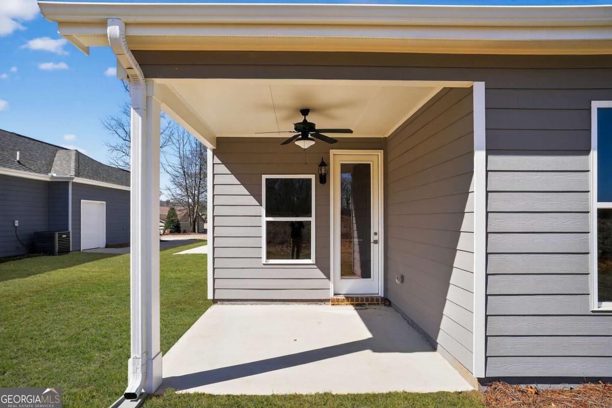
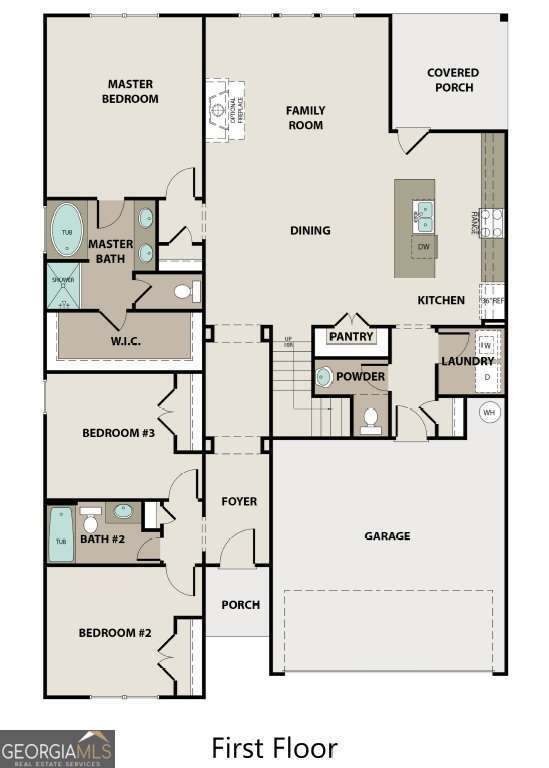
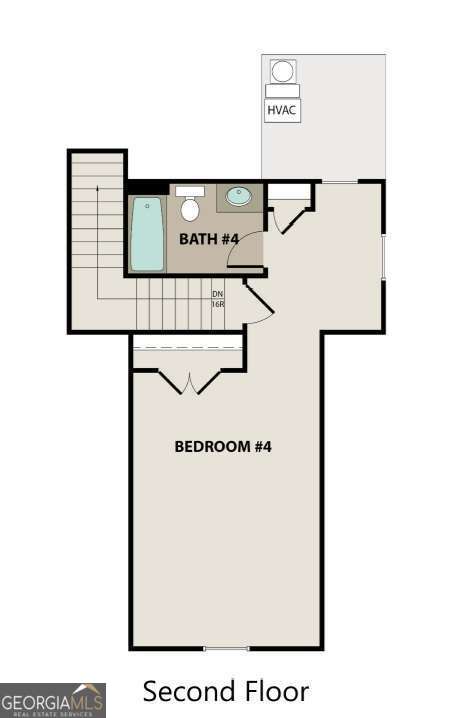
OPEN DOOR EVENT - Woodbury Plan C - Lot 252 *Up to $10K Flex Cash and FREE Appliance Pkg. w/Pref. Lender on this Amazing Craftsman-style home. New Construction Home features 4 beds/3.5 baths. Exceptional ranch design that is easy living with additional bedroom and bathroom upstairs. Open concept kitchen, dining area and family room with modern electric fireplace creates a comfy feeling that instantly feels like home. The kitchen is both beautiful and functional with 42" cabinetry, Granite Countertops & tiled backsplash, Large Island and Stainless Steel appliances and pantry, everything you need is right at your fingertips. Primary Suite features Ceiling fan, Double vanities, Tiled shower and separate tile surround tub, Spacious walk-in closet. Covered rear patio overlooking backyard makes a enjoyable spot for entertaining family and friends Easy access to I-75, conveniently located near restaurants and shopping. File photos for representation only. Actual color and features may differ. Ask Agent about $10,000 flex cash and appliance package incentive available through August 31st. Call today to schedule your tour today.
Details
| MLS # | 10827370 |
|---|---|
| Listing Type | For Sale |
| Style | House |
| HOA Dues | $350 |
| Sub-Type | Resale |
| Status | Active |
| Year | 2026 |
| Days On Site | 9 |
| Listing Provided By | PBG Built Realty | David Rutherford |
Features
| Bed(s) | 4 |
|---|---|
| Bath(s) | 4 Total |
| SQ Feet | 2,167 |
| Story(s) | 2 |
| Acreage | 0.25 |
Interior
| Appliances | Dishwasher, Disposal, Microwave, Range, Stainless Steel Appliance(s) |
|---|---|
| Interior Features | Double Vanity, High Ceilings, Master On Main Level, Soaking Tub, Vaulted Ceiling(s), Walk-In Closet(s) |
| Cooling | Ceiling Fan(s), Central Air, Electric |
| Cooling Yes / No | Yes |
| Heating | Central, Natural Gas |
| Heating Yes / No | Yes |
| Fireplace Yes / No | Yes |
| Fireplaces Total | 1 |
| Fireplace Features | Family Room |
| Window Features | Double Pane Windows |
| Room Kitchen Features | Breakfast Bar, Kitchen Island, Pantry, Solid Surface Counters |
| Room Dining Room Features | Dining Rm/Living Rm Combo |
| Laundry Features | In Hall |
Exterior
| Lot Features | Level, Private |
|---|---|
| Construction Materials | Brick, Concrete |
| Roof | Composition |
| Foundation Details | Slab |
| Security Features | Smoke Detector(s) |
Parking
| Attached Garage Yes / No | No |
|---|---|
| Garage Yes / No | Yes |
| Parking Features | Garage |
Utilities
| Utilities | Cable Available, Electricity Available, High Speed Internet, Natural Gas Available, Phone Available, Sewer Available, Sewer Connected, Water Available |
|---|---|
| Sewer | Public Sewer |
Taxes
| Tax Annual Amount | 0 |
|---|---|
| Tax Year | 2026 |
Location
| Community Features | Clubhouse, Pool |
|---|
Area Information
| State | GA |
|---|---|
| County | Bartow |
| City | Adairsville |
| Zip Code | 30103 |
| Area | Bartow |
| Community Name | Killian Manor at The Adares |
| School District | Adairsville |
| Elementary School | Adairsville |
| High School | Adairsville |
| Listing VS Median (in Killian Manor at The Adares) | |
Price: $448,162 low | high Med: $464,502 sqft: 2,167 low | high Med: 2,580 $ / sqft: $207 low | high Med: $180 On site: 9 low | high Med: 9 | |
Market Activity 30103
Request a showing
Request a showing
Contact
Learn More About This Property

| State | GA |
|---|---|
| County | Bartow |
| City | Adairsville |
| Zip Code | 30103 |
| Area | Bartow |
| Community Name | Killian Manor at The Adares |
| School District | Adairsville |
| Elementary School | Adairsville |
| High School | Adairsville |
| Listing VS Median (in Killian Manor at The Adares) | |
Price: $448,162 low | high Med: $464,502 sqft: 2,167 low | high Med: 2,580 $ / sqft: $207 low | high Med: $180 On site: 9 low | high Med: 9 | |