
1801 Birmingham Road,Milton, GA 30004
Milton, GA 30004

Description
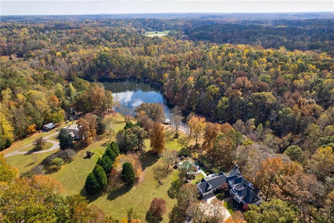
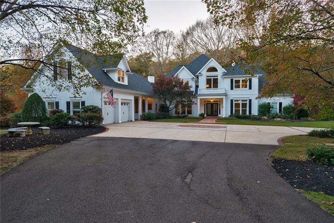
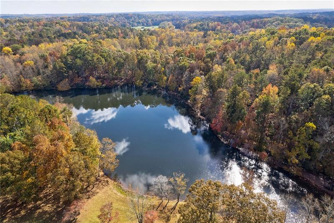
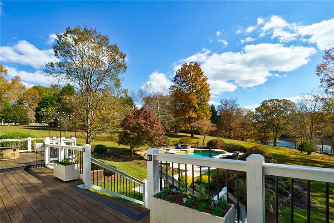
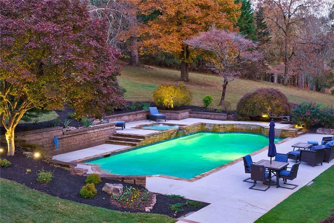
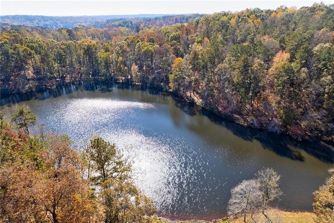
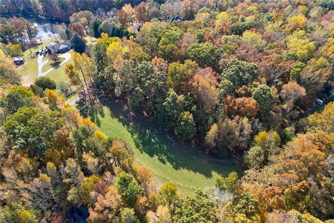
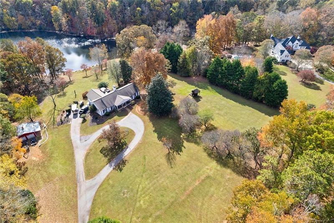
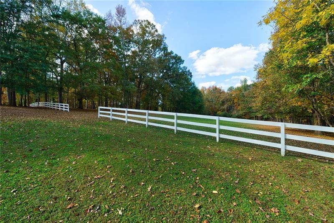
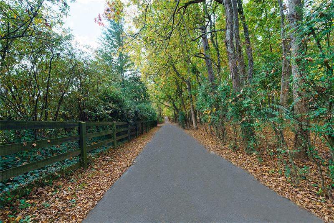
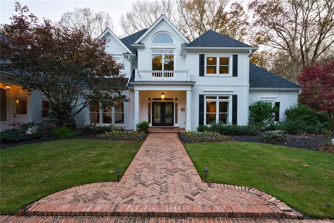
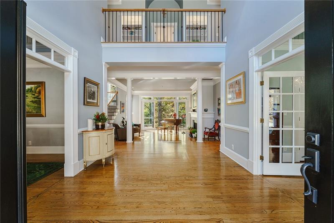
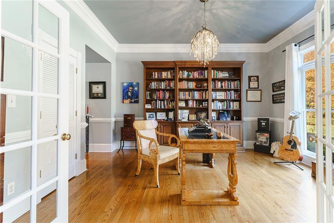
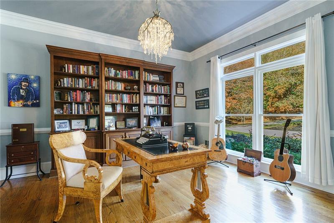
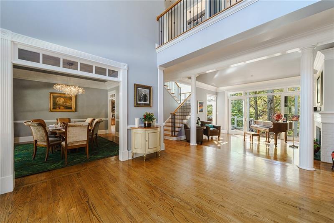
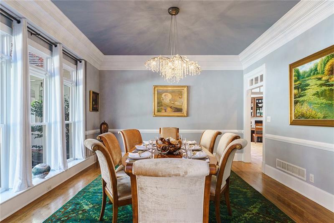
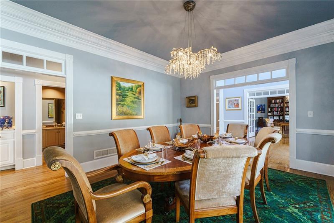
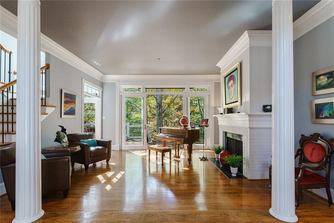
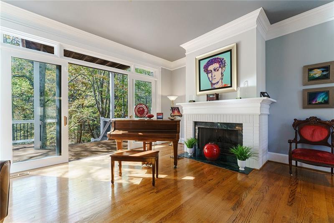
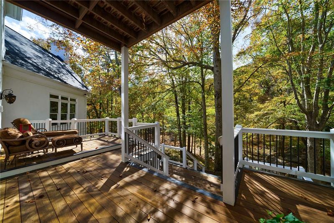
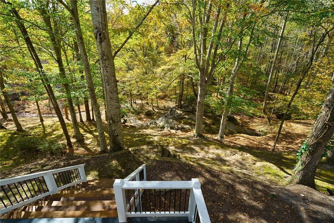
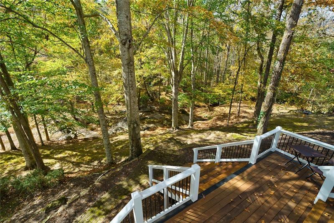
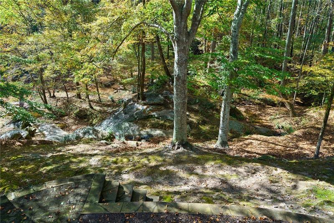
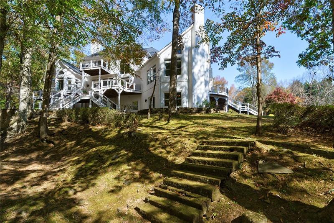
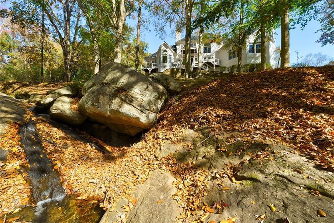
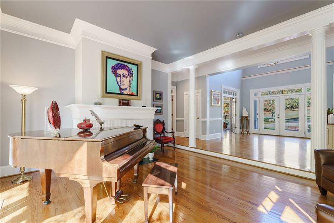
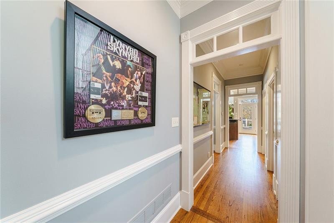
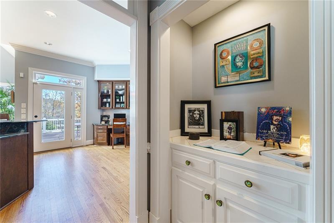
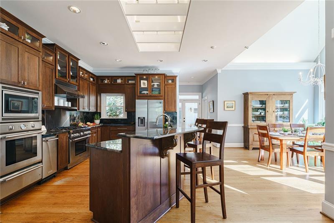
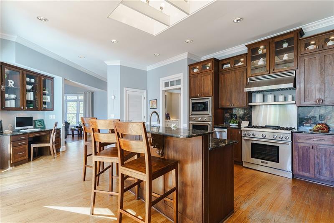
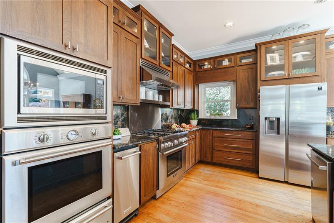
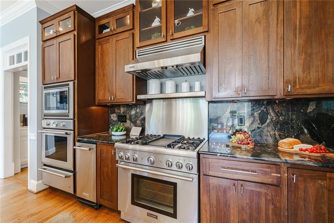
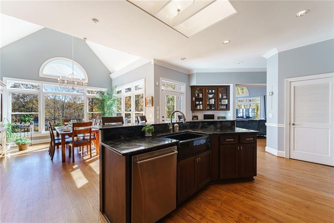
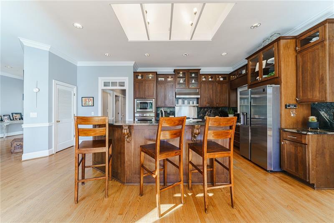
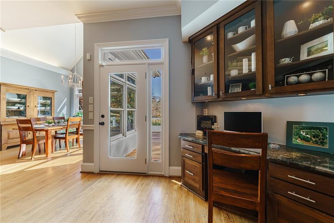
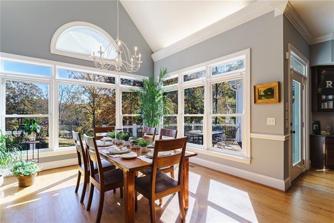
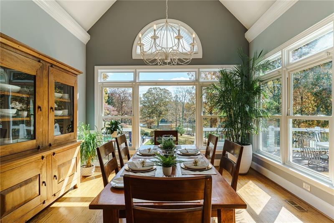
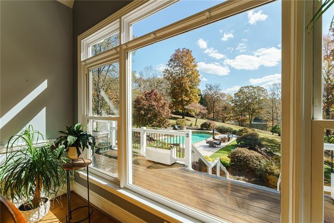
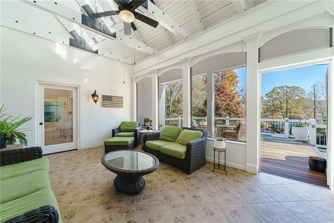
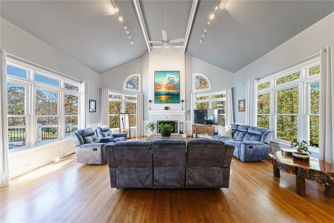
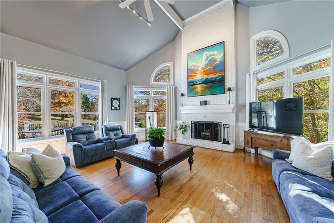
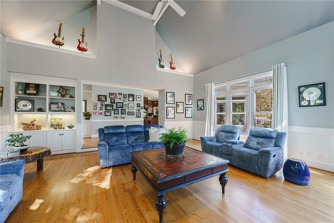
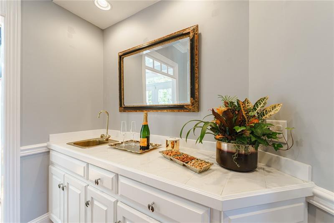
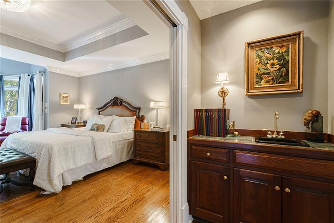
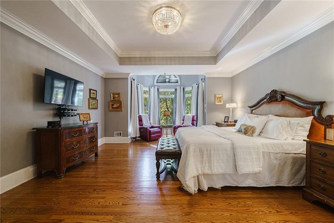
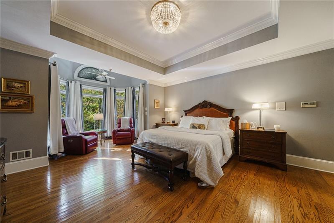
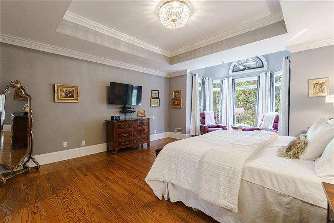
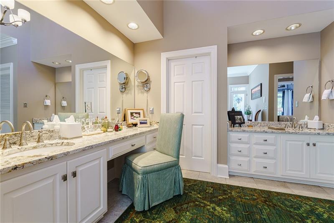
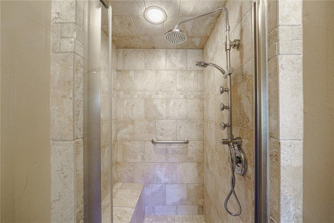
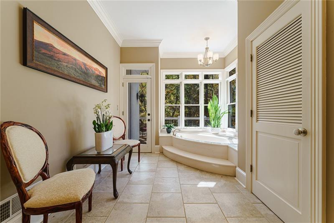
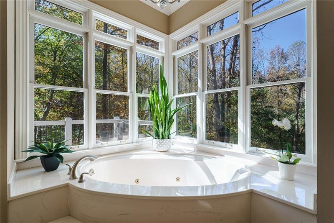
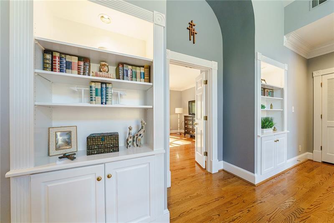
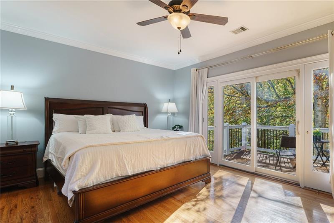
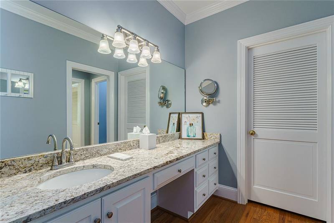
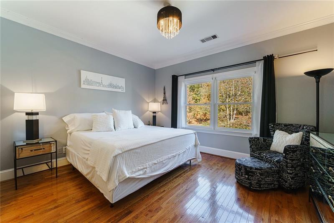
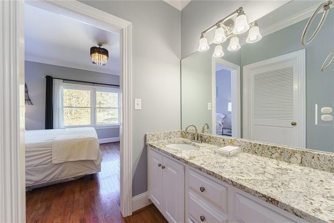
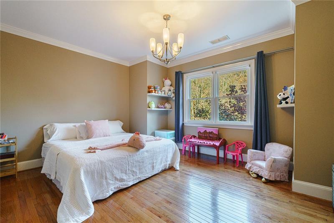
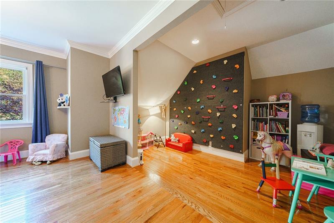
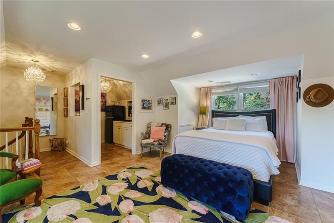
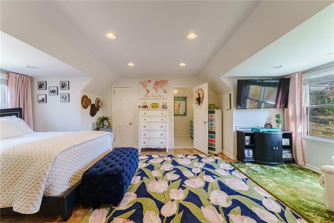
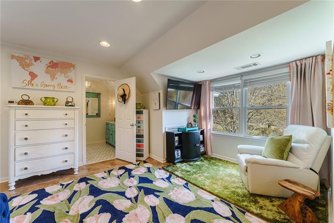
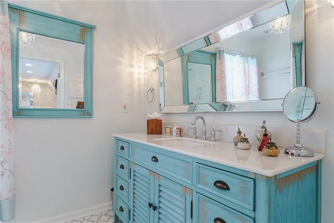
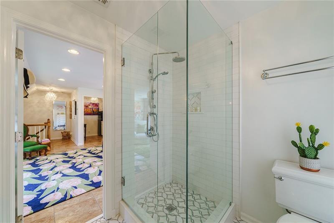
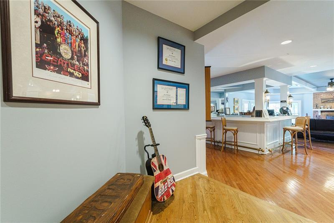
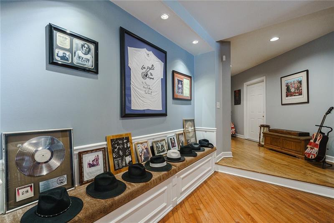
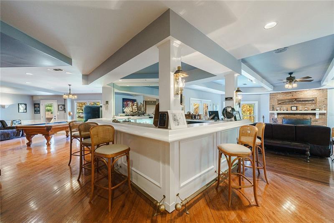
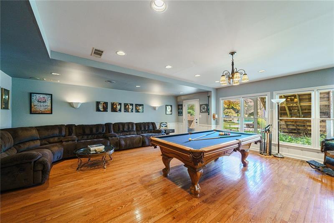
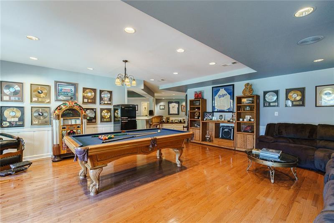
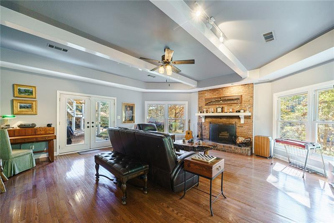
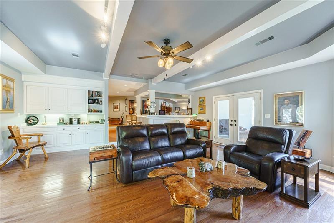
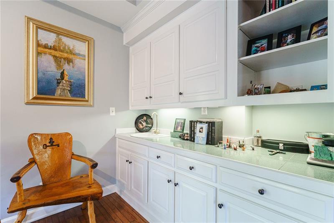
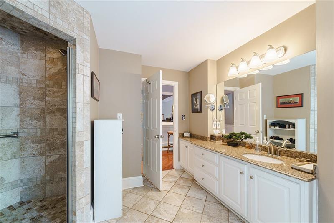
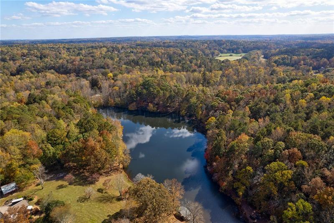
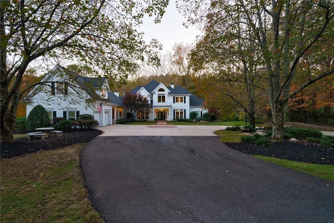
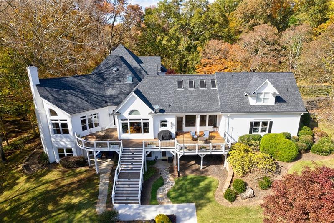
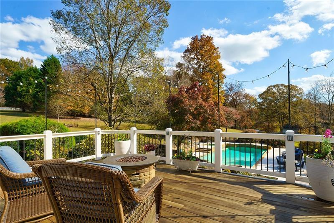
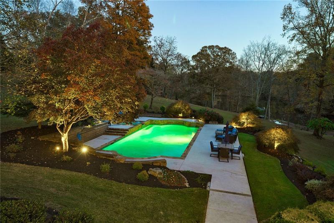
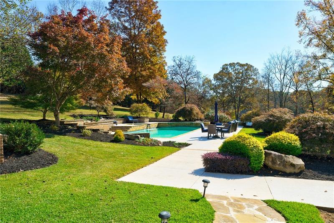
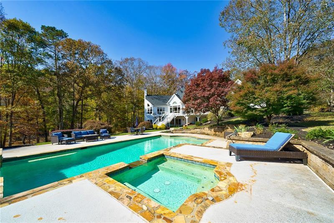
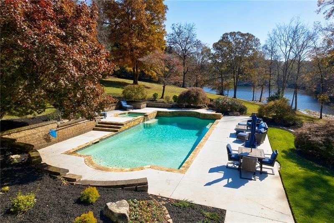
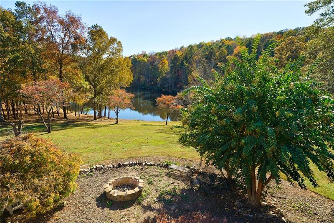
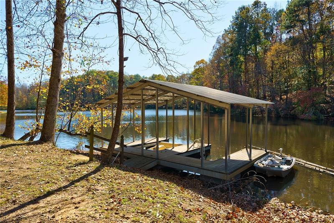
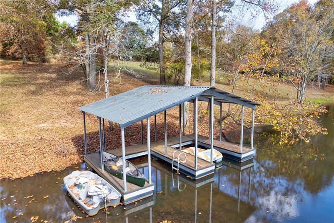
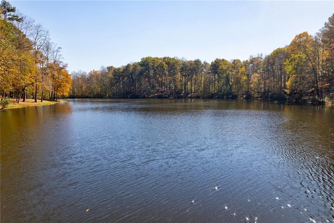
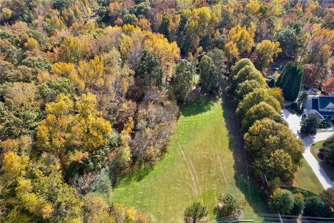
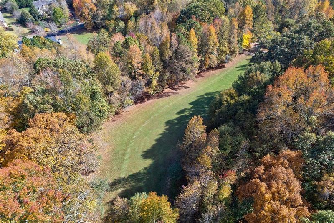
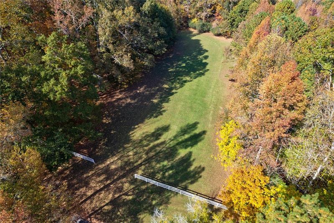
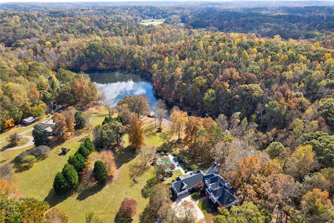
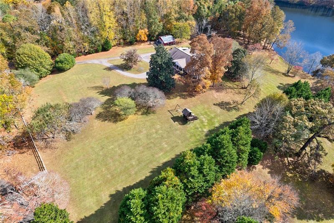
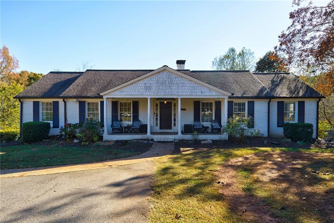
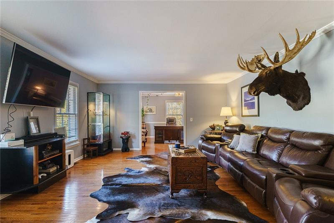
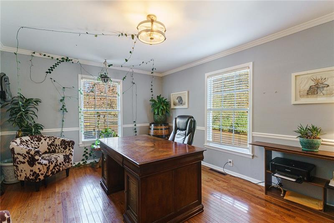
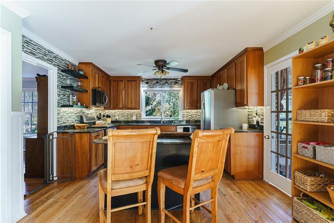
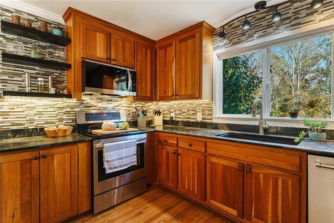
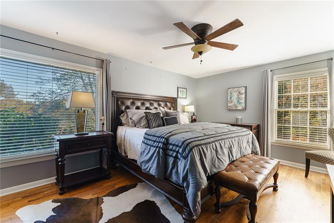
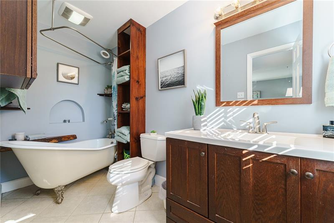
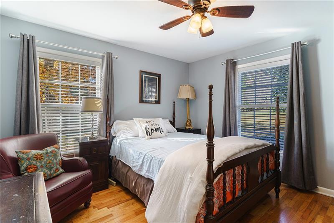
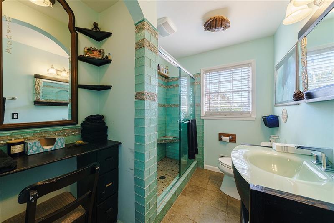
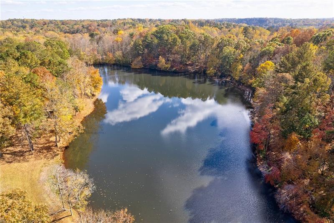
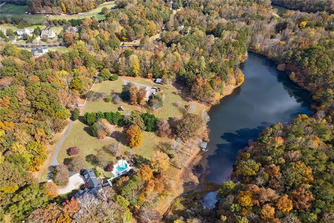
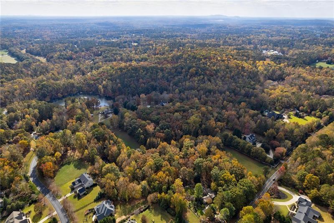
FREE BIRD'S NEST The Milton estate of Gary Rossington, Lynyrd Skynyrd's legendary guitarist, is officially on the market. Encompassing a main and a guest house, two barns and a private lake complete with two boat docks, this park-like estate boasts road frontage to both Freemanville Road and Birmingham Road, scenic views and access to nature and wildlife, with plenty of privacy and recreational space. Nestled on a total of 36+/- acres (including half of the lake), it promises an unrivaled living experience. Surrounded by mature trees and forest, the property has two versatile barns ready for storage or conversion into animal spaces. Two docks (one covered with two slips and another floating) provide direct access to the spring- and creek-fed lake that teems with major fish varieties. The meticulous landscaping and hardscaping include a built-in saltwater pool and spa with a waterfall. An incredible natural waterfall behind the house, adorned with large boulders, relaxes the senses. Sunlight spills through abundant windows onto gleaming hardwood floors throughout the interior of the elegant five-bedroom, five- and one-half-bathroom main house. Commencing with a two-story entrance foyer flanked by a formal dining room and a study, the main level showcases a timeless, refined quality. Straight ahead, at the opposite end of the fireside great room, French doors offer direct access to a sweeping back deck with a fire pit, complemented by string lights and stairs leading to the inviting backyard pool area. The eat-in kitchen, complete with professional-grade appliances and a light-filled breakfast nook beneath a vaulted ceiling, opens to the warm fireside family room. It offers breathtaking views of the pool and the lake beyond. Additional conveniences include a screened porte coch re that connects to the au pair suite above the two-car garage and plenty of private decks throughout that extend the living space outdoors. The entire collection of Lynyrd Skynyrd memorabilia has been relocated to a forthcoming museum. Retreat to the main level owner's suite-a haven of comfort-with a sitting area and a spa-inspired bathroom featuring dual vanities, a personal grooming area, a fully tiled walk-in shower with bench seating and a separate garden bathtub. Upstairs, three well-appointed bedrooms-one en suite, two with a Jack and Jill bathroom-ensure independence and efficiency. Downstairs, the terrace level provides a beautifully finished area for entertainment and relaxation. Featuring a built-in wet bar, a game/billiard area, a cozy fireplace and a full bathroom, it offers a seamless transition between indoor and outdoor living and abundant natural light. The guest house located at 1755 Birmingham Road is a fully finished three-level retreat. The upper level features three bedrooms and two bathrooms, while the lower level includes an additional bedroom and a full bathroom. More than just a home, the estate is a retreat for every day. Experience luxury, privacy and natural beauty, all within reach of Alpharetta's finest amenities. Showing by appointment with the agent only. For security reasons, do not drive down the driveway. Property being sold includes 5 tax parcels.
Details
| MLS # | 7700384 |
|---|---|
| Listing Type | For Sale |
| Style | House |
| Sub-Type | Resale |
| Status | Pending |
| Year | 1990 |
| Days On Site | 232 |
| Listing Provided By | Atlanta Fine Homes Sotheby's International | CYNTHIA W CHANDLEE |
Features
| Bed(s) | 5 |
|---|---|
| Bath(s) | 6 Total |
| SQ Feet | 7,516 |
| Garage | 2 |
| Basement | Y |
| Pool | Yes |
| Story(s) | 1 |
| Acreage | 36.00 |
| Golf Course | Yes |
| Water Front | Yes |
| Property View | Lake, Rural, Other |
Interior
| Appliances | Dishwasher, Disposal, Double Oven, Gas Cooktop, Microwave, Range Hood, Refrigerator, Self Cleaning Oven |
|---|---|
| Interior Features | Bookcases, Entrance Foyer 2 Story, High Ceilings 9 ft Main, High Speed Internet, His and Hers Closets, Vaulted Ceiling(s), Walk-In Closet(s), Wet Bar, Other |
| Cooling | Ceiling Fan(s), Central Air, Electric, Zoned |
| Heating | Forced Air, Natural Gas, Zoned |
| Fireplaces Total | 4 |
| Fireplace Features | Basement, Family Room, Gas Starter, Living Room |
| Window Features | Insulated Windows, Skylight(s) |
| Room Kitchen Features | Breakfast Bar, Breakfast Room, Cabinets Stain, Kitchen Island, Pantry Walk-In, Second Kitchen, Stone Counters, View to Family Room |
| Room Dining Room Features | Butlers Pantry, Seats 12+ |
| Laundry Features | In Hall, In Kitchen, Main Level, Mud Room |
Exterior
| Accessibility Features | Accessible Bedroom, Accessible Entrance |
|---|---|
| Exterior Features | Balcony, Courtyard, Private Entrance, Private Yard |
| Lot Features | Back Yard, Creek On Lot, Front Yard, Lake On Lot, Landscaped, Private |
| Construction Materials | Synthetic Stucco |
| Roof | Shingle |
| Fencing | Front Yard, Wood |
| Foundation Details | Concrete Perimeter |
| Waterfront Features | Creek, Lake Front |
| Patio And Porch Features | Covered, Deck, Front Porch, Rear Porch, Side Porch |
| Security Features | Closed Circuit Camera(s), Security Gate, Security Lights, Smoke Detector(s) |
Parking
| Garage Spaces | 2 |
|---|---|
| Parking Features | Attached, Driveway, Garage, Garage Faces Side, Kitchen Level, Level Driveway, Parking Pad |
| Open Parking Yes / No | Yes |
Utilities
| Utilities | Cable Available, Electricity Available, Natural Gas Available, Phone Available, Underground Utilities, Water Available |
|---|---|
| Sewer | Septic Tank |
| Electric | 220 Volts |
Taxes
| Tax Annual Amount | 0 |
|---|---|
| Tax Block | 0 |
| Tax Legal Description | see attached |
| Tax Lot | 0 |
| Tax Parcel Letter | 22-4550-0408-030-5 |
| Tax Year | 2025 |
Location
| Community Features | Boating, Dog Park, Fishing, Gated, Golf, Lake, Near Schools, Near Shopping, Near Trails/Greenway, Park |
|---|
Area Information
| State | GA |
|---|---|
| County | Fulton GA |
| City | Milton |
| Zip Code | 30004 |
| Area | Fulton GA |
| Community Name | Private 36+ Acre Estate |
| School District | Cambridge |
| Elementary School | Birmingham Falls |
| High School | Cambridge |
| Listing VS Median (in Private 36+ Acre Estate) | |
Price: $7,000,000 low | high Med: $7,000,000 sqft: 7,516 low | high Med: 7,516 $ / sqft: $931 low | high Med: $931 On site: 232 low | high Med: 232 | |
Market Activity 30004
Request a showing
Request a showing
 Listings identified with the FMLS IDX logo come from FMLS and are held by brokerage firms other than the owner of this website. The listing brokerage is identified in any listing details. Information is deemed reliable but is not guaranteed. If you believe any FMLS listing contains material that infringes your copyrighted work please click here to review our DMCA policy and learn how to submit a takedown request. © 2022 First Multiple Listing Service, Inc.
Contact
Learn More About This Property

| State | GA |
|---|---|
| County | Fulton GA |
| City | Milton |
| Zip Code | 30004 |
| Area | Fulton GA |
| Community Name | Private 36+ Acre Estate |
| School District | Cambridge |
| Elementary School | Birmingham Falls |
| High School | Cambridge |
| Listing VS Median (in Private 36+ Acre Estate) | |
Price: $7,000,000 low | high Med: $7,000,000 sqft: 7,516 low | high Med: 7,516 $ / sqft: $931 low | high Med: $931 On site: 232 low | high Med: 232 | |
 | $2,999,9001940 Dinsmore RoadMilton, GA 30004 |
 | $2,850,0001985 Birmingham RoadAlpharetta, GA 30004 |
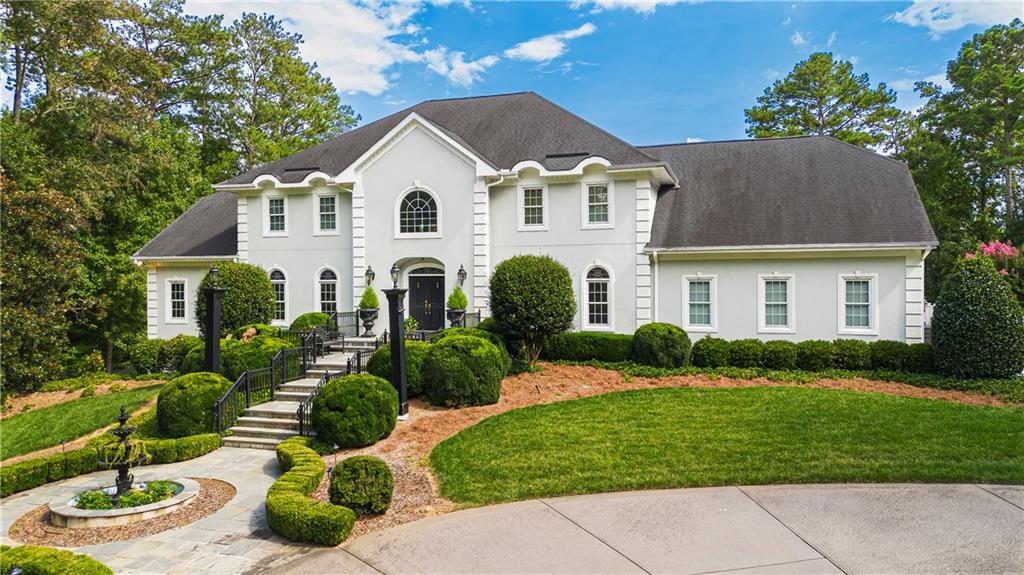 | $2,850,0001985 Birmingham RoadAlpharetta, GA 30004 |
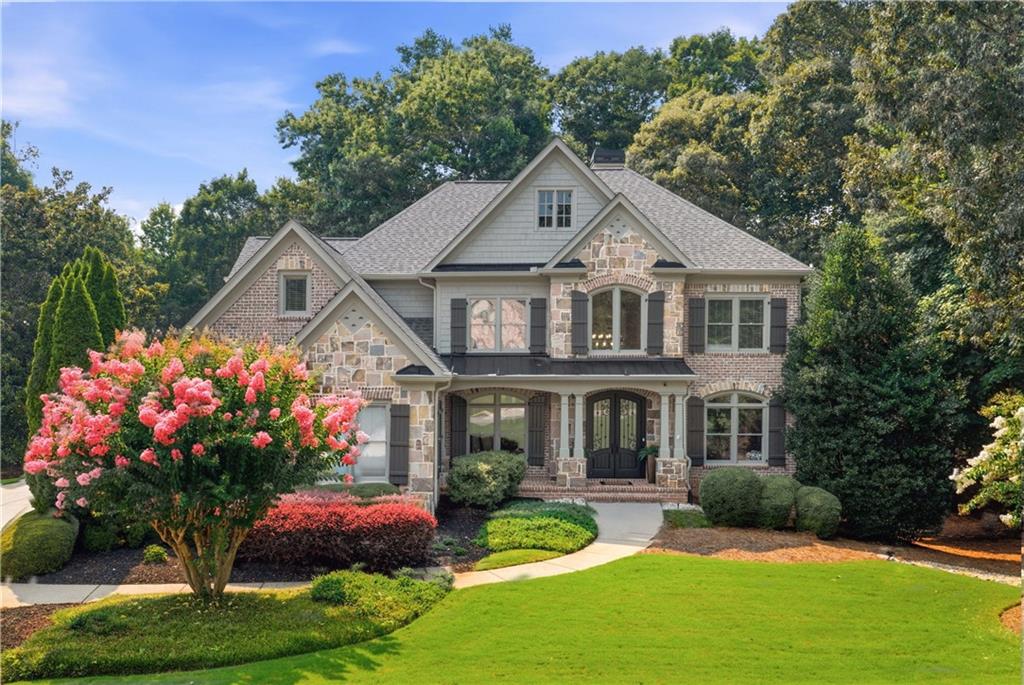 | $1,357,40015790 Milton PointMilton, GA 30004 |
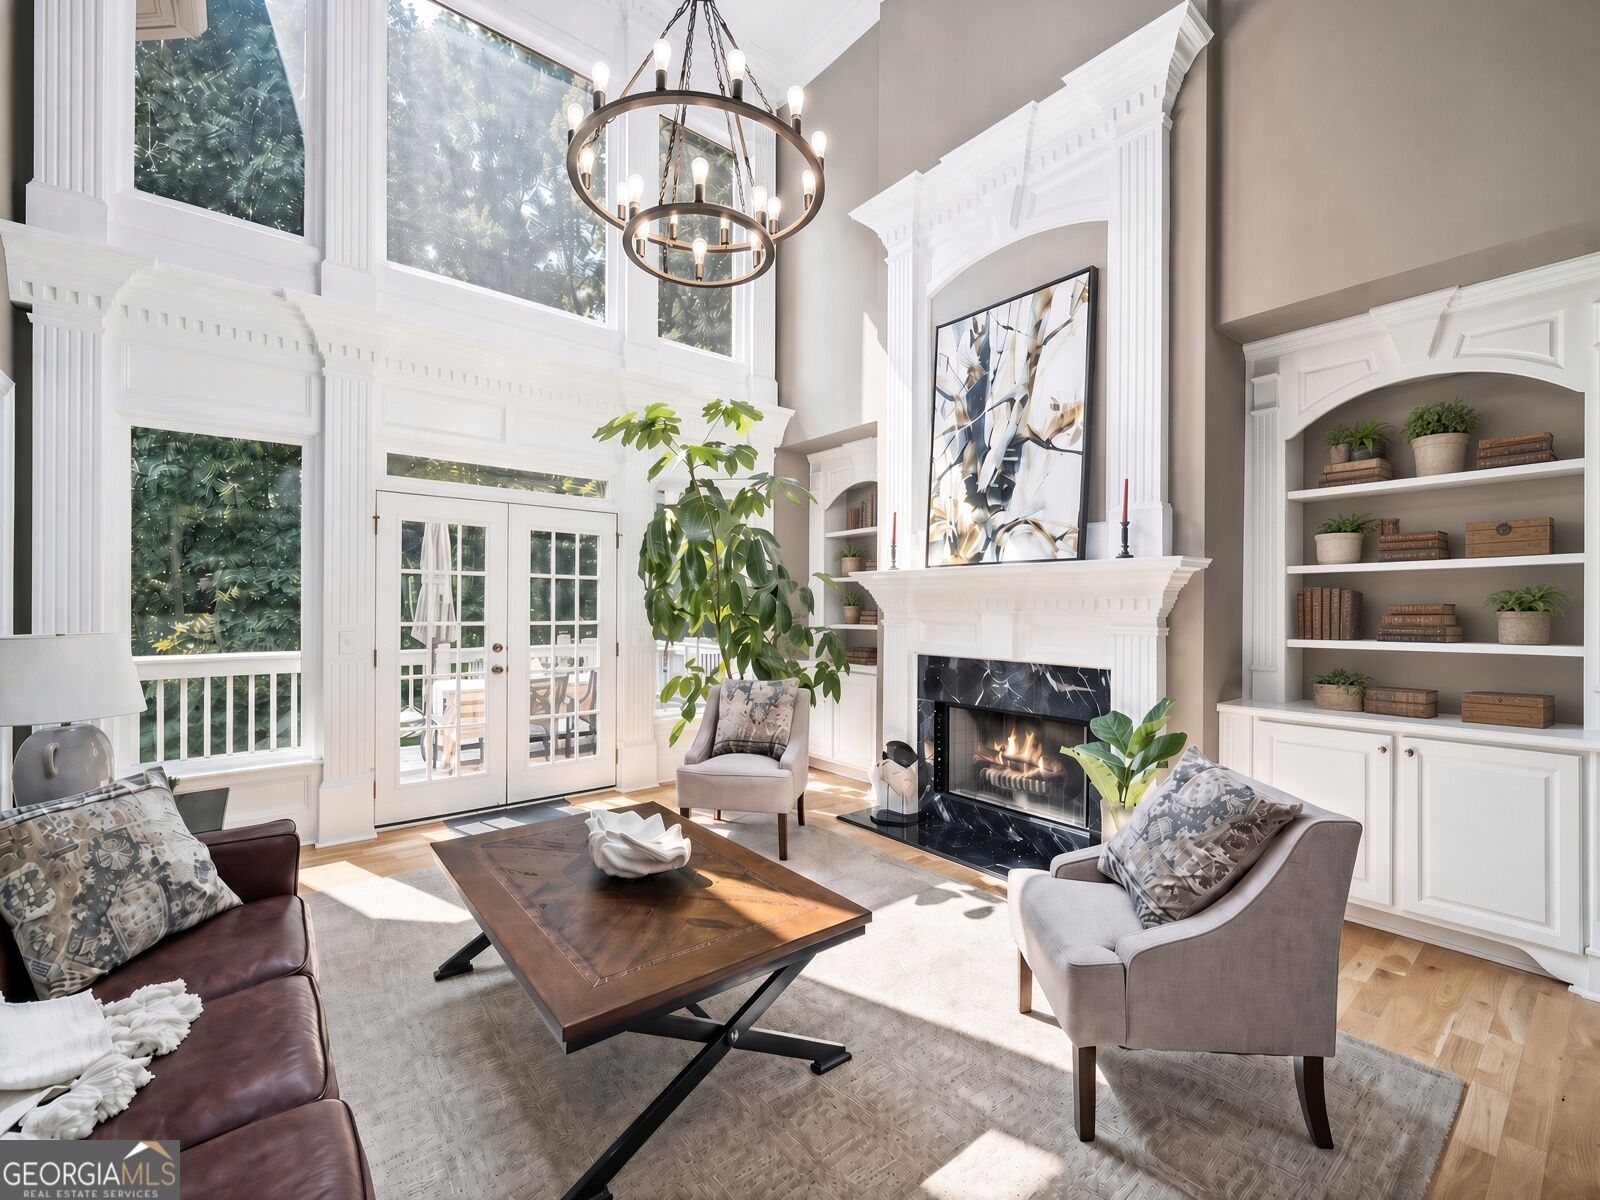 | $1,357,40015790 Milton PointMilton, GA 30004 |