


Description
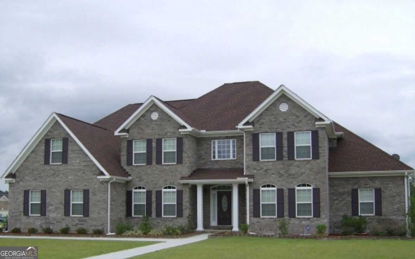
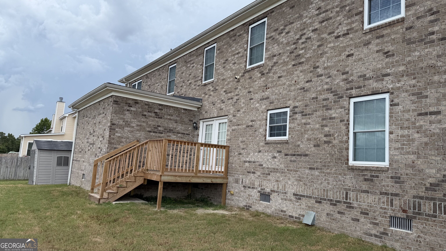
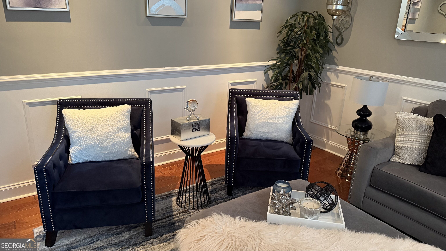
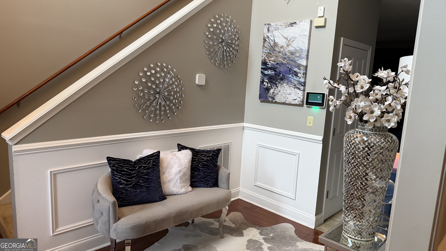
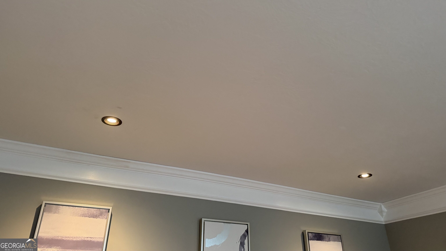
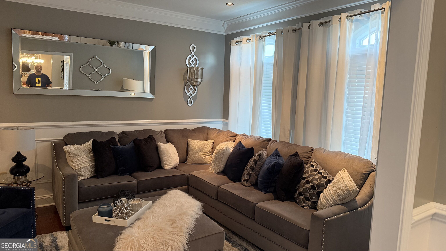
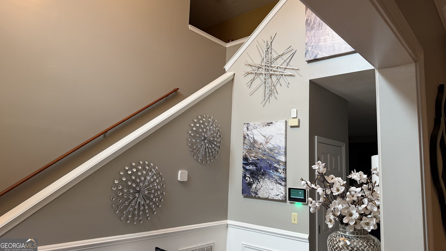
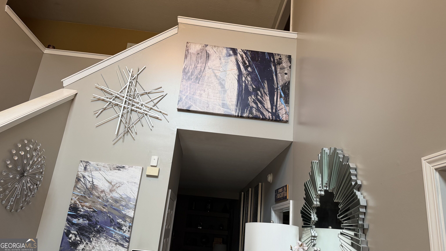
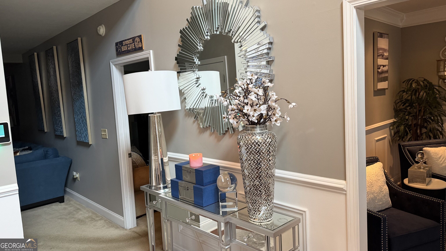
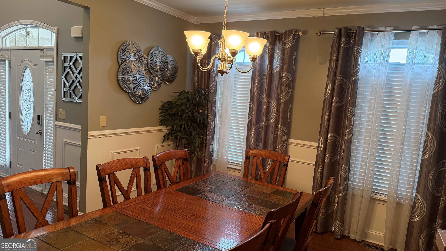
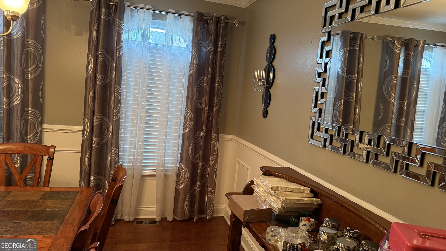
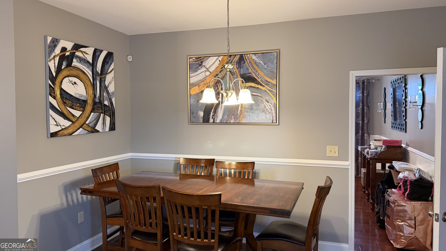
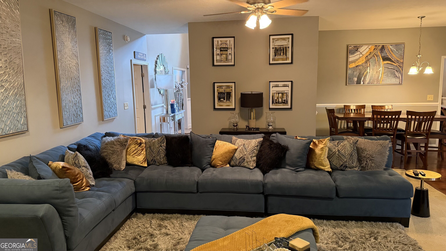
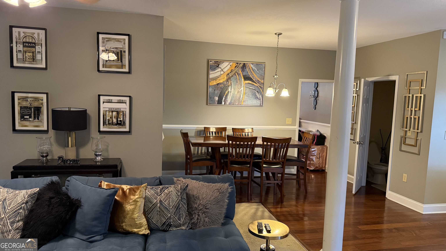
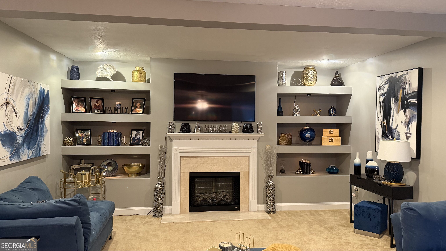
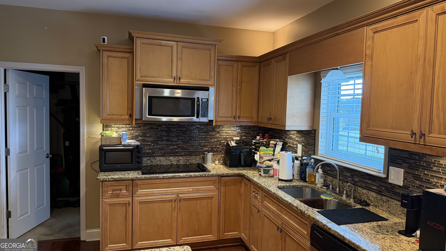
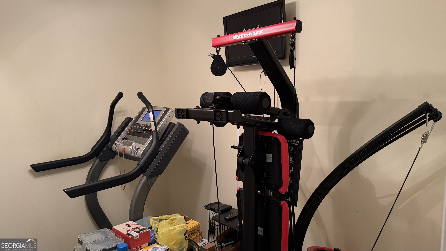
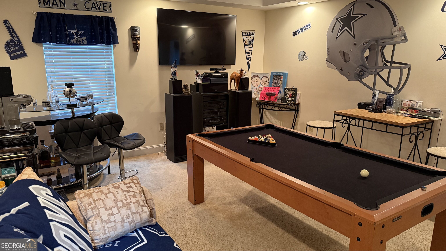
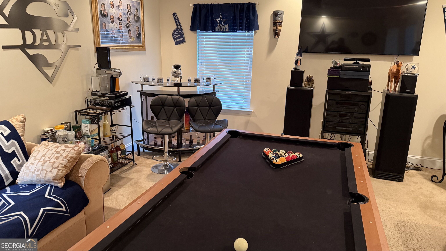
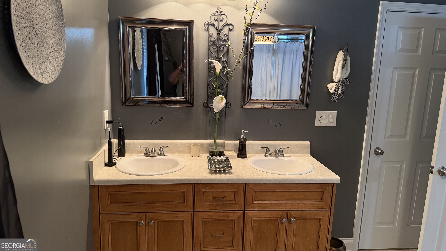
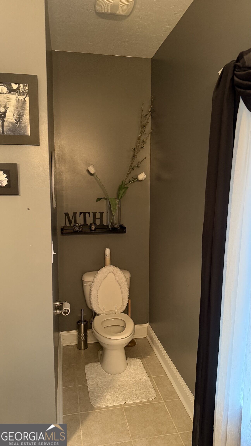
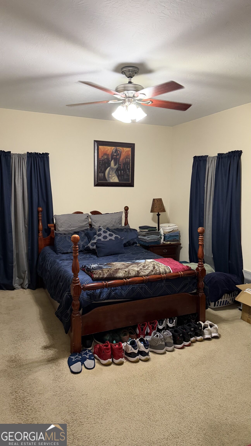
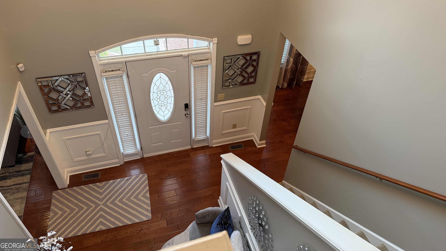
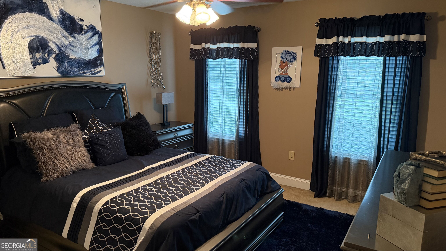
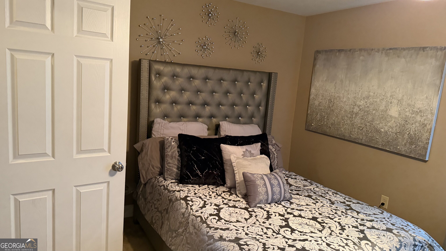
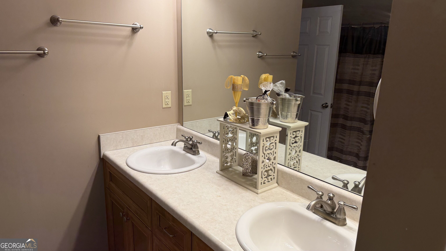
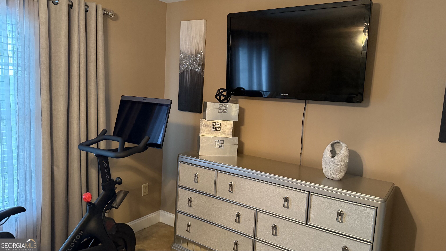
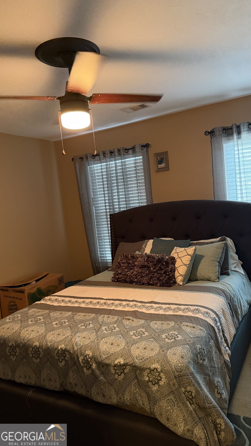
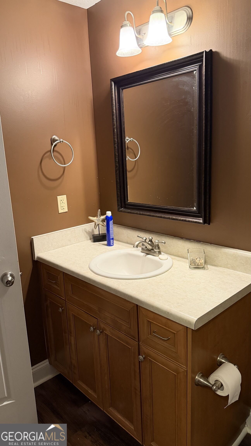
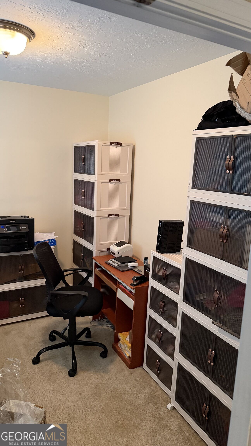
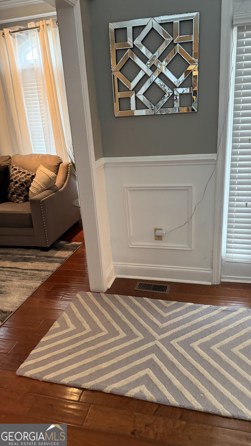
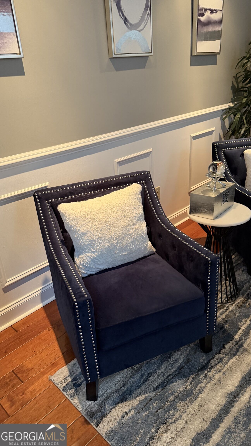
Welcome to 1801 Eva Drive, where exceptional space, versatility, and refined living come together in this impressive Hephzibah residence. Offering approximately 4,415 square feet of beautifully proportioned living space, this 5-bedroom, 4.5-bath home is situated on nearly half an acre and provides the room and flexibility today's buyers desire. Step inside to discover a thoughtfully designed interior featuring multiple spaces for both elegant entertaining and comfortable everyday living. Host memorable dinners in the formal dining room, work comfortably from the dedicated home office, relax in the inviting den, or enjoy endless entertainment in the spacious game room. A private in-law suite adds another level of versatility, creating an ideal retreat for extended family, overnight guests, or multigenerational living. Five spacious bedrooms and four-and-a-half bathrooms provide an exceptional combination of privacy and convenience throughout the home. With more than 4,400 square feet, this residence offers the freedom to live, work, entertain, and unwind without compromise. The nearly half-acre homesite provides additional outdoor space and enhances the sense of privacy and presence. Generous proportions. Versatile living spaces. Room for everyone. 1801 Eva Drive offers a distinctive opportunity for buyers seeking an expansive home designed for elevated everyday living. Schedule your private showing and experience all this remarkable property has to offer.
Details
| MLS # | 10823132 |
|---|---|
| Listing Type | For Sale |
| Style | House |
| Sub-Type | Resale |
| Status | Active |
| Year | 2008 |
| Days On Site | 18 |
| Listing Provided By | Southern Classic Realtors | Gladys Daniels |
Features
| Bed(s) | 5 |
|---|---|
| Bath(s) | 5 Total |
| SQ Feet | 4,411 |
| Story(s) | 2 |
| Acreage | 0.43 |
Interior
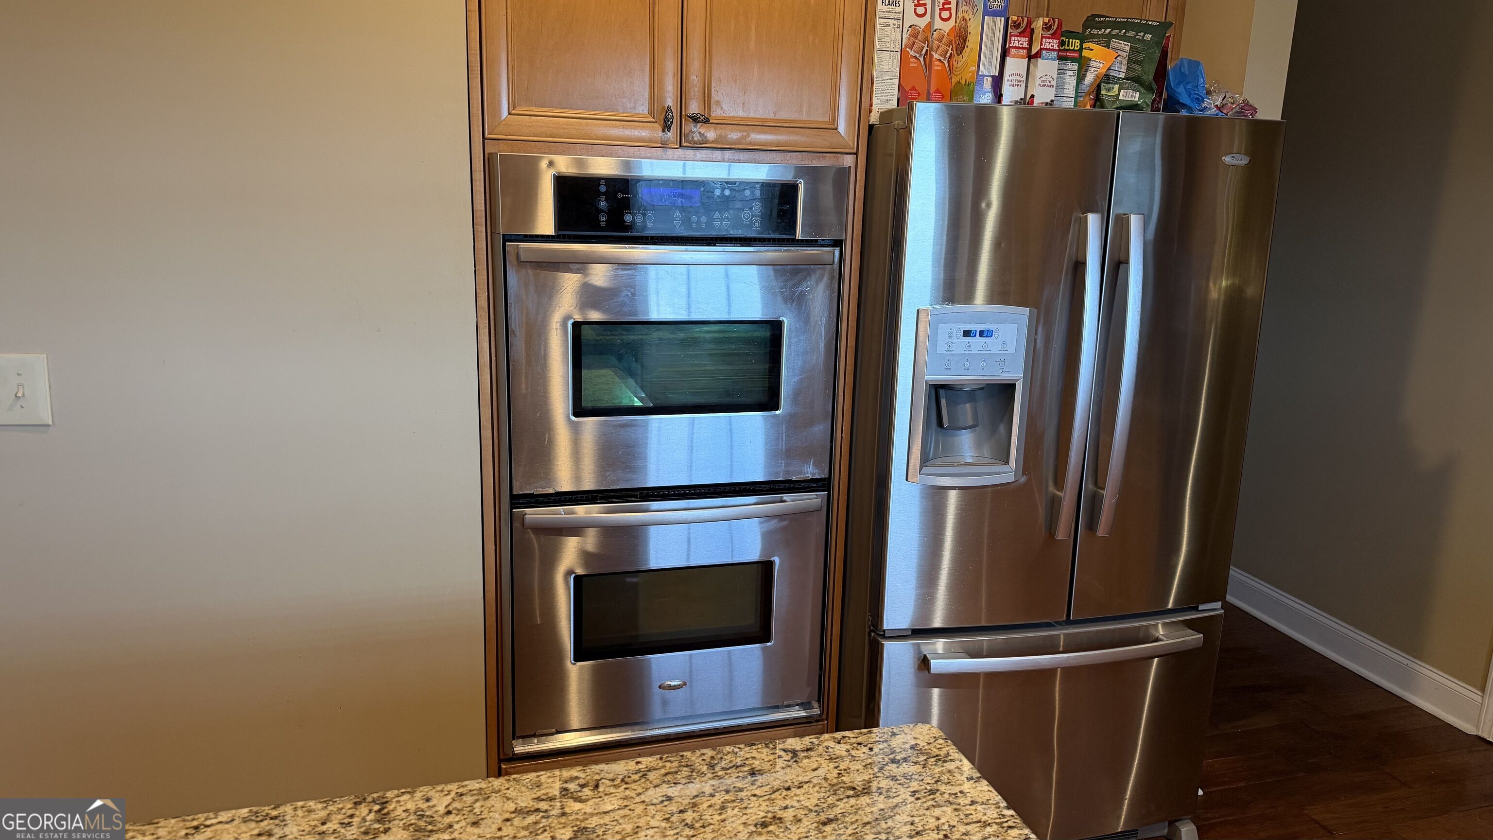
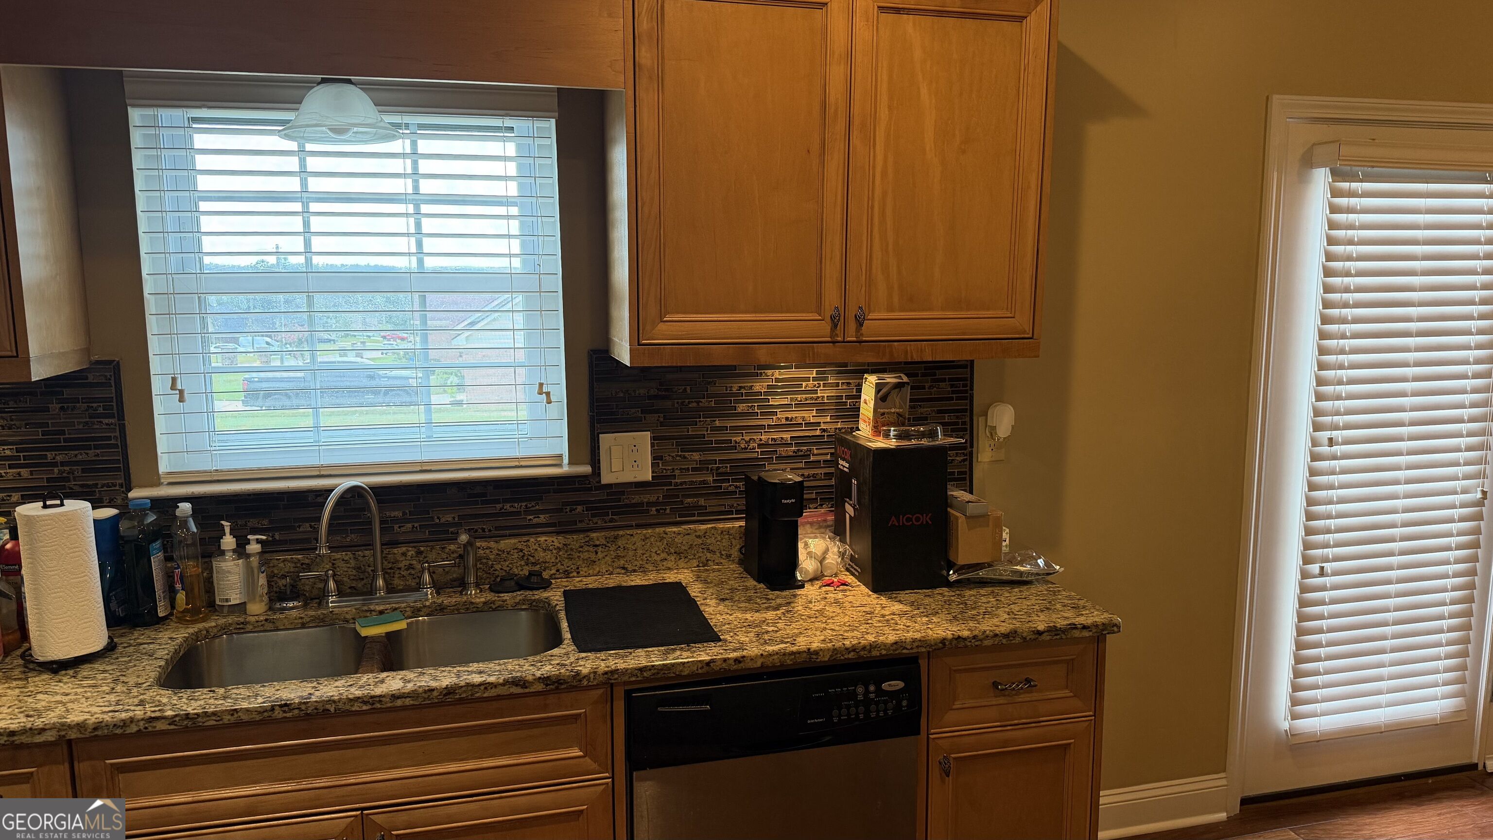
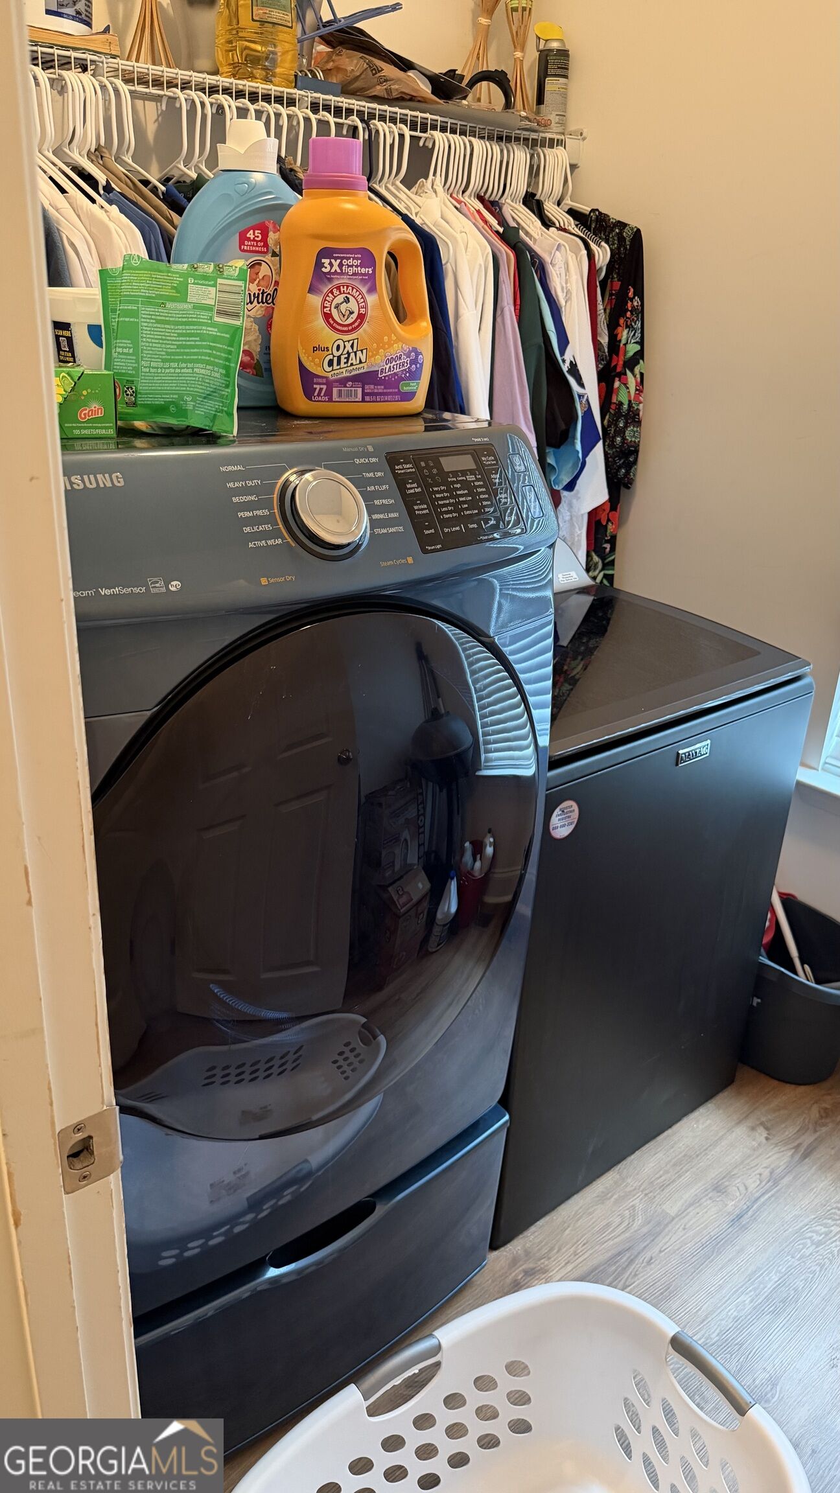
| Appliances | Cooktop, Dishwasher, Disposal, Double Oven, Dryer, Ice Maker, Microwave, Refrigerator, Stainless Steel Appliance(s), Washer |
|---|---|
| Interior Features | Double Vanity, High Ceilings, In-Law Floorplan, Separate Shower, Soaking Tub, Walk-In Closet(s) |
| Cooling | Ceiling Fan(s), Central Air |
| Cooling Yes / No | Yes |
| Heating | Central |
| Heating Yes / No | Yes |
| Fireplace Yes / No | Yes |
| Fireplaces Total | 1 |
| Laundry Features | Laundry Closet |
Exterior
| Lot Features | Corner Lot, Level |
|---|---|
| Construction Materials | Brick |
| Roof | Composition |
Parking
| Attached Garage Yes / No | No |
|---|---|
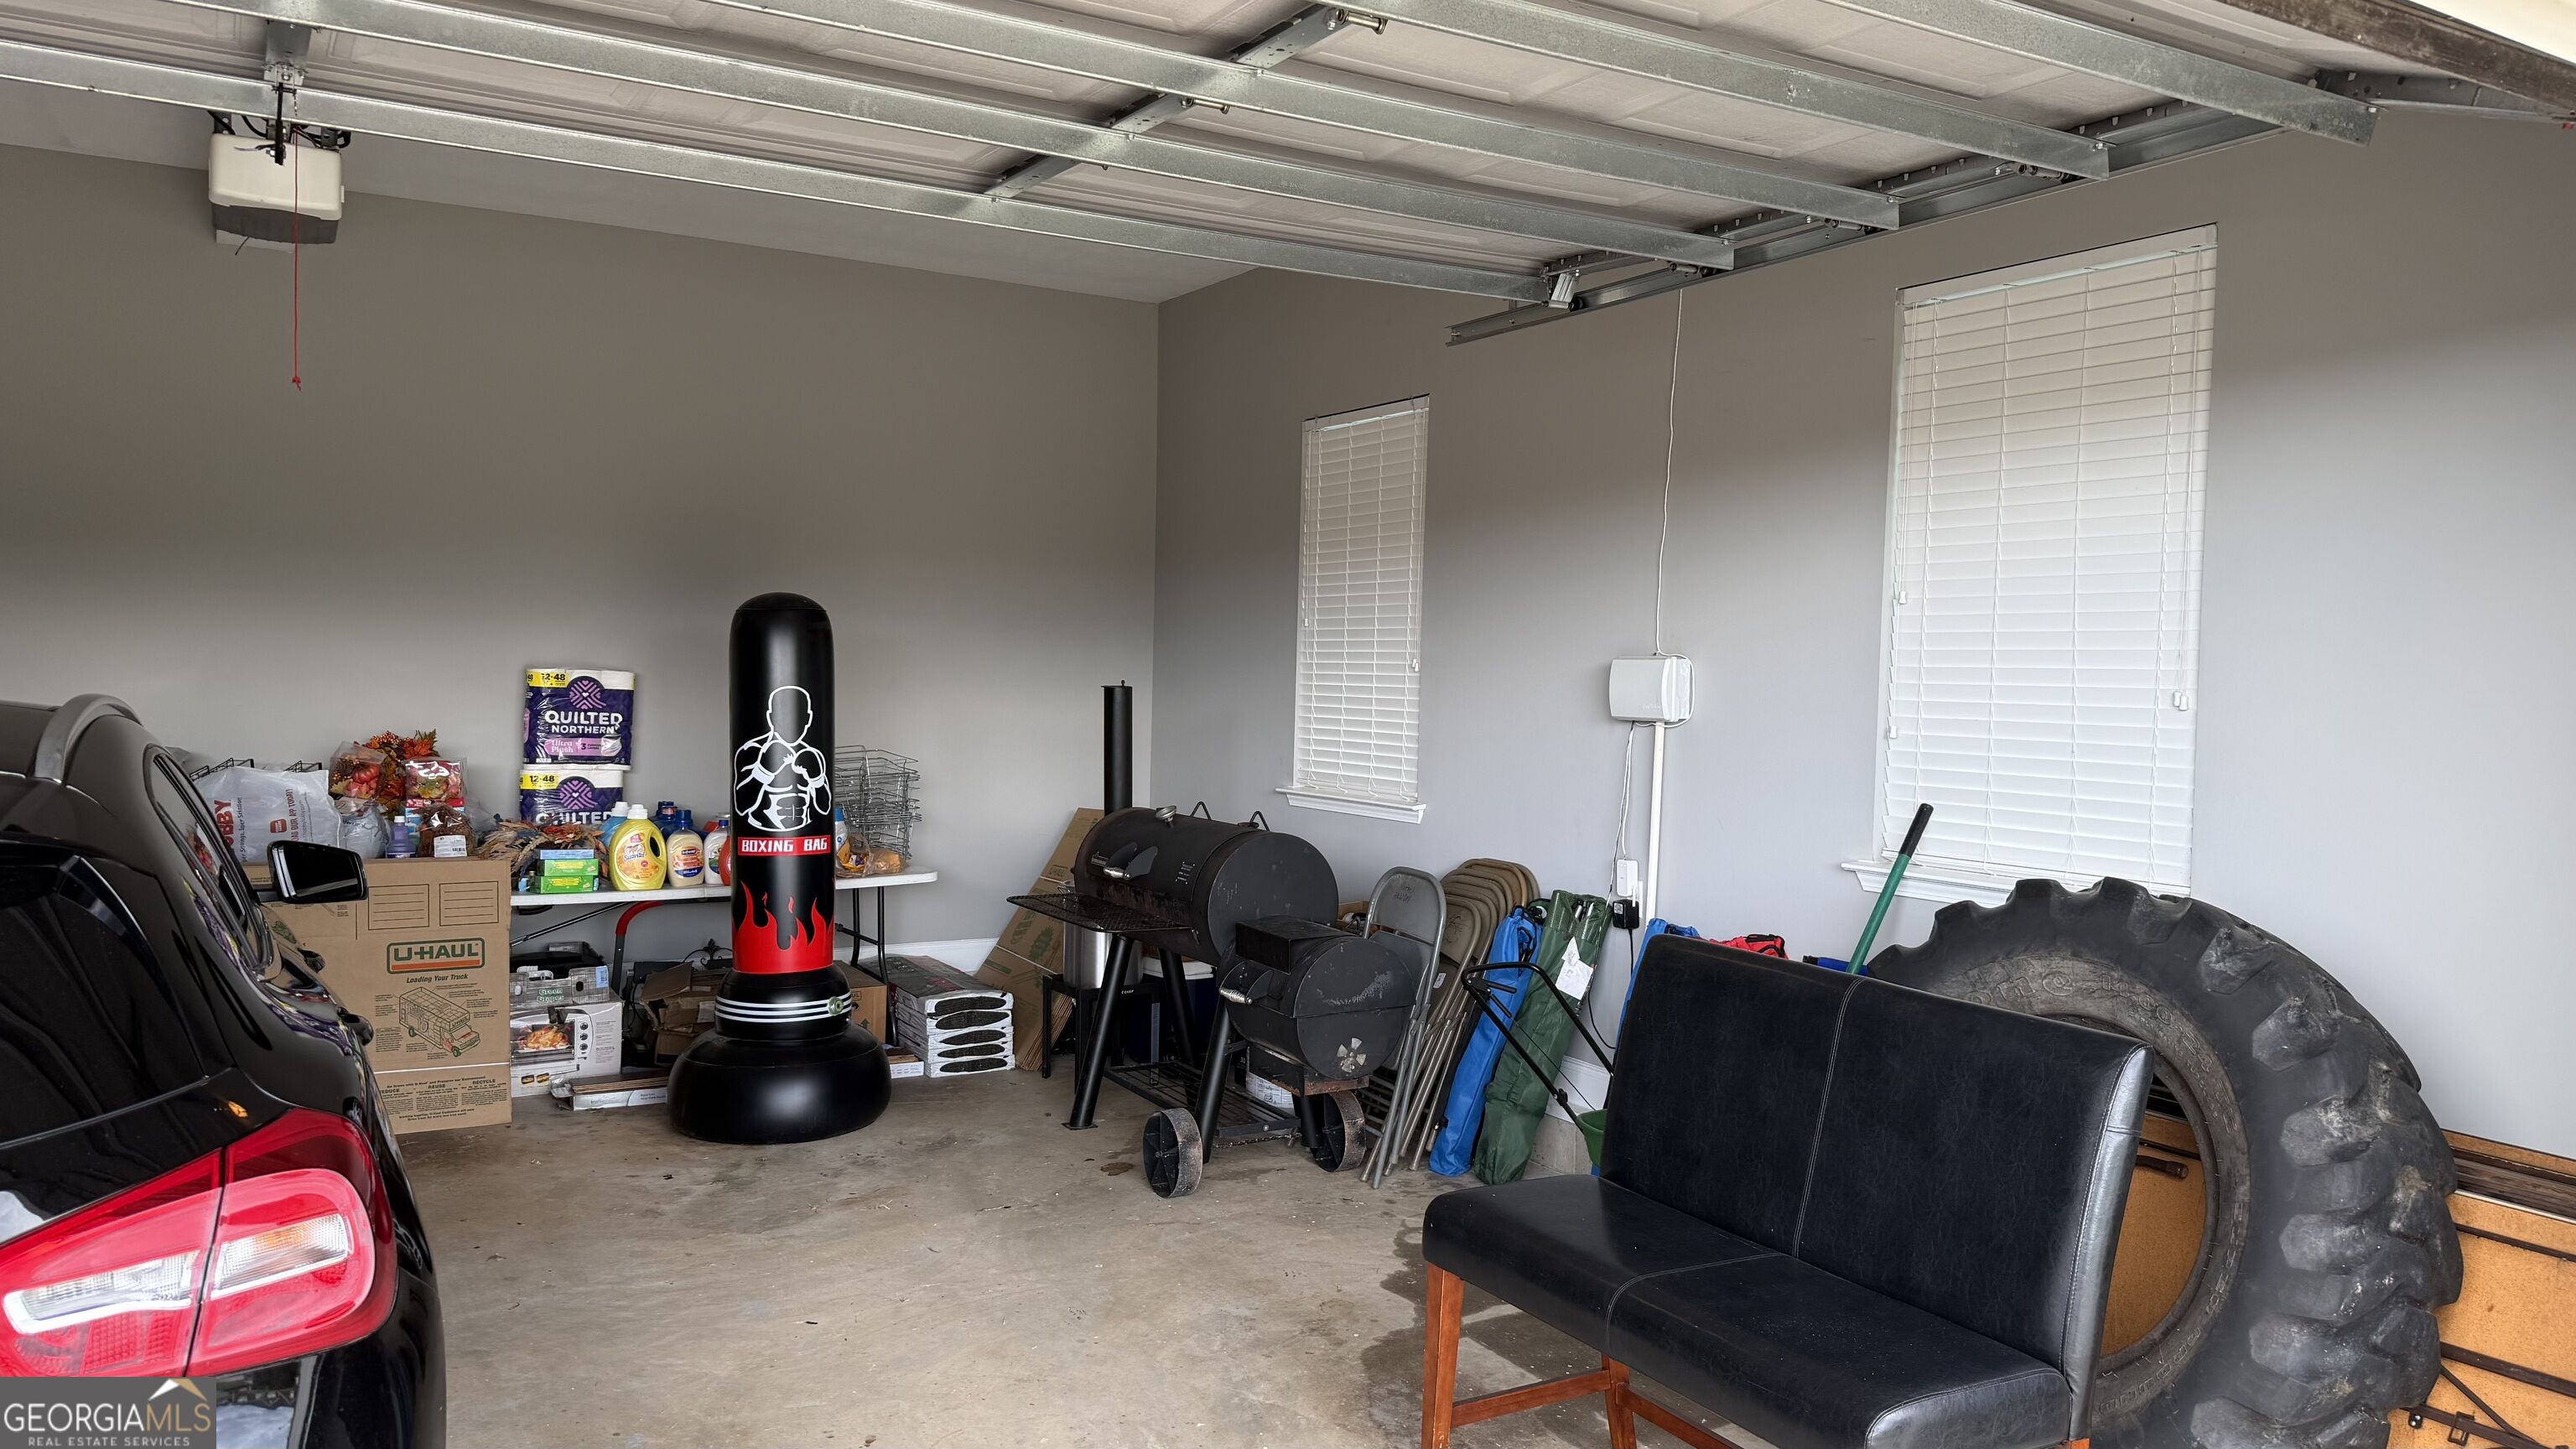
| Garage Yes / No | Yes |
| Parking Features | Garage, Garage Door Opener |
Utilities
| Utilities | Cable Available, Electricity Available, High Speed Internet, Phone Available, Sewer Connected, Water Available |
|---|---|
| Sewer | Public Sewer |
Taxes
| Tax Annual Amount | 4660.73 |
|---|---|
| Tax Year | 2025 |
Location
| Community Features | Sidewalks, Street Lights |
|---|
Area Information
| State | GA |
|---|---|
| County | Richmond |
| City | Hephzibah |
| Zip Code | 30815 |
| Area | Richmond |
| Community Name | Walton Hills |
| School District | Hephzibah |
| Elementary School | Deer Chase |
| High School | Hephzibah |
| Listing VS Median (in Walton Hills) | |
Price: $460,000 low | high Med: $460,000 sqft: 4,411 low | high Med: 4,411 $ / sqft: $104 low | high Med: $104 On site: 18 low | high Med: 18 | |
Market Activity 30815
Request a showing
Request a showing
Contact
Learn More About This Property

| State | GA |
|---|---|
| County | Richmond |
| City | Hephzibah |
| Zip Code | 30815 |
| Area | Richmond |
| Community Name | Walton Hills |
| School District | Hephzibah |
| Elementary School | Deer Chase |
| High School | Hephzibah |
| Listing VS Median (in Walton Hills) | |
Price: $460,000 low | high Med: $460,000 sqft: 4,411 low | high Med: 4,411 $ / sqft: $104 low | high Med: $104 On site: 18 low | high Med: 18 | |