Price Reduced Listing
1801 Sycamore Drive,Loganville, GA 30052
Loganville, GA 30052




Description
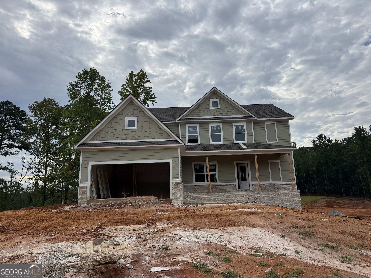
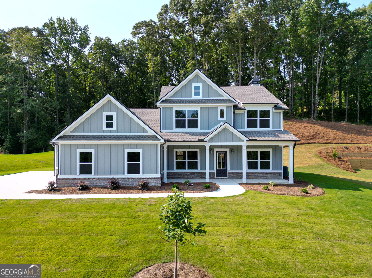
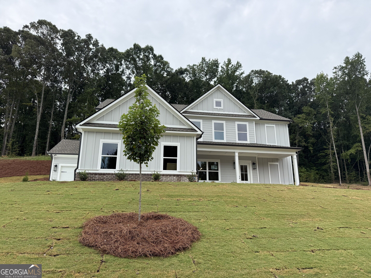
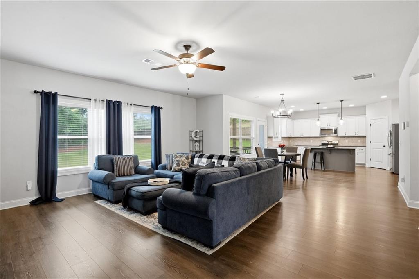
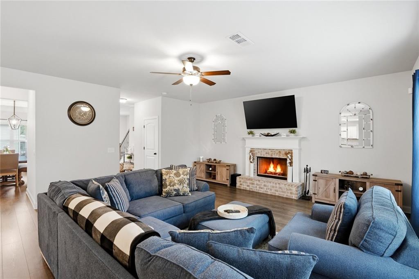
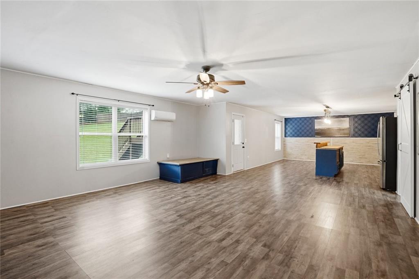
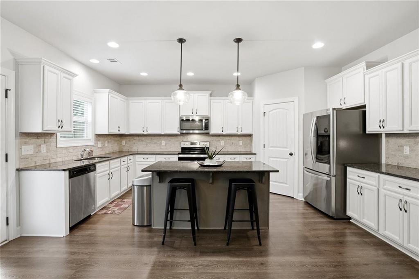
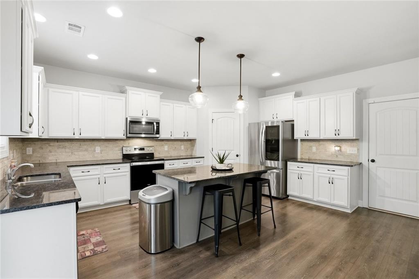
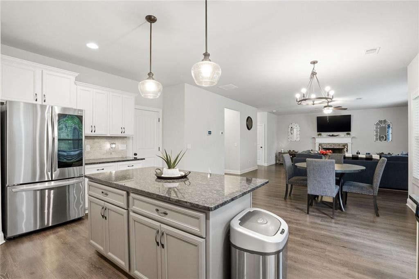
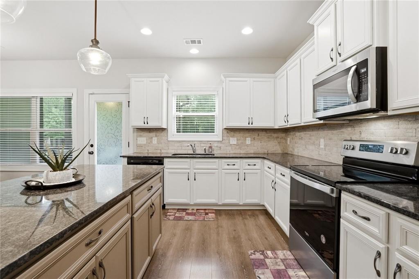
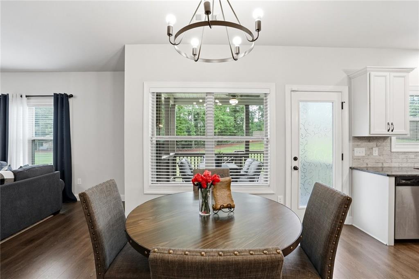
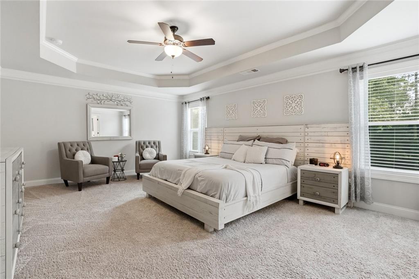
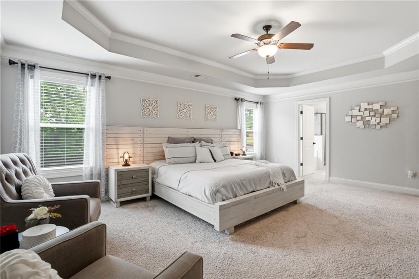
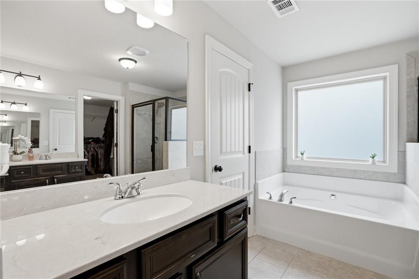
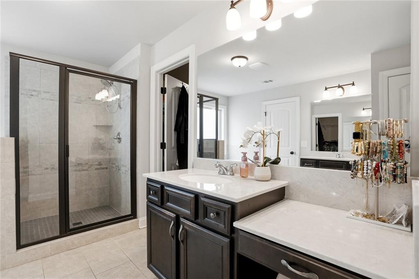
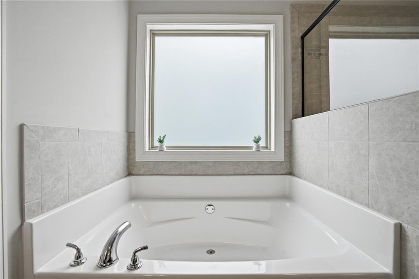
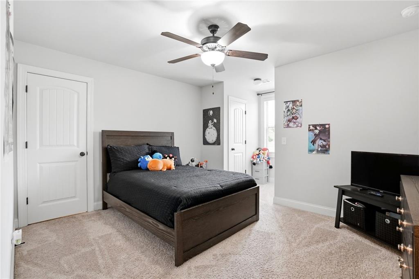
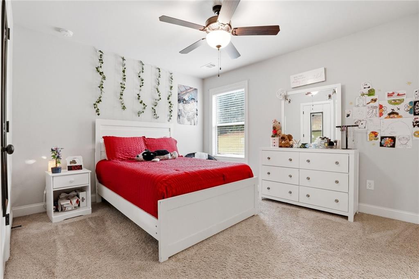
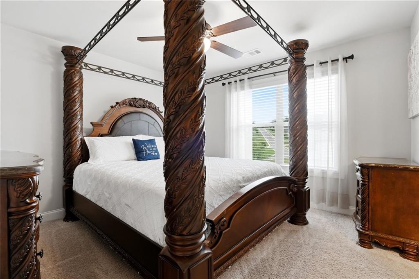
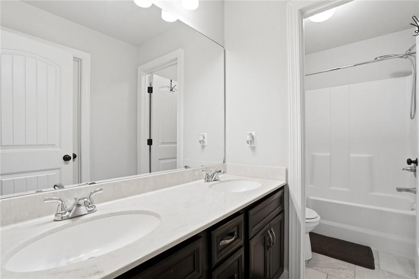
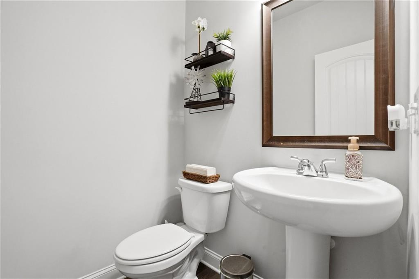
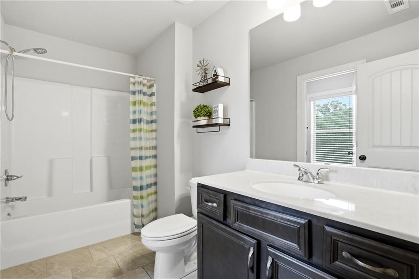
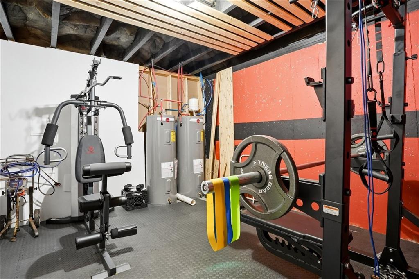
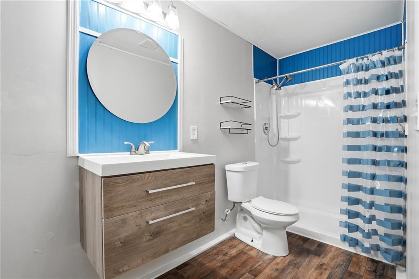
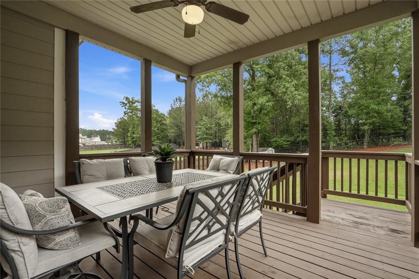
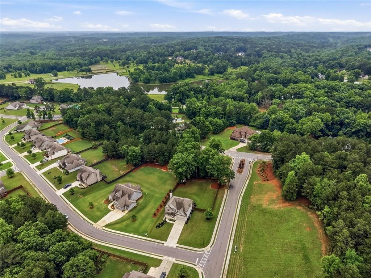
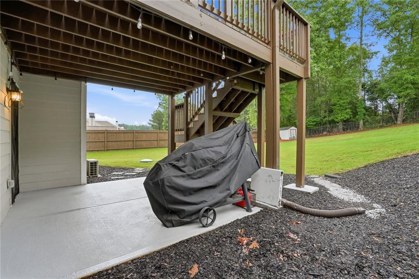
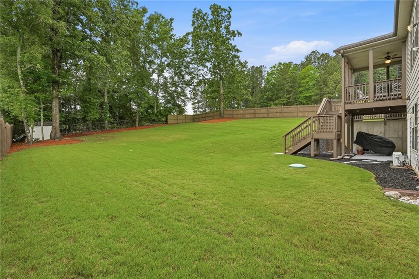
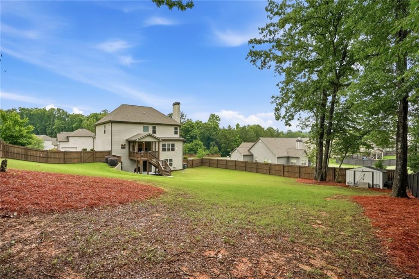
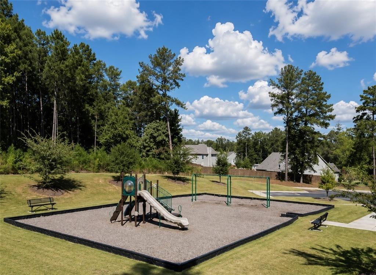
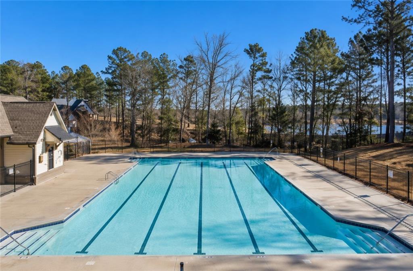
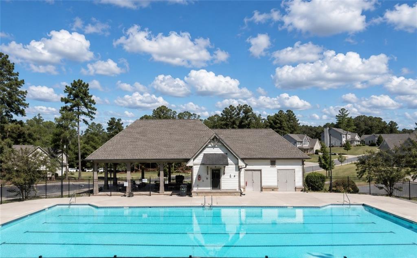
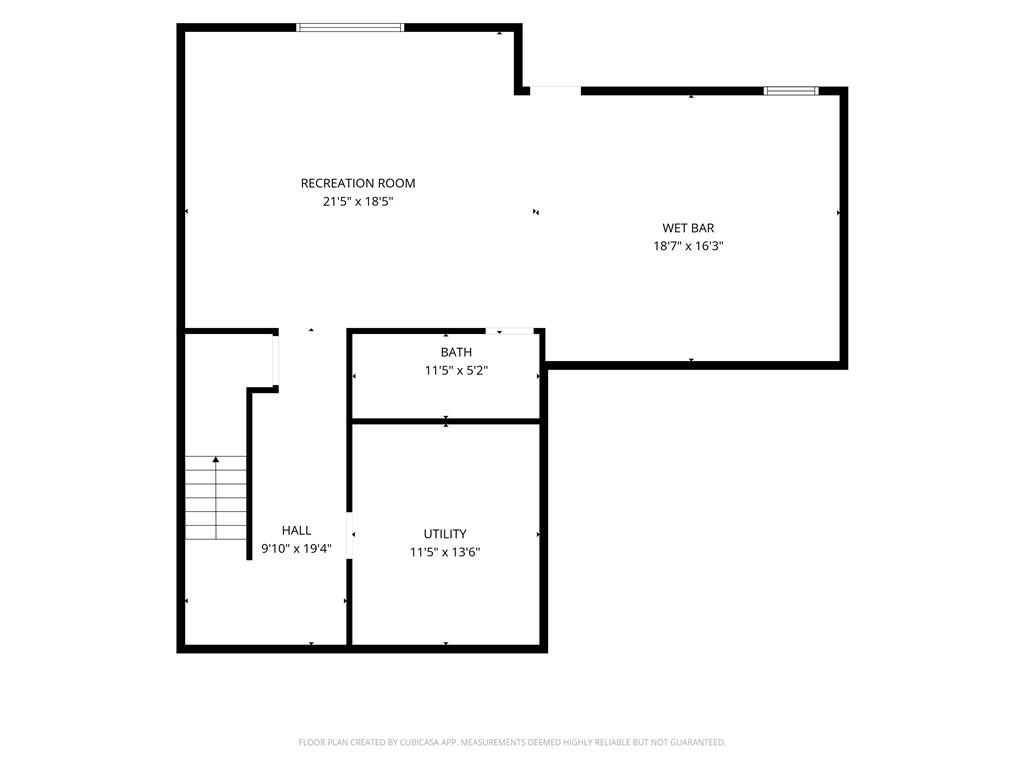
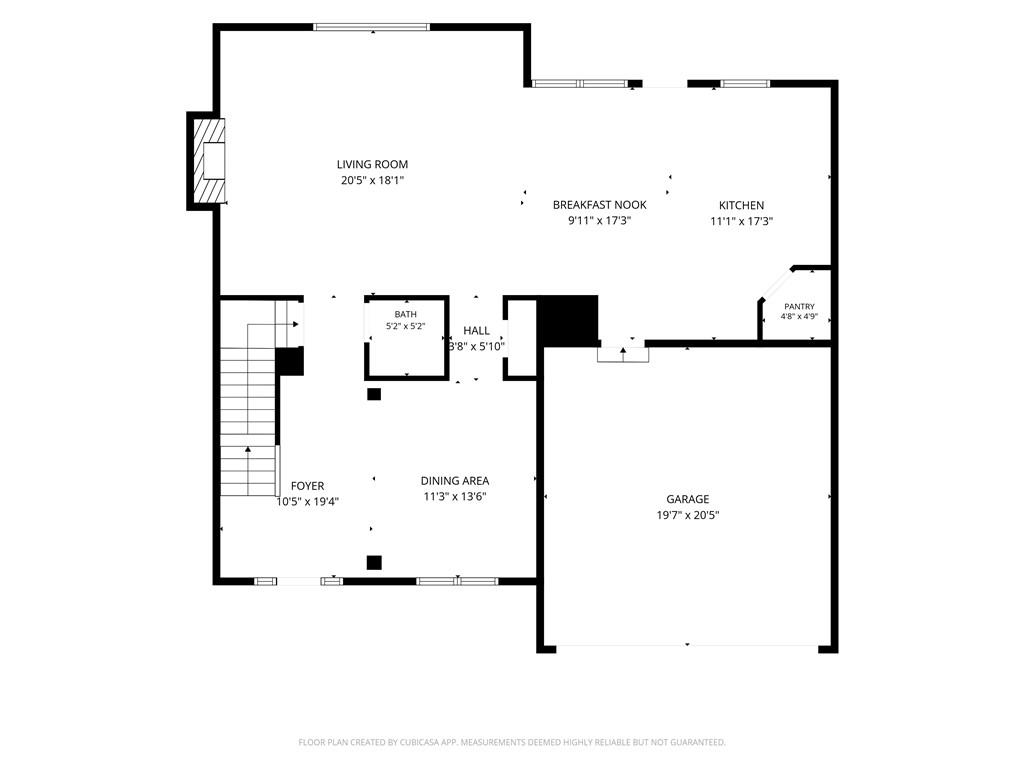
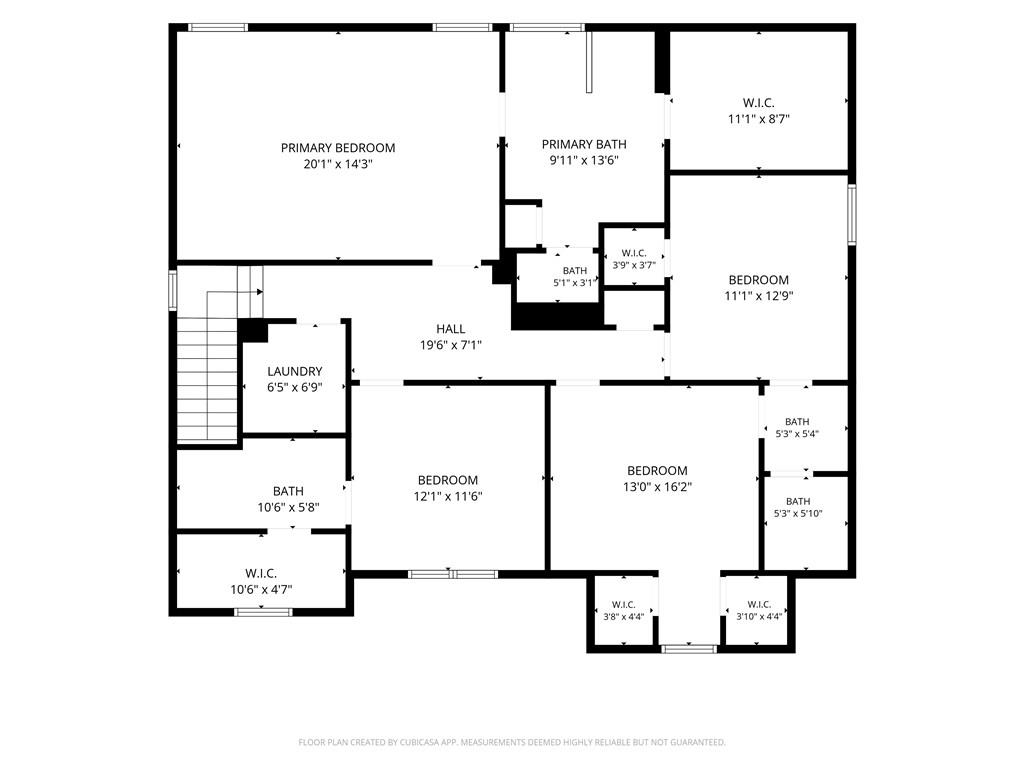
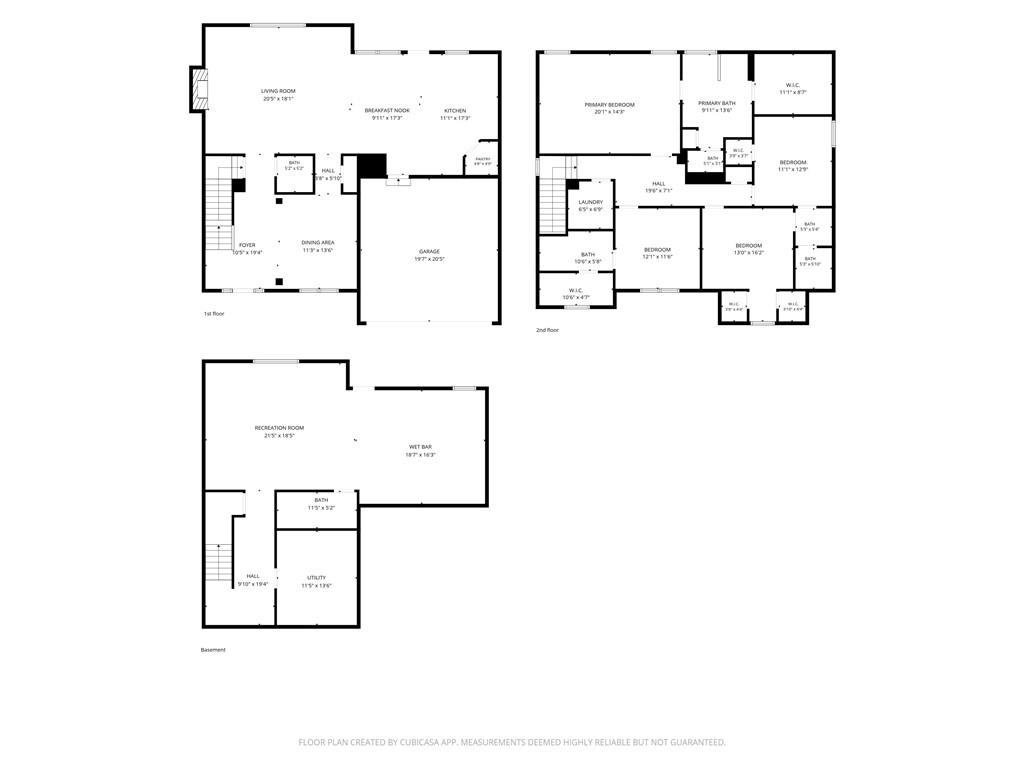
The Brookfield boasts a model home, offering four bedrooms and four and a half bathrooms in a desirable corner lot setting that perfectly combines updates, privacy, and flexibility. Upon entering, you are greeted by an elegant entrance foyer, beautiful hardwood floors throughout, and a separate dining room featuring a sophisticated coffered ceiling. The spacious kitchen equipped with a central island, a walk-in pantry, and a bright breakfast area flows seamlessly into a fireside family room, making it an ideal layout for everyday living and entertaining. Relax with a cup of coffee or a cocktail after a day of work in this bright and open sunroom, located off of the kitchen. Upstairs, the luxurious owner's suite boasts elegant tray ceilings, separate vanities, a garden tub, and a separate tiled shower. The second level also accommodates three additional secondary bedrooms, each with its own walk-in closet. One bedroom has its own private bathroom, Two other bedrooms share the jack-n'-jill bathroom with a double vanity for extra room and a conveniently located laundry room. The living space extends outdoors through a beautiful sunroom, all overlooking a private, fenced, level, and playable backyard that provides plenty of room to enjoy outdoor living. Adding massive value and flexibility to the property is the fully finished terrace level, walk out to a covered patio; the terrace level features a massive playroom/recreation room, a full bathroom, and a second kitchen that requires just a little work to add the final finishing touches. Located within a highly sought-after swim and playground community served by top-rated Loganville schools, this exceptional property delivers the ultimate blend of neighborhood amenities and a private, move-in-ready retreat.
Details
| MLS # | 7772816 |
|---|---|
| Listing Type | For Sale |
| Style | House |
| HOA Dues | $760 |
| Sub-Type | Resale |
| Status | Active |
| Year | 2019 |
| Days On Site | 91 |
| Listing Provided By | RPM Realty, Inc. | Beth Ann Hunter |
Features
| Bed(s) | 4 |
|---|---|
| Bath(s) | 5 Total |
| SQ Feet | 3,913 |
| Garage | 2 |
| Basement | Y |
| Story(s) | 2 |
| Acreage | 0.79 |
| Water Front | Yes |
| Property View | Trees, Woods |
Interior
| Appliances | Dishwasher, Electric Oven, Electric Range, Electric Water Heater, Microwave |
|---|---|
| Interior Features | Coffered Ceiling(s), Crown Molding, Disappearing Attic Stairs, Double Vanity, Entrance Foyer, High Ceilings 9 ft Main, Low Flow Plumbing Fixtures, Recessed Lighting, Tray Ceiling(s), Walk-In Closet(s) |
| Cooling | Attic Fan, Ceiling Fan(s), Central Air |
| Heating | Central, Forced Air |
| Fireplaces Total | 1 |
| Fireplace Features | Factory Built, Family Room |
| Window Features | Insulated Windows |
| Room Kitchen Features | Cabinets Stain, Kitchen Island, Pantry Walk-In, Second Kitchen, Solid Surface Counters, View to Family Room |
| Room Dining Room Features | Seats 12+, Separate Dining Room |
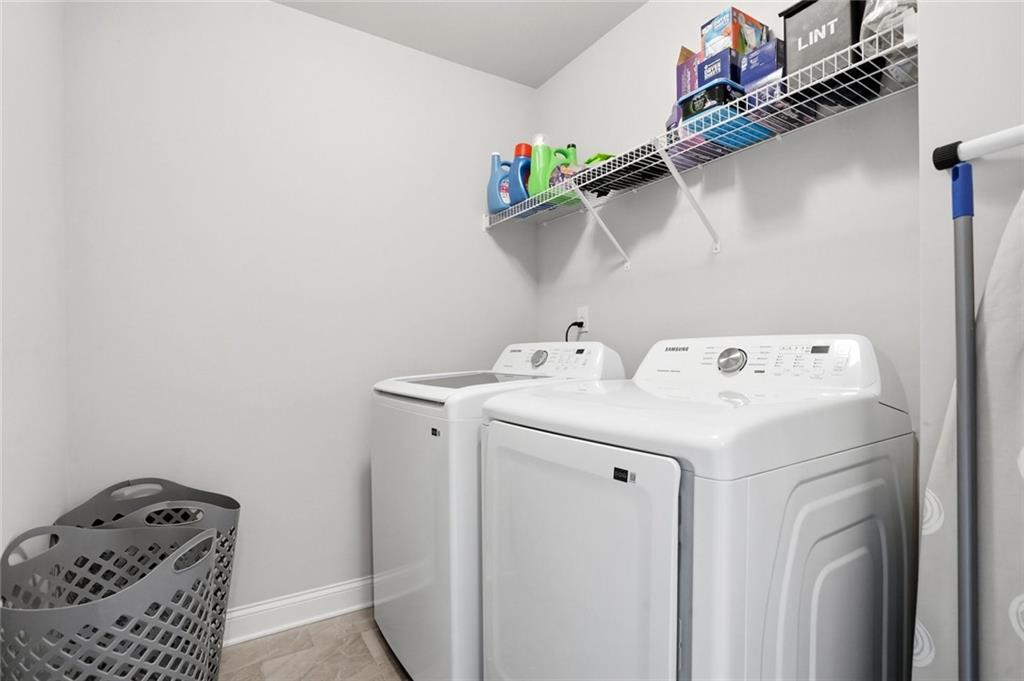
| Laundry Features | Laundry Room, Upper Level |
Exterior
| Accessibility Features | None |
|---|---|
| Exterior Features | Private Yard |
| Lot Features | Back Yard, Corner Lot, Front Yard, Level, Private, Wooded |
| Construction Materials | Brick Front, Cement Siding, Hardi Plank Type |
| Roof | Composition |
| Fencing | Back Yard, Fenced, Wood |
| Foundation Details | See Remarks |
| Waterfront Features | None |
| Patio And Porch Features | Covered, Deck, Enclosed, Front Porch, Glass Enclosed, Patio, Screened |
| Security Features | Smoke Detector(s) |
Parking
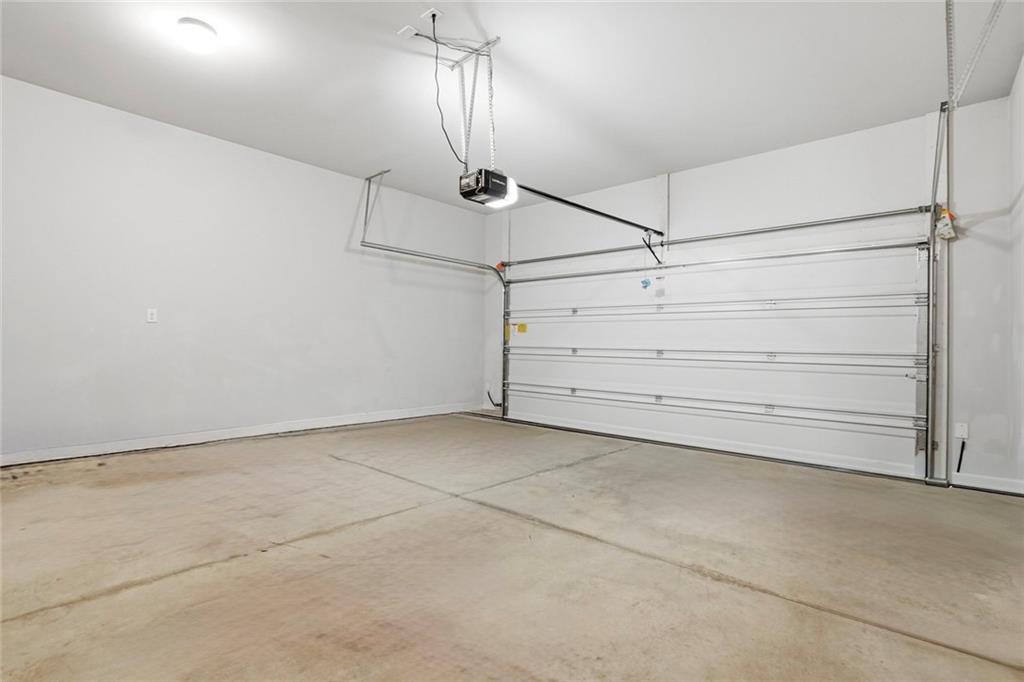
| Garage Spaces | 2 |
|---|---|
| Parking Features | Attached, Driveway, Garage, Kitchen Level, Level Driveway |
| Open Parking Yes / No | Yes |
Utilities
| Utilities | Electricity Available, Underground Utilities |
|---|---|
| Sewer | Public Sewer |
| Electric | 110 Volts, 220 Volts |
Taxes
| Tax Annual Amount | 1217 |
|---|---|
| Tax Block | 0 |
| Tax Legal Description | #99 WOODLAND HILLS .79AC |
| Tax Lot | 99 |
| Tax Parcel Letter | N038D00000099000 |
| Tax Year | 2025 |
Location
| Community Features | Homeowners Assoc, Playground, Pool, Sidewalks, Street Lights |
|---|
Area Information
| State | GA |
|---|---|
| County | Walton GA |
| City | Loganville |
| Zip Code | 30052 |
| Area | Walton GA |
| Community Name | Woodland Hills |
| School District | Loganville |
| Elementary School | Loganville |
| High School | Loganville |
| Listing VS Median (in Woodland Hills) | |
Price: $480,000 low | high Med: $545,073 sqft: 3,913 low | high Med: 2,660 $ / sqft: $123 low | high Med: $205 On site: 91 low | high Med: 27 | |
Market Activity 30052
Request a showing
Request a showing
 Listings identified with the FMLS IDX logo come from FMLS and are held by brokerage firms other than the owner of this website. The listing brokerage is identified in any listing details. Information is deemed reliable but is not guaranteed. If you believe any FMLS listing contains material that infringes your copyrighted work please click here to review our DMCA policy and learn how to submit a takedown request. © 2022 First Multiple Listing Service, Inc.
Contact
Learn More About This Property

| State | GA |
|---|---|
| County | Walton GA |
| City | Loganville |
| Zip Code | 30052 |
| Area | Walton GA |
| Community Name | Woodland Hills |
| School District | Loganville |
| Elementary School | Loganville |
| High School | Loganville |
| Listing VS Median (in Woodland Hills) | |
Price: $480,000 low | high Med: $545,073 sqft: 3,913 low | high Med: 2,660 $ / sqft: $123 low | high Med: $205 On site: 91 low | high Med: 27 | |