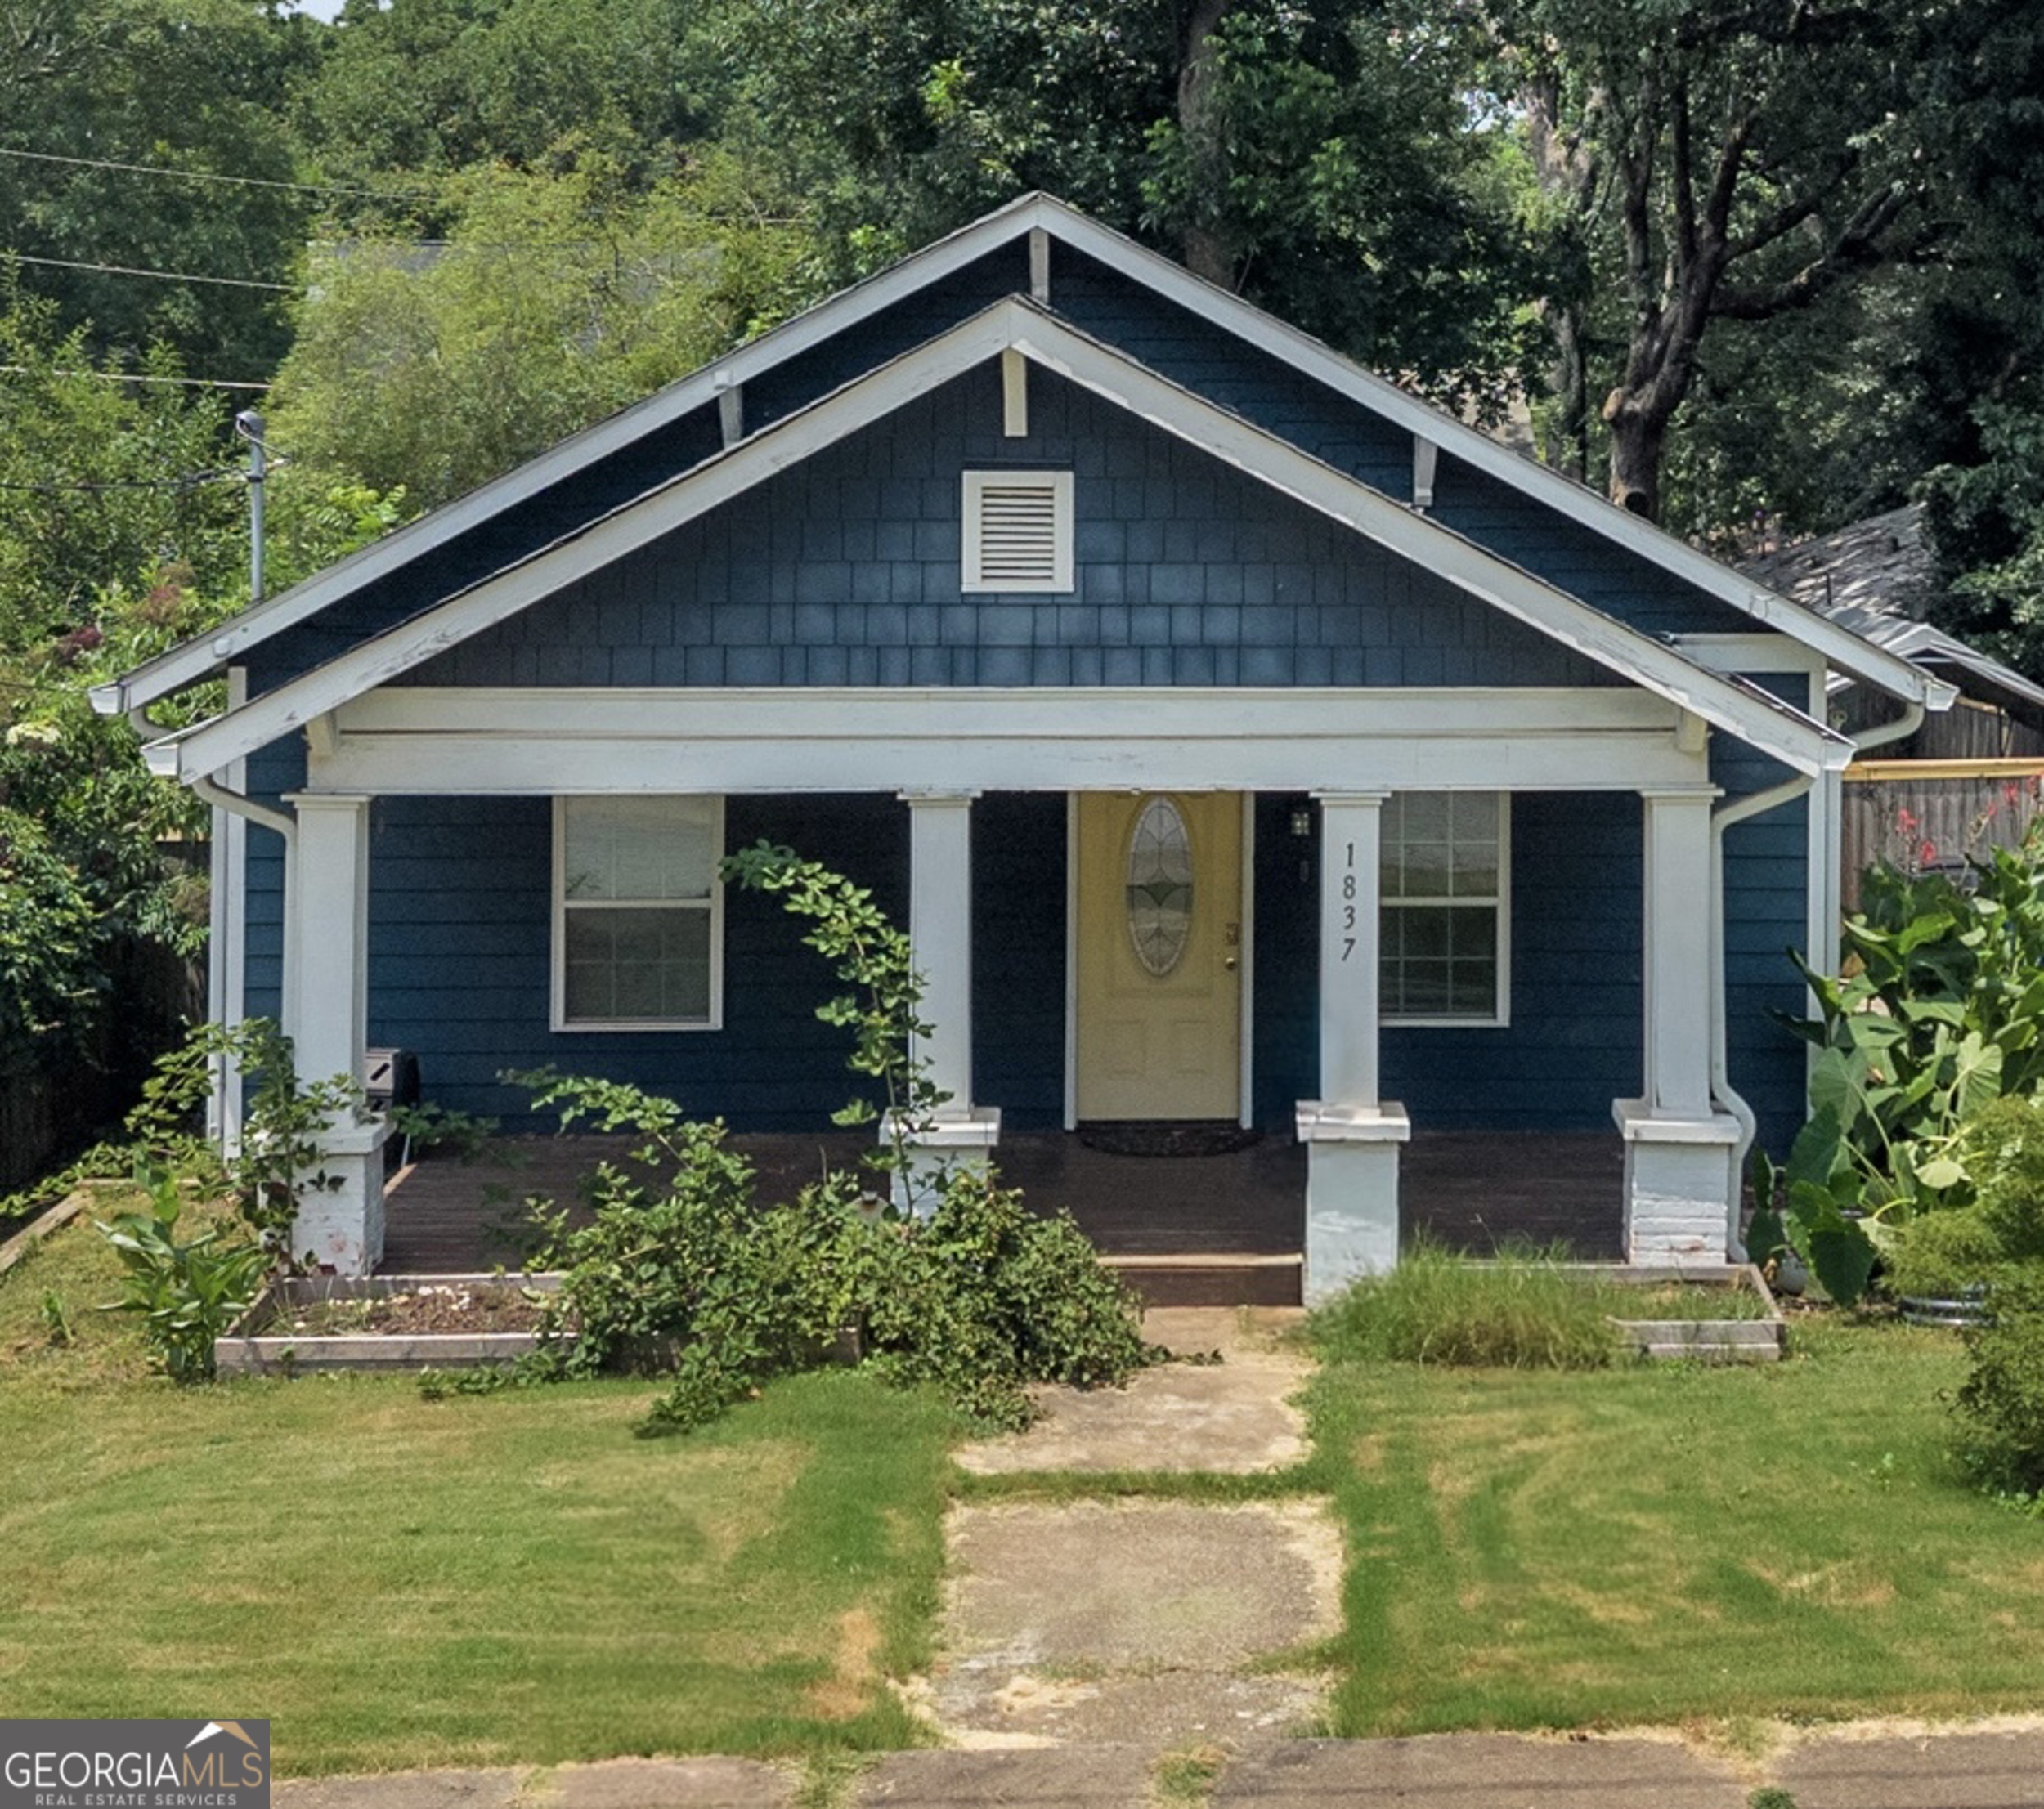
1837 Dunlap Avenue,East Point, GA 30344
East Point, GA 30344

Description
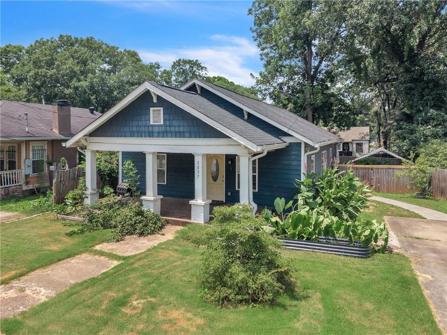
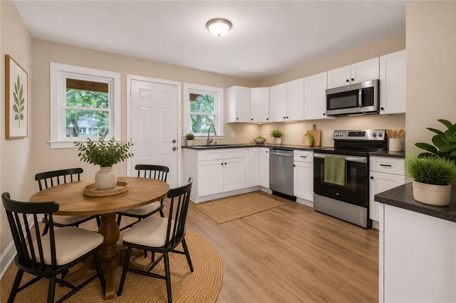
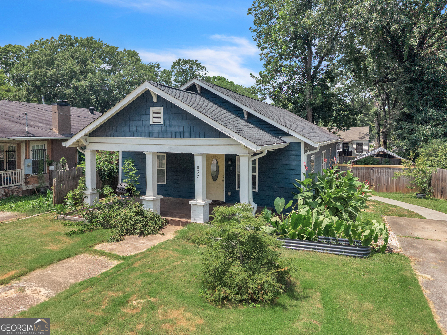
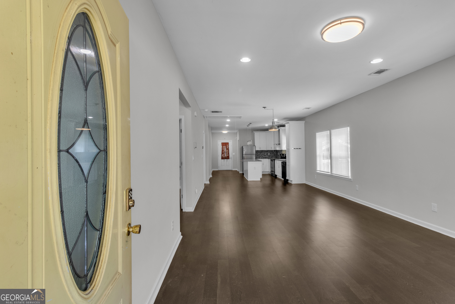
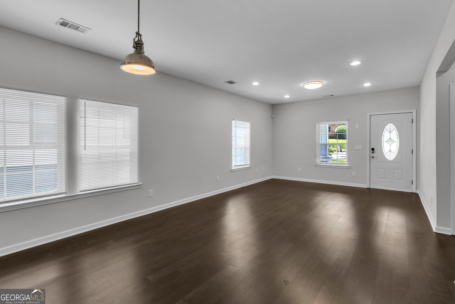
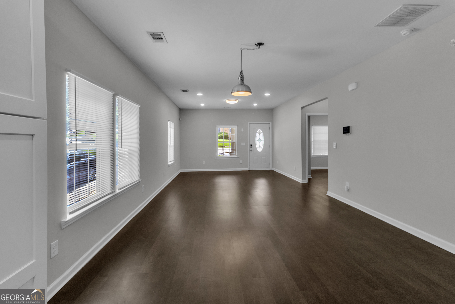
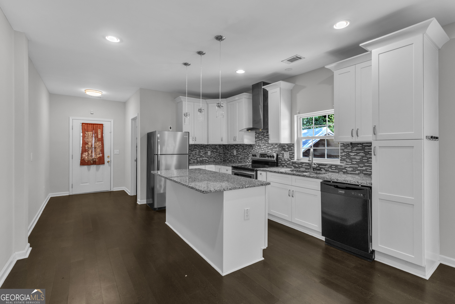
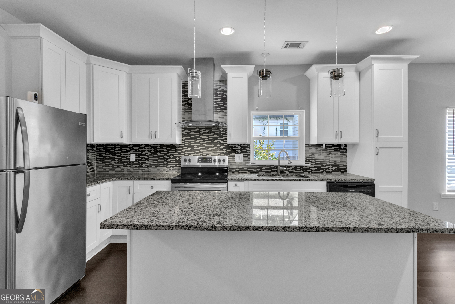
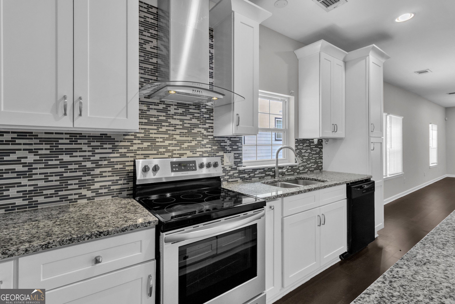
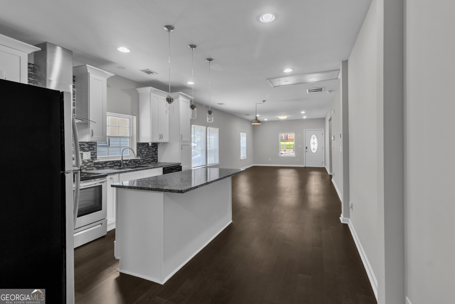
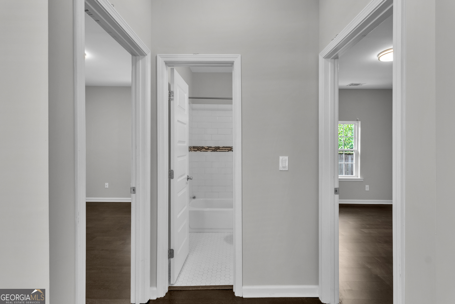
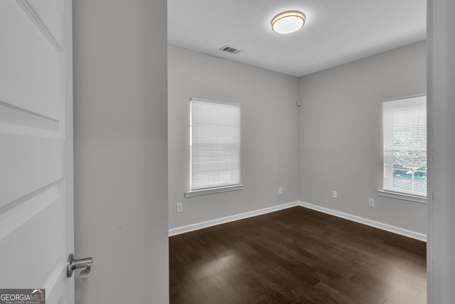
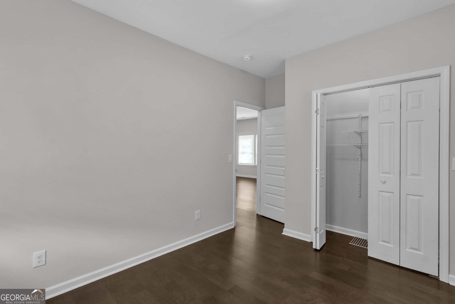
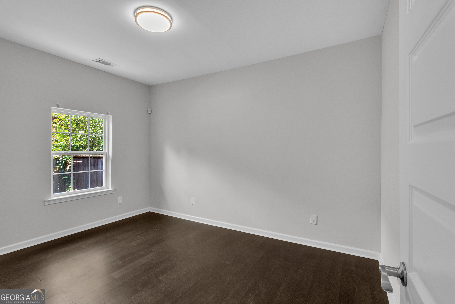
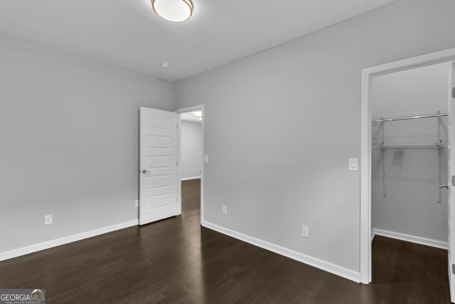
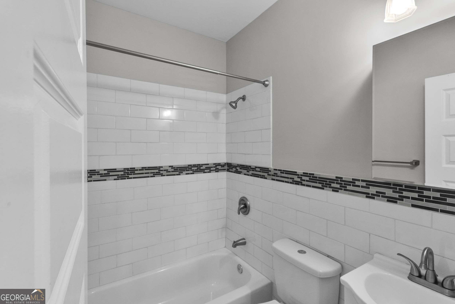
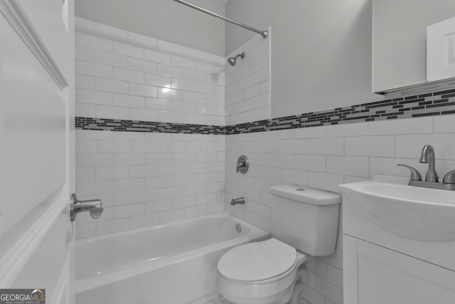
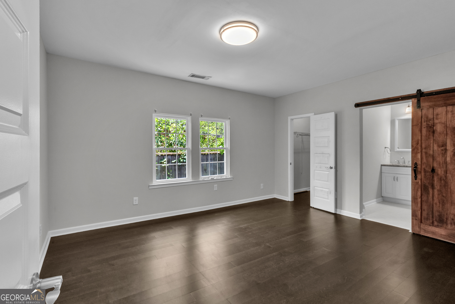
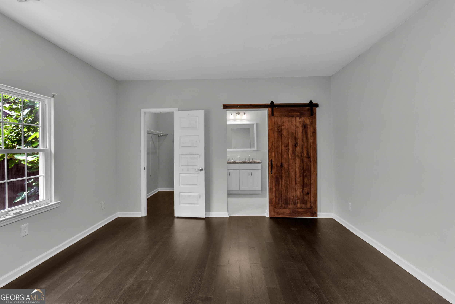
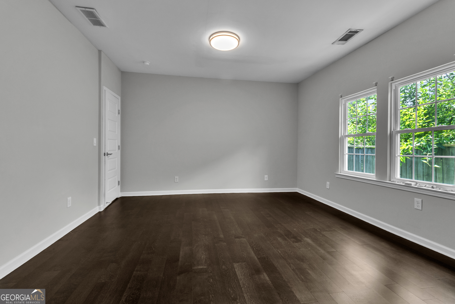
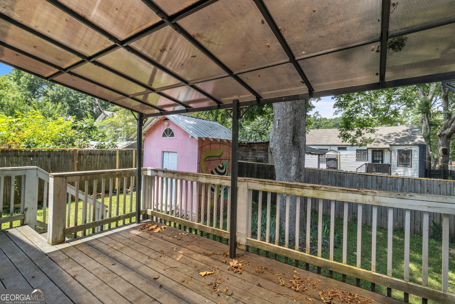
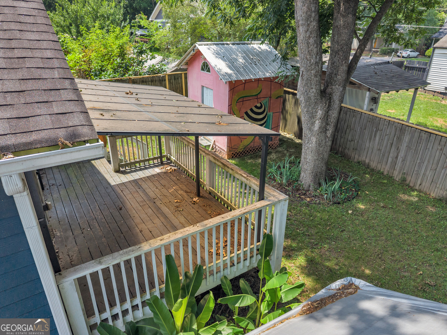
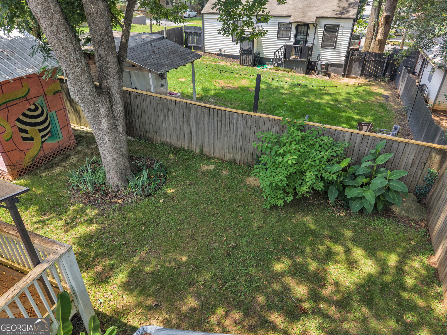
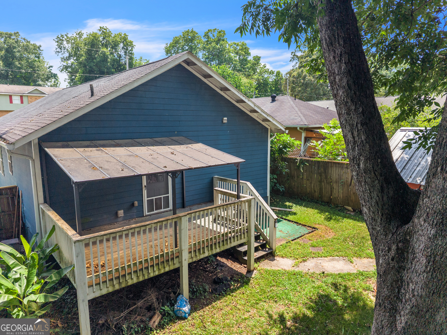
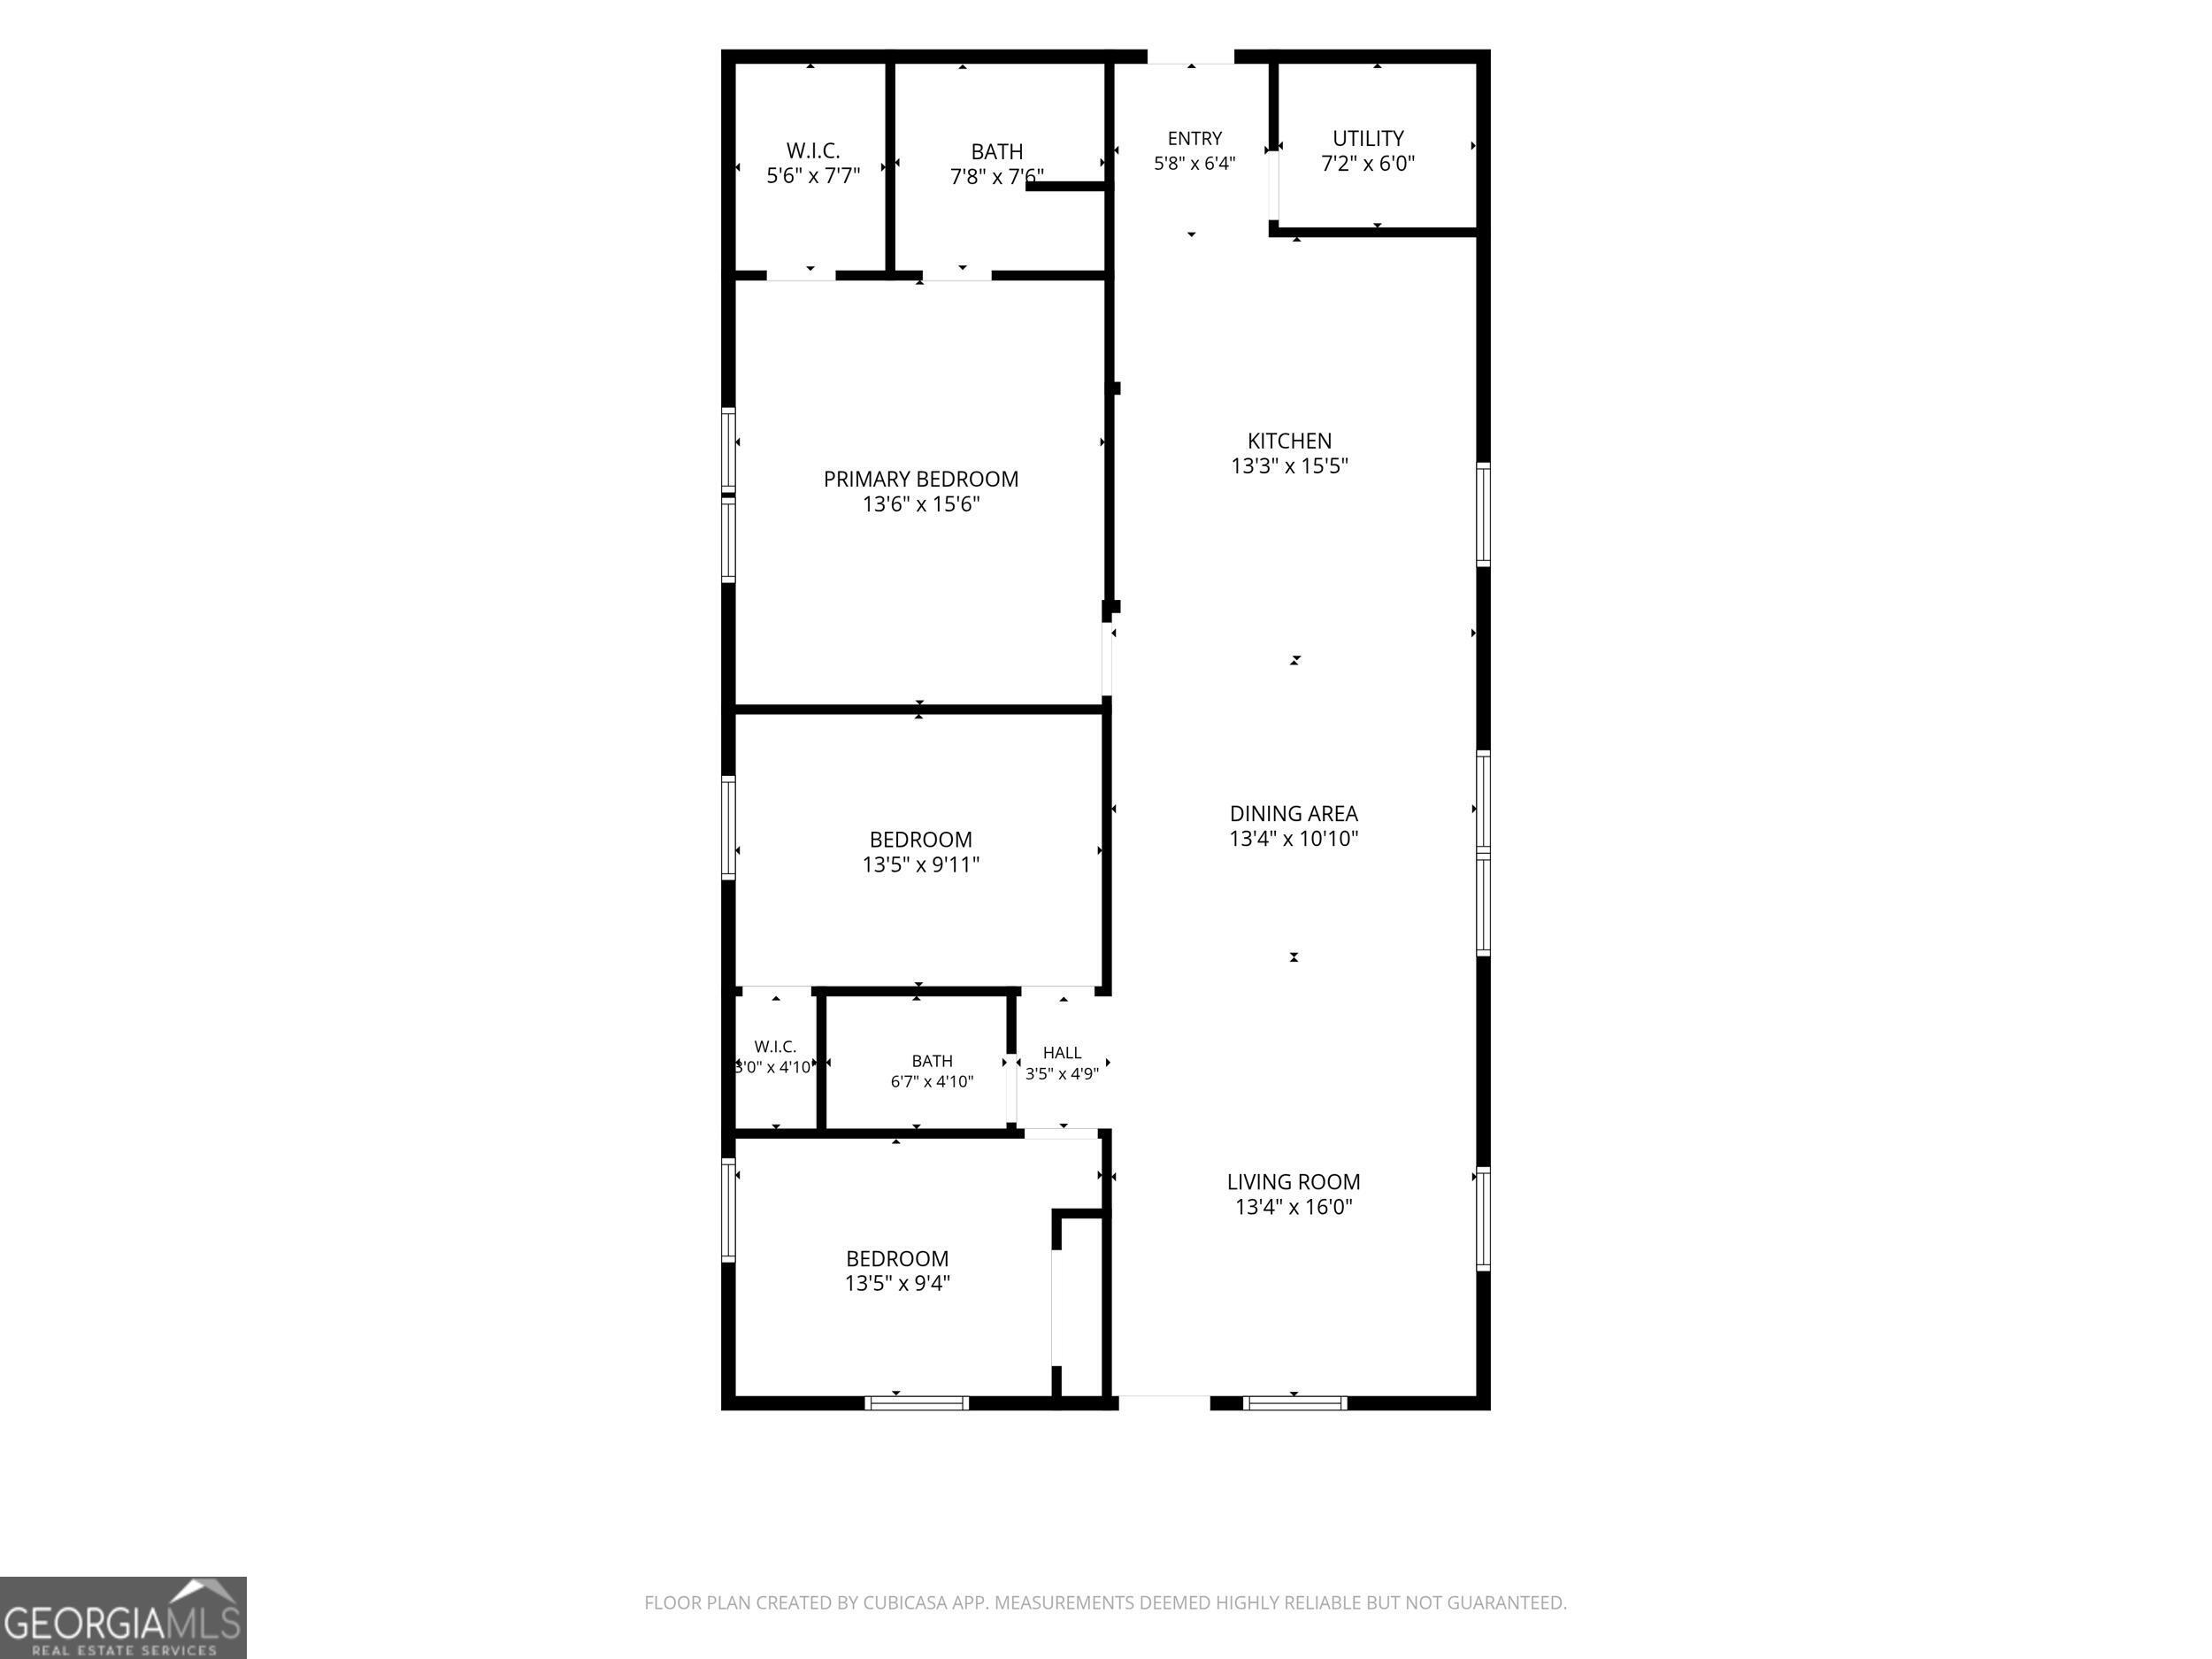
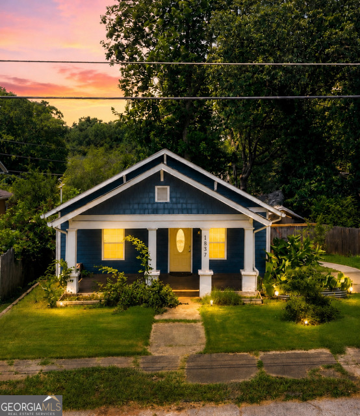
Welcome home to 1837 Dunlap Avenue, where comfort, space, and everyday living come together in one of East Point's most convenient locations. Imagine pulling into the driveway after a long day, stepping inside, and immediately feeling at home. The heart of the home is the spacious kitchen, where family dinners, holiday gatherings, and weekend breakfasts naturally become lasting memories. The open living areas provide the perfect place to relax, entertain friends, or simply unwind after a busy day. With generously sized bedrooms, there's room for everyone to have their own private retreat. Whether you need space for a growing family, a home office, or a guest room, this home offers the flexibility to fit your lifestyle. The primary suite provides a peaceful escape where you can recharge at the end of each day. Step outside to enjoy the backyard-a place where children can play, pets can roam, summer barbecues can be hosted, and quiet mornings with a cup of coffee can become your new routine. It's a space ready for your personal touch and future memories. Located just minutes from Hartsfield-Jackson Atlanta International Airport, Downtown Atlanta, shopping, dining, parks, and major highways, you'll enjoy the perfect balance of neighborhood charm and city convenience. 1837 Dunlap Avenue isn't just a house-it's the place where your next chapter begins. Come experience the warmth, imagine the possibilities, and discover why this East Point home is ready to welcome you home.
Details
| MLS # | 10798030 |
|---|---|
| Listing Type | For Sale |
| Style | House |
| Sub-Type | Resale |
| Status | Active |
| Year | 1925 |
| Days On Site | 57 |
| Listing Provided By | 1st Class Real Estate Lanier Group | Ashley Orr |
Features
| Bed(s) | 3 |
|---|---|
| Bath(s) | 2 Total |
| SQ Feet | 1,400 |
| Car Port | Yes |
| Basement | Y |
| Story(s) | 1 |
| Acreage | 0.13 |
Interior
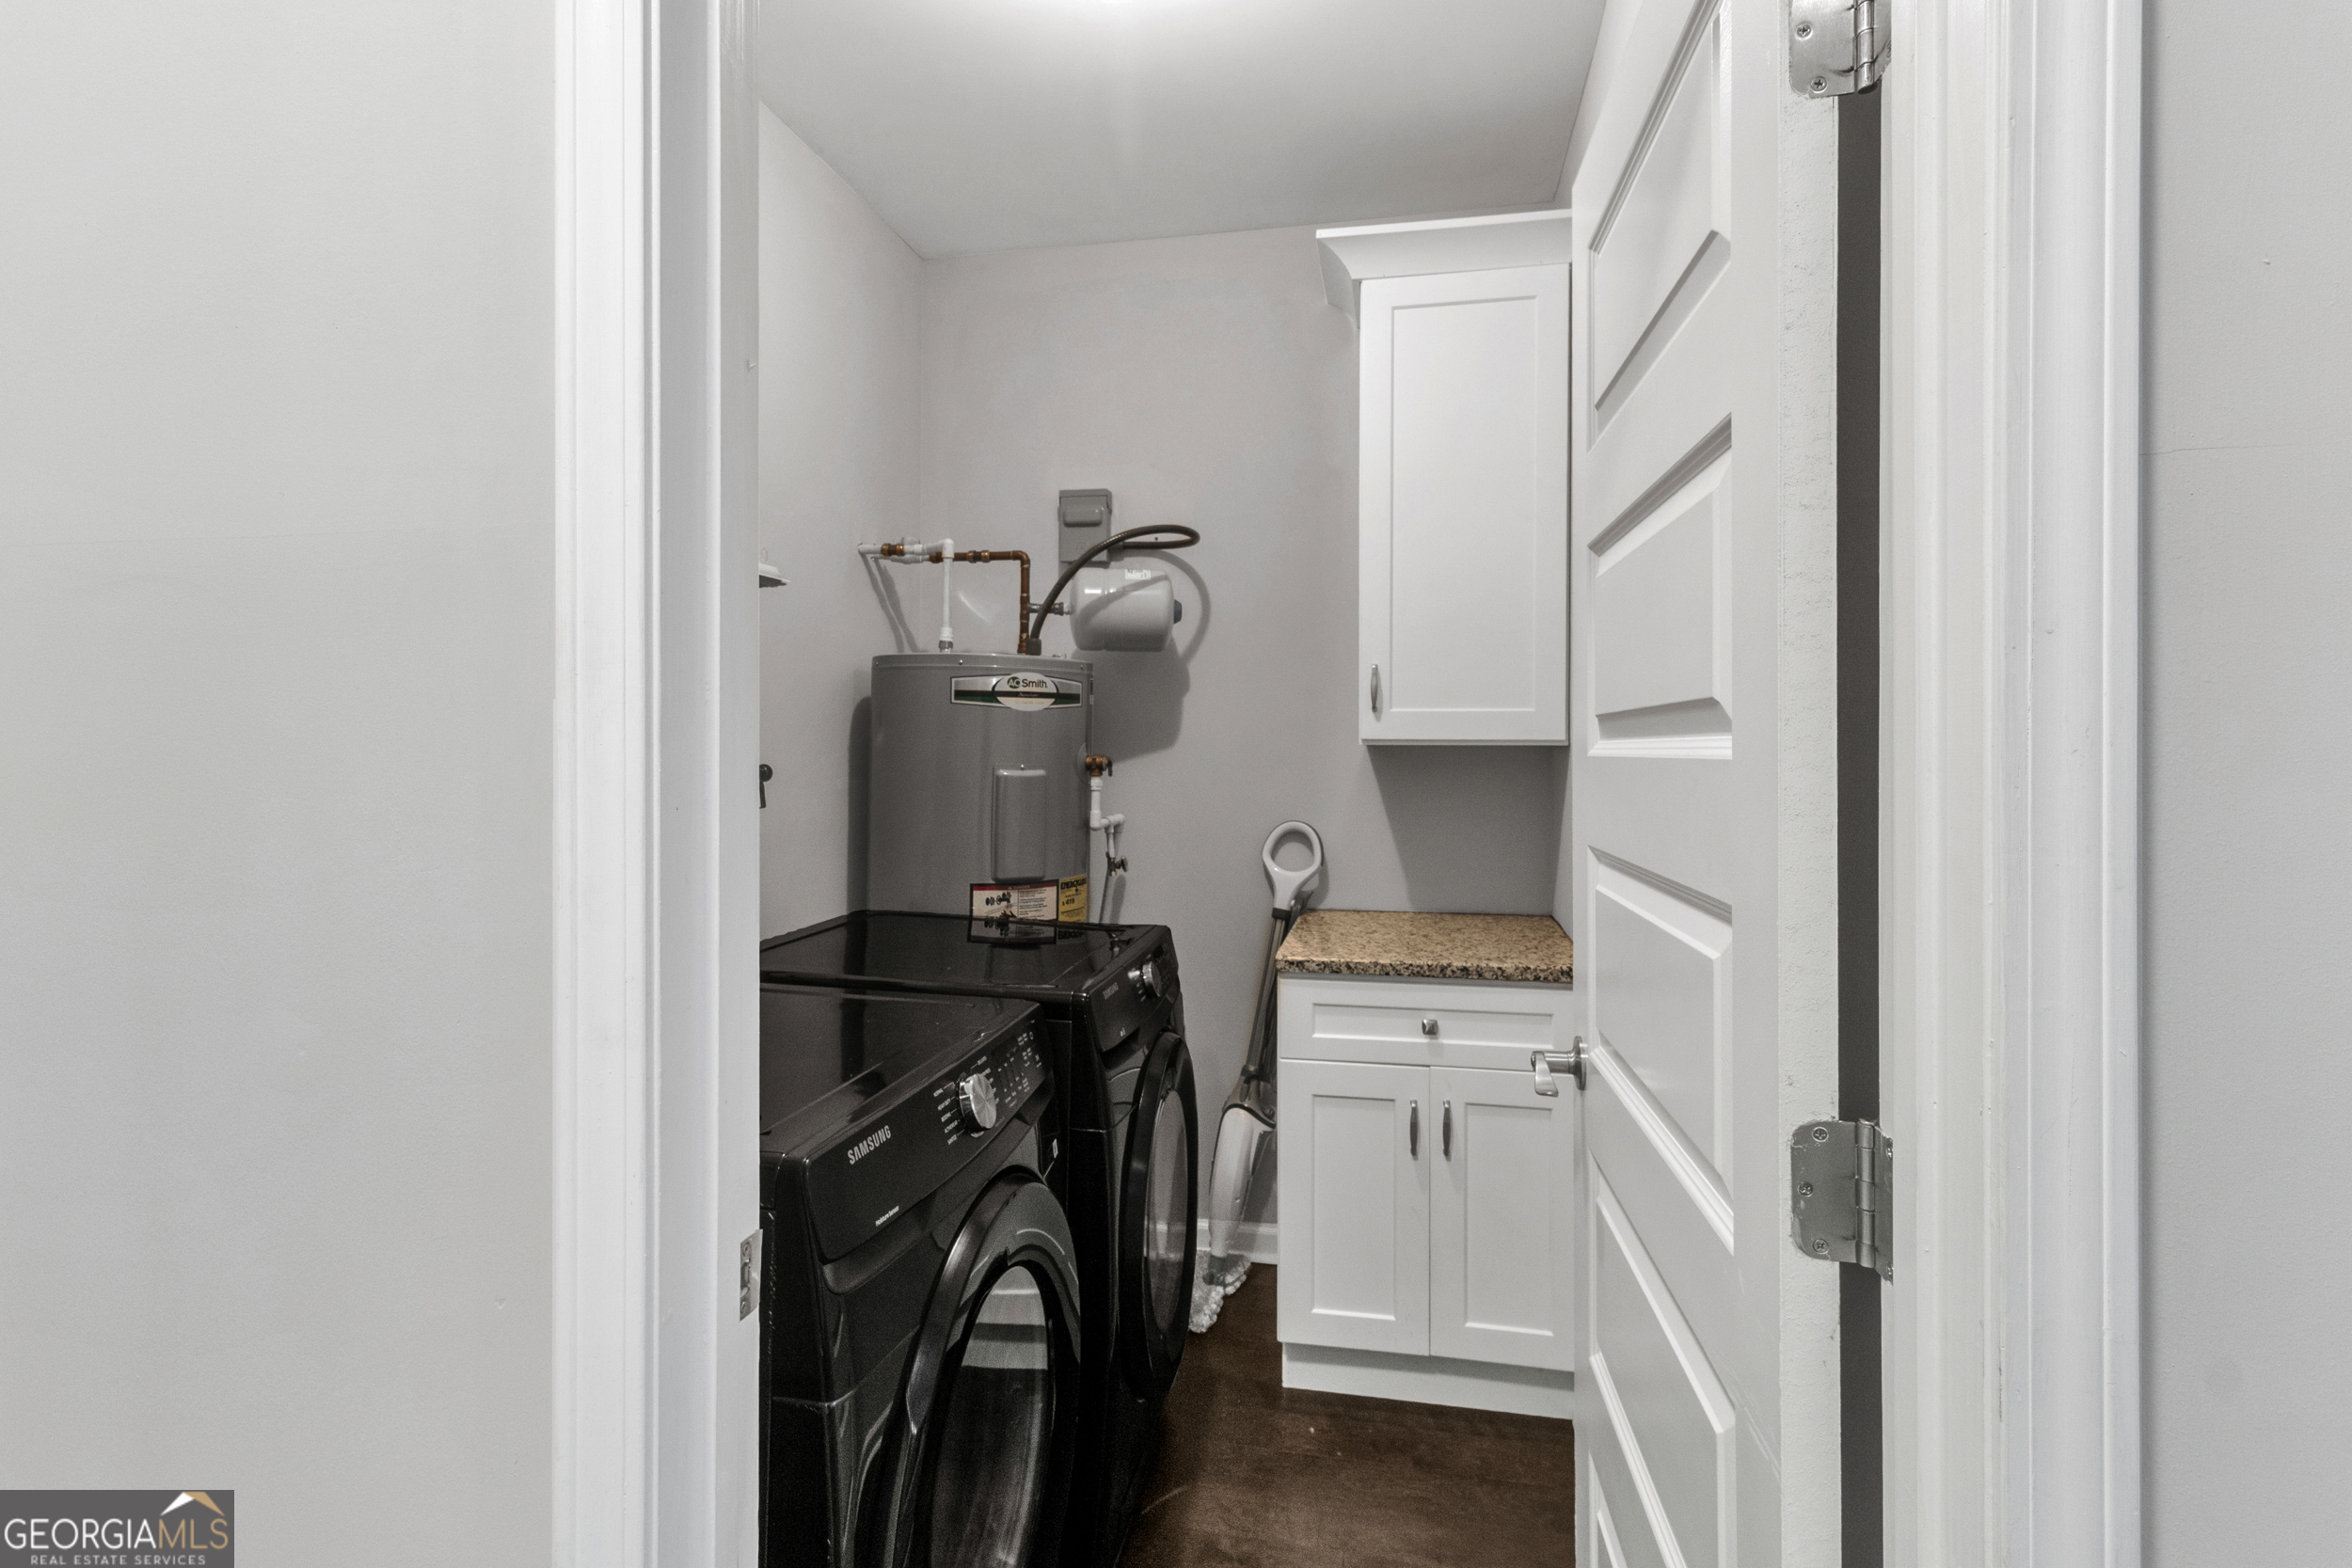
| Appliances | Convection Oven, Cooktop, Dishwasher, Disposal, Electric Water Heater |
|---|---|
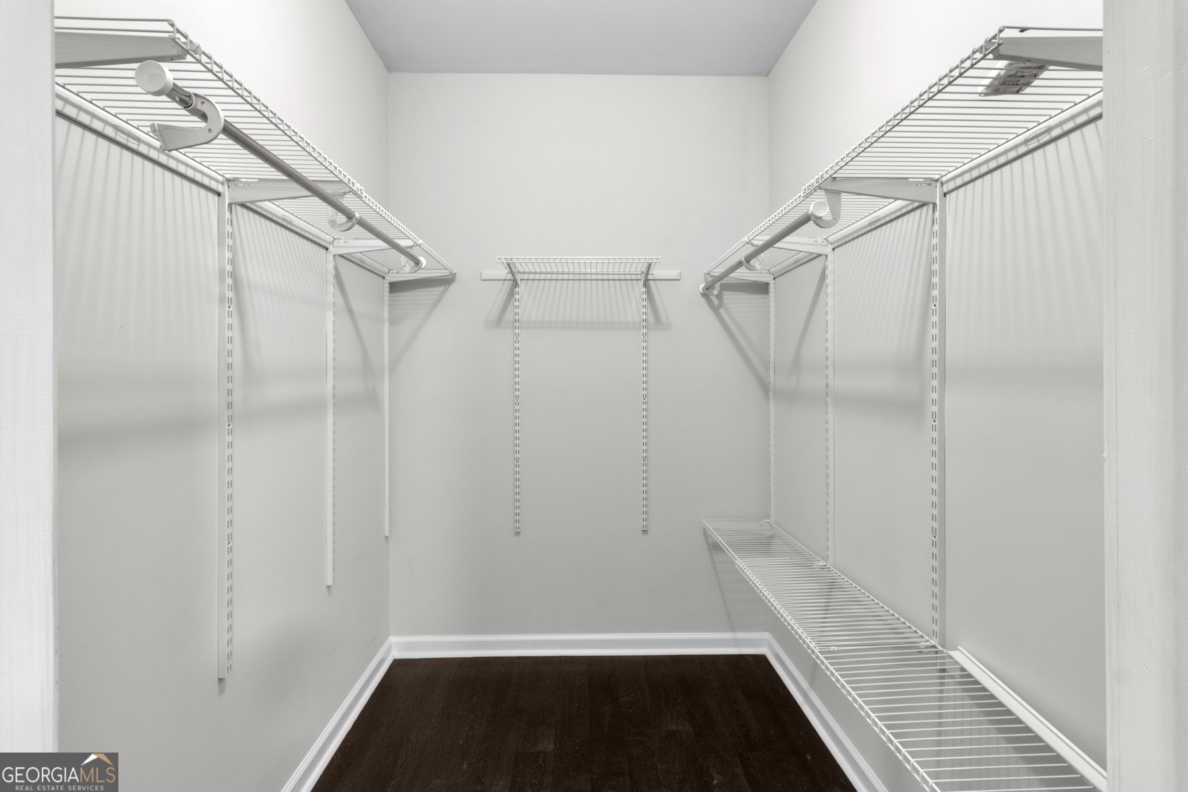
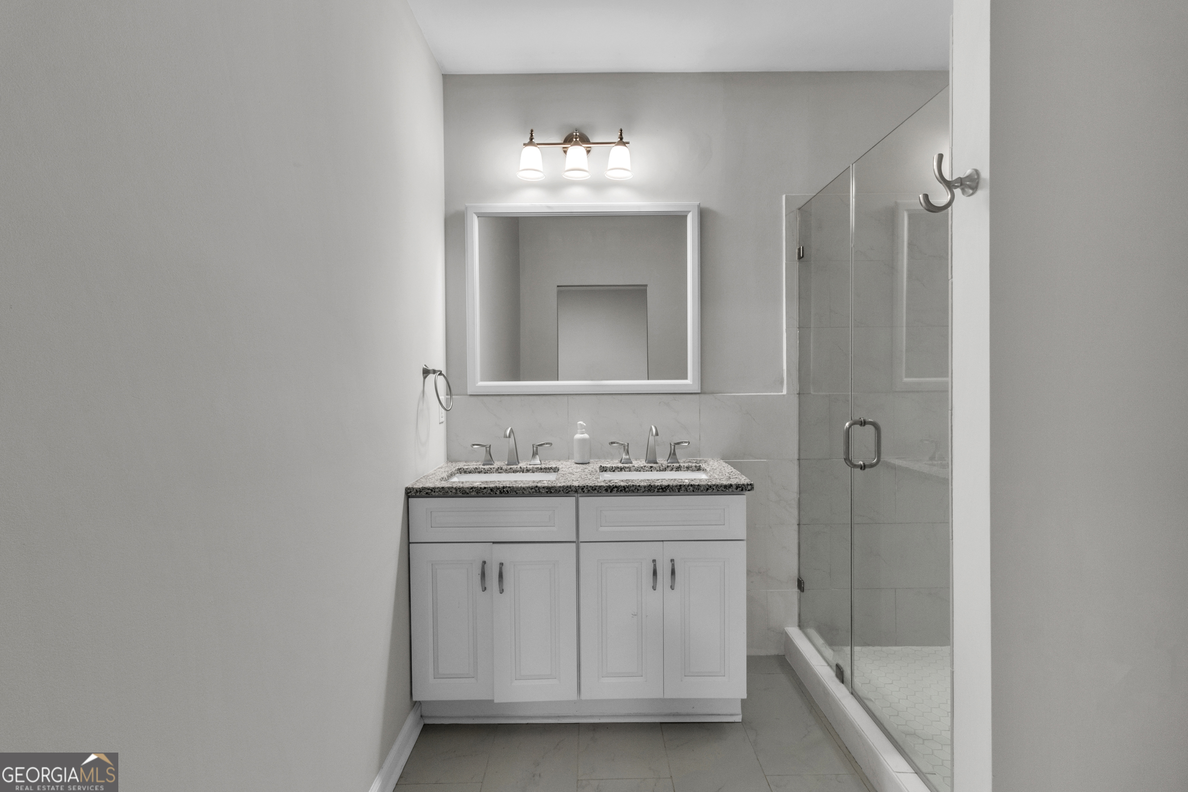
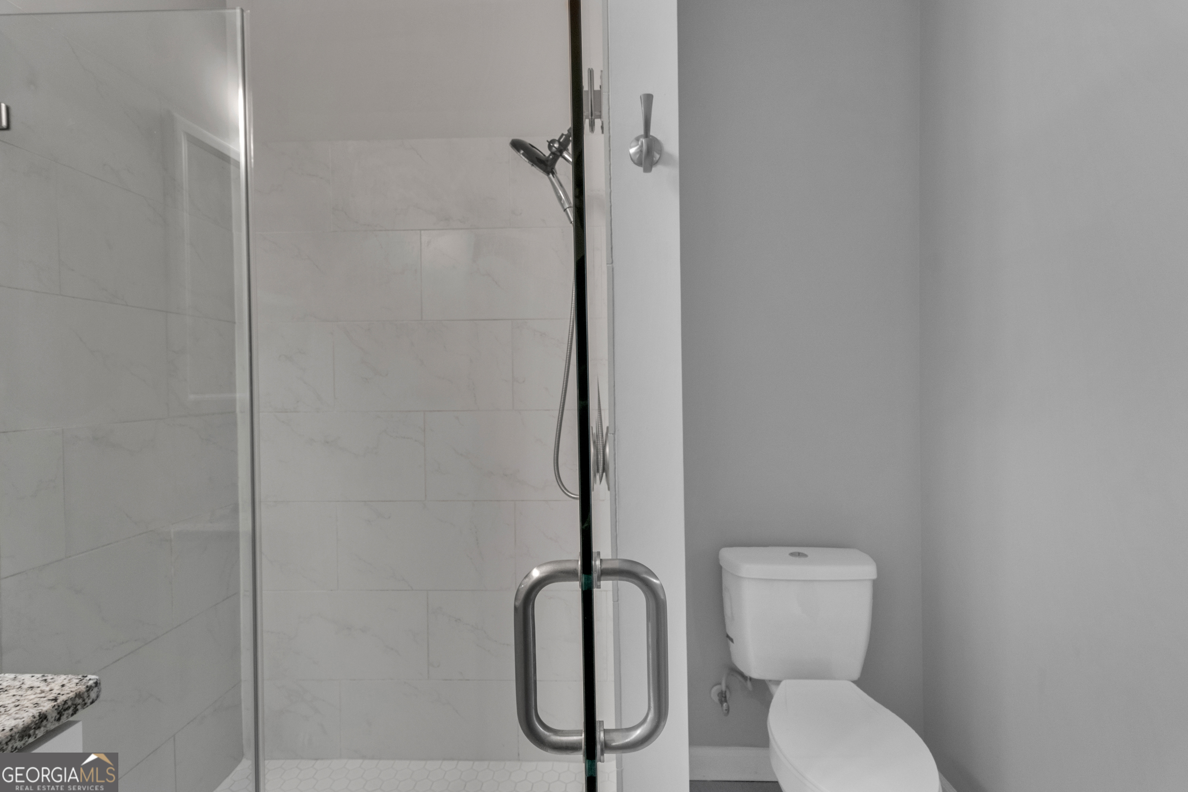
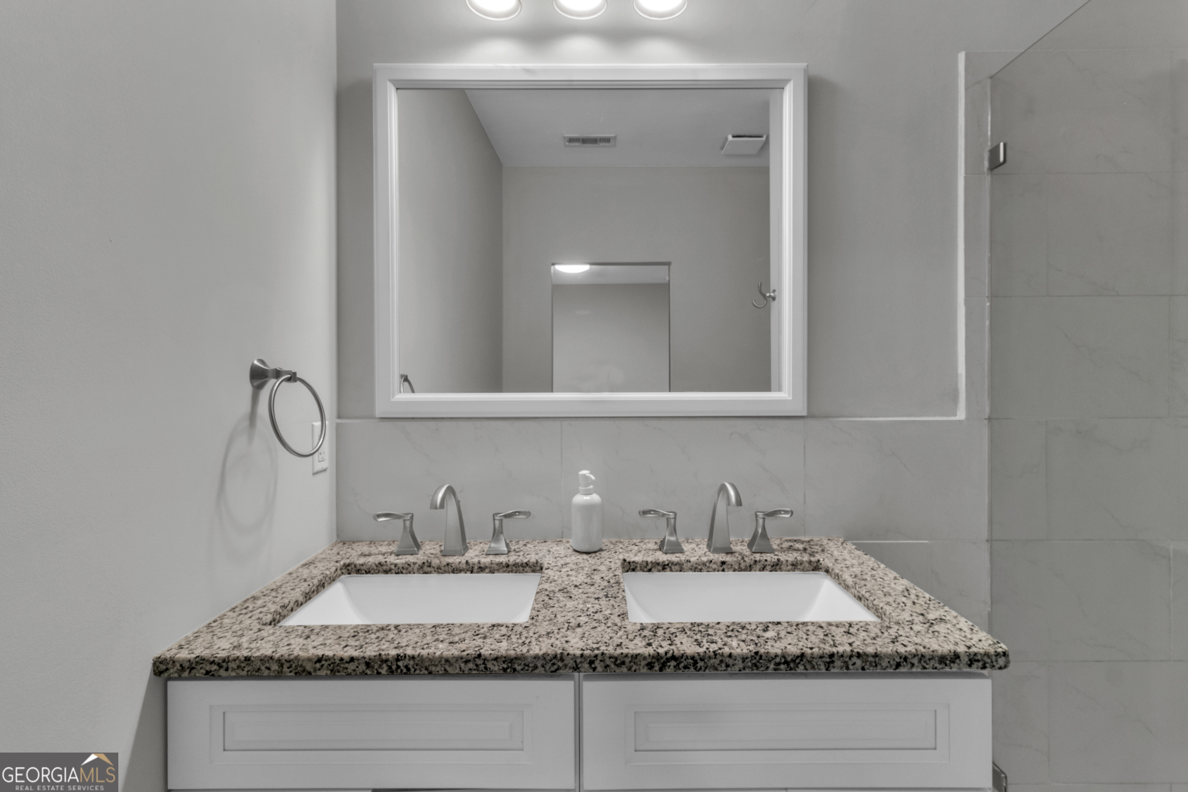
| Interior Features | Double Vanity, Master On Main Level, Roommate Plan, Separate Shower, Split Bedroom Plan, Walk-In Closet(s) |
| Cooling | Central Air |
| Cooling Yes / No | Yes |
| Heating | Electric |
| Heating Yes / No | Yes |
| Fireplace Yes / No | No |
| Fireplaces Total | 0 |
| Laundry Features | Laundry Closet |
Exterior
| Lot Features | Level |
|---|---|
| Construction Materials | Other |
| Roof | Other |
Parking
| Attached Garage Yes / No | No |
|---|---|
| Garage Yes / No | No |
| Parking Features | Carport |
Utilities
| Utilities | Cable Available, Electricity Available, High Speed Internet, Phone Available, Sewer Connected, Water Available |
|---|---|
| Sewer | Public Sewer |
Taxes
| Tax Annual Amount | 5063.7 |
|---|---|
| Tax Year | 24 |
Location
| Community Features | None |
|---|
Area Information
| State | GA |
|---|---|
| County | Fulton |
| City | East Point |
| Zip Code | 30344 |
| Area | Fulton |
| Community Name | East Point |
| School District | Tri Cities |
| Elementary School | Briar Hills |
| High School | Tri Cities |
| Listing VS Median (in East Point) | |
Price: $303,000 low | high Med: $169,900 sqft: 1,400 low | high Med: 1,530 $ / sqft: $216 low | high Med: $111 On site: 57 low | high Med: 11 | |
Market Activity 30344
Request a showing
Request a showing
Contact
Learn More About This Property

| State | GA |
|---|---|
| County | Fulton |
| City | East Point |
| Zip Code | 30344 |
| Area | Fulton |
| Community Name | East Point |
| School District | Tri Cities |
| Elementary School | Briar Hills |
| High School | Tri Cities |
| Listing VS Median (in East Point) | |
Price: $303,000 low | high Med: $169,900 sqft: 1,400 low | high Med: 1,530 $ / sqft: $216 low | high Med: $111 On site: 57 low | high Med: 11 | |