
1840 Evergreen Lane,Alpharetta, GA 30009
Alpharetta, GA 30009
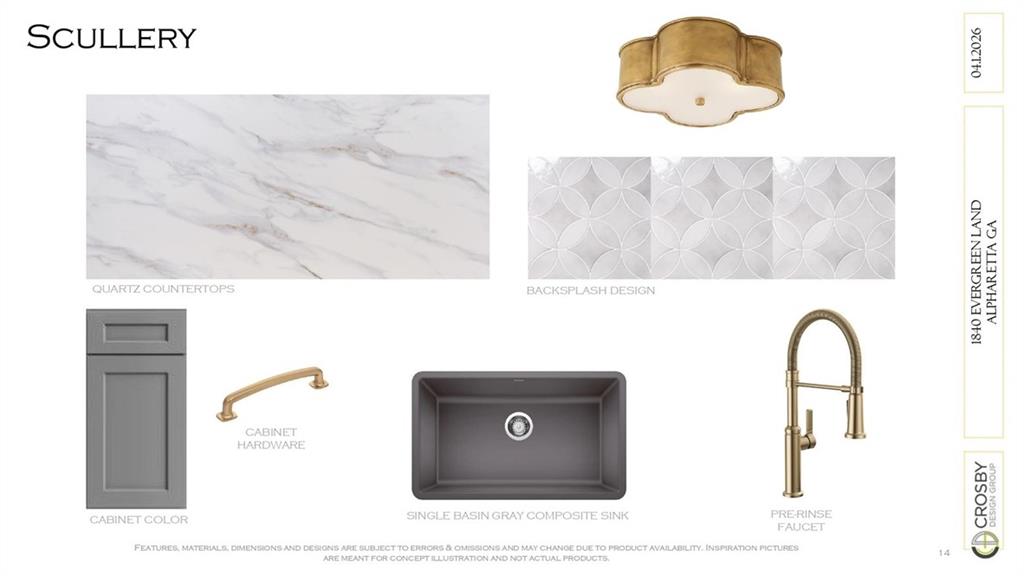
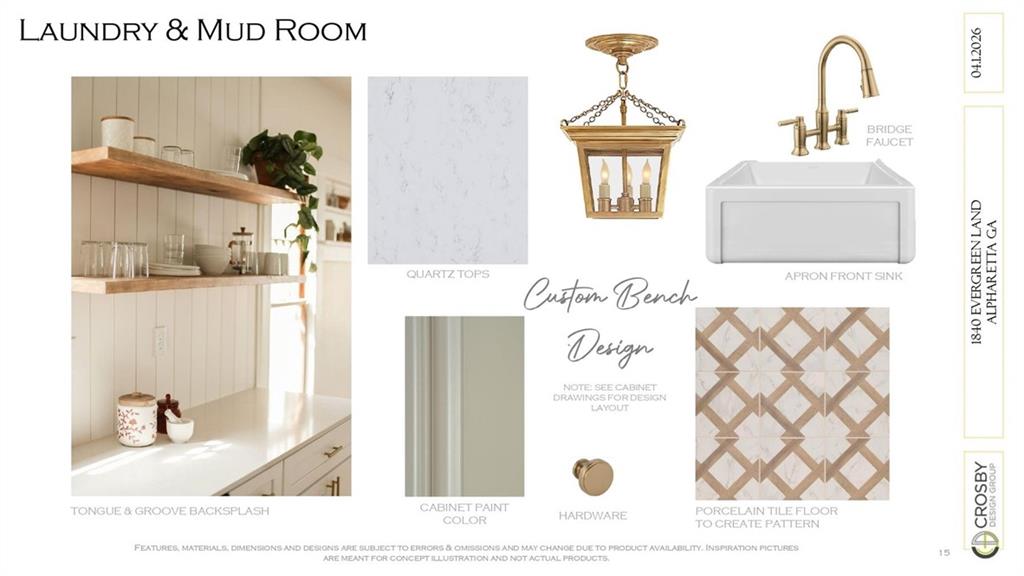
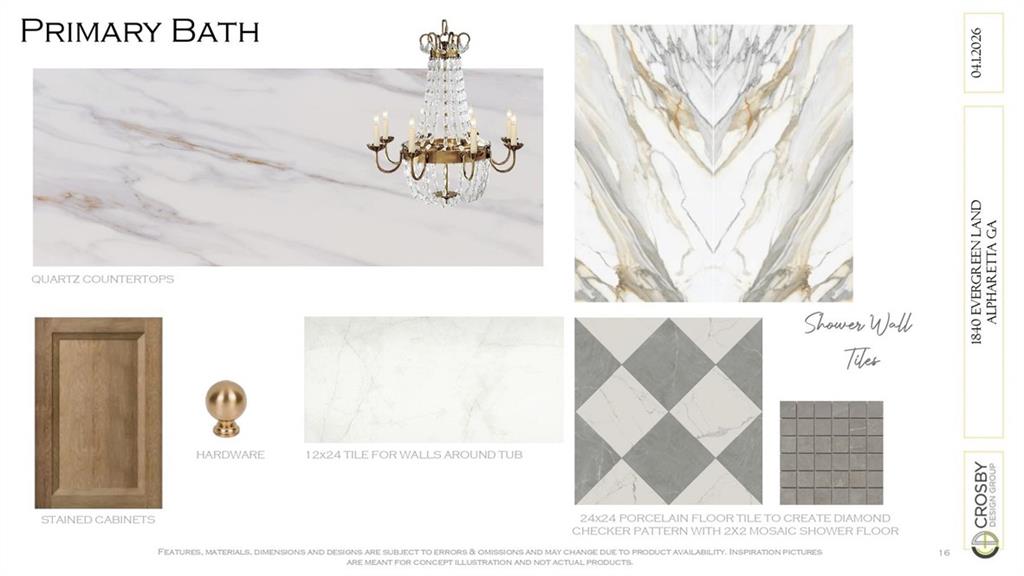
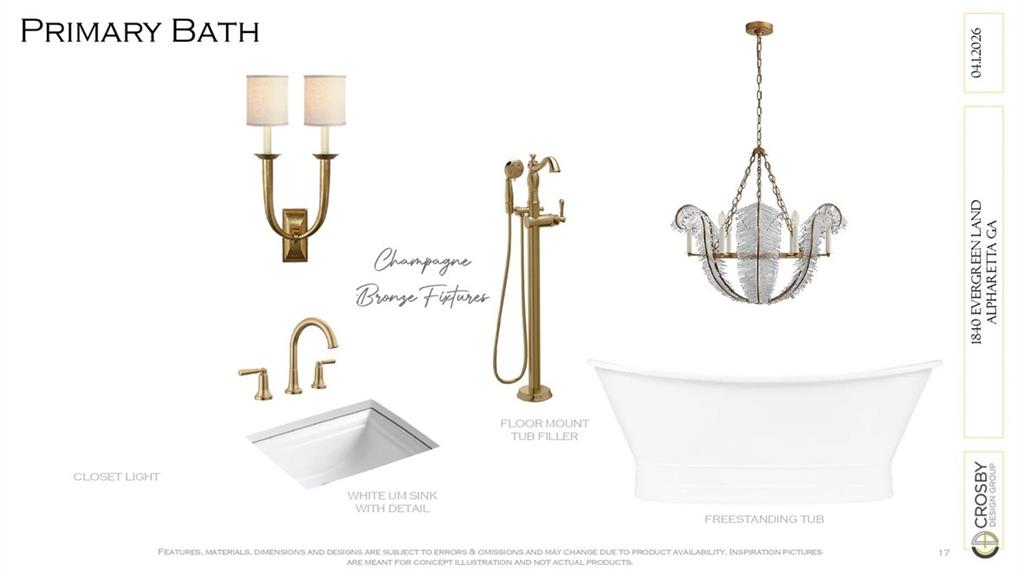

Description
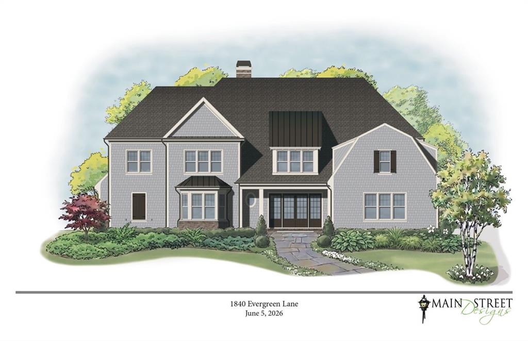
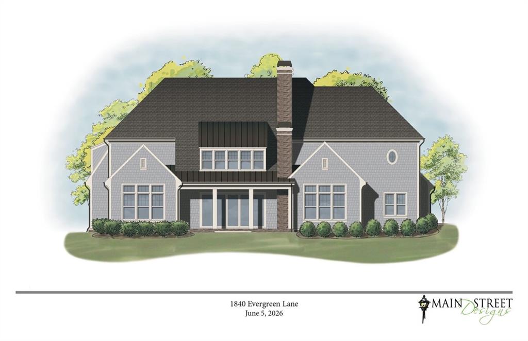
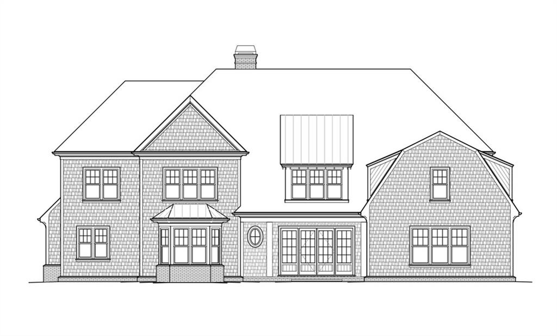
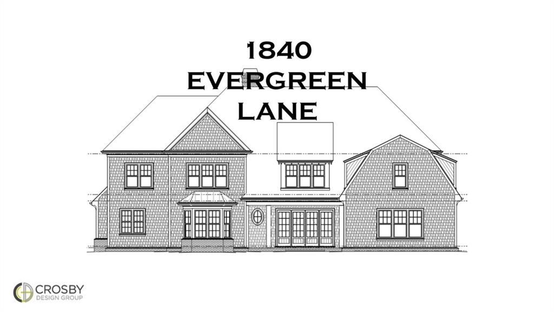
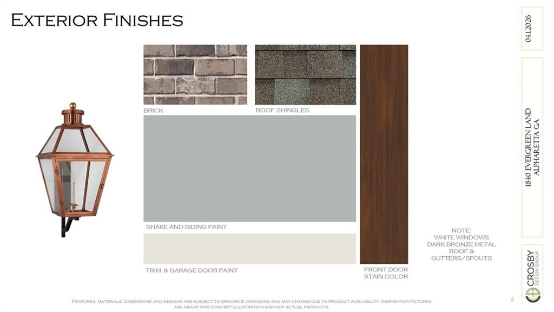
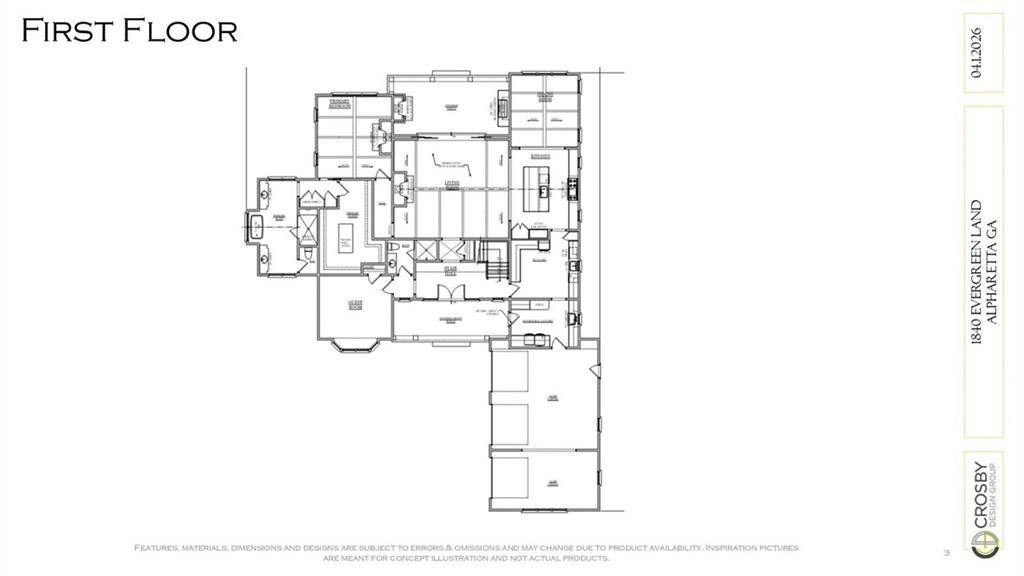
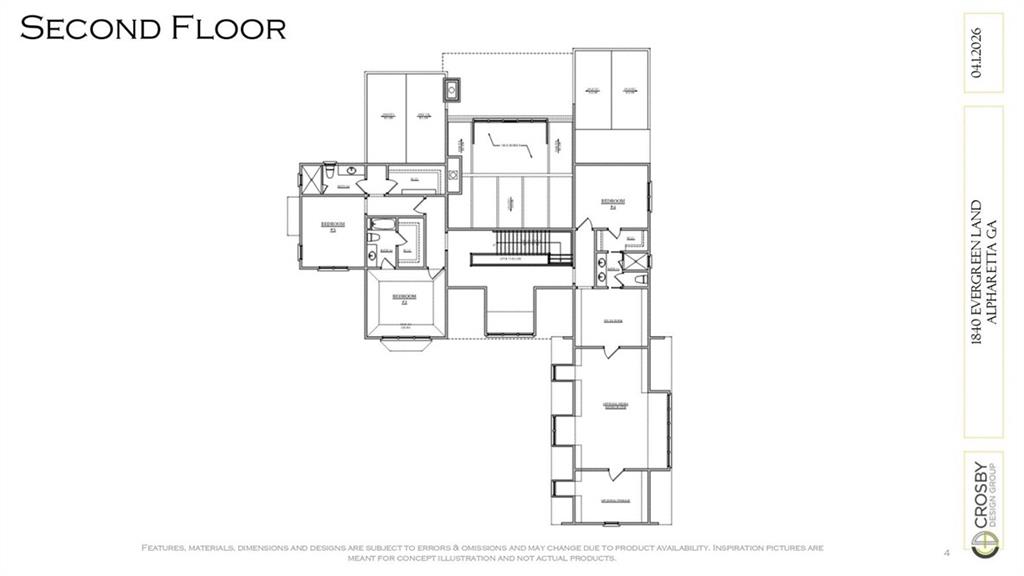
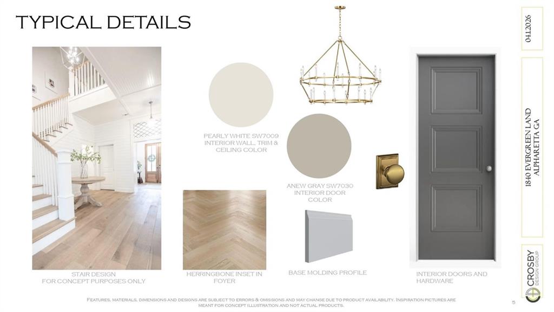
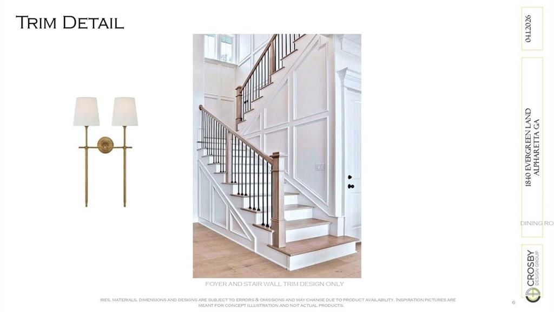
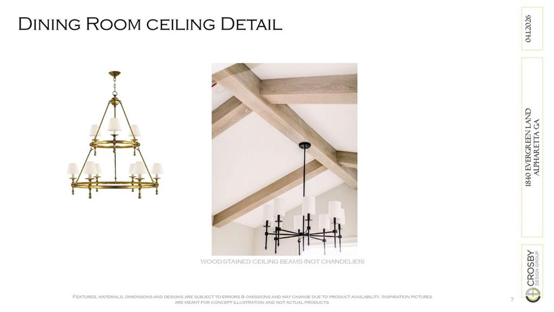
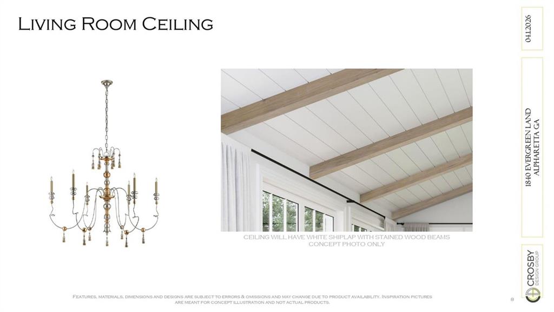
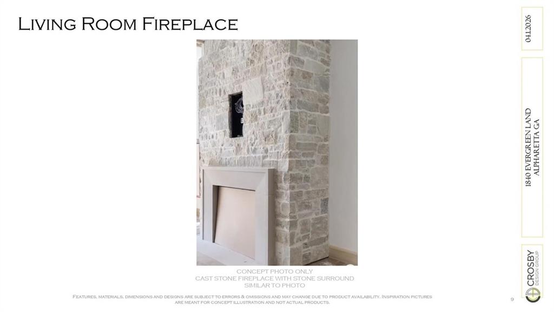
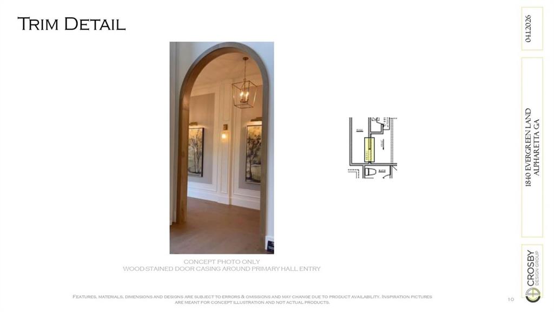
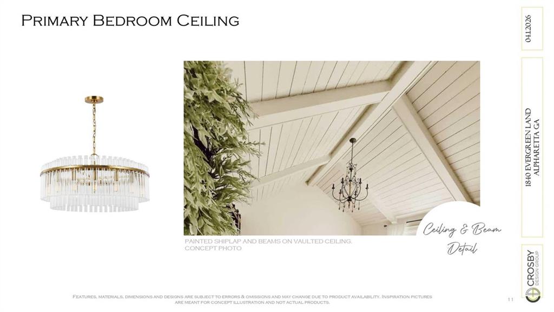
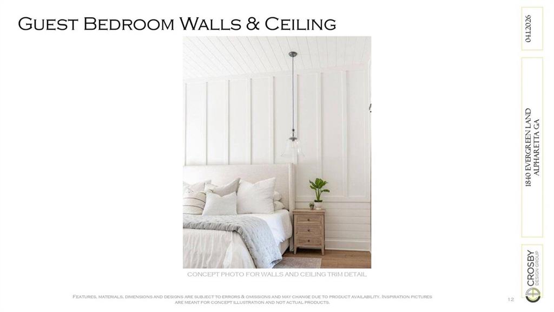
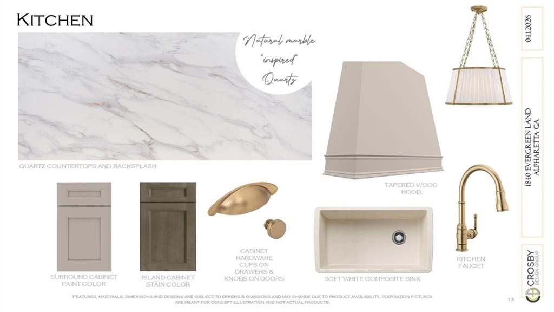
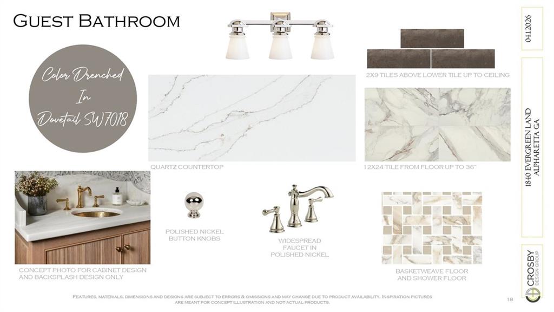
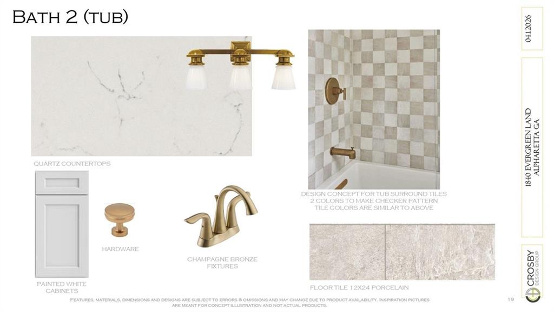
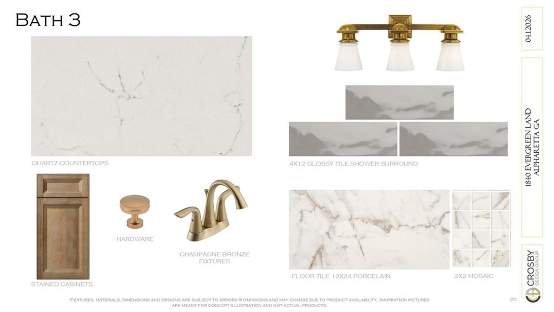
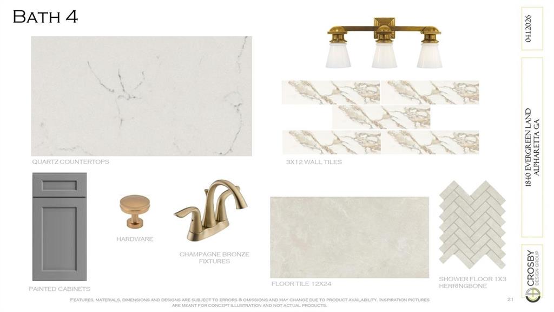
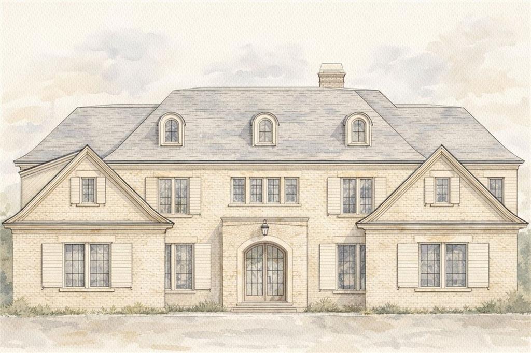
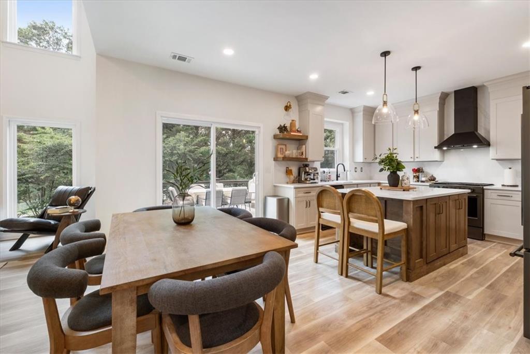
A designer-guided, pre-construction offering with DOWNTOWN ALPHARETTA lifestyle and PRIME CORNER LOCATION. Ideally positioned at the corner of Mayfield and Providence Roads, 1840 Evergreen Lane offers exceptional walkability to one of Metro Atlanta's most desirable live-work-play destinations. This stunning Dutch Colonial-inspired estate is one of three unique opportunities for buyers to personalize finishes and customize elements to suit their lifestyle. Enjoy a short walk or bike ride along sidewalk-lined streets and neighborhood-friendly roads with easy access to the Alpha Loop, connecting you to parks, restaurants, shopping and entertainment. Set on an all-level homesite with optional pool, cabana, and outdoor kitchen, this home blends classic charm with refined, high-end finishes throughout. The welcoming, grand, formal foyer welcomes you into a light-filled, expansive living room featuring elegant beamed ceilings and a statement fireplace. Retractable glass doors seamlessly connect the interior to a rear covered porch, complete with a cozy outdoor fireplace and optional kitchen. At the heart of the home, the open-concept chef’s kitchen is outfitted with premium, high-end appliances, an oversized island, and a dedicated scullery with additional sink and double ovensperfect for elevated entertaining and culinary prep. The kitchen flows effortlessly into the adjacent dining room, highlighted by a dramatic vaulted ceiling with exposed beams. The main-level primary suite is a private retreat, offering a spacious bedroom, spa-inspired bath with soaking tub, separate his-and-her vanities, and an exceptional walk-in closet featuring a custom packing table, and direct access to your covered porch and private backyard. A well-appointed guest suite on the main floor provides comfort and privacy for visitors or multigenerational living. Upstairs, three generously sized ensuite bedrooms are complemented by a versatile study nook, and several options to add additional square footage for a media room, home gym, or finished storage space. This remarkable home delivers classic curb appeal, designer-curated interiors, and flexible outdoor living optionsall on a level lot ideal for future enhancements. The Evergreen Lane Collection is a rare opportunity for those seeking walkability without condo living, with a location that allows homeowners to enjoy an active lifestyle without sacrificing privacy, space, or convenience.
Details
| MLS # | 7694266 |
|---|---|
| Listing Type | For Sale |
| Style | House |
| Sub-Type | Resale |
| Status | Active |
| Year | 2026 |
| Days On Site | 244 |
| Listing Provided By | Peachtree Town & Country | Jennifer Schoenberger |
Features
| Bed(s) | 5 |
|---|---|
| Bath(s) | 5 Total |
| SQ Feet | 5,110 |
| Garage | 3 |
| Story(s) | 2 |
| Acreage | 0.43 |
| Water Front | Yes |
| Property View | Other |
Interior
| Appliances | Dishwasher, Disposal, Gas Cooktop, Gas Oven, Microwave, Range Hood, Refrigerator |
|---|---|
| Interior Features | Beamed Ceilings, Cathedral Ceiling(s), Coffered Ceiling(s), Crown Molding, Double Vanity, Entrance Foyer, High Ceilings 9 ft Upper, High Ceilings 10 ft Main, High Speed Internet, Recessed Lighting, Vaulted Ceiling(s), Walk-In Closet(s) |
| Cooling | Ceiling Fan(s), Central Air, Zoned |
| Heating | Central, Forced Air, Hot Water, Zoned |
| Fireplaces Total | 2 |
| Fireplace Features | Living Room, Outside |
| Window Features | Wood Frames |
| Room Kitchen Features | Breakfast Bar, Breakfast Room, Cabinets Stain, Cabinets White, Kitchen Island, Other Surface Counters, Pantry, Second Kitchen, Stone Counters, View to Family Room |
| Room Dining Room Features | Butlers Pantry, Open Concept |
| Laundry Features | Main Level, Mud Room, Sink |
Exterior
| Accessibility Features | None |
|---|---|
| Exterior Features | Garden, Lighting, Private Yard, Rain Gutters |
| Lot Features | Back Yard, Cleared, Front Yard, Landscaped, Level, Wooded |
| Construction Materials | Blown-In Insulation, Cedar, Shingle Siding |
| Roof | Ridge Vents |
| Fencing | None |
| Foundation Details | Pillar/Post/Pier |
| Waterfront Features | None |
| Patio And Porch Features | Covered, Front Porch, Patio, Rear Porch |
| Security Features | Carbon Monoxide Detector(s), Fire Alarm, Security System Leased |
Parking
| Garage Spaces | 3 |
|---|---|
| Parking Features | Attached, Driveway, Garage, Garage Door Opener, Garage Faces Side, Kitchen Level, Level Driveway |
| Open Parking Yes / No | Yes |
Utilities
| Utilities | Cable Available, Electricity Available, Natural Gas Available, Phone Available, Sewer Available, Underground Utilities, Water Available |
|---|---|
| Sewer | Public Sewer |
| Electric | 220 Volts |
Taxes
| Tax Annual Amount | 0 |
|---|---|
| Tax Block | A |
| Tax Legal Description | - |
| Tax Lot | 4 |
| Tax Parcel Letter | 22-4651-1178-008-5 |
| Tax Year | 2025 |
Location
| Community Features | Curbs, Near Public Transport, Near Schools, Near Shopping, Near Trails/Greenway, Park, Sidewalks, Street Lights |
|---|
Area Information
| State | GA |
|---|---|
| County | Fulton GA |
| City | Alpharetta |
| Zip Code | 30009 |
| Area | Fulton GA |
| Community Name | Mayfield Forest |
| School District | Cambridge |
| Elementary School | Alpharetta |
| High School | Cambridge |
| Listing VS Median (in Mayfield Forest) | |
Price: $2,995,000 low | high Med: $3,195,000 sqft: 5,110 low | high Med: 5,247 $ / sqft: $586 low | high Med: $608 On site: 244 low | high Med: 193.5 | |
Market Activity 30009
Request a showing
Request a showing
 Listings identified with the FMLS IDX logo come from FMLS and are held by brokerage firms other than the owner of this website. The listing brokerage is identified in any listing details. Information is deemed reliable but is not guaranteed. If you believe any FMLS listing contains material that infringes your copyrighted work please click here to review our DMCA policy and learn how to submit a takedown request. © 2022 First Multiple Listing Service, Inc.
Contact
Learn More About This Property

| State | GA |
|---|---|
| County | Fulton GA |
| City | Alpharetta |
| Zip Code | 30009 |
| Area | Fulton GA |
| Community Name | Mayfield Forest |
| School District | Cambridge |
| Elementary School | Alpharetta |
| High School | Cambridge |
| Listing VS Median (in Mayfield Forest) | |
Price: $2,995,000 low | high Med: $3,195,000 sqft: 5,110 low | high Med: 5,247 $ / sqft: $586 low | high Med: $608 On site: 244 low | high Med: 193.5 | |
 | $3,395,0001850 Evergreen LaneAlpharetta, GA 30009 |
 | $1,099,000255 Fieldstone CourtAlpharetta, GA 30009 |