New Listing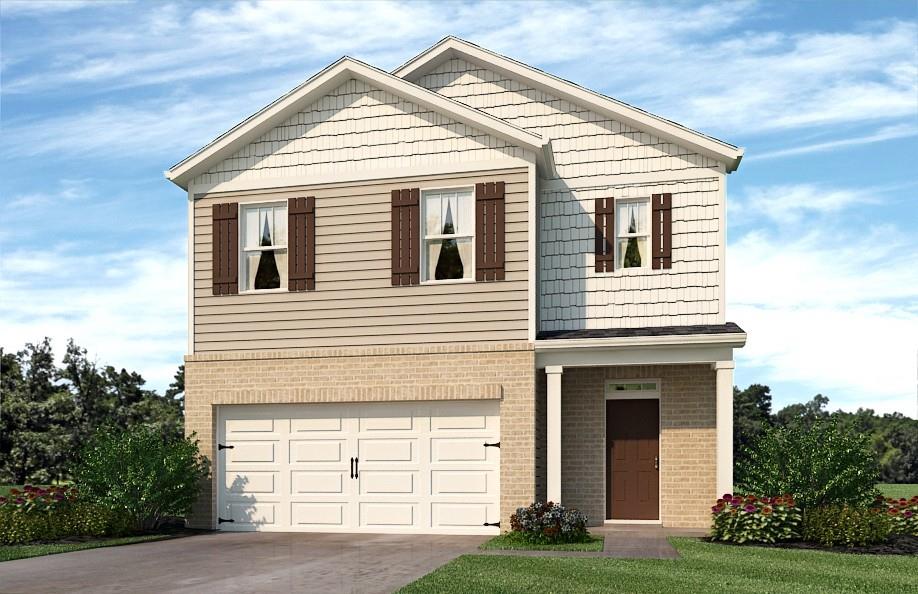
185 Rolling Meadow Trace,Jasper, GA 30143
Jasper, GA 30143

Description
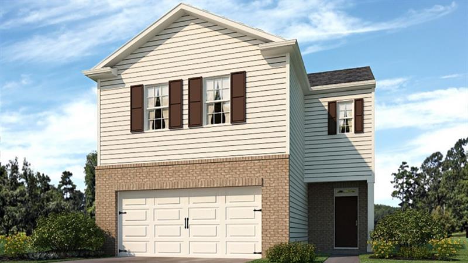
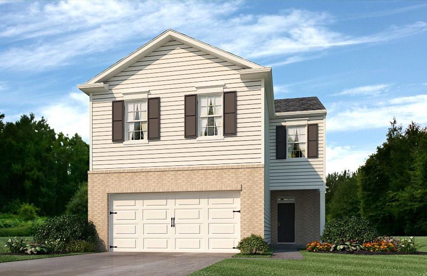
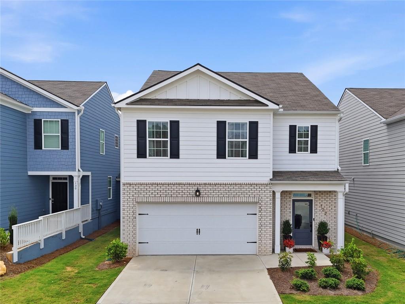
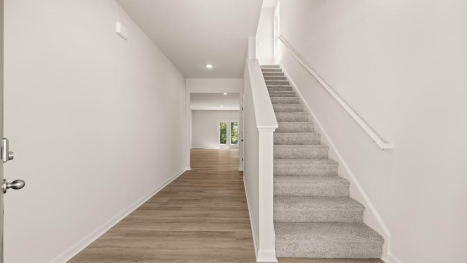
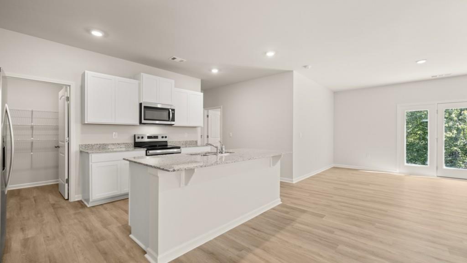
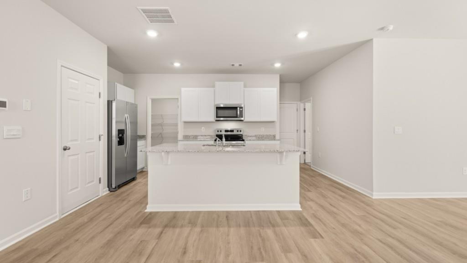
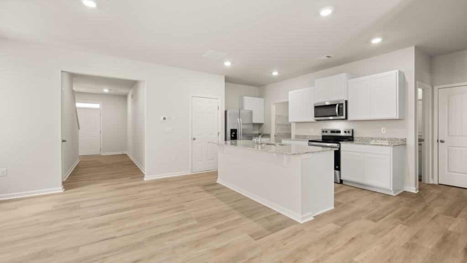
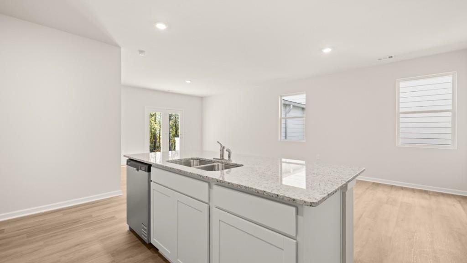
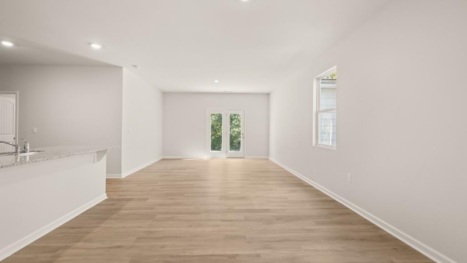
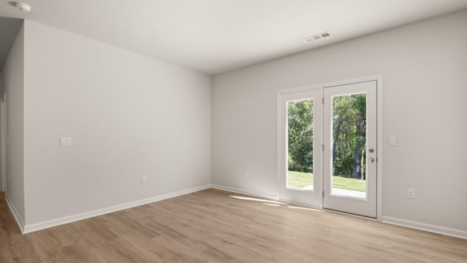
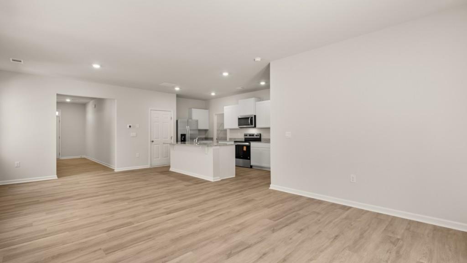
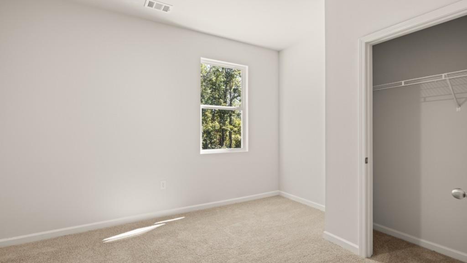
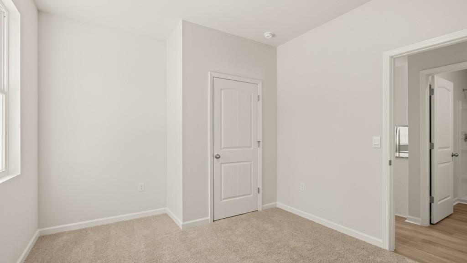
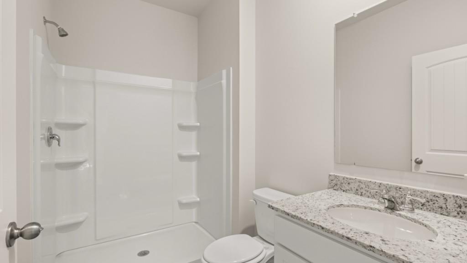
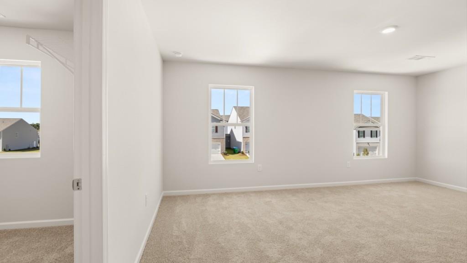
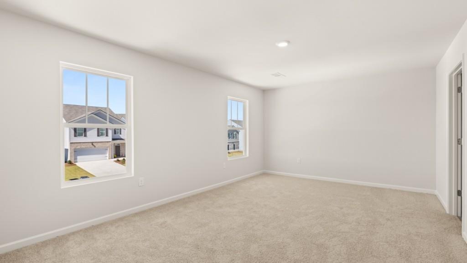
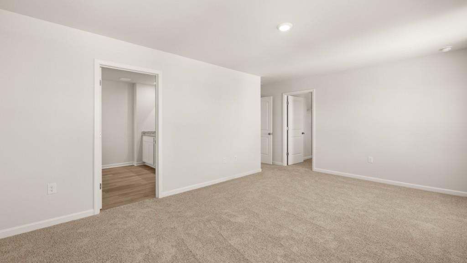
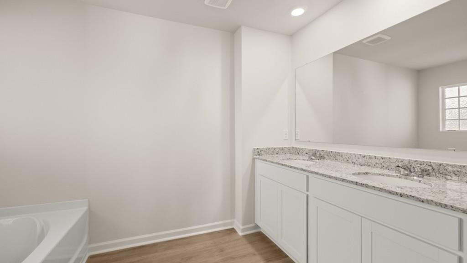
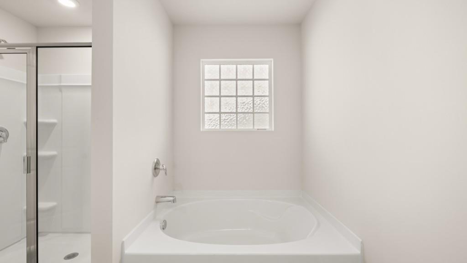
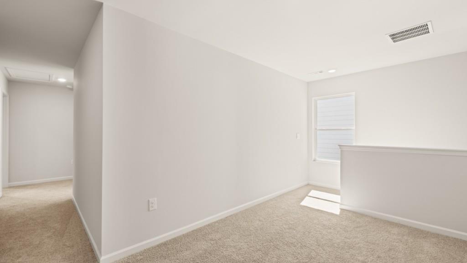
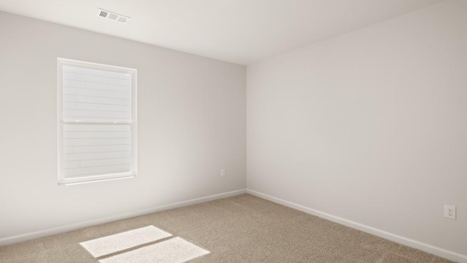
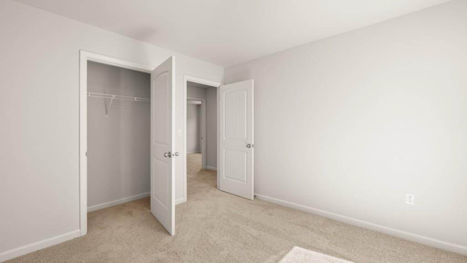
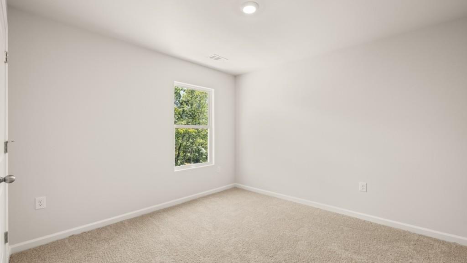
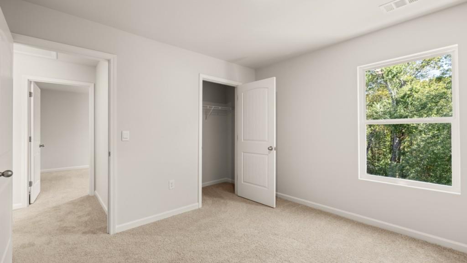
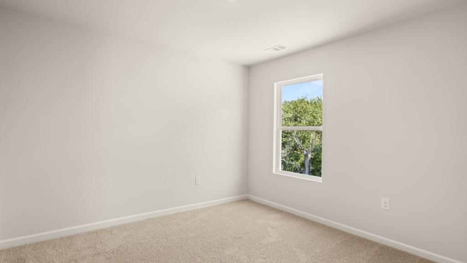
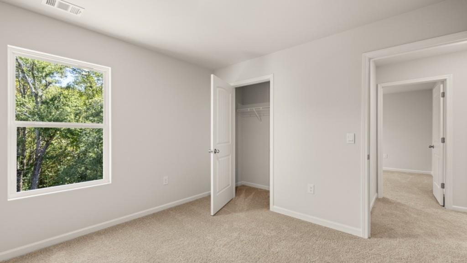
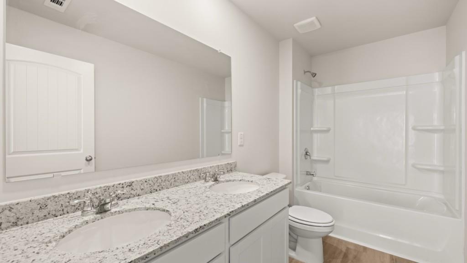
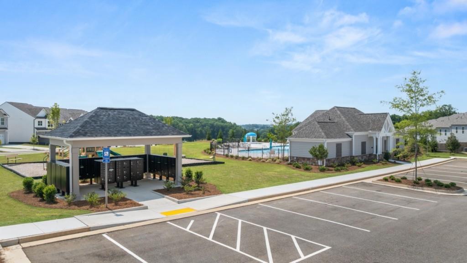
Introducing 185 Rolling Meadow Trace a two-story home in our Jasper, GA community Rolling Meadows. This Robie floorplan home features 5 bedrooms and 3 bathrooms, plus a 2-car garage in 2,361 square feet. Through the front door, a foyer will welcome guests passed the stairway into the main living area. The open family room allows room for a dining table to enjoy meals with loved ones or to relax after a hard day's work. A large island separates the kitchen from the living area providing space to enjoy a quick meal or prepare food for the family. The kitchen is well equipped with white shaker style cabinets with soft close doors, granite countertops, stainless-steel appliances, and a walk-in pantry. A spare bedroom and bathroom sit off the kitchen. Once you head upstairs, you are greeted by an open loft area that allows easy access to the 4 remaining bedrooms in the house, including the primary suite. The primary bedroom offers rest and relaxation with the deluxe bathroom featuring dual vanity, walk-in closet, and separate soaking tub and walk-in shower. Homeowners will enjoy easy access to the laundry room on the second floor, right outside the primary suite. If 185 Rolling Meadow Trace sounds like your dream home, call our listing agents at Rolling Meadows to make it yours!
Details
| MLS # | 7823398 |
|---|---|
| Listing Type | For Sale |
| Style | House |
| HOA Dues | $650 |
| Sub-Type | Resale |
| Status | Active |
| Year | 2026 |
| Days On Site | 7 |
| Listing Provided By | D.R. Horton Realty of Georgia Inc | Diondre Curry |
Features
| Bed(s) | 5 |
|---|---|
| Bath(s) | 3 Total |
| SQ Feet | 2,361 |
| Garage | 2 |
| Story(s) | 2 |
| Water Front | Yes |
| Property View | Mountain(s), Neighborhood |
Interior
| Appliances | Dishwasher, Disposal, Electric Range, Microwave, Self Cleaning Oven |
|---|---|
| Interior Features | Double Vanity, Entrance Foyer, High Ceilings 9 ft Main, Low Flow Plumbing Fixtures, Permanent Attic Stairs, Smart Home, Walk-In Closet(s) |
| Cooling | Central Air, Electric, Zoned |
| Heating | Electric, Heat Pump |
| Fireplaces Total | 0 |
| Fireplace Features | None |
| Window Features | None |
| Room Kitchen Features | Breakfast Bar, Cabinets White, Eat-in Kitchen, Kitchen Island, Pantry Walk-In, Stone Counters, View to Family Room |
| Room Dining Room Features | Great Room |
| Laundry Features | In Hall, Laundry Room, Upper Level |
Exterior
| Accessibility Features | None |
|---|---|
| Exterior Features | None |
| Lot Features | Back Yard, Front Yard, Landscaped, Level, Rectangular Lot |
| Construction Materials | Fiber Cement, Hardi Plank Type, Stone |
| Roof | Composition, Shingle |
| Fencing | None |
| Foundation Details | Slab |
| Waterfront Features | None |
| Patio And Porch Features | Patio |
| Security Features | Carbon Monoxide Detector(s), Smoke Detector(s) |
Parking
| Garage Spaces | 2 |
|---|---|
| Parking Features | Attached, Driveway, Garage, Garage Faces Front |
| Open Parking Yes / No | Yes |
Utilities
| Utilities | Cable Available, Electricity Available, Sewer Available, Underground Utilities, Water Available |
|---|---|
| Sewer | Public Sewer |
| Electric | 110 Volts, 220 Volts in Laundry |
Taxes
| Tax Annual Amount | 1 |
|---|---|
| Tax Legal Description | n/a |
| Tax Lot | 195 |
| Tax Parcel Letter | 0 |
| Tax Year | 2026 |
Location
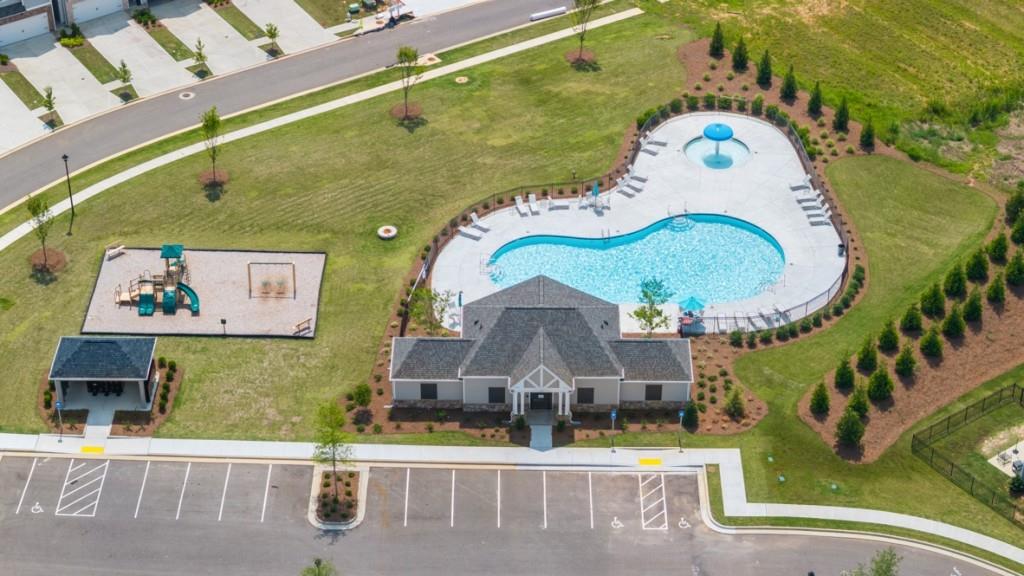
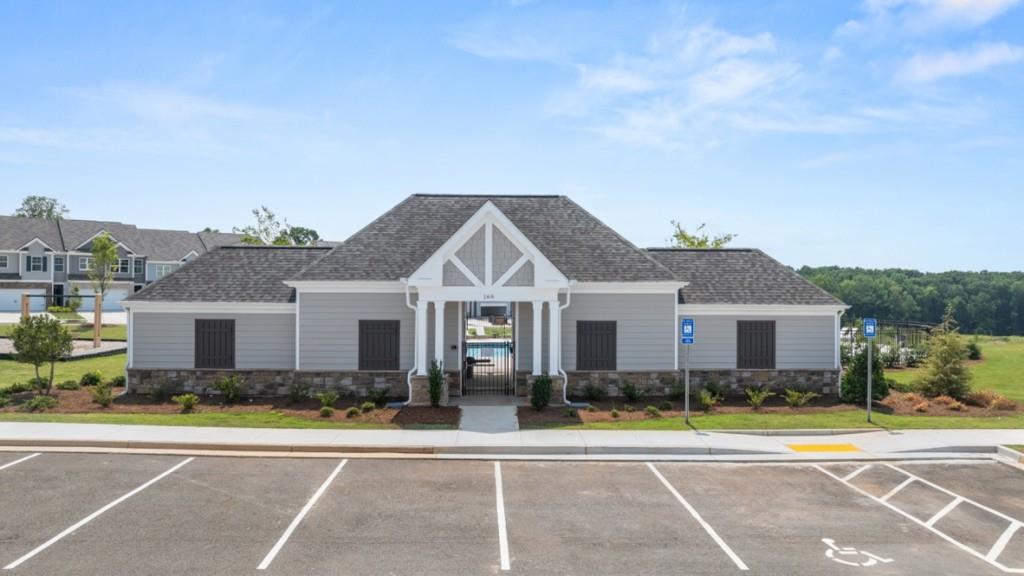
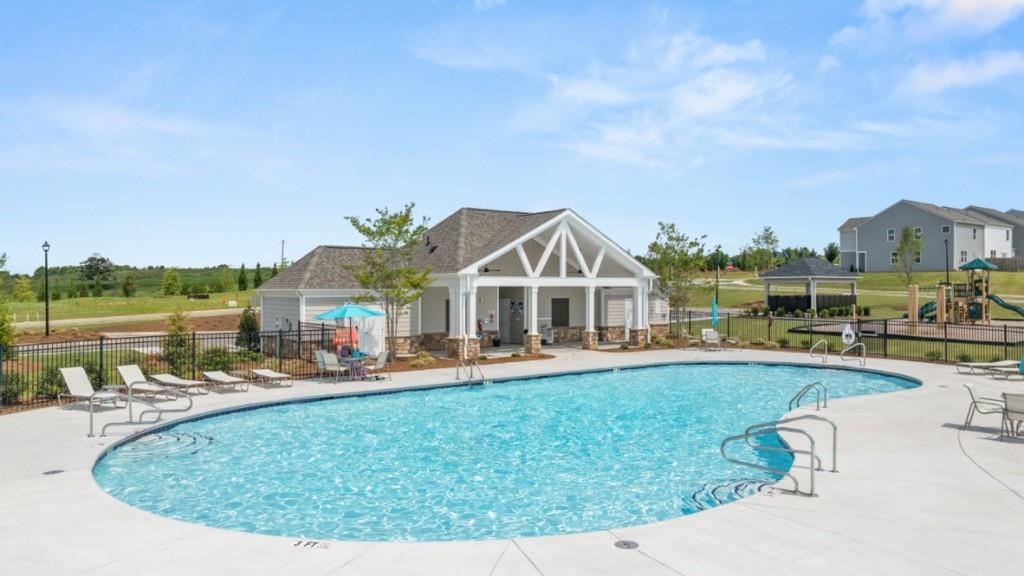
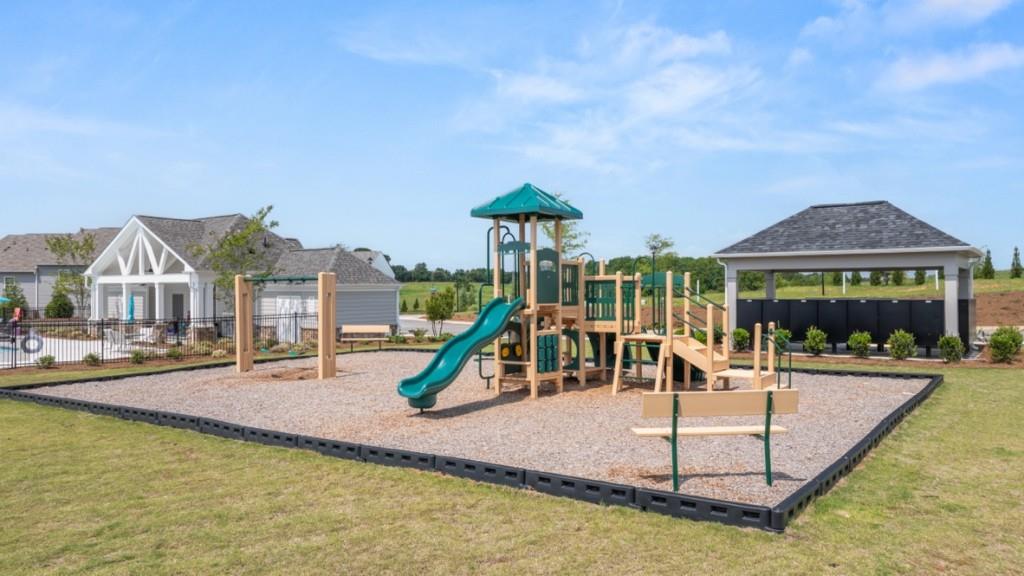
| Community Features | Homeowners Assoc, Playground, Pool, Sidewalks, Street Lights |
|---|
Area Information
| State | GA |
|---|---|
| County | Pickens GA |
| City | Jasper |
| Zip Code | 30143 |
| Area | Pickens GA |
| Community Name | Rolling Meadows |
| School District | Pickens |
| Elementary School | Harmony - Pickens |
| High School | Pickens |
| Listing VS Median (in Rolling Meadows) | |
Price: $361,990 low | high Med: $328,990 sqft: 2,361 low | high Med: 1,877 $ / sqft: $153 low | high Med: $175 On site: 7 low | high Med: 4 | |
Market Activity 30143
Request a showing
Request a showing
 Listings identified with the FMLS IDX logo come from FMLS and are held by brokerage firms other than the owner of this website. The listing brokerage is identified in any listing details. Information is deemed reliable but is not guaranteed. If you believe any FMLS listing contains material that infringes your copyrighted work please click here to review our DMCA policy and learn how to submit a takedown request. © 2022 First Multiple Listing Service, Inc.
Contact
Learn More About This Property

| State | GA |
|---|---|
| County | Pickens GA |
| City | Jasper |
| Zip Code | 30143 |
| Area | Pickens GA |
| Community Name | Rolling Meadows |
| School District | Pickens |
| Elementary School | Harmony - Pickens |
| High School | Pickens |
| Listing VS Median (in Rolling Meadows) | |
Price: $361,990 low | high Med: $328,990 sqft: 2,361 low | high Med: 1,877 $ / sqft: $153 low | high Med: $175 On site: 7 low | high Med: 4 | |