
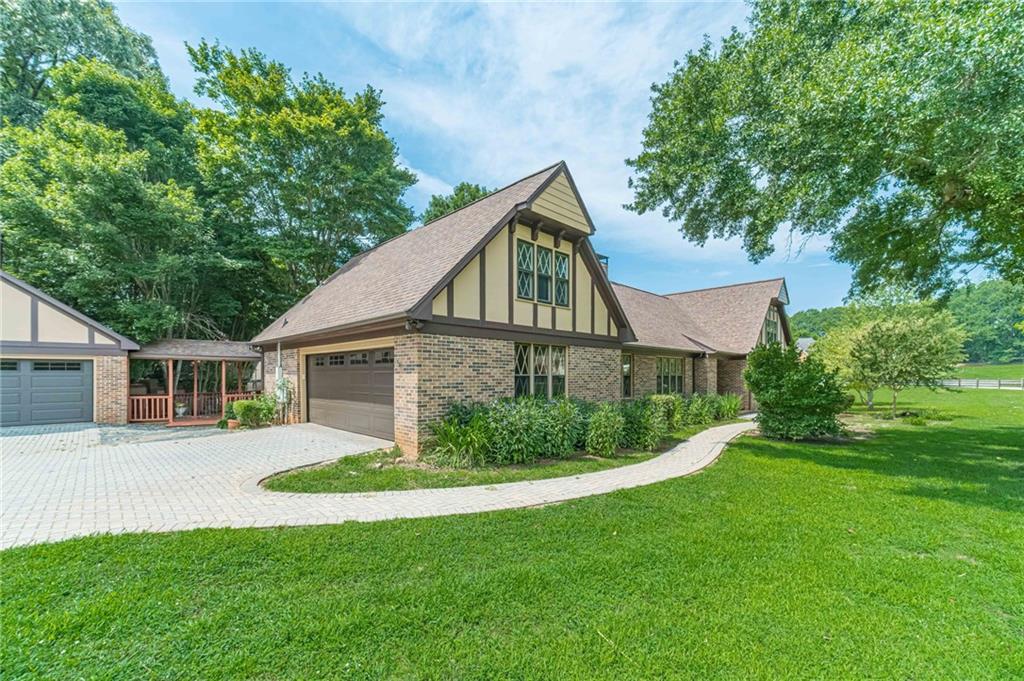
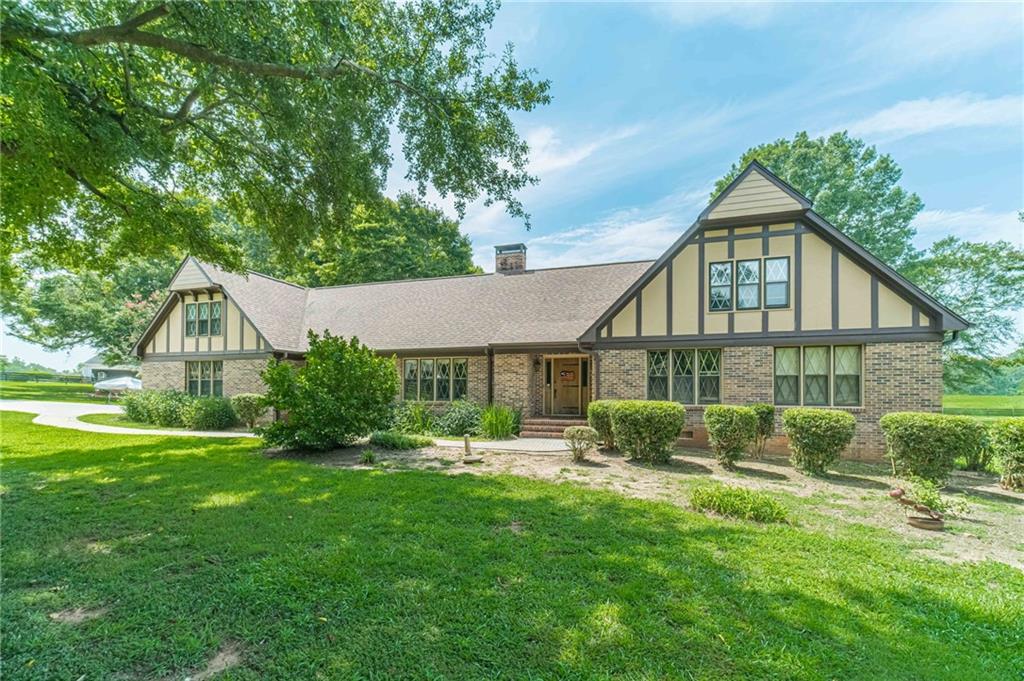
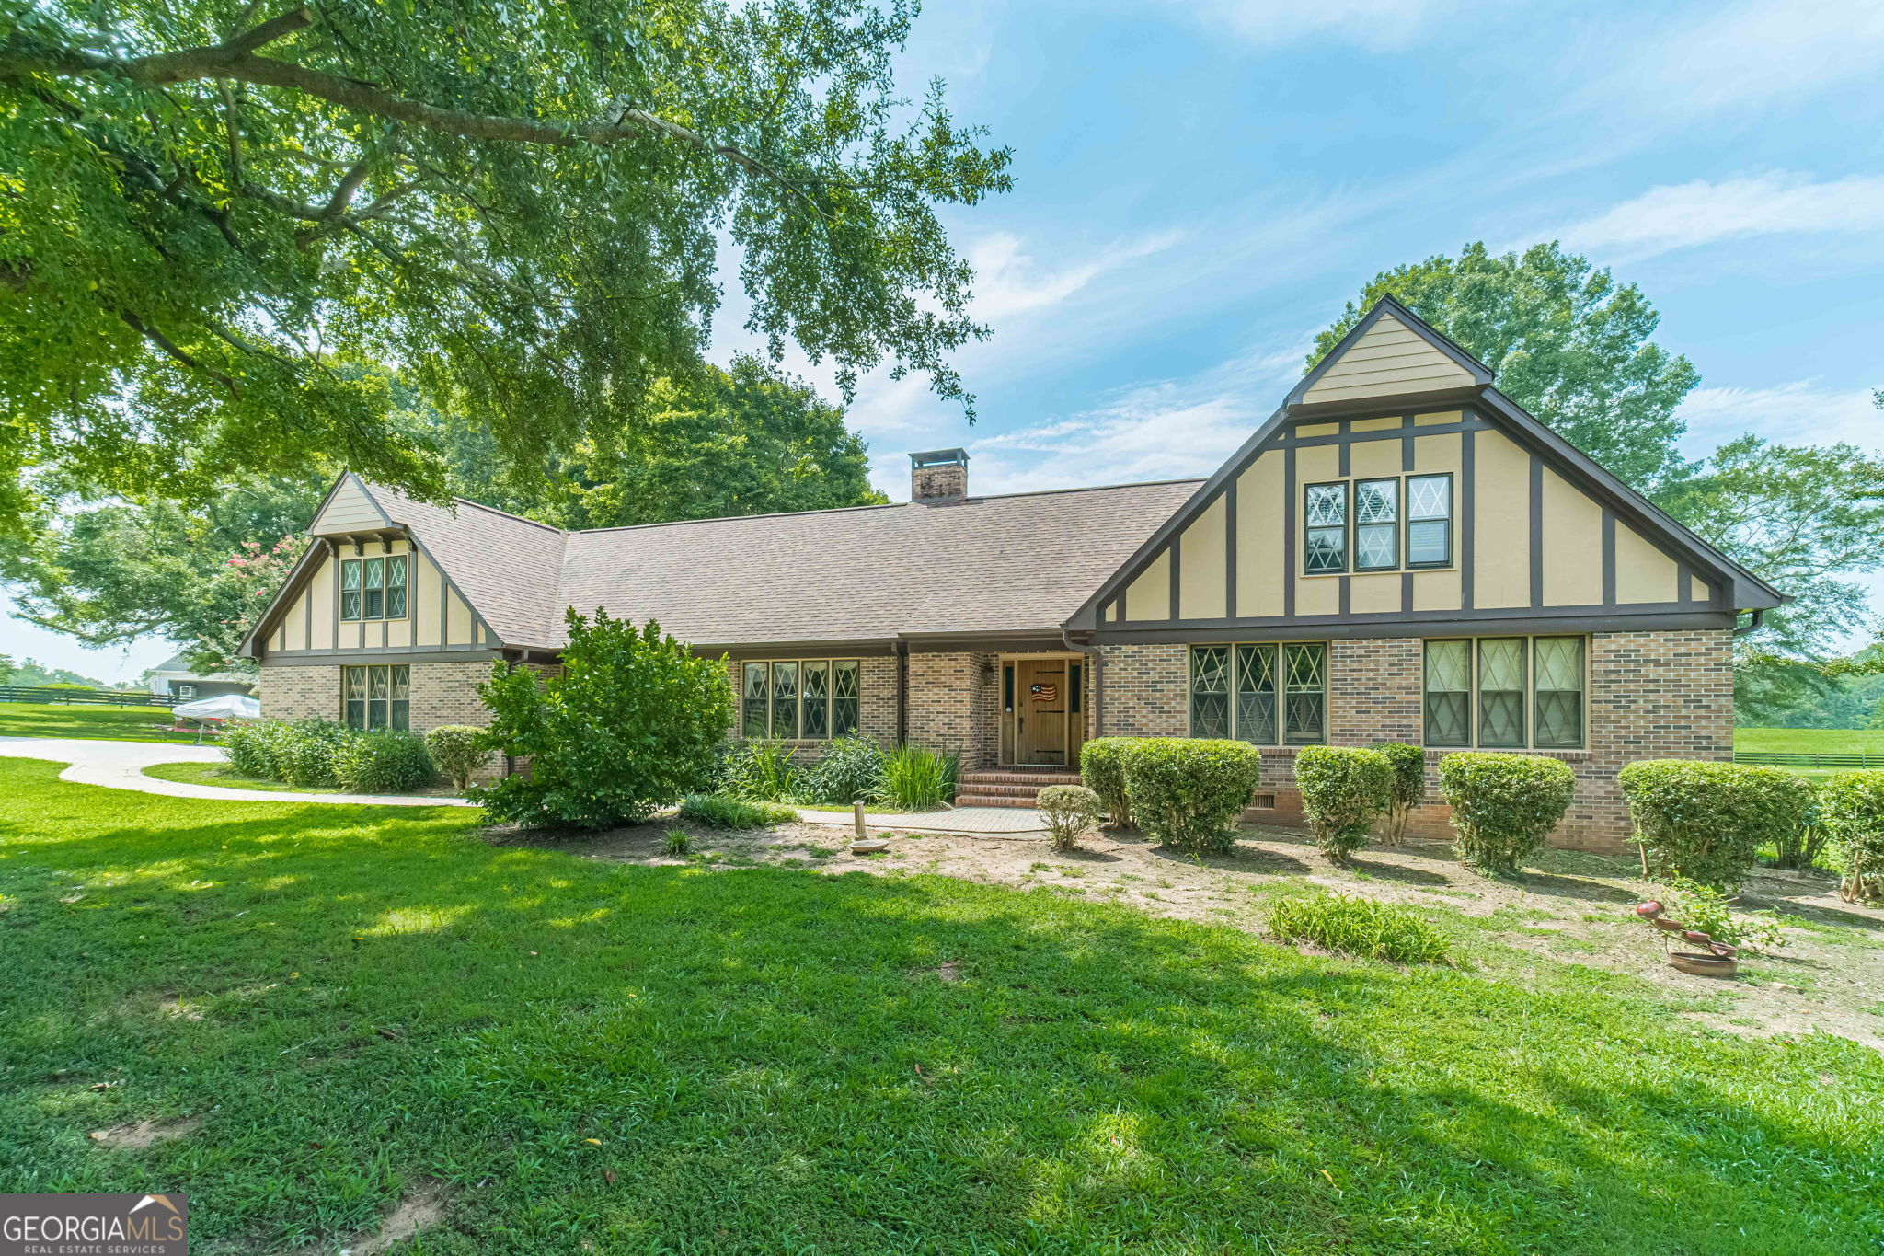
Tudor-style residence featuring a brick facade, decorative timber framing, and multiple gables
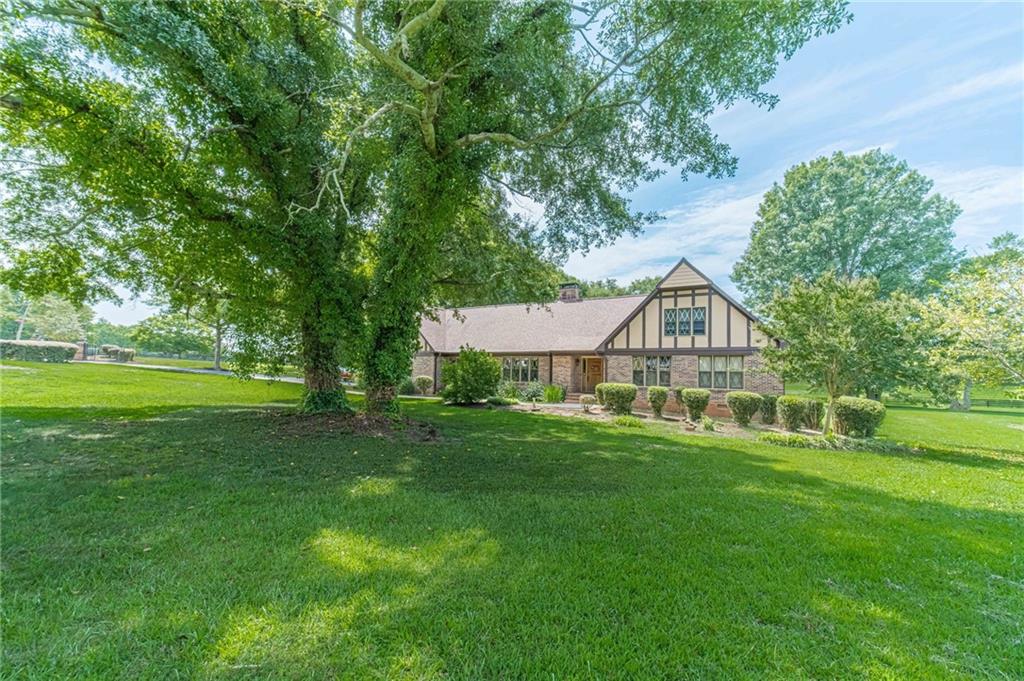
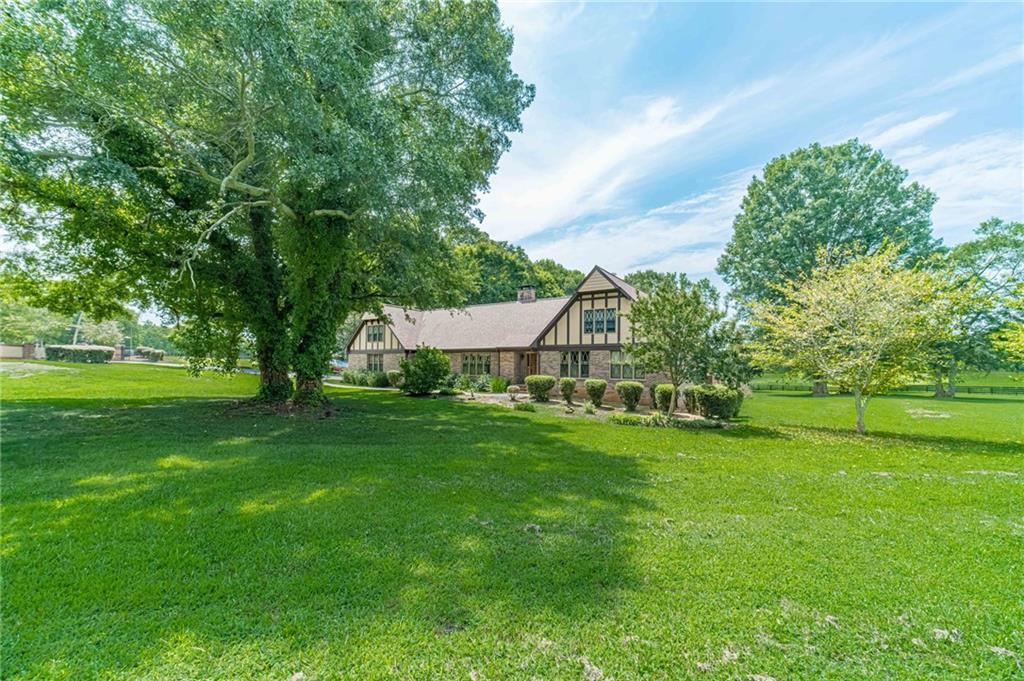
Tudor Revival architecture with brick and half-timbering detailing
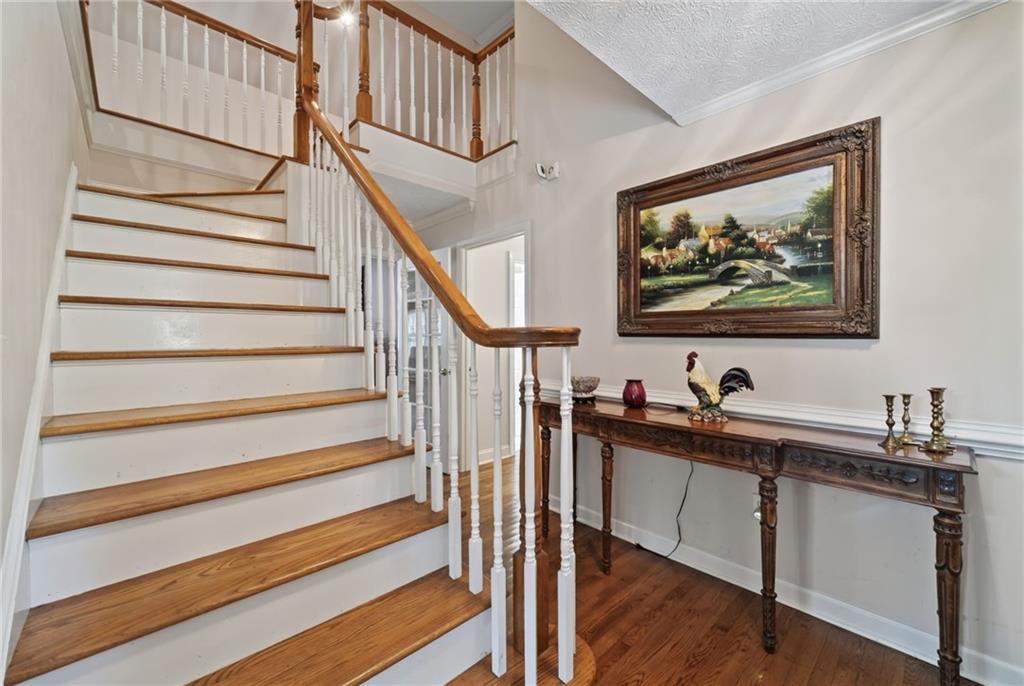
Staircase featuring wood-finish treads and white risers
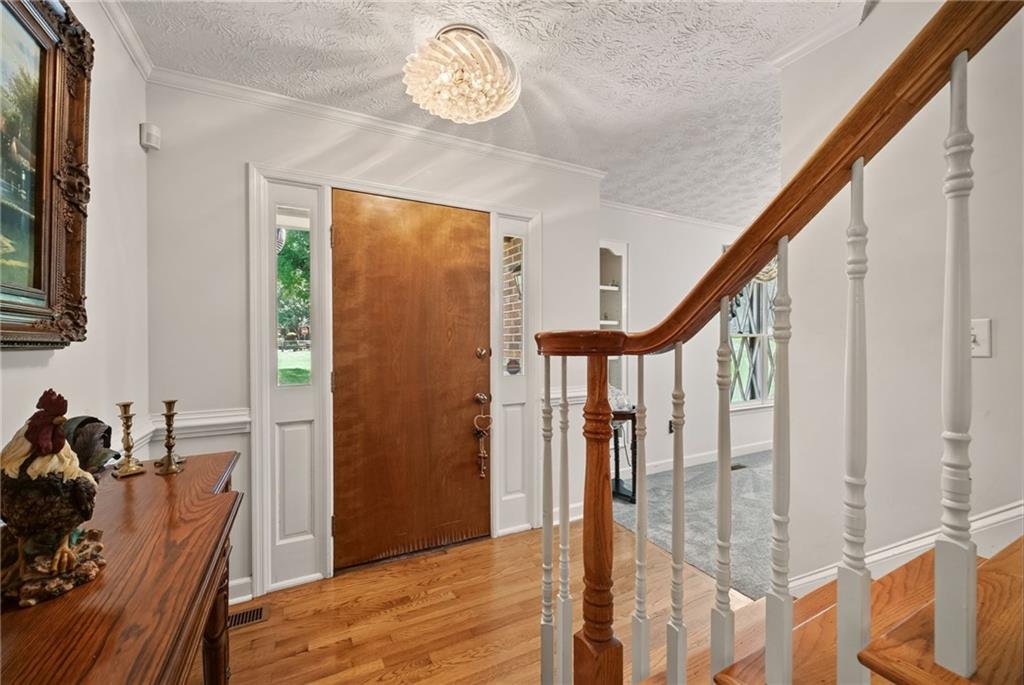
Entryway featuring wood-finish flooring, a solid wood entry door with sidelights, and a staircase with wood-finish handrails and white balusters
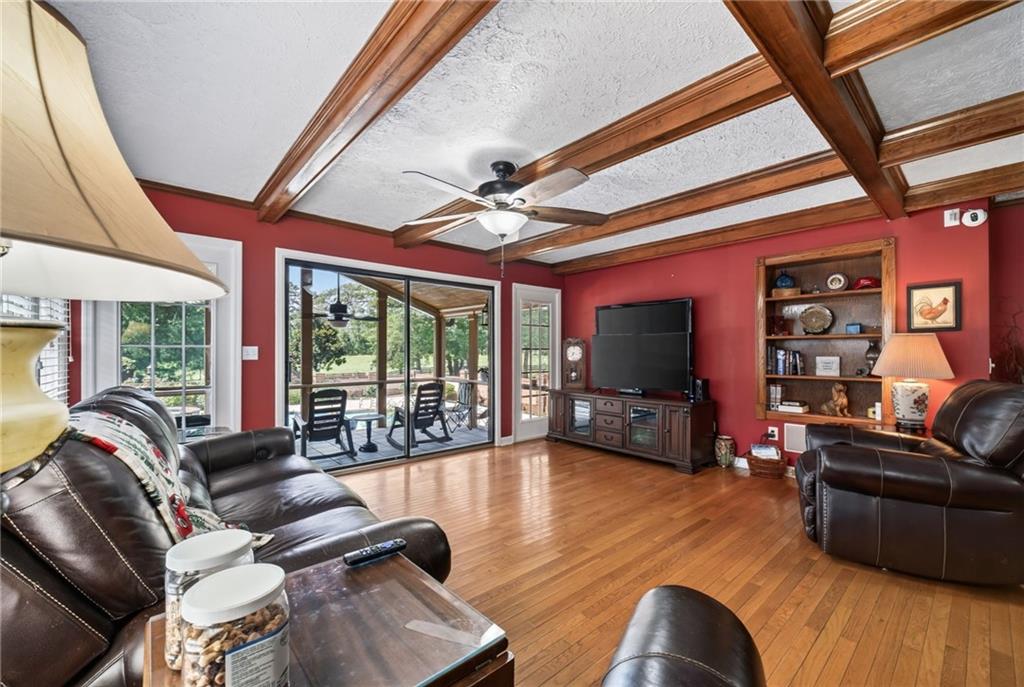
Spacious living area featuring wood-finish flooring, exposed wood ceiling beams, and a built-in bookshelf
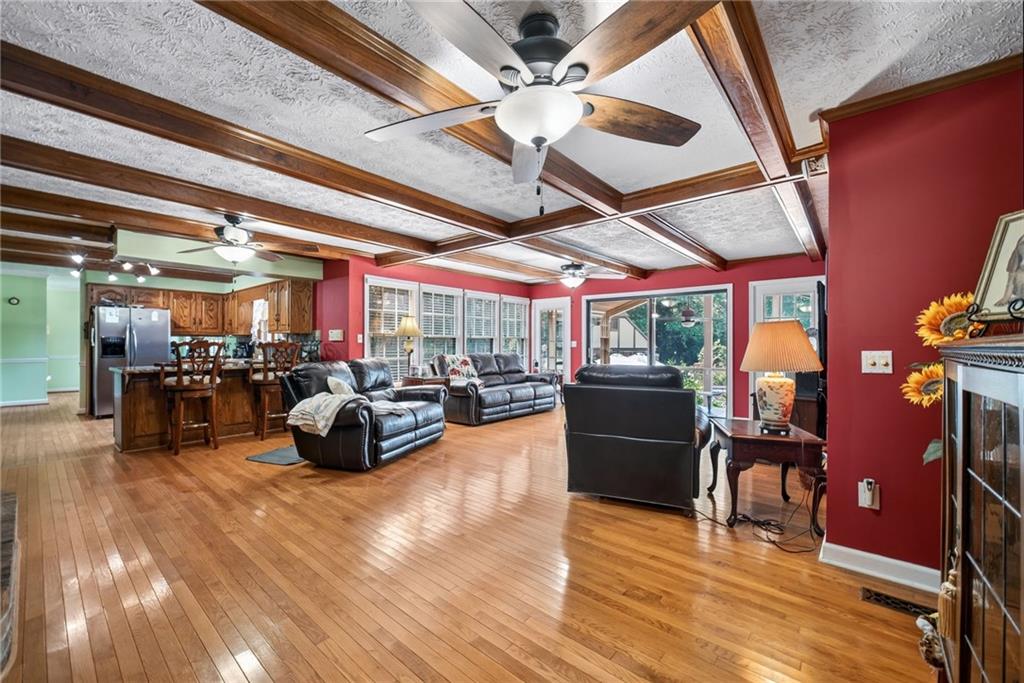
Open-concept living space featuring wood-finish flooring, exposed beam ceiling detailing, and a wall of windows
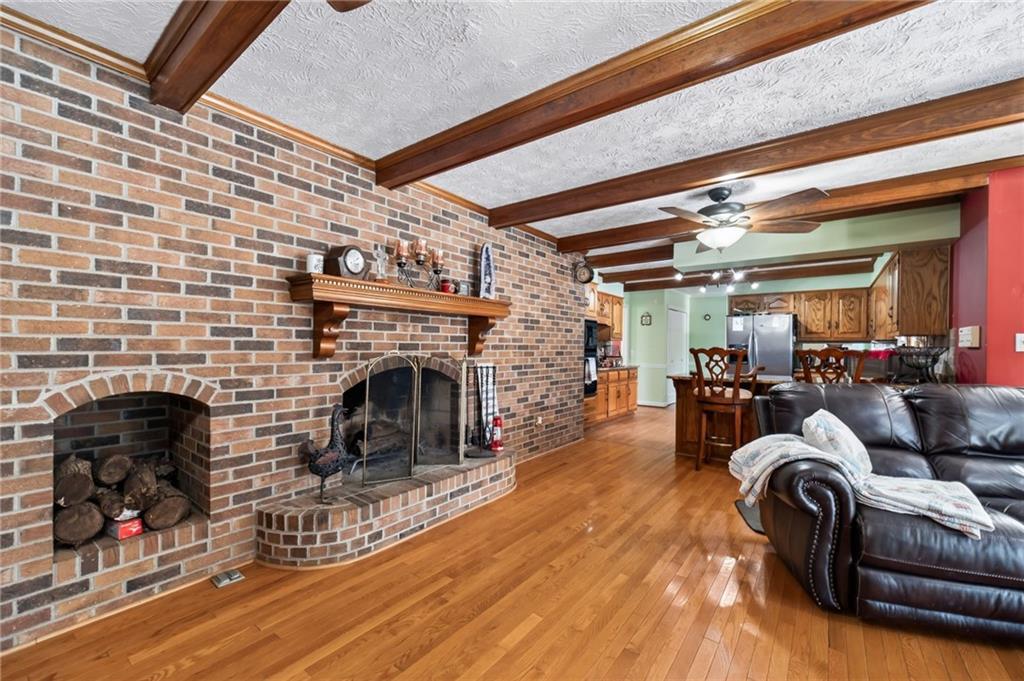
Exposed brick fireplace with an arched hearth and a decorative wood mantel
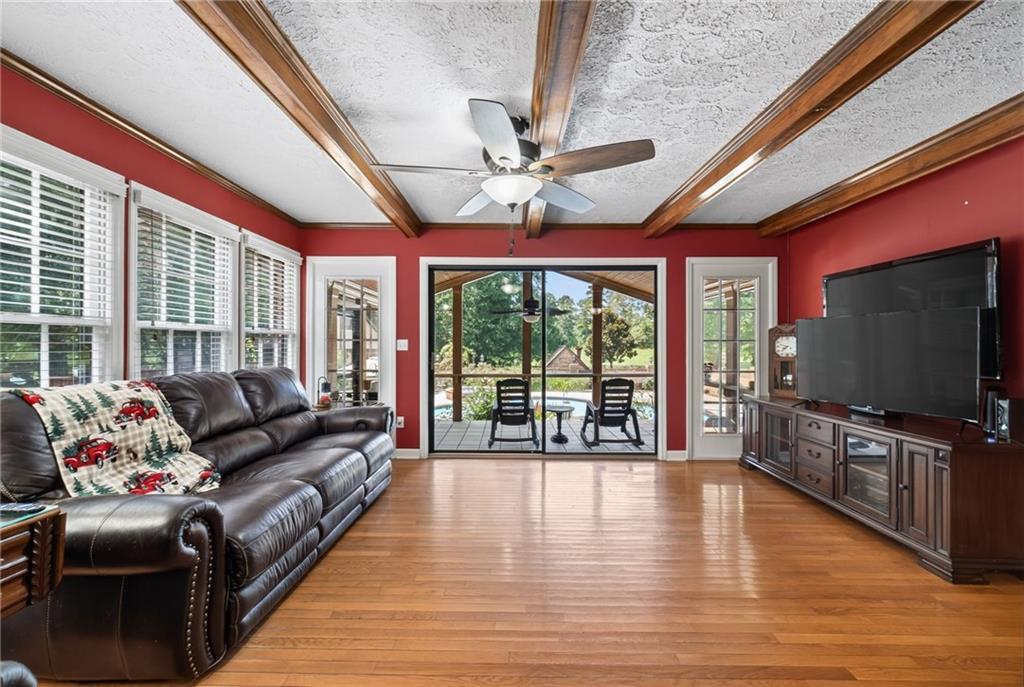
Spacious living area featuring wood-finish flooring, exposed ceiling beams, multiple windows with blinds, and screened patio access
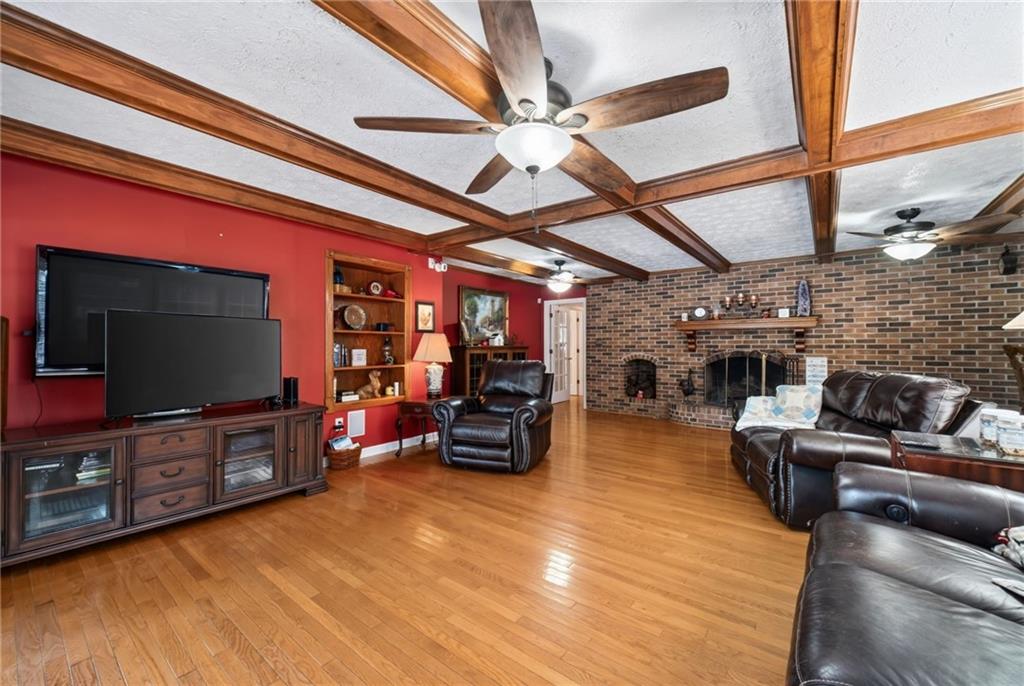
Spacious living area featuring wood-finish flooring, exposed wood ceiling beams, and a brick fireplace
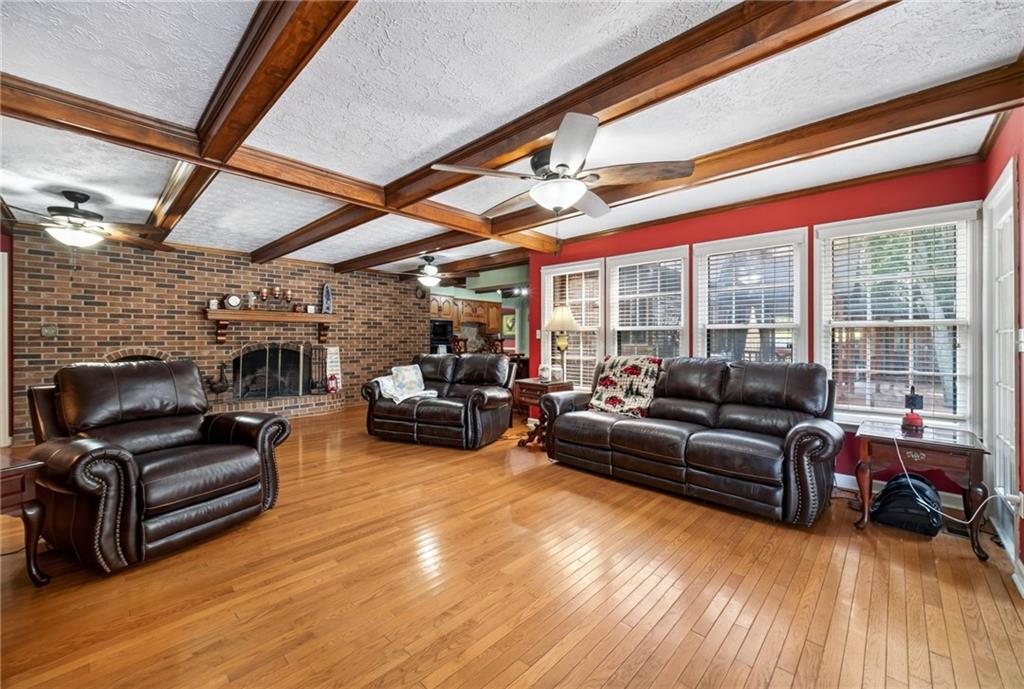
Spacious living area featuring wood-finish flooring, exposed wood beams, and a brick fireplace
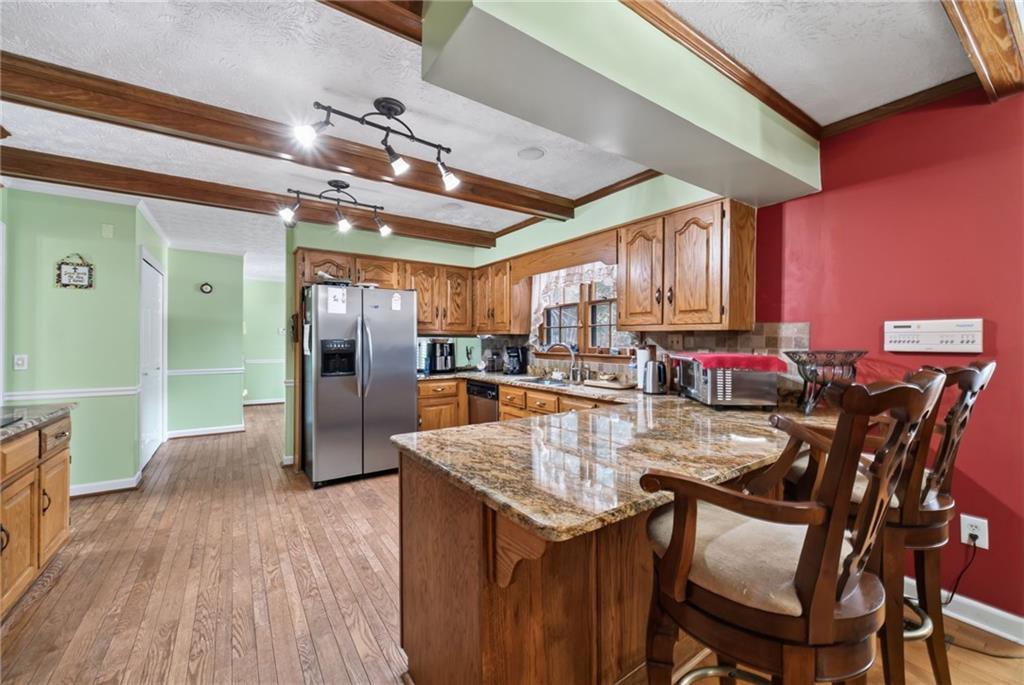
Kitchen featuring wood-finish flooring, natural wood cabinetry, and a central island with a granite countertop
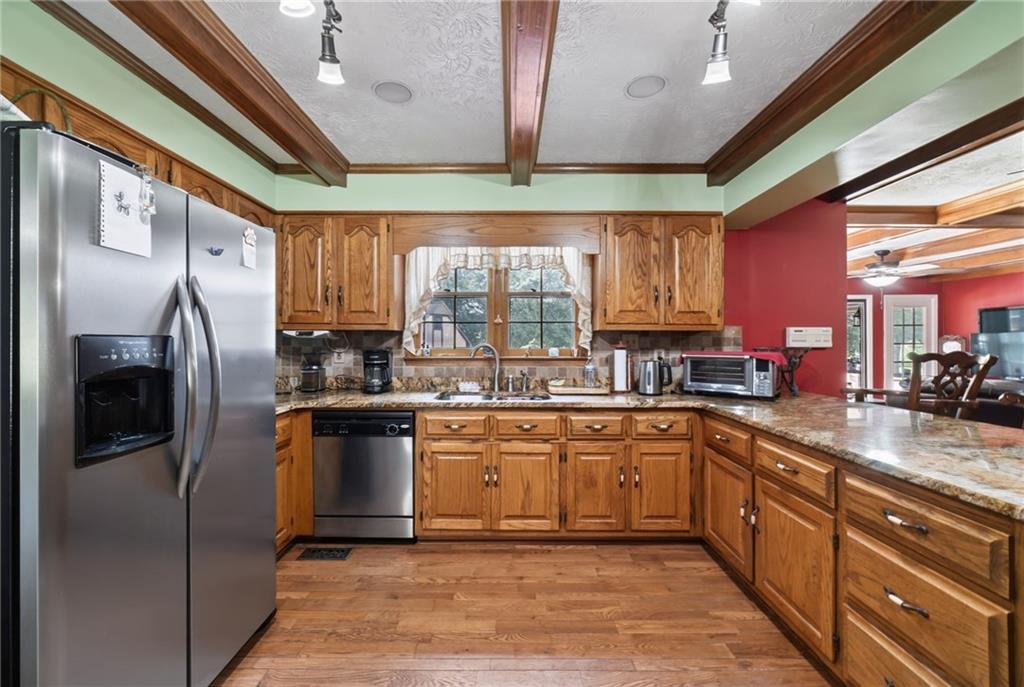
Kitchen featuring wood-finish flooring, oak cabinetry, granite-style countertops, and stainless steel appliances
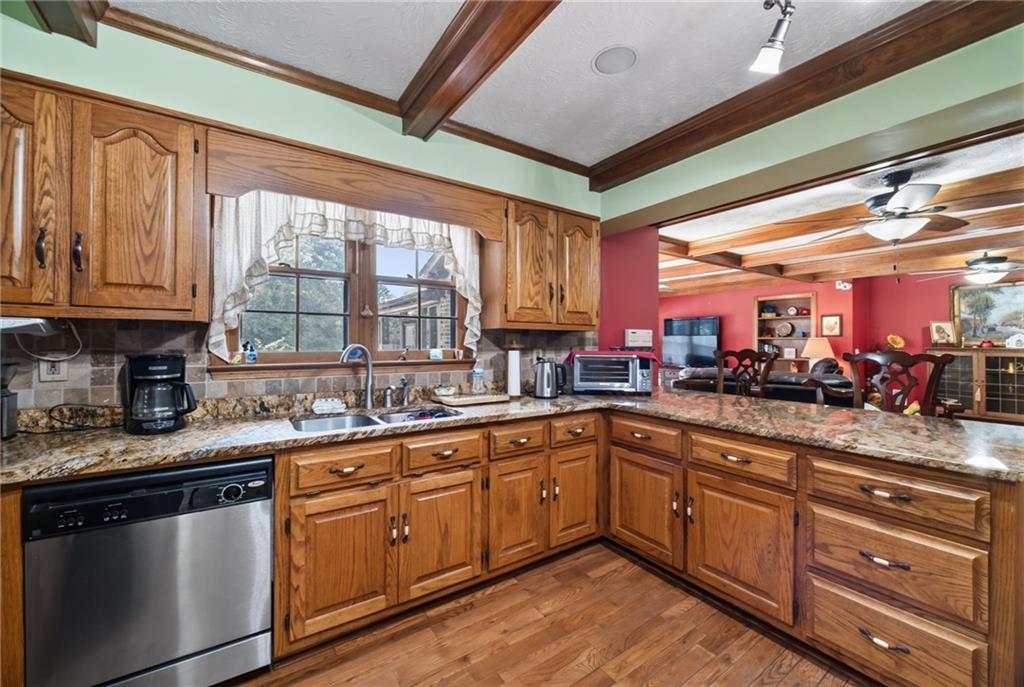
Kitchen featuring wood cabinetry, granite-style countertops, mosaic tile backsplash, and wood-finish flooring
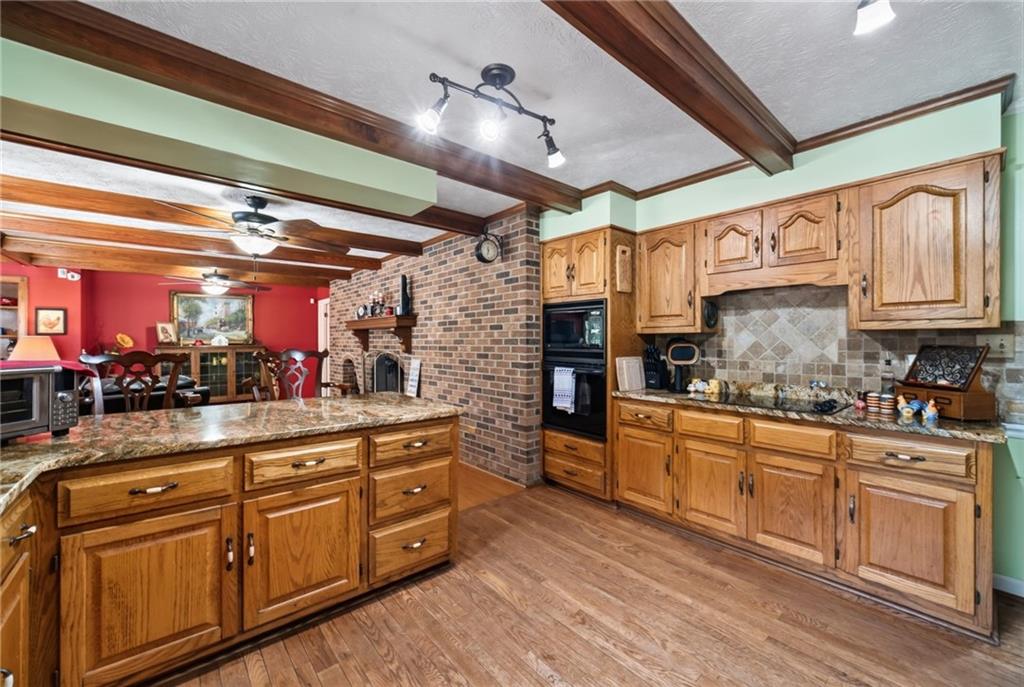
Kitchen with wood-finish flooring, natural wood cabinetry, and granite-style countertops
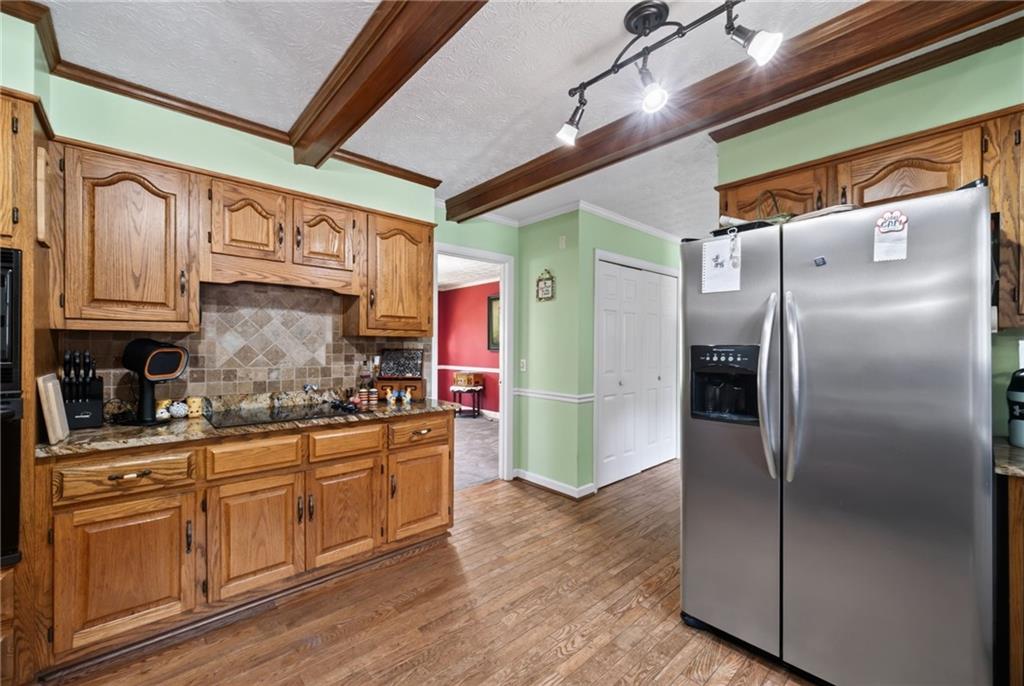
Kitchen featuring wood-finish flooring, wood cabinetry, granite-style countertops, a tiled backsplash, and exposed ceiling beams
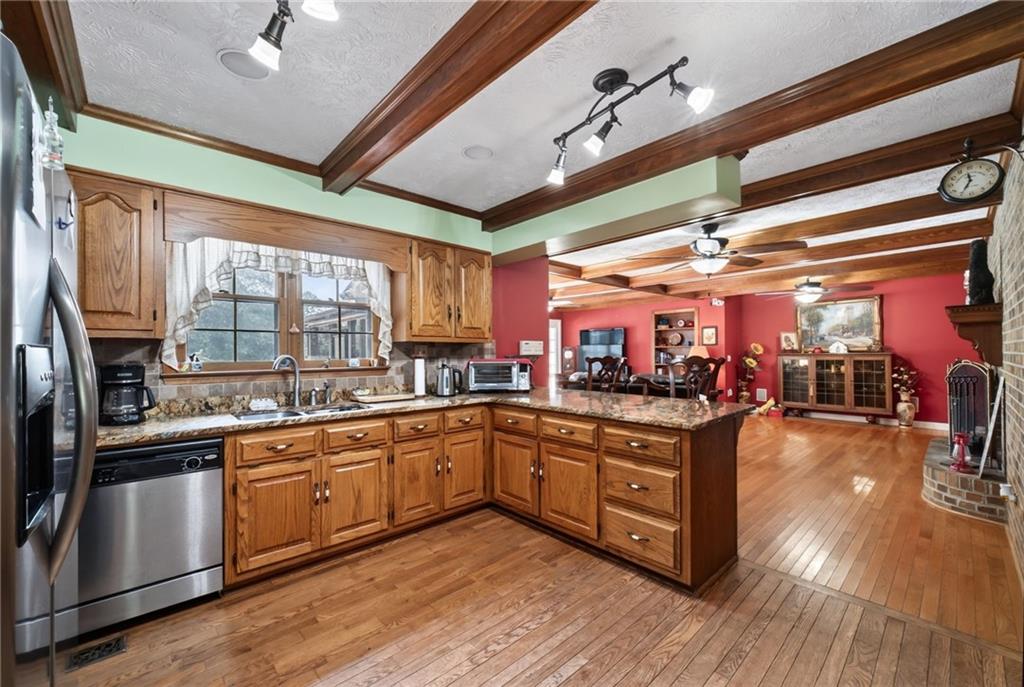
Kitchen featuring a peninsula with granite-style countertop, wood-finish cabinetry, stainless steel appliances, and tile backsplash
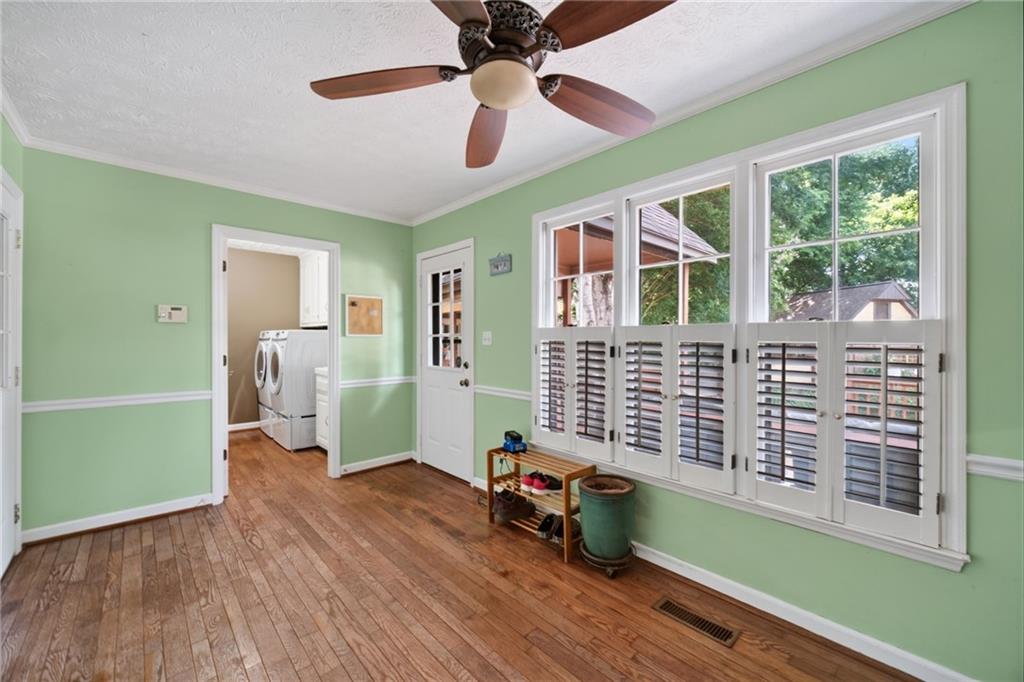
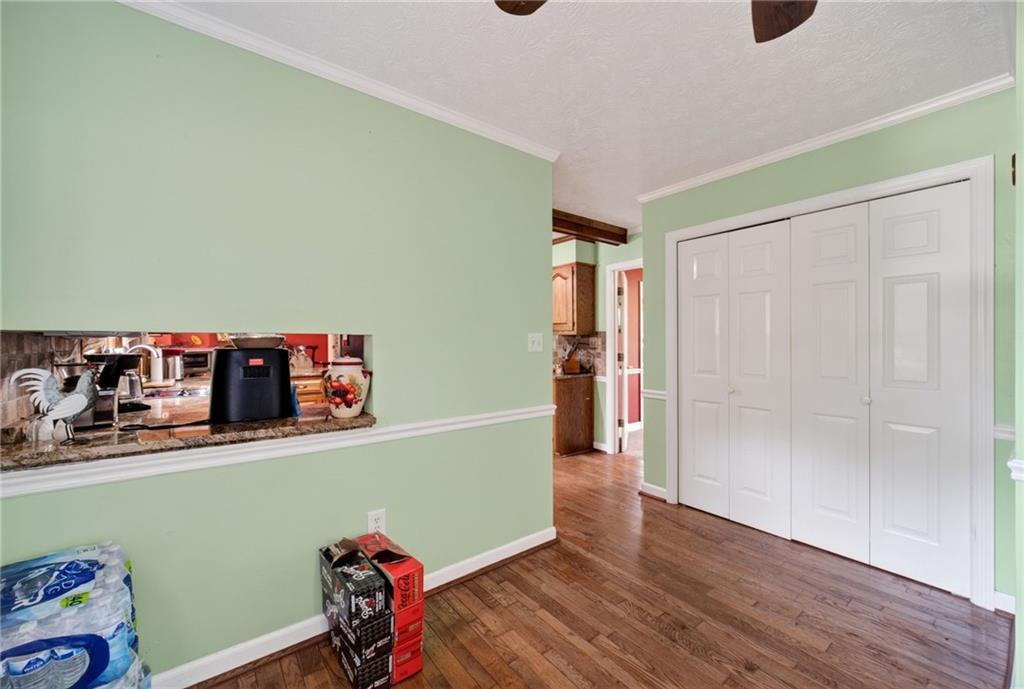
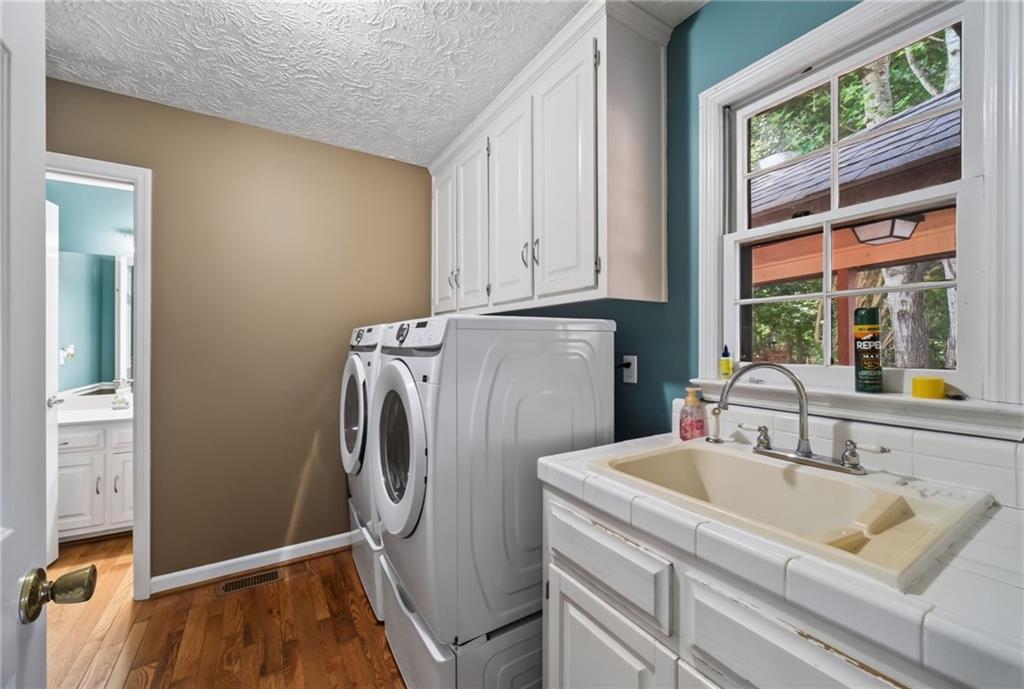
Laundry area featuring wood-finish flooring and ample natural light
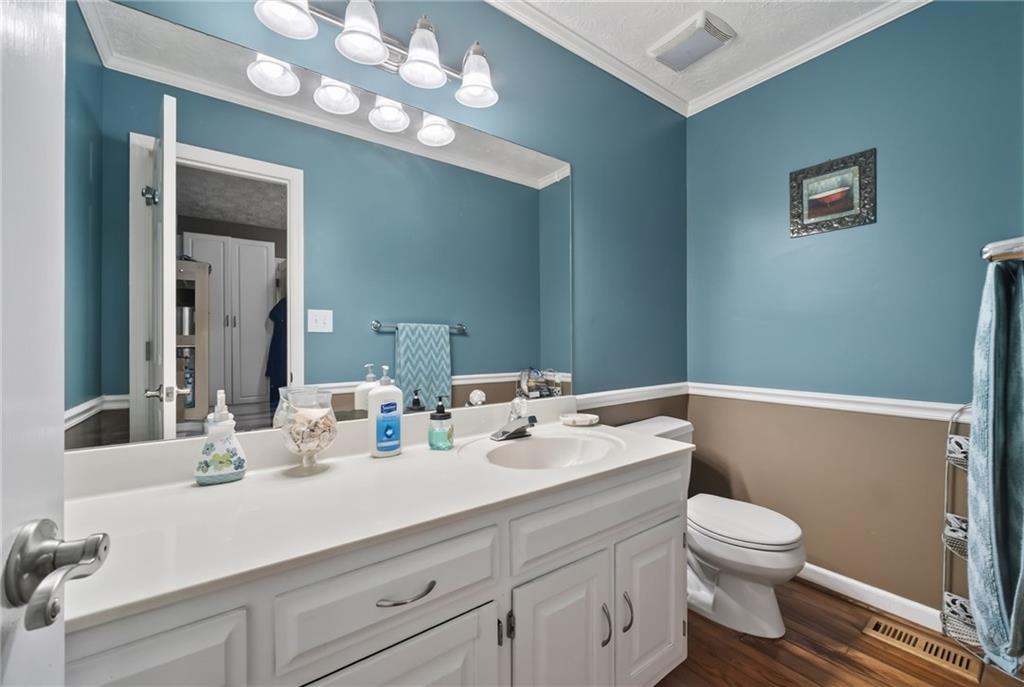
Bathroom featuring wood-finish flooring, a white vanity with integrated sink, white countertop, and white cabinetry
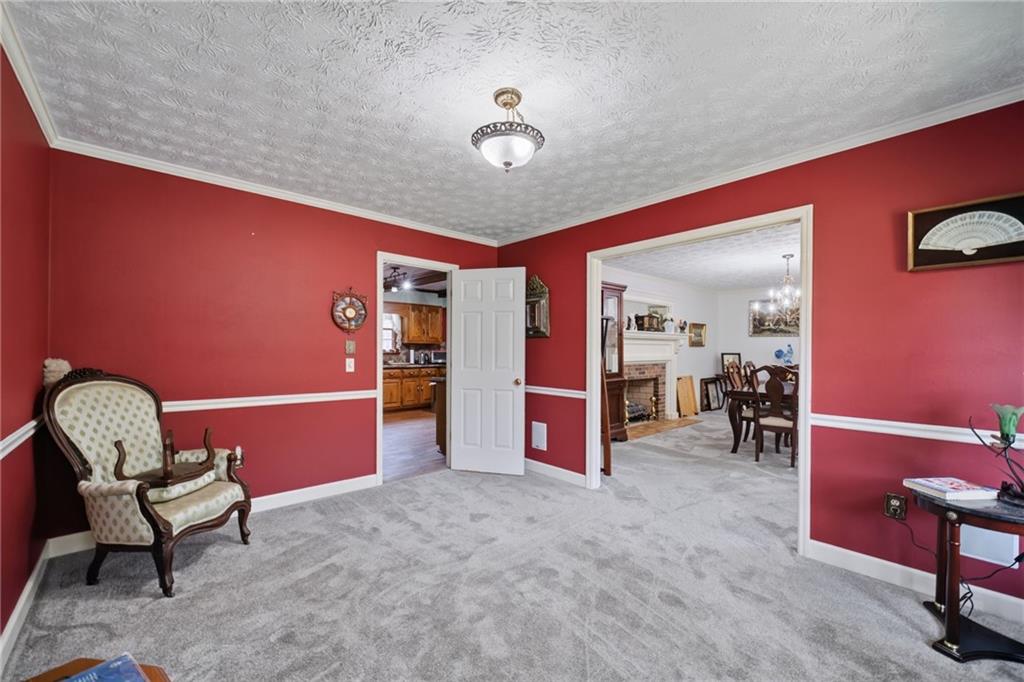
Interior space featuring red walls with white chair rail molding, grey carpeting, a ceiling-mounted light fixture, and white trim
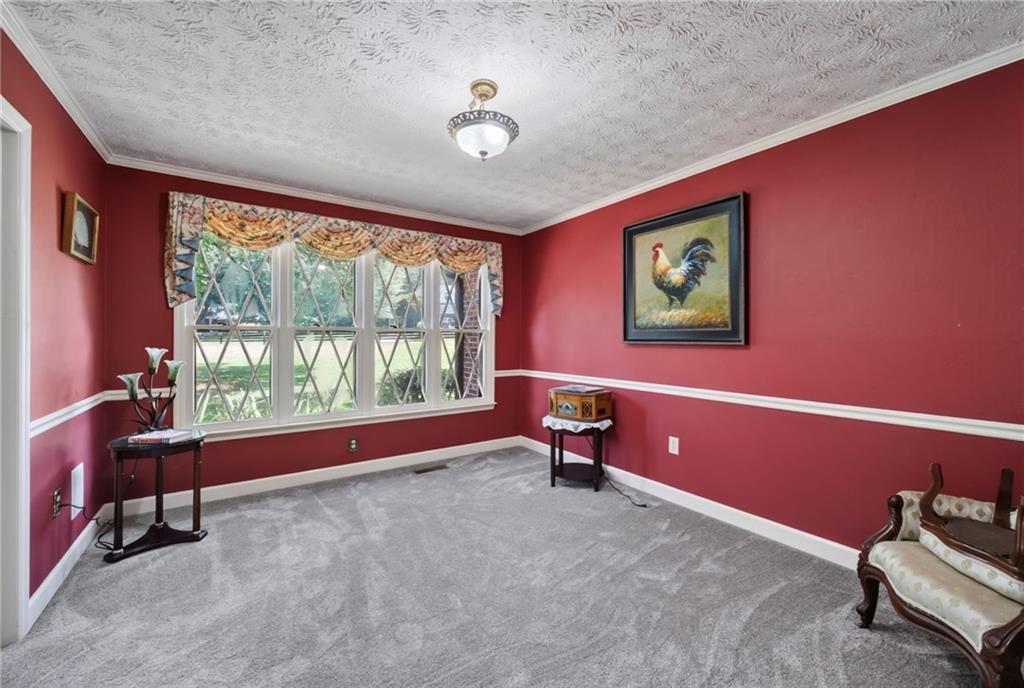
Formal room featuring light gray carpeting and two-tone red walls with white chair rail molding
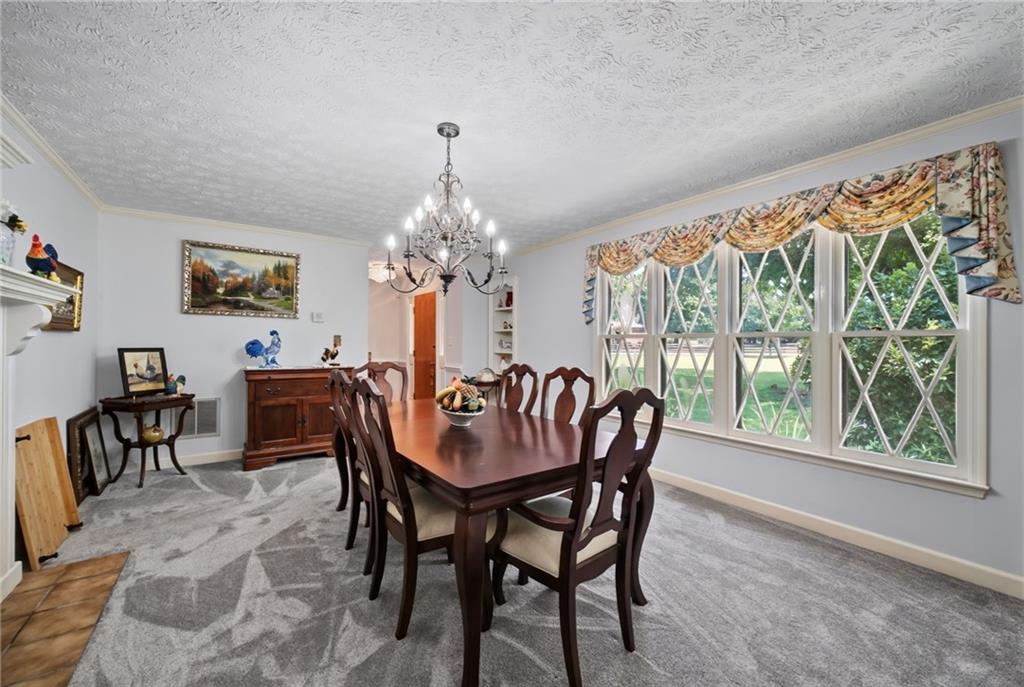
Dining area featuring an ornate chandelier, a large window with diamond-patterned grilles, light gray wall paint, and patterned gray carpeting
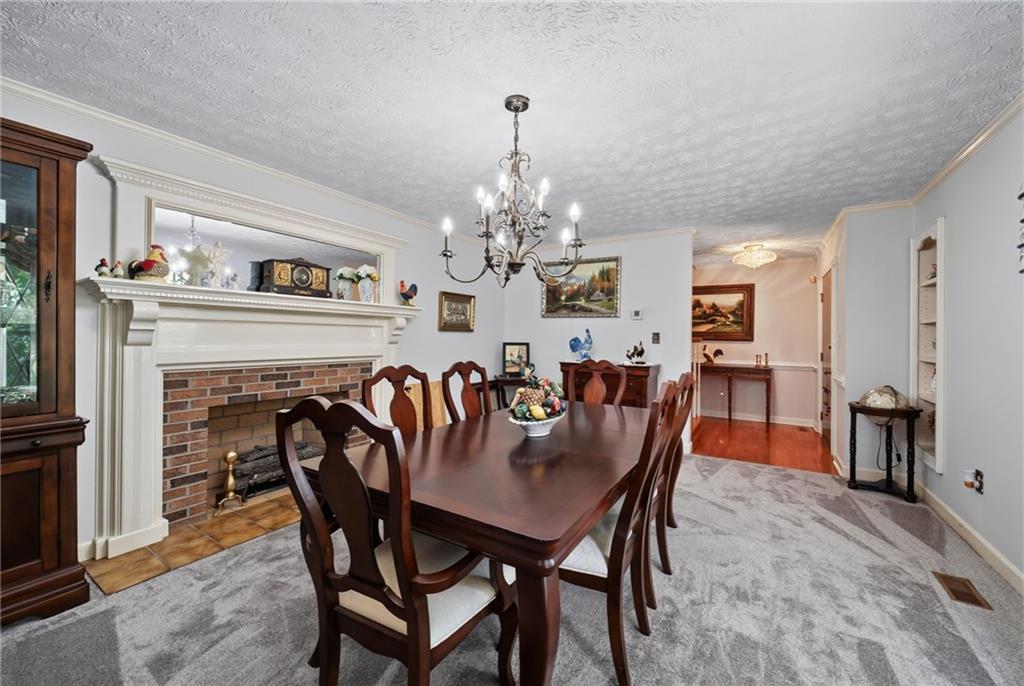
Dining area featuring a brick fireplace with a white mantel, an elegant chandelier, textured ceiling, and light gray wall paint
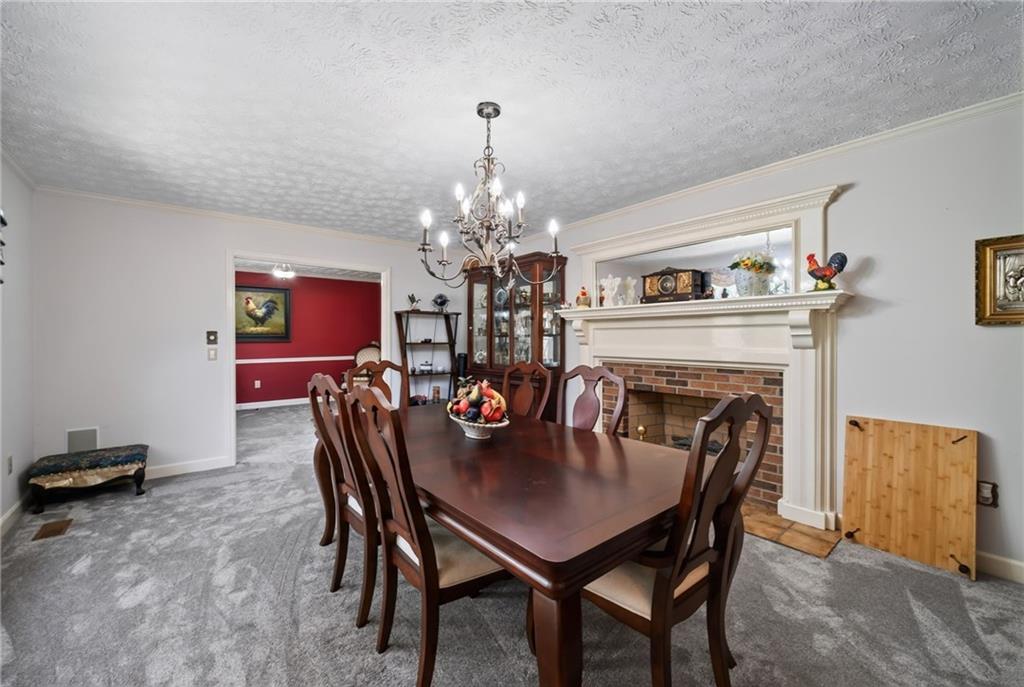
Dining area featuring a brick fireplace with a white mantel, textured ceiling, and gray carpeting
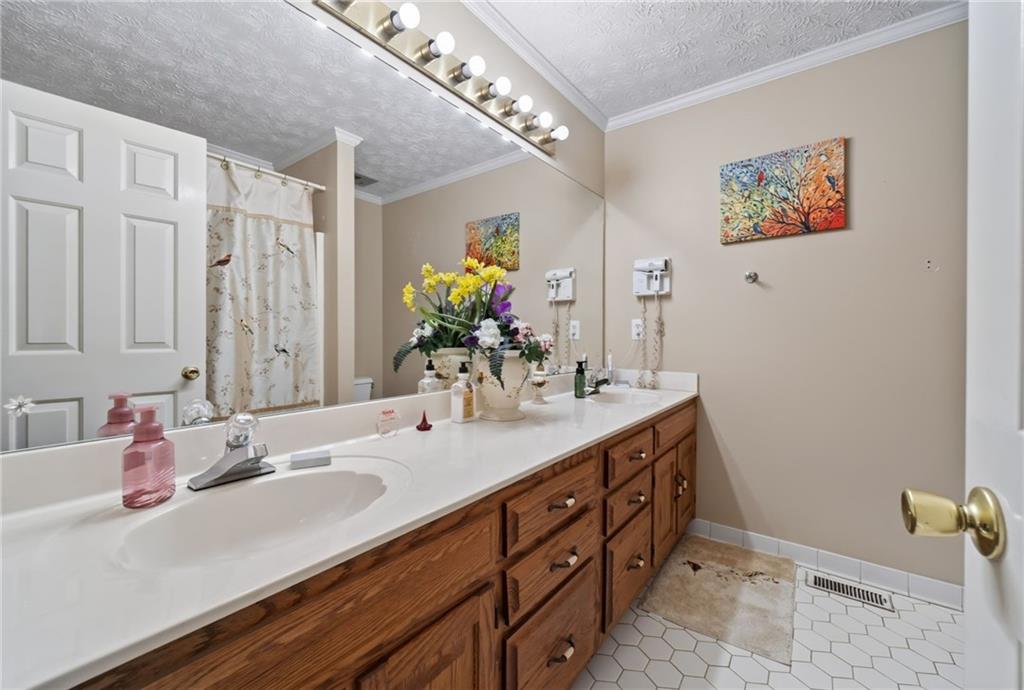
Dual vanity featuring an integrated sink, laminate countertop, and wood-finish cabinetry
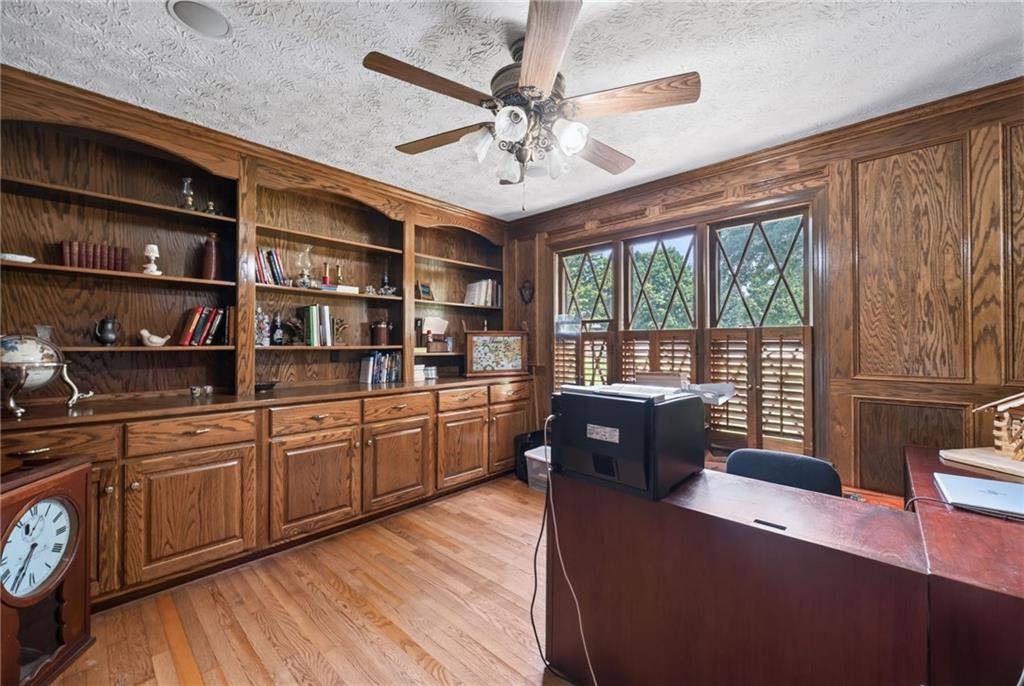
Sophisticated home office featuring extensive built-in cabinetry with wood-finish shelving and lower storage, hardwood flooring throughout, and a large executive desk
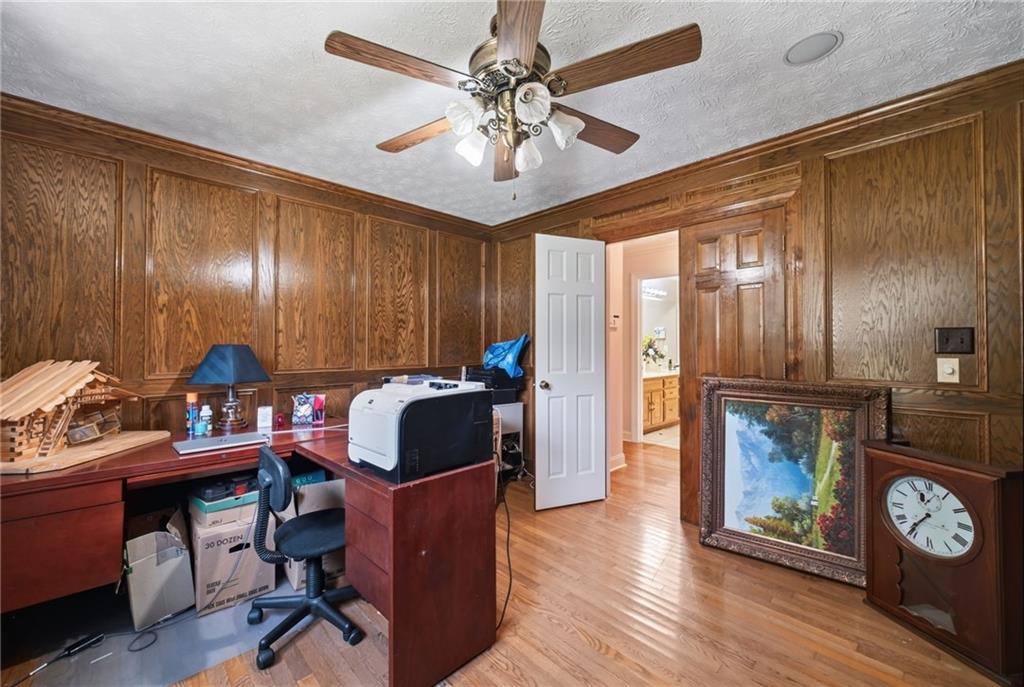
Wood-paneled room featuring light wood-finish flooring
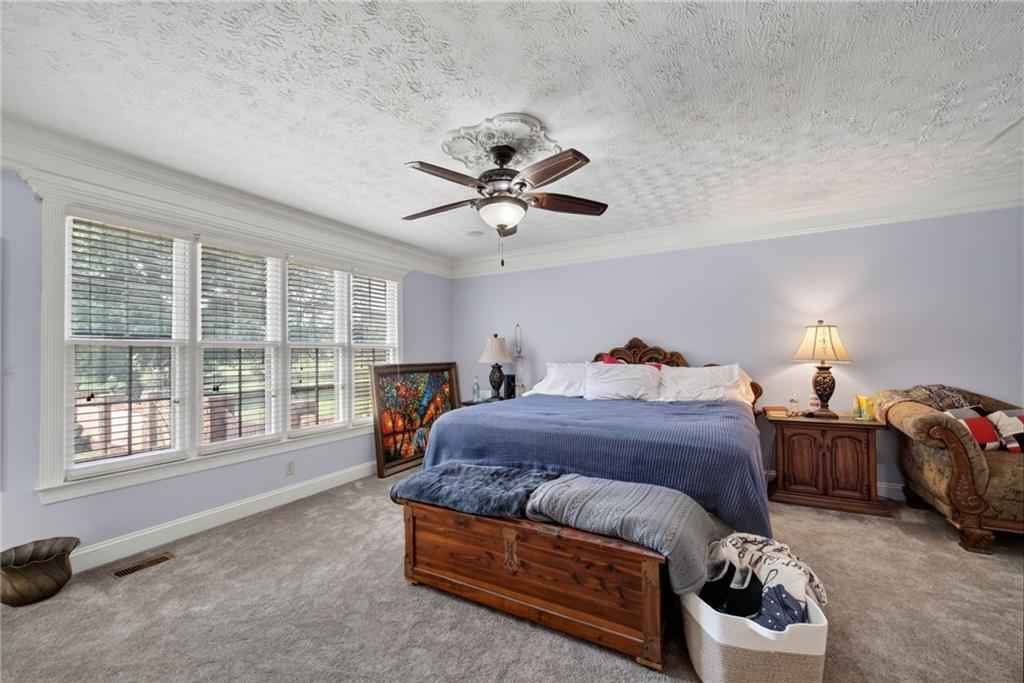
Spacious room featuring light lavender walls, plush grey carpeting, and a multi-panel window with white blinds and trim
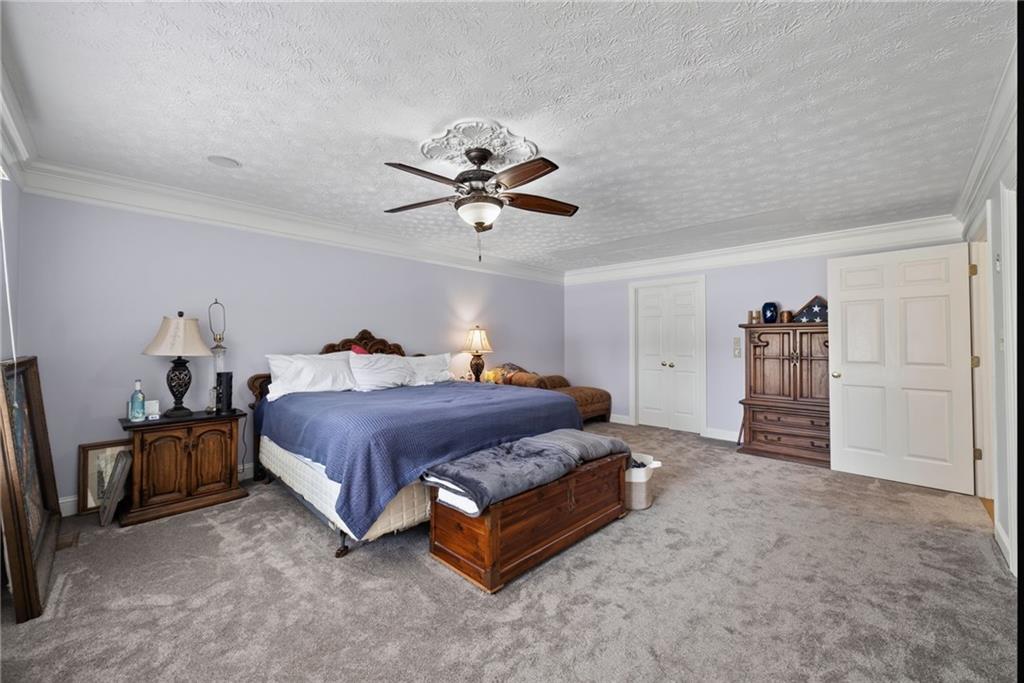
Spacious primary bedroom suite featuring soft lavender walls, carpeted flooring, ceiling fan with integrated lighting, and an abundance of natural light
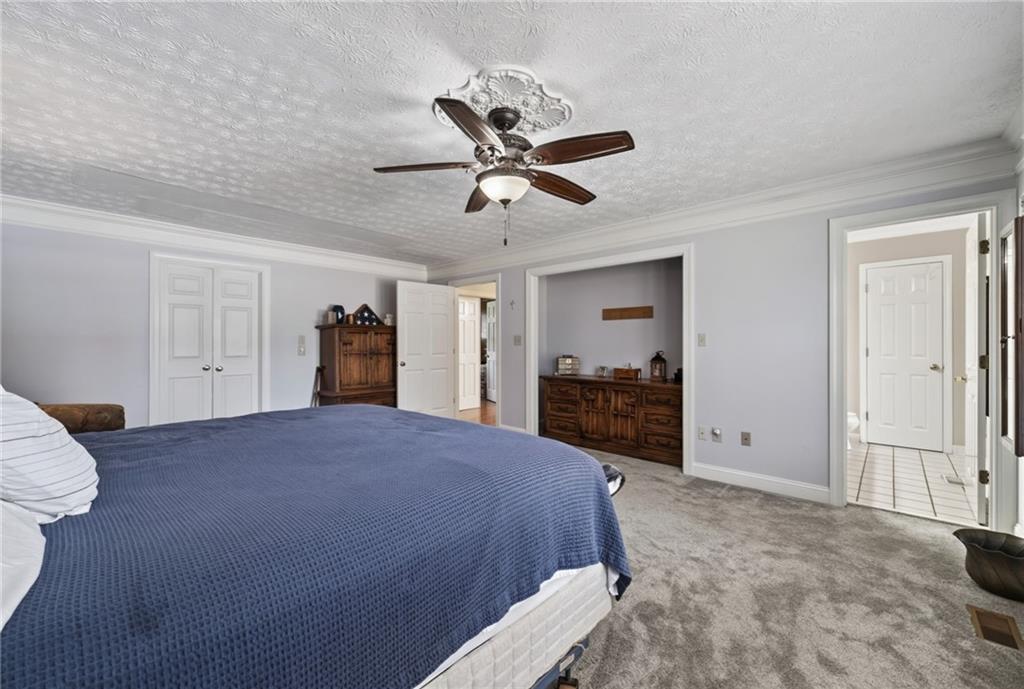
Carpeted room with a decorative ceiling fan, crown molding, and two white bi-fold closet doors
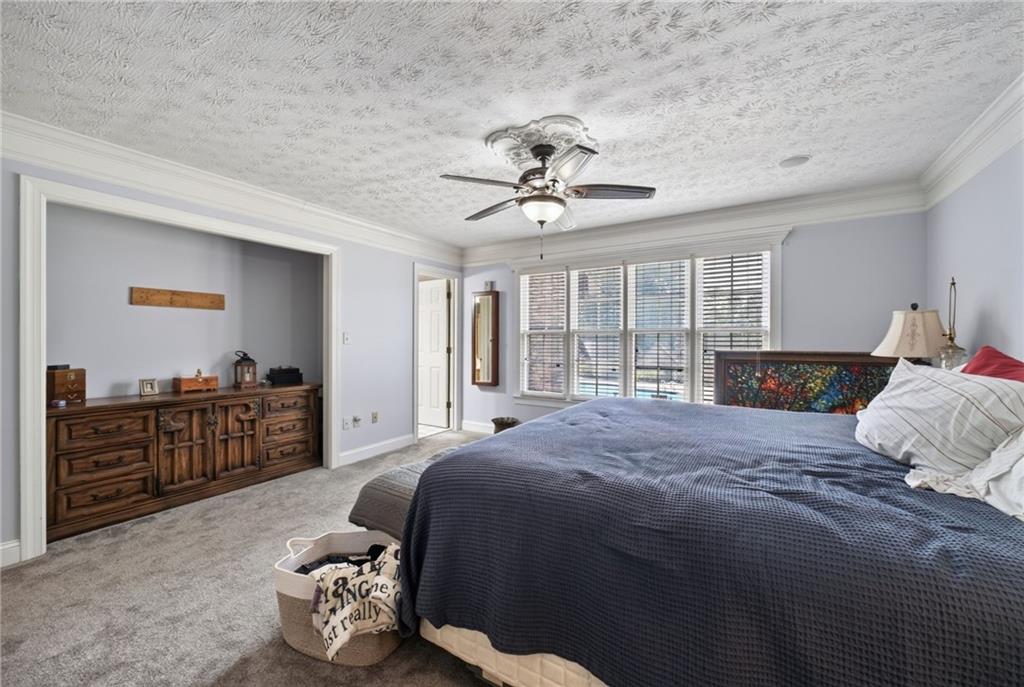
Spacious primary bedroom featuring carpet flooring, a ceiling fan with integrated lighting, and extensive natural light from sliding glass doors and shuttered windows
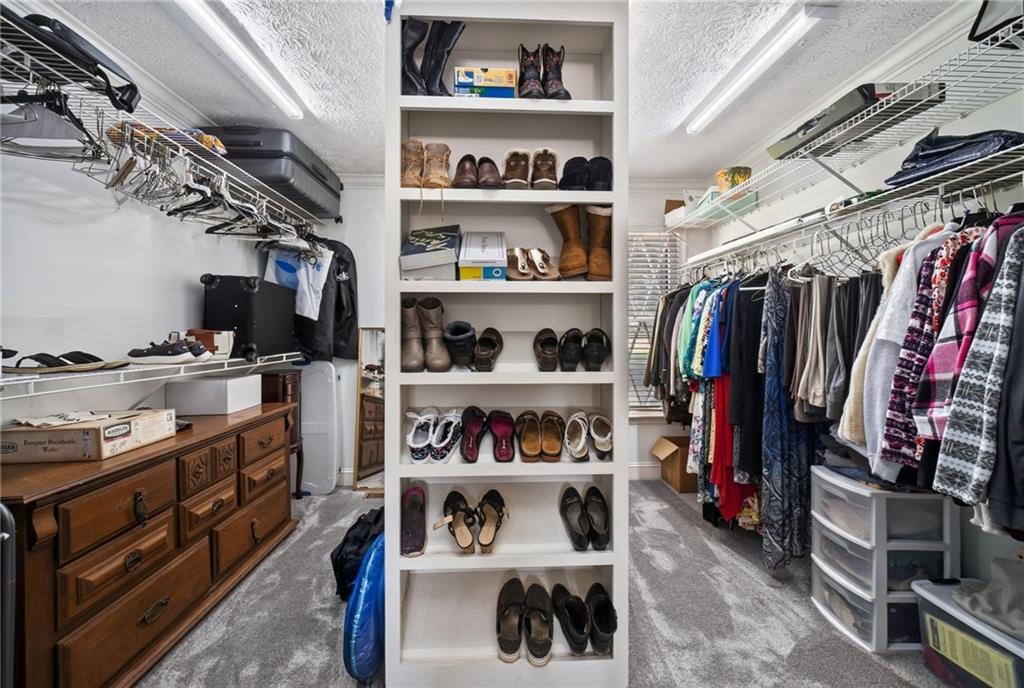
Expansive walk-in closet featuring built-in shelving, wire racking, wall-mounted lighting, textured ceiling, and carpet flooring
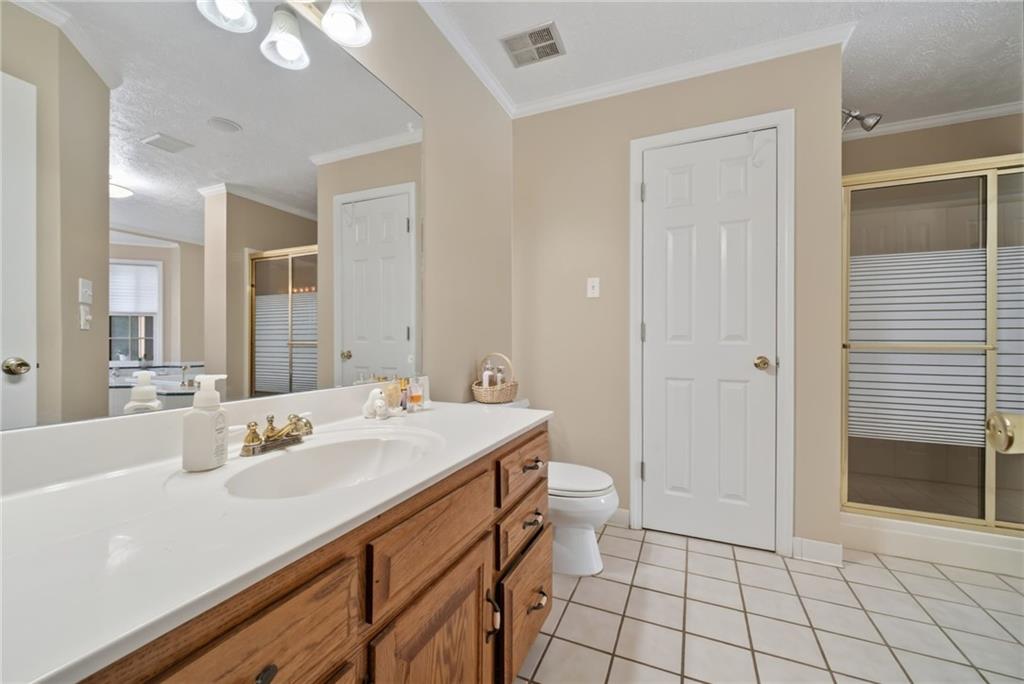
Bathroom vanity with a white countertop and integrated sink, set against neutral-toned walls
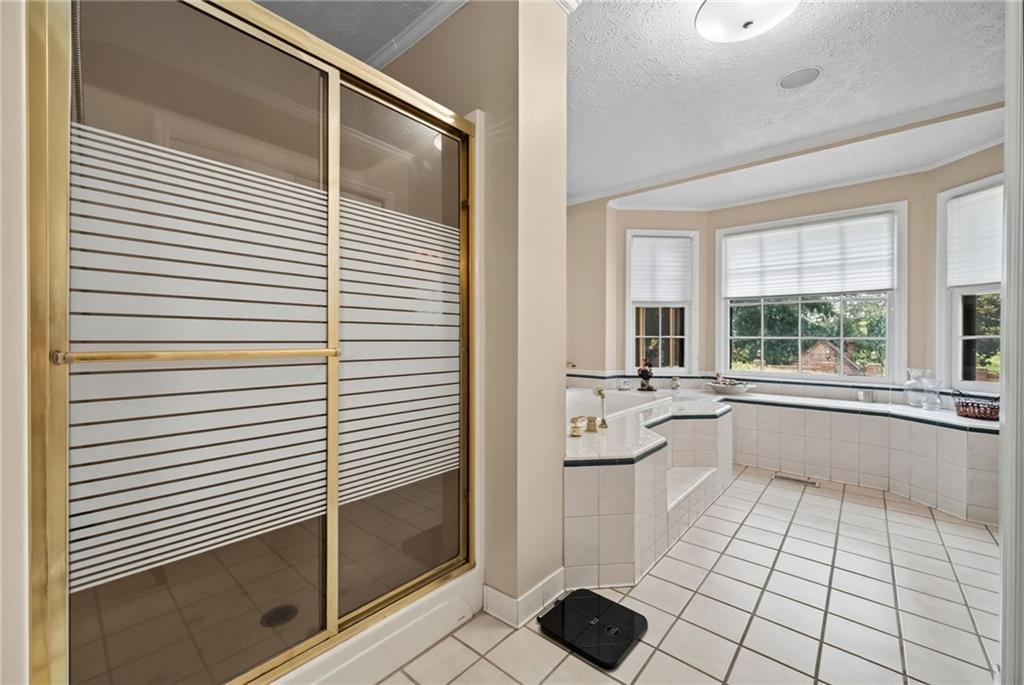
Bathroom featuring a gold-framed glass shower enclosure with privacy film, a built-in tiled bathtub with a multi-pane window surround, white tile flooring, and a neutral wall color
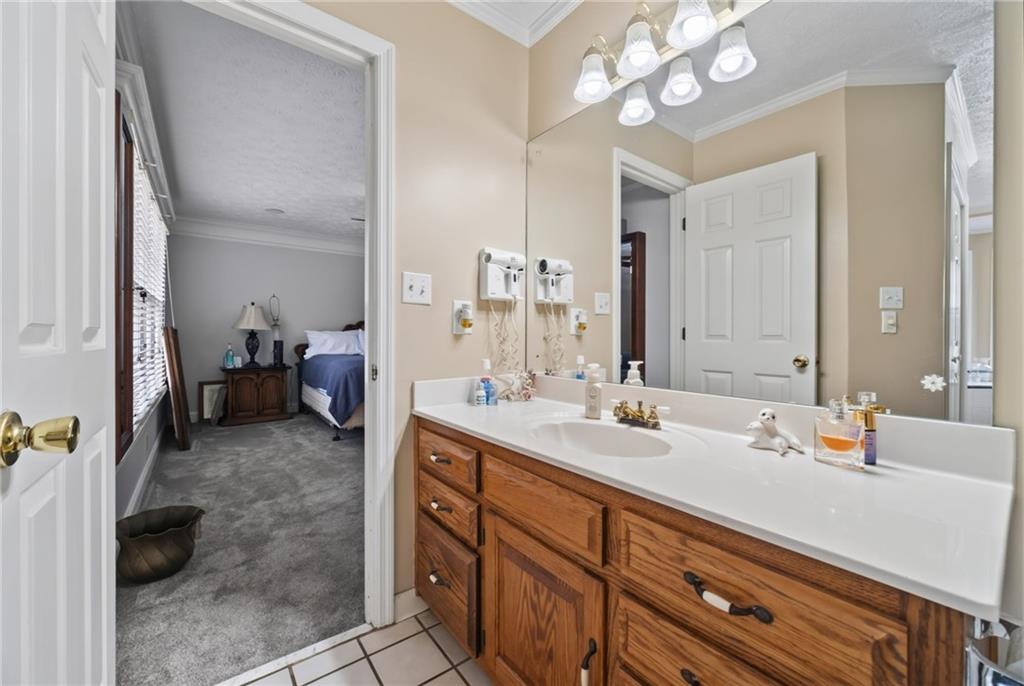
Bathroom vanity with a single basin, a white countertop, and wood-finish cabinetry
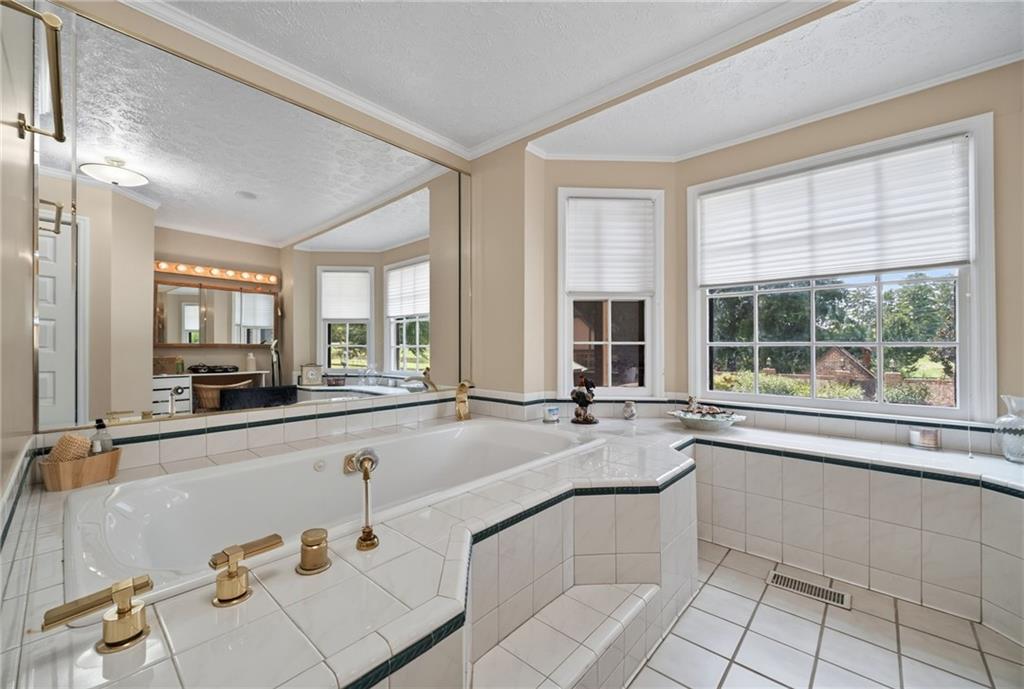
Soaking tub with brass fixtures, surrounded by white tile and dark trim
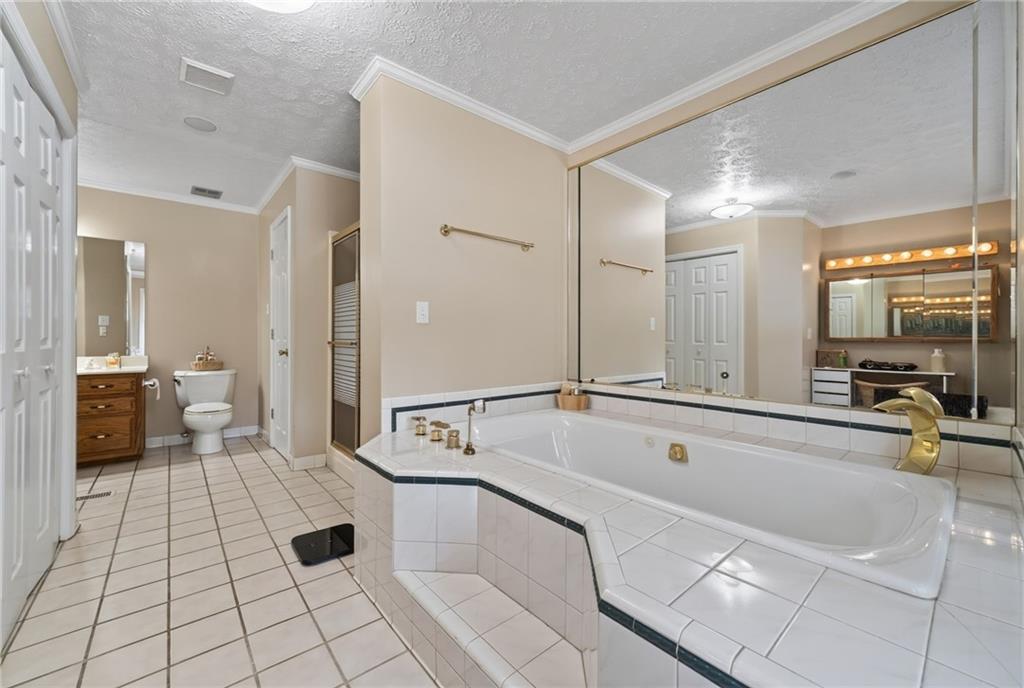
Spacious bathroom featuring a built-in soaking tub with white tile surround, a separate glass-enclosed shower, a wood vanity with a single sink, a toilet, and large wall-mounted mirrors
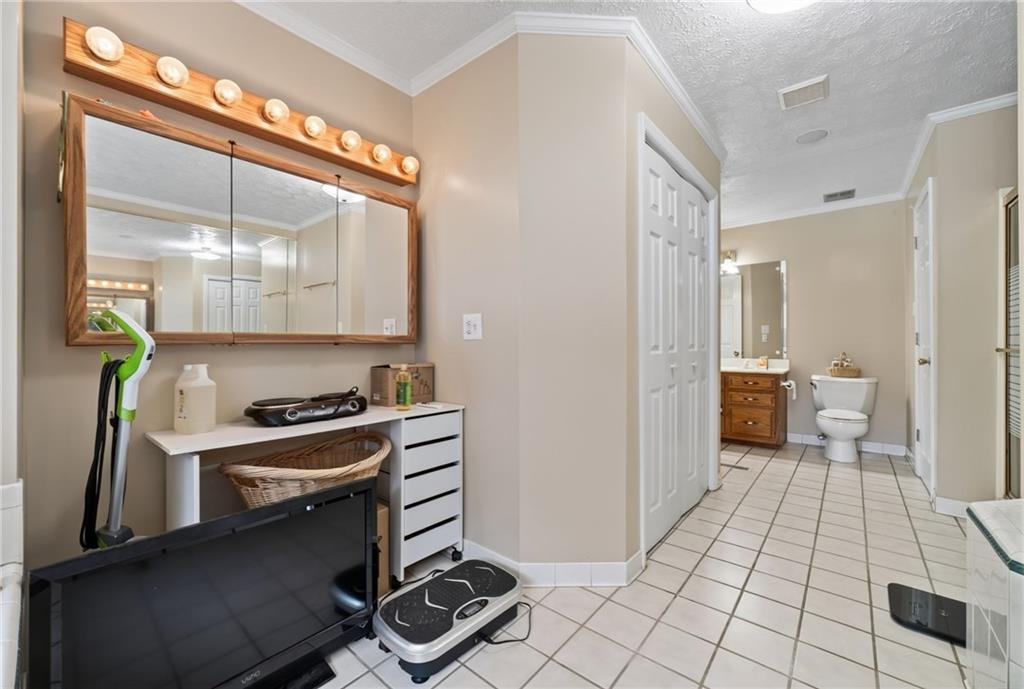
Bathroom featuring white square tile flooring, a large wood-framed vanity mirror with integrated lighting, and crown molding
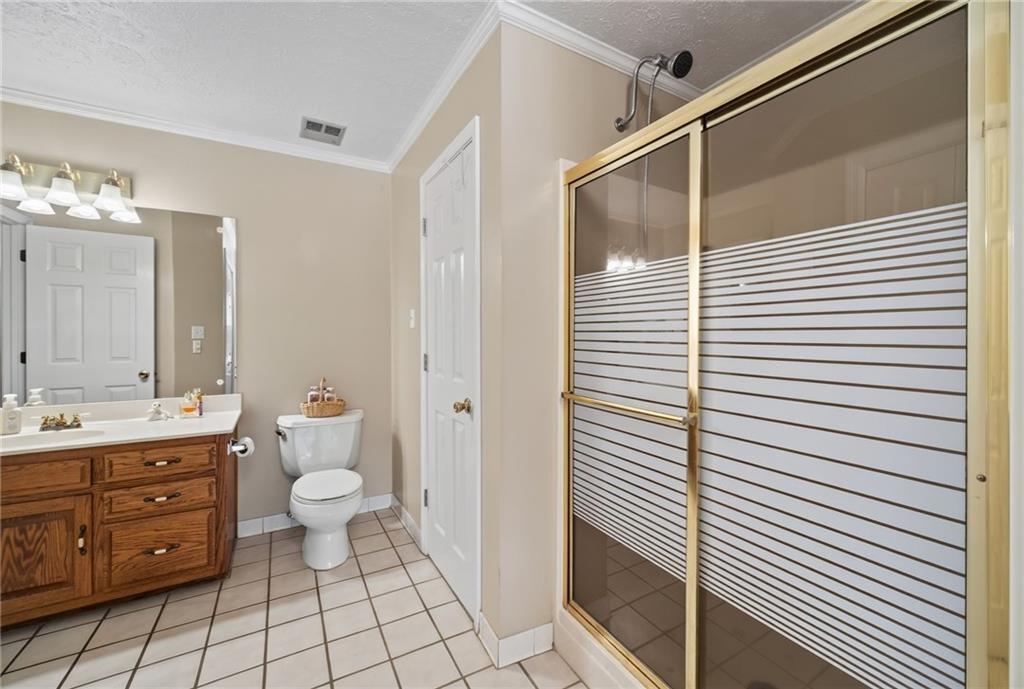
Bathroom featuring a vanity with wood cabinetry, a white countertop, and a large wall mirror
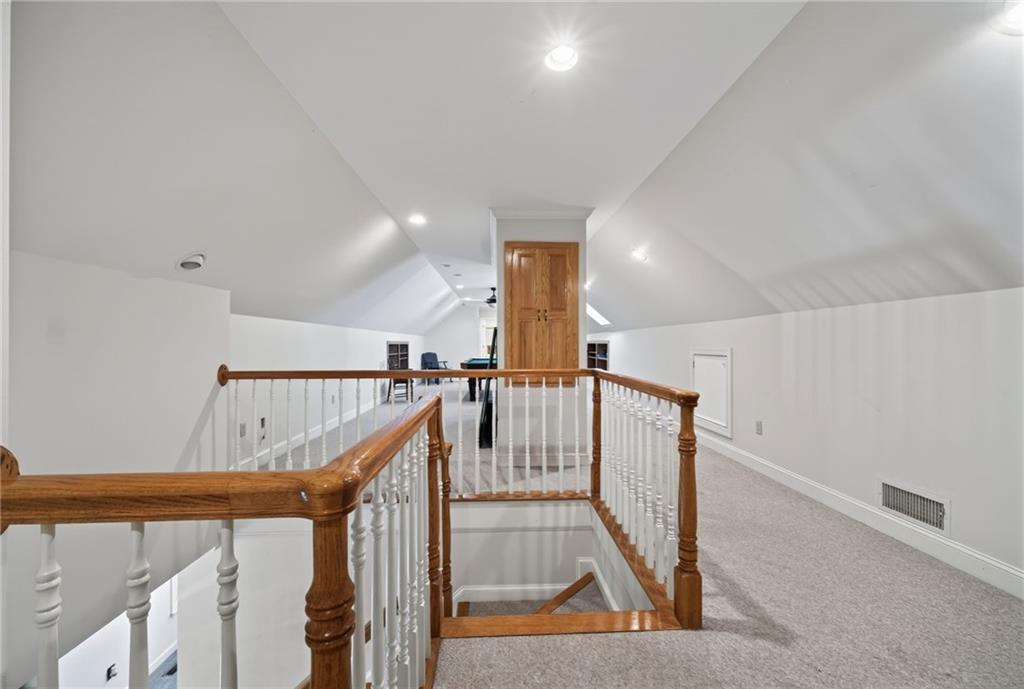
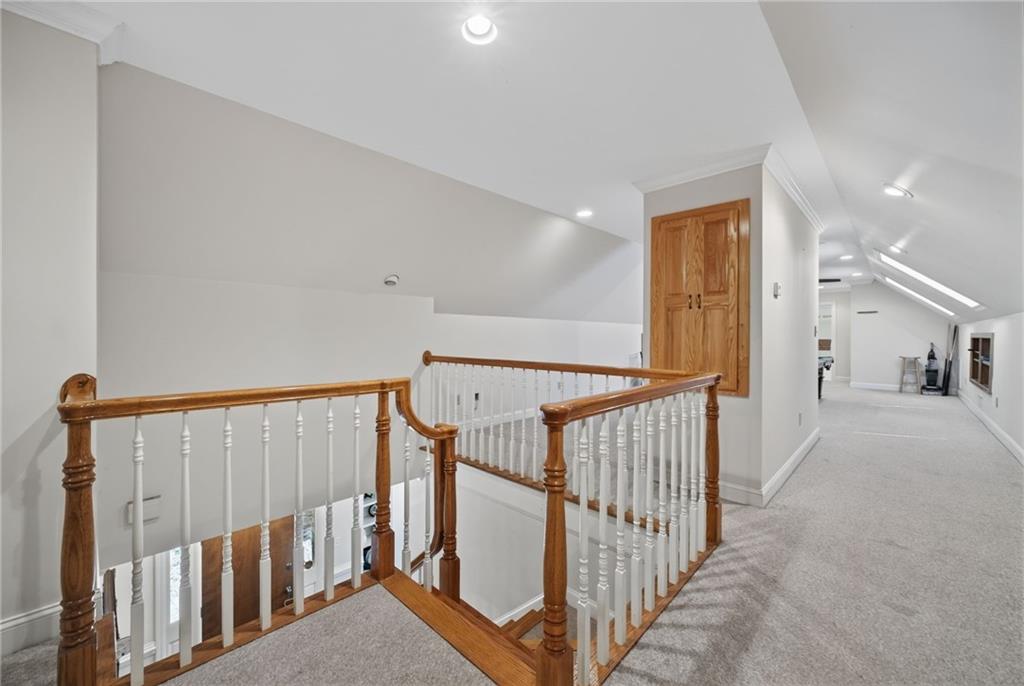
Upper-level landing featuring wood handrails with white balusters, recessed lighting, carpet flooring, a built-in wood cabinet with double doors, and sloped ceilings with skylights
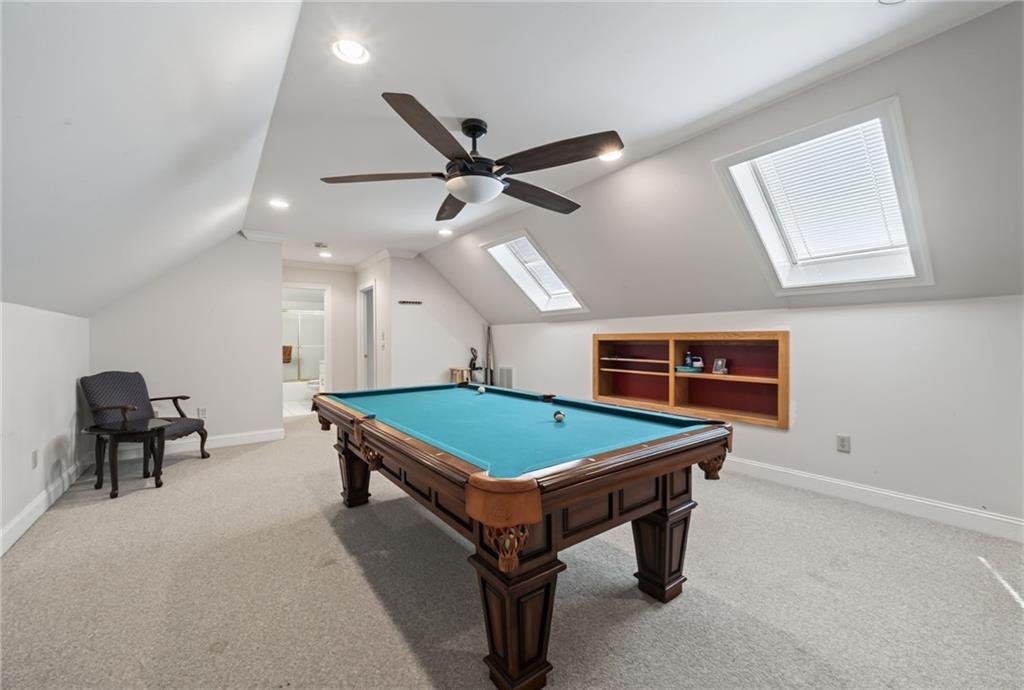
Versatile bonus room featuring a built-in shelving unit, two skylights, recessed lighting, and a ceiling fan
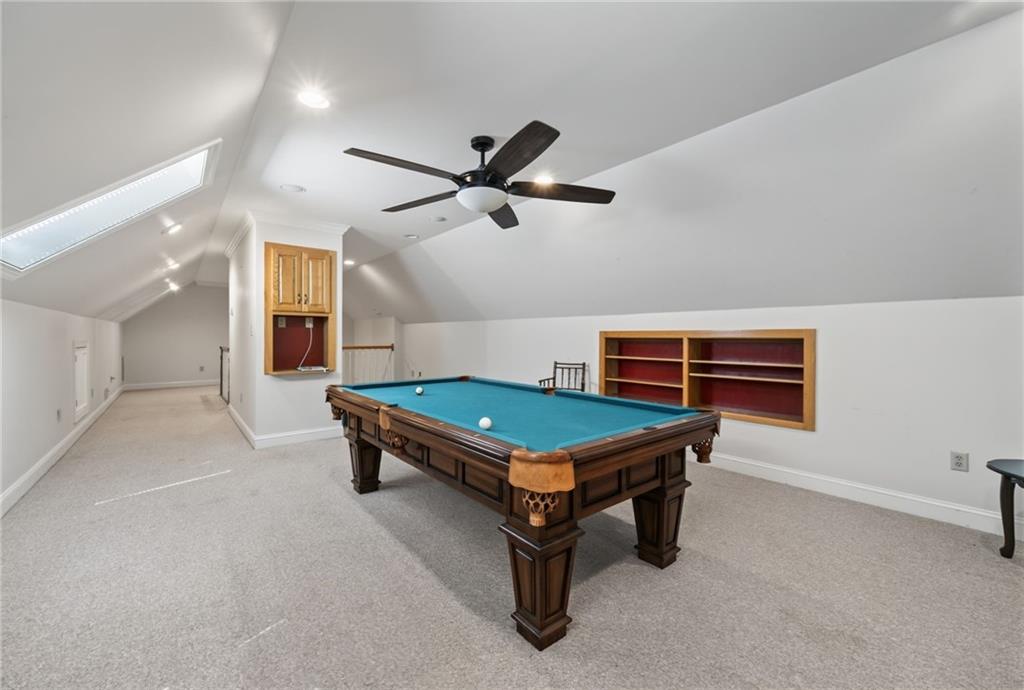
Carpeted bonus room with a ceiling fan, recessed lighting, and a skylight
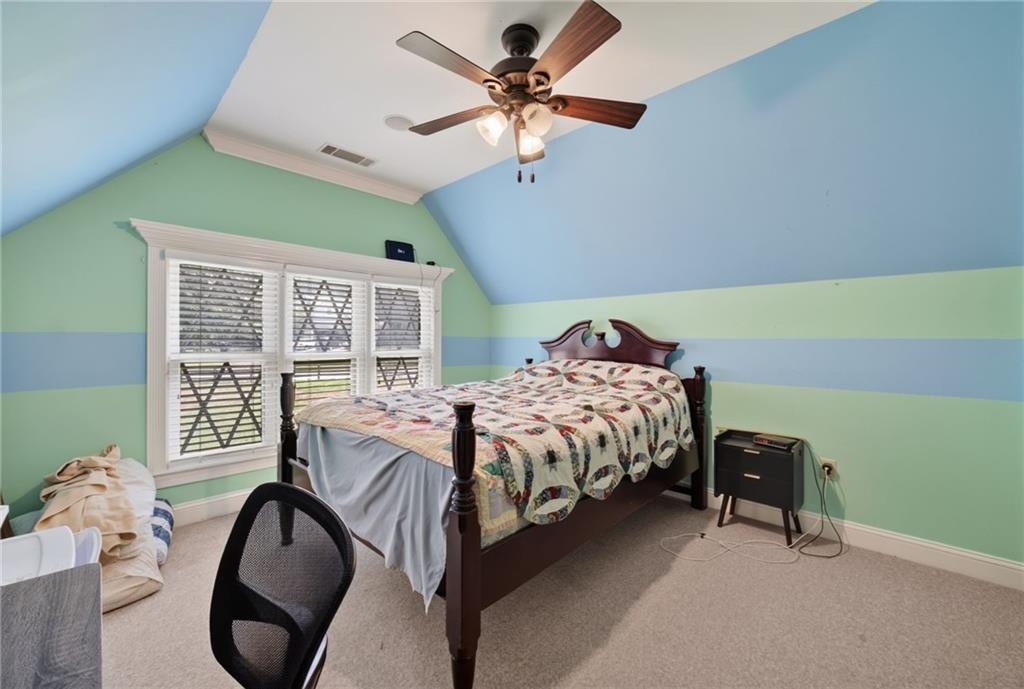
Carpeted room featuring a ceiling fan, three windows with blinds, and white trim

Bathroom featuring a white vanity with integrated sink, gold-tone framed shower/tub combination with frosted glass doors, a wall-mounted mirror, and tile flooring
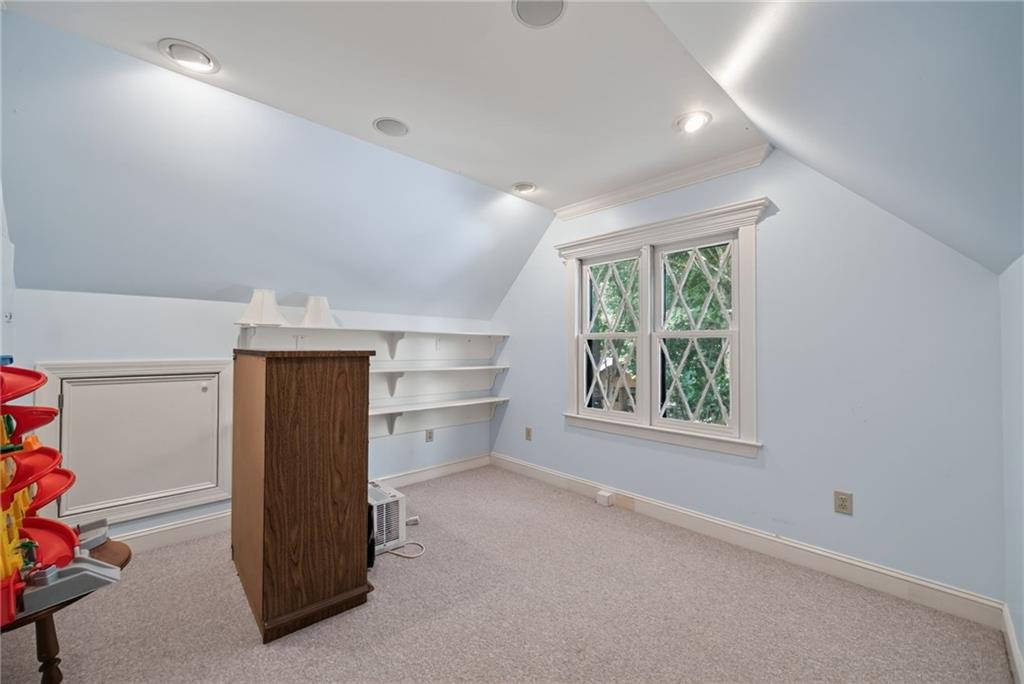
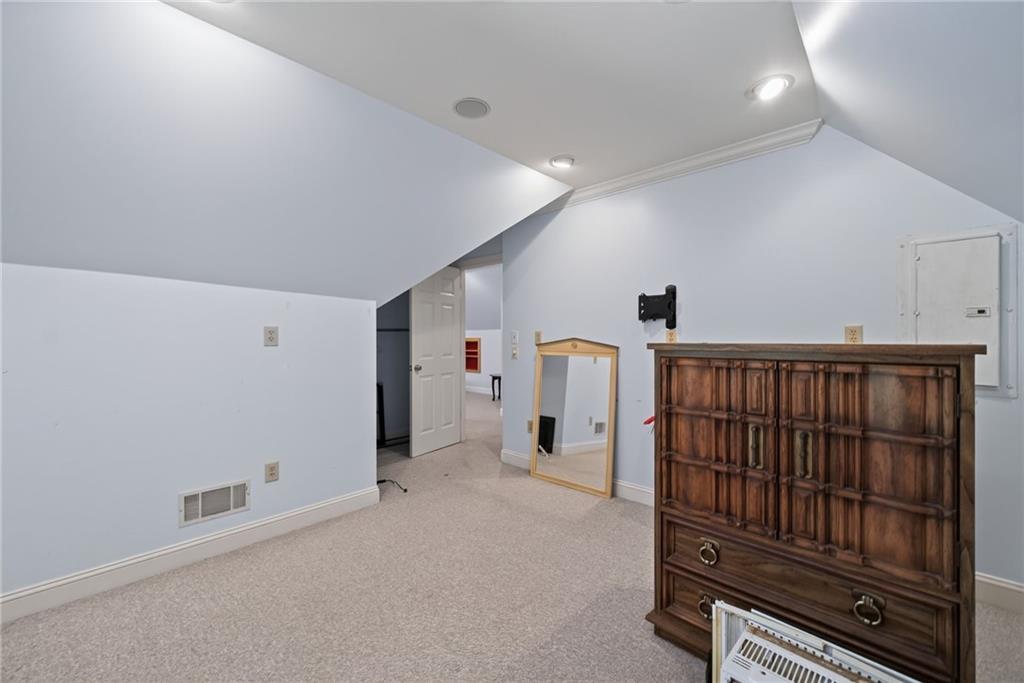
Carpeted room featuring sloped ceilings, recessed lighting, crown molding, and a white interior door
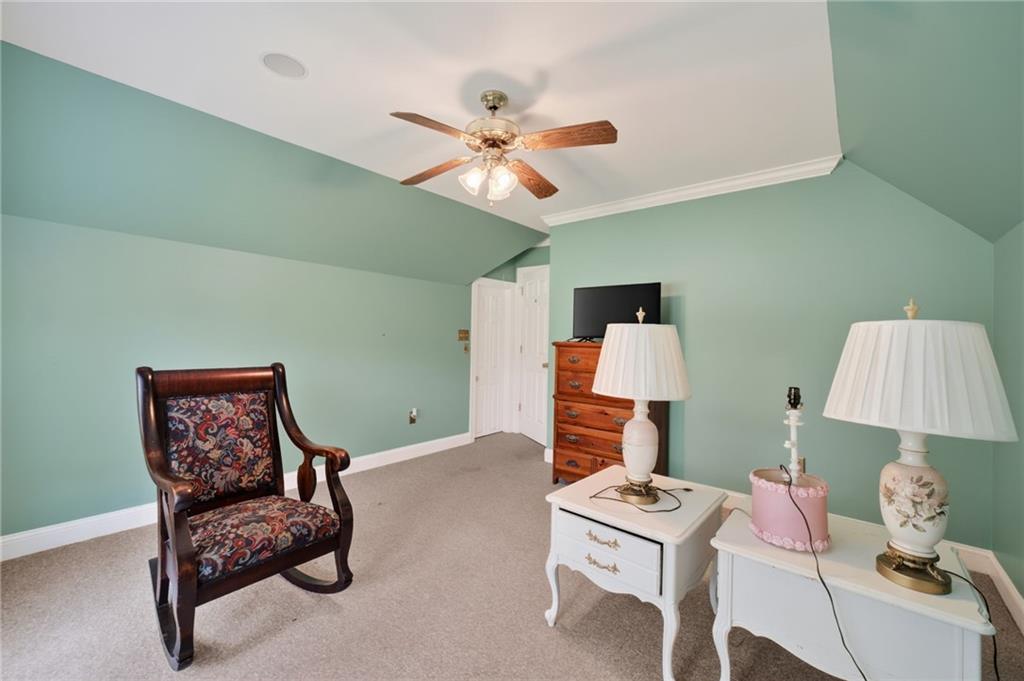
Spacious bedroom retreat featuring soft sage-green walls, vaulted ceiling with recessed lighting, and ceiling fan with integrated light fixture
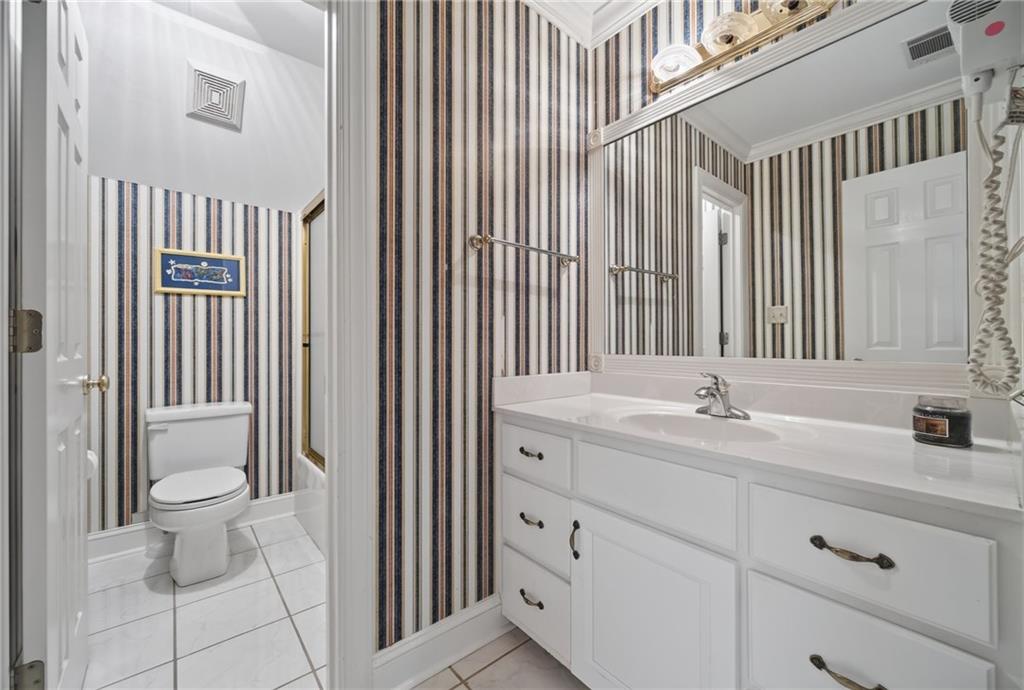
Bathroom vanity featuring a solid surface countertop with an integrated sink and chrome faucet
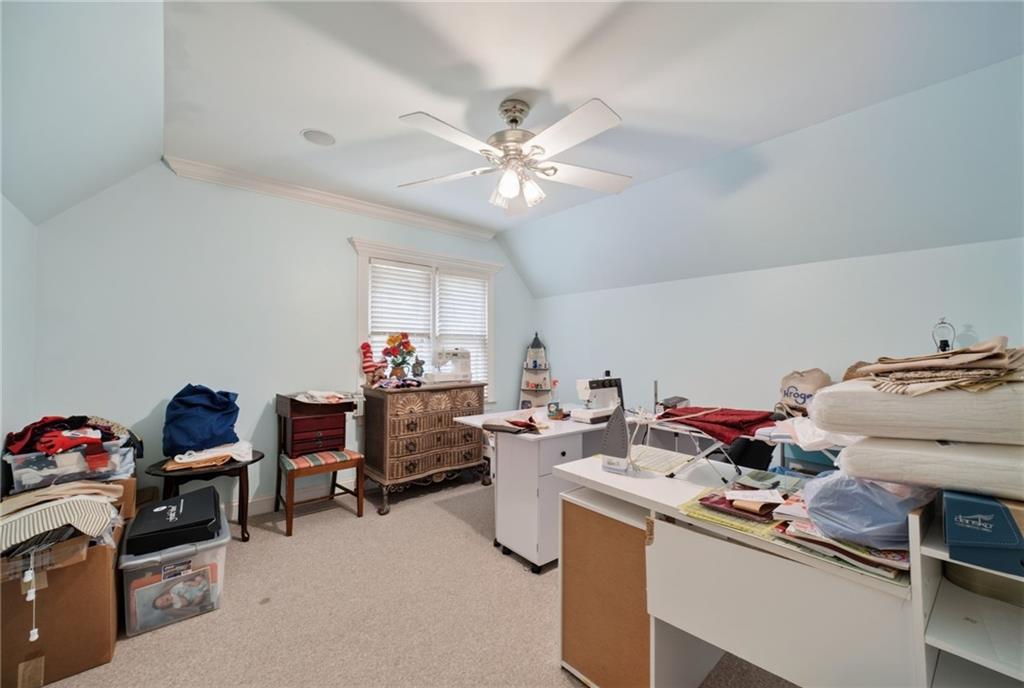
Carpeted room featuring a sloped ceiling, window with blinds, and a ceiling fan with integrated lighting
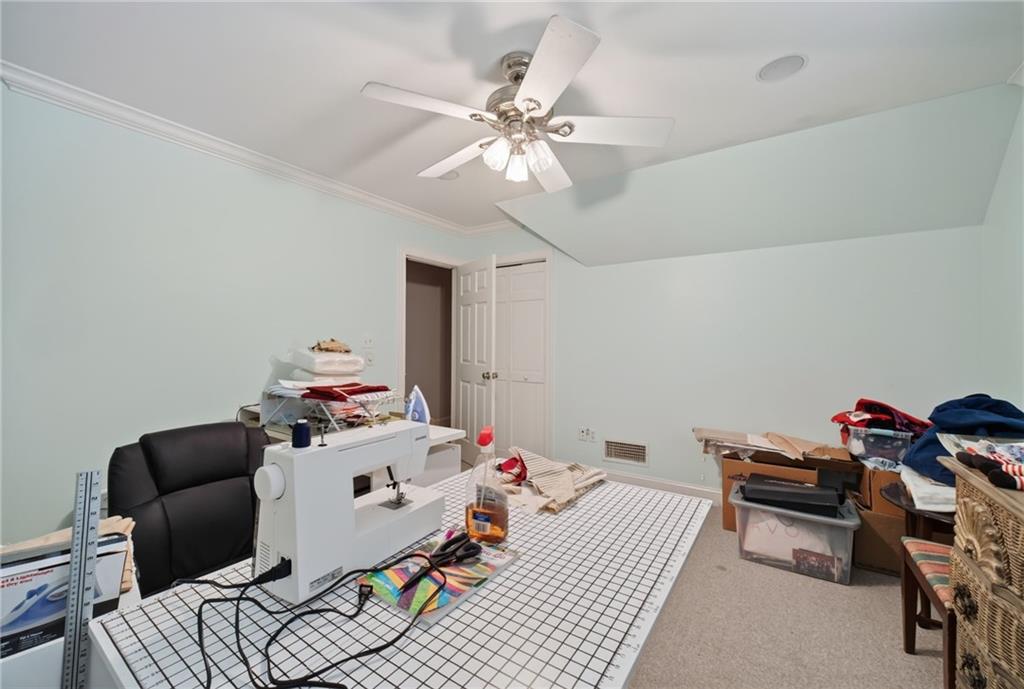
Light blue interior walls with white crown molding
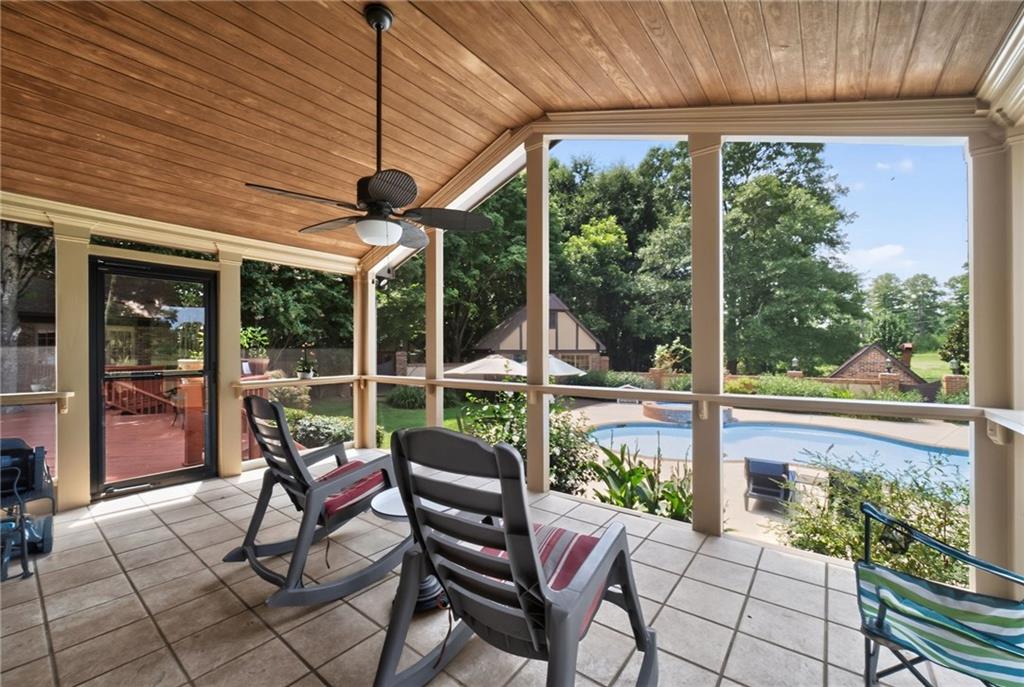
Screened porch featuring a wood-finish plank ceiling and ceiling fan
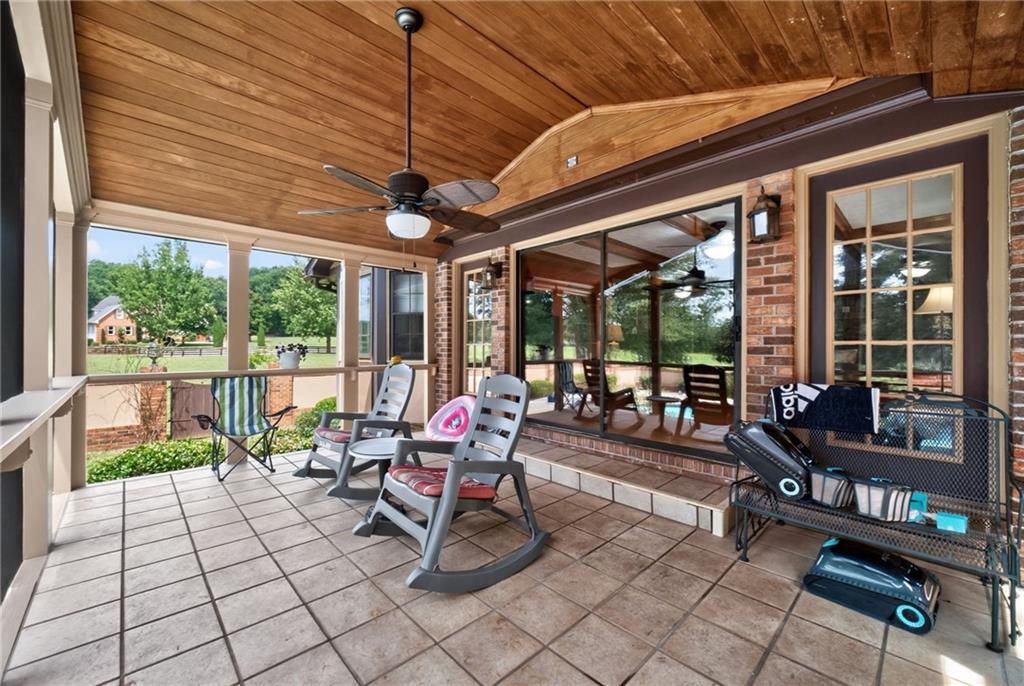
Expansive covered porch featuring a vaulted wood-finish ceiling, ceiling fan with integrated lighting, ceramic tile flooring, and expansive windows and glass doors overlooking the grounds
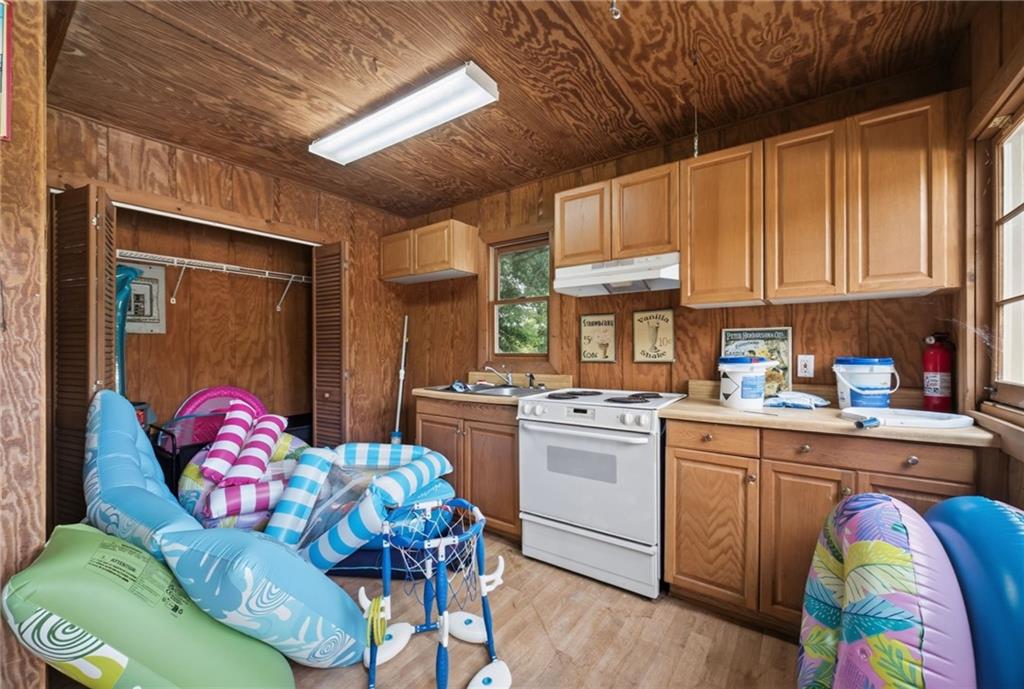
Efficient kitchen workspace featuring wood-finish cabinetry, white electric range, and ample counter and storage space
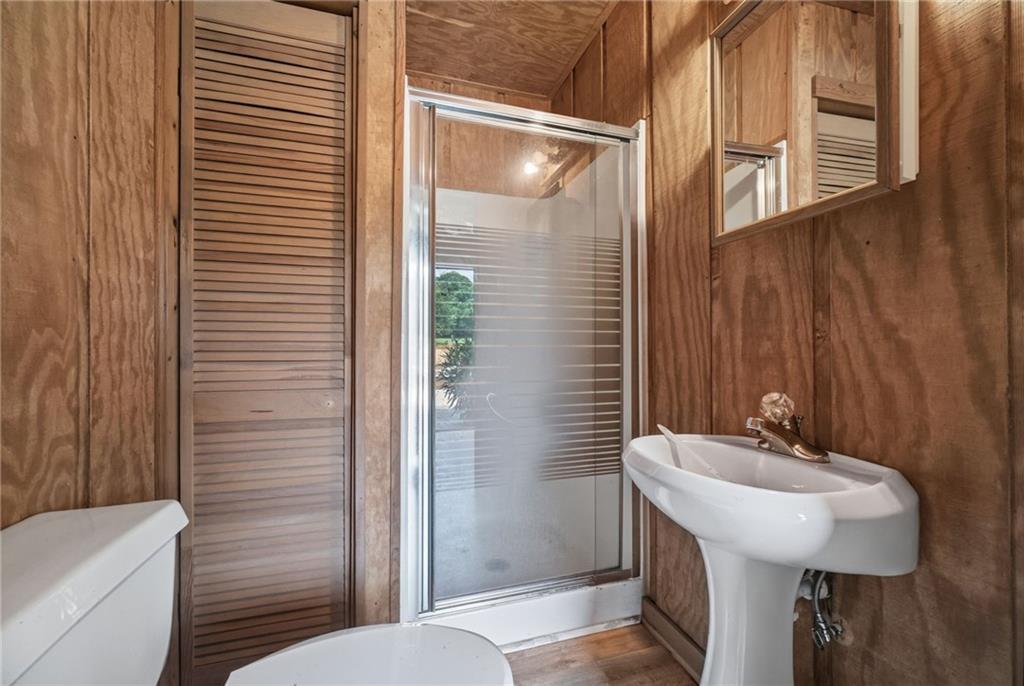
Compact bathroom featuring wood paneling, a white pedestal sink with brass-finish faucet, a white toilet, and a glass-enclosed shower
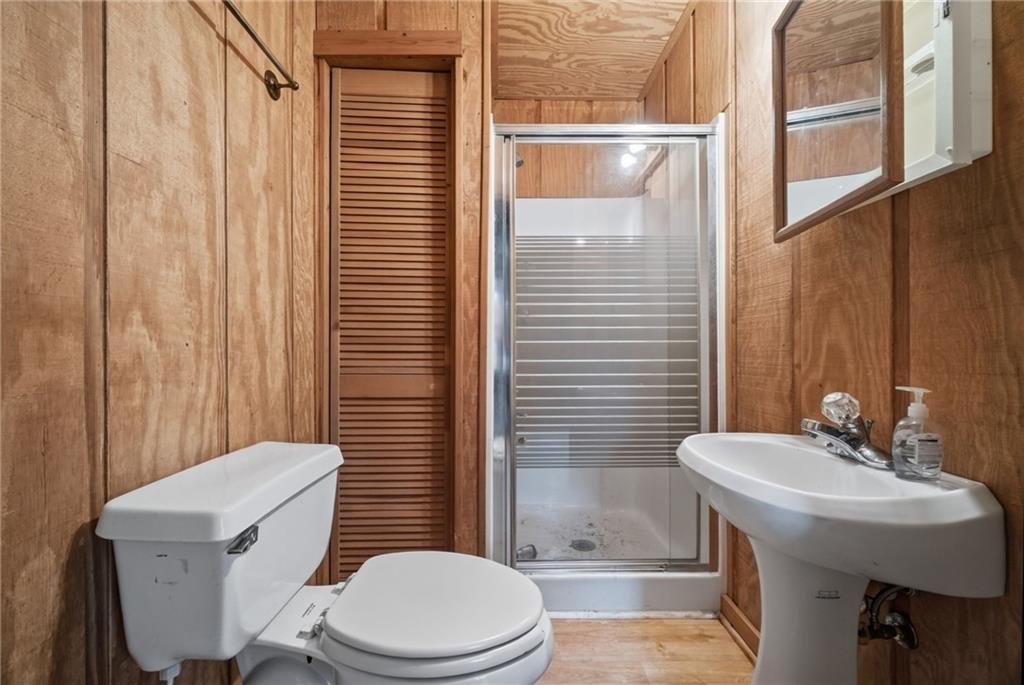
Bathroom featuring wood panel walls, a white pedestal sink, a white commode, a glass-enclosed shower, and a louvered door
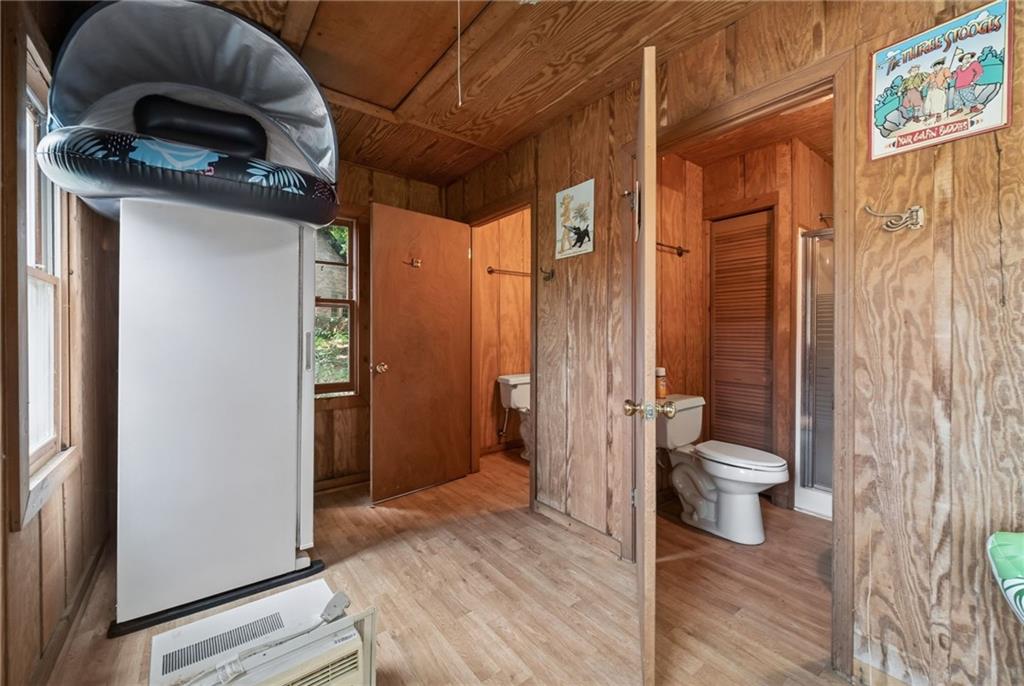
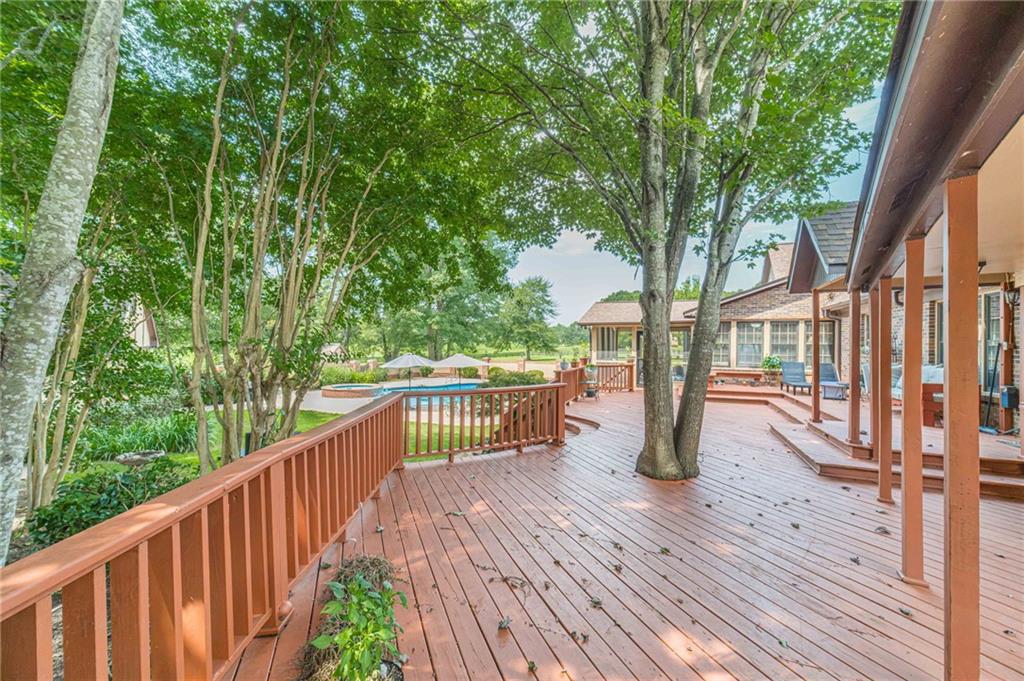
Multi-level wood deck featuring a rich stain, integrated mature trees, and a perimeter railing
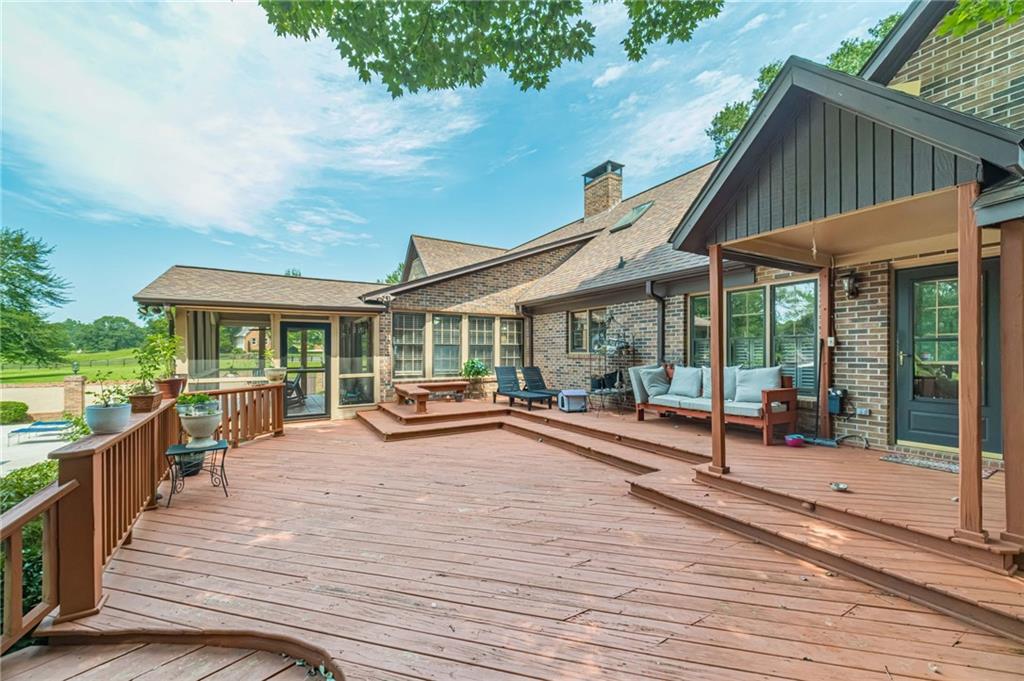
Expansive multi-level wood deck featuring a covered patio area, screened-in porch, brick exterior, and a visible pool area
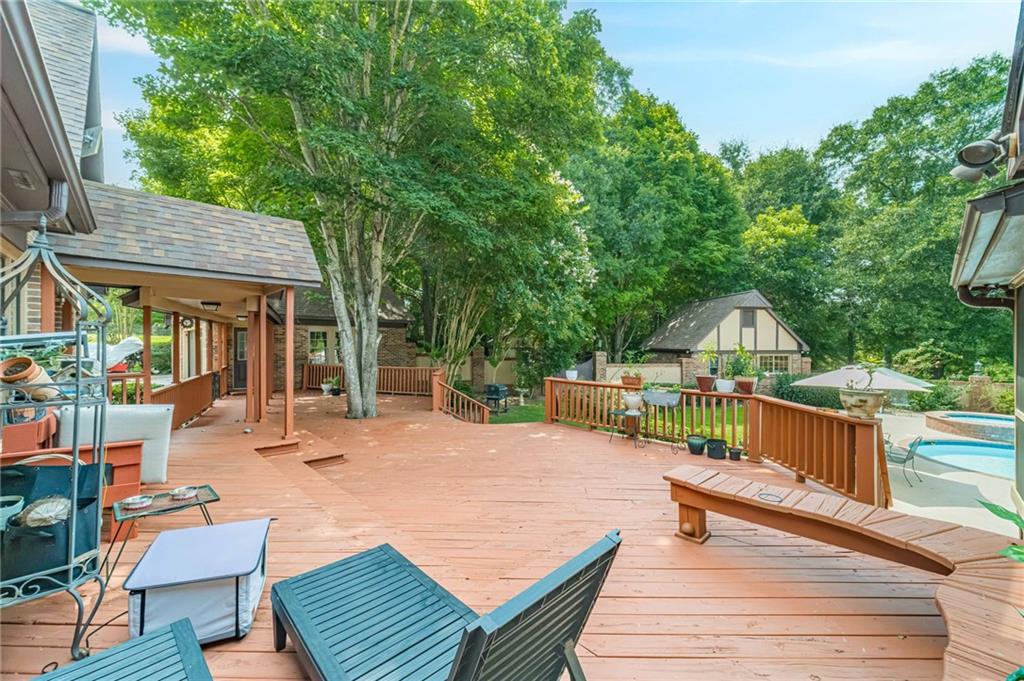
Expansive composite deck featuring multiple seating zones, built-in bench seating, and mature tree canopy overhead
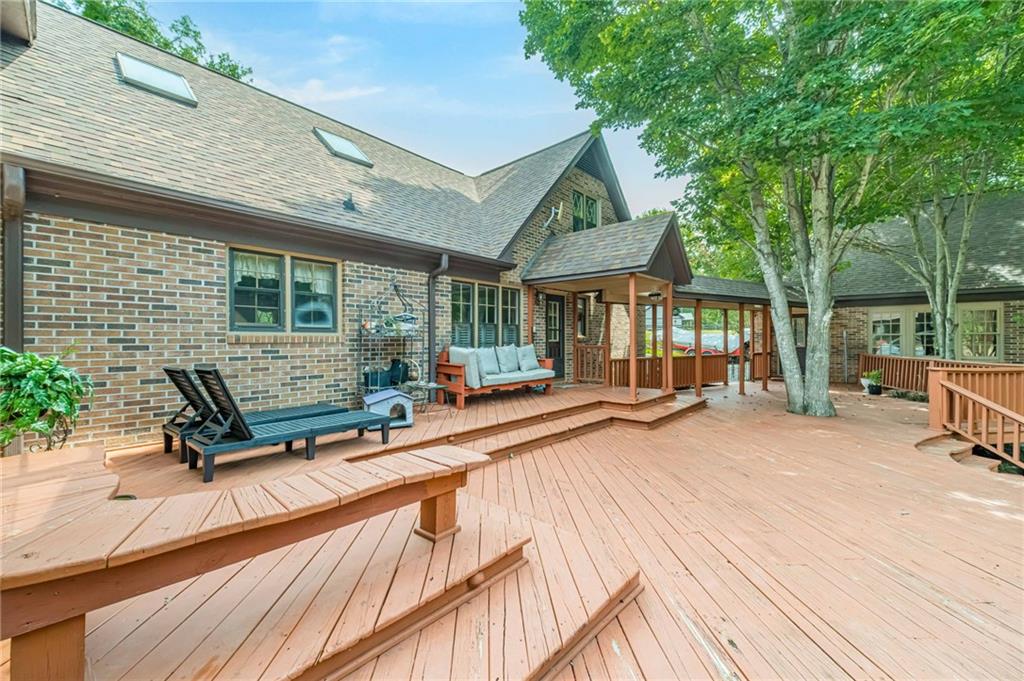
Expansive multi-level wood deck featuring integrated seating, a covered porch, and mature trees providing natural shade
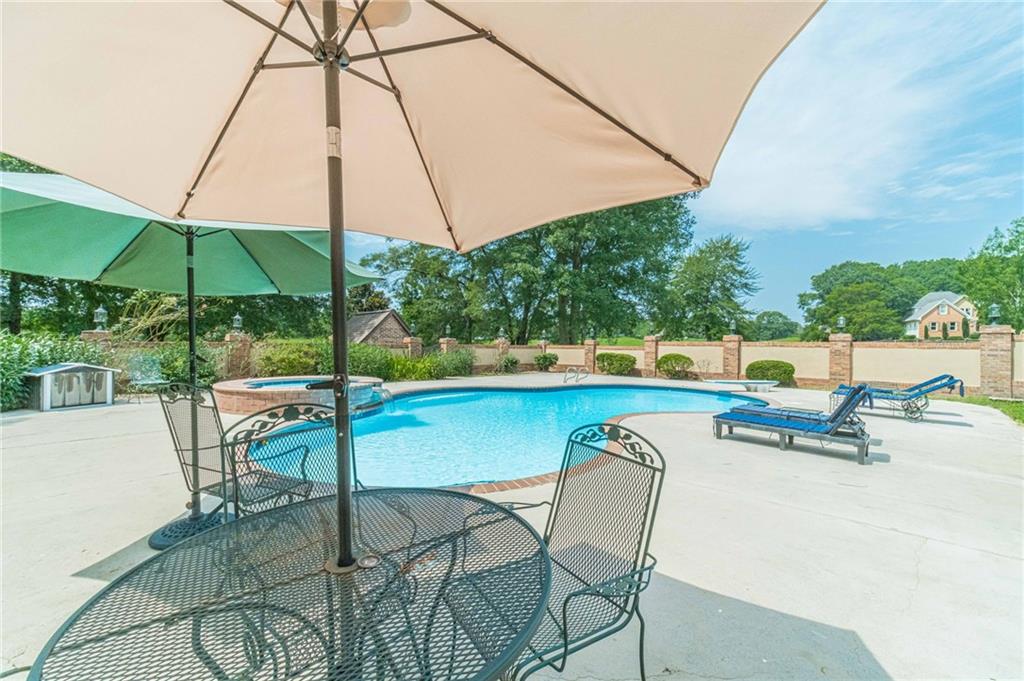
Outdoor swimming pool featuring a curved design, integrated spa, and surrounding concrete patio
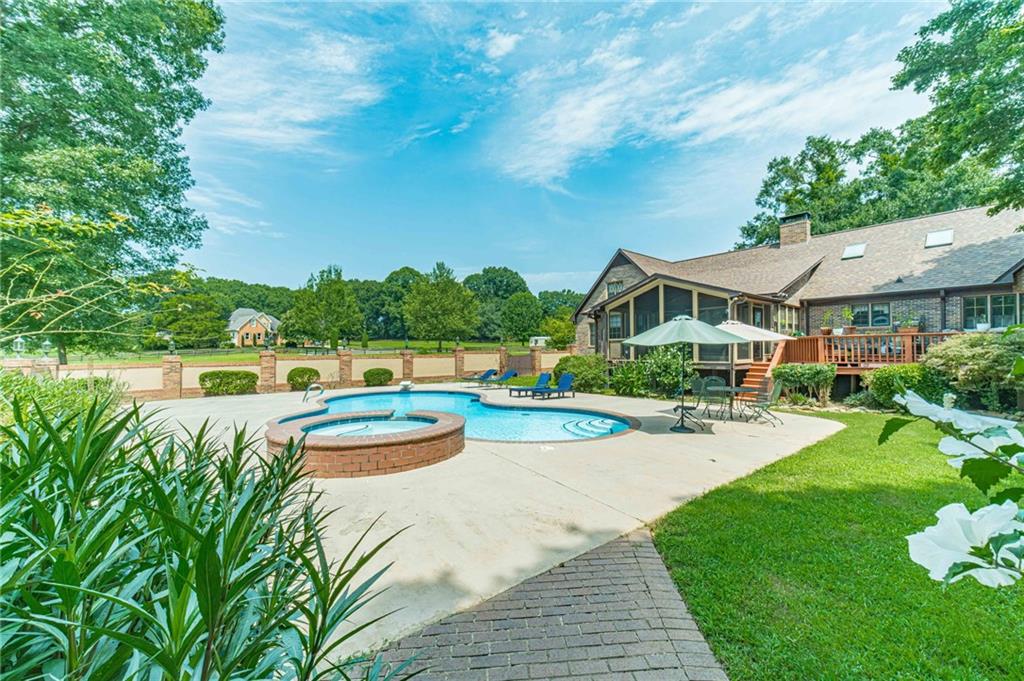
Expansive backyard featuring a large swimming pool with an integrated spa, extensive concrete patio, and a brick paver pathway
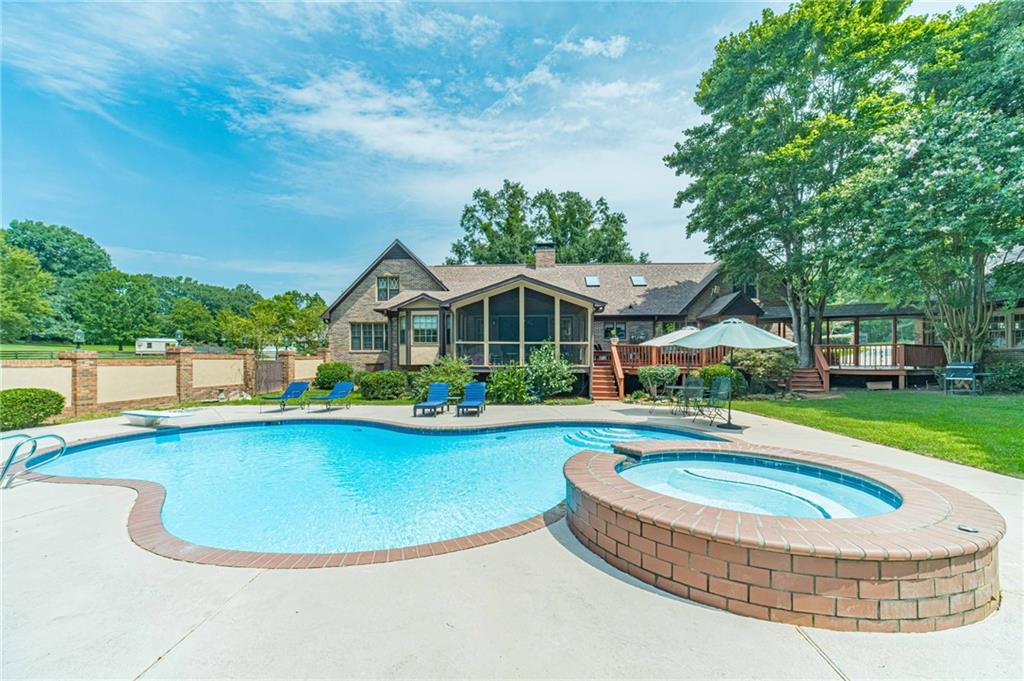
Expansive backyard featuring a freeform swimming pool with a diving board, an integrated brick-surround hot tub, a screened porch, and a multi-level wooden deck
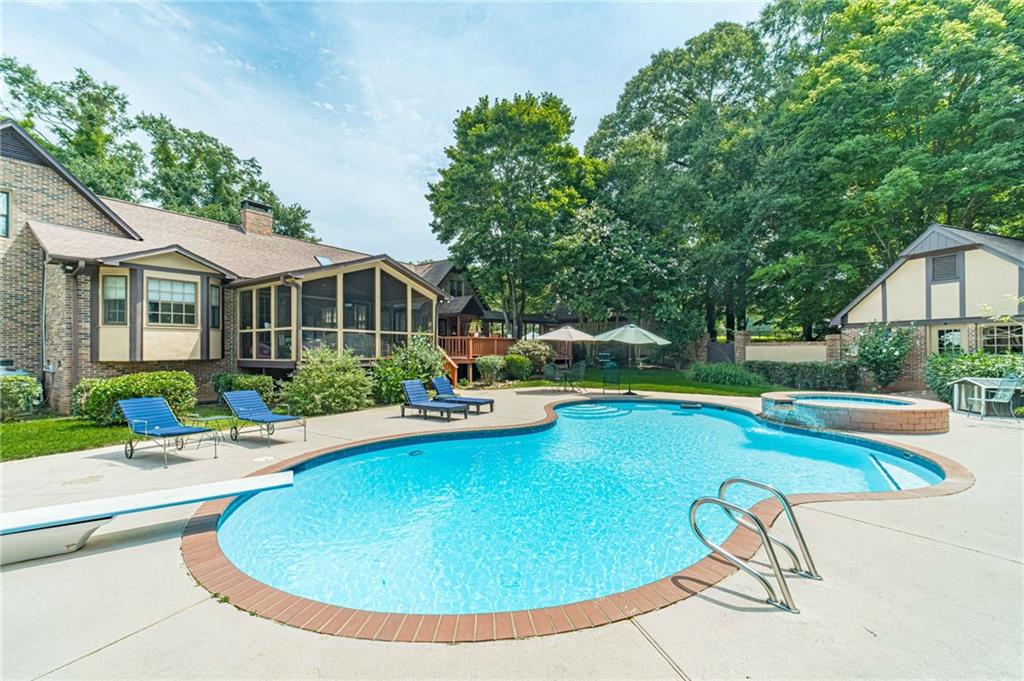
Curved swimming pool with integrated spa and diving board
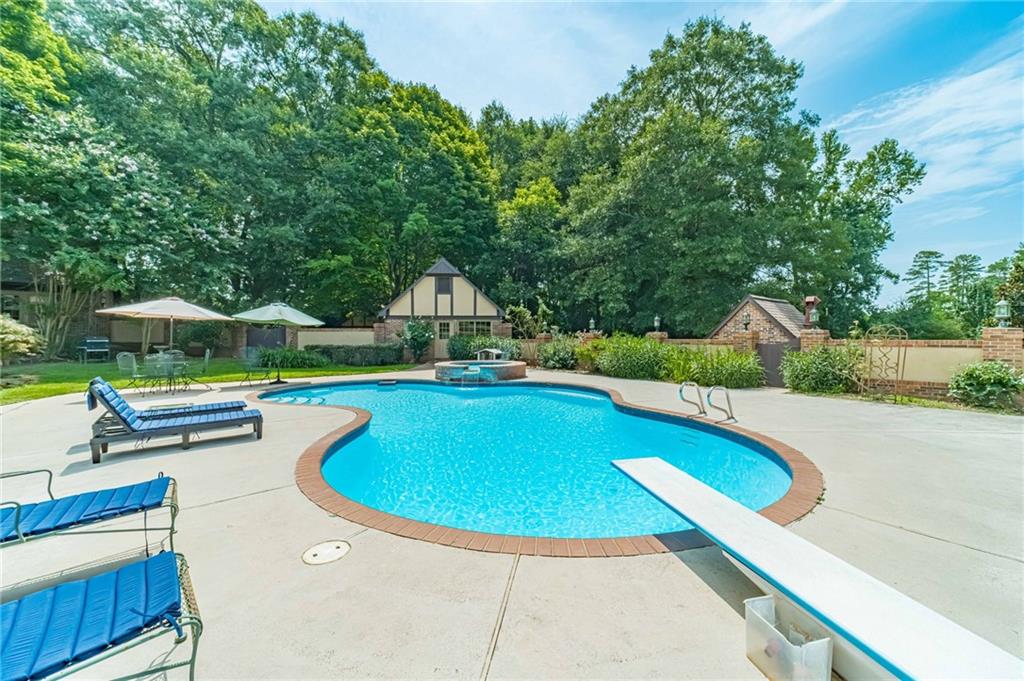
Freeform swimming pool with a diving board, surrounding concrete patio, and integrated spa
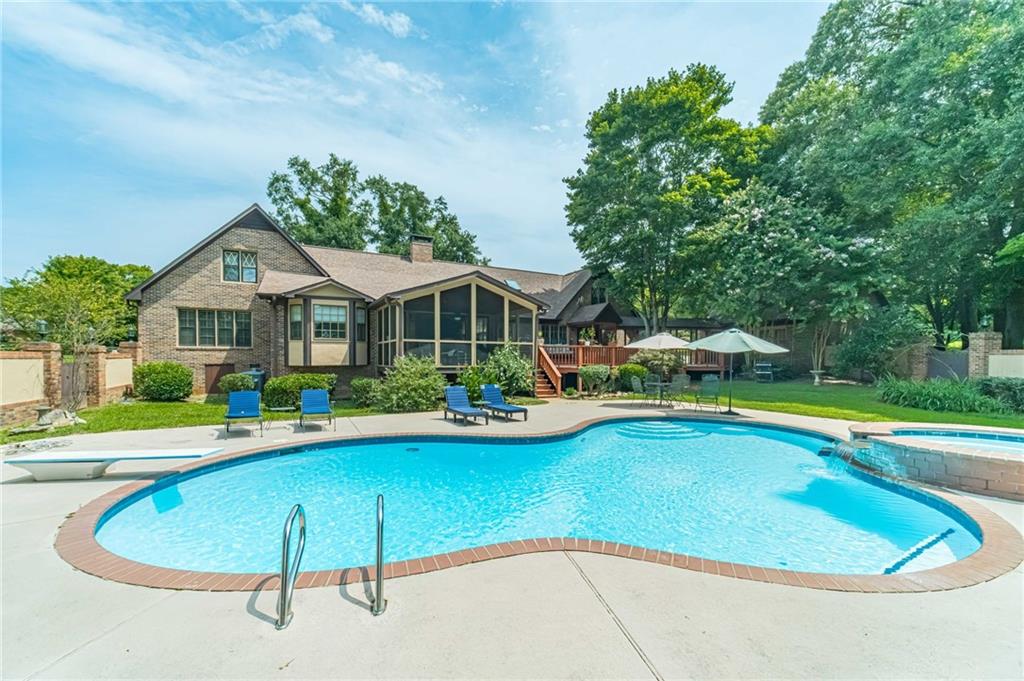
Expansive backyard featuring a freeform swimming pool with integrated spa and waterfall, a large screened-in porch, a multi-level wood deck, and lush mature trees
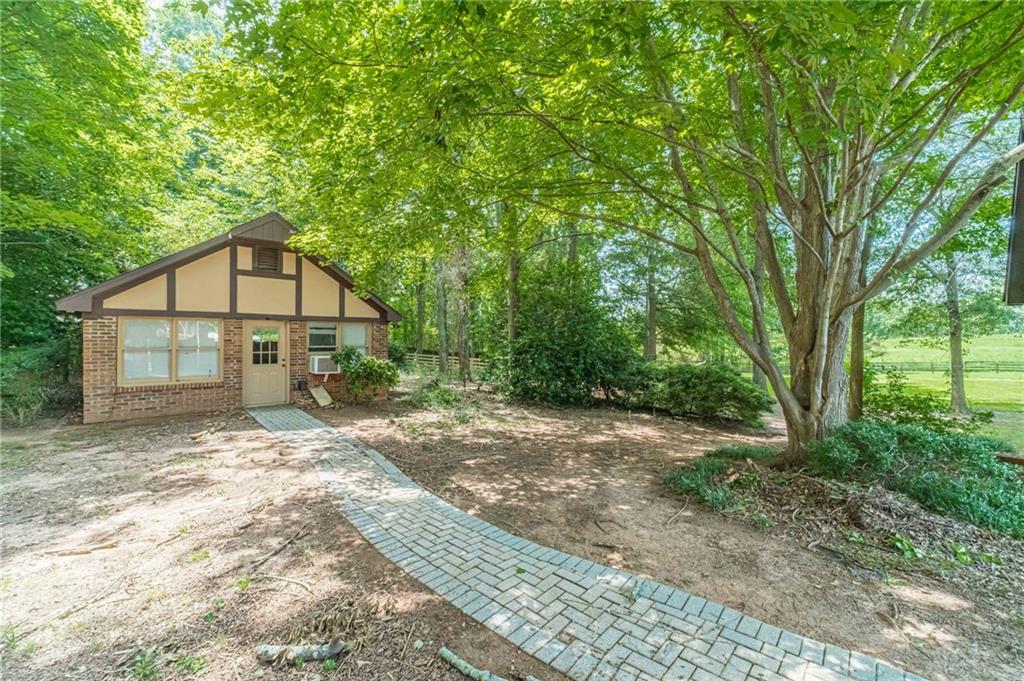
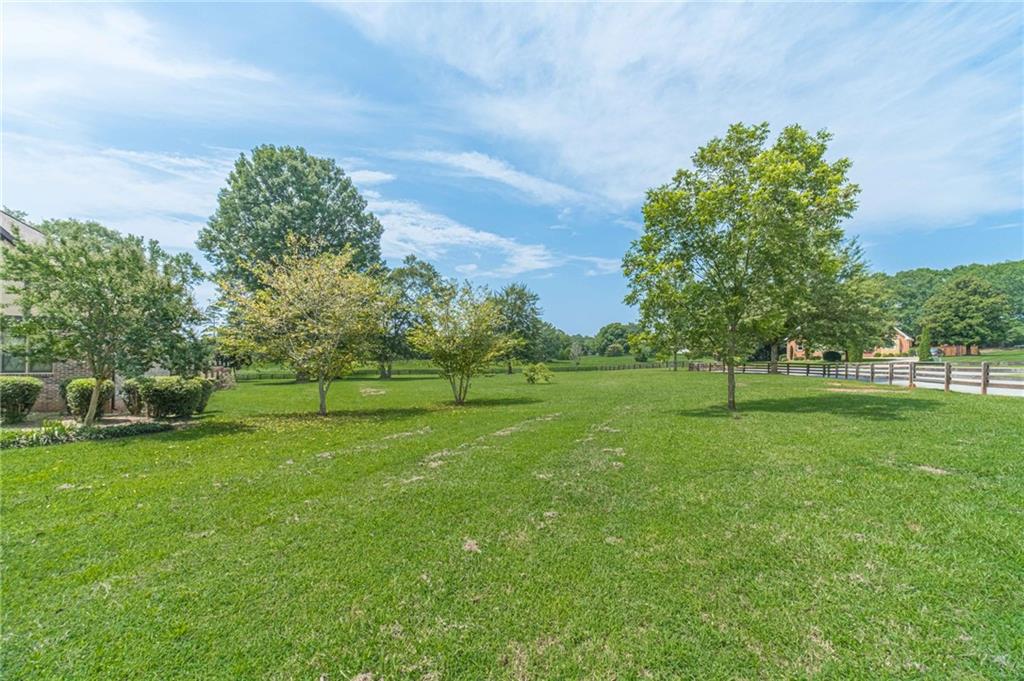
Expansive green lawn with mature trees and a distant split-rail fence
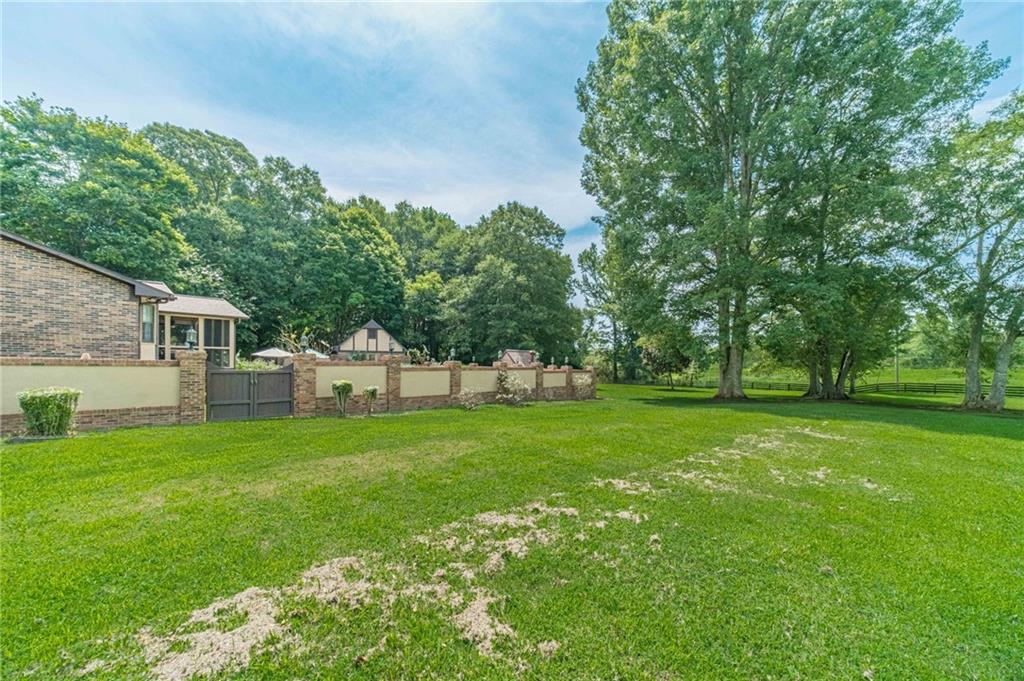
Expansive green lawn with mature trees and a brick and stucco privacy wall
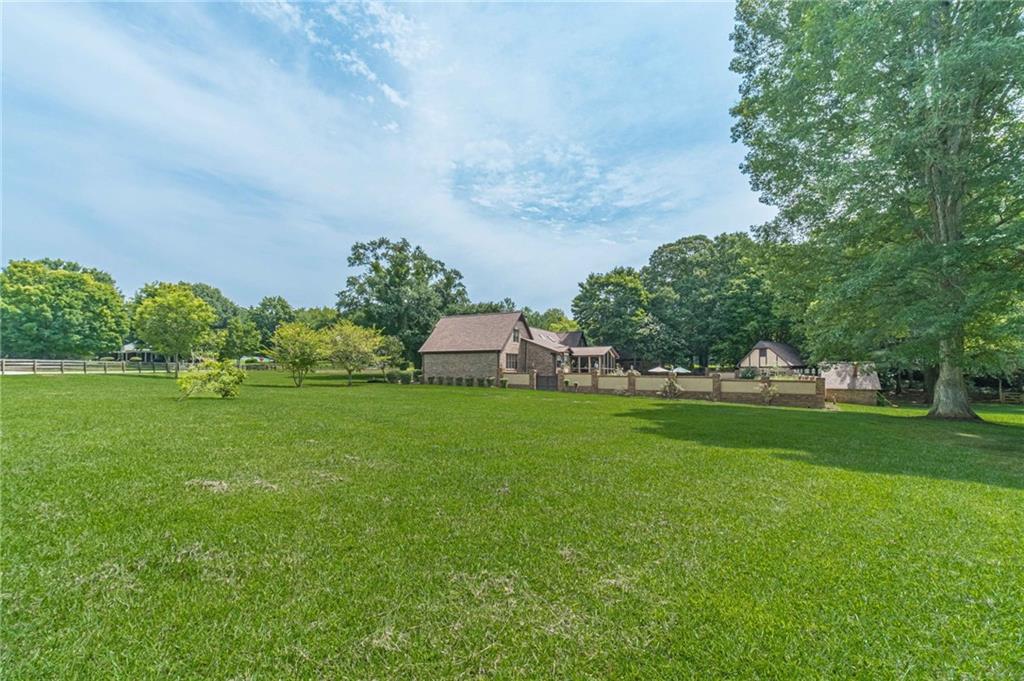
Expansive green lawn surrounded by mature trees, featuring a stone and brick fence
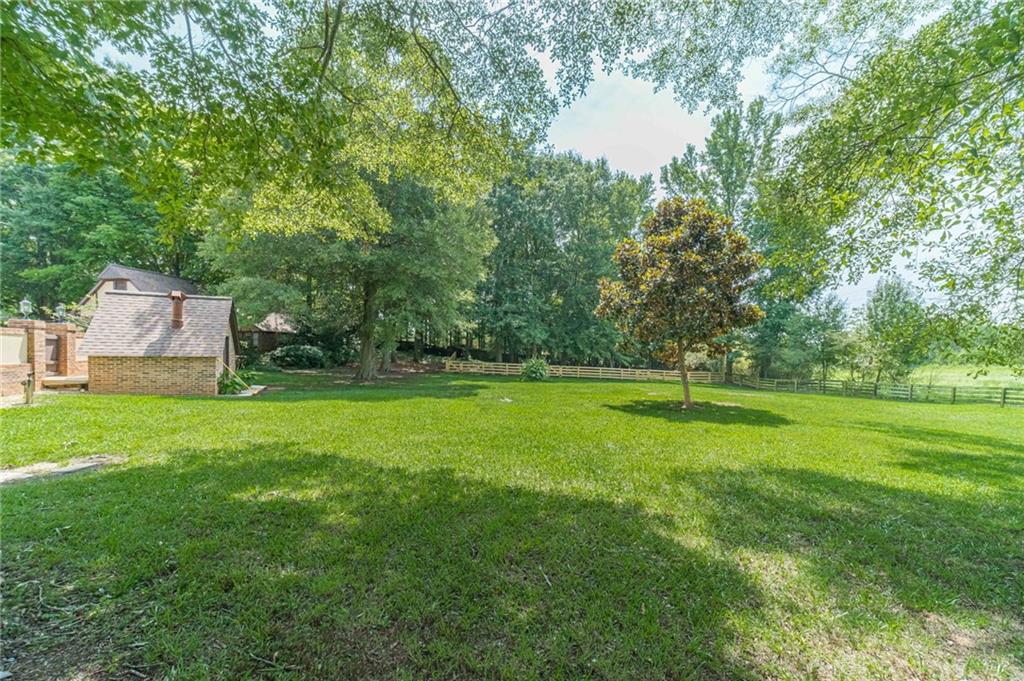
Expansive lawn with mature trees, a brick outbuilding featuring a shingled roof and chimney, a perimeter fence, and partial views of the main residence
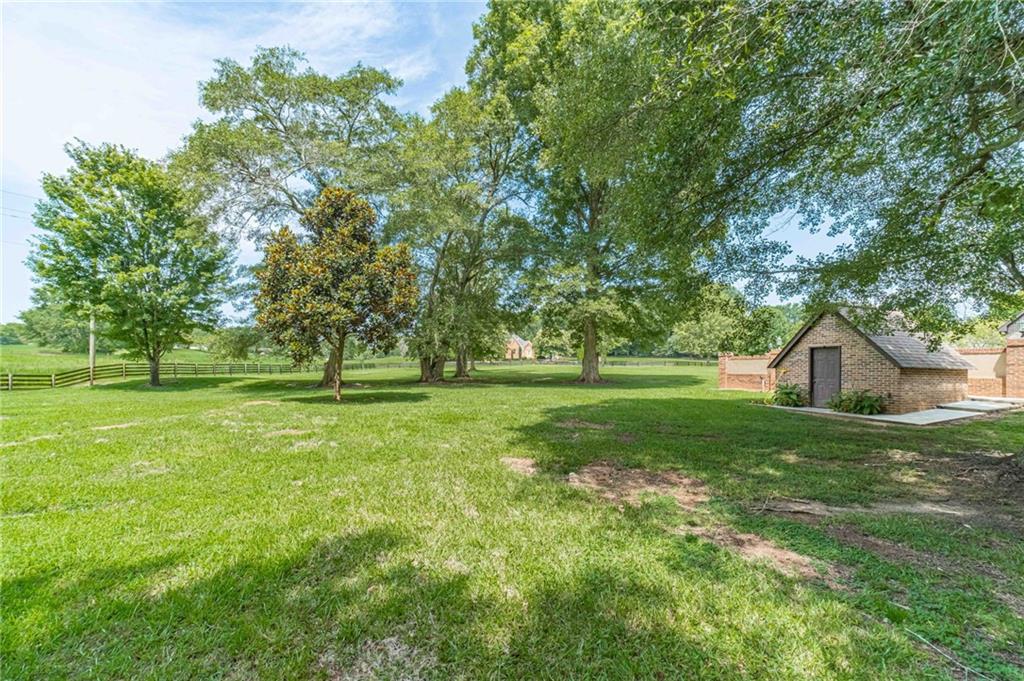
Expansive green lawn framed by mature trees
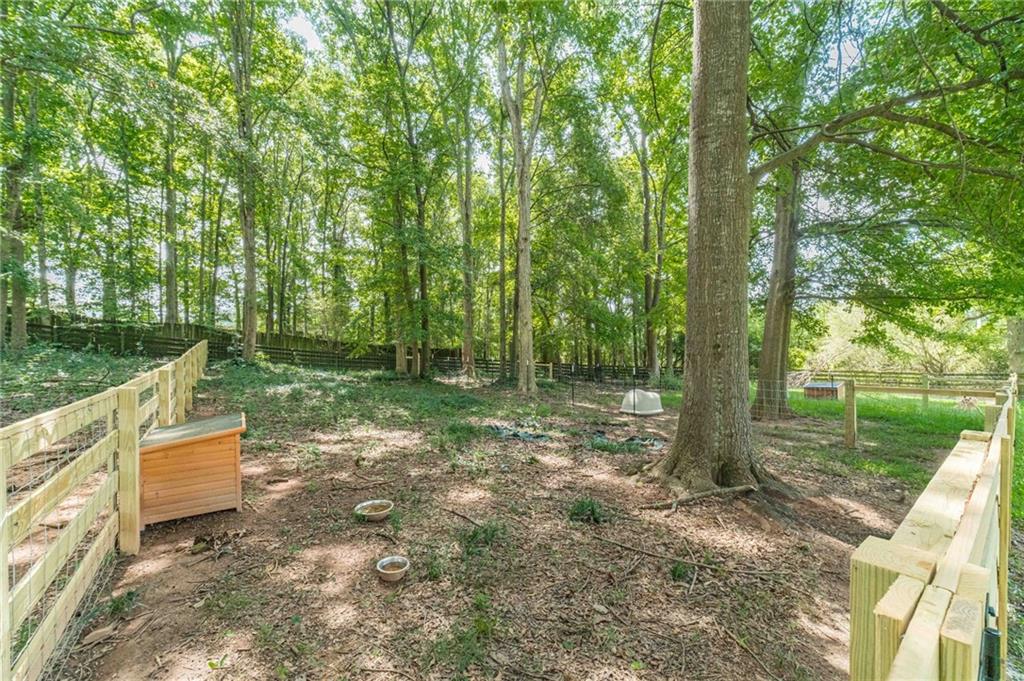
Expansive outdoor area featuring mature trees and a newly constructed wood fence with wire mesh
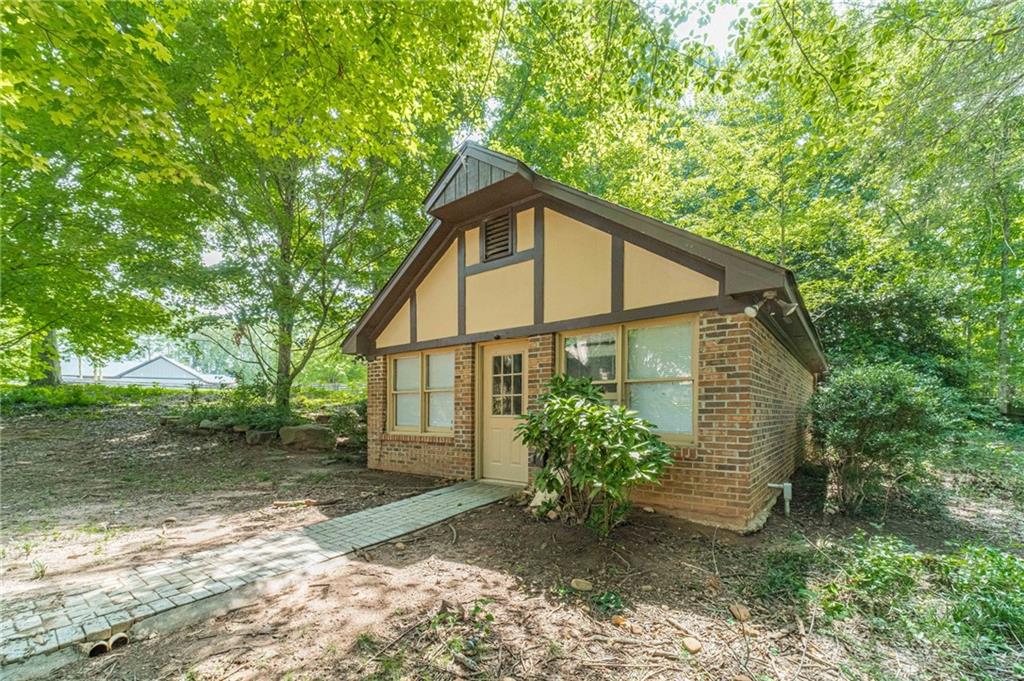
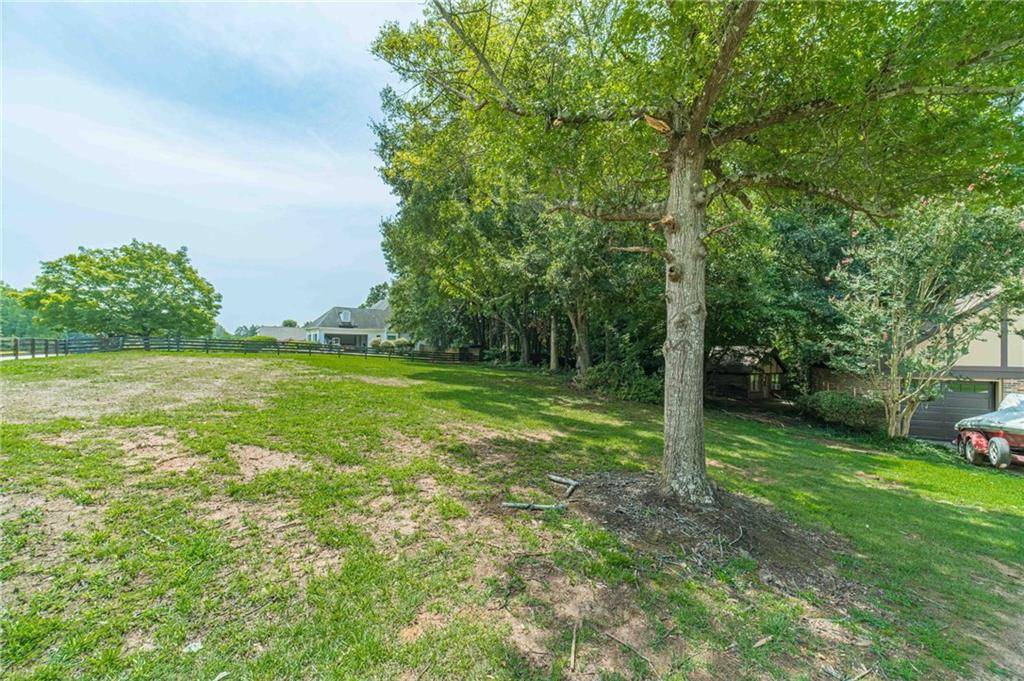
Expansive verdant lot featuring mature trees, a partially fenced perimeter, and distant residential structures
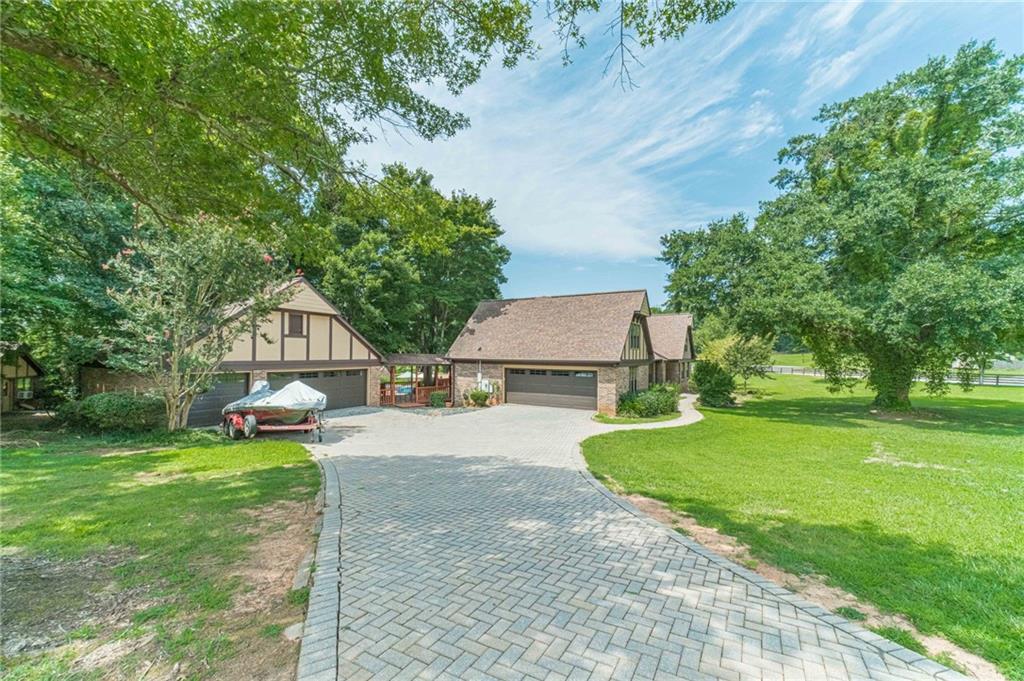
Extensive paver driveway leading to a multi-car garage property with mature trees and a sprawling lawn
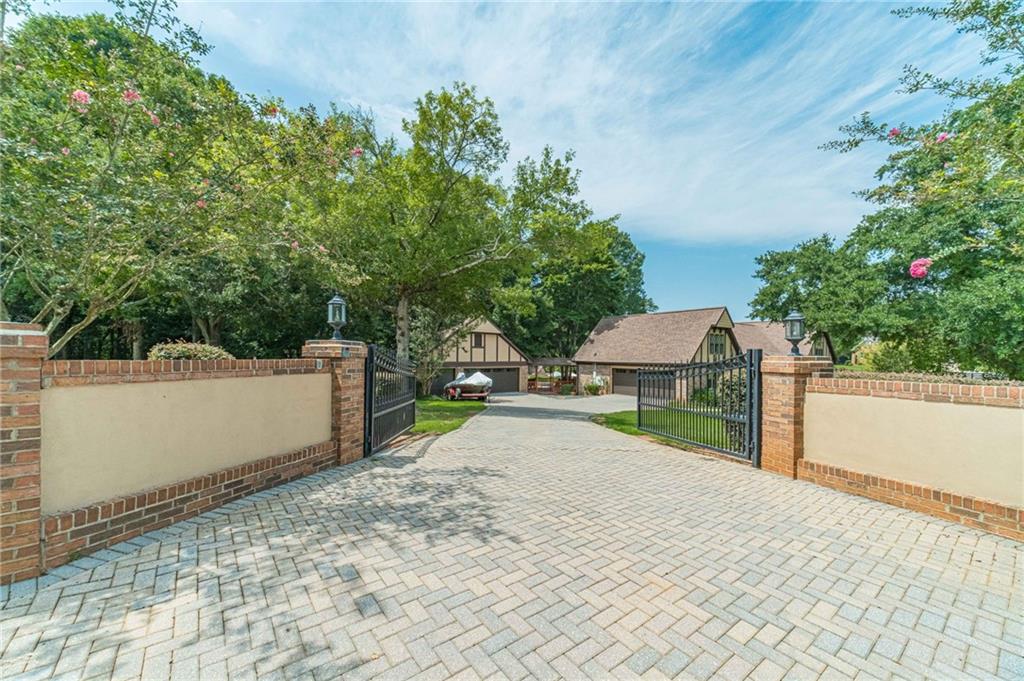
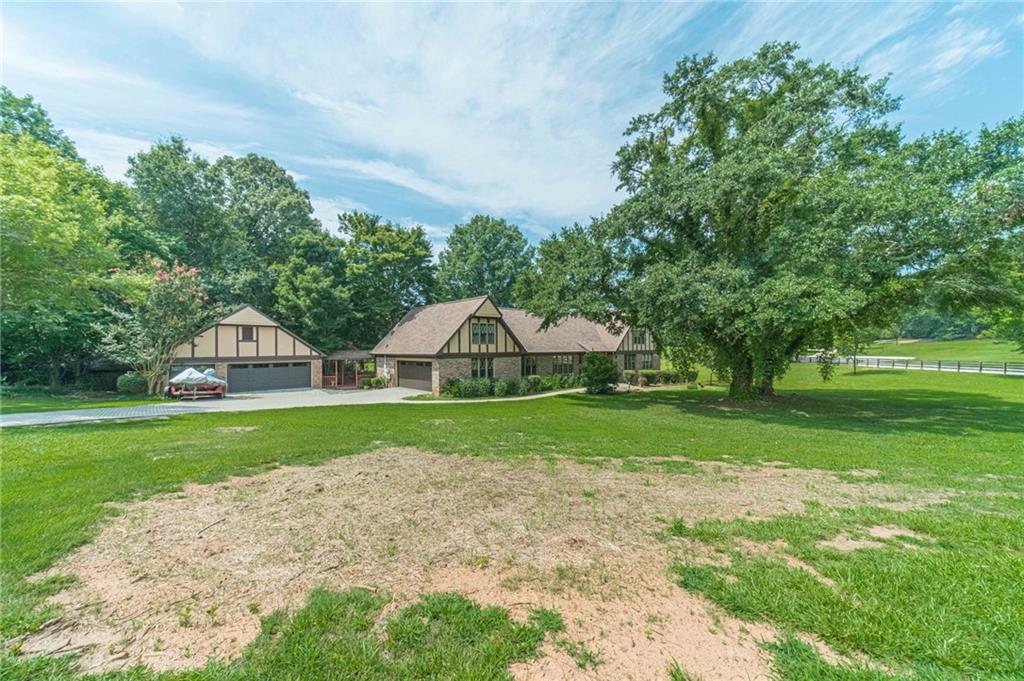
Charming Tudor-style residence set on expansive grounds featuring mature shade trees, manicured lawn, and circular driveway
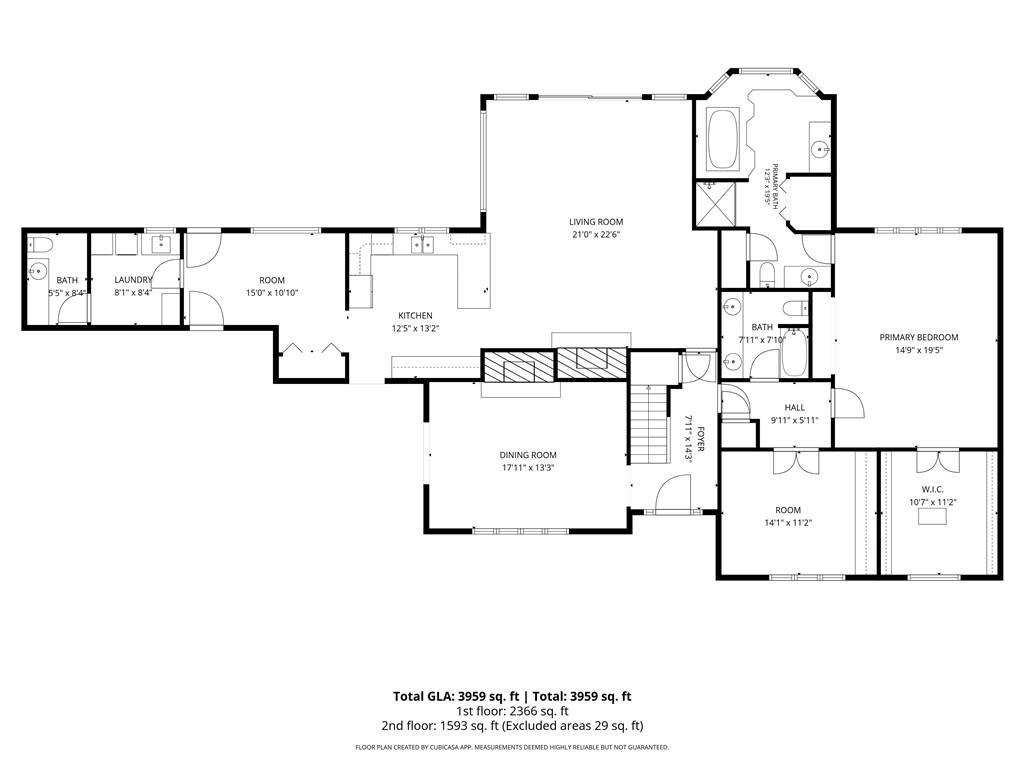
Floor plan
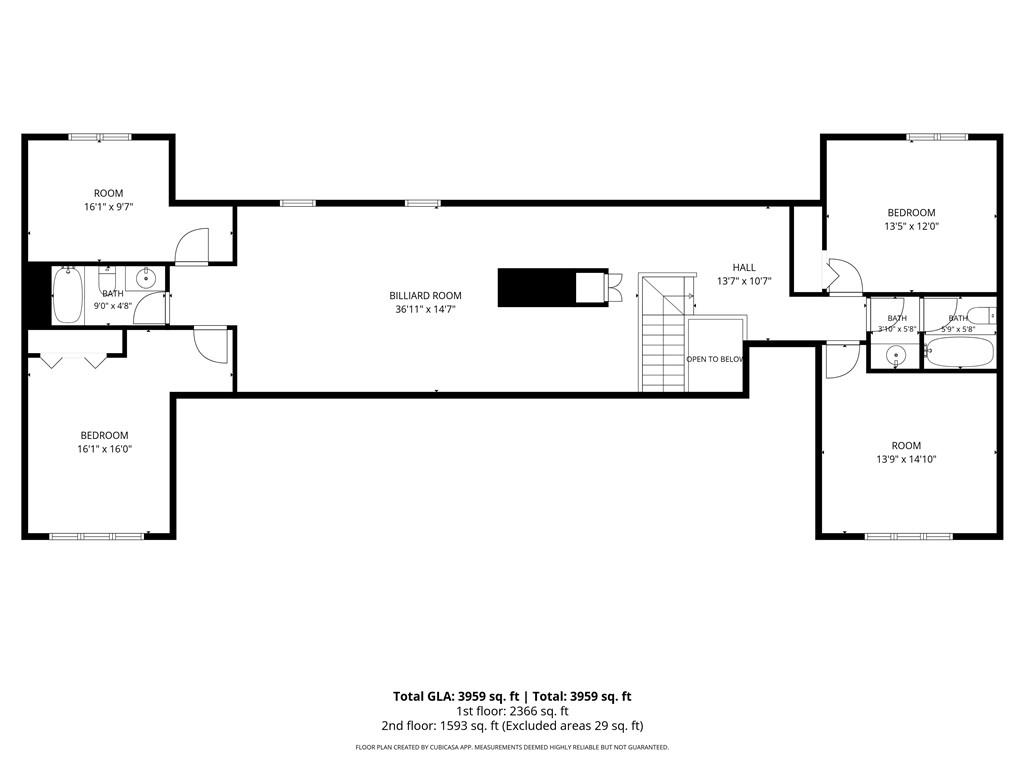
Floor plan
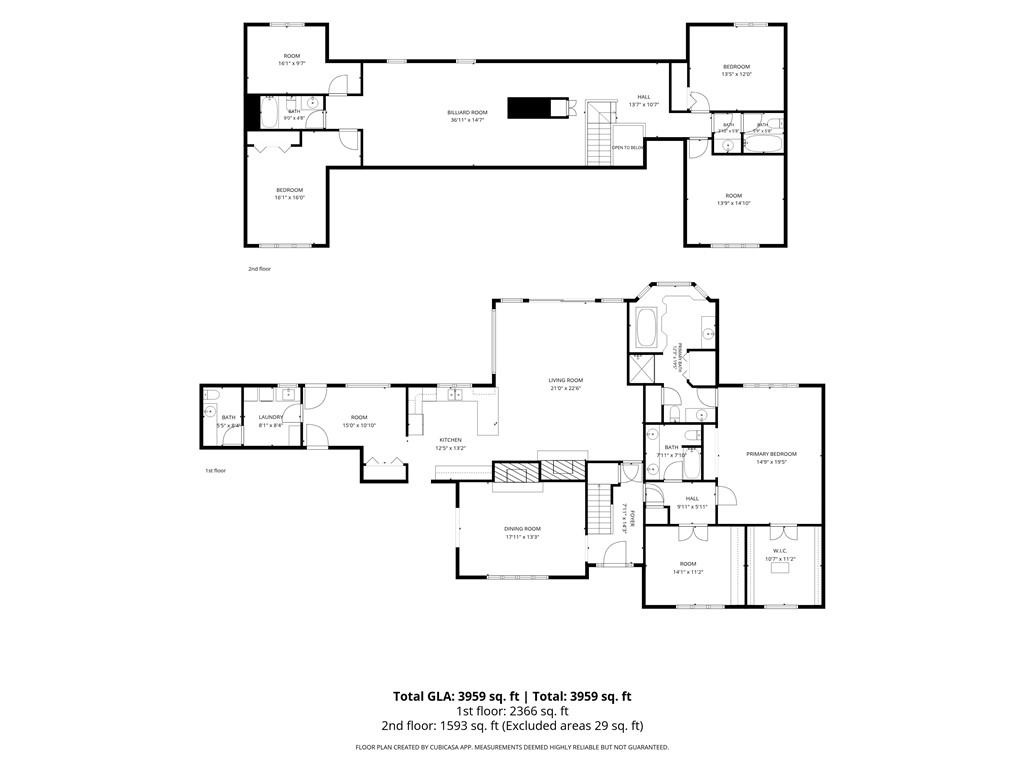
Floor plan

Description
Welcome to your forever home. All the amenities that you need right at your fingertips. All located on over three acres. Your own private pool, a three season room, a flex cottage, a pool house with bathrooms, master on the main, plenty of room for guests, entertaining, or just relaxing. A sprawling three plus acre lot provides privacy and surrounds you with a peaceful quiet setting. Conveniently located just minutes from Athens. Come and see this one for yourself. Seller is selling as is but has recently had new garage doors installed, new paint for the pool, a full exterior paint job and more. Add your personal touches or move in and begin enjoying it today. Property includes three lots. Lots 54, 55, and 56 are all included in the sale.
Details
| MLS # | 7816475 |
|---|---|
| Listing Type | For Sale |
| Style | House |
| HOA Dues | $100 |
| Sub-Type | Resale |
| Status | Active |
| Year | 1989 |
| Days On Site | 22 |
| Listing Provided By | Virtual Properties Realty.com | Michael McDougald |
Features
| Bed(s) | 5 |
|---|---|
| Bath(s) | 5 Total |
| SQ Feet | 4,068 |
| Garage | 5 |
| Pool | Yes |
| Story(s) | 2 |
| Acreage | 0.87 |
| Water Front | Yes |
| Property View | City |
Interior
| Appliances | Dishwasher, Electric Cooktop, Electric Oven, Electric Water Heater, Microwave |
|---|---|
| Interior Features | Beamed Ceilings, Coffered Ceiling(s), Double Vanity, Entrance Foyer, His and Hers Closets, Walk-In Closet(s) |
| Cooling | Ceiling Fan(s), Central Air, Electric |
| Heating | Central, Electric |
| Fireplaces Total | 2 |
| Fireplace Features | Brick, Family Room, Masonry |
| Window Features | Double Pane Windows |
| Room Kitchen Features | Breakfast Bar, Breakfast Room, Cabinets Stain, Stone Counters, View to Family Room |
| Room Dining Room Features | Seats 12+, Separate Dining Room |
| Laundry Features | In Kitchen, Laundry Room, Main Level, Mud Room |
Exterior
| Accessibility Features | Accessible Bedroom |
|---|---|
| Exterior Features | Courtyard, Private Entrance, Private Yard, Other |
| Lot Features | Back Yard, Cleared, Corner Lot, Cul-De-Sac |
| Construction Materials | Brick, Brick 4 Sides |
| Roof | Composition |
| Fencing | Back Yard, Fenced, Front Yard, Wood |
| Foundation Details | Brick/Mortar, Pillar/Post/Pier |
| Waterfront Features | None |
| Patio And Porch Features | Breezeway, Covered |
| Security Features | Fire Alarm, Intercom |
Parking
| Garage Spaces | 5 |
|---|---|
| Parking Features | Attached, Garage, Garage Door Opener, Garage Faces Front, Garage Faces Side |
Utilities
| Utilities | Cable Available, Electricity Available, Phone Available, Water Available |
|---|---|
| Sewer | Septic Tank |
| Electric | 110 Volts, 220 Volts |
Taxes
| Tax Annual Amount | 6241 |
|---|---|
| Tax Legal Description | HSE/OB/LAND |
| Tax Parcel Letter | 0071A-055 |
| Tax Year | 2025 |
Location
| Community Features | None |
|---|
Area Information
| State | GA |
|---|---|
| County | Madison GA |
| City | Colbert |
| Zip Code | 30628 |
| Area | Madison GA |
| Community Name | Kingston Greens |
| School District | Madison County |
| Elementary School | Colbert |
| High School | Madison County |
| Listing VS Median (in Kingston Greens) | |
Price: $660,000 low | high Med: $660,000 sqft: 4,068 low | high Med: 4,068 $ / sqft: $162 low | high Med: $162 On site: 22 low | high Med: 22 | |
Market Activity 30628
Request a showing
Request a showing
 Listings identified with the FMLS IDX logo come from FMLS and are held by brokerage firms other than the owner of this website. The listing brokerage is identified in any listing details. Information is deemed reliable but is not guaranteed. If you believe any FMLS listing contains material that infringes your copyrighted work please click here to review our DMCA policy and learn how to submit a takedown request. © 2022 First Multiple Listing Service, Inc.
Contact
Learn More About This Property

| State | GA |
|---|---|
| County | Madison GA |
| City | Colbert |
| Zip Code | 30628 |
| Area | Madison GA |
| Community Name | Kingston Greens |
| School District | Madison County |
| Elementary School | Colbert |
| High School | Madison County |
| Listing VS Median (in Kingston Greens) | |
Price: $660,000 low | high Med: $660,000 sqft: 4,068 low | high Med: 4,068 $ / sqft: $162 low | high Med: $162 On site: 22 low | high Med: 22 | |
Nearby Listings (Within 1/10 mile)
Price: $495K - $825K
sqft: 3,000 - 5,000
Listing Updated: August 24, 2026 at 7:16:53 PM PDT