
$449,900 $2,415 est/mo Sourced by Back At You
1862 Watauga Drive,Gainesville, GA 30501
Gainesville, GA 30501

Description
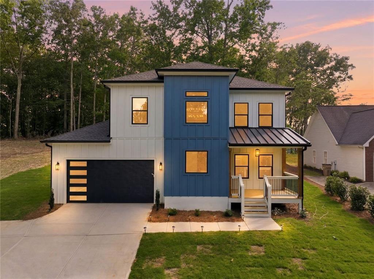
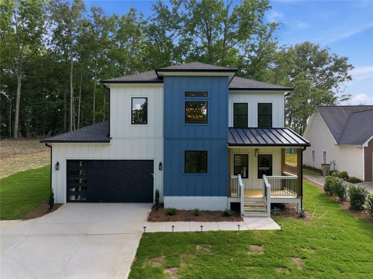
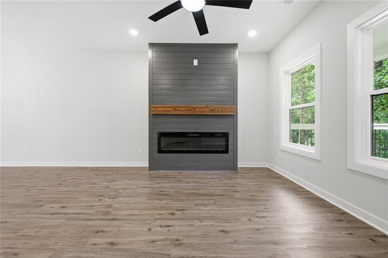
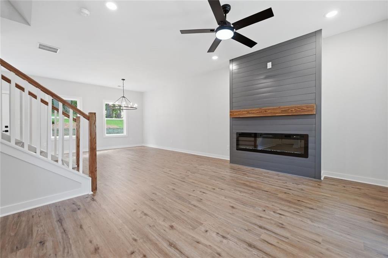
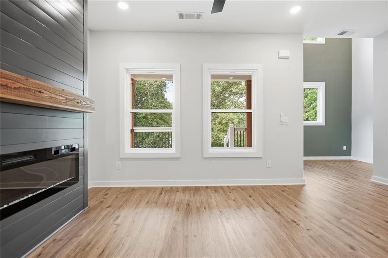
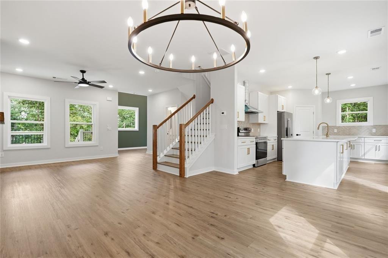
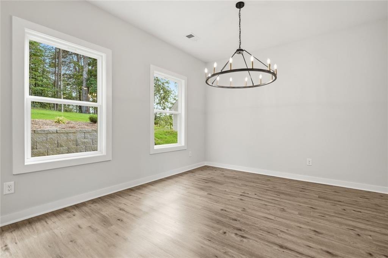
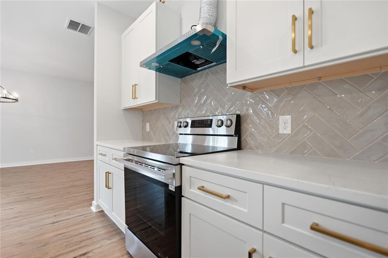
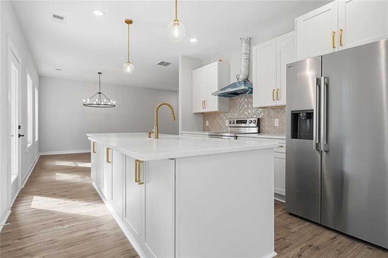
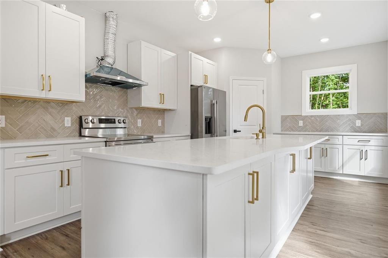
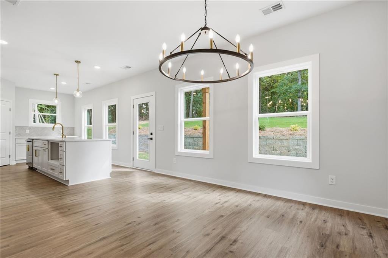
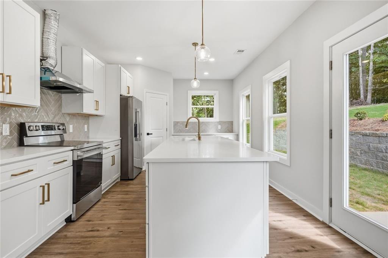
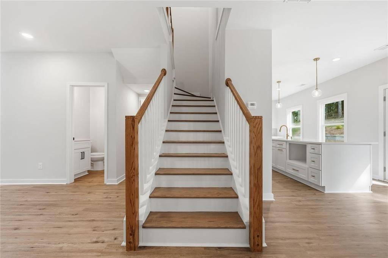
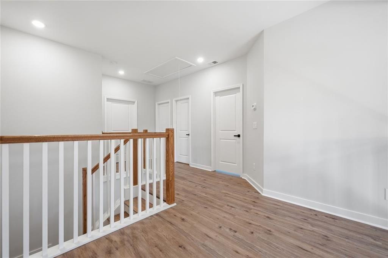
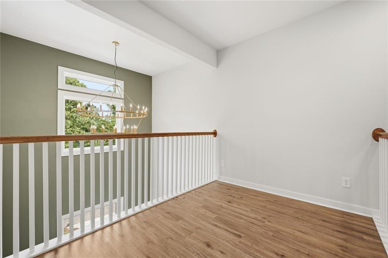
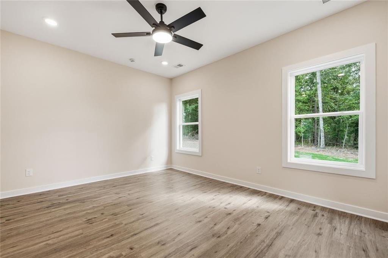
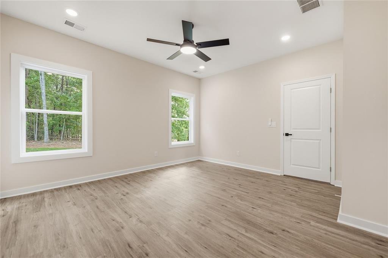
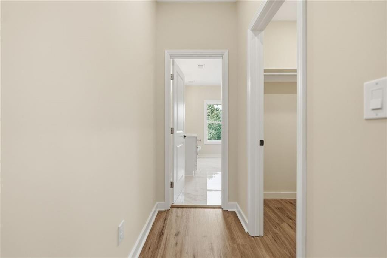
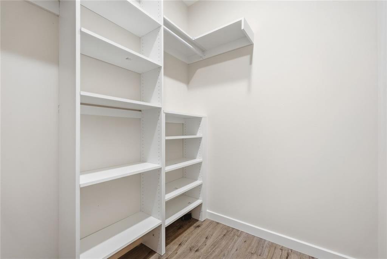
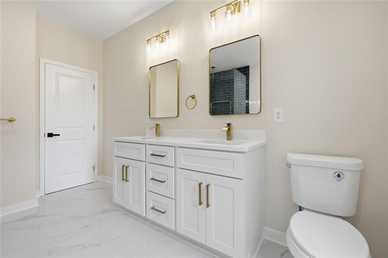
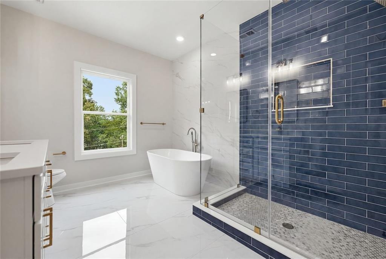
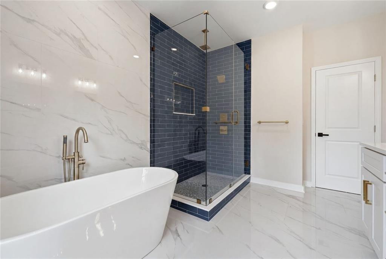
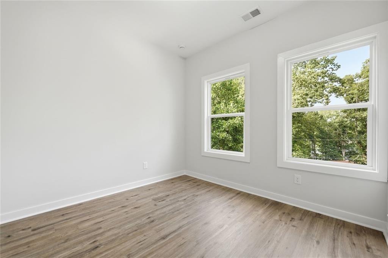
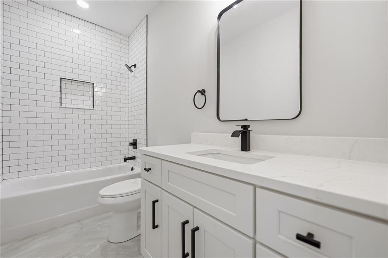
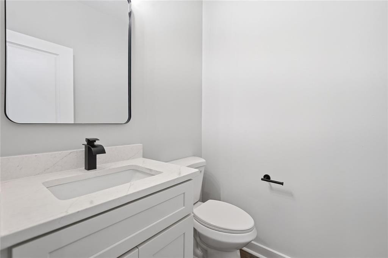
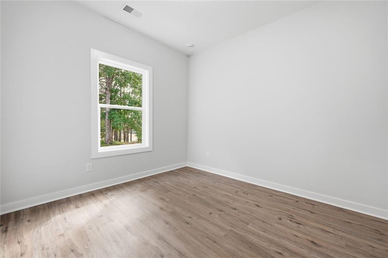
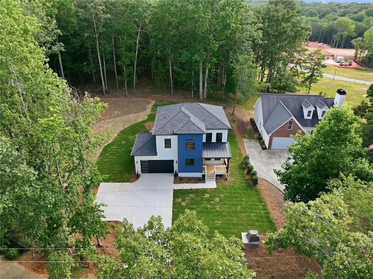
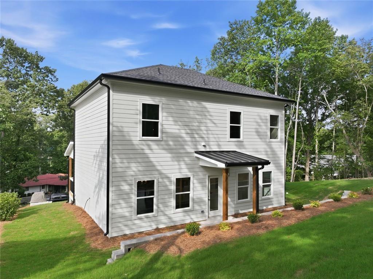
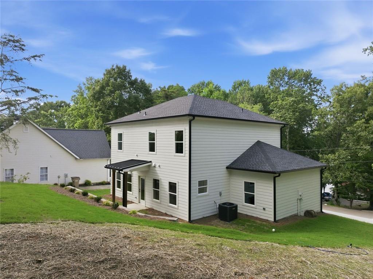
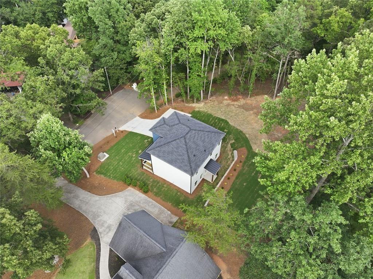
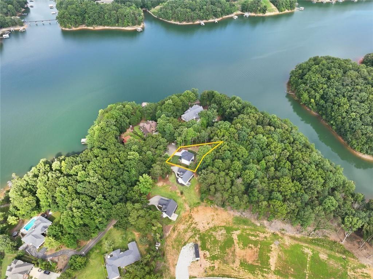
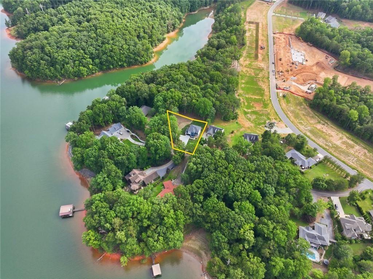
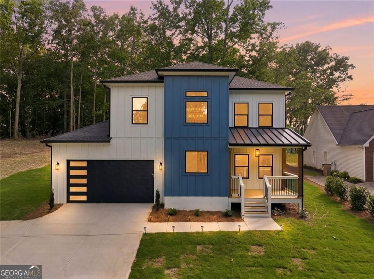
Brand-new construction in the heart of Gainesville! This beautifully designed home offers approximately 1,846 square feet of thoughtfully planned living space with an open-concept floor plan, modern finishes, seasonal lake view, and a 2-car garage. The kitchen flows seamlessly into the main living area, creating the perfect space for everyday living and entertaining. Conveniently located just minutes from Downtown Gainesville, Northeast Georgia Medical Center, shopping, dining, schools, and I-985. Enjoy easy access to outdoor recreation at Lake Lanier, Laurel Park, Don Carter State Park, and the Atlanta Botanical Garden, Gainesville. Don’t miss this opportunity to own a brand-new home in one of Gainesville’s most convenient locations.
Details
| MLS # | 7798884 |
|---|---|
| Listing Type | For Sale |
| Style | House |
| Sub-Type | Resale |
| Status | Pending |
| Year | 2026 |
| Days On Site | 57 |
| Listing Provided By | Virtual Properties Realty.com | Pablo Ramirez |
Features
| Bed(s) | 3 |
|---|---|
| Bath(s) | 3 Total |
| SQ Feet | 1,846 |
| Garage | 2 |
| Story(s) | 2 |
| Acreage | 0.40 |
| Water Front | Yes |
| Property View | Lake, Trees, Woods, Neighborhood |
Interior
| Appliances | Dishwasher, Electric Range, Refrigerator, Range Hood |
|---|---|
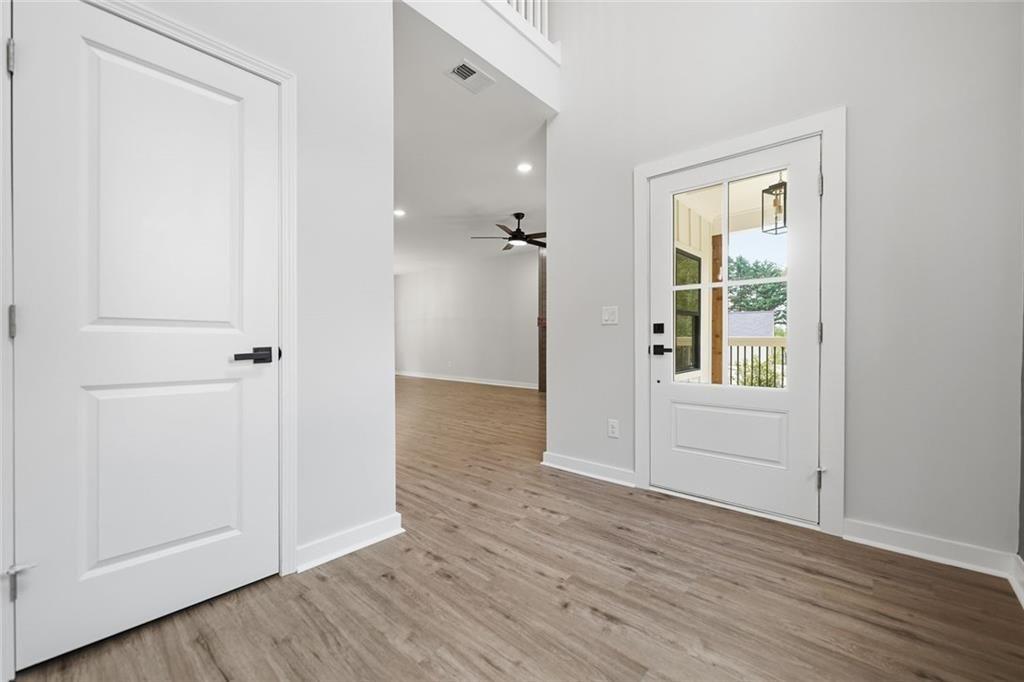
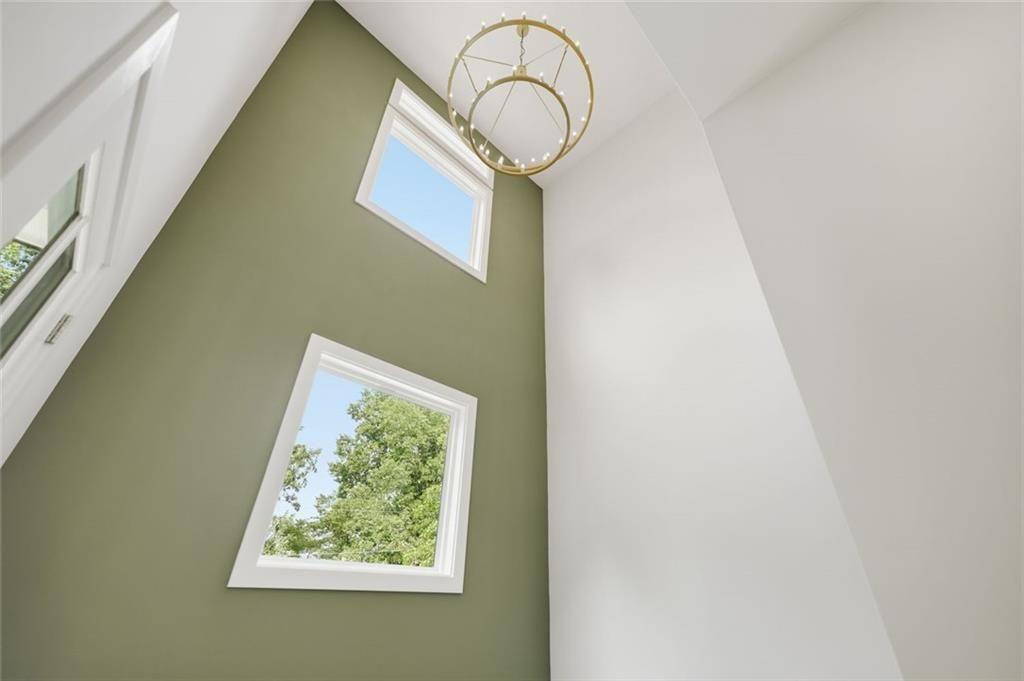
| Interior Features | Entrance Foyer 2 Story, High Ceilings 10 ft Main, Recessed Lighting |
| Cooling | Central Air |
| Heating | Central |
| Fireplaces Total | 1 |
| Fireplace Features | Electric |
| Window Features | Storm Window(s) |
| Room Kitchen Features | Kitchen Island, Pantry |
| Room Dining Room Features | Open Concept |
| Laundry Features | Laundry Room, Laundry Closet, Upper Level |
Exterior
| Accessibility Features | None |
|---|---|
| Exterior Features | Private Entrance, Private Yard |
| Lot Features | Cul-De-Sac |
| Construction Materials | Cement Siding, Frame, Concrete |
| Roof | Shingle, Other |
| Fencing | None |
| Foundation Details | Slab |
| Waterfront Features | None |
| Patio And Porch Features | Front Porch |
| Security Features | Smoke Detector(s) |
Parking
| Garage Spaces | 2 |
|---|---|
| Parking Features | Garage |
Utilities
| Utilities | Underground Utilities |
|---|---|
| Sewer | Septic Tank |
| Electric | 220 Volts in Garage |
Taxes
| Tax Annual Amount | 250 |
|---|---|
| Tax Legal Description | AHALUNA HGTS LT 15 |
| Tax Lot | 15 |
| Tax Parcel Letter | 00-00110-00-022 |
| Tax Year | 2025 |
Location
| Community Features | None |
|---|
Area Information
| State | GA |
|---|---|
| County | Hall GA |
| City | Gainesville |
| Zip Code | 30501 |
| Area | Hall GA |
| Community Name | AHALUNA HEIGHTS |
| School District | Chestatee |
| Elementary School | Sardis |
| High School | Chestatee |
| Listing VS Median (in AHALUNA HEIGHTS) | |
Price: $449,900 low | high Med: $449,900 sqft: 1,846 low | high Med: 1,846 $ / sqft: $244 low | high Med: $244 On site: 57 low | high Med: 57 | |
Market Activity 30501
Request a showing
Request a showing
 Listings identified with the FMLS IDX logo come from FMLS and are held by brokerage firms other than the owner of this website. The listing brokerage is identified in any listing details. Information is deemed reliable but is not guaranteed. If you believe any FMLS listing contains material that infringes your copyrighted work please click here to review our DMCA policy and learn how to submit a takedown request. © 2022 First Multiple Listing Service, Inc.
Contact
Learn More About This Property

| State | GA |
|---|---|
| County | Hall GA |
| City | Gainesville |
| Zip Code | 30501 |
| Area | Hall GA |
| Community Name | AHALUNA HEIGHTS |
| School District | Chestatee |
| Elementary School | Sardis |
| High School | Chestatee |
| Listing VS Median (in AHALUNA HEIGHTS) | |
Price: $449,900 low | high Med: $449,900 sqft: 1,846 low | high Med: 1,846 $ / sqft: $244 low | high Med: $244 On site: 57 low | high Med: 57 | |
Nearby Listings (Within 1/10 mile)
Price: $337K - $562K
sqft: 1,000 - 2,000
Listing Updated: August 10, 2026 at 3:30:27 PM PDT