

Description
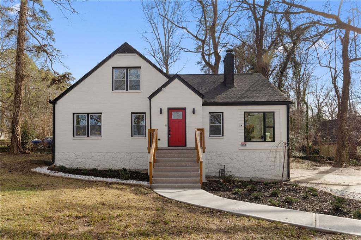
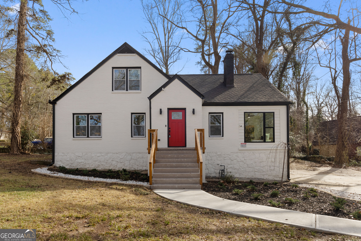
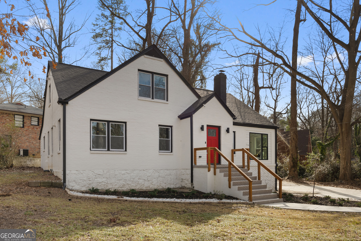
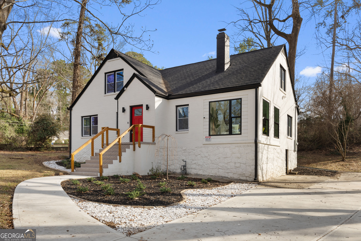
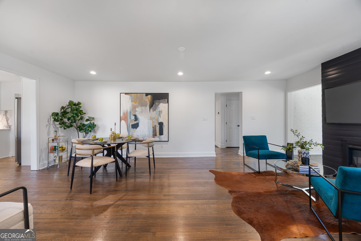
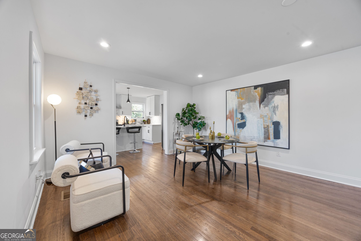
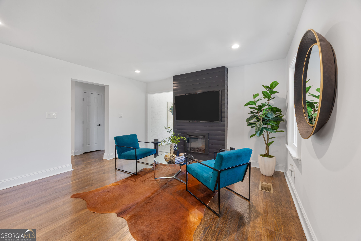
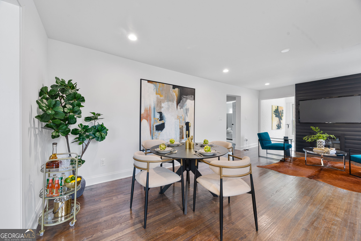
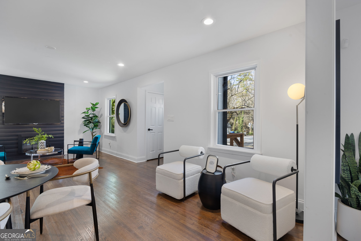
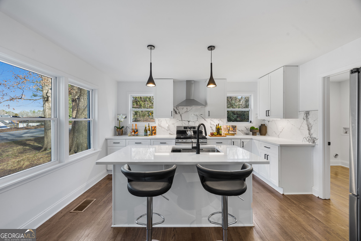
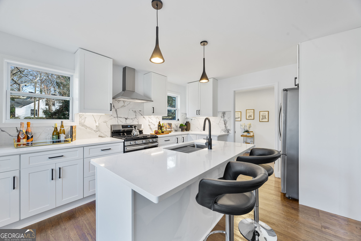
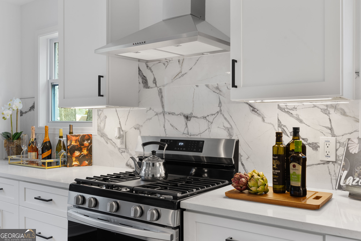
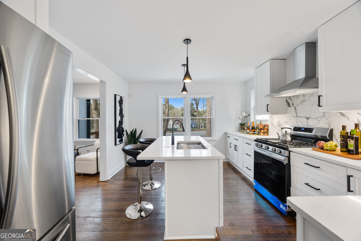
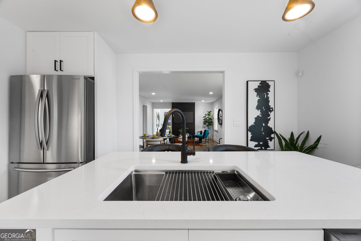
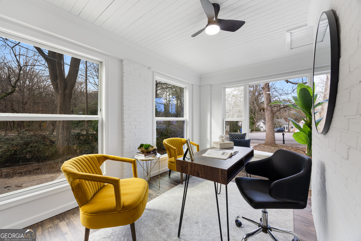
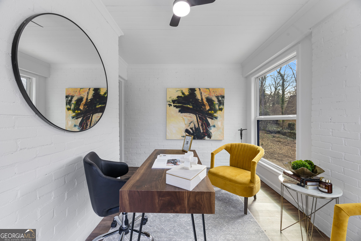
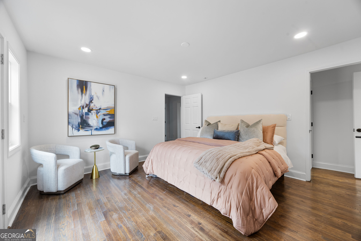
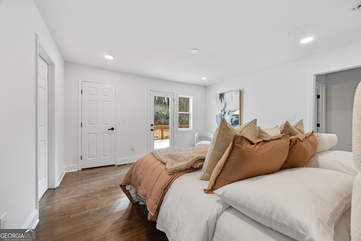
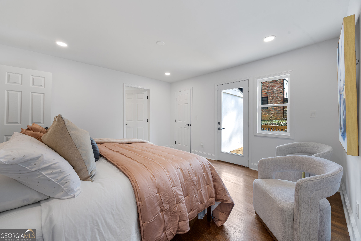
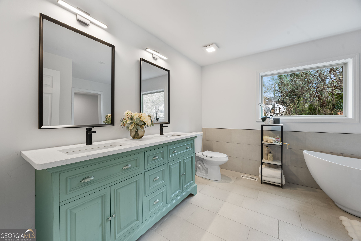
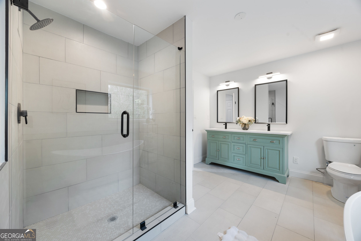
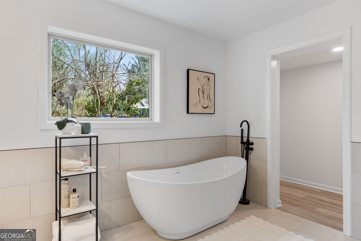
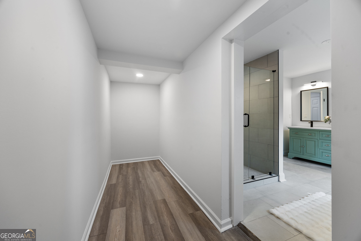
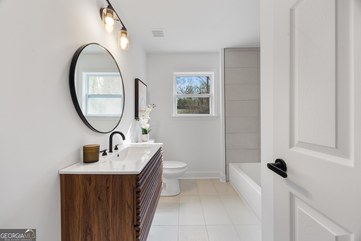
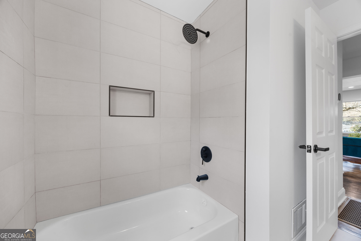
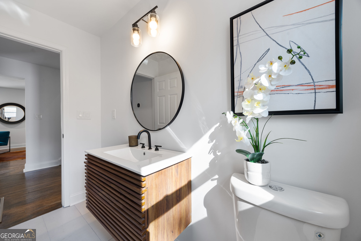
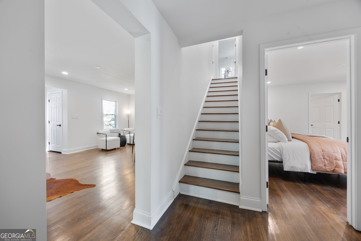
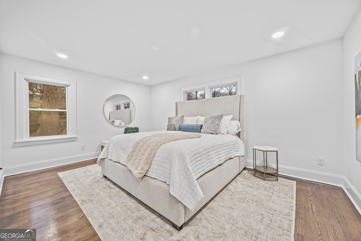
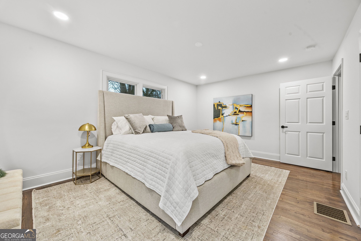
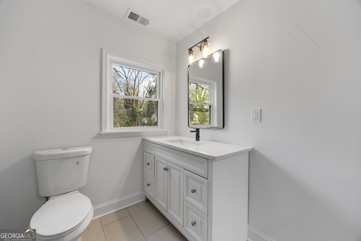
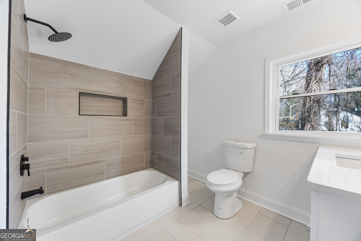
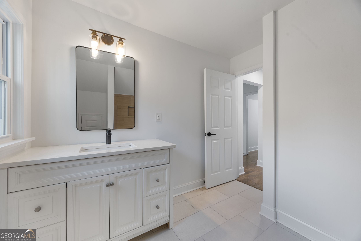
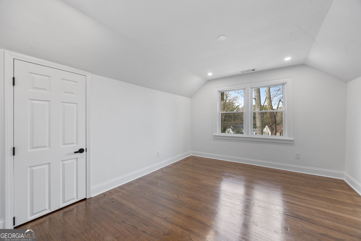
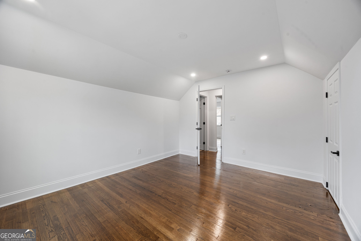
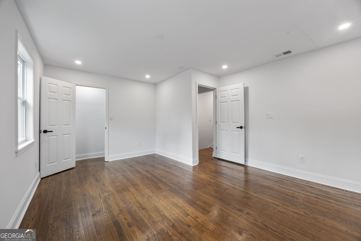
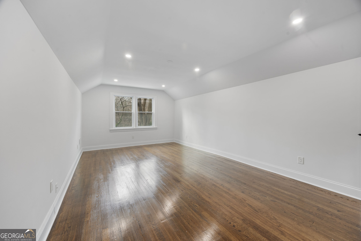
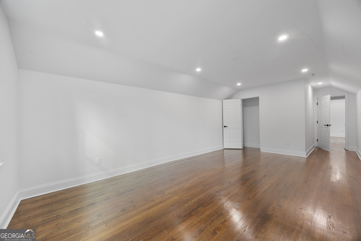
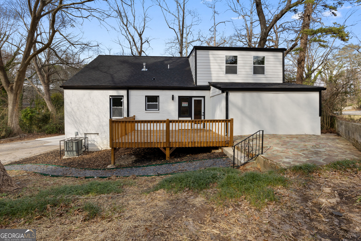
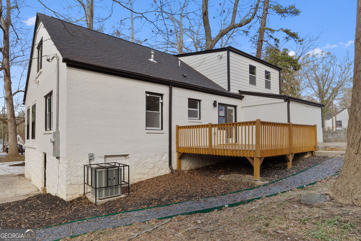
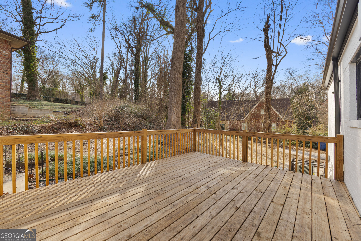
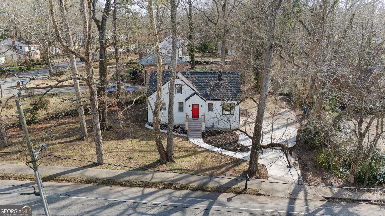
Welcome home to this charming Cape Cod retreat, fully renovated and truly move-in ready! This stunning 5-bedroom, 3-bathroom residence offers the perfect blend of modern elegance and classic character, anchored by two master suites on the main level for unmatched comfort and convenience. The open living room and dining room combination flows seamlessly into a bright, airy kitchen featuring crisp white cabinetry, stainless steel appliances, and a spacious island ideal for entertaining. A year-round sunroom bathes the home in natural light, while the primary suite offers a true spa-like escape with a separate soaking tub and shower, leading into an oversized walk-in closet. Upstairs, three generously sized bedrooms and an additional full bathroom provide ample space for family or guests. The unfinished basement adds excellent storage with both interior and exterior access, and the secluded, tree-lined lot offers privacy rarely found so close to everything you need. Step outside to the expansive deck off the primary suite, the perfect spot for peaceful mornings and unwinding in the evening. This home is a true hidden gem, don't miss your chance to make it yours. Schedule your private tour today!
Details
| MLS # | 10821272 |
|---|---|
| Listing Type | For Sale |
| Style | House |
| Sub-Type | Resale |
| Status | Active |
| Year | 1945 |
| Days On Site | 17 |
| Listing Provided By | eXp Realty | Michael A. Nolan |
Features
| Bed(s) | 5 |
|---|---|
| Bath(s) | 3 Total |
| SQ Feet | 2,824 |
| Basement | Y |
| Story(s) | 2 |
| Acreage | 0.37 |
Interior
| Appliances | Dishwasher, Microwave |
|---|---|
| Interior Features | Double Vanity, Master On Main Level, Separate Shower, Split Bedroom Plan, Walk-In Closet(s) |
| Cooling | Ceiling Fan(s), Central Air, Zoned |
| Cooling Yes / No | Yes |
| Heating | Forced Air, Zoned |
| Heating Yes / No | Yes |
| Fireplace Yes / No | No |
| Fireplaces Total | 0 |
| Room Kitchen Features | Kitchen Island, Solid Surface Counters |
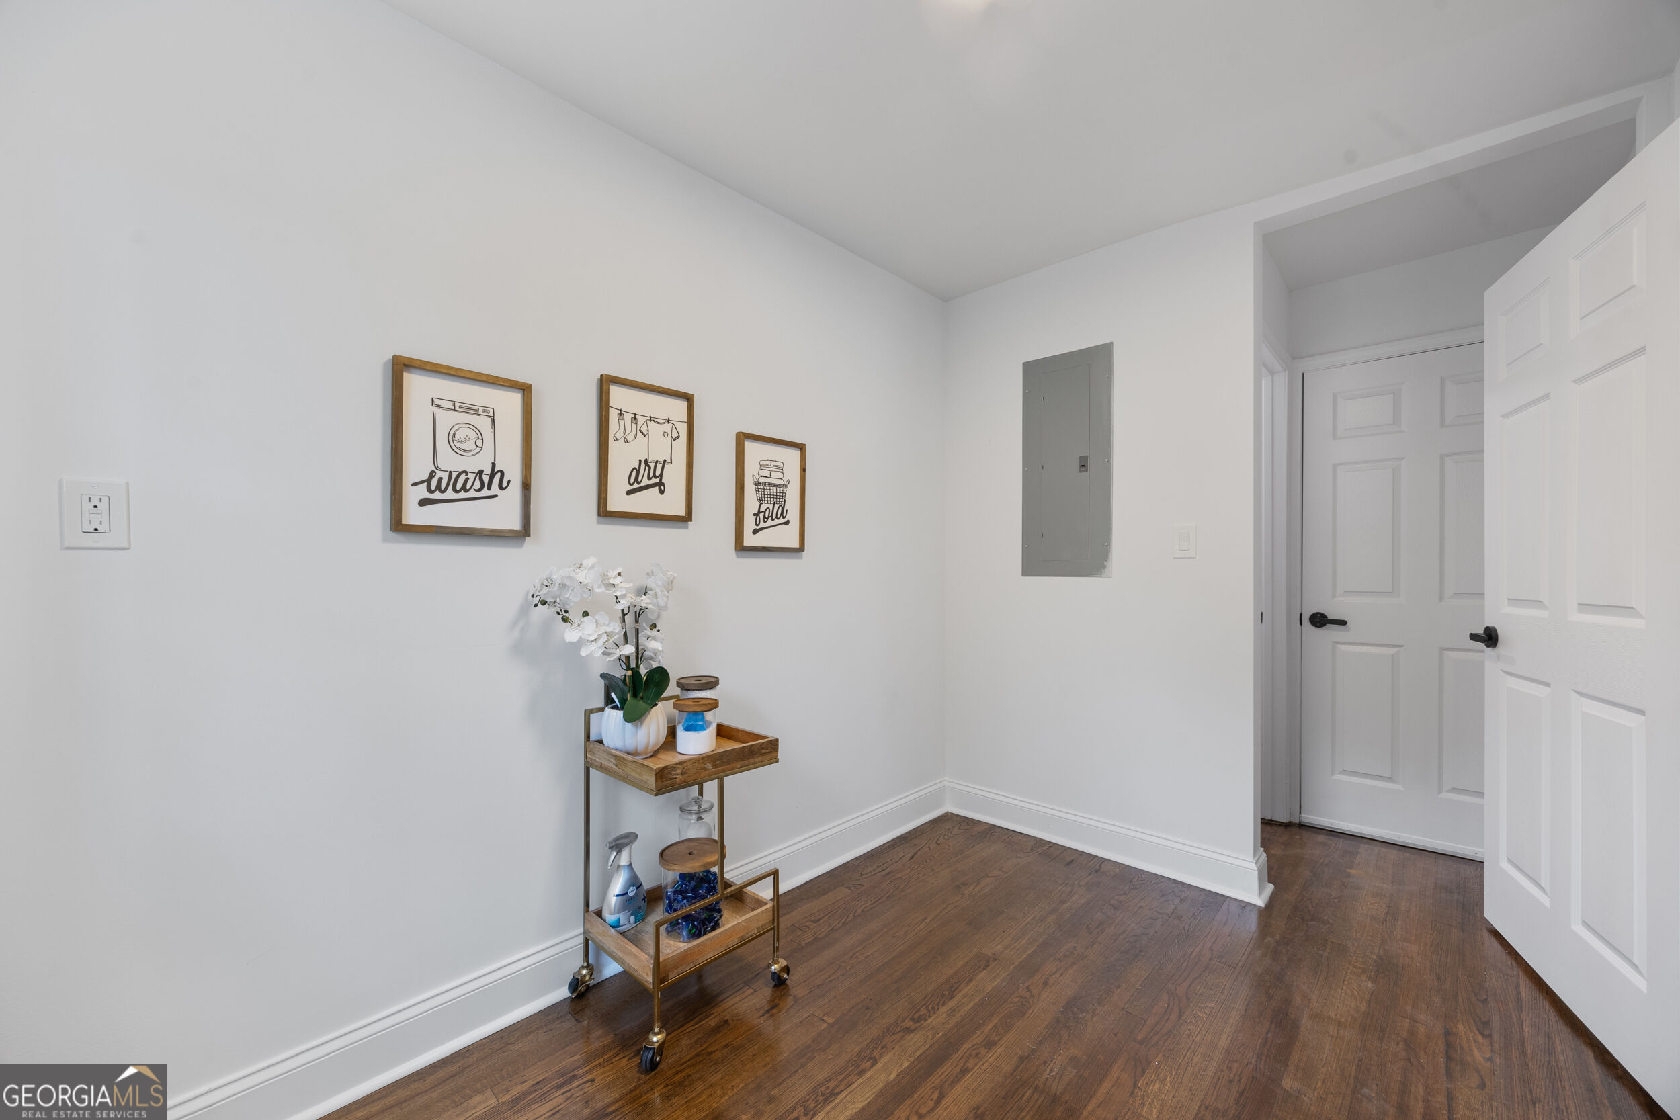
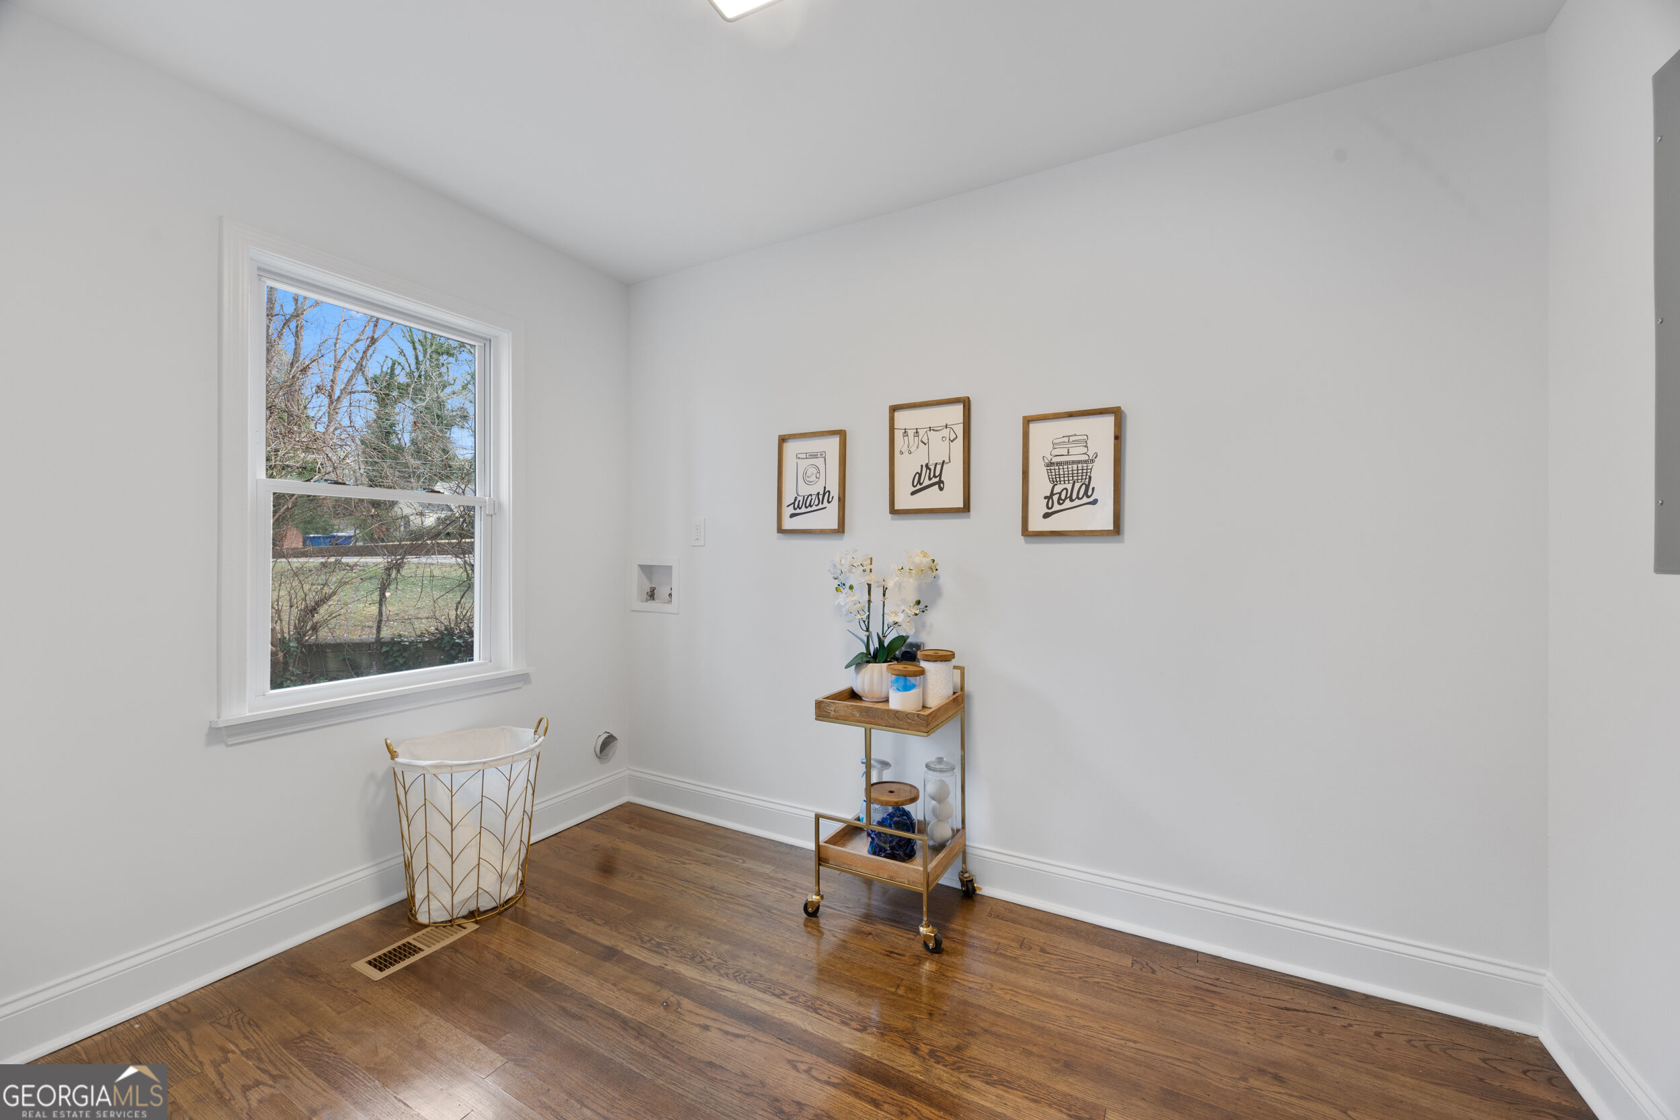
| Laundry Features | Other |
Exterior
| Lot Features | Level |
|---|---|
| Construction Materials | Brick |
| Roof | Other |
| Security Features | Smoke Detector(s) |
Parking
| Attached Garage Yes / No | No |
|---|---|
| Garage Yes / No | No |
| Parking Features | Parking Pad |
| Open Parking Yes / No | Yes |
Utilities
| Utilities | Electricity Available, Natural Gas Available, Phone Available, Sewer Available, Water Available |
|---|---|
| Sewer | Public Sewer |
| Electric | 220 Volts |
Taxes
| Tax Annual Amount | 4728 |
|---|---|
| Tax Year | 2025 |
Location
| Community Features | Near Public Transport, Walk To Schools, Near Shopping |
|---|
Area Information
| State | GA |
|---|---|
| County | Fulton |
| City | Atlanta |
| Zip Code | 30311 |
| Area | Fulton |
| Community Name | Centra Villa |
| School District | Booker T Washington |
| Elementary School | Tuskegee |
| High School | Booker T Washington |
| Listing VS Median (in Centra Villa) | |
Price: $545,000 low | high Med: $314,000 sqft: 2,824 low | high Med: 3,194 $ / sqft: $193 low | high Med: $98 On site: 17 low | high Med: 220 | |
Market Activity 30311
Request a showing
Request a showing
Contact
Learn More About This Property

| State | GA |
|---|---|
| County | Fulton |
| City | Atlanta |
| Zip Code | 30311 |
| Area | Fulton |
| Community Name | Centra Villa |
| School District | Booker T Washington |
| Elementary School | Tuskegee |
| High School | Booker T Washington |
| Listing VS Median (in Centra Villa) | |
Price: $545,000 low | high Med: $314,000 sqft: 2,824 low | high Med: 3,194 $ / sqft: $193 low | high Med: $98 On site: 17 low | high Med: 220 | |