
$770,900 $4,138 est/mo Sourced by Back At You
188 Cherokee Drive S,Waleska, GA 30183
Waleska, GA 30183
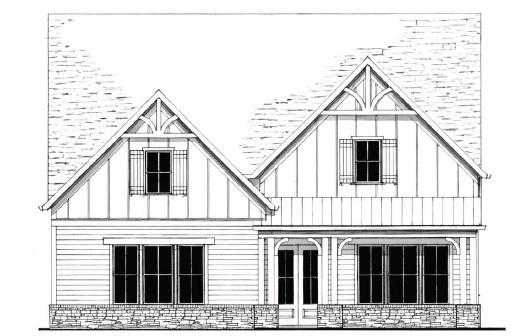
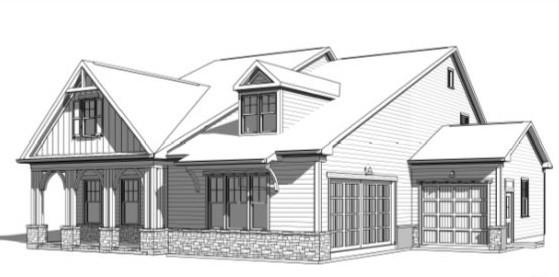
Front Elevation Rendering Montclair A
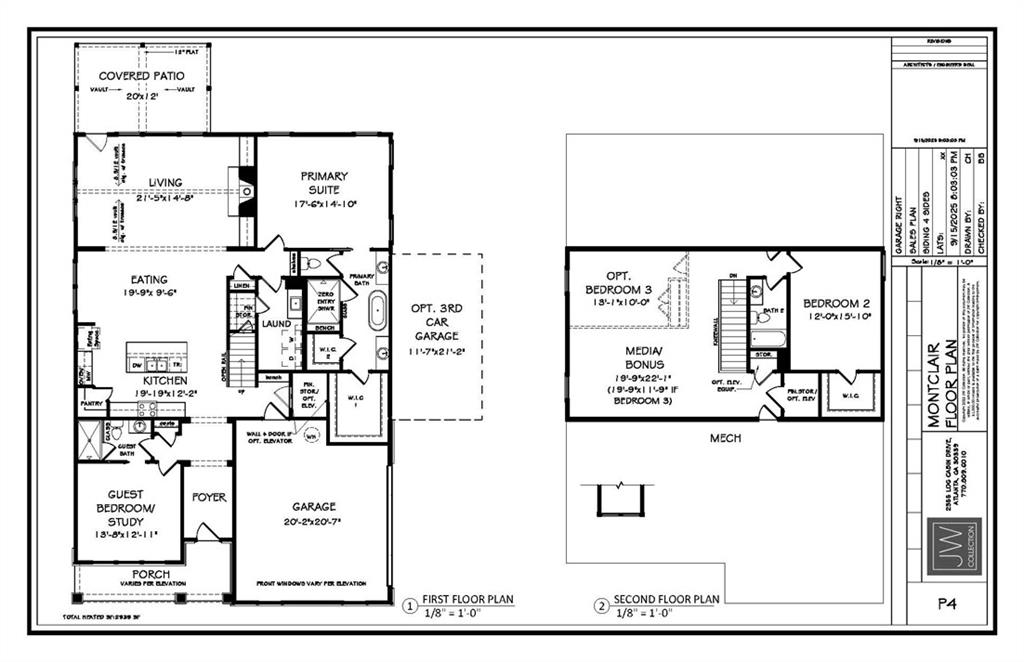
Representative of Home Being Built and Not Actual
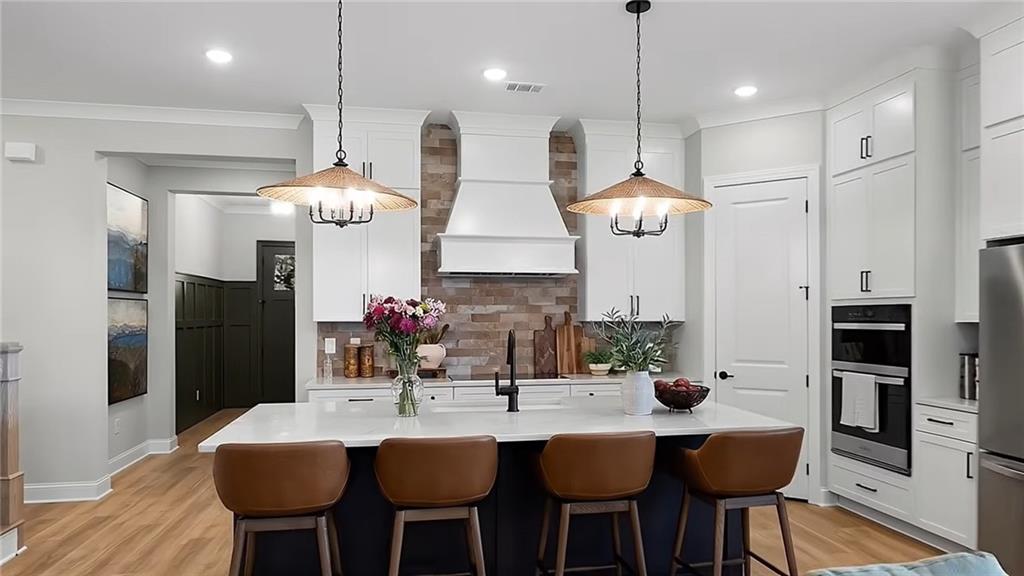
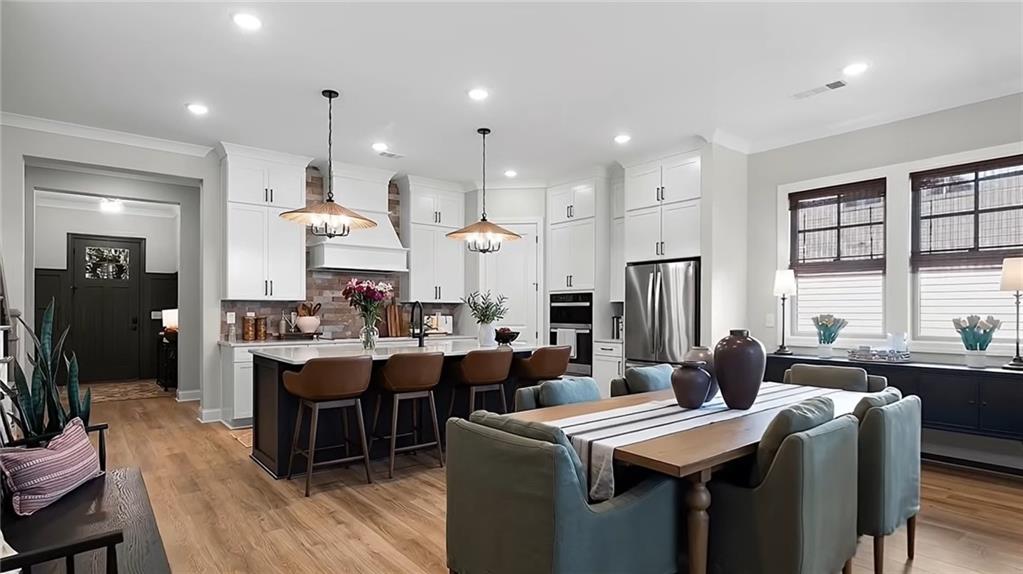
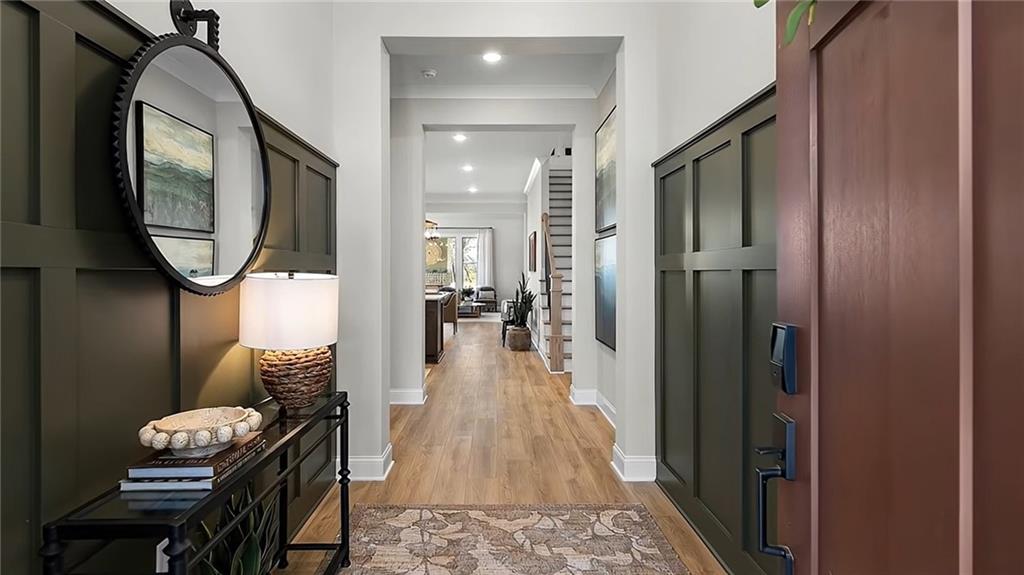
Representative of Home Being Built and Not Actual
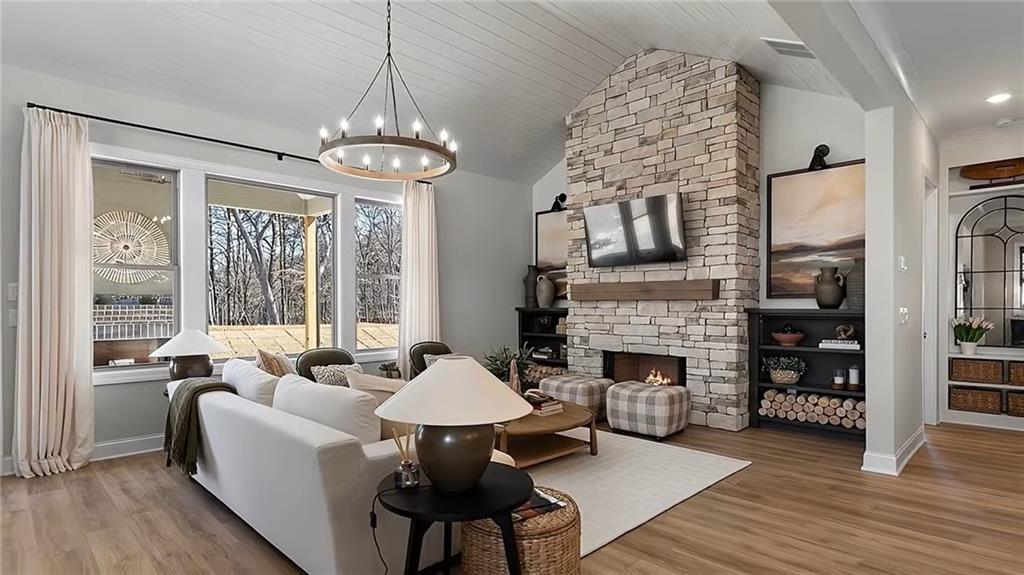
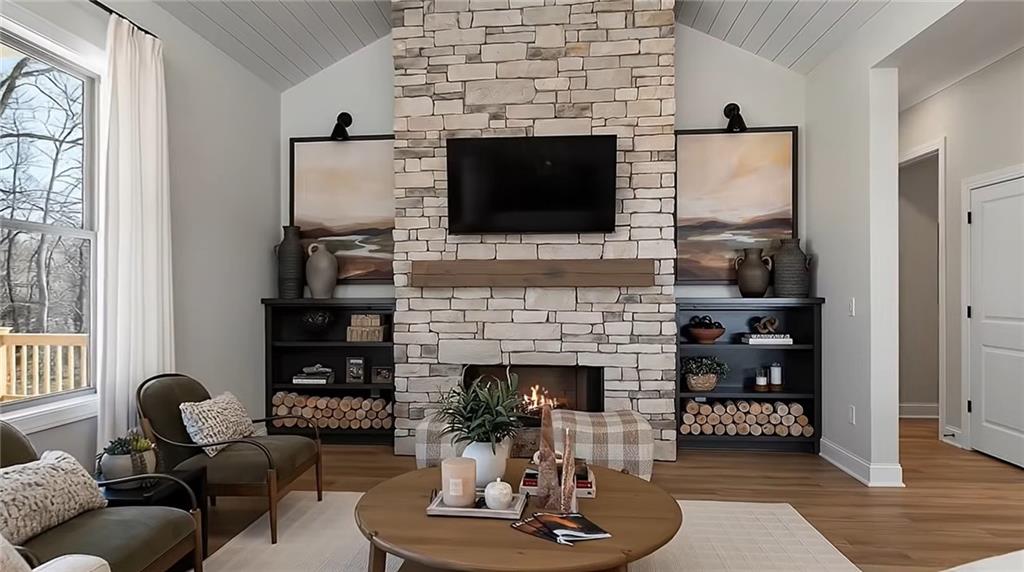
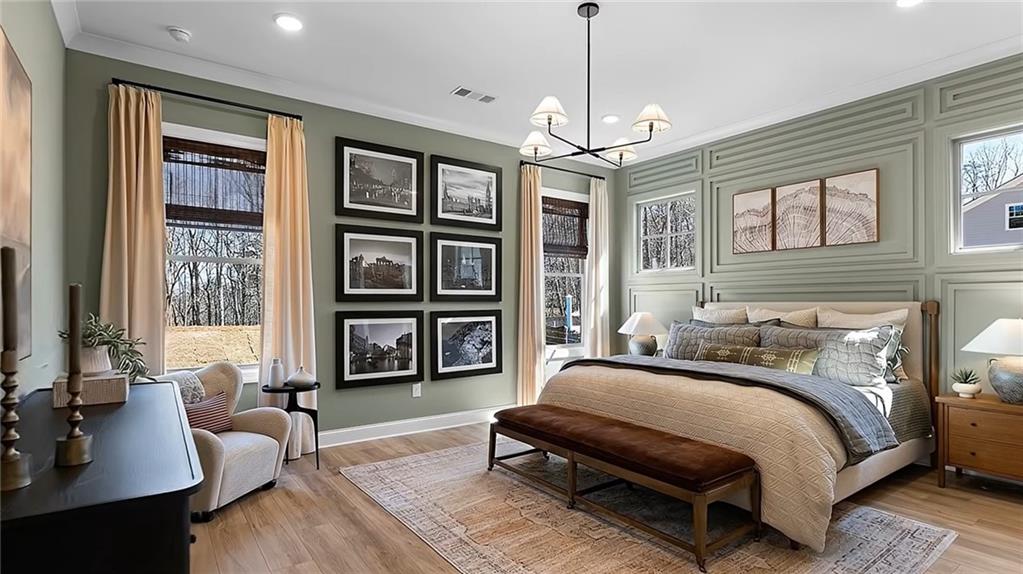
Representative of Home Being Built and Not Actual
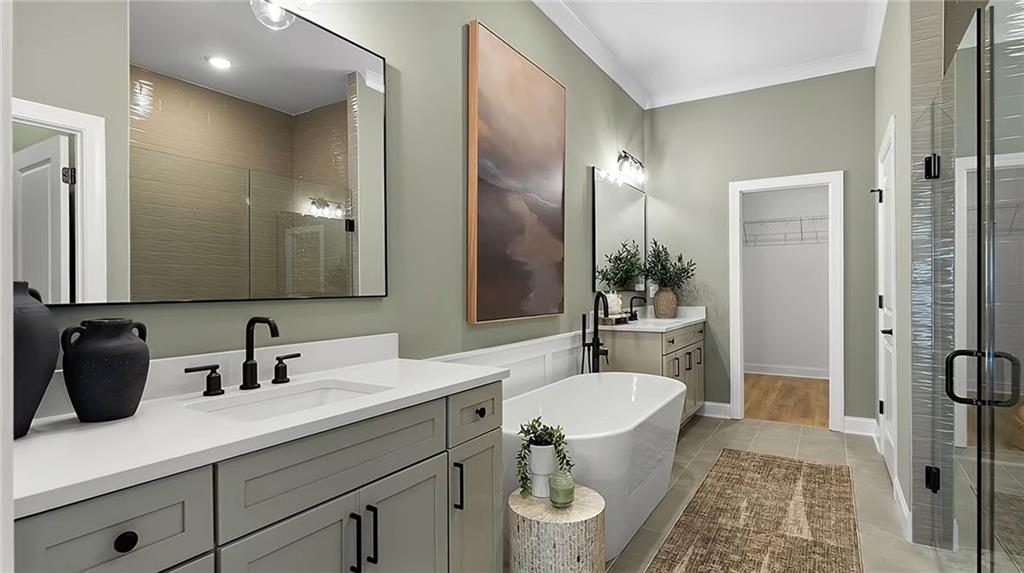
Representative of Home Being Built and Not Actual

Representative of Home Being Built and Not Actual
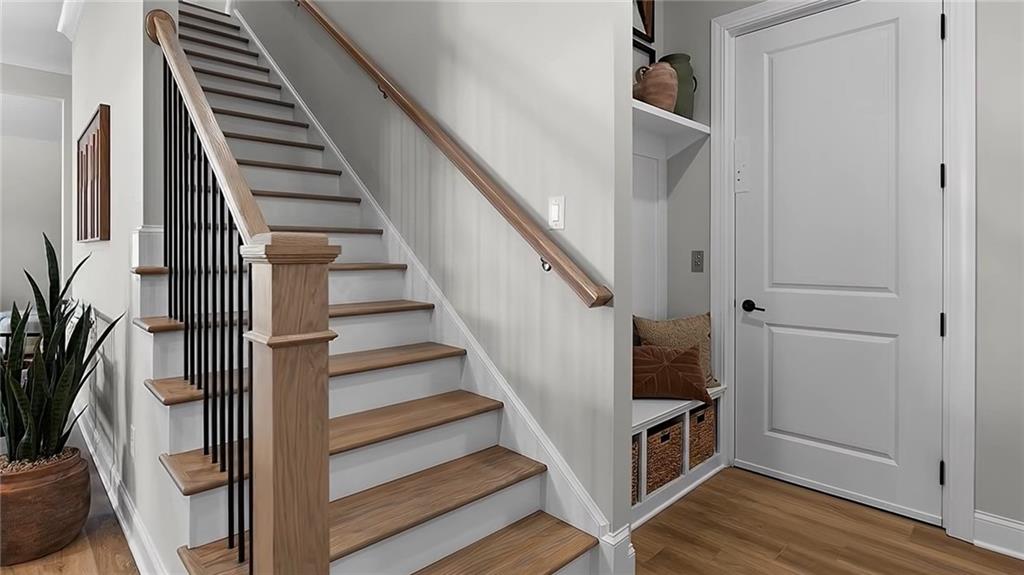
Representative of Home Being Built and Not Actual
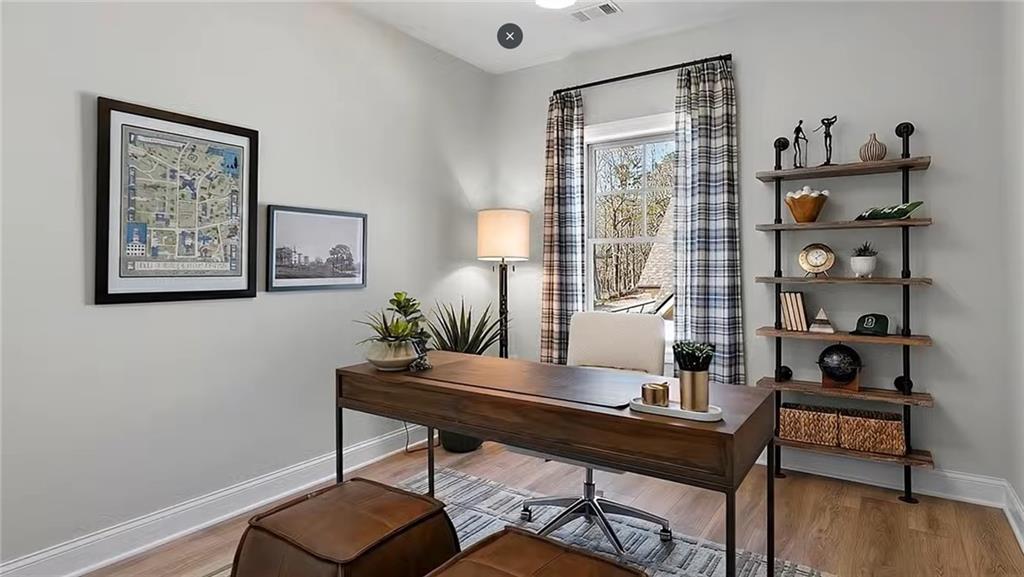
Representative of Home Being Built and Not Actual
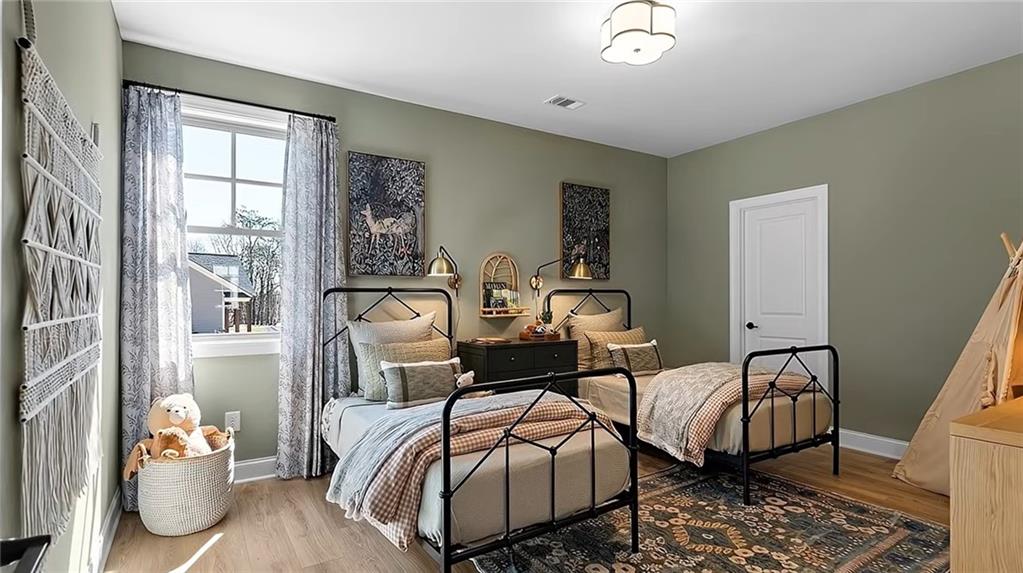
Representative of Home Being Built and Not Actual
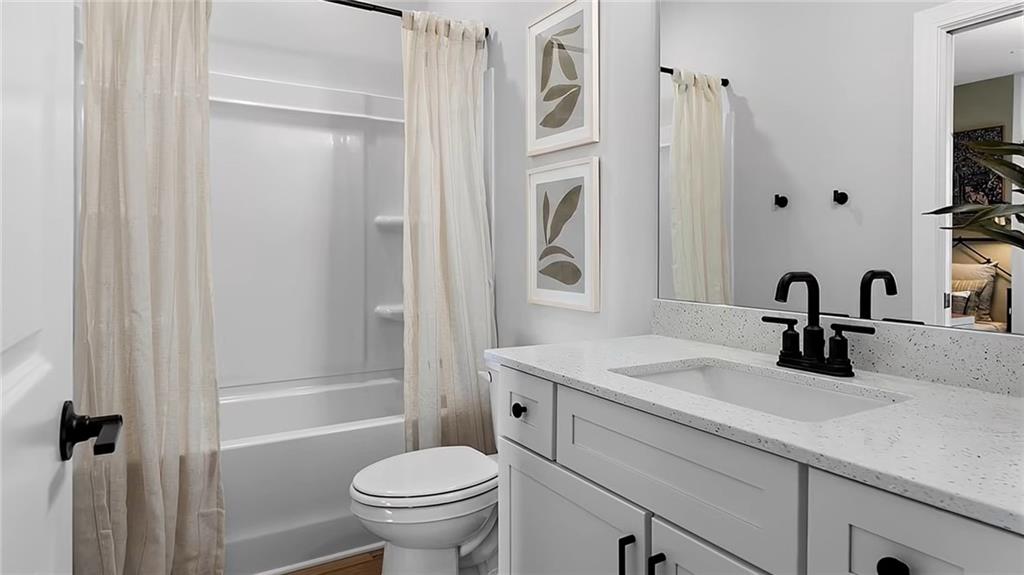
Representative of Home Being Built and Not Actual

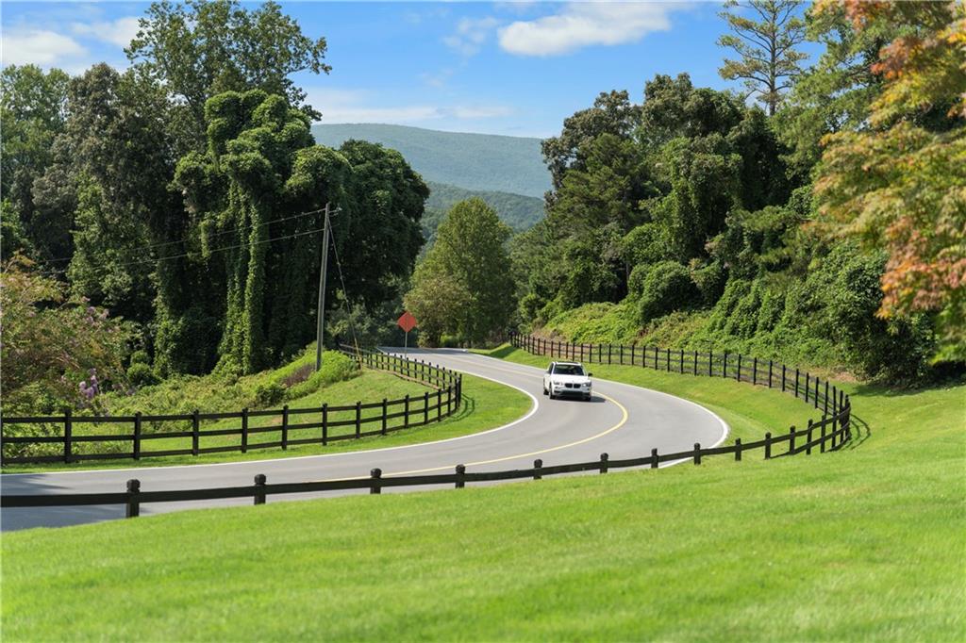
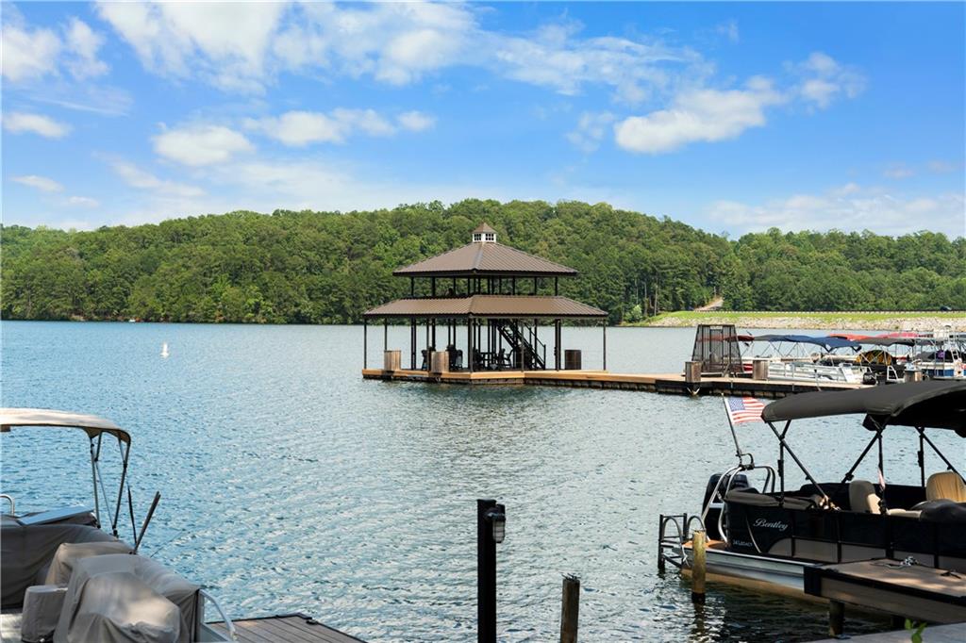
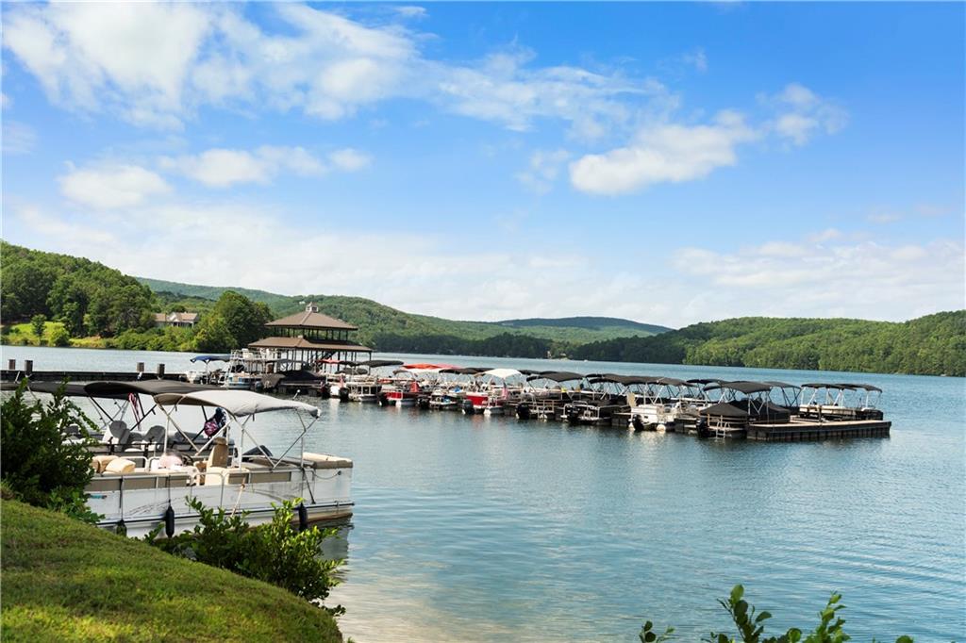
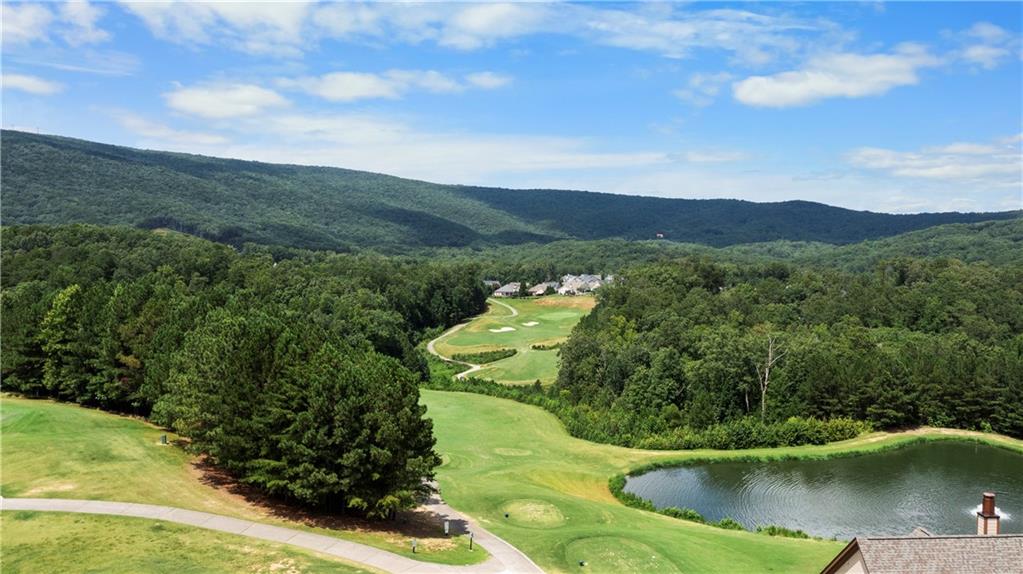
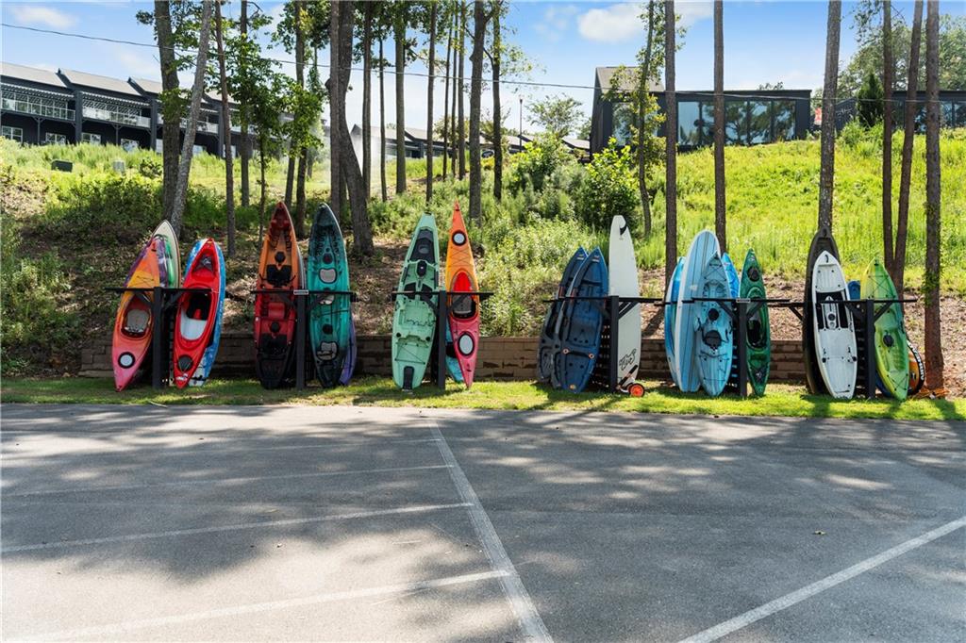
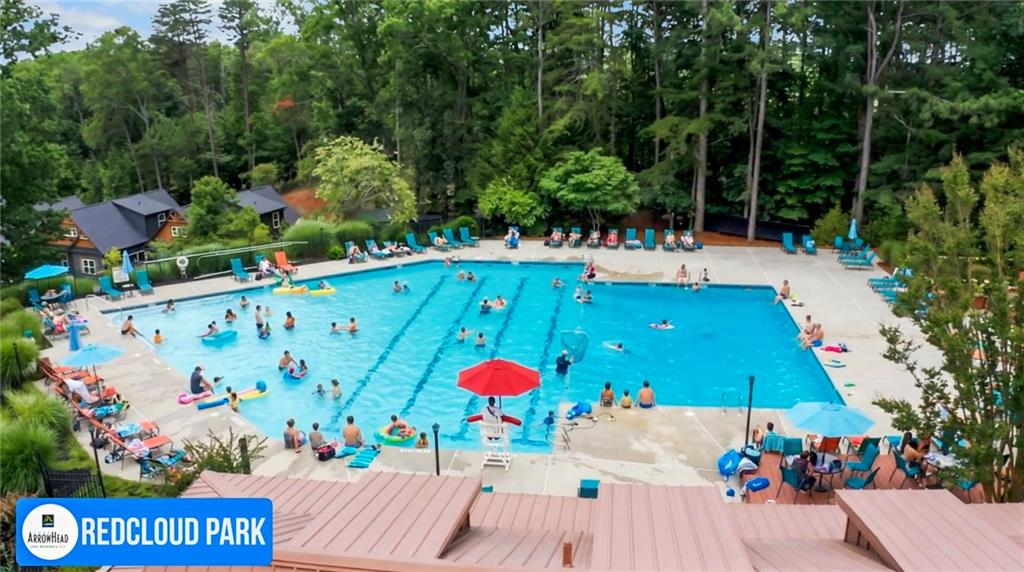
Red Cloud Park

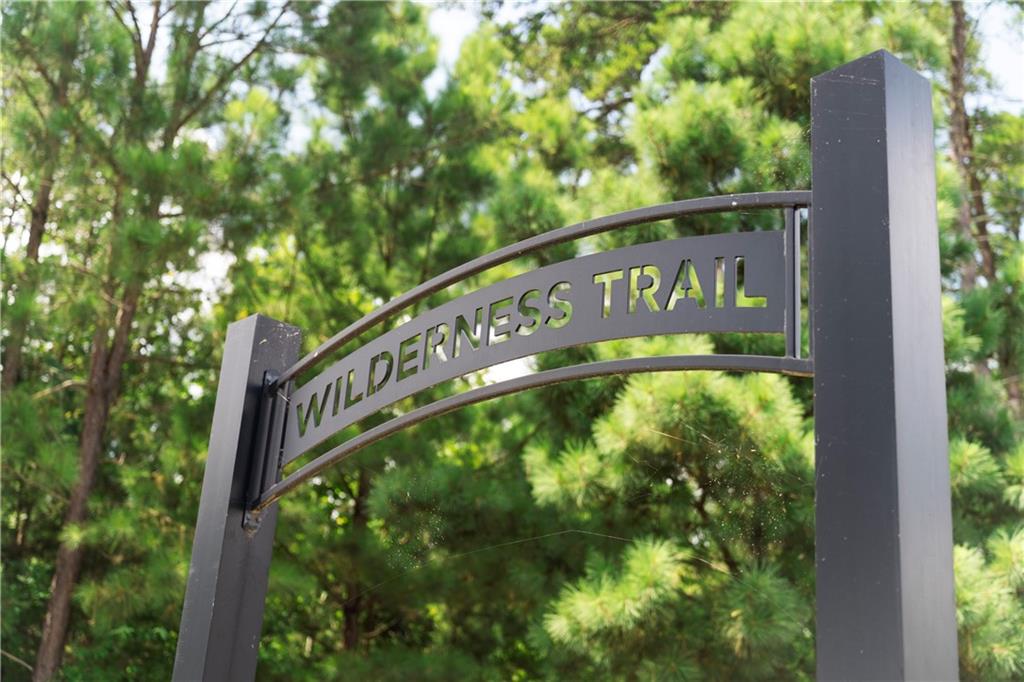
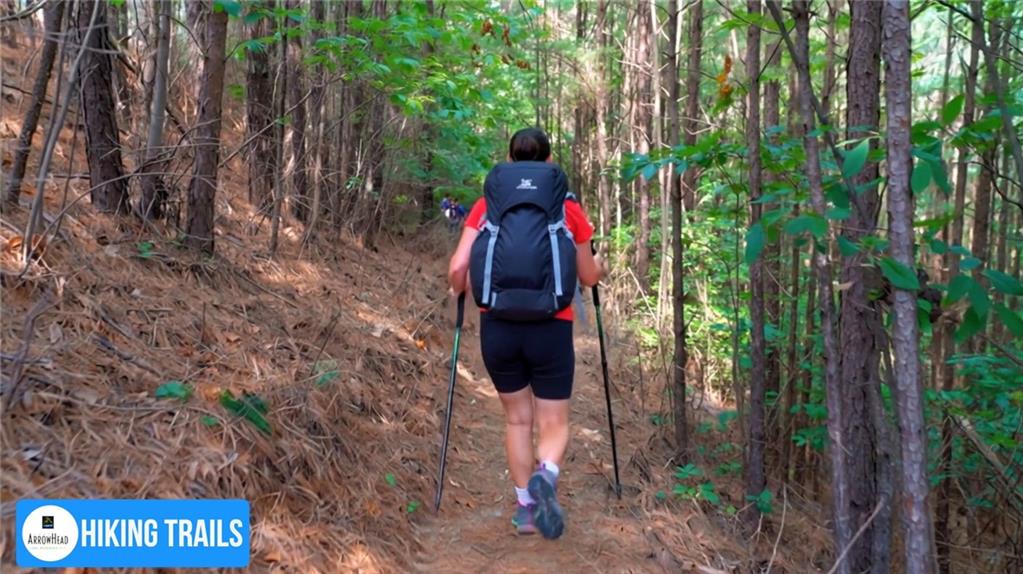
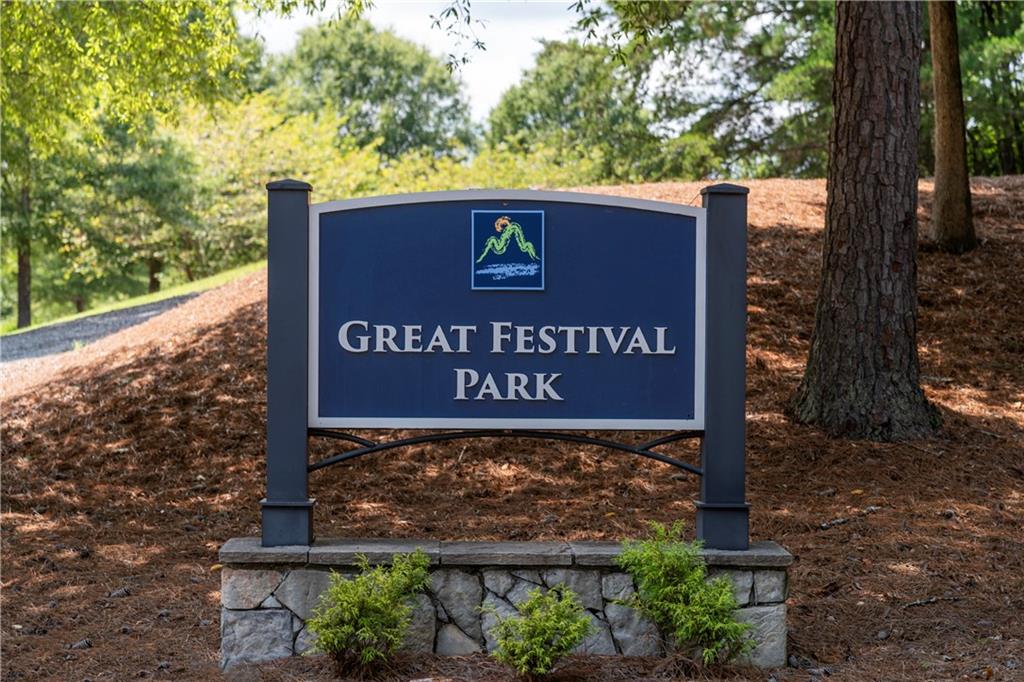
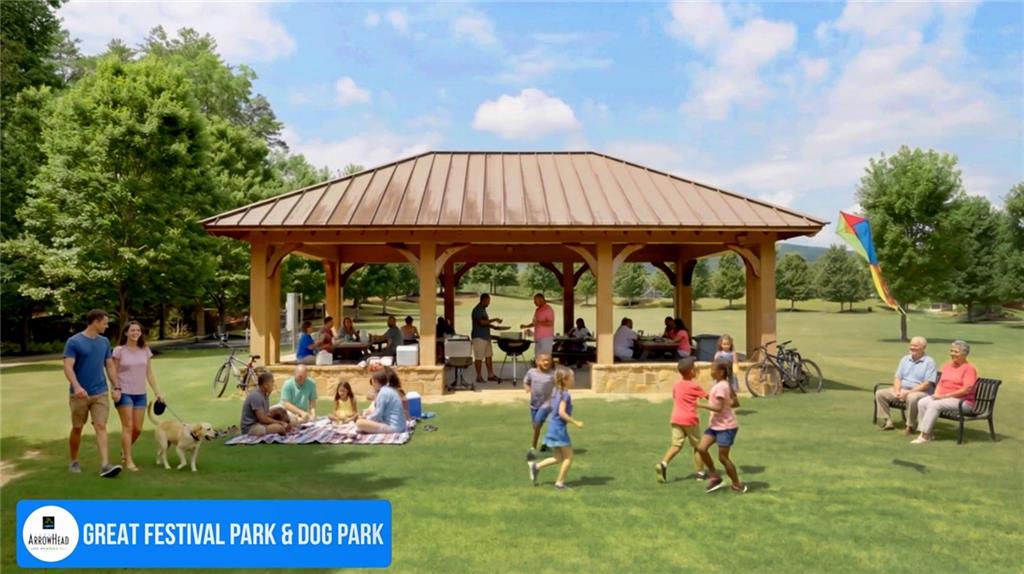
Great Festival Park
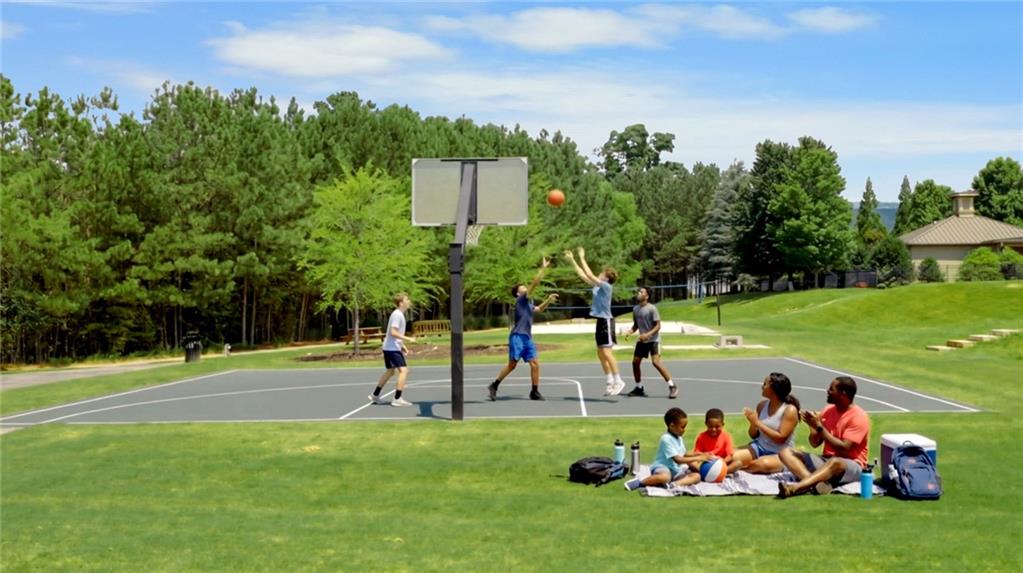
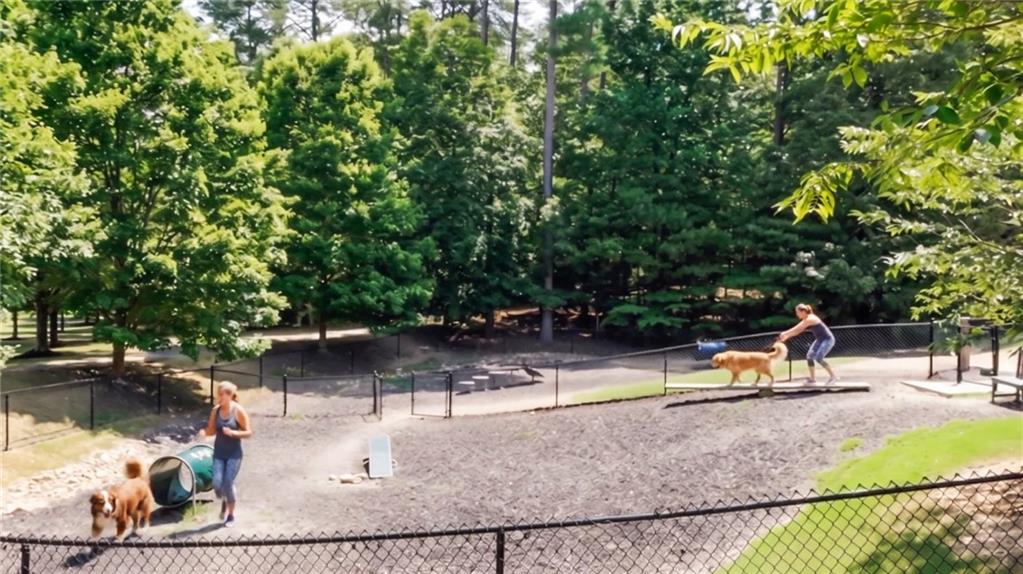
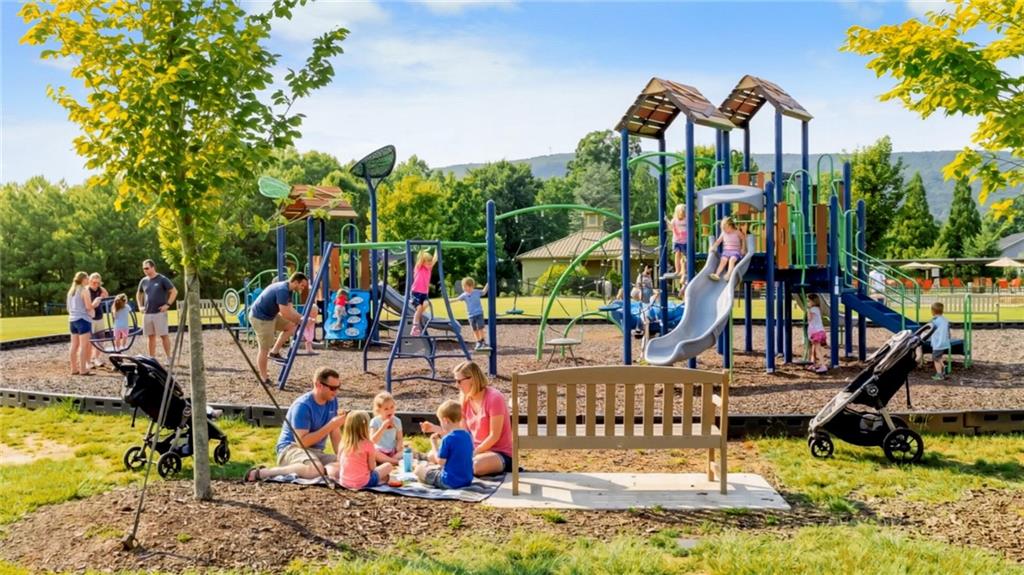
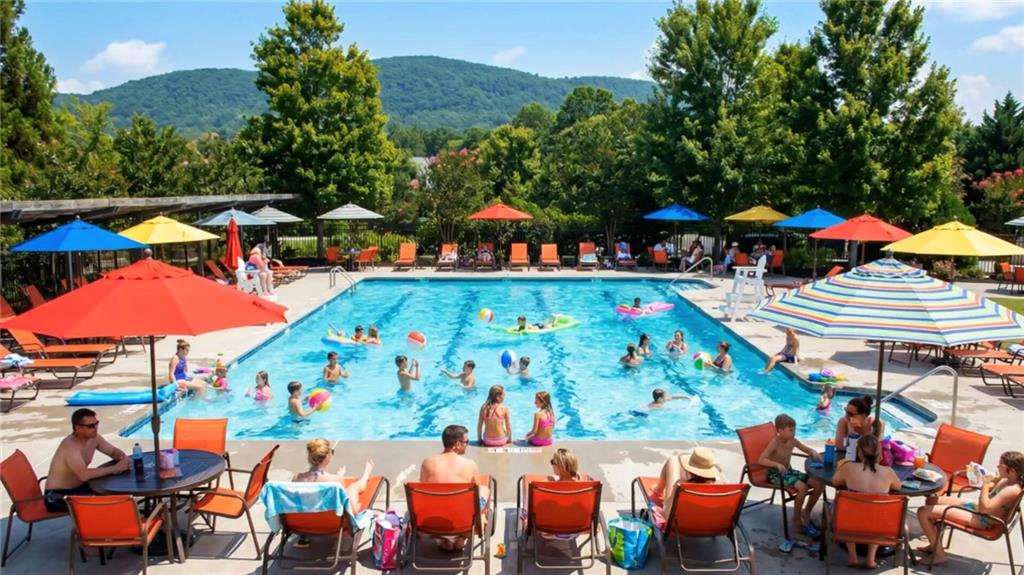
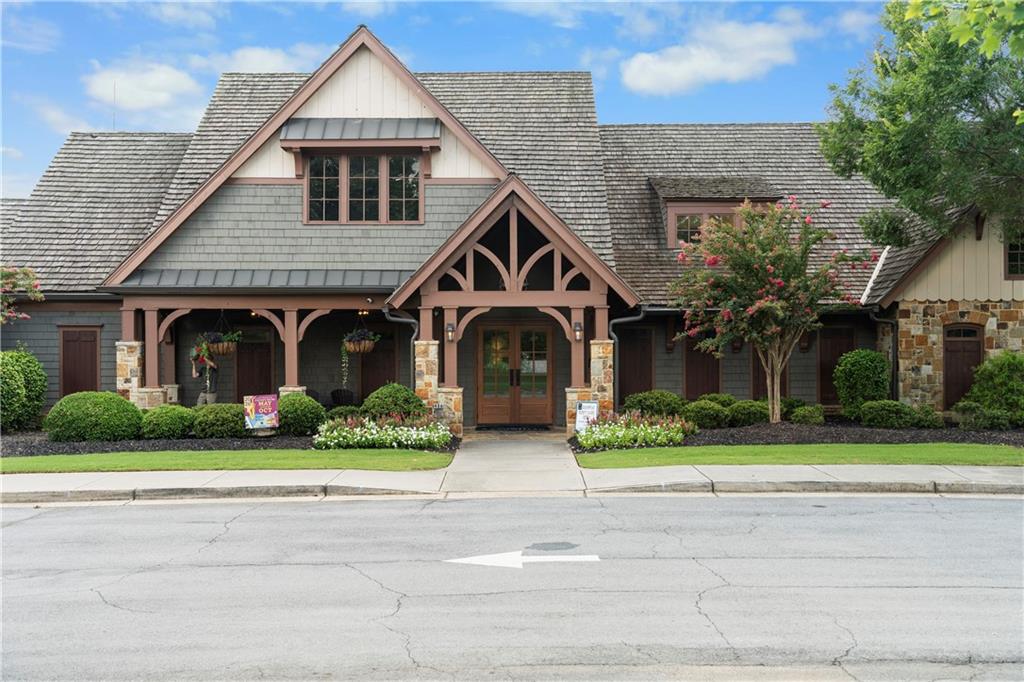
Country Club


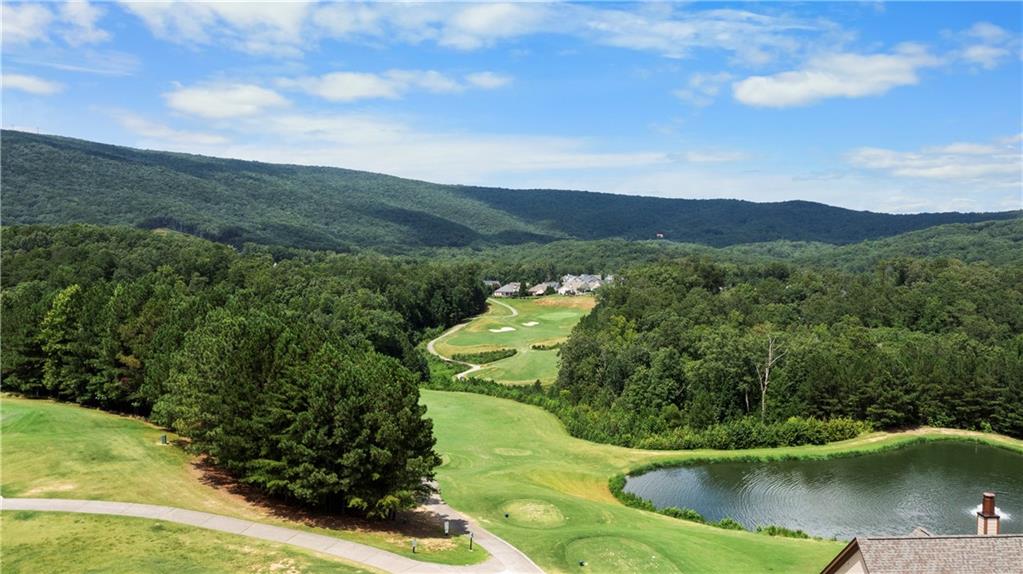

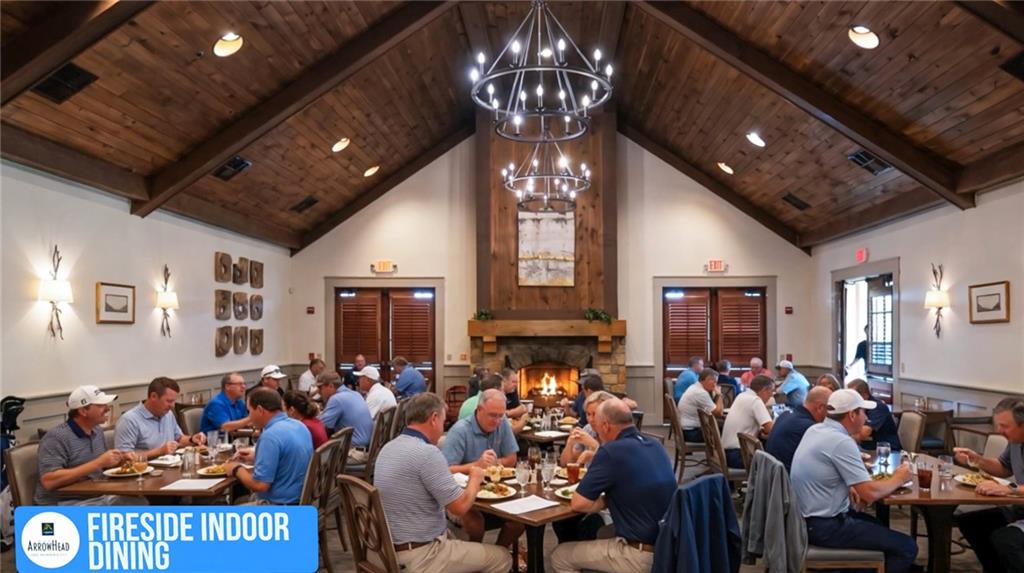
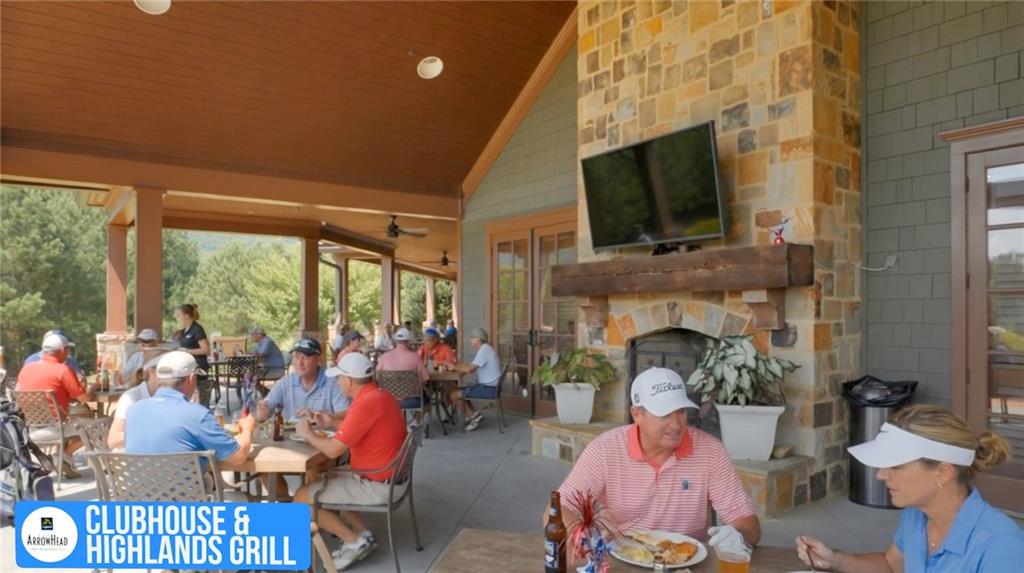

Description
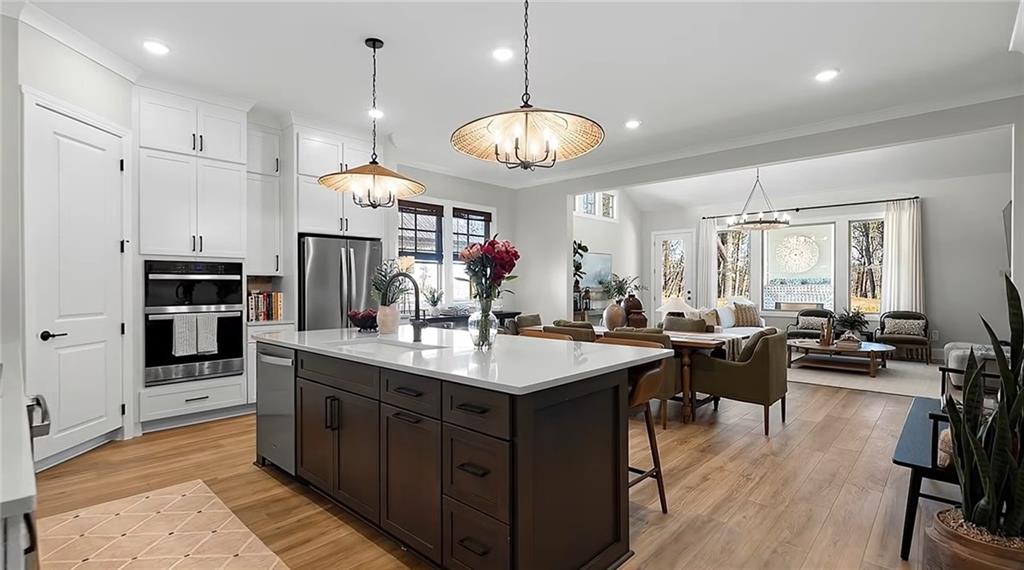
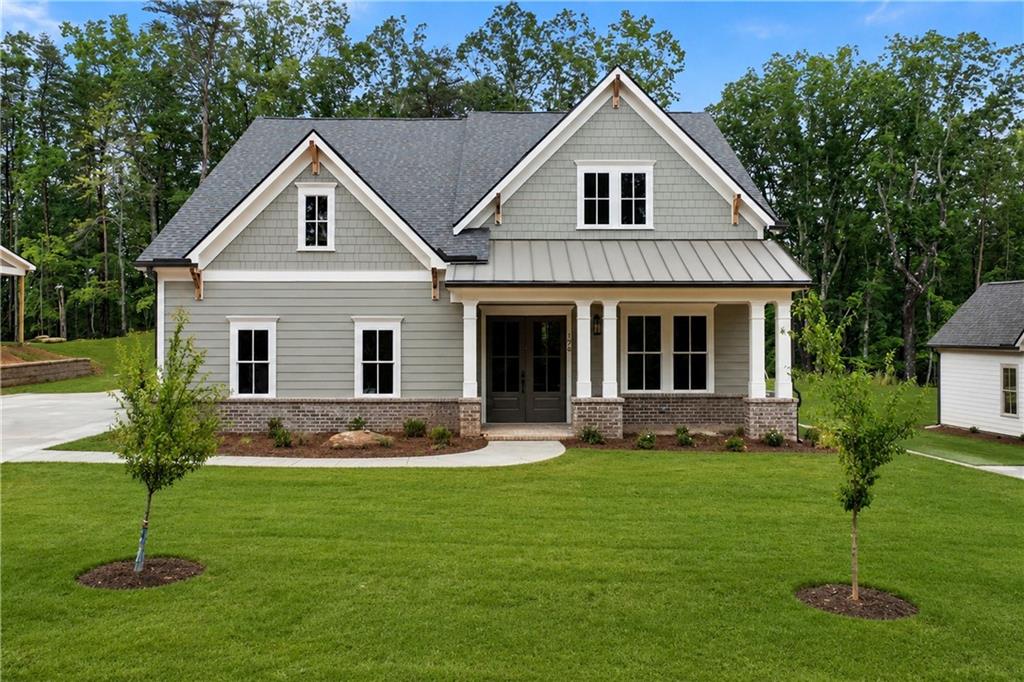
The Highly Sought After Model Home Floor Plan JW Collection Montclair. Master on Main 3 Bed 3 Bath Open, airy and Design Forward. This Beautiful Home is Built for Entertaining and Comfort. With JW Collection's Signature Finishes, & Luxury Ranch Style Living. Chef-Style Kitchen with Large Island, Stone Counters and Custom Cabinetry. Built in the Timber Ridge Section of Lake Arrowhead, this home will be Move In Ready September 2026. Builder is offering a 2-10 Warranty for added peace of mind.
Details
| MLS # | 7818871 |
|---|---|
| Listing Type | For Sale |
| Style | House |
| HOA Dues | $2,700 |
| Sub-Type | Resale |
| Status | Active |
| Year | 2026 |
| Days On Site | 11 |
| Listing Provided By | Atlanta Communities | Caroline Momper |
Features
| Bed(s) | 4 |
|---|---|
| Bath(s) | 3 Total |
| SQ Feet | 2,940 |
| Garage | 3 |
| Story(s) | 2 |
| Acreage | 0.27 |
| Golf Course | Yes |
| Water Front | Yes |
| Property View | Mountain(s), Trees, Woods |
Interior
| Appliances | Dishwasher, Disposal, Electric Cooktop, Electric Oven, Electric Water Heater, Microwave |
|---|---|
| Interior Features | Disappearing Attic Stairs, Double Vanity, Entrance Foyer, High Ceilings 9 ft Upper, High Ceilings 10 ft Main, Low Flow Plumbing Fixtures, Walk-In Closet(s) |
| Cooling | Ceiling Fan(s), Central Air, Electric, Zoned |
| Heating | Central, Electric, Heat Pump, Zoned |
| Fireplaces Total | 1 |
| Fireplace Features | Factory Built, Family Room, Masonry |
| Window Features | Double Pane Windows, Insulated Windows |
| Room Kitchen Features | Cabinets Other, Kitchen Island, Pantry Walk-In, Solid Surface Counters, Stone Counters, View to Family Room |
| Room Dining Room Features | Open Concept |
| Laundry Features | Electric Dryer Hookup, Laundry Room, Main Level, Sink |
Exterior
| Accessibility Features | None |
|---|---|
| Exterior Features | Private Entrance |
| Lot Features | Back Yard, Landscaped |
| Construction Materials | Fiber Cement |
| Roof | Composition, Shingle |
| Fencing | None |
| Foundation Details | Slab |
| Waterfront Features | None |
| Patio And Porch Features | Covered, Front Porch, Patio |
| Security Features | Carbon Monoxide Detector(s), Smoke Detector(s) |
Parking
| Garage Spaces | 3 |
|---|---|
| Parking Features | Garage, Garage Door Opener, Kitchen Level |
Utilities
| Utilities | Cable Available, Electricity Available, Phone Available, Sewer Available, Underground Utilities, Water Available |
|---|---|
| Sewer | Other |
| Electric | 110 Volts, 220 Volts in Laundry |
Taxes
| Tax Annual Amount | 0 |
|---|---|
| Tax Legal Description | N/A |
| Tax Lot | 89 |
| Tax Parcel Letter | N/A |
| Tax Year | 2025 |
Location
| Community Features | Country Club, Dog Park, Fishing, Gated, Golf, Homeowners Assoc, Lake, Marina, Pool, Powered Boats Allowed, Restaurant, Tennis Court(s) |
|---|
Area Information
| State | GA |
|---|---|
| County | Cherokee GA |
| City | Waleska |
| Zip Code | 30183 |
| Area | Cherokee GA |
| Community Name | Lake Arrowhead |
| School District | Cherokee |
| Elementary School | R. M. Moore |
| High School | Cherokee |
| Listing VS Median (in Lake Arrowhead) | |
Price: $770,900 low | high Med: $549,950 sqft: 2,940 low | high Med: 2,457 $ / sqft: $262 low | high Med: $224 On site: 11 low | high Med: 120 | |
Market Activity 30183
Request a showing
Request a showing
 Listings identified with the FMLS IDX logo come from FMLS and are held by brokerage firms other than the owner of this website. The listing brokerage is identified in any listing details. Information is deemed reliable but is not guaranteed. If you believe any FMLS listing contains material that infringes your copyrighted work please click here to review our DMCA policy and learn how to submit a takedown request. © 2022 First Multiple Listing Service, Inc.
Contact
Learn More About This Property

| State | GA |
|---|---|
| County | Cherokee GA |
| City | Waleska |
| Zip Code | 30183 |
| Area | Cherokee GA |
| Community Name | Lake Arrowhead |
| School District | Cherokee |
| Elementary School | R. M. Moore |
| High School | Cherokee |
| Listing VS Median (in Lake Arrowhead) | |
Price: $770,900 low | high Med: $549,950 sqft: 2,940 low | high Med: 2,457 $ / sqft: $262 low | high Med: $224 On site: 11 low | high Med: 120 | |
Nearby Listings (Within 1/10 mile)
Price: $578K - $963K
sqft: 2,000 - 3,500
Listing Updated: August 27, 2026 at 10:56:03 AM PDT