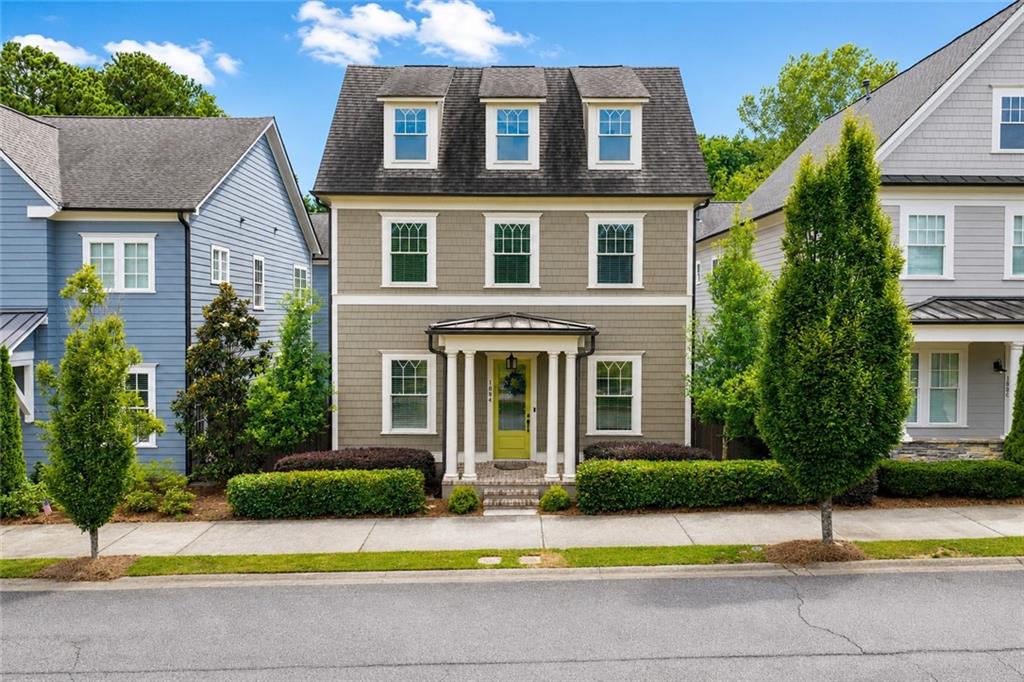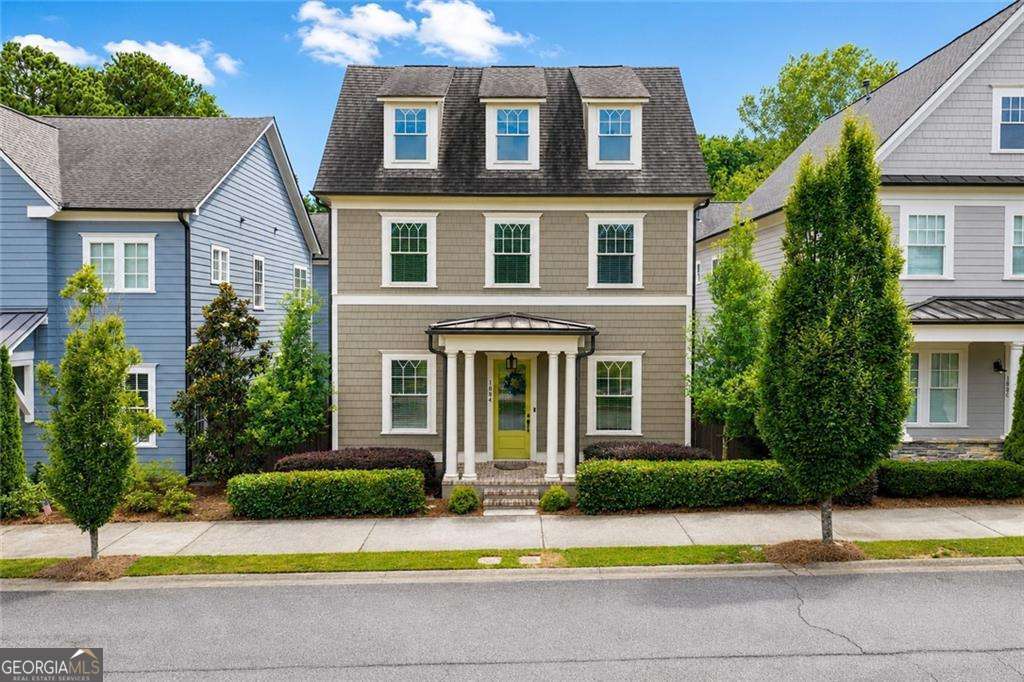
1884 Pointe Place Avenue,Atlanta, GA 30338
Atlanta, GA 30338
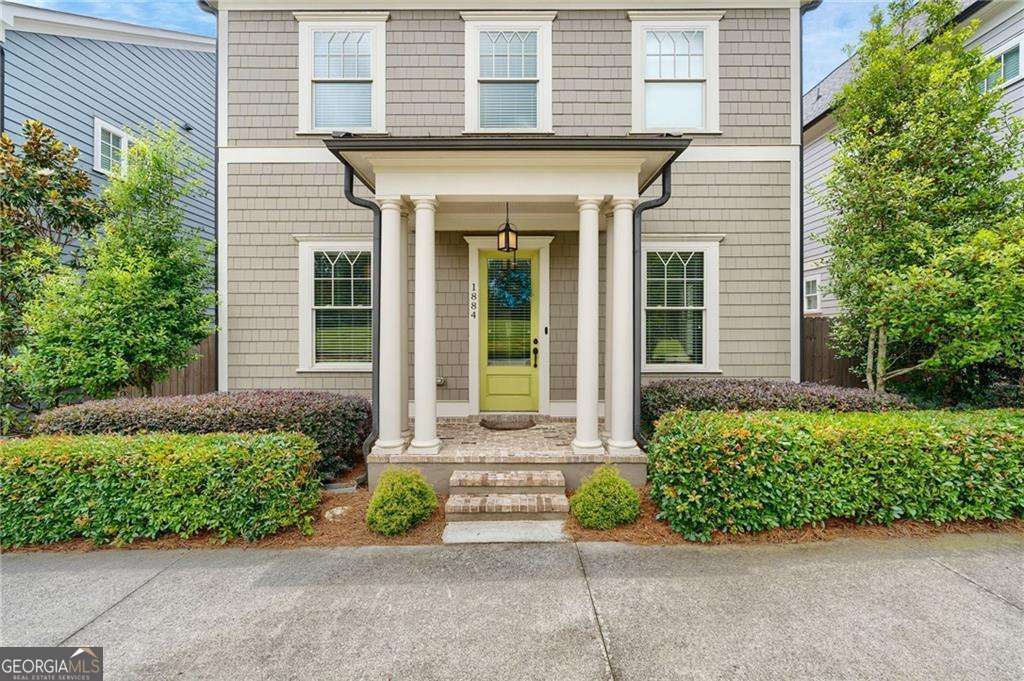

Description
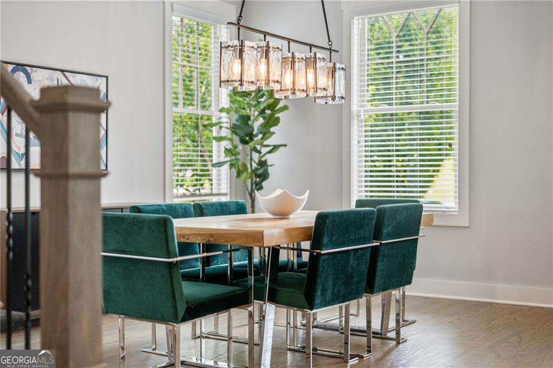
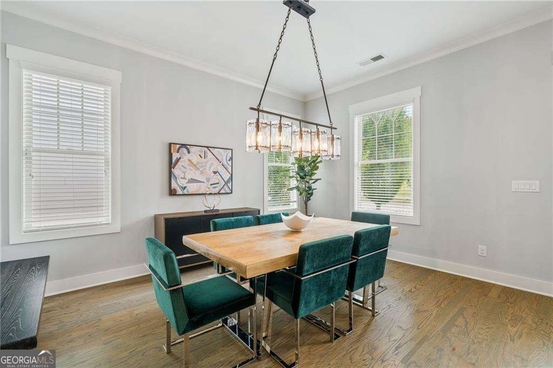
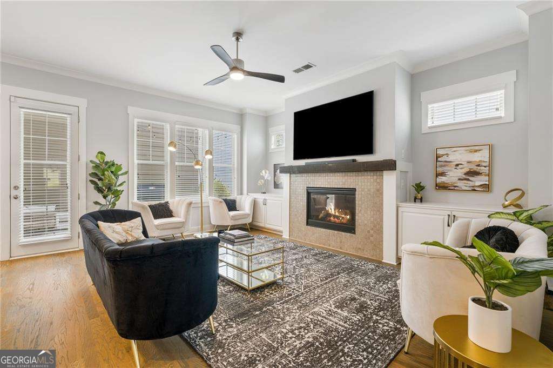
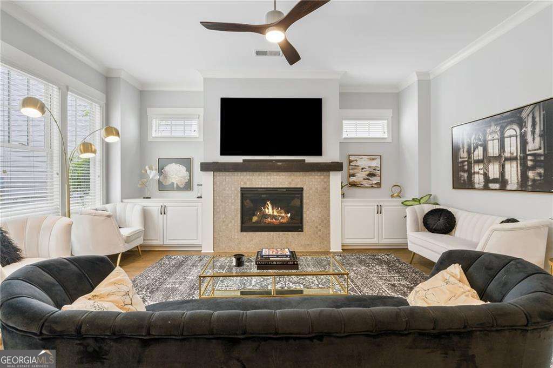
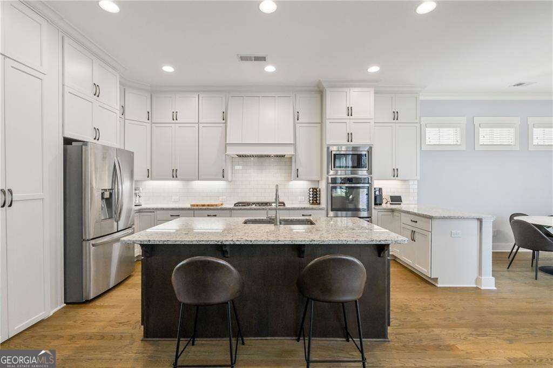
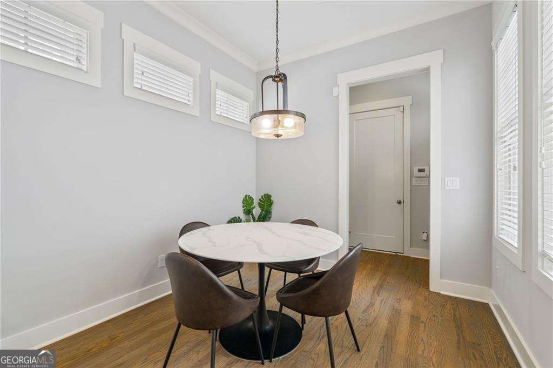
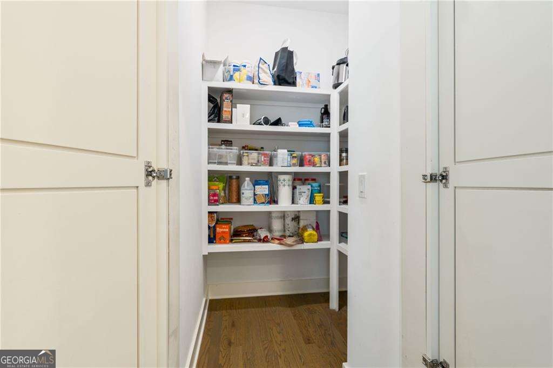
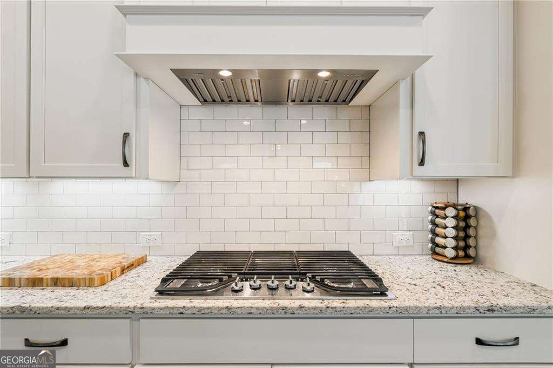
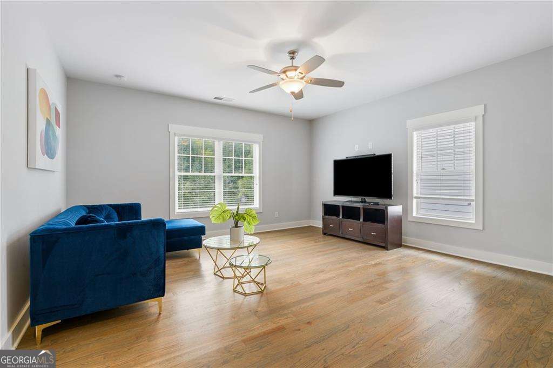
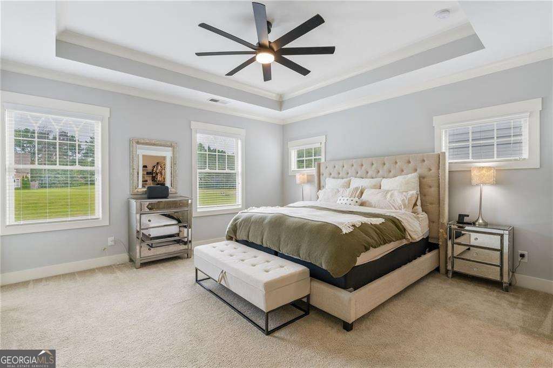
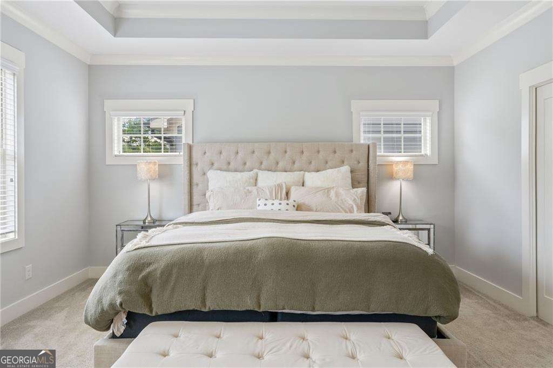
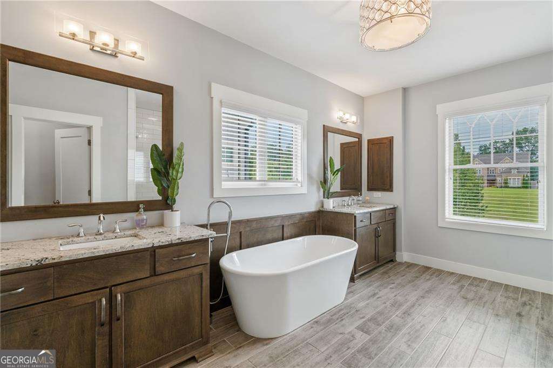
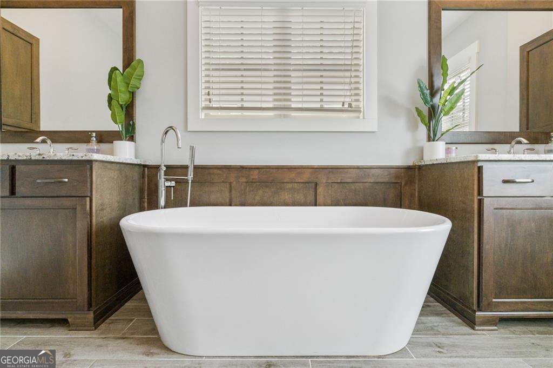
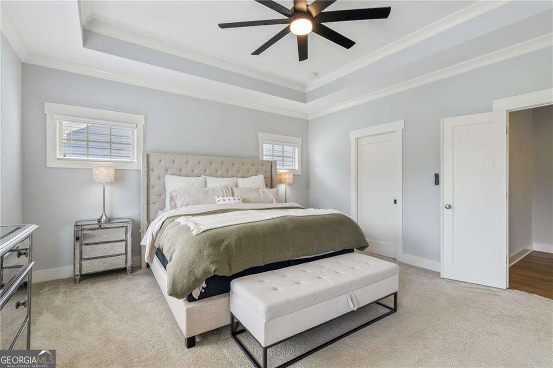
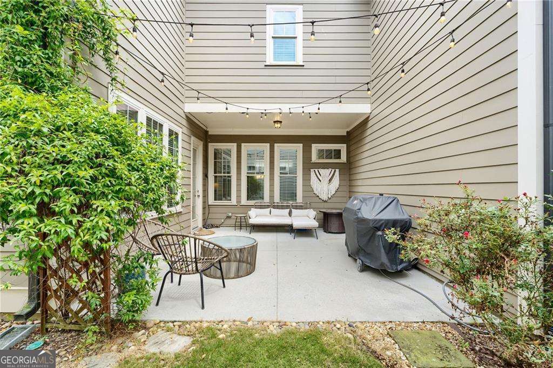
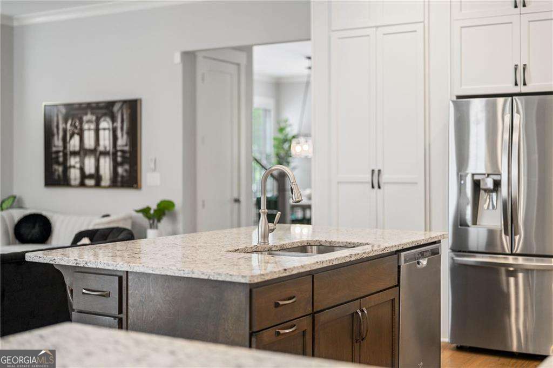
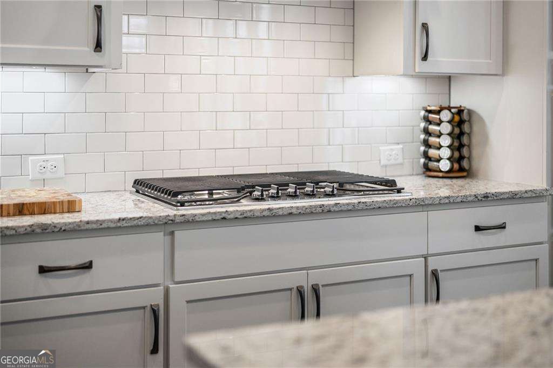
Welcome to this beautifully designed detached home in the sought-after Dunwoody Green community, where modern living meets everyday convenience. Built in 2016, this spacious residence offers approximately 3,645 square feet of thoughtfully designed living space with an open floor plan, abundant natural light, and flexible spaces to fit a variety of lifestyles. The main level features a guest bedroom or private office with a full bath, a spacious family room with a fireplace, and a gourmet kitchen complete with a large island, walk-in pantry, and seamless flow into the dining and living areas-ideal for both everyday living and entertaining. Upstairs, the generous primary suite provides a relaxing retreat with a spa-inspired bath and oversized walk-in closet. Additional bedrooms, well-appointed bathrooms, and a versatile loft offer endless possibilities for work, recreation, or hobbies. A partially finished basement adds even more flexible living and storage space. Enjoy the benefits of a low-maintenance lifestyle in Dunwoody Green, complete with sidewalks, landscaped common areas, and a neighborhood park. Located just moments from Georgetown Park, the Dunwoody Trailway, Brook Run Park, Georgetown Shopping Center, Perimeter Center, major highways, MARTA, dining, shopping, and entertainment, this home combines modern comfort with exceptional convenience. A rare opportunity to own a newer detached home in one of Dunwoody's most connected and desirable locations.
Details
| MLS # | 10822454 |
|---|---|
| Listing Type | For Sale |
| Style | House |
| HOA Dues | $1,716 |
| Sub-Type | Resale |
| Status | Active |
| Year | 2016 |
| Days On Site | 14 |
| Listing Provided By | Compass | Nadine Lutz |
Features
| Bed(s) | 5 |
|---|---|
| Bath(s) | 4 Total |
| SQ Feet | 3,645 |
| Story(s) | 2 |
| Acreage | 0.09 |
| Property View | Yes |
Interior
| Appliances | Dishwasher, Disposal, Microwave, Refrigerator |
|---|---|
| Interior Features | Bookcases |
| Cooling | Central Air, Electric |
| Cooling Yes / No | Yes |
| Heating | Central |
| Heating Yes / No | Yes |
| Fireplace Yes / No | Yes |
| Fireplaces Total | 1 |
| Fireplace Features | Family Room |
| Window Features | Double Pane Windows |
| Room Kitchen Features | Breakfast Room, Kitchen Island, Walk-in Pantry |
| Room Dining Room Features | Seats 12+ |
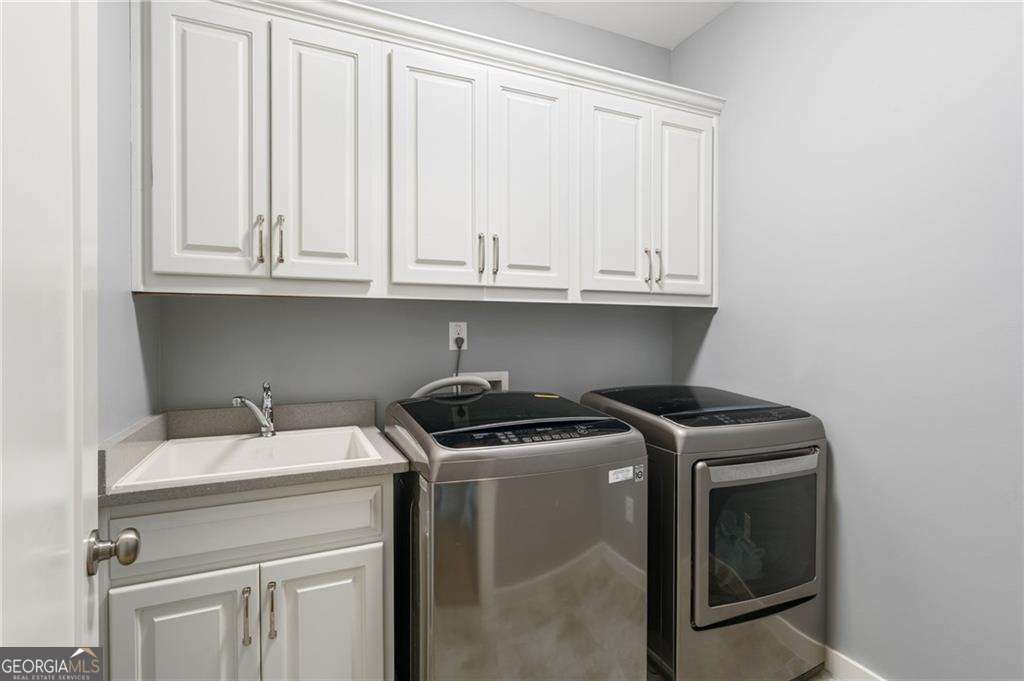
| Laundry Features | Other, Upper Level |
Exterior
| Lot Features | Level, Zero Lot Line |
|---|---|
| Construction Materials | Concrete |
| Roof | Composition |
| Foundation Details | Block |
| Security Features | Carbon Monoxide Detector(s), Smoke Detector(s) |
Parking
| Attached Garage Yes / No | Yes |
|---|---|
| Garage Yes / No | Yes |
| Parking Features | Garage, Attached, Kitchen Level, Garage Door Opener, Side/Rear Entrance |
Utilities
| Utilities | Electricity Available, Natural Gas Available, Sewer Available, Water Available |
|---|---|
| Sewer | Public Sewer |
| Electric | 220 Volts |
Taxes
| Tax Annual Amount | 15058 |
|---|---|
| Tax Year | 2025 |
Location
| Community Features | Park, Playground, Sidewalks, Street Lights |
|---|
Area Information
| State | GA |
|---|---|
| County | DeKalb |
| City | Atlanta |
| Zip Code | 30338 |
| Area | DeKalb |
| Community Name | Dunwoody Green |
| School District | Dunwoody |
| Elementary School | Dunwoody |
| High School | Dunwoody |
| Listing VS Median (in Dunwoody Green) | |
Price: $999,000 low | high Med: $999,000 sqft: 3,645 low | high Med: 3,645 $ / sqft: $274 low | high Med: $274 On site: 14 low | high Med: 14 | |
Market Activity 30338
Request a showing
Request a showing
Contact
Learn More About This Property

| State | GA |
|---|---|
| County | DeKalb |
| City | Atlanta |
| Zip Code | 30338 |
| Area | DeKalb |
| Community Name | Dunwoody Green |
| School District | Dunwoody |
| Elementary School | Dunwoody |
| High School | Dunwoody |
| Listing VS Median (in Dunwoody Green) | |
Price: $999,000 low | high Med: $999,000 sqft: 3,645 low | high Med: 3,645 $ / sqft: $274 low | high Med: $274 On site: 14 low | high Med: 14 | |