
Description
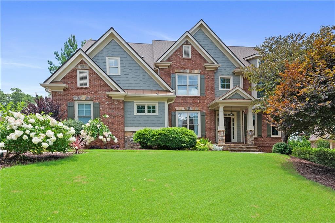
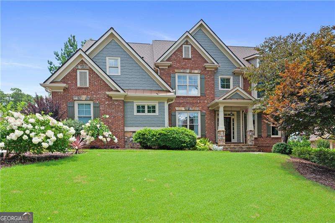
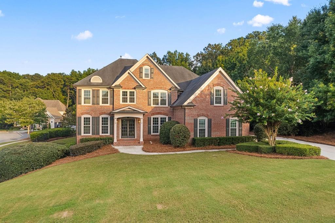
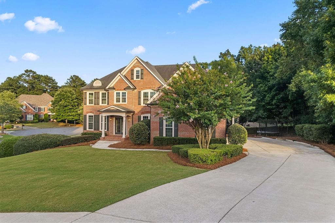
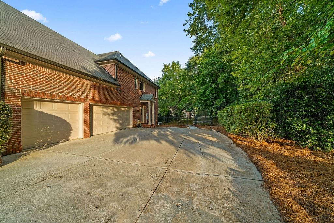
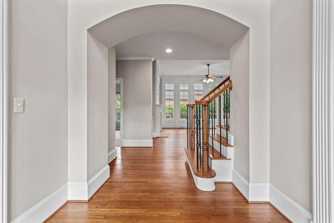
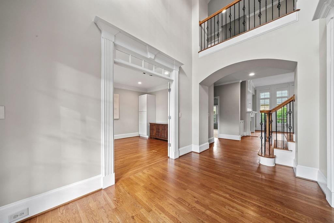
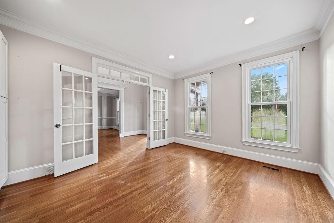
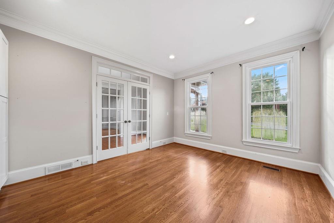
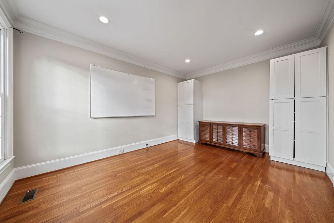
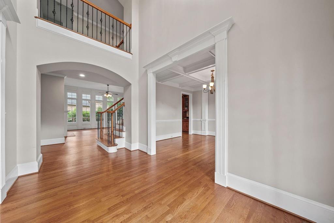
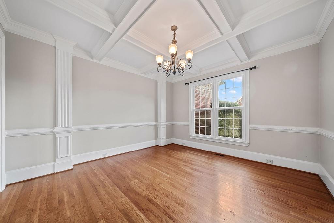
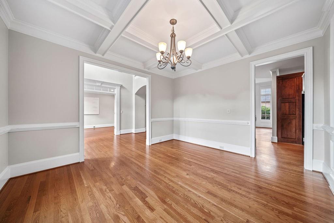
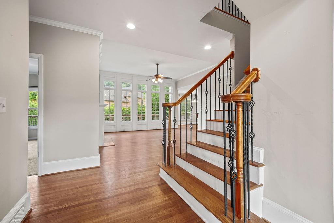
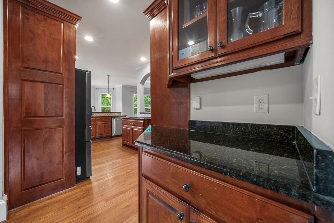
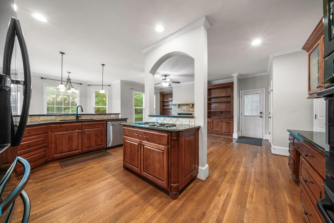
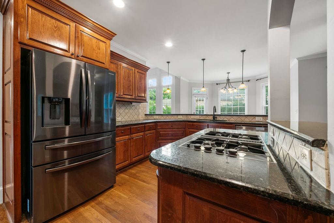
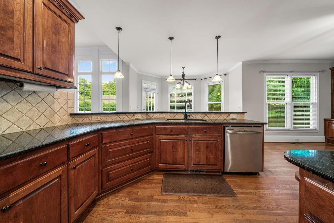
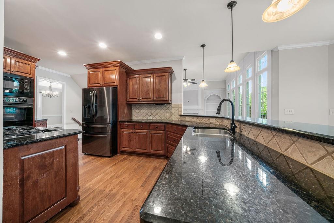
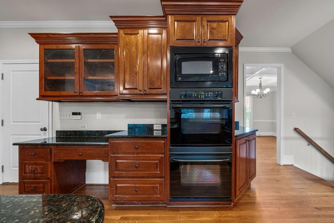
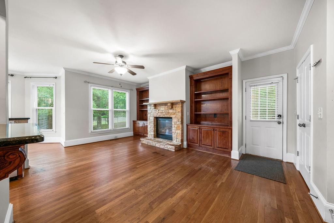
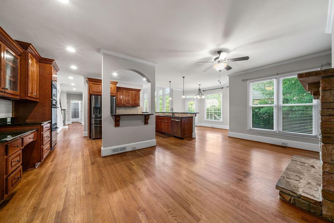
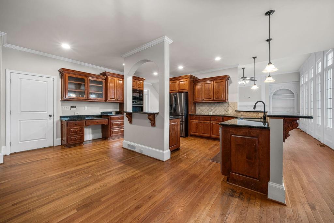
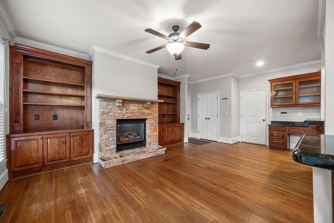
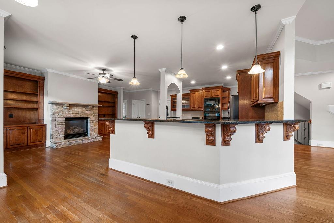
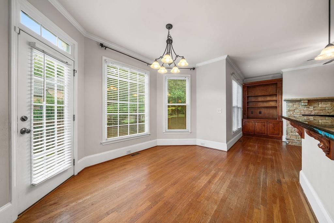
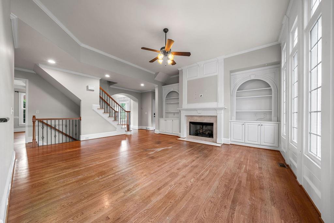
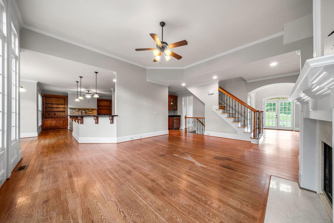
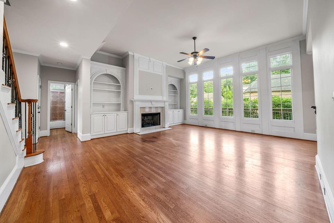
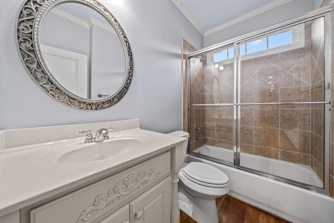
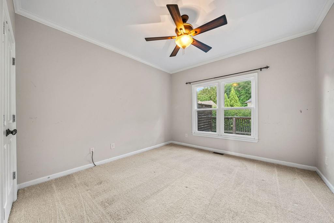
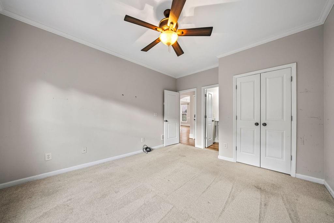
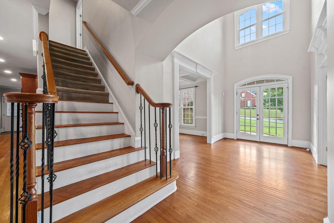
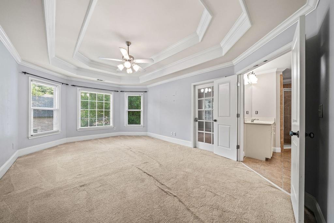
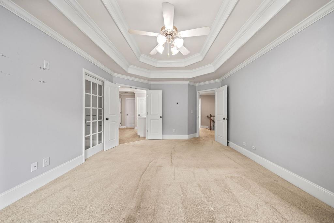
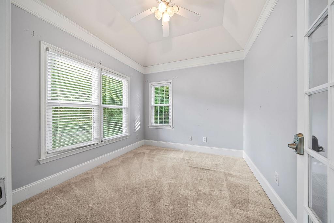
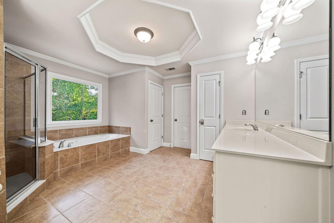
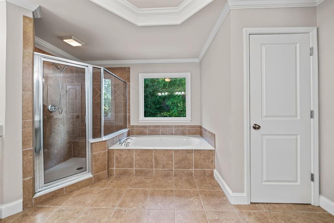
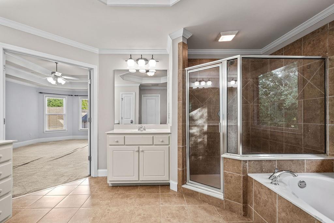
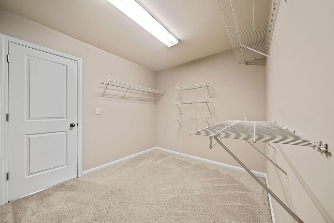
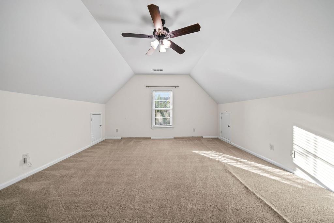
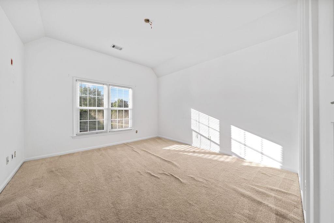
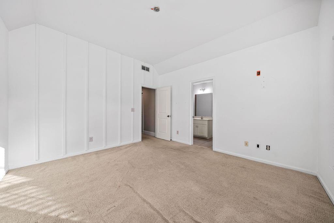
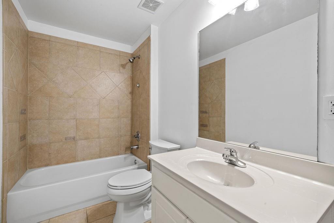
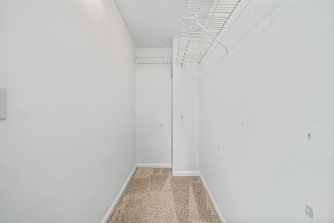
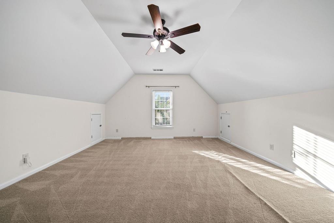
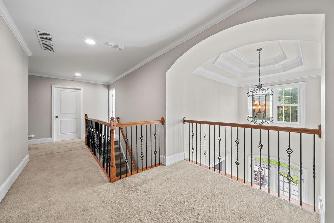
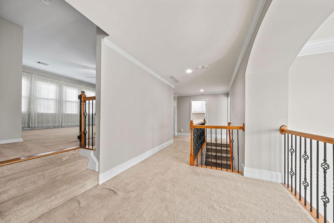
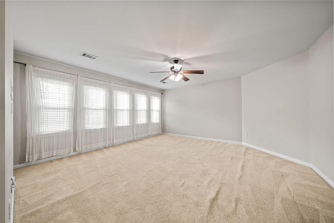
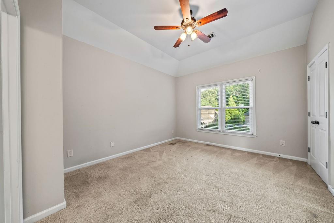
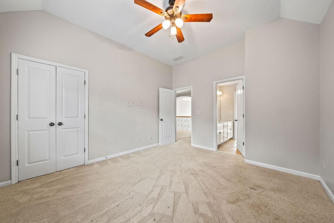
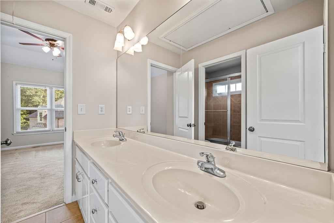
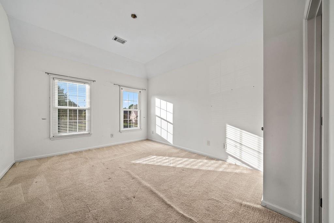
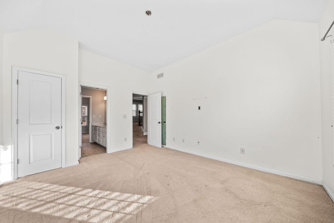
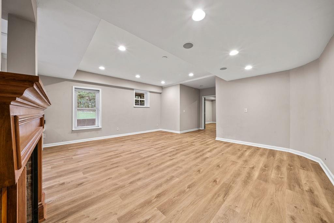
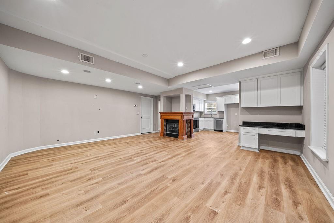
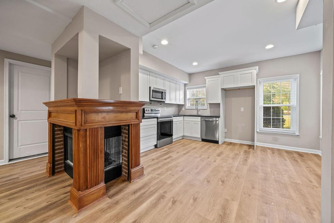
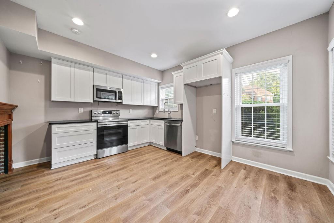
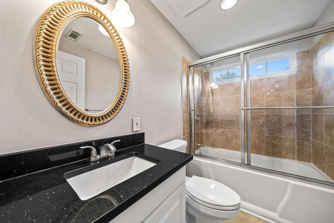
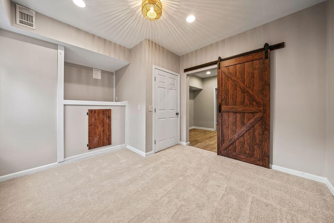
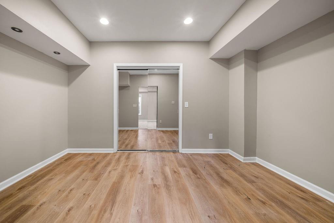
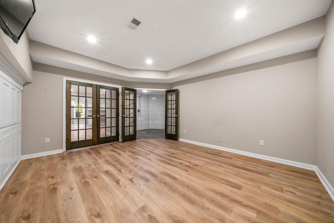
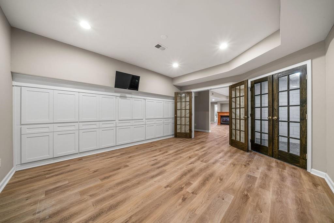
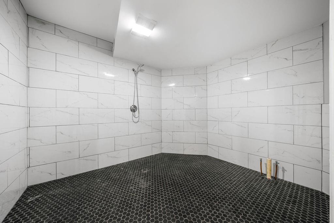
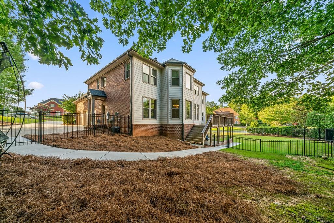
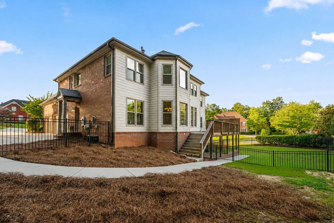
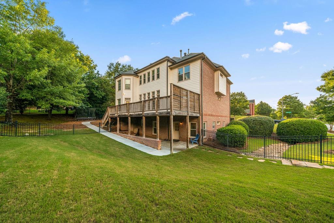
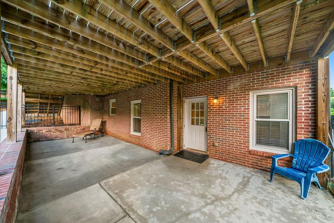
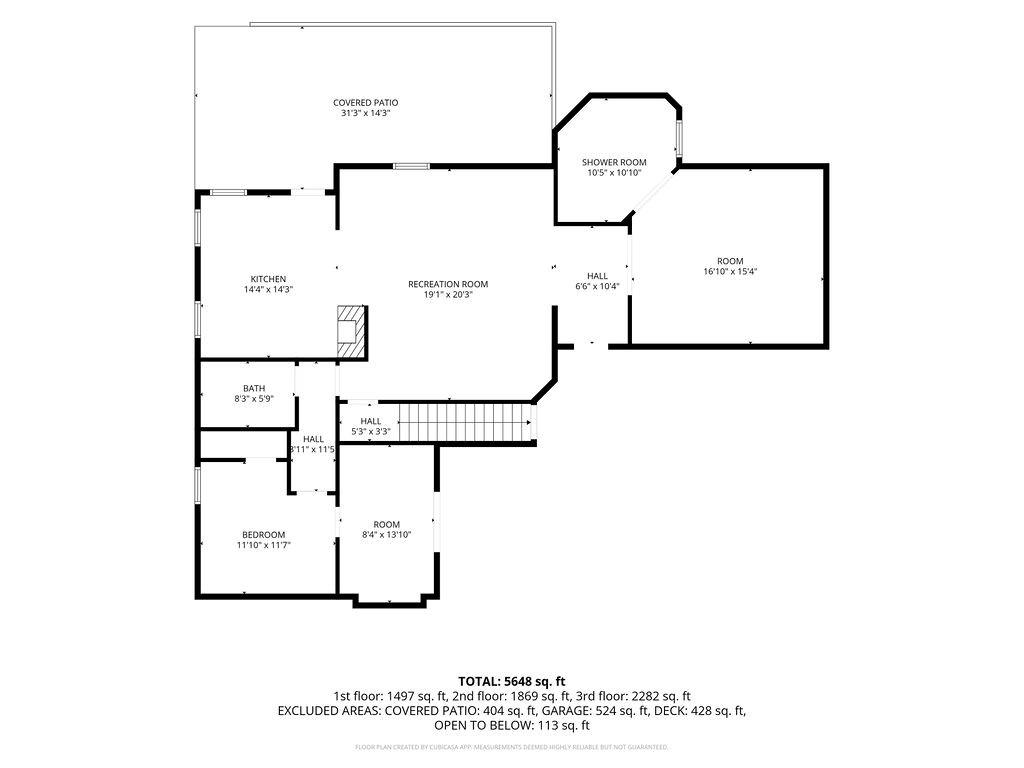
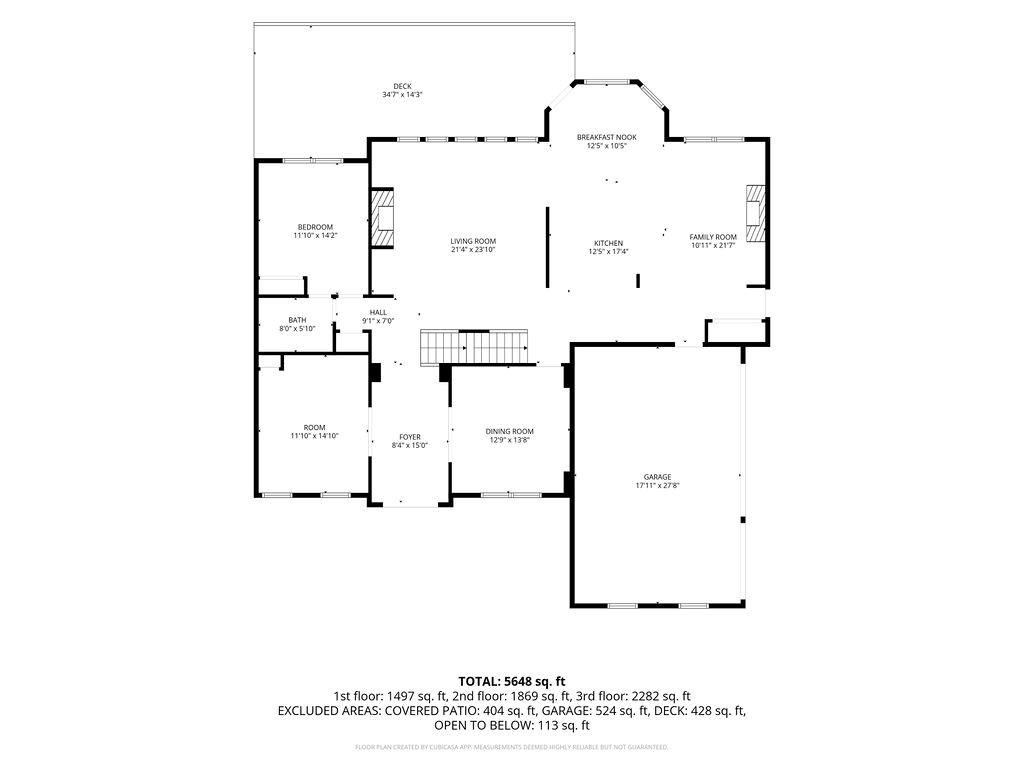
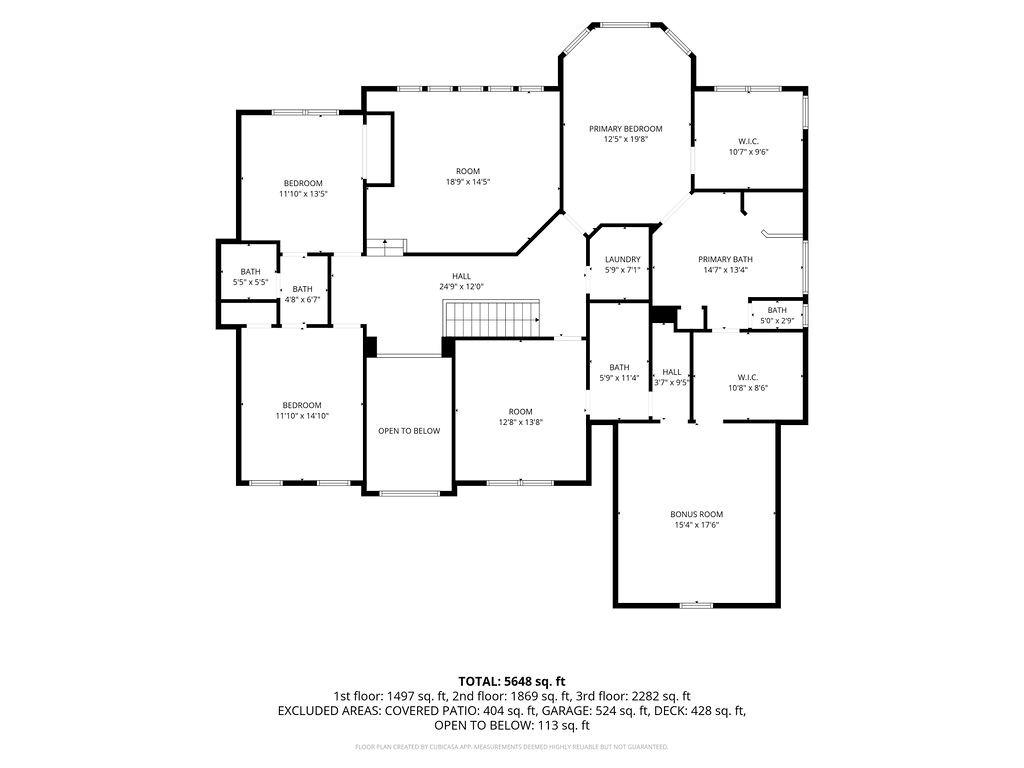
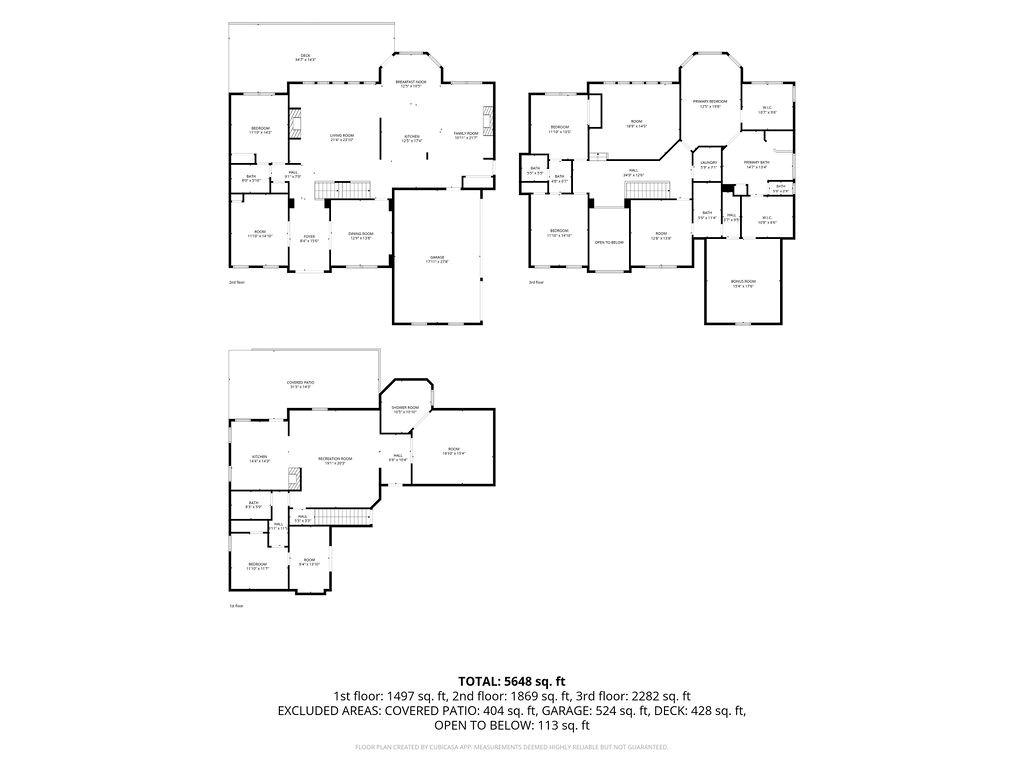
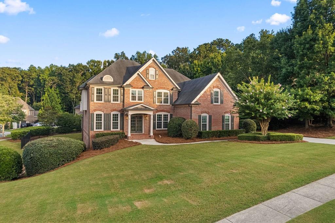
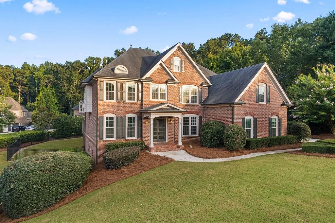
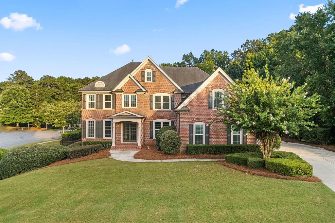
Welcome to 19 Ridge View Ct, where timeless architecture, generous living spaces, and a premier corner cul-de-sac setting come together to create an exceptional place to call home. Thoughtfully designed for both everyday living and entertaining, this spacious residence offers incredible flexibility in one of North Paulding’s most desirable communities. A grand two-story foyer welcomes you inside, where a private office and elegant formal dining room provide classic appeal. The spacious family room is filled with natural light and flows effortlessly into a well-appointed kitchen featuring granite countertops, abundant cabinetry, a center island, and a bright breakfast area. Just off the kitchen, the inviting keeping room with a cozy fireplace is the perfect place to gather with family, morning coffee or unwind at the end of the day. Spacious owner’s suite offers a relaxing retreat with a generous ensuite bath and walk-in closet. Well-appointed secondary bedrooms provide plenty of room for family and guests, while the finished bonus room above the great room offers endless possibilities as a media room, playroom, homeschool space, or additional family room. A second finished bonus room above the three-car garage creates even more flexible space for a home office, fitness room, hobby room, or playroom. Fully finished terrace level is designed with versatility in mind, featuring a full kitchen, expansive living and recreation areas, a bedroom, a fireplace, a bonus room with abundant built-in cabinetry, and a full bathroom with an additional shower room already in place that’s ideal for creating your own steam room or spa-inspired retreat. With three fireplaces thoughtfully placed throughout the home, multiple gathering spaces, and room for everyone to spread out, this home is perfectly suited for entertaining, multi-generational living, or simply enjoying everyday life. Residents of The Estates enjoy a community pool, multiple tennis courts, club house, a playground, and the convenience of being just minutes from Bentwater Golf Course. This is a rare chance to own a distinguished home offering exceptional square footage, remarkable versatility, and endless opportunities with a price that allows you to make personalized updates and upgrades.
Details
| MLS # | 7809902 |
|---|---|
| Listing Type | For Sale |
| Style | House |
| HOA Dues | $600 |
| Sub-Type | Resale |
| Status | Pending |
| Year | 2005 |
| Days On Site | 21 |
| Listing Provided By | Atlanta Communities | Christopher Boone |
Features
| Bed(s) | 6 |
|---|---|
| Bath(s) | 5 Total |
| SQ Feet | 4,151 |
| Garage | 3 |
| Basement | Y |
| Acreage | 0.45 |
| Water Front | Yes |
| Property View | Neighborhood |
Interior
| Appliances | Dishwasher, Disposal, Double Oven, Gas Cooktop, Gas Water Heater, Microwave, Refrigerator |
|---|---|
| Interior Features | Bookcases, Cathedral Ceiling(s), Coffered Ceiling(s), Crown Molding, Double Vanity, Entrance Foyer 2 Story, High Ceilings 9 ft Main, High Ceilings 9 ft Upper, Recessed Lighting, Tray Ceiling(s), Vaulted Ceiling(s), Walk-In Closet(s) |
| Cooling | Ceiling Fan(s), Central Air, Electric |
| Heating | Central, Forced Air, Natural Gas |
| Fireplaces Total | 3 |
| Fireplace Features | Basement, Double Sided, Factory Built, Glass Doors, Great Room, Keeping Room |
| Window Features | Double Pane Windows, Garden Window(s), Insulated Windows |
| Room Kitchen Features | Breakfast Bar, Breakfast Room, Cabinets Stain, Keeping Room, Kitchen Island, Pantry, Stone Counters, View to Family Room |
| Room Dining Room Features | Separate Dining Room |
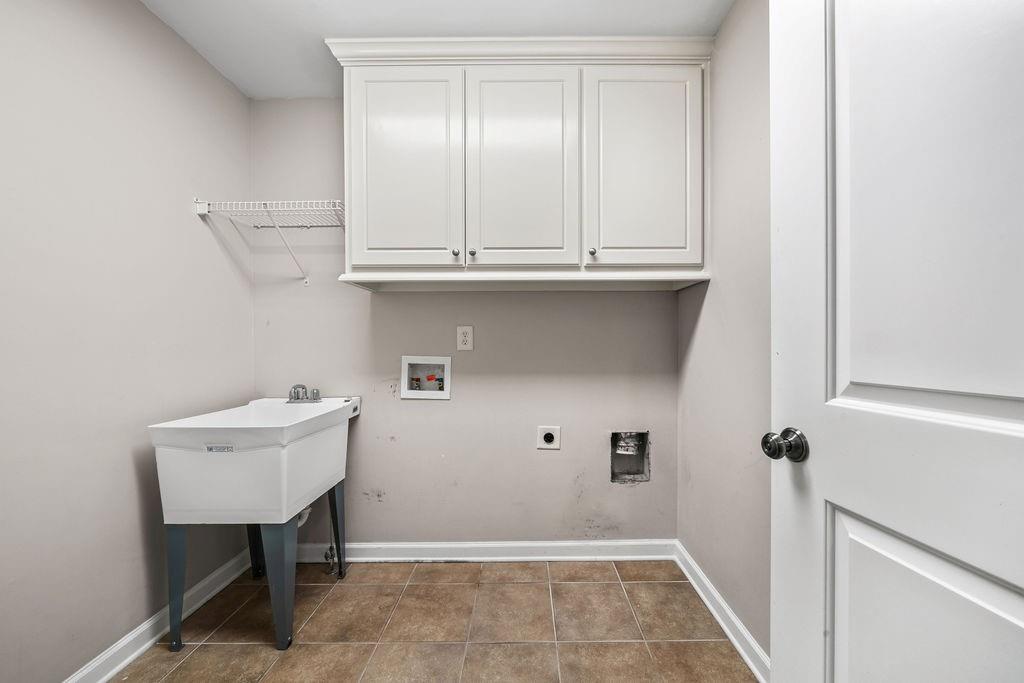
| Laundry Features | Electric Dryer Hookup, Laundry Room, Sink, Upper Level |
Exterior
| Accessibility Features | None |
|---|---|
| Exterior Features | Private Entrance, Rain Gutters |
| Lot Features | Corner Lot, Cul-De-Sac, Landscaped, Level, Sloped, Sprinklers In Front |
| Construction Materials | Brick 3 Sides, Cement Siding, Concrete |
| Roof | Composition, Ridge Vents |
| Fencing | Back Yard, Fenced, Wrought Iron |
| Foundation Details | Brick/Mortar, Concrete Perimeter |
| Waterfront Features | None |
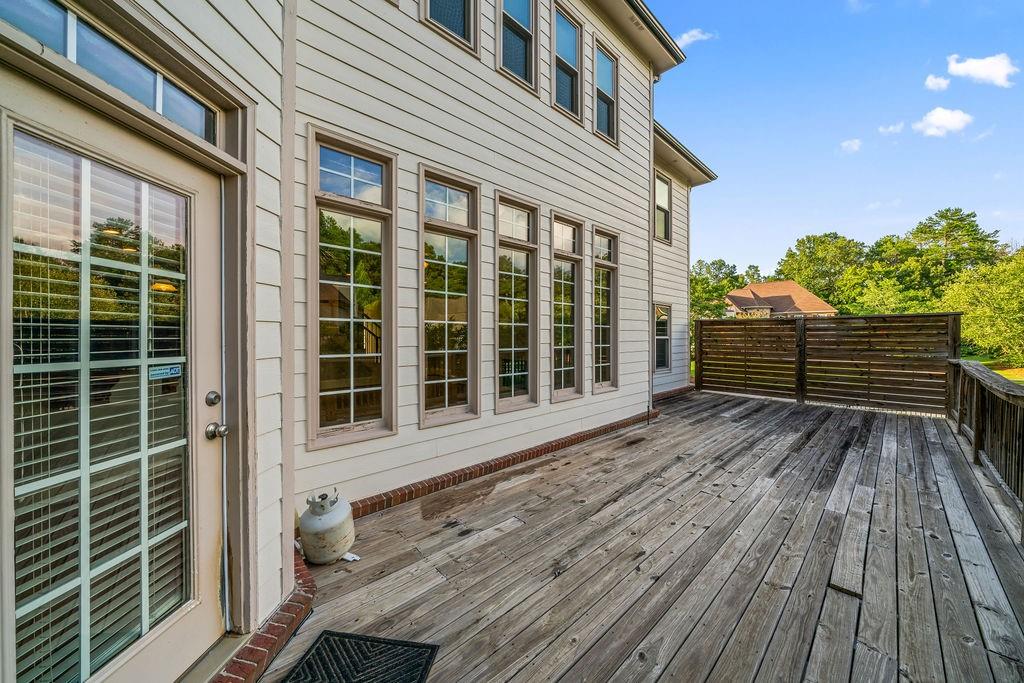
| Patio And Porch Features | Covered, Deck, Front Porch, Patio, Rear Porch, Side Porch, Terrace |
| Security Features | Security System Owned |
Parking
| Garage Spaces | 3 |
|---|---|
| Parking Features | Attached, Driveway, Garage, Garage Door Opener, Garage Faces Side, Kitchen Level, Level Driveway |
| Open Parking Yes / No | Yes |
Utilities
| Utilities | Cable Available, Electricity Available, Natural Gas Available, Phone Available, Sewer Available, Underground Utilities, Water Available |
|---|---|
| Sewer | Public Sewer |
| Electric | 110 Volts, 220 Volts, 220 Volts in Laundry |
Taxes
| Tax Annual Amount | 7242 |
|---|---|
| Tax Block | - |
| Tax Legal Description | LOT 18 THE ESTATES UNIT III |
| Tax Lot | 18 |
| Tax Parcel Letter | 059810 |
| Tax Year | 2025 |
Location
| Community Features | Barbecue, Clubhouse, Homeowners Assoc, Near Schools, Near Shopping, Near Trails/Greenway, Park, Playground, Pool, Sidewalks, Street Lights, Tennis Court(s) |
|---|
Area Information
| State | GA |
|---|---|
| County | Paulding GA |
| City | Acworth |
| Zip Code | 30101 |
| Area | Paulding GA |
| Community Name | The Estates |
| School District | North Paulding |
| Elementary School | Floyd L. Shelton |
| High School | North Paulding |
| Listing VS Median (in The Estates) | |
Price: $625,000 low | high Med: $825,000 sqft: 4,151 low | high Med: 3,853 $ / sqft: $151 low | high Med: $214 On site: 21 low | high Med: 36 | |
Market Activity 30101
Request a showing
Request a showing
 Listings identified with the FMLS IDX logo come from FMLS and are held by brokerage firms other than the owner of this website. The listing brokerage is identified in any listing details. Information is deemed reliable but is not guaranteed. If you believe any FMLS listing contains material that infringes your copyrighted work please click here to review our DMCA policy and learn how to submit a takedown request. © 2022 First Multiple Listing Service, Inc.
Contact
Learn More About This Property

| State | GA |
|---|---|
| County | Paulding GA |
| City | Acworth |
| Zip Code | 30101 |
| Area | Paulding GA |
| Community Name | The Estates |
| School District | North Paulding |
| Elementary School | Floyd L. Shelton |
| High School | North Paulding |
| Listing VS Median (in The Estates) | |
Price: $625,000 low | high Med: $825,000 sqft: 4,151 low | high Med: 3,853 $ / sqft: $151 low | high Med: $214 On site: 21 low | high Med: 36 | |