
Description
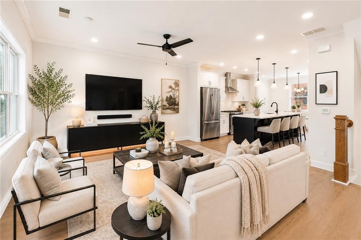
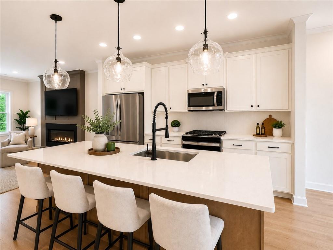
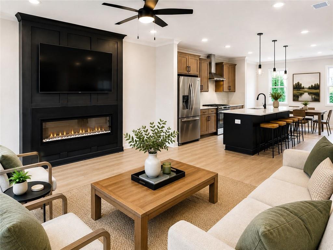
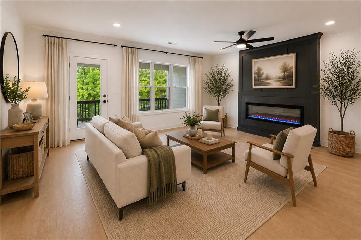
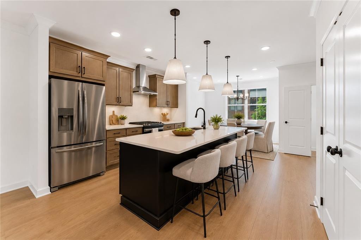
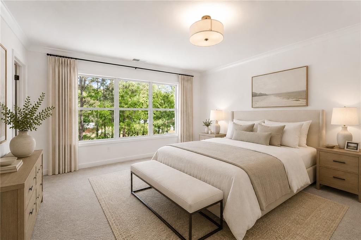
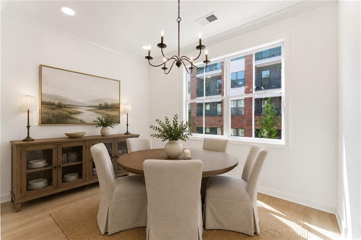
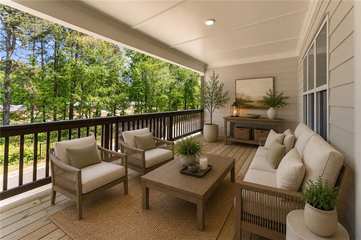
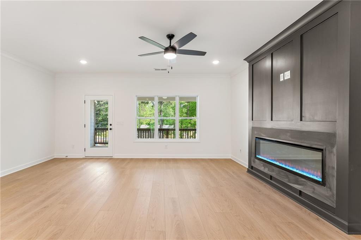
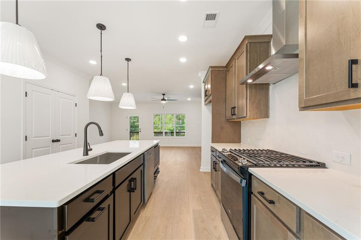
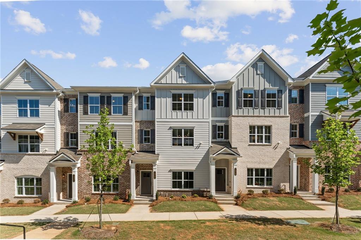
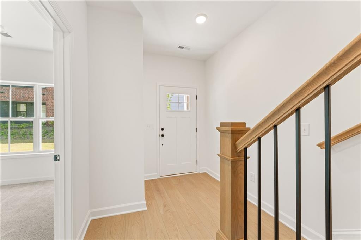
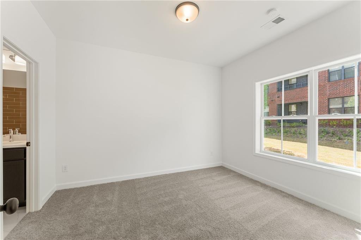
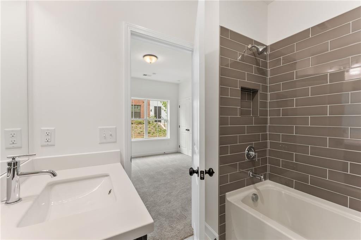
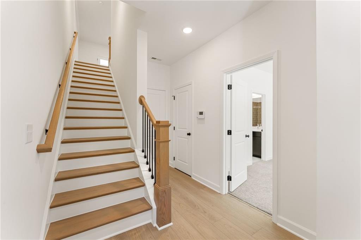
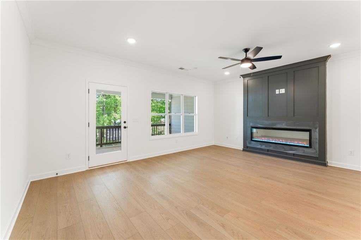
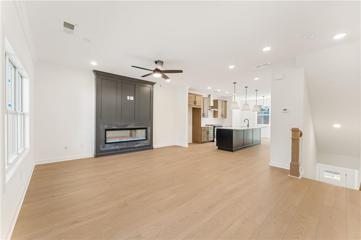
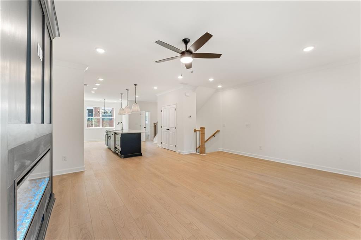
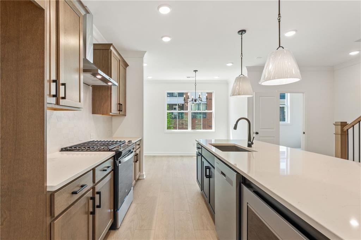
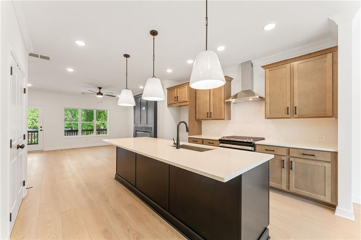
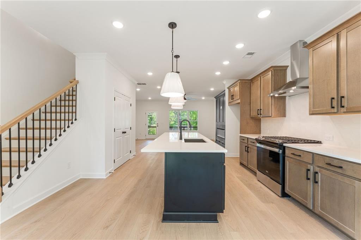
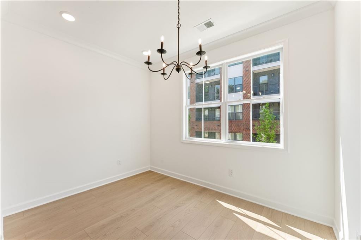
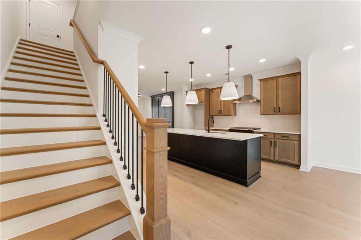
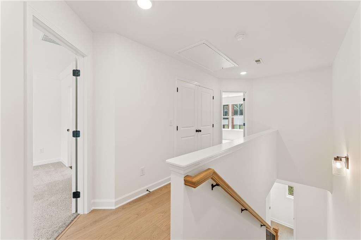
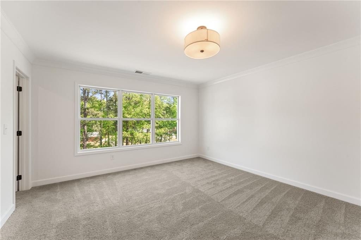
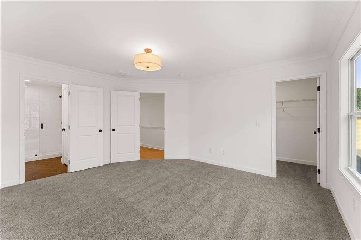
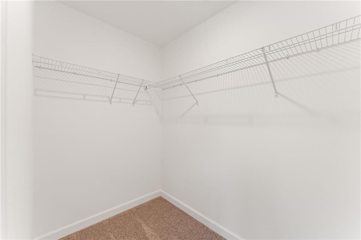
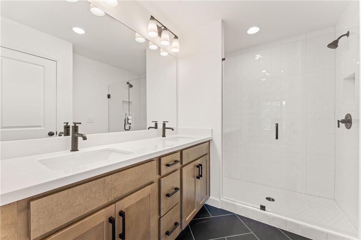
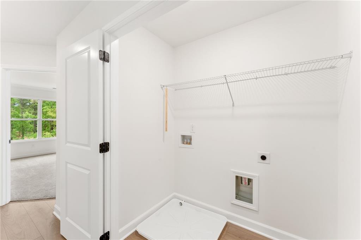
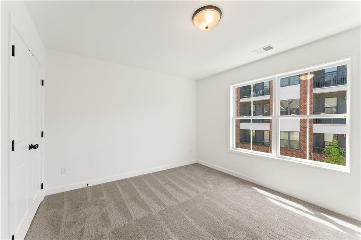
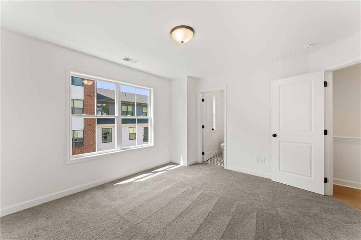
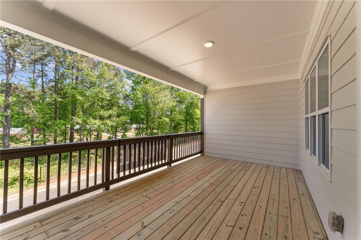
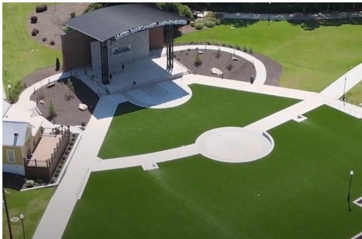
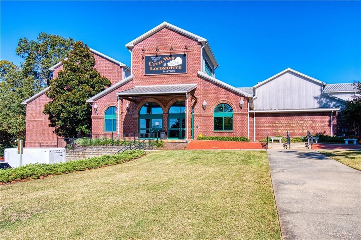
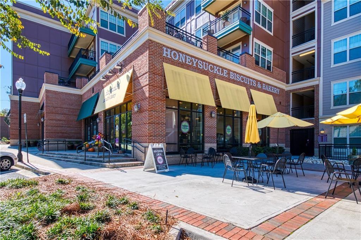
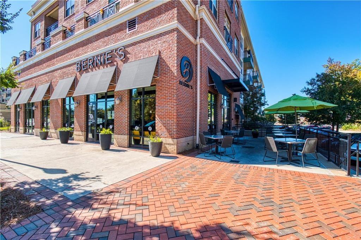
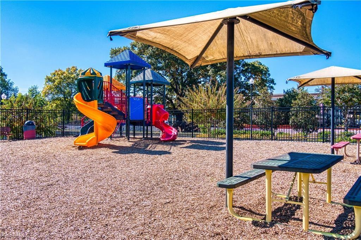
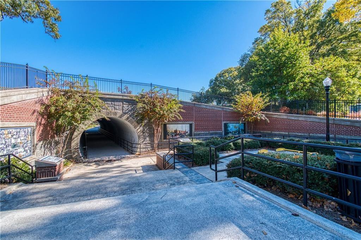
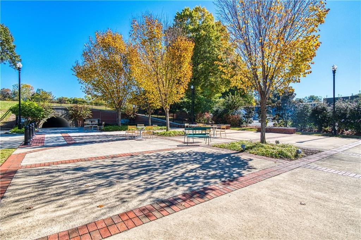
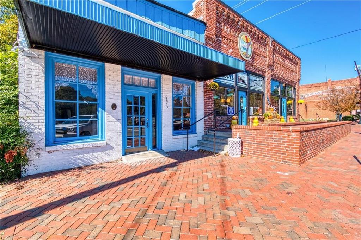
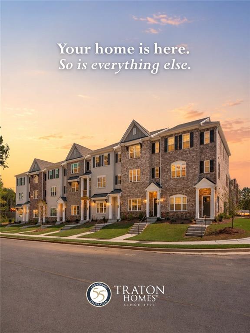
**Traton Homes Kaufman A Plan/Lot #34 - COME OUT TO OUR FRIENDS & FAMILY SALES EVENT! For a limited time, CHOOSE A MOVE-IN PACKAGE INCLUDING A WASHER, DRYER, REFRIDGERATOR, AND BLINDS OR RECEIVE $5,000 TOWARDS CLOSING COST. Must close within 60 days. DON'T MISS THIS INCREDIABLE OPPORTUNITY! IN ADDITION, TRATON IS OFFERING WITH A PREFERRED LENDER A 5.625% FHA 30-Year Fixed RATE OR $10,000 TOWARDS CLOSING COSTS OR RATE BUYDOWNS, PLUS GET 2% OF THE LOAN AMOUNT CONTRIBUTION WITH A TRATON APPROVED LENDER! One of the only remaining townhomes in the community offering this sought-after tree-line view from the covered rear deck, this homesite combines privacy and natural beauty with the convenience of walkable living in Downtown Kennesaw. This beautifully designed townhome offers flexible, modern living across three levels. The terrace level features a private bedroom or flex space with a full bath, ideal for guests, a home office, or additional living needs, along with a finished 2-car garage and driveway providing parking for two additional vehicles. The open-concept main level showcases LVP flooring throughout and crown molding, creating a cohesive and elevated feel. A spacious family room with an electric fireplace surrounded by a craftsman-style accent wall anchors the space, while the dining area flows seamlessly into a well-appointed kitchen featuring quartz countertops, a stylish tile backsplash, oversized island, and large pantry. A covered deck extends the living space outdoors, perfect for relaxing or entertaining. Upstairs, the light-filled owner’s suite provides a peaceful retreat with crown molding, a double vanity, an extended tiled shower with bench seating, tile flooring, and a generous walk-in closet. A secondary bedroom with a full bath completes the upper level, along with a conveniently located laundry closet between the bedrooms. All secondary bathrooms feature tile flooring and tub/shower combinations with tiled walls, providing a clean, elevated finish throughout the home. Located in highly desirable Downtown Kennesaw, enjoy the convenience of a truly walkable lifestyle with restaurants, coffee shops, shopping, Depot Park, and the Kennesaw Amphitheater all nearby. Spend your weekends enjoying concerts, festivals, farmers markets, community events, parks, trails, and historic attractions, all just moments from home. Leave the car in the garage and experience everything Downtown Kennesaw has to offer! Optional pool membership is available. Traton Homes, voted Best Builder in Cobb County for six consecutive years; delivers exceptional craftsmanship and low-maintenance living designed for today’s lifestyle. All buyers must prequalify with one of our preferred lenders, regardless of loan provider, and all incentives are exclusively tied to the use of a preferred lender.
Details
| MLS # | 7796082 |
|---|---|
| Listing Type | For Sale |
| Style | Town House |
| HOA Dues | $175 |
| Sub-Type | Resale |
| Status | Active |
| Year | 2025 |
| Days On Site | 58 |
| Listing Provided By | Traton Homes Realty, Inc. | Frances Mann |
Features
| Bed(s) | 3 |
|---|---|
| Bath(s) | 4 Total |
| SQ Feet | 1,824 |
| Garage | 2 |
| Acreage | 0.03 |
| Water Front | Yes |
| Property View | Other |
Interior
| Appliances | Dishwasher, Disposal, Electric Water Heater, Gas Range, Microwave |
|---|---|
| Interior Features | Double Vanity, Entrance Foyer, High Ceilings 9 ft Lower, High Ceilings 9 ft Main, Recessed Lighting, Walk-In Closet(s) |
| Cooling | Central Air, Electric, Zoned |
| Heating | Central, Electric, Heat Pump, Zoned |
| Fireplaces Total | 1 |
| Fireplace Features | Electric, Factory Built, Family Room |
| Window Features | Double Pane Windows, Insulated Windows |
| Room Kitchen Features | Kitchen Island, Pantry, Stone Counters, View to Family Room |
| Room Dining Room Features | Open Concept |
| Laundry Features | Electric Dryer Hookup, In Hall, Laundry Closet, Upper Level |
Exterior
| Accessibility Features | None |
|---|---|
| Exterior Features | Private Entrance, Other |
| Lot Features | Level |
| Construction Materials | Brick Front, Hardi Plank Type |
| Roof | Composition |
| Fencing | None |
| Foundation Details | Slab |
| Waterfront Features | None |
| Patio And Porch Features | Covered, Deck |
| Security Features | Security System Owned, Smoke Detector(s) |
Parking
| Garage Spaces | 2 |
|---|---|
| Parking Features | Attached, Garage, Garage Door Opener, Garage Faces Rear, Level Driveway |
| Open Parking Yes / No | Yes |
Utilities
| Utilities | Phone Available, Underground Utilities |
|---|---|
| Sewer | Public Sewer |
| Electric | 110 Volts |
Taxes
| Tax Annual Amount | 0 |
|---|---|
| Tax Legal Description | 1927 Deco Drive Kennesaw |
| Tax Lot | 34 |
| Tax Parcel Letter | 20-0168-0-119-0 |
| Tax Year | 2025 |
Location
| Community Features | Dog Park, Homeowners Assoc, Sidewalks, Other |
|---|
Area Information
| State | GA |
|---|---|
| County | Cobb GA |
| City | Kennesaw |
| Zip Code | 30144 |
| Area | Cobb GA |
| Community Name | Townes at South Main |
| School District | North Cobb |
| Elementary School | Kennesaw/Big Shanty |
| High School | North Cobb |
| Listing VS Median (in Townes at South Main) | |
Price: $449,900 low | high Med: $456,900 sqft: 1,824 low | high Med: 1,824 $ / sqft: $247 low | high Med: $250 On site: 58 low | high Med: 17 | |
Market Activity 30144
Request a showing
Request a showing
 Listings identified with the FMLS IDX logo come from FMLS and are held by brokerage firms other than the owner of this website. The listing brokerage is identified in any listing details. Information is deemed reliable but is not guaranteed. If you believe any FMLS listing contains material that infringes your copyrighted work please click here to review our DMCA policy and learn how to submit a takedown request. © 2022 First Multiple Listing Service, Inc.
Contact
Learn More About This Property

| State | GA |
|---|---|
| County | Cobb GA |
| City | Kennesaw |
| Zip Code | 30144 |
| Area | Cobb GA |
| Community Name | Townes at South Main |
| School District | North Cobb |
| Elementary School | Kennesaw/Big Shanty |
| High School | North Cobb |
| Listing VS Median (in Townes at South Main) | |
Price: $449,900 low | high Med: $456,900 sqft: 1,824 low | high Med: 1,824 $ / sqft: $247 low | high Med: $250 On site: 58 low | high Med: 17 | |