
$325,000 $1,745 est/mo Sourced by Back At You
1930 Winding Crossing Trail,Fairburn, GA 30213
Fairburn, GA 30213

Description
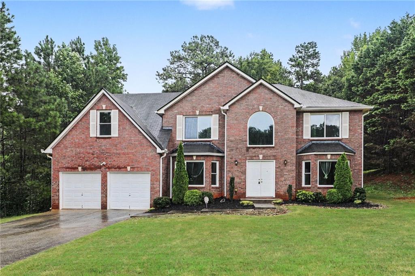
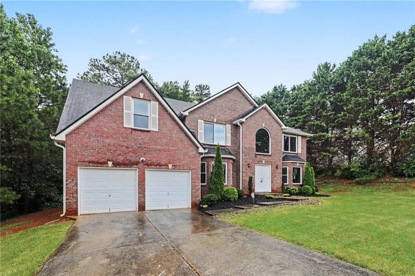
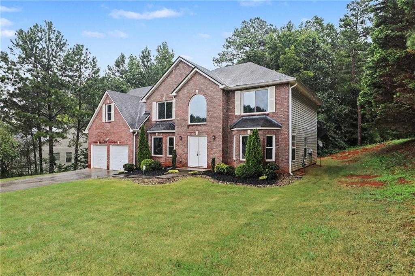
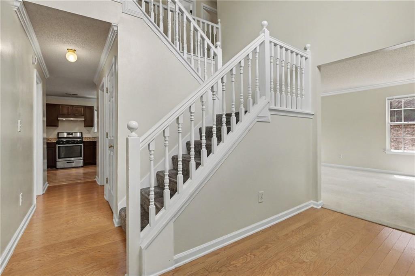
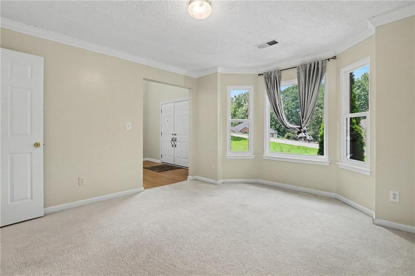
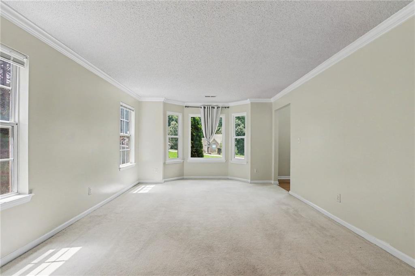
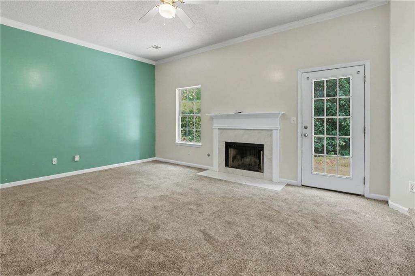
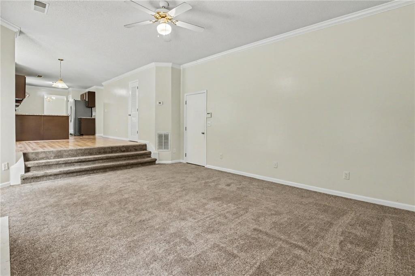
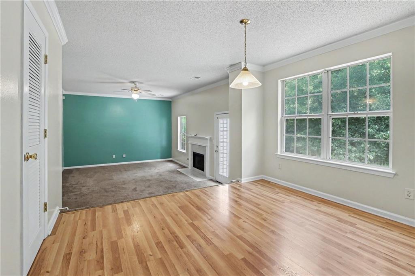
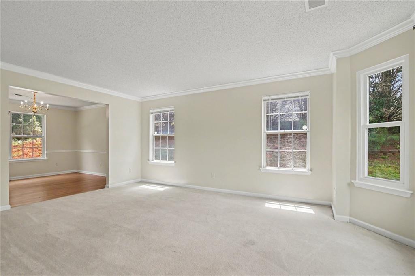
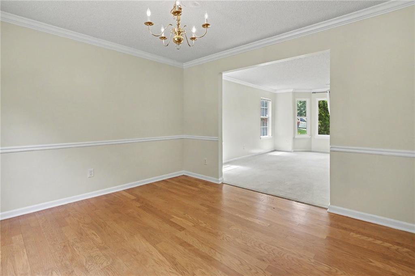
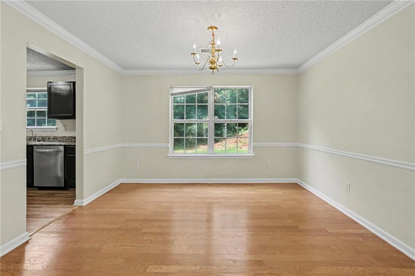
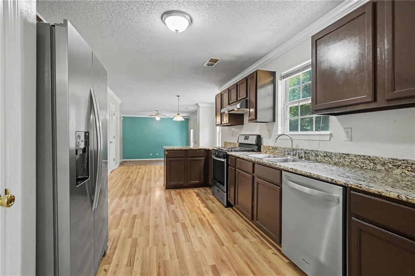
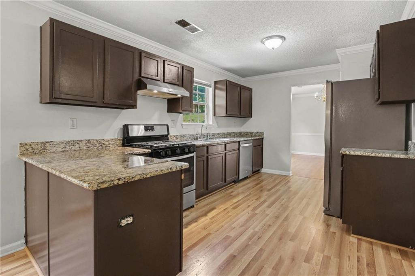
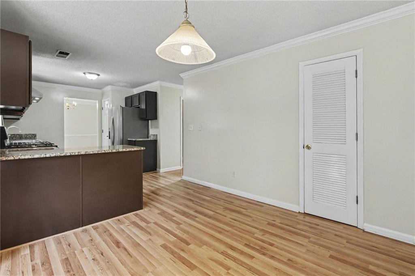
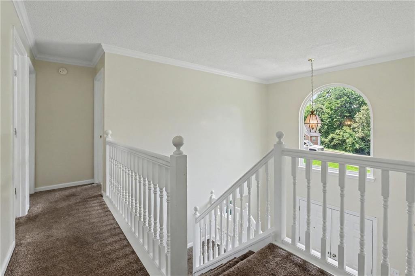
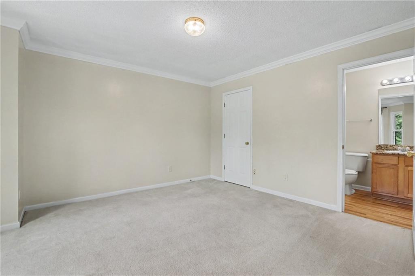
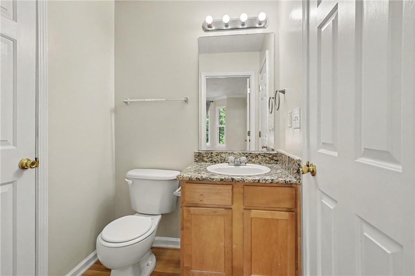
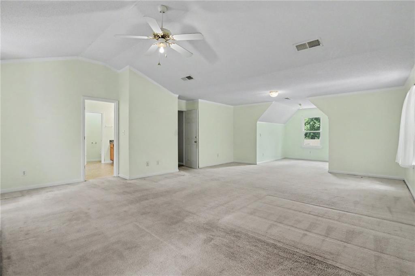
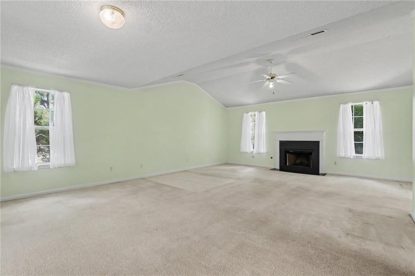
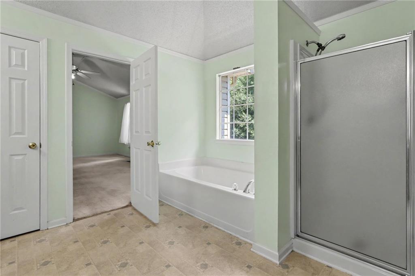
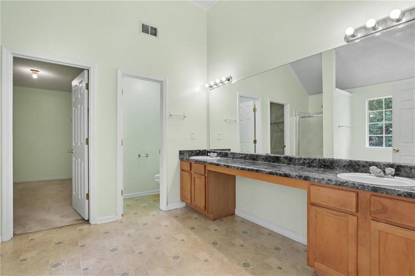
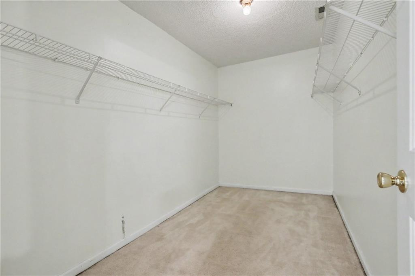
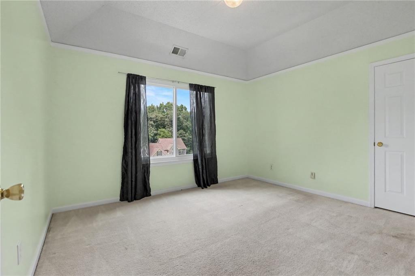
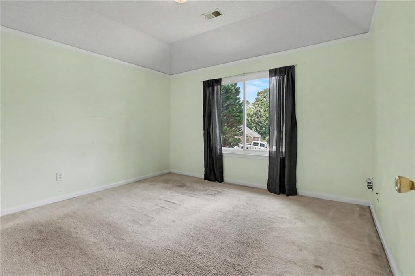
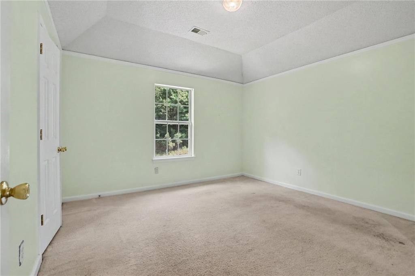
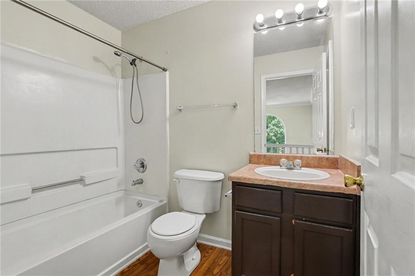
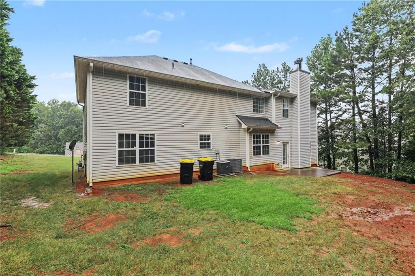
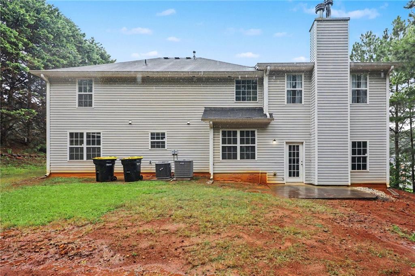
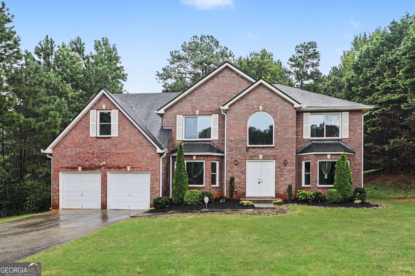
Step into this inviting brick-front home offering the perfect blend of comfort and functionality. The spacious floor plan features beautiful wood and carpet flooring throughout, a two-car garage, and a sunken living room just off the kitchen that's ideal for relaxing or entertaining. Cozy up by the fireplace or step outside to enjoy the private patio. The kitchen is sure to impress with stained cabinetry, stone countertops, and stainless steel appliances. Upstairs, you'll find four generously sized bedrooms and two full bathrooms, including an oversized primary suite complete with its own fireplace. A convenient half bath is located on the main level. Don't miss your opportunity to make this wonderful home your own!
Details
| MLS # | 7821187 |
|---|---|
| Listing Type | For Sale |
| Style | House |
| HOA Dues | $150 |
| Sub-Type | Resale |
| Status | Active |
| Year | 2003 |
| Days On Site | 10 |
| Listing Provided By | Mark Spain Real Estate | MARK SPAIN |
Features
| Bed(s) | 4 |
|---|---|
| Bath(s) | 3 Total |
| SQ Feet | 2,824 |
| Garage | 2 |
| Story(s) | 2 |
| Acreage | 0.56 |
| Water Front | Yes |
| Property View | Other |
Interior
| Appliances | Dishwasher, Gas Range, Refrigerator |
|---|---|
| Interior Features | Crown Molding, Entrance Foyer 2 Story, Other |
| Cooling | Central Air, Electric |
| Heating | Central, Forced Air, Natural Gas |
| Fireplaces Total | 2 |
| Fireplace Features | Family Room, Master Bedroom |
| Window Features | Insulated Windows |
| Room Kitchen Features | Cabinets Stain, Eat-in Kitchen |
| Room Dining Room Features | Separate Dining Room |
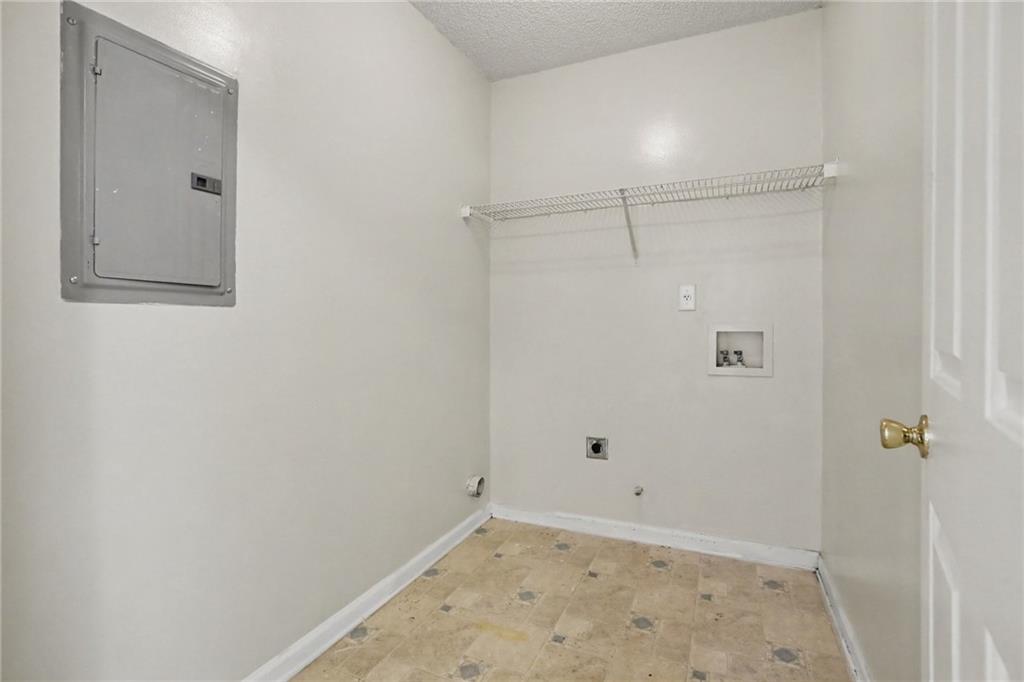
| Laundry Features | Laundry Room, Main Level |
Exterior
| Accessibility Features | None |
|---|---|
| Exterior Features | Rain Gutters |
| Lot Features | Back Yard, Front Yard, Private |
| Construction Materials | Other |
| Roof | Composition, Shingle |
| Fencing | None |
| Foundation Details | Block |
| Waterfront Features | None |
| Patio And Porch Features | Patio |
| Security Features | None |
Parking
| Garage Spaces | 2 |
|---|---|
| Parking Features | Driveway, Garage, Garage Faces Front |
| Open Parking Yes / No | Yes |
Utilities
| Utilities | Cable Available, Electricity Available, Phone Available |
|---|---|
| Sewer | Public Sewer |
| Electric | 110 Volts, 220 Volts in Laundry |
Taxes
| Tax Annual Amount | 1049 |
|---|---|
| Tax Legal Description | 74 ST JOHNS CRS UNIT II |
| Tax Parcel Letter | 09F-1803-0068-175-1 |
| Tax Year | 2025 |
Location
| Community Features | Other |
|---|
Area Information
| State | GA |
|---|---|
| County | Fulton GA |
| City | Fairburn |
| Zip Code | 30213 |
| Area | Fulton GA |
| Community Name | St Johns Crossing |
| School District | Creekside |
| Elementary School | Campbell |
| High School | Creekside |
| Listing VS Median (in St Johns Crossing) | |
Price: $325,000 low | high Med: $325,000 sqft: 2,824 low | high Med: 2,824 $ / sqft: $115 low | high Med: $115 On site: 10 low | high Med: 10 | |
Market Activity 30213
Request a showing
Request a showing
 Listings identified with the FMLS IDX logo come from FMLS and are held by brokerage firms other than the owner of this website. The listing brokerage is identified in any listing details. Information is deemed reliable but is not guaranteed. If you believe any FMLS listing contains material that infringes your copyrighted work please click here to review our DMCA policy and learn how to submit a takedown request. © 2022 First Multiple Listing Service, Inc.
Contact
Learn More About This Property

| State | GA |
|---|---|
| County | Fulton GA |
| City | Fairburn |
| Zip Code | 30213 |
| Area | Fulton GA |
| Community Name | St Johns Crossing |
| School District | Creekside |
| Elementary School | Campbell |
| High School | Creekside |
| Listing VS Median (in St Johns Crossing) | |
Price: $325,000 low | high Med: $325,000 sqft: 2,824 low | high Med: 2,824 $ / sqft: $115 low | high Med: $115 On site: 10 low | high Med: 10 | |
Nearby Listings (Within 1/10 mile)
Price: $243K - $406K
sqft: 2,000 - 3,500
Listing Updated: August 15, 2026 at 7:16:03 AM PDT