In-Person: 08/29 11:00 AM - 5:00 PM
In-Person: 08/30 2:00 PM - 5:00 PM
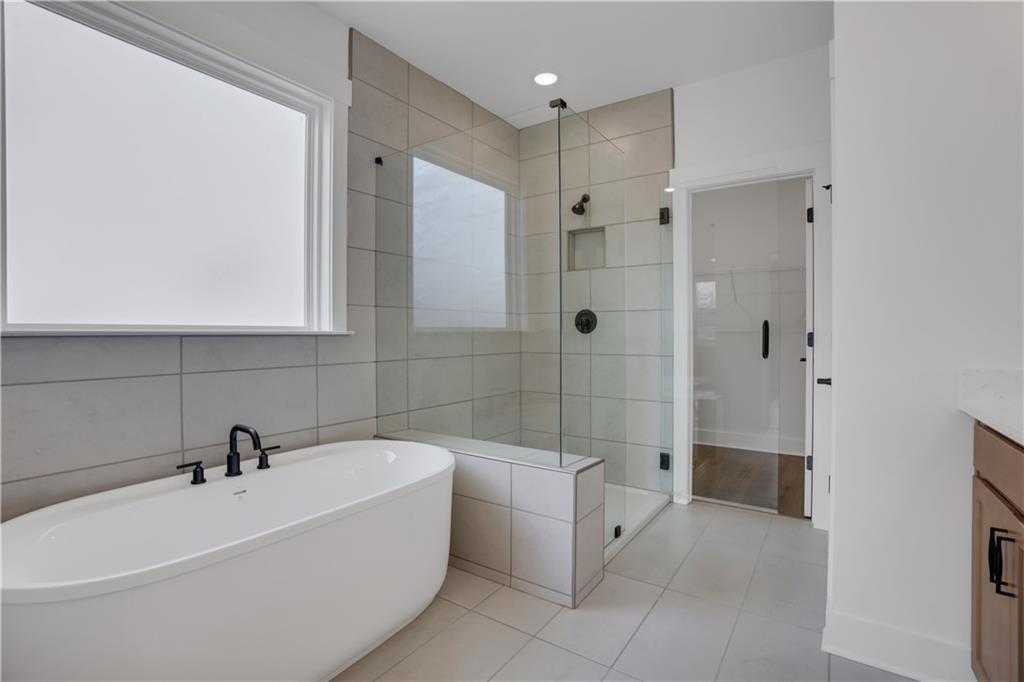
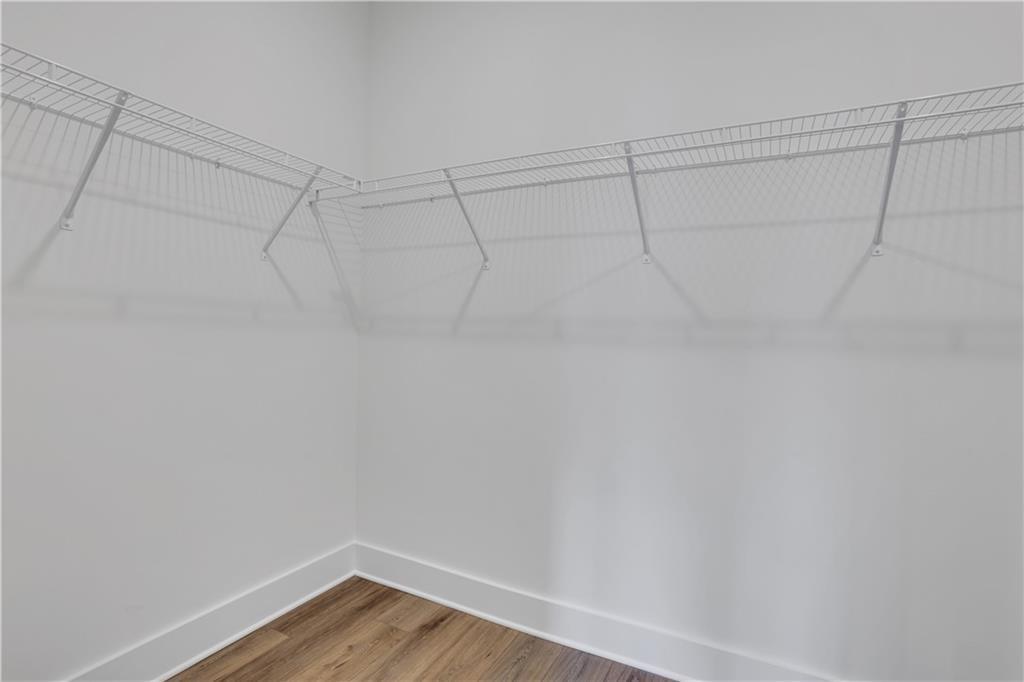
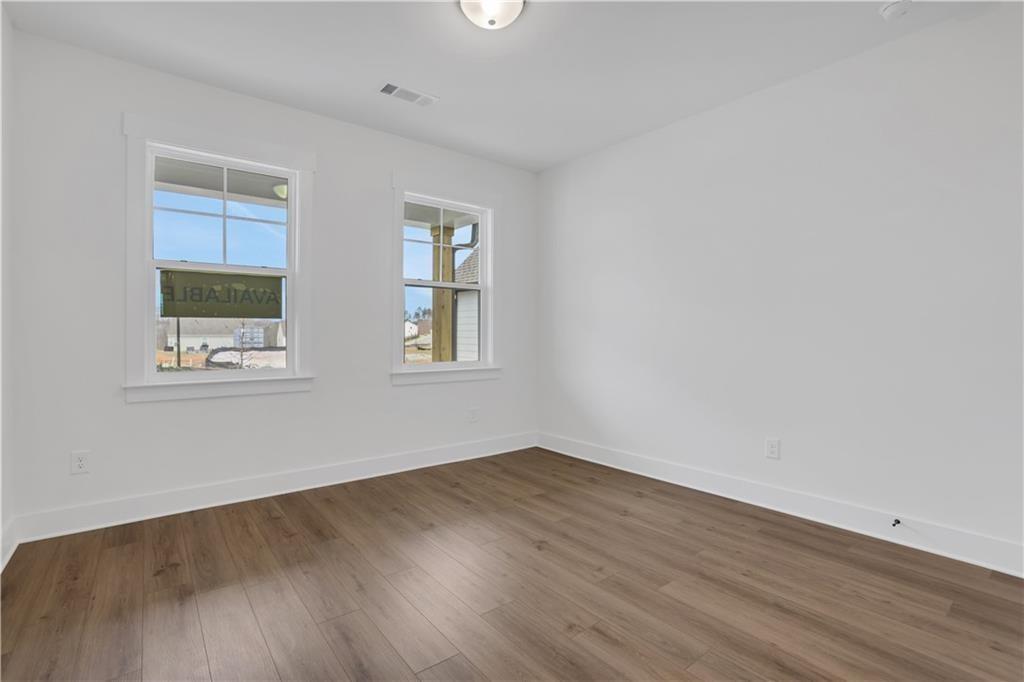


Description
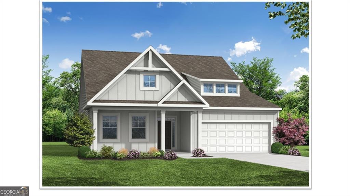
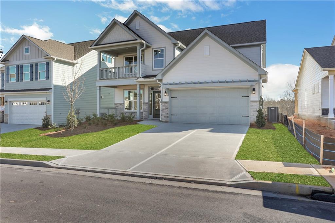
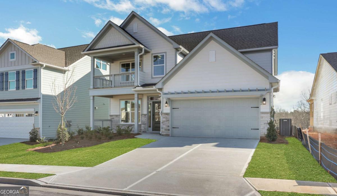
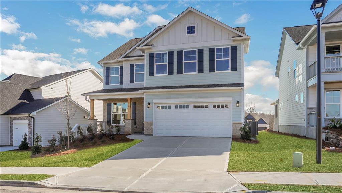
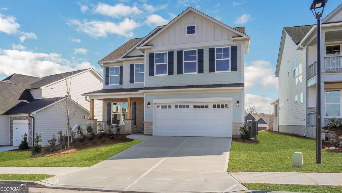
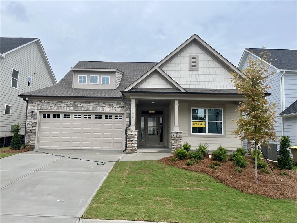
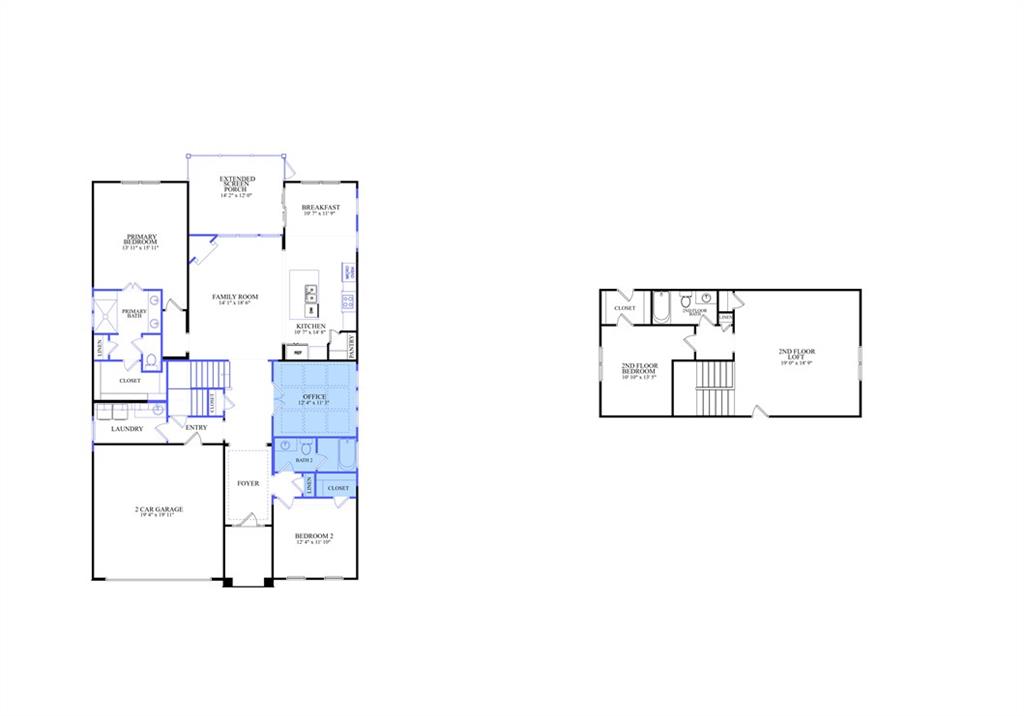
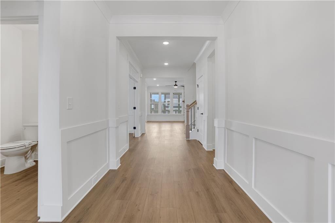
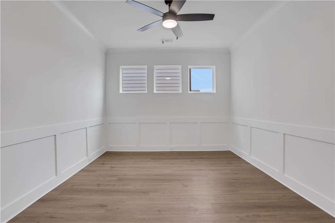
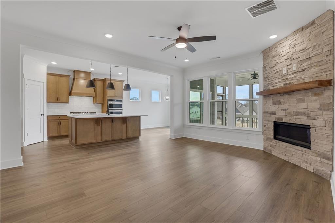
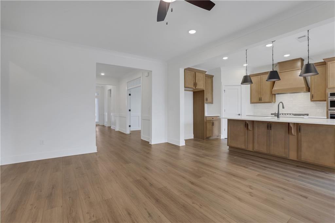
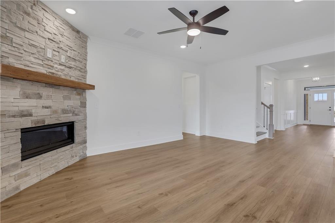
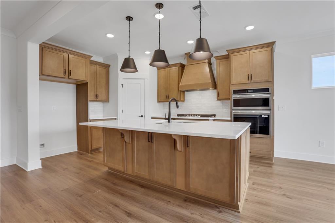
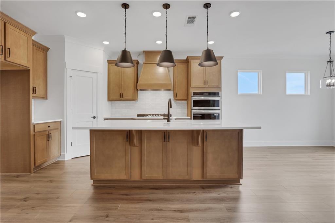
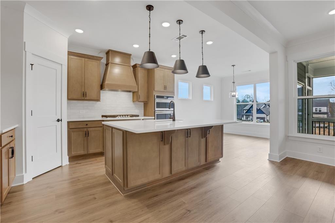
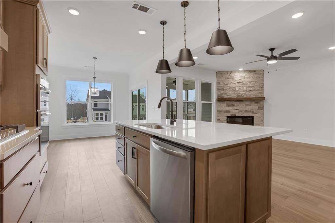
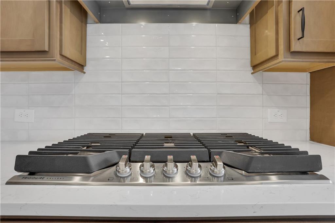
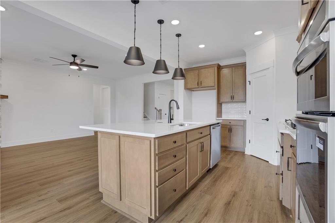
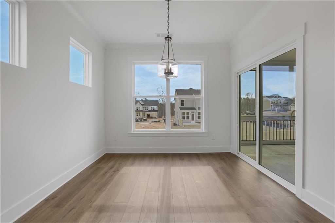
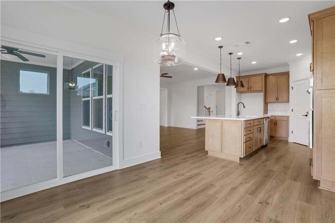
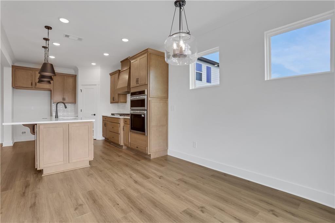
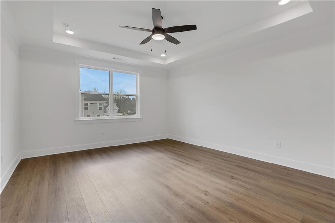
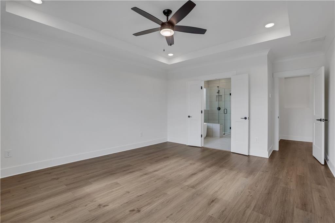
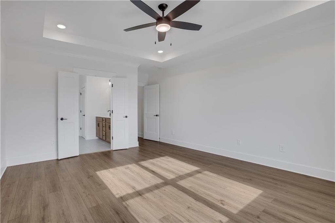
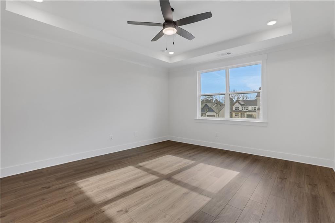
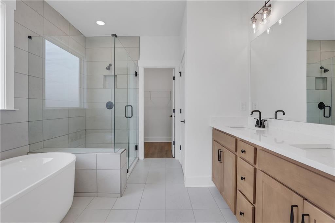
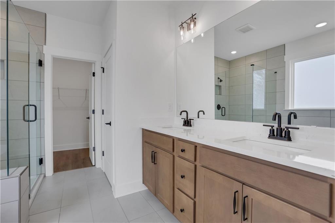
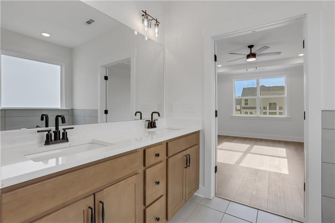
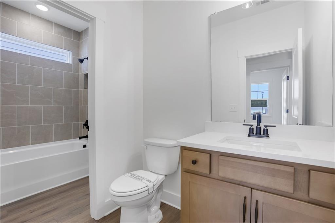
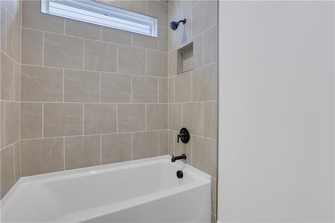
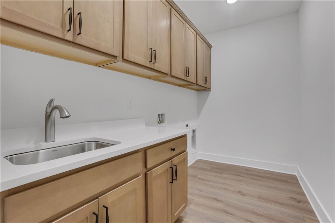
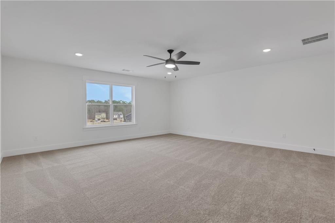
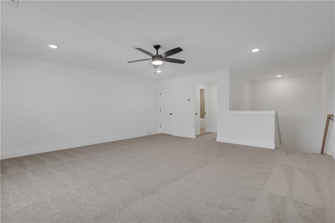
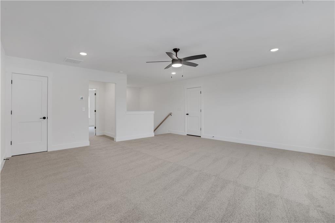
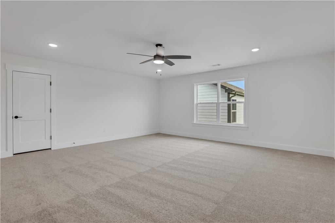
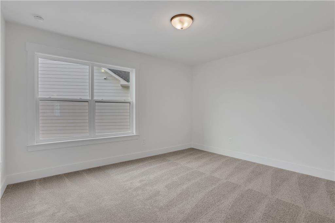
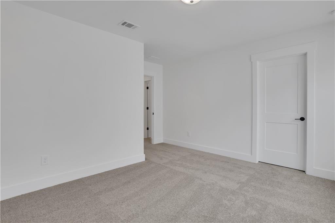
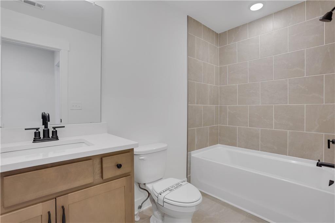
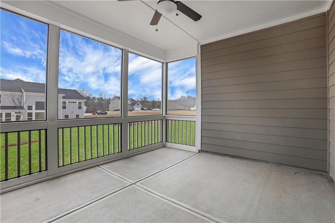
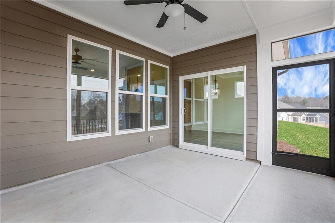
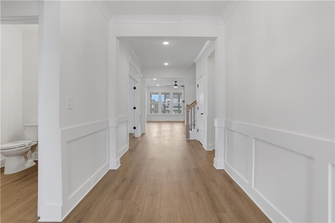
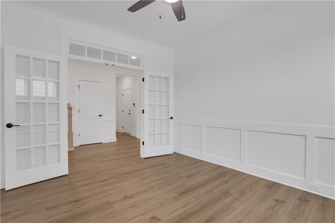
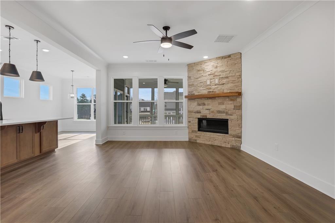
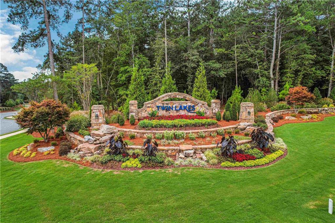
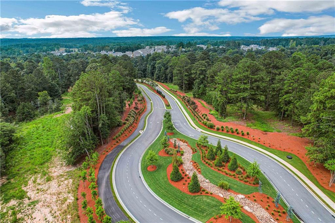
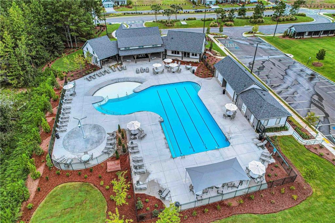
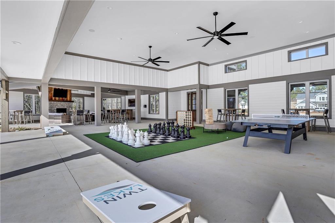
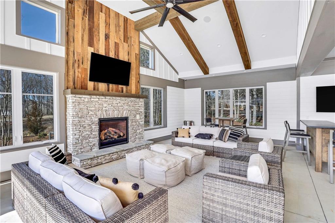
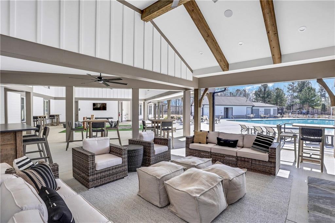
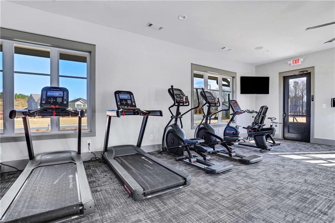
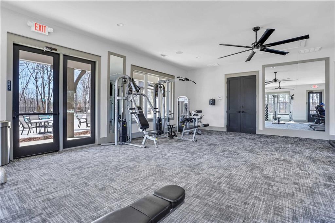
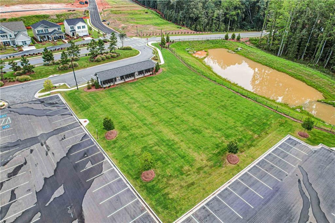
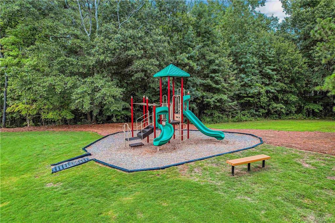
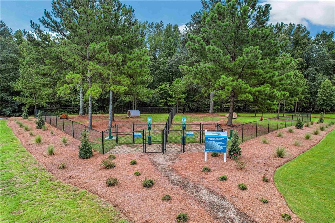
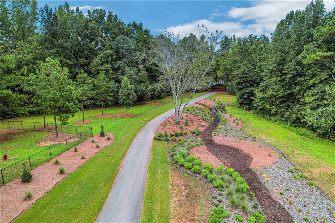
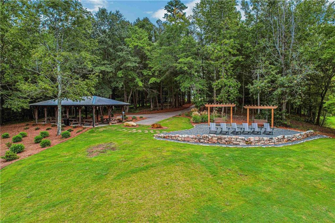
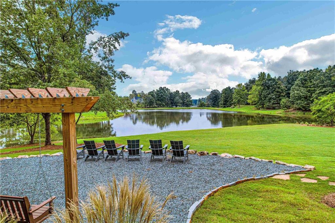
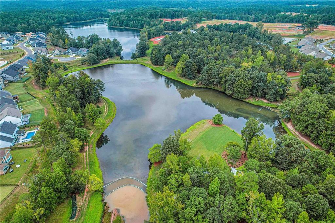
The Avery floor plan by Eastwood Homes offers ranch-style living with designer touches and an upstairs retreat in the highly desirable Twin Lakes community. Step inside the wide, welcoming foyer that opens to a spacious family room anchored by a stone fireplace with a cedar mantel. Just off the foyer, glass doors lead to a private office. The gourmet kitchen features quartz countertops, a shiplap hood vent, white cabinetry, a farmhouse sink, and black fixtures, blending modern elegance with farmhouse charm. A screened-in extended back porch overlooks the backyard, perfect for relaxing or entertaining. The main level is finished with durable plank flooringno carpet. The primary suite is a true getaway with spa-inspired finishes and a luxury shower with seat. A guest bedroom with a full bath and walk-in shower is also located on the main level. Upstairs, a bonus room with the third bedroom and a full bath provides a private retreat for guests or flexible living space. Exterior highlights include architectural shingles, Hardie Plank siding, and stone accents for timeless curb appeal. At Twin Lakes, residents enjoy lakes, a pool, clubhouse, fitness center, cabana, dog park, and moreall just minutes from shopping, dining, and I-85. Photos used are stock photos and/or renderings for illustrative purposes only and may vary from the actual home. Features, finishes, colors, materials, and options shown may differ from the completed property. Please contact the sales agent for details.
Details
| MLS # | 7772660 |
|---|---|
| Listing Type | For Sale |
| Style | House |
| HOA Dues | $940 |
| Sub-Type | Resale |
| Status | Active |
| Year | 2026 |
| Days On Site | 102 |
| Listing Provided By | Peggy Slappey Properties Inc. | Thomas Glen Slappey |
Features
| Bed(s) | 3 |
|---|---|
| Bath(s) | 3 Total |
| SQ Feet | 2,568 |
| Garage | 2 |
| Story(s) | 1 |
| Acreage | 0.15 |
| Water Front | Yes |
| Property View | Other |
Interior
| Appliances | Dishwasher, Disposal, Double Oven, Electric Oven, Gas Cooktop, Gas Water Heater, Microwave, Range Hood |
|---|---|
| Interior Features | Coffered Ceiling(s), Crown Molding, High Ceilings 9 ft Main, High Speed Internet, Smart Home, Tray Ceiling(s), Walk-In Closet(s) |
| Cooling | Ceiling Fan(s), Central Air |
| Heating | Central, Natural Gas |
| Fireplaces Total | 1 |
| Fireplace Features | Gas Log, Great Room |
| Window Features | Insulated Windows |
| Room Kitchen Features | Breakfast Bar, Breakfast Room, Cabinets White, Eat-in Kitchen, Kitchen Island, Pantry, Solid Surface Counters, View to Family Room |
| Room Dining Room Features | Separate Dining Room |
| Laundry Features | Laundry Room, Main Level |
Exterior
| Accessibility Features | None |
|---|---|
| Exterior Features | Rain Gutters, Other |
| Lot Features | Back Yard, Front Yard |
| Construction Materials | Cement Siding, Hardi Plank Type, Other |
| Roof | Composition, Shingle |
| Fencing | None |
| Foundation Details | Slab |
| Waterfront Features | None |
| Patio And Porch Features | Covered, Front Porch, Patio, Rear Porch, Screened |
| Security Features | Carbon Monoxide Detector(s), Smoke Detector(s) |
Parking
| Garage Spaces | 2 |
|---|---|
| Parking Features | Attached, Garage, Garage Door Opener, Garage Faces Front |
Utilities
| Utilities | Cable Available, Natural Gas Available, Phone Available, Sewer Available, Underground Utilities, Water Available |
|---|---|
| Sewer | Public Sewer |
| Electric | Other |
Taxes
| Tax Annual Amount | 1245 |
|---|---|
| Tax Block | 0 |
| Tax Legal Description | LOT 2910 TWIN LAKES PH.11B |
| Tax Lot | 2910 |
| Tax Parcel Letter | 121B-2910 |
| Tax Year | 2025 |
Location
| Community Features | Boating, Clubhouse, Dog Park, Fishing, Fitness Center, Homeowners Assoc, Lake, Near Schools, Near Trails/Greenway, Playground, Pool, Sidewalks |
|---|
Area Information
| State | GA |
|---|---|
| County | Jackson GA |
| City | Hoschton |
| Zip Code | 30548 |
| Area | Jackson GA |
| Community Name | TWIN LAKES |
| School District | Jackson County |
| Elementary School | West Jackson |
| High School | Jackson County |
| Listing VS Median (in TWIN LAKES) | |
Price: $539,900 low | high Med: $449,945 sqft: 2,568 low | high Med: 2,616 $ / sqft: $210 low | high Med: $173 On site: 102 low | high Med: 143.5 | |
Market Activity 30548
Request a showing
Request a showing
 Listings identified with the FMLS IDX logo come from FMLS and are held by brokerage firms other than the owner of this website. The listing brokerage is identified in any listing details. Information is deemed reliable but is not guaranteed. If you believe any FMLS listing contains material that infringes your copyrighted work please click here to review our DMCA policy and learn how to submit a takedown request. © 2022 First Multiple Listing Service, Inc.
Contact
Learn More About This Property

| Open House |
|---|
| In-Person 08/29 11:00 AM - 5:00 PM |
| In-Person 08/30 2:00 PM - 5:00 PM |
| In-Person 09/05 11:00 AM - 4:00 PM |
| In-Person 09/06 2:00 PM - 5:00 PM |
| In-Person 09/12 11:00 AM - 4:00 PM |
| In-Person 09/13 2:00 PM - 5:00 PM |
| State | GA |
|---|---|
| County | Jackson GA |
| City | Hoschton |
| Zip Code | 30548 |
| Area | Jackson GA |
| Community Name | TWIN LAKES |
| School District | Jackson County |
| Elementary School | West Jackson |
| High School | Jackson County |
| Listing VS Median (in TWIN LAKES) | |
Price: $539,900 low | high Med: $449,945 sqft: 2,568 low | high Med: 2,616 $ / sqft: $210 low | high Med: $173 On site: 102 low | high Med: 143.5 | |