
1962 Flying Scotsman Drive Unit 6,Kennesaw, GA 30144
Kennesaw, GA 30144






Description
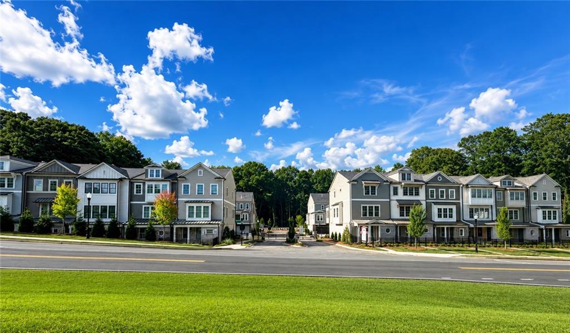
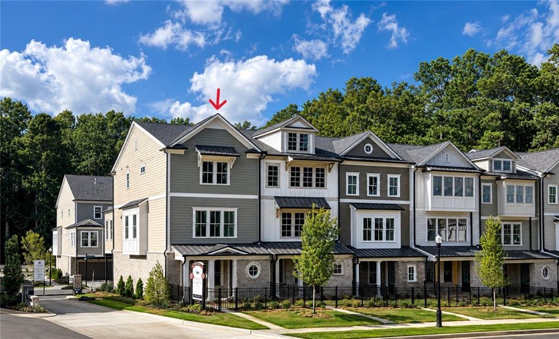
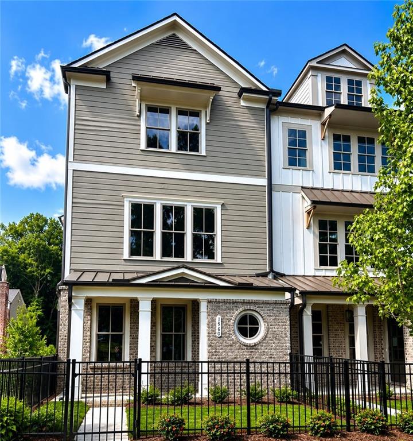
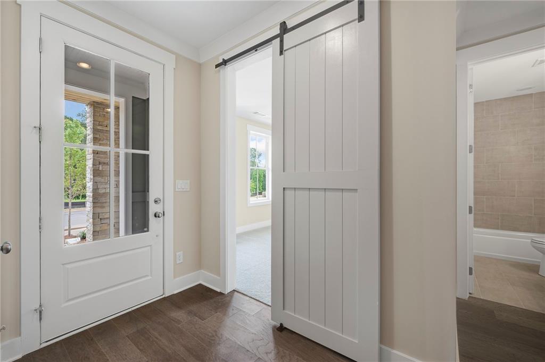
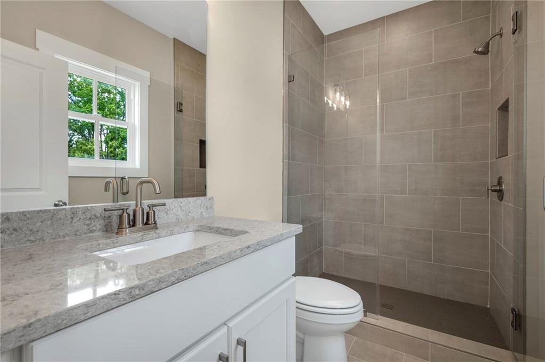
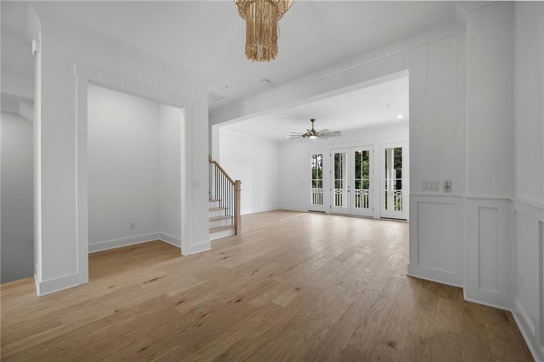
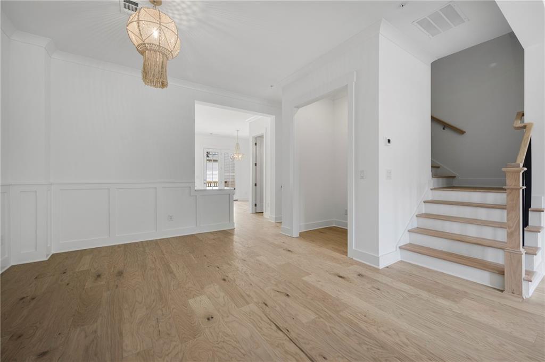
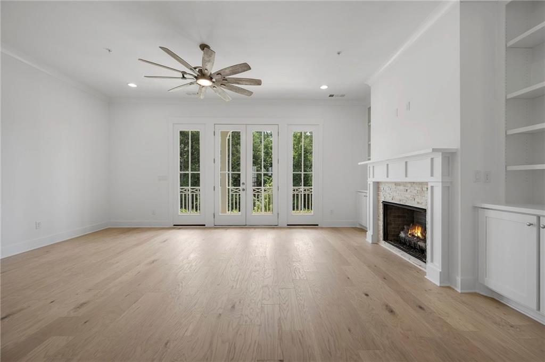
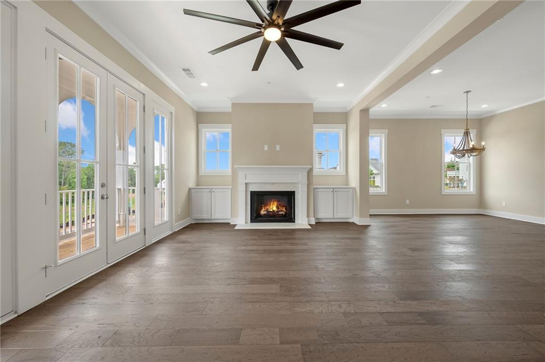
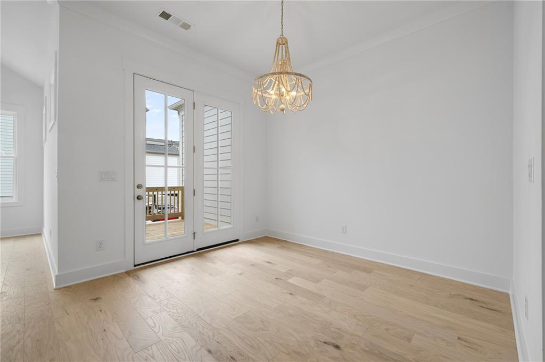
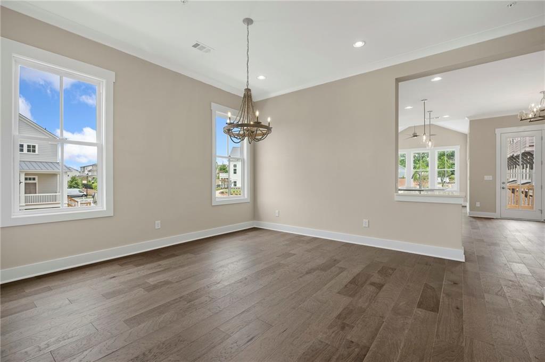
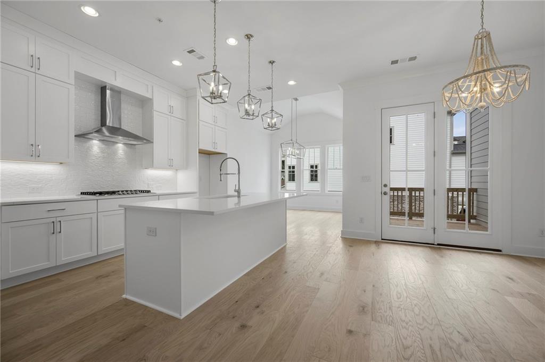
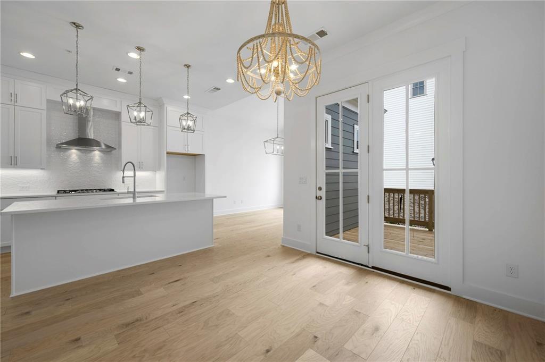
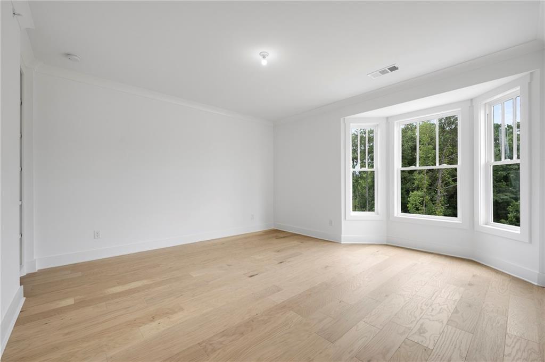
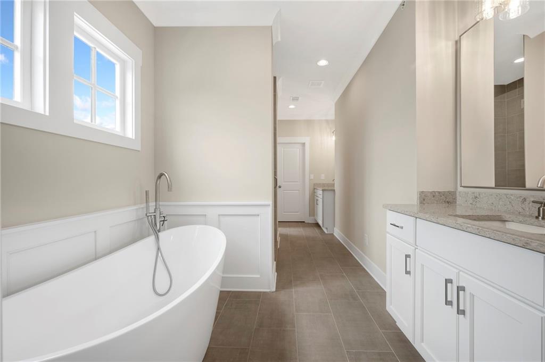
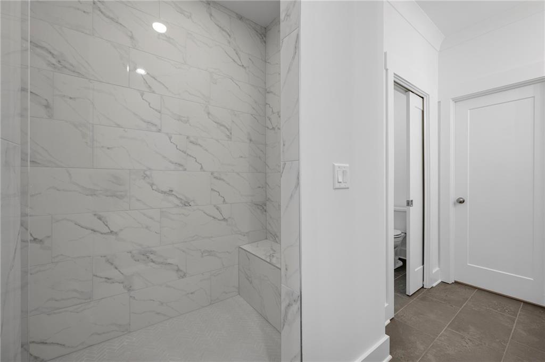
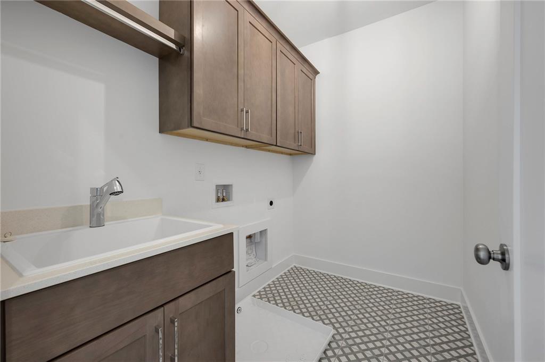
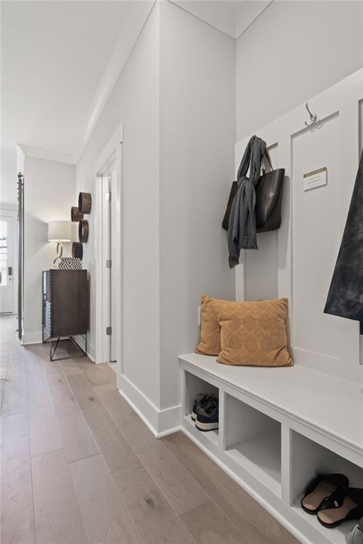
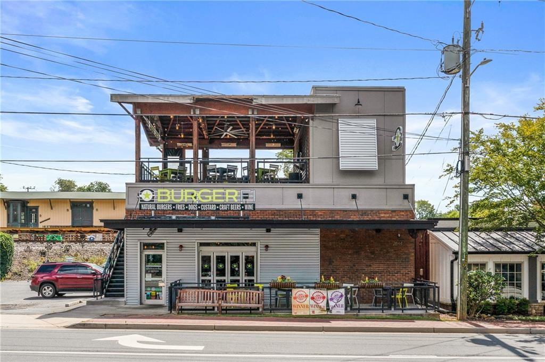
Ready Now-Looking for gated, luxury living in Kennesaw-look no further! Our stunning Kensington townhome includes three levels with luxurious finishes throughout. Each home is carefully designed to combine both elegance and functionality, providing residents with a truly exceptional living experience. Step inside to enjoy soaring 10-foot ceilings on the main level and beautiful LVP flooring that extends throughout the home. The chef’s kitchen is a highlight, featuring an oversized island, floor-to-ceiling cabinetry with 42-inch upper cabinets, soft close drawers and doors, double trash pull-outs, quartz countertops, designer tile backsplash and stainless-steel appliances. Adjacent to the kitchen is the keeping room. The great room is designed for comfort and warmth, complete with a fireplace with gas logs and custom-built-in bookcases on each side of the brick fireplace. The spacious owner's suite is a retreat, offering walk-in closets and a spa-like bathroom. The owner’s bath includes floor-to-ceiling tiled shower with bench, frameless glass doors, tiled flooring, double vanities, quartz countertops and a luxurious free-standing tub. The secondary bedroom provides privacy and convenience with its own ensuite that features quartz countertops, undermount sink, shower with tile to the ceiling and cabinetry with soft close. The spacious laundry room includes a sink and cabinetry with soft close. The finished terrace level adds versatility to the home, featuring a mudroom bench, an additional bedroom and a full bathroom. This home is also elevator capable. Each Kensington home will include a front, fenced courtyard. Residents will appreciate the location, just a short walk to shops and dining in downtown Kennesaw. This exquisite luxury townhome is part of the JW Collection, founded by John Wieland, who has been building quality homes and neighborhoods with integrity for over 50 years. Experience quality building at its best with this beautiful award-winning Kensington townhome.
Details
| MLS # | 7815756 |
|---|---|
| Listing Type | For Sale |
| Style | Town House |
| HOA Dues | $280 |
| Sub-Type | Resale |
| Status | Active |
| Year | 2026 |
| Days On Site | 20 |
| Listing Provided By | JW Collection Brokers, LLC. | Lorrie Collie |
Features
| Bed(s) | 3 |
|---|---|
| Bath(s) | 4 Total |
| SQ Feet | 2,648 |
| Garage | 2 |
| Water Front | Yes |
| Property View | Neighborhood, Other |
Interior
| Appliances | Dishwasher, Disposal, Gas Range, Gas Water Heater, Microwave, Range Hood |
|---|---|
| Interior Features | Bookcases, Disappearing Attic Stairs, Double Vanity, Entrance Foyer, High Ceilings 9 ft Lower, High Ceilings 9 ft Upper, High Ceilings 10 ft Main, High Speed Internet, His and Hers Closets, Recessed Lighting |
| Cooling | Central Air, Electric, Zoned |
| Heating | Central, Forced Air, Natural Gas, Zoned |
| Fireplaces Total | 1 |
| Fireplace Features | Factory Built, Gas Log, Gas Starter, Great Room |
| Window Features | Insulated Windows |
| Room Kitchen Features | Breakfast Bar, Breakfast Room, Cabinets Other, Keeping Room, Kitchen Island, Pantry, Solid Surface Counters, View to Family Room |
| Room Dining Room Features | Great Room, Open Concept |
| Laundry Features | Laundry Room, Sink, Upper Level |
Exterior
| Exterior Features | Courtyard, Lighting, Other |
|---|---|
| Lot Features | Level |
| Construction Materials | Brick, Cement Siding, Hardi Plank Type |
| Roof | Composition |
| Fencing | Fenced, Front Yard |
| Foundation Details | Slab |
| Waterfront Features | None |
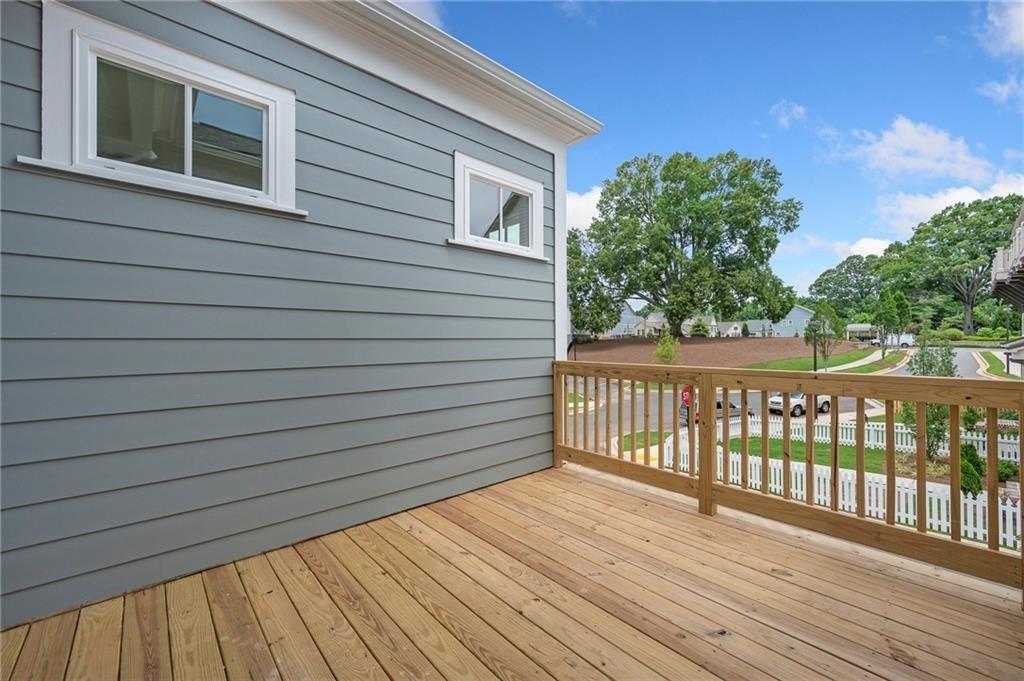
| Patio And Porch Features | Deck, Front Porch |
| Security Features | Security Gate, Security Lights, Smoke Detector(s) |
Parking
| Garage Spaces | 2 |
|---|---|
| Parking Features | Attached, Garage, Garage Door Opener, Level Driveway |
| Open Parking Yes / No | Yes |
Utilities
| Utilities | Cable Available, Electricity Available, Natural Gas Available, Phone Available, Sewer Available, Underground Utilities, Water Available |
|---|---|
| Sewer | Public Sewer |
| Electric | Other |
Taxes
| Tax Annual Amount | 0 |
|---|---|
| Tax Block | 0 |
| Tax Legal Description | LL138 District 20 Section 2 Lot 6 |
| Tax Lot | 6 |
| Tax Parcel Letter | 20-0138-0-409-0 |
| Tax Year | 2026 |
Location
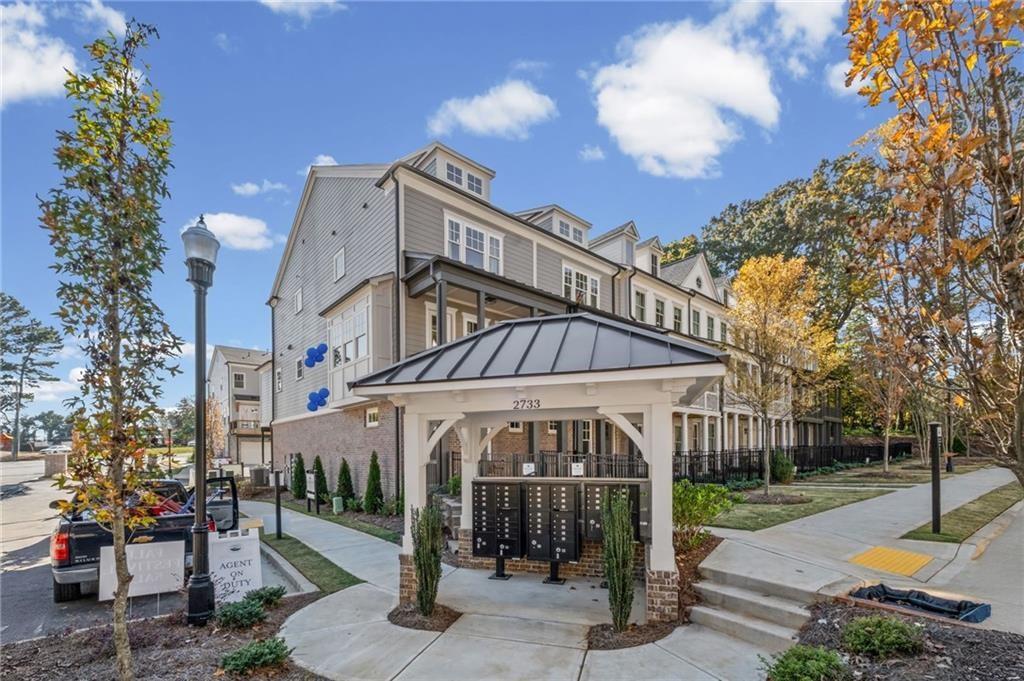
| Community Features | Gated, Homeowners Assoc, Near Schools, Near Shopping, Near Trails/Greenway, Sidewalks, Street Lights, Other |
|---|
Area Information
| State | GA |
|---|---|
| County | Cobb GA |
| City | Kennesaw |
| Zip Code | 30144 |
| Area | Cobb GA |
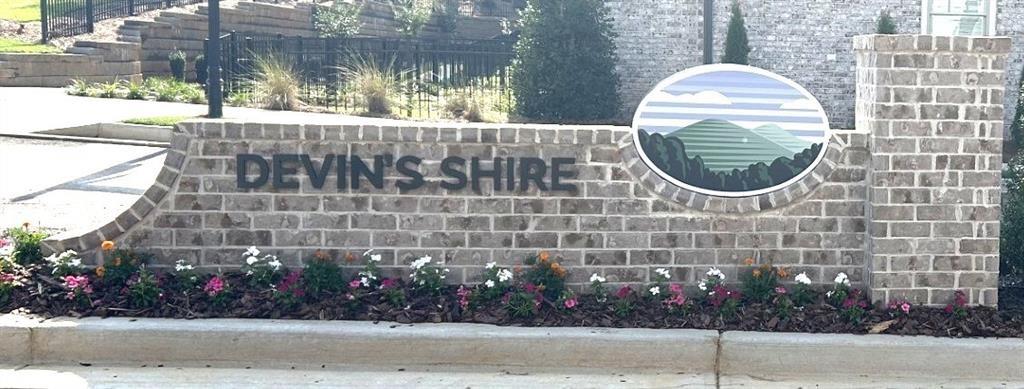
| Community Name | Devin's Shire |
| School District | North Cobb |
| Elementary School | Kennesaw/Big Shanty |
| High School | North Cobb |
| Listing VS Median (in Devin's Shire) | |
Price: $679,900 low | high Med: $649,900 sqft: 2,648 low | high Med: 2,647 $ / sqft: $257 low | high Med: $246 On site: 20 low | high Med: 84 | |
Market Activity 30144
Request a showing
Request a showing
 Listings identified with the FMLS IDX logo come from FMLS and are held by brokerage firms other than the owner of this website. The listing brokerage is identified in any listing details. Information is deemed reliable but is not guaranteed. If you believe any FMLS listing contains material that infringes your copyrighted work please click here to review our DMCA policy and learn how to submit a takedown request. © 2022 First Multiple Listing Service, Inc.
Contact
Learn More About This Property

| State | GA |
|---|---|
| County | Cobb GA |
| City | Kennesaw |
| Zip Code | 30144 |
| Area | Cobb GA |
| Community Name | Devin's Shire |
| School District | North Cobb |
| Elementary School | Kennesaw/Big Shanty |
| High School | North Cobb |
| Listing VS Median (in Devin's Shire) | |
Price: $679,900 low | high Med: $649,900 sqft: 2,648 low | high Med: 2,647 $ / sqft: $257 low | high Med: $246 On site: 20 low | high Med: 84 | |