


Description
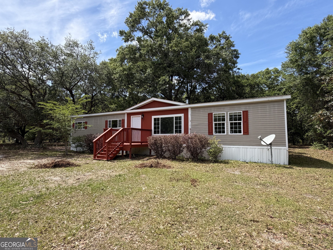
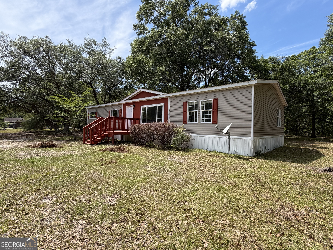
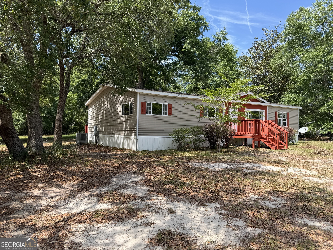
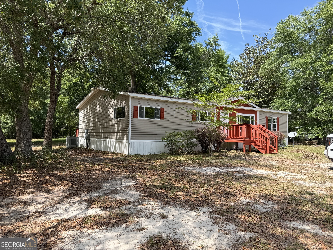
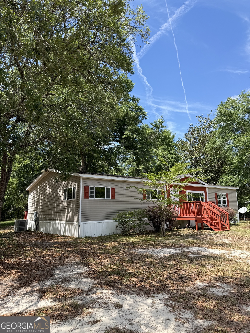
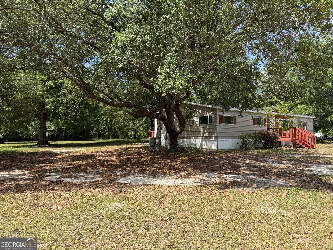
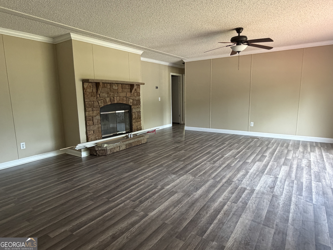
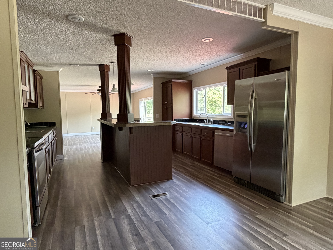
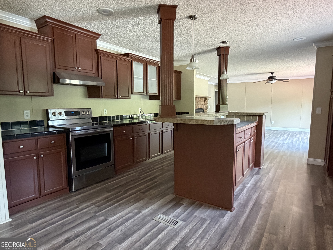
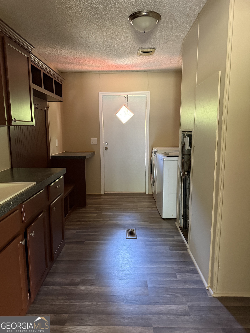
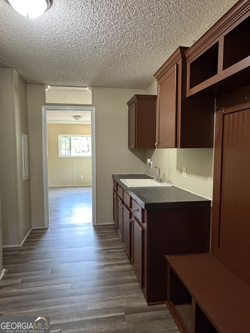
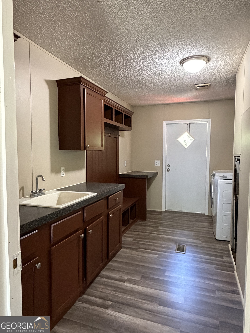
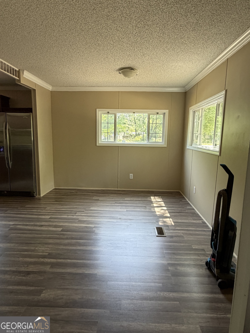
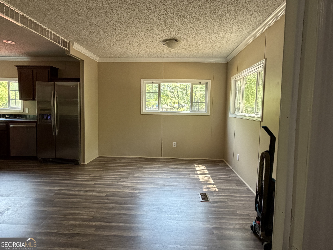
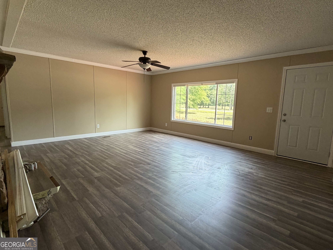
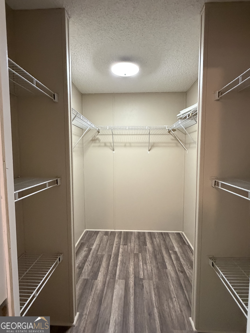
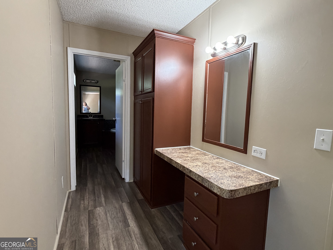
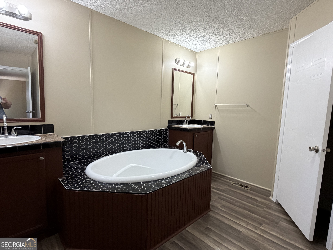
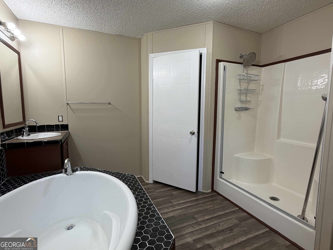
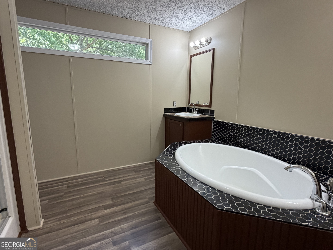
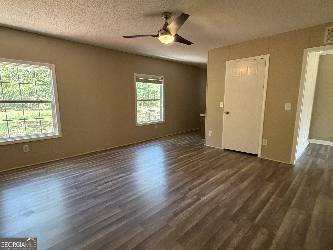
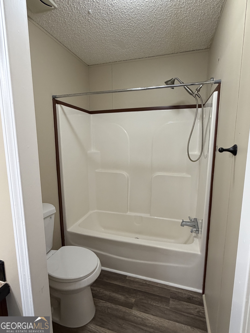
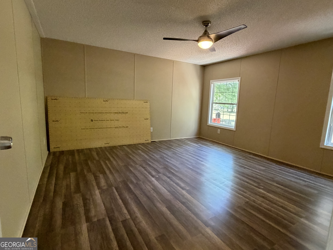
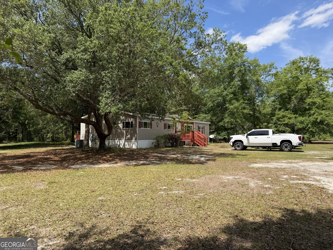
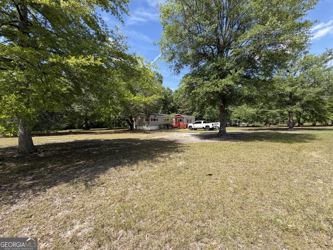
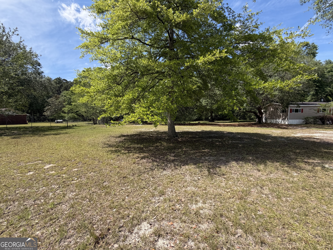
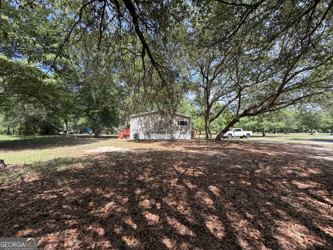
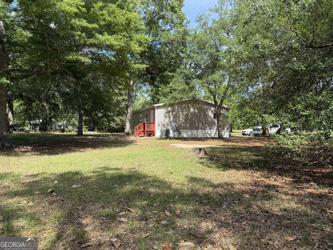
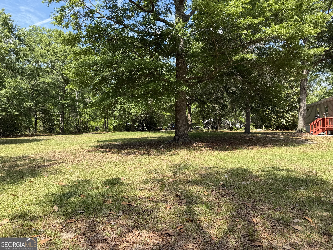
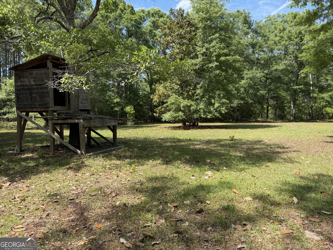
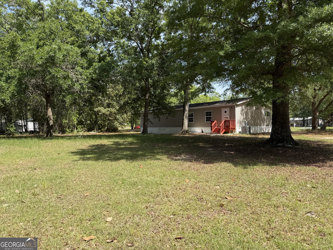
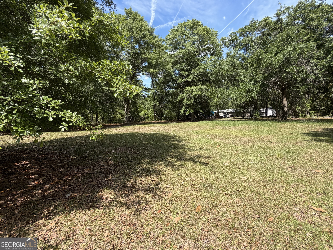
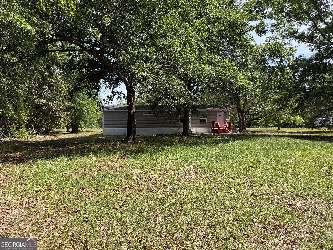
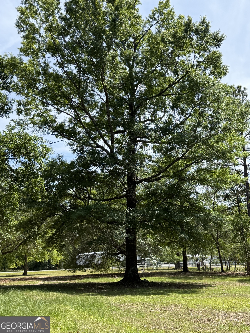
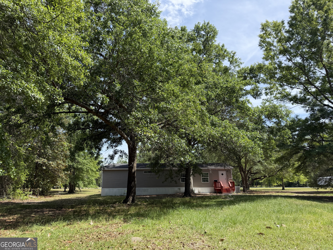
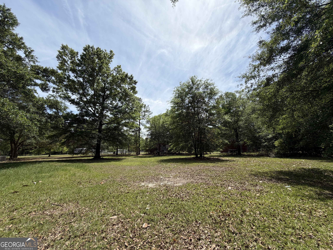
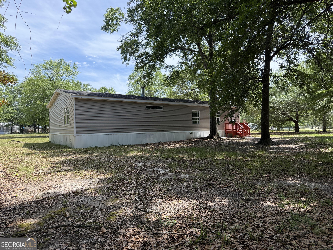
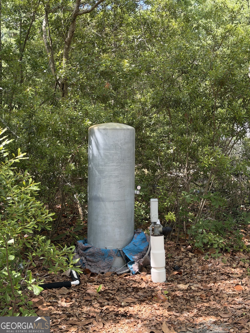
Welcome to 2 Buckboard Trail in Jesup, GA-a beautifully updated 2008 double-wide manufactured home offering space, comfort, and peaceful surroundings on 1.95 acres.This 3-bedroom, 2-bathroom home features 2,122 square feet of thoughtfully refreshed living space. Step inside to find brand-new luxury vinyl plank (LVP) flooring, updated baseboards, and fresh interior paint throughout, creating a clean, modern feel from the moment you enter. The spacious kitchen is truly the heart of the home, showcasing stainless steel appliances, ample cabinetry, and a large center island-perfect for cooking, gathering, and entertaining. The living room offers a warm and inviting atmosphere with a wood-burning fireplace, ideal for cozy evenings. The primary suite is a relaxing retreat, complete with a beautifully updated bathroom featuring, a new toilet, double vanities, a large garden tub, and a separate shower. Additional highlights include a separate laundry room/mudroom, a deep well, septic system, and a newer HVAC system installed in 2021. Step outside to enjoy shaded areas from large, mature trees, creating a peaceful, private setting and a yard perfect for relaxing, entertaining, or enjoying the outdoors. This move-in-ready home combines modern updates with serene country living-don't miss your opportunity to make it yours.
Details
| MLS # | 10757282 |
|---|---|
| Listing Type | For Sale |
| Style | House |
| Sub-Type | Resale |
| Status | Active |
| Year | 2008 |
| Days On Site | 116 |
| Listing Provided By | eXp Realty | Alicia Day |
Features
| Bed(s) | 3 |
|---|---|
| Bath(s) | 2 Total |
| SQ Feet | 2,122 |
| Basement | Y |
| Story(s) | 1 |
| Acreage | 1.95 |
Interior
| Appliances | Range, Refrigerator |
|---|---|
| Interior Features | Master On Main Level |
| Cooling | Central Air |
| Cooling Yes / No | Yes |
| Heating | Central |
| Heating Yes / No | Yes |
| Fireplace Yes / No | Yes |
| Fireplaces Total | 1 |
| Fireplace Features | Living Room, Masonry |
| Room Kitchen Features | Breakfast Bar |
| Room Dining Room Features | Dining Rm/Living Rm Combo |
| Laundry Features | In Kitchen |
Exterior
| Lot Features | Level |
|---|---|
| Construction Materials | Aluminum Siding |
| Roof | Composition |
| Foundation Details | Pillar/Post/Pier |
Parking
| Attached Garage Yes / No | No |
|---|---|
| Garage Yes / No | No |
| Parking Features | None |
Utilities
| Utilities | Electricity Available, Phone Available |
|---|---|
| Sewer | Septic Tank |
Taxes
| Tax Annual Amount | 1222.77 |
|---|---|
| Tax Year | 2025 |
Location
| Community Features | None |
|---|
Area Information
| State | GA |
|---|---|
| County | Wayne |
| City | Jesup |
| Zip Code | 31546 |
| Area | Wayne |
| School District | Wayne |
| Elementary School | Martha Smith |
| High School | Wayne |
| Listing VS Median (in 31546) | |
Price: $209,900 low | high Med: $324,900 sqft: 2,122 low | high Med: 1,444 $ / sqft: $99 low | high Med: $225 On site: 116 low | high Med: 22 | |
Market Activity 31546
Request a showing
Request a showing
Contact
Learn More About This Property

| State | GA |
|---|---|
| County | Wayne |
| City | Jesup |
| Zip Code | 31546 |
| Area | Wayne |
| School District | Wayne |
| Elementary School | Martha Smith |
| High School | Wayne |
| Listing VS Median (in 31546) | |
Price: $209,900 low | high Med: $324,900 sqft: 2,122 low | high Med: 1,444 $ / sqft: $99 low | high Med: $225 On site: 116 low | high Med: 22 | |