
 In-Person: 08/29 11:00 AM - 2:00 PM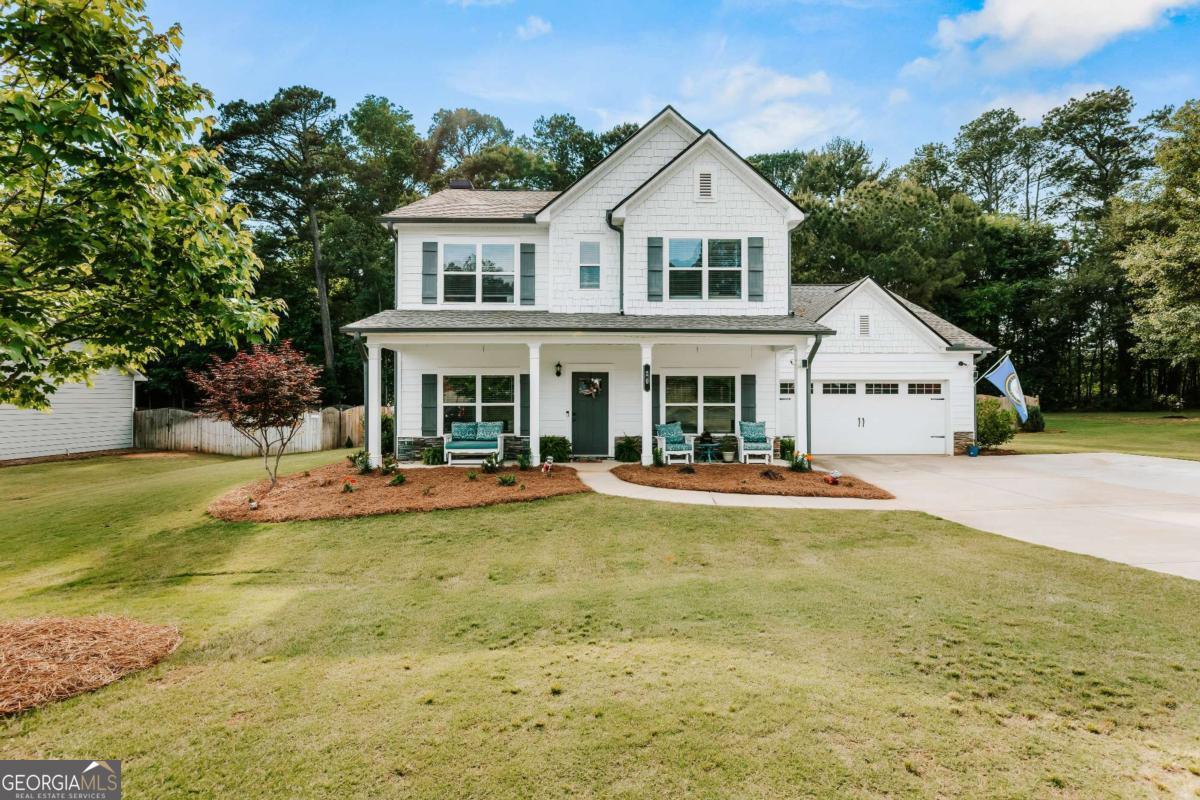




Description
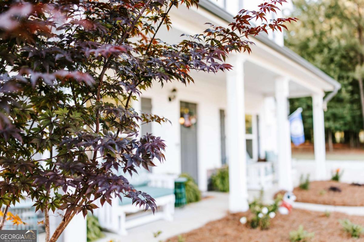
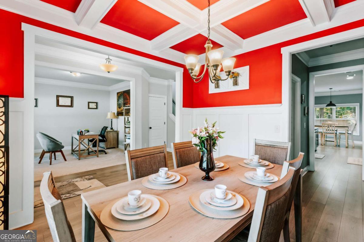
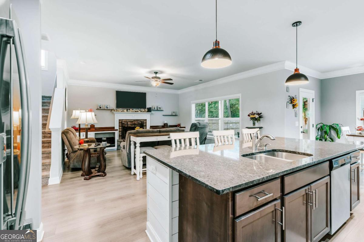
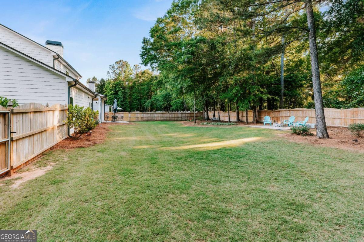
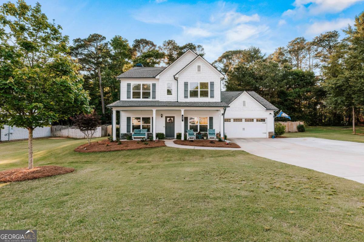
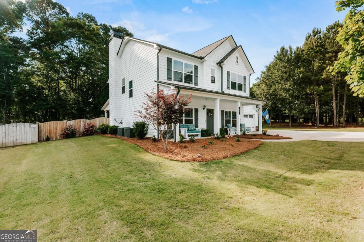
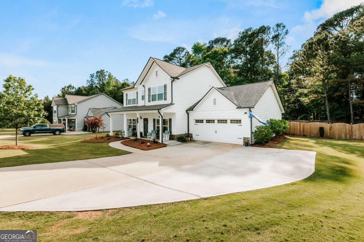
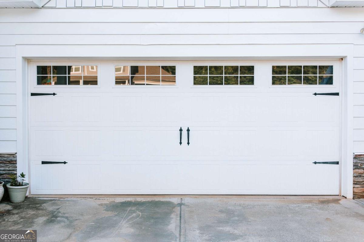
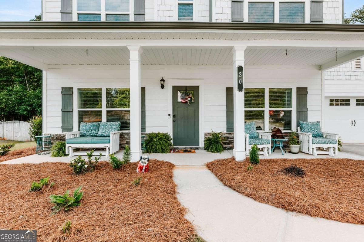
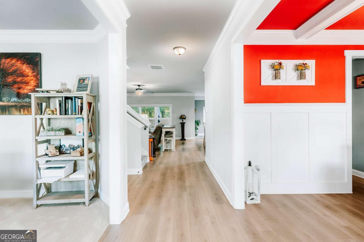
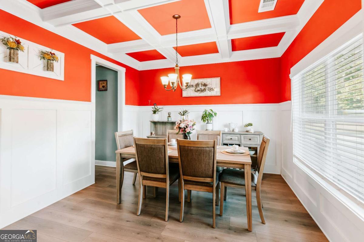
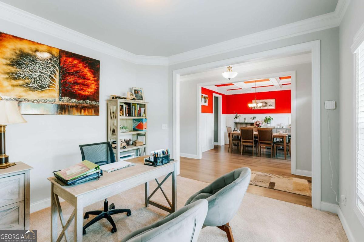
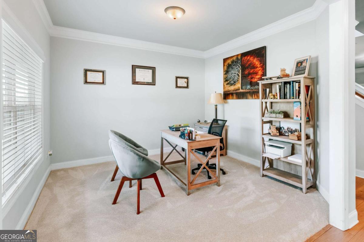
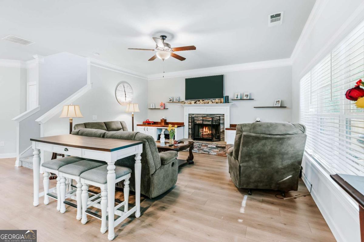
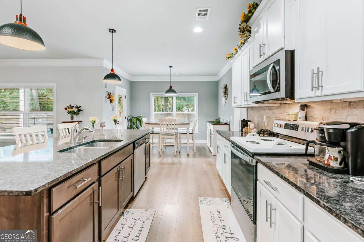
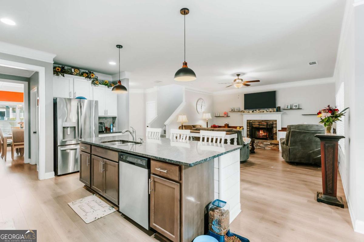
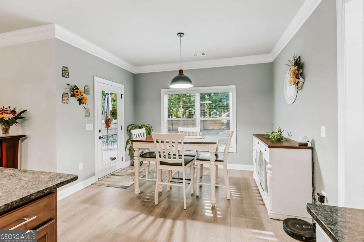
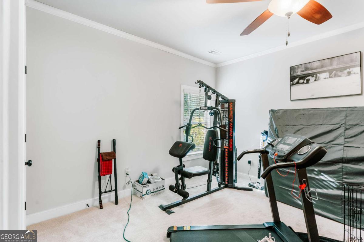
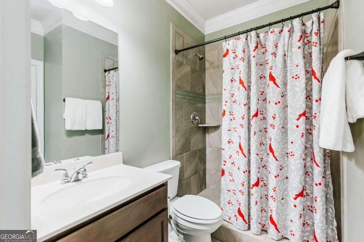
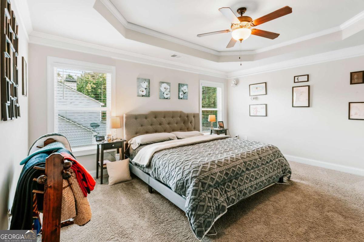
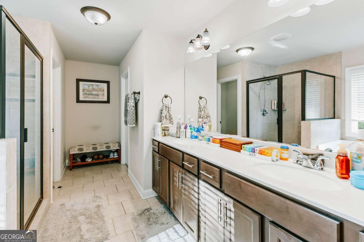
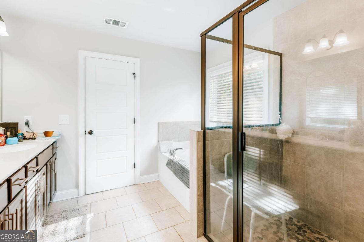
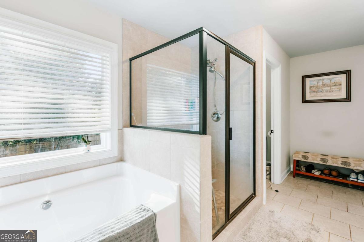
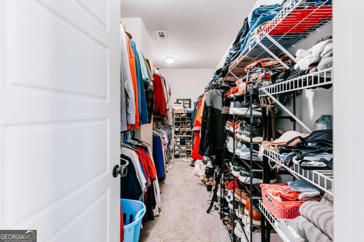
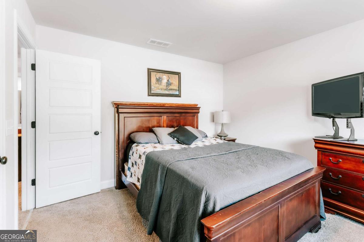
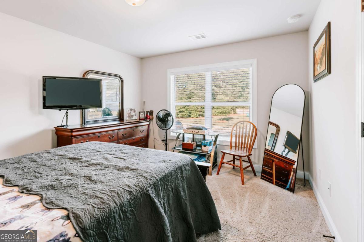
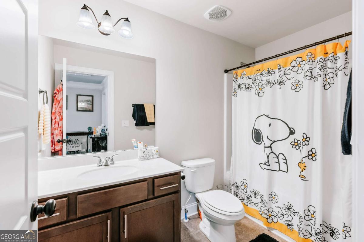
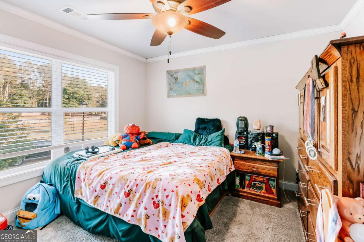
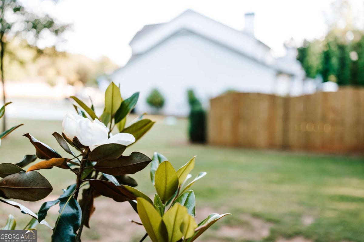
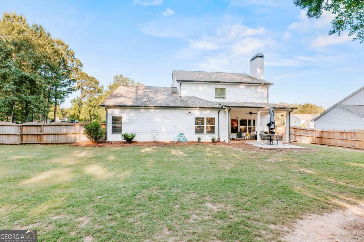
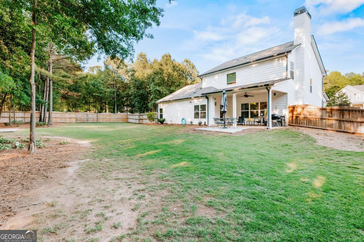
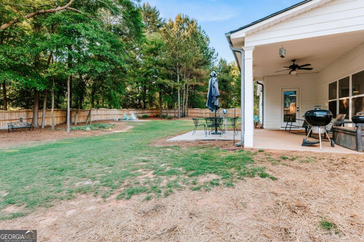
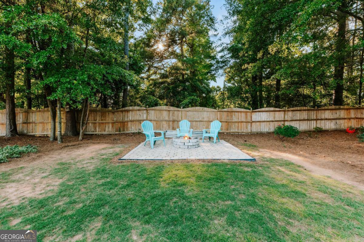
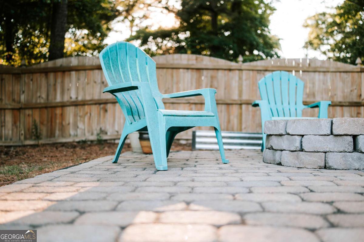
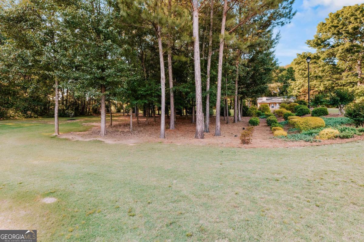
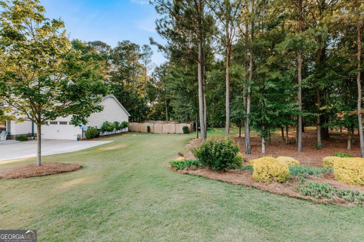
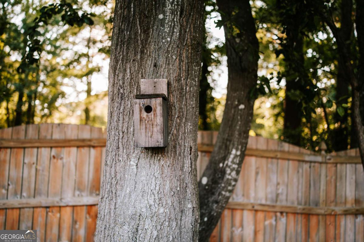
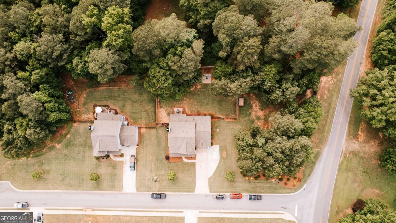
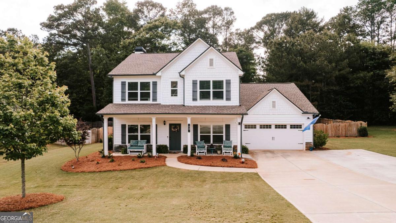
This beautiful 4-bedroom, 3-bath home offers a spacious and comfortable layout with plenty of room for both everyday living and entertaining. The kitchen opens up seamlessly into the living room, creating an inviting open-concept space that's perfect for hosting and spending time with family and friends. The open dining area features a beautiful tray ceiling detail that adds character and gives the space an elevated, airy feel while still flowing naturally into the main living areas. The home also includes updated finishes, generous bedrooms, and functional living spaces throughout. Outside, the beautifully landscaped property features a fenced backyard with a fire pit area that's perfect for gatherings, along with a 2-car garage and plenty of outdoor space to enjoy. Pre-approval letter or proof of funds required prior to scheduling a showing.
Details
| MLS # | 10767581 |
|---|---|
| Listing Type | For Sale |
| Style | House |
| HOA Dues | $364 |
| Sub-Type | Resale |
| Status | Active |
| Year | 2019 |
| Days On Site | 100 |
| Listing Provided By | Iris Inc Realty | Jacob Peacock |
Features
| Bed(s) | 4 |
|---|---|
| Bath(s) | 3 Total |
| SQ Feet | 2,606 |
| Story(s) | 2 |
| Acreage | 0.75 |
Interior
| Appliances | Dishwasher, Electric Water Heater, Microwave, Range |
|---|---|
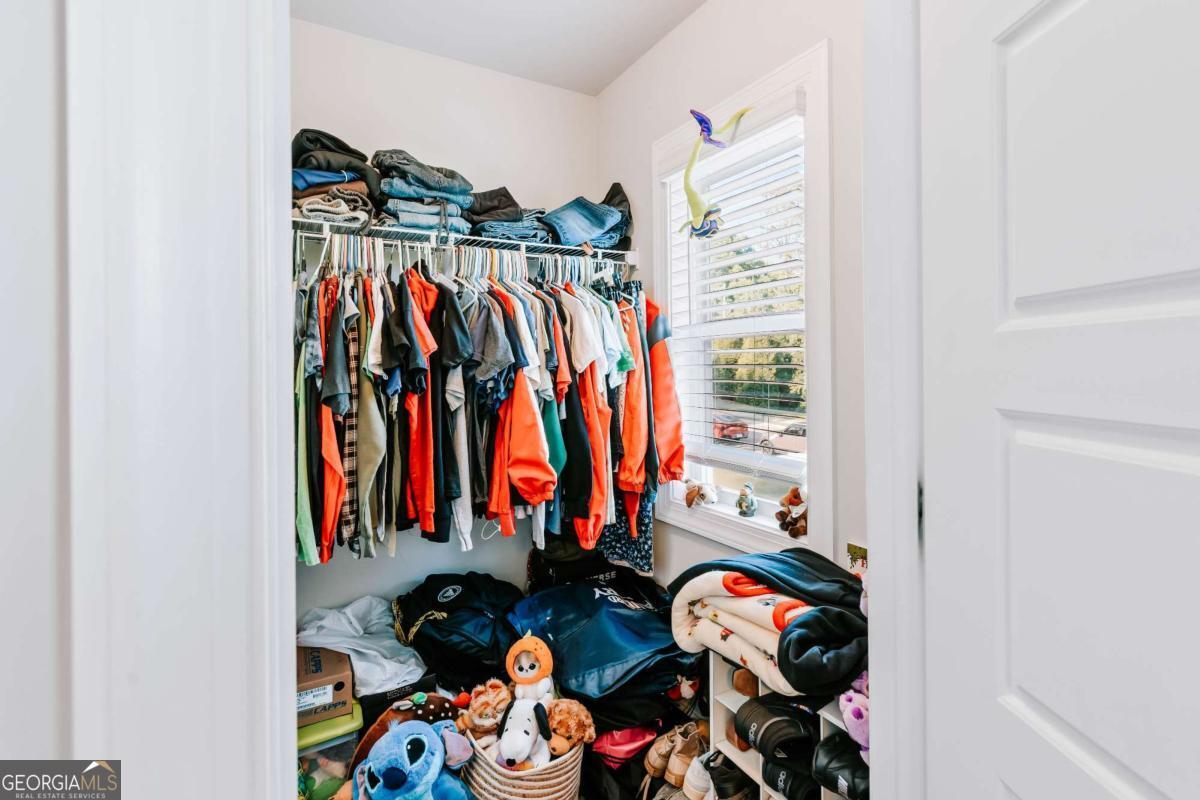
| Interior Features | Double Vanity, High Ceilings, Soaking Tub, Tile Bath, Tray Ceiling(s), Walk-In Closet(s) |
| Cooling | Central Air, Electric |
| Cooling Yes / No | Yes |
| Heating | Central, Electric, Heat Pump |
| Heating Yes / No | Yes |
| Fireplace Yes / No | Yes |
| Fireplaces Total | 1 |
| Room Kitchen Features | Breakfast Area, Kitchen Island, Pantry |
| Room Dining Room Features | Separate Room |
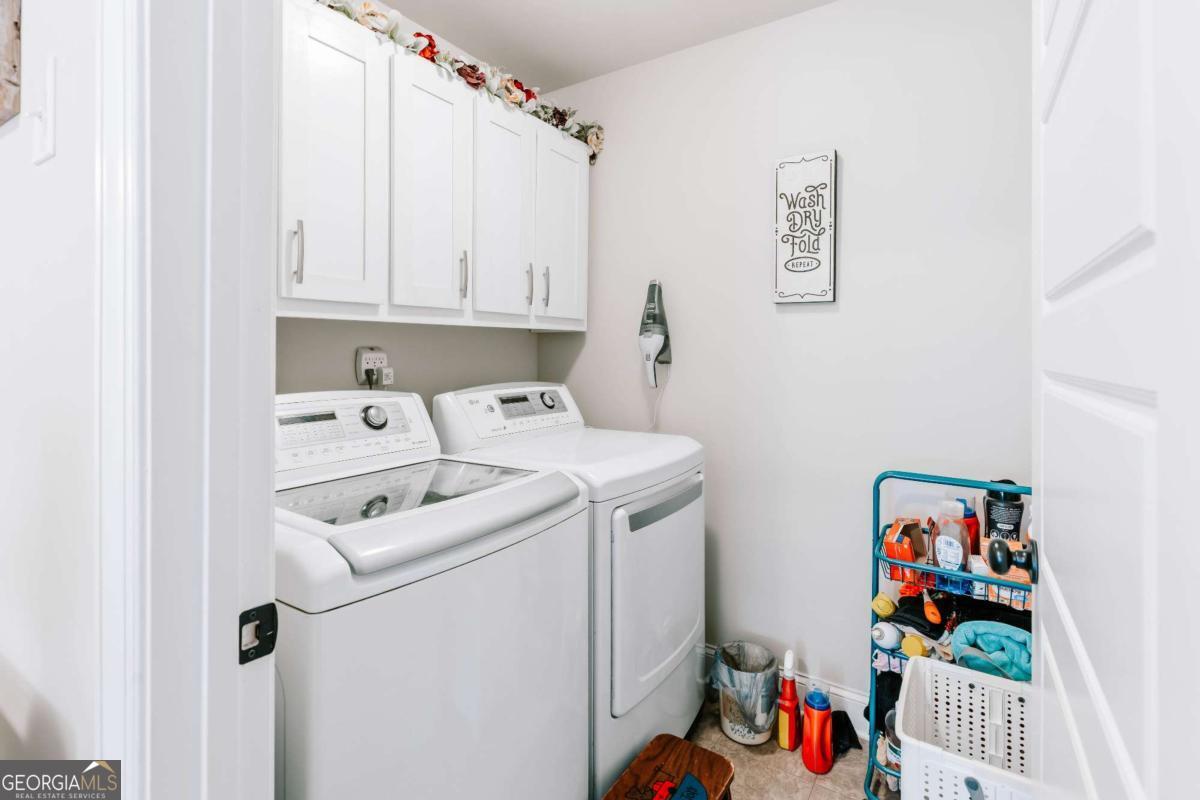
| Laundry Features | In Hall, Upper Level |
Exterior
| Exterior Features | Sprinkler System |
|---|---|
| Lot Features | Corner Lot |
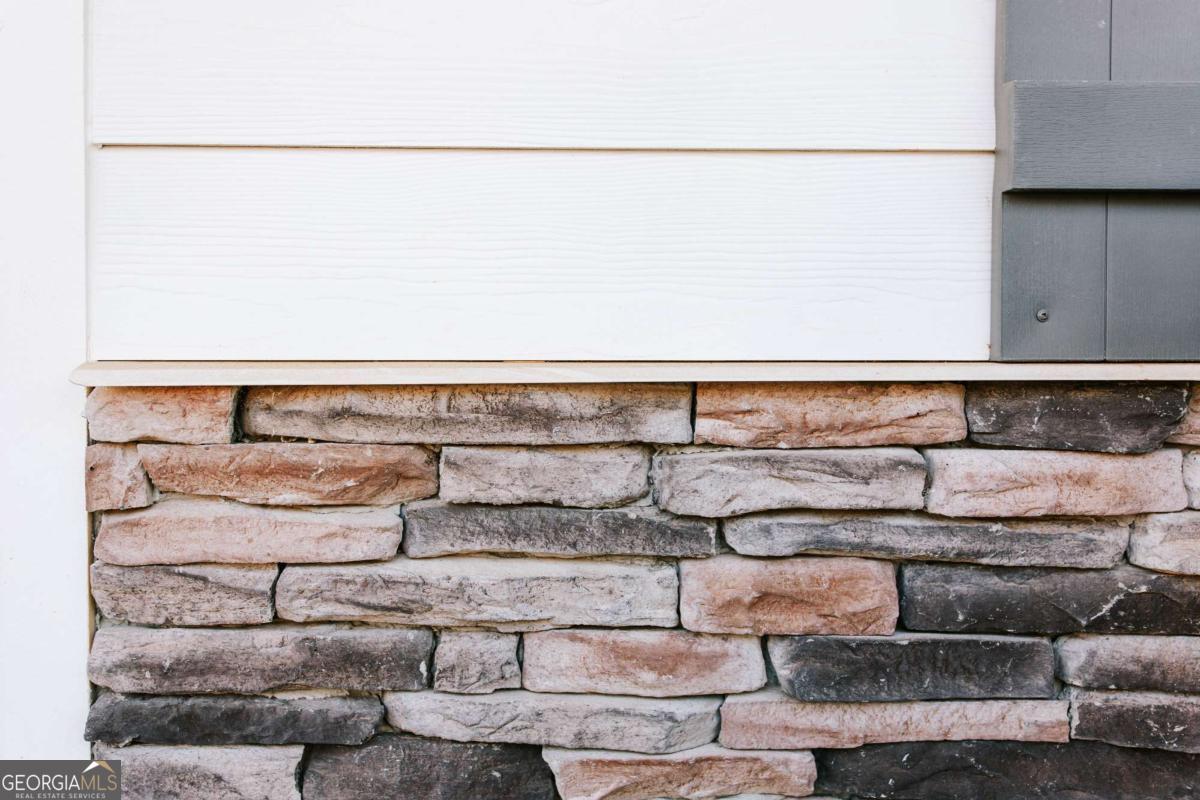
| Construction Materials | Stone |
| Roof | Composition |
| Fencing | Fenced, Privacy, Wood |
| Foundation Details | Slab |
Parking
| Attached Garage Yes / No | Yes |
|---|---|
| Garage Yes / No | Yes |
| Parking Features | Garage, Attached, Parking Pad |
| Open Parking Yes / No | Yes |
Utilities
| Utilities | Cable Available, Electricity Available, High Speed Internet, Underground Utilities, Water Available |
|---|---|
| Sewer | Septic Tank |
Taxes
| Tax Annual Amount | 4557 |
|---|---|
| Tax Year | 2025 |
Location
| Community Features | Sidewalks, Street Lights |
|---|
Area Information
| State | GA |
|---|---|
| County | Madison |
| City | Hull |
| Zip Code | 30646 |
| Area | Madison |
| Community Name | Woodbury |
| School District | Madison |
| Elementary School | Hull Sanford |
| High School | Madison |
| Listing VS Median (in Woodbury) | |
Price: $449,000 low | high Med: $498,900 sqft: 2,606 low | high Med: 2,313 $ / sqft: $172 low | high Med: $216 On site: 100 low | high Med: 107 | |
Market Activity 30646
Request a showing
Request a showing
Contact
Learn More About This Property

| Open House |
|---|
| In-Person 08/29 11:00 AM - 2:00 PM |
| State | GA |
|---|---|
| County | Madison |
| City | Hull |
| Zip Code | 30646 |
| Area | Madison |
| Community Name | Woodbury |
| School District | Madison |
| Elementary School | Hull Sanford |
| High School | Madison |
| Listing VS Median (in Woodbury) | |
Price: $449,000 low | high Med: $498,900 sqft: 2,606 low | high Med: 2,313 $ / sqft: $172 low | high Med: $216 On site: 100 low | high Med: 107 | |