New Listing
2010 Buckley Trail,Snellville, GA 30078
Snellville, GA 30078

Description
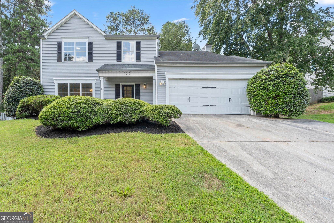
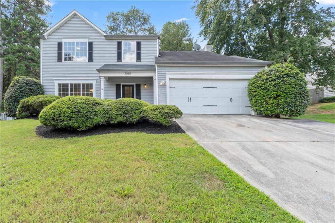
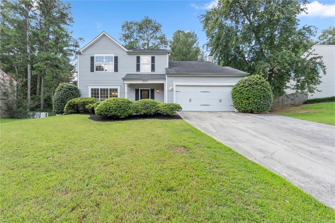
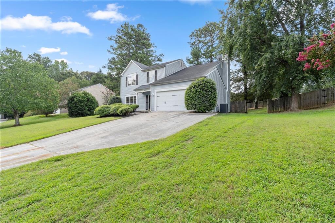
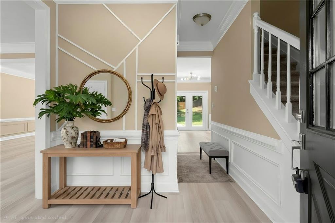
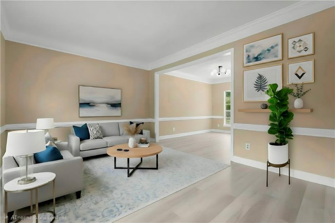
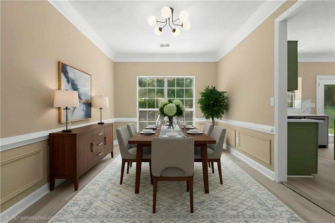
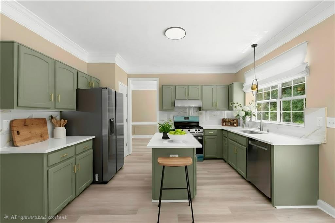
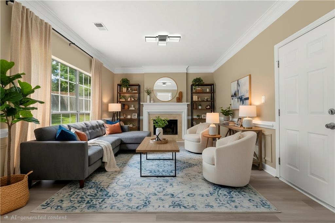
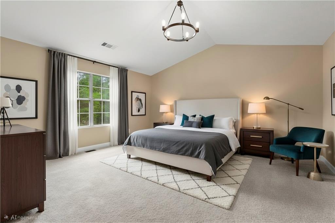
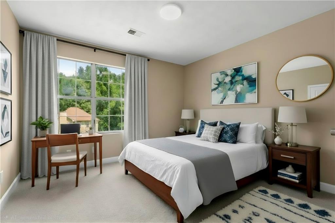
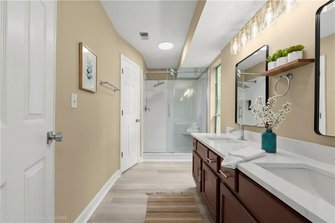
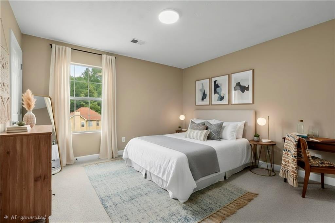
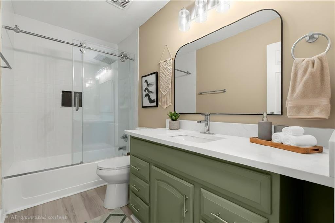
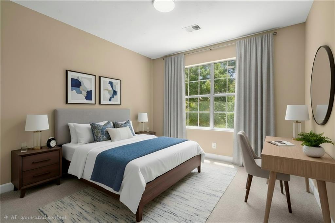
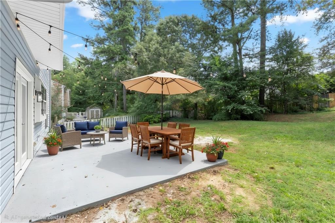
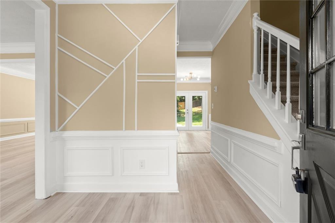
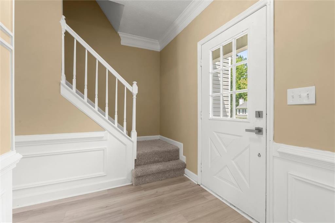
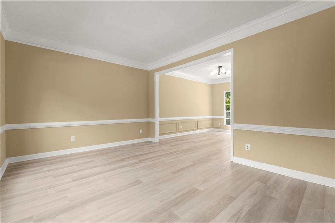
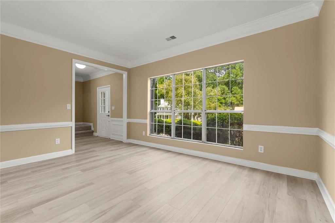
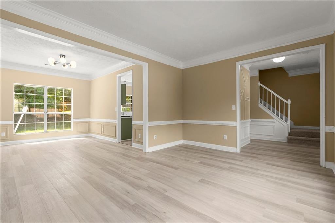
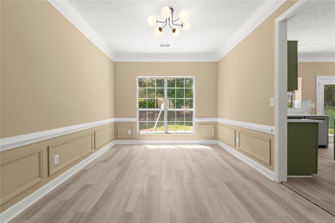
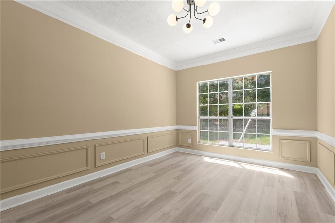
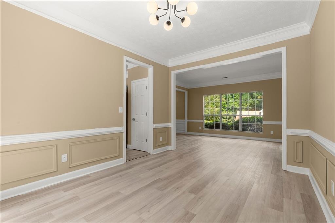
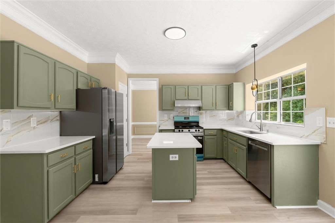
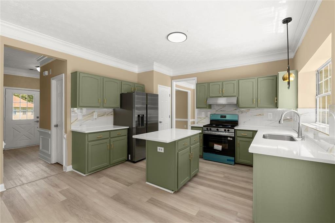
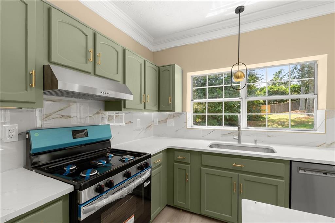
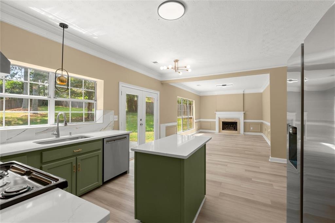
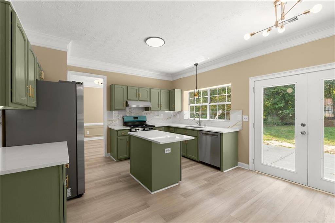
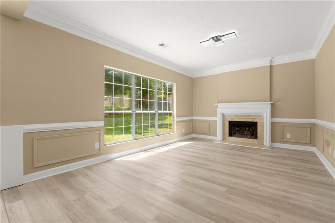
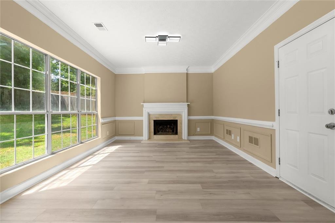
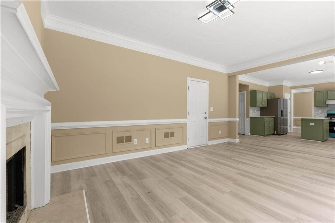
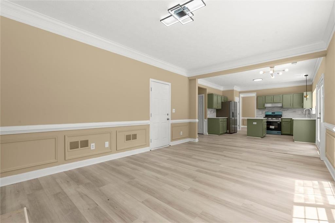
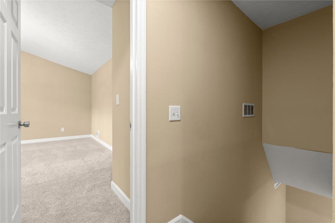
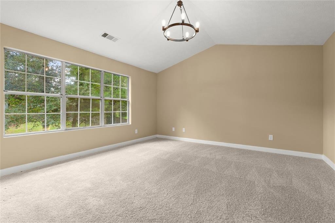
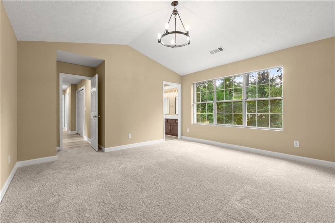
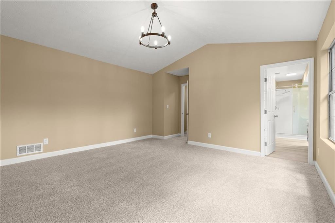
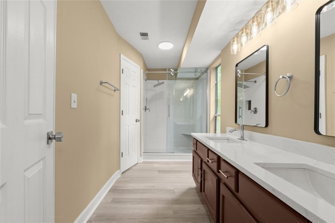
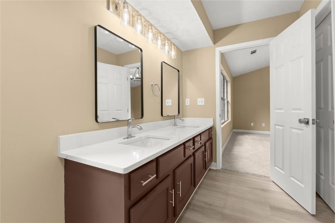
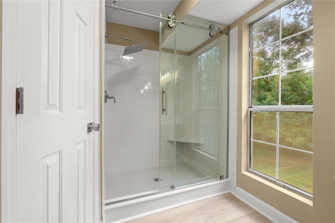
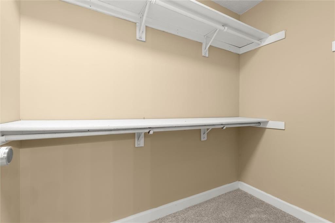
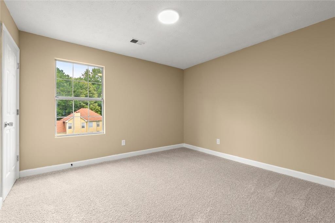
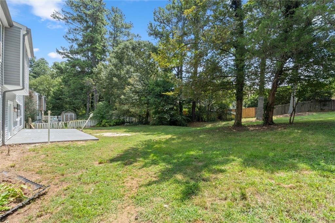
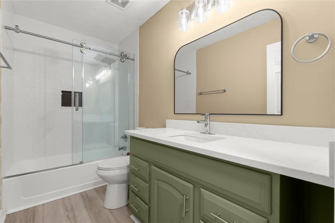
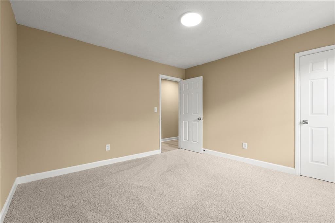
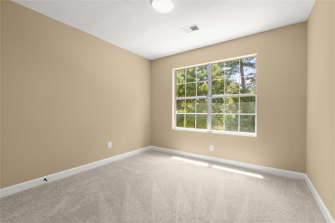
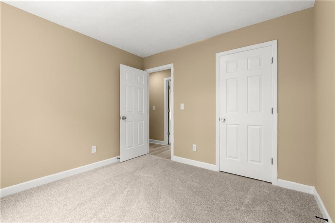
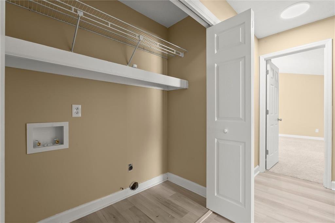
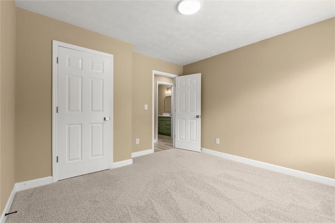
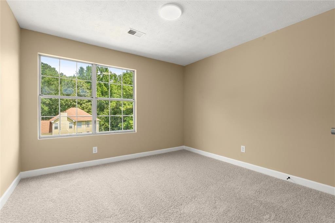
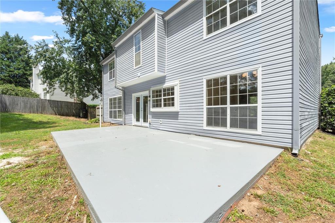
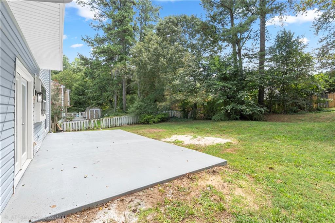
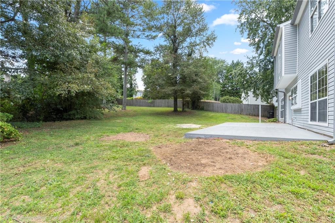
Have you been looking for a house with enough space for a growing family? Welcome your growing family home to this fully renovated, four-bedroom 2.5 bath gem designed for effortless living. Inside, enjoy unmatched versatility with multiple living and dining spaces, including a formal living room, dedicated dining room, cozy family room, and a bright breakfast room. The spacious kitchen comes fully equipped with brand-new appliances, including the fridge and beautiful quartz countertops. Retreat to the upper level to find all four bedrooms, including the primary suite with a stylishly renovated bathroom featuring a convenient glass shower door. For added convenience, the laundry room is also located upstairs near the bedrooms that make chores a breeze! Enjoy the freshly painted interior along with with new flooring on the main level and cozy plush carpet in the upstairs bedrooms that match perfectly with beautiful lights fixtures that offer a modern and sleek look. The fully fenced backyard offers a secure, private space for both little ones and pets to enjoy in all four seasons. Enjoy ultimate convenience with major retailers like Walmart and everyday essentials just moments away, plus you're just seven minutes from the vibrant shops and dining of downtown Snellville. This home truly offers everything you have been looking for! It just needs you to to call it home. Take advantage of this opportunity and make your appointment today! Owner/agent **AI Staging**
Details
| MLS # | 7825486 |
|---|---|
| Listing Type | For Sale |
| Style | House |
| Sub-Type | Resale |
| Status | Active |
| Year | 1987 |
| Days On Site | 6 |
| Listing Provided By | Virtual Properties Realty.Net, LLC. | Jose Javier Vega |
Features
| Bed(s) | 4 |
|---|---|
| Bath(s) | 3 Total |
| SQ Feet | 1,855 |
| Garage | 2 |
| Story(s) | 2 |
| Acreage | 0.40 |
| Water Front | Yes |
| Property View | Other |
Interior
| Appliances | Dishwasher, Disposal, Gas Cooktop, Range Hood, Refrigerator |
|---|---|
| Interior Features | Double Vanity |
| Cooling | Central Air |
| Heating | Central |
| Fireplaces Total | 1 |
| Fireplace Features | Family Room, Gas Log |
| Window Features | Double Pane Windows |
| Room Kitchen Features | Eat-in Kitchen, Kitchen Island, Pantry, Solid Surface Counters, View to Family Room, Other |
| Room Dining Room Features | Separate Dining Room |
| Laundry Features | Electric Dryer Hookup, In Hall, Laundry Closet, Upper Level |
Exterior
| Exterior Features | None |
|---|---|
| Lot Features | Back Yard |
| Construction Materials | Vinyl Siding |
| Roof | Composition |
| Fencing | Back Yard |
| Foundation Details | Slab |
| Waterfront Features | None |
| Patio And Porch Features | Patio |
| Security Features | None |
Parking
| Garage Spaces | 2 |
|---|---|
| Parking Features | Driveway, Garage |
| Open Parking Yes / No | Yes |
Utilities
| Utilities | Cable Available, Electricity Available, Natural Gas Available, Sewer Available, Water Available |
|---|---|
| Sewer | Public Sewer |
| Electric | 110 Volts, 220 Volts |
Taxes
| Tax Annual Amount | 4903 |
|---|---|
| Tax Legal Description | L2 BB CHARLESTON CLOSE 1 |
| Tax Parcel Letter | R5061-188 |
| Tax Year | 2025 |
Location
| Community Features | None |
|---|
Area Information
| State | GA |
|---|---|
| County | Gwinnett GA |
| City | Snellville |
| Zip Code | 30078 |
| Area | Gwinnett GA |
| Community Name | Charleston Close |
| School District | South Gwinnett |
| Elementary School | Britt |
| High School | South Gwinnett |
| Listing VS Median (in Charleston Close) | |
Price: $360,000 low | high Med: $360,000 sqft: 1,855 low | high Med: 1,855 $ / sqft: $194 low | high Med: $194 On site: 6 low | high Med: 6 | |
Market Activity 30078
Request a showing
Request a showing
 Listings identified with the FMLS IDX logo come from FMLS and are held by brokerage firms other than the owner of this website. The listing brokerage is identified in any listing details. Information is deemed reliable but is not guaranteed. If you believe any FMLS listing contains material that infringes your copyrighted work please click here to review our DMCA policy and learn how to submit a takedown request. © 2022 First Multiple Listing Service, Inc.
Contact
Learn More About This Property

| State | GA |
|---|---|
| County | Gwinnett GA |
| City | Snellville |
| Zip Code | 30078 |
| Area | Gwinnett GA |
| Community Name | Charleston Close |
| School District | South Gwinnett |
| Elementary School | Britt |
| High School | South Gwinnett |
| Listing VS Median (in Charleston Close) | |
Price: $360,000 low | high Med: $360,000 sqft: 1,855 low | high Med: 1,855 $ / sqft: $194 low | high Med: $194 On site: 6 low | high Med: 6 | |