
 New Listing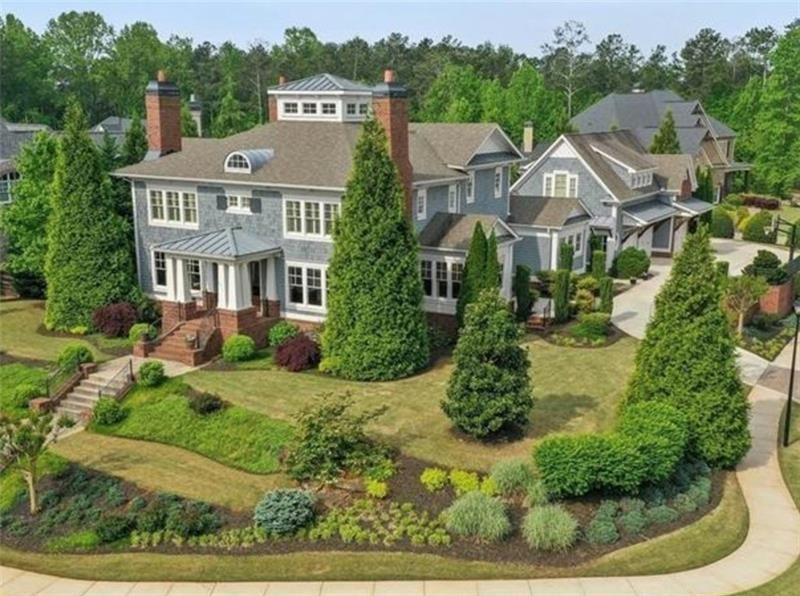
2010 Caladium Way,Roswell, GA 30075
Roswell, GA 30075

Description
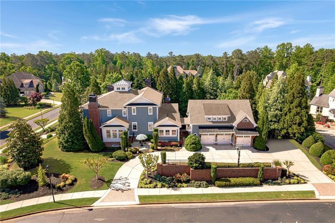
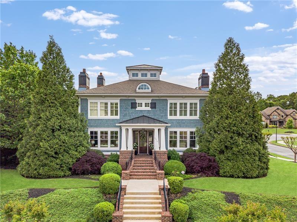
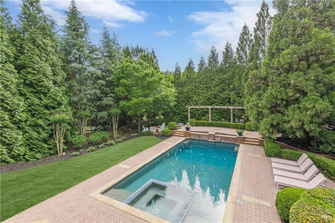
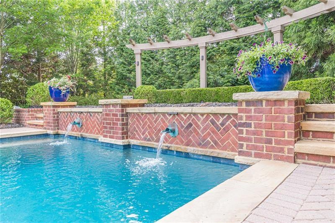
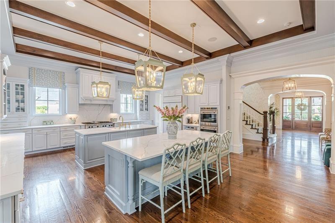
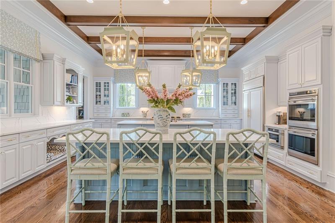
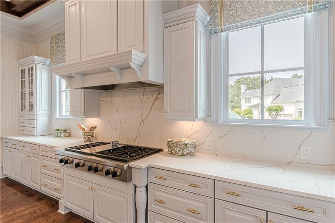
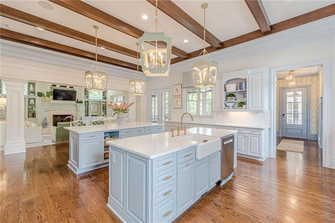
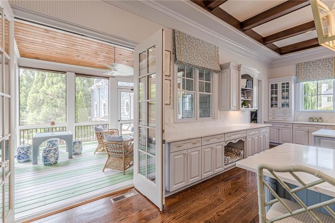
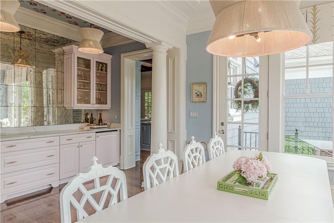

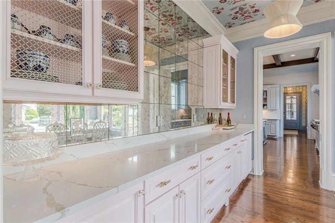
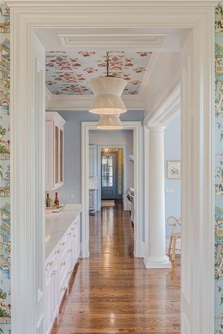
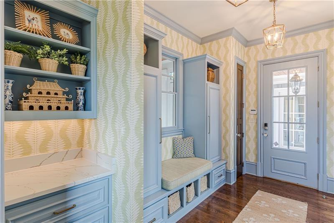
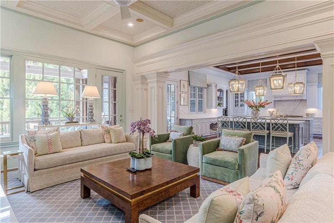
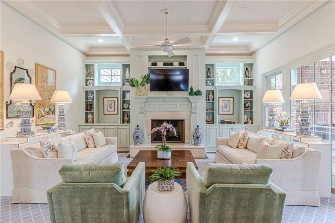
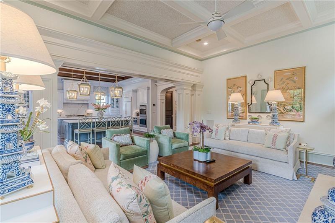
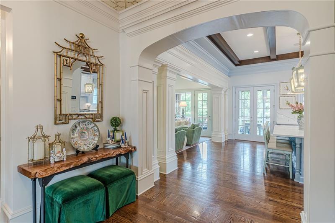
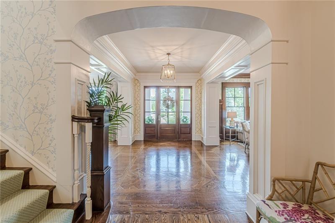
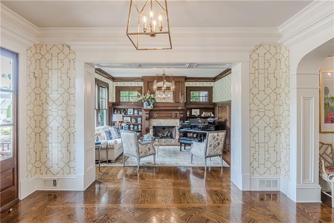
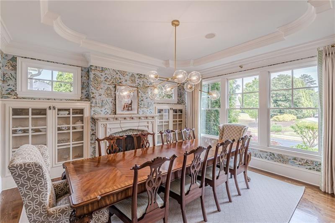
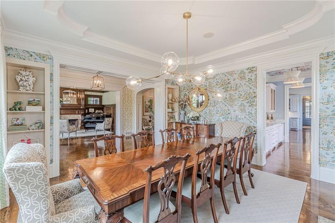
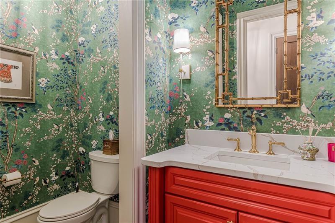
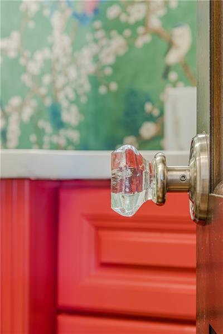
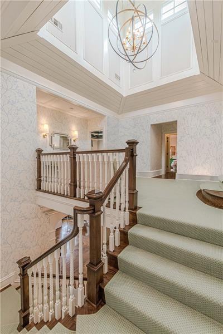
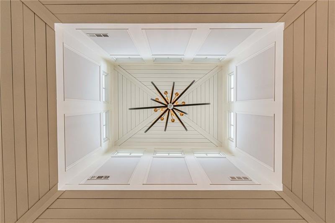
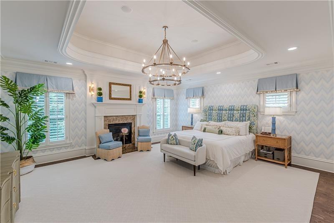
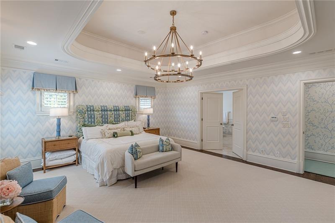
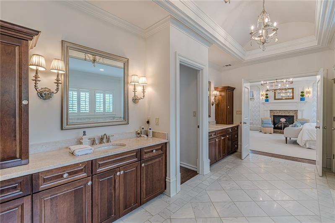
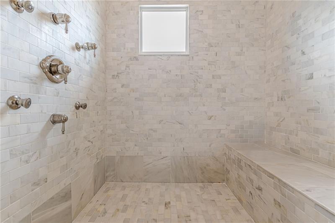
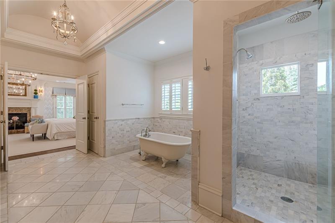

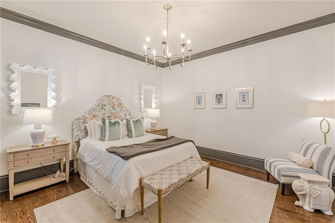
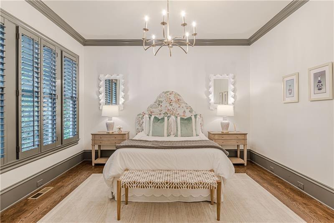
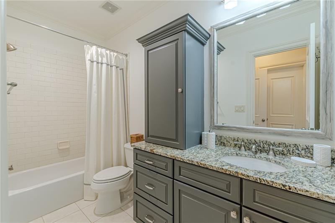
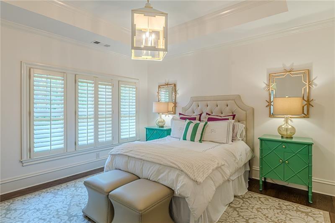
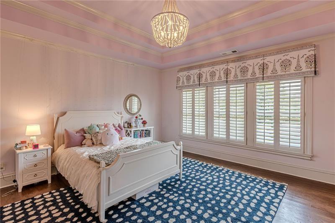
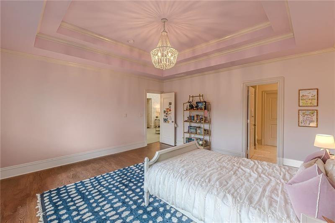
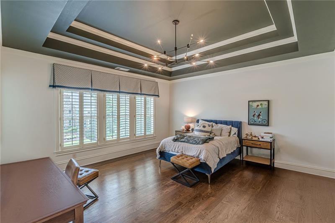
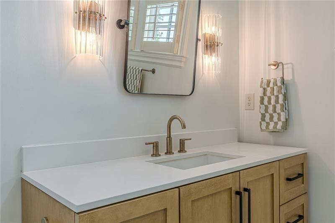
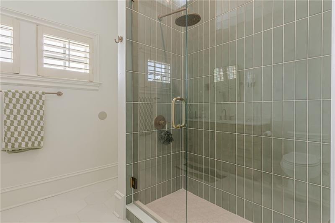
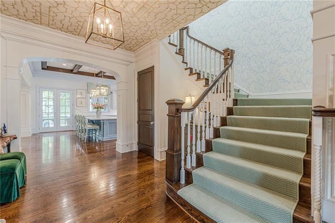
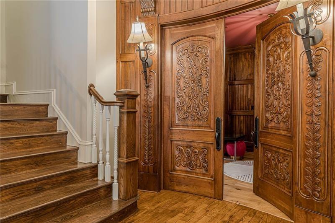
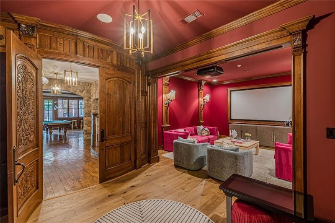
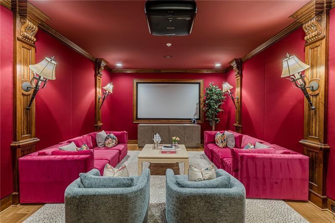
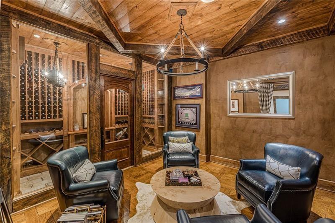
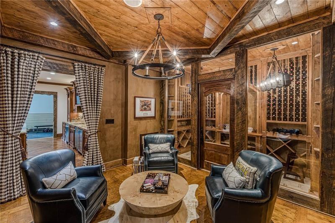
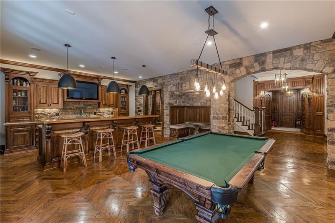
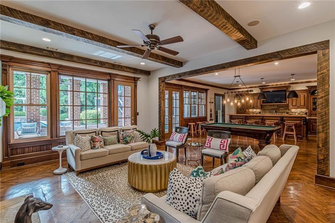
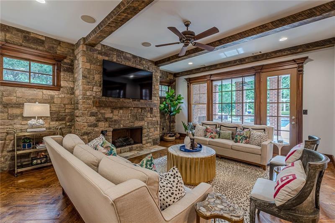
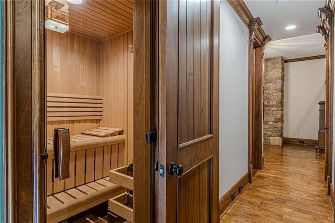
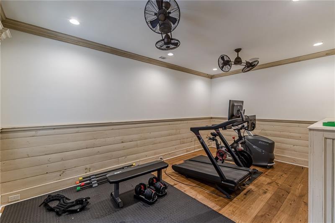
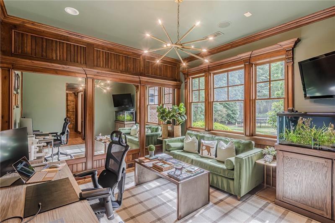
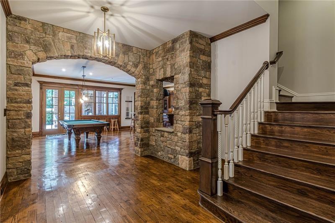
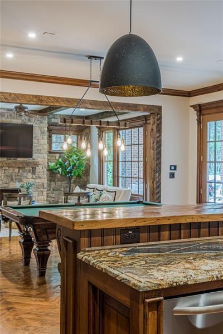
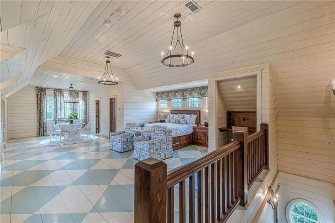
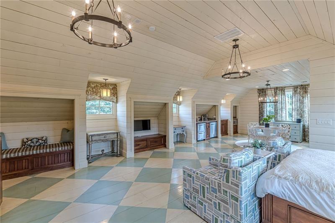
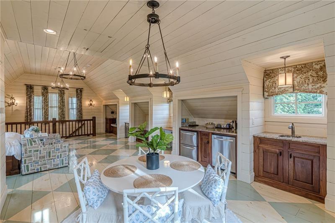
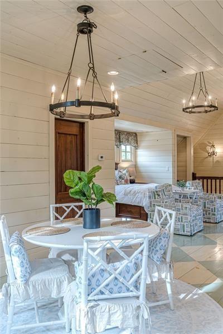
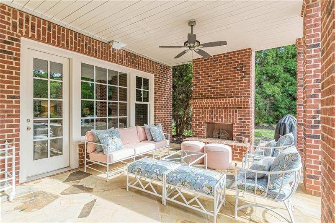
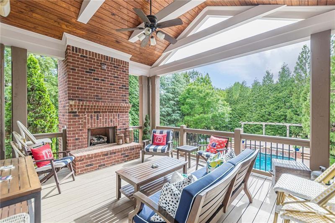
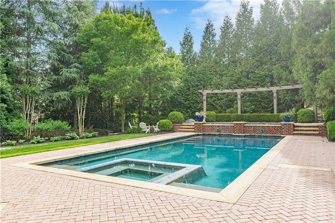
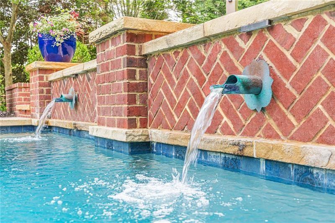
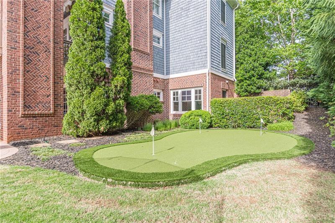
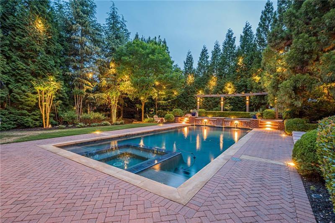
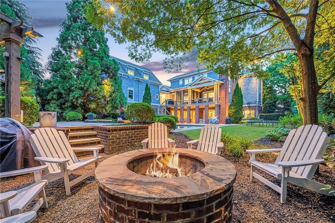
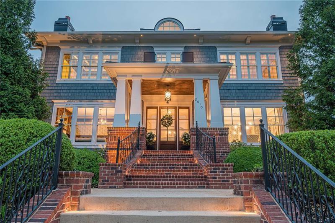
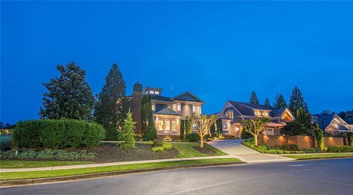
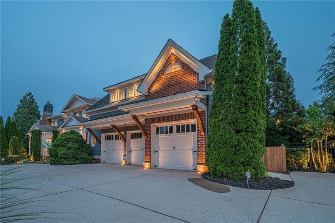
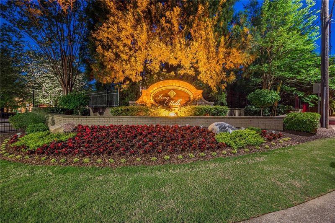
Nestled within the exclusive private gated community of Ivey Mills, this extraordinary estate offers a rare blend of timeless craftsmanship and refined luxury living. Set amid professionally designed landscaped grounds, the property makes an unforgettable first impression with abundant natural light, exceptional architectural detail, and extensive hand-carved trim throughout. Designed for both grand entertaining and everyday comfort, the home features a fully renovated, luxury-appointed chef's kitchen with professional-grade Wolf and Sub-Zero appliances, custom cabinetry, dual islands, designer lighting, and seamless flow into beautifully curated living spaces, including a remodeled living room with sophisticated designer finishes. Soaring 15-foot coffered ceilings, seven fireplaces, solid-core 8-foot doors, plantation shutters, two laundry rooms, spa-appointed baths, spacious walk-in closets, and bespoke designer details elevate every room. The terrace level is an exceptional extension of the home's luxury, featuring striking stone accent walls, a beautifully crafted designer bar, and thoughtfully curated spaces, including a dedicated executive study, exercise room, theater room, and an impressive 1,000-bottle wine cellar with private tasting area. A separate detached guest suite with kitchenette offers ideal accommodations for extended family, guests, or additional private office use. Outdoor living rivals five-star resorts, featuring a stunning PebbleTec heated pool and hot tub, putting green, new outdoor lighting, pet fence, and expansive grounds. Located just 2 miles from the charm and vibrancy of Historic Roswell, this extraordinary estate shines with magazine-worthy elegance. A truly remarkable offering for the discerning buyer seeking elegance and an unparalleled lifestyle.
Details
| MLS # | 7823431 |
|---|---|
| Listing Type | For Sale |
| Style | House |
| HOA Dues | $825 |
| Sub-Type | Resale |
| Status | Active |
| Year | 2007 |
| Days On Site | 6 |
| Listing Provided By | Ansley Real Estate | Rebecca Duncan |
Features
| Bed(s) | 7 |
|---|---|
| Bath(s) | 9 Total |
| SQ Feet | 6,483 |
| Garage | 3 |
| Basement | Y |
| Pool | Yes |
| Acreage | 0.69 |
| Water Front | Yes |
| Property View | Neighborhood |
Interior
| Appliances | Dishwasher, Disposal, Double Oven, Dryer, Gas Cooktop, Gas Oven, Gas Water Heater, Microwave, Range Hood, Refrigerator, Washer |
|---|---|
| Interior Features | Beamed Ceilings, Bookcases, Cathedral Ceiling(s), Coffered Ceiling(s), Crown Molding, High Ceilings 10 ft Main, High Ceilings 10 ft Upper, Recessed Lighting, Sauna, Sound System, Walk-In Closet(s), Wet Bar |
| Cooling | Central Air |
| Heating | Central |
| Fireplaces Total | 7 |
| Fireplace Features | Gas Log, Keeping Room, Living Room, Masonry, Master Bedroom, Stone |
| Window Features | Double Pane Windows, Shutters |
| Room Kitchen Features | Breakfast Bar, Breakfast Room, Cabinets Other, Keeping Room, Pantry Walk-In, Stone Counters, View to Family Room |
| Room Dining Room Features | Butlers Pantry, Seats 12+ |
| Laundry Features | Laundry Room, Main Level, Sink, Upper Level |
Exterior
| Accessibility Features | None |
|---|---|
| Exterior Features | Courtyard, Lighting, Private Entrance, Private Yard, Storage |
| Lot Features | Back Yard, Front Yard, Landscaped, Level |
| Construction Materials | Brick, Cedar, Shingle Siding |
| Roof | Composition, Ridge Vents, Shingle |
| Fencing | Back Yard, Wrought Iron |
| Foundation Details | Combination |
| Waterfront Features | None |
| Patio And Porch Features | Breezeway, Covered, Enclosed, Patio, Rear Porch, Terrace |
| Security Features | Carbon Monoxide Detector(s), Fire Alarm, Smoke Detector(s) |
Parking
| Garage Spaces | 3 |
|---|---|
| Parking Features | Attached, Driveway, Garage, Garage Door Opener, Garage Faces Side, Kitchen Level, Parking Pad |
| Open Parking Yes / No | Yes |
Utilities
| Utilities | Cable Available, Electricity Available, Natural Gas Available, Phone Available, Sewer Available, Underground Utilities, Water Available |
|---|---|
| Sewer | Public Sewer |
| Electric | 220 Volts in Garage |
Taxes
| Tax Annual Amount | 13938 |
|---|---|
| Tax Legal Description | x |
| Tax Parcel Letter | 12-1760-0364-257-9 |
| Tax Year | 2025 |
Location
| Community Features | Gated, Homeowners Assoc, Near Schools, Near Shopping, Near Trails/Greenway, Street Lights |
|---|
Area Information
| State | GA |
|---|---|
| County | Fulton GA |
| City | Roswell |
| Zip Code | 30075 |
| Area | Fulton GA |
| Community Name | Ivey Mills |
| School District | Roswell |
| Elementary School | Sweet Apple |
| High School | Roswell |
| Listing VS Median (in Ivey Mills) | |
Price: $2,895,000 low | high Med: $2,895,000 sqft: 6,483 low | high Med: 6,483 $ / sqft: $447 low | high Med: $447 On site: 6 low | high Med: 6 | |
Market Activity 30075
Request a showing
Request a showing
 Listings identified with the FMLS IDX logo come from FMLS and are held by brokerage firms other than the owner of this website. The listing brokerage is identified in any listing details. Information is deemed reliable but is not guaranteed. If you believe any FMLS listing contains material that infringes your copyrighted work please click here to review our DMCA policy and learn how to submit a takedown request. © 2022 First Multiple Listing Service, Inc.
Contact
Learn More About This Property

| State | GA |
|---|---|
| County | Fulton GA |
| City | Roswell |
| Zip Code | 30075 |
| Area | Fulton GA |
| Community Name | Ivey Mills |
| School District | Roswell |
| Elementary School | Sweet Apple |
| High School | Roswell |
| Listing VS Median (in Ivey Mills) | |
Price: $2,895,000 low | high Med: $2,895,000 sqft: 6,483 low | high Med: 6,483 $ / sqft: $447 low | high Med: $447 On site: 6 low | high Med: 6 | |