202 Oakleigh Pointe Drive,Dallas, GA 30157
Dallas, GA 30157

Description
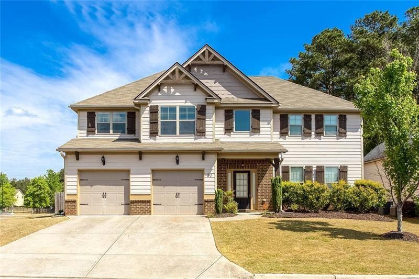
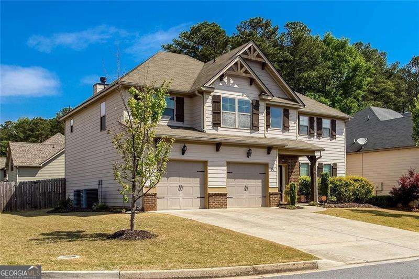
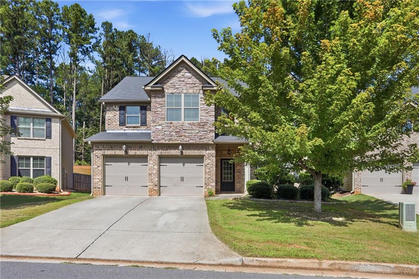
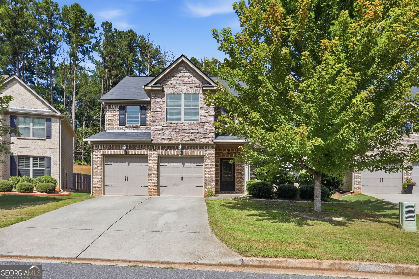
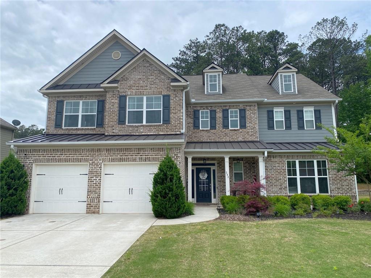
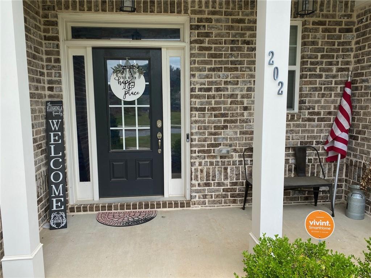
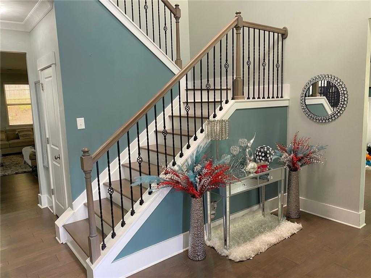
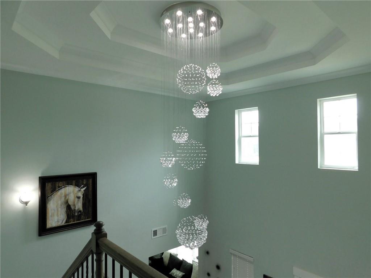
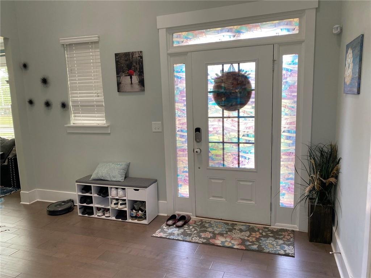
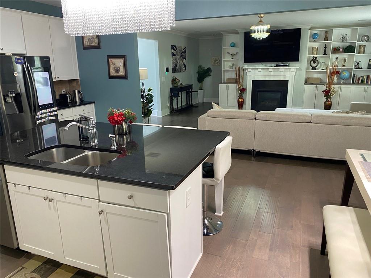
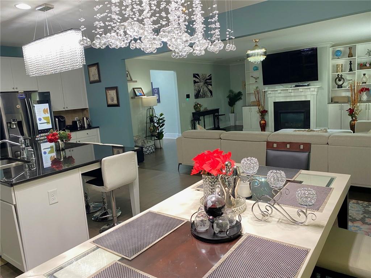
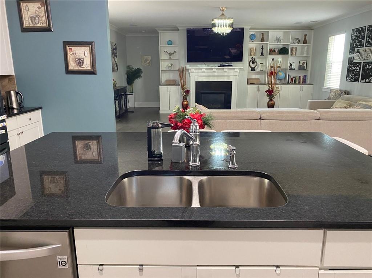
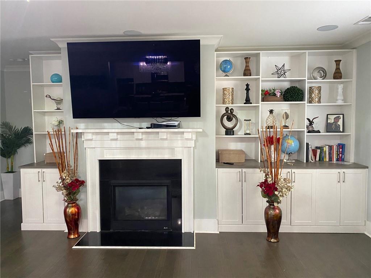
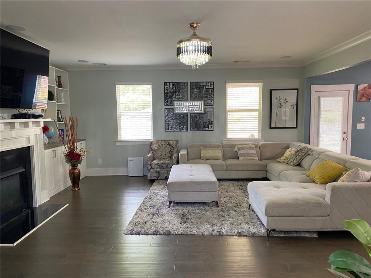
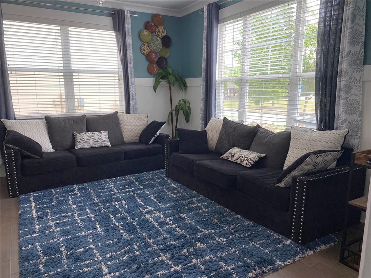
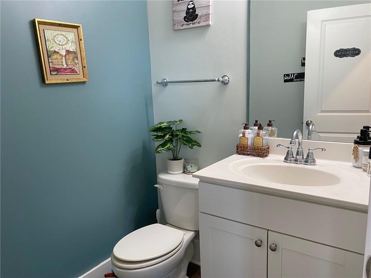
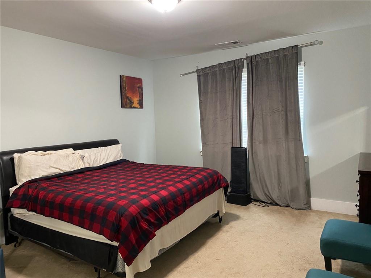
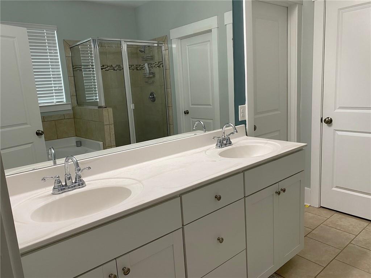
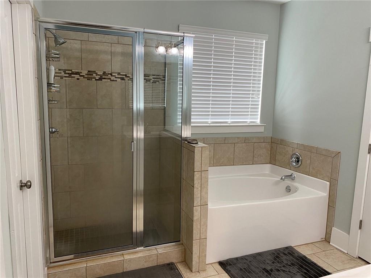
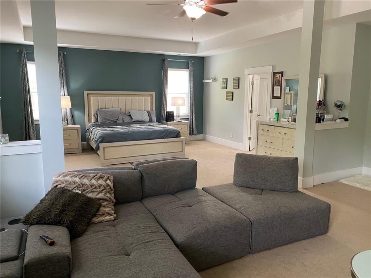
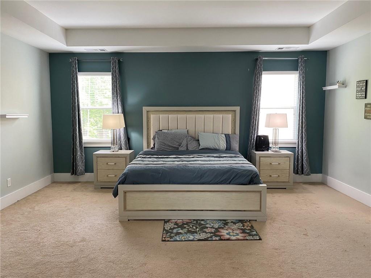
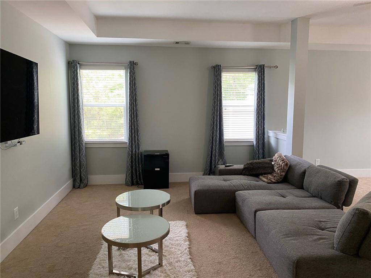
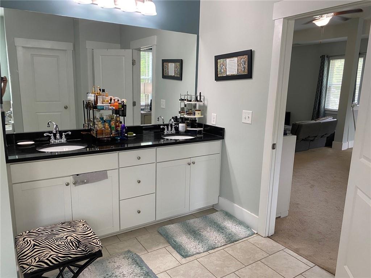
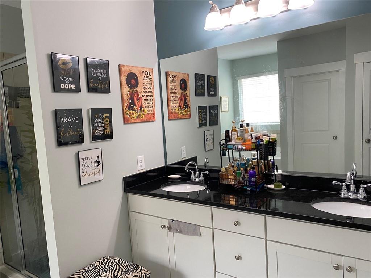
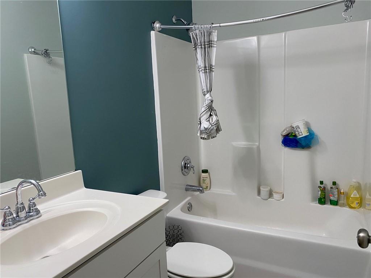
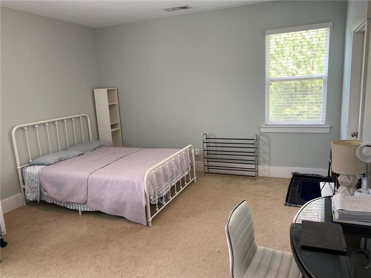

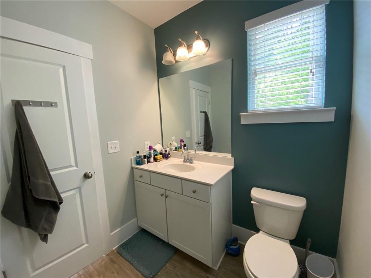
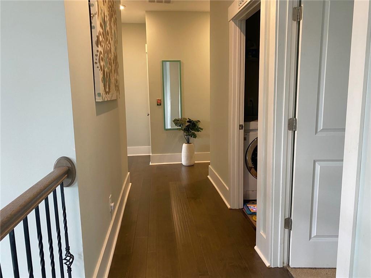
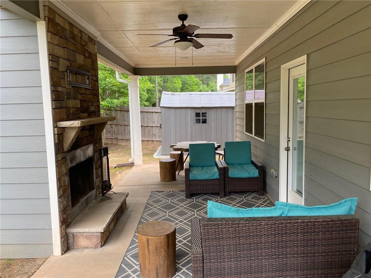
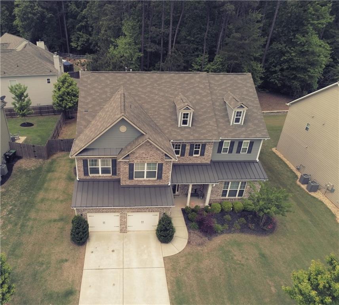
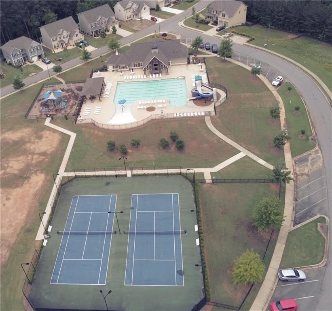
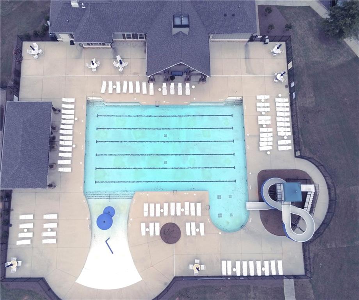
Welcome to your dream home! This stunning brick-front residence, located in one of Dallas's most sought-after communities, offers approximately 4,000 square feet of thoughtfully designed living space with 5 bedrooms and 5.5 bathrooms. As one of the largest homes in the subdivision, it perfectly blends timeless elegance with modern comfort. Step inside to an inviting open-concept floor plan featuring a spacious family room that flows seamlessly into the gourmet kitchen. The kitchen is equipped with stainless steel appliances, granite countertops, a large center island, double ovens, abundant cabinetry, and beautiful hardwood floors. The main level features a generously sized guest suite with a private full bath, ideal for visitors or multigenerational living. Upstairs, the luxurious owner's suite offers a private sitting area, spa-inspired bath with a separate tiled shower and glass enclosure, double vanities, and an oversized walk-in closet. Three additional upstairs bedrooms each include their own private bathrooms, providing exceptional comfort and privacy for family and guests. Enjoy outdoor living in the private, fenced backyard complete with a covered patio and cozy outdoor fireplaceperfect for relaxing or entertaining year-round. A spacious laundry room adds everyday convenience. Ideally situated directly across from the community courtyard, this home offers easy access to outstanding neighborhood amenities, including a beautiful clubhouse, resort-style swimming pool with water slides, playground, and tennis courts. Don't miss this incredible opportunity to own a remarkable home in an exceptional locationschedule your showing today!
Details
| MLS # | 7814724 |
|---|---|
| Listing Type | For Sale |
| Style | House |
| HOA Dues | $500 |
| Sub-Type | Resale |
| Status | Active |
| Year | 2018 |
| Days On Site | 27 |
| Listing Provided By | HomeSmart | NKADI AZUH |
Features
| Bed(s) | 5 |
|---|---|
| Bath(s) | 6 Total |
| SQ Feet | 3,982 |
| Garage | 2 |
| Story(s) | 2 |
| Acreage | 0.24 |
| Water Front | Yes |
| Property View | City |
Interior
| Appliances | Dishwasher, Microwave, Refrigerator |
|---|---|
| Interior Features | Double Vanity, Walk-In Closet(s) |
| Cooling | Ceiling Fan(s), Central Air |
| Heating | Central |
| Fireplaces Total | 2 |
| Fireplace Features | Decorative |
| Window Features | Double Pane Windows |
| Room Kitchen Features | Kitchen Island, Pantry, Pantry Walk-In, Solid Surface Counters, View to Family Room |
| Room Dining Room Features | Great Room, Open Concept |
| Laundry Features | Laundry Closet |
Exterior
| Accessibility Features | None |
|---|---|
| Exterior Features | Lighting, Rain Gutters |
| Lot Features | Back Yard, Cleared, Level |
| Construction Materials | Brick Front, Wood Siding |
| Roof | Shingle |
| Fencing | None |
| Foundation Details | Slab |
| Waterfront Features | None |
| Patio And Porch Features | Front Porch |
| Security Features | Carbon Monoxide Detector(s), Smoke Detector(s) |
Parking
| Garage Spaces | 2 |
|---|---|
| Parking Features | Garage, Garage Door Opener, Garage Faces Front, Kitchen Level, Level Driveway |
| Open Parking Yes / No | Yes |
Utilities
| Utilities | Cable Available, Electricity Available, Natural Gas Available, Phone Available, Sewer Available, Water Available |
|---|---|
| Sewer | Public Sewer |
| Electric | 220 Volts |
Taxes
| Tax Annual Amount | 2209 |
|---|---|
| Tax Legal Description | LOT 176 OAKLEIGH POINTE PHS I |
| Tax Parcel Letter | 078962 |
| Tax Year | 2025 |
Location
| Community Features | Tennis Court(s) |
|---|
Area Information
| State | GA |
|---|---|
| County | Paulding GA |
| City | Dallas |
| Zip Code | 30157 |
| Area | Paulding GA |
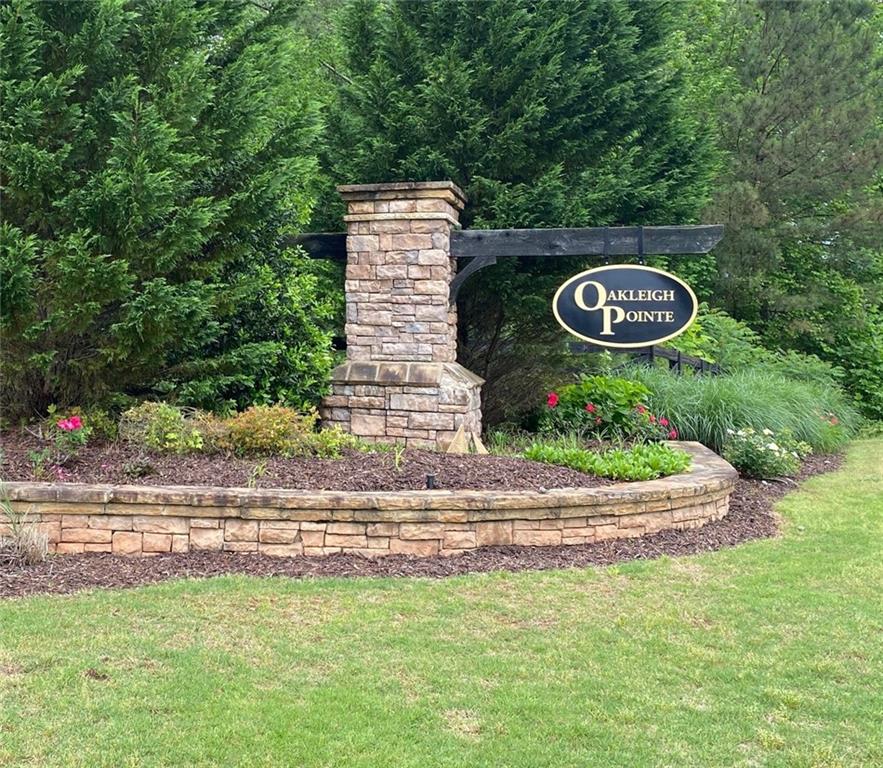
| Community Name | Oakleigh Pointe |
| School District | East Paulding |
| Elementary School | Roland W. Russom |
| High School | East Paulding |
| Listing VS Median (in Oakleigh Pointe) | |
Price: $570,000 low | high Med: $455,000 sqft: 3,982 low | high Med: 2,879 $ / sqft: $143 low | high Med: $158 On site: 27 low | high Med: 23 | |
Market Activity 30157
Request a showing
Request a showing
 Listings identified with the FMLS IDX logo come from FMLS and are held by brokerage firms other than the owner of this website. The listing brokerage is identified in any listing details. Information is deemed reliable but is not guaranteed. If you believe any FMLS listing contains material that infringes your copyrighted work please click here to review our DMCA policy and learn how to submit a takedown request. © 2022 First Multiple Listing Service, Inc.
Contact
Learn More About This Property

| State | GA |
|---|---|
| County | Paulding GA |
| City | Dallas |
| Zip Code | 30157 |
| Area | Paulding GA |
| Community Name | Oakleigh Pointe |
| School District | East Paulding |
| Elementary School | Roland W. Russom |
| High School | East Paulding |
| Listing VS Median (in Oakleigh Pointe) | |
Price: $570,000 low | high Med: $455,000 sqft: 3,982 low | high Med: 2,879 $ / sqft: $143 low | high Med: $158 On site: 27 low | high Med: 23 | |