
$452,110 $2,427 est/mo Sourced by Back At You
2022 Orchid Lane,Lithia Springs, GA 30122
Lithia Springs, GA 30122
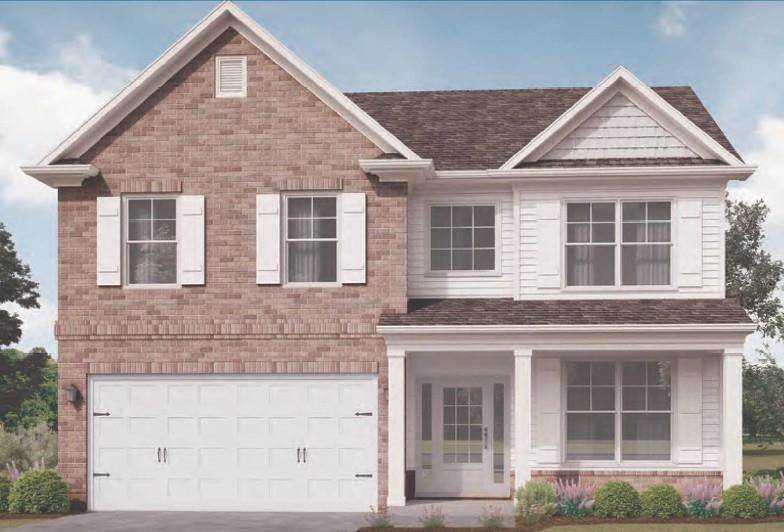
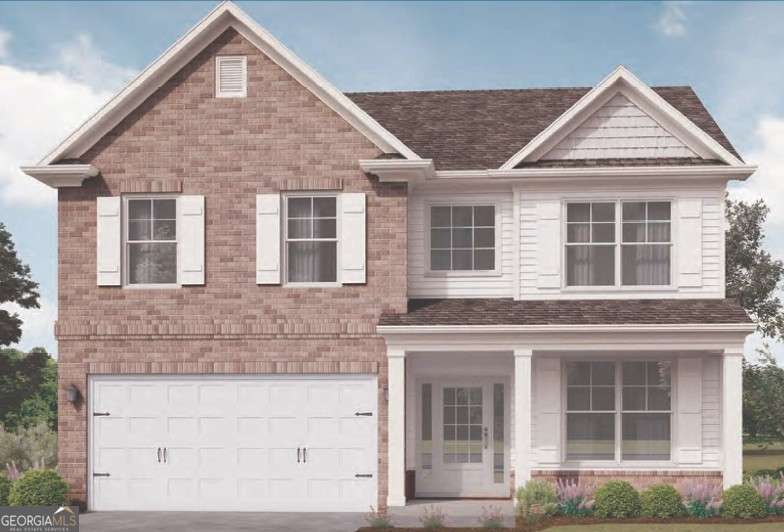
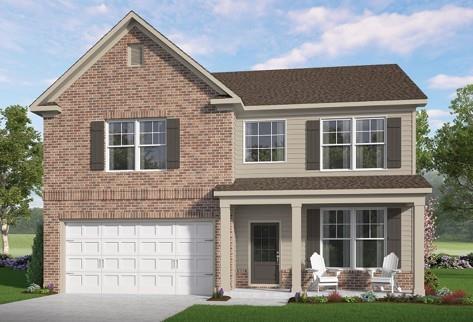
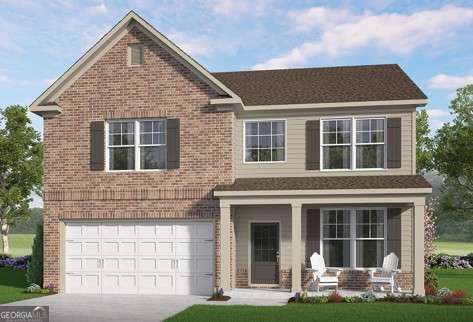
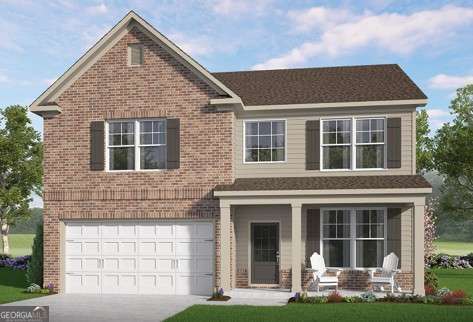
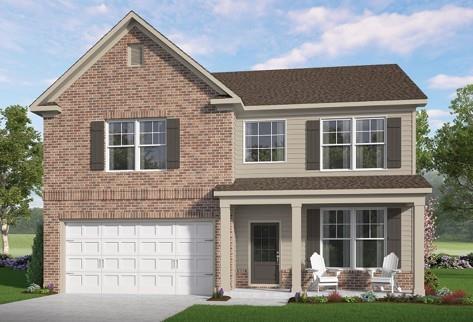
Brick and siding exterior with a covered porch
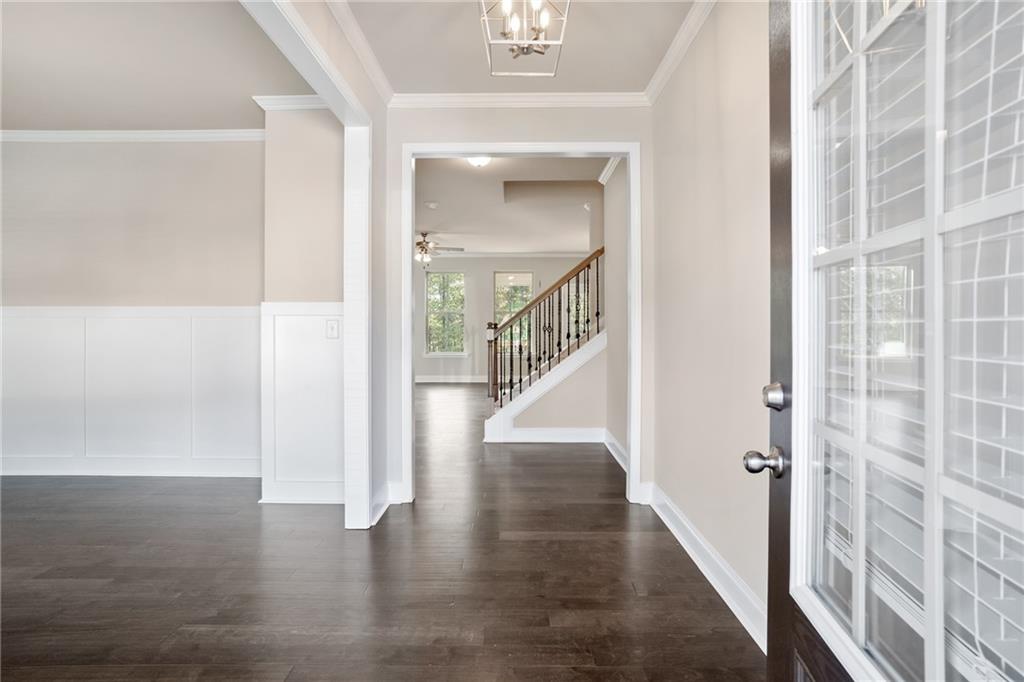
Entryway featuring a decorative glass door, wood-finish flooring, wainscoting, crown molding, and a drum-style ceiling light
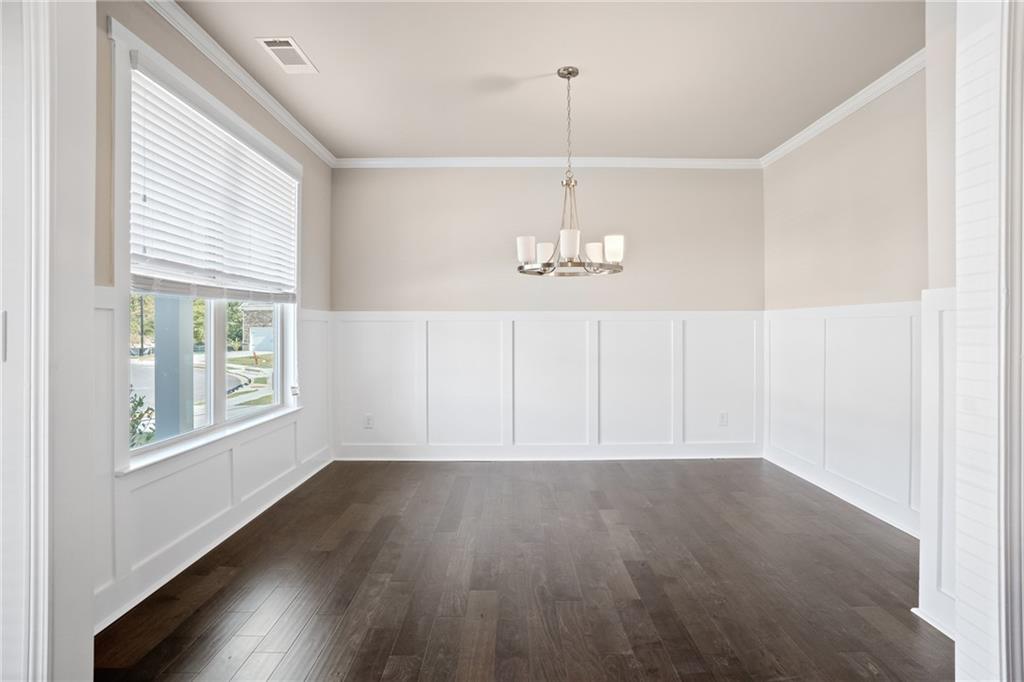
Dark wood-finish flooring, white wainscoting, crown molding, a large window, and a five-light chandelier
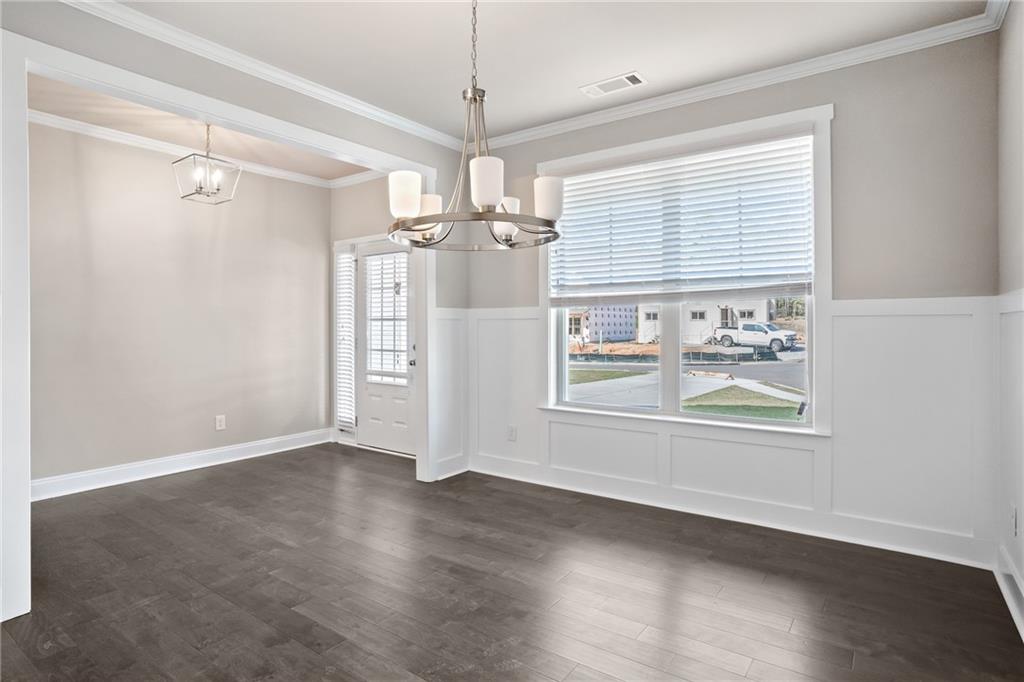
Spacious room featuring wood-finish flooring, wainscoting, an elegant chandelier, and crown molding
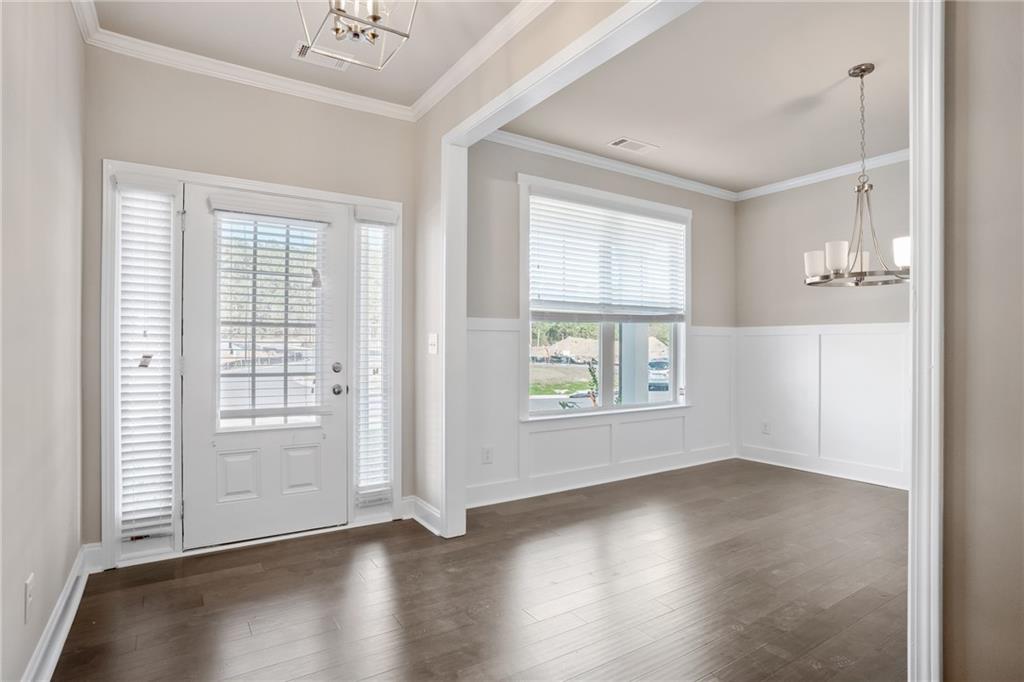
Wood-finish flooring throughout, crown molding, wainscoting, and a contemporary chandelier
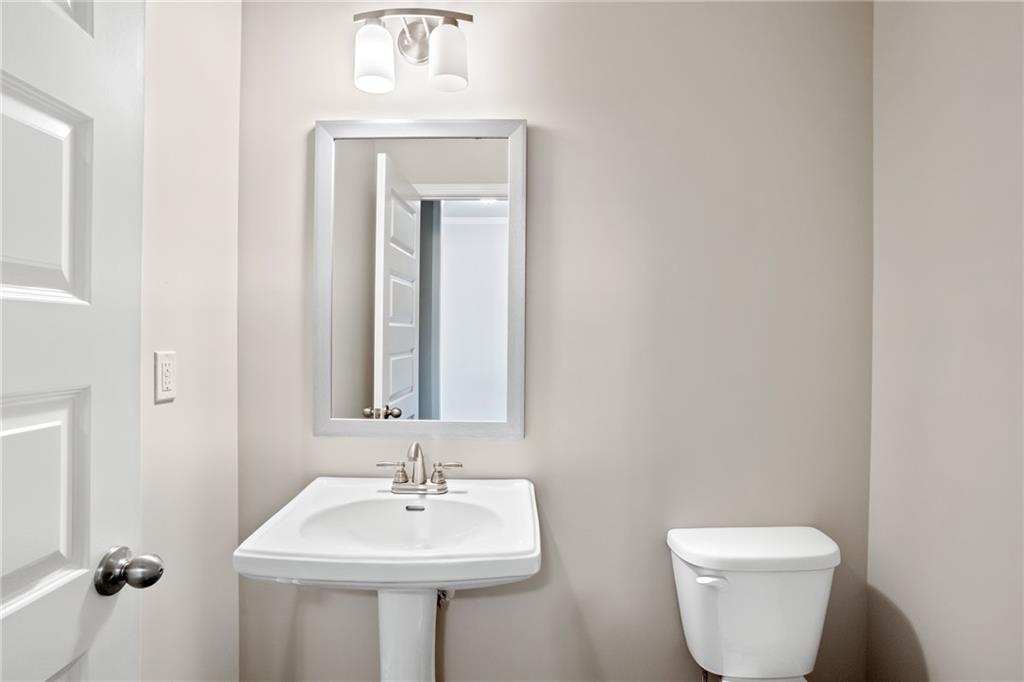
Pedestal sink with a brushed nickel faucet, framed mirror, and a two-bulb vanity light
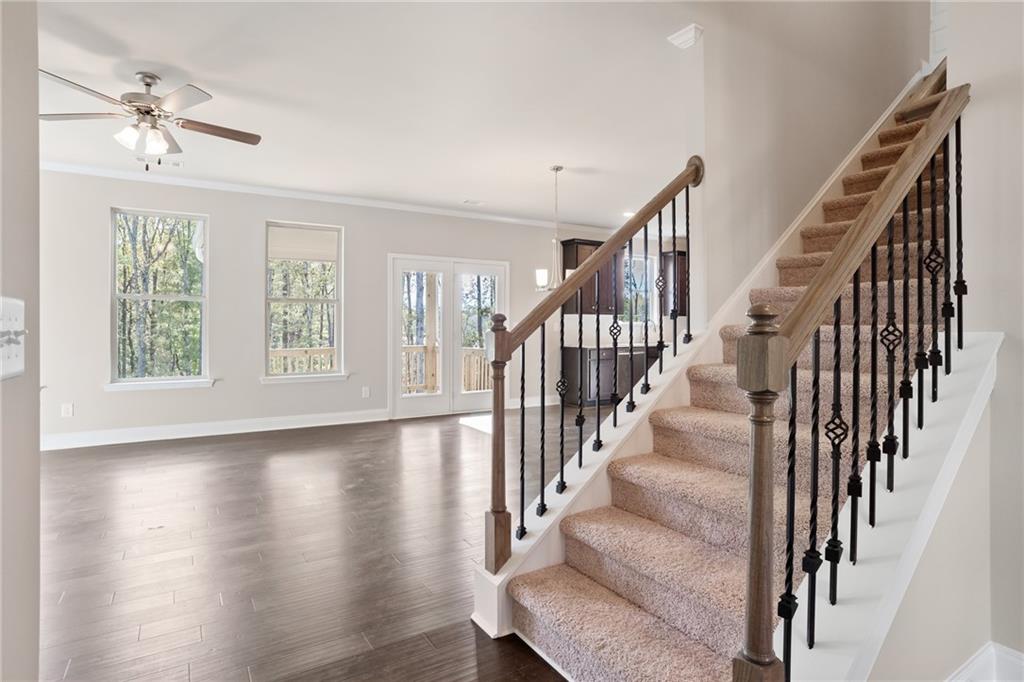
Wood-finish flooring, two large windows, French doors, carpeted staircase, and decorative metal balusters
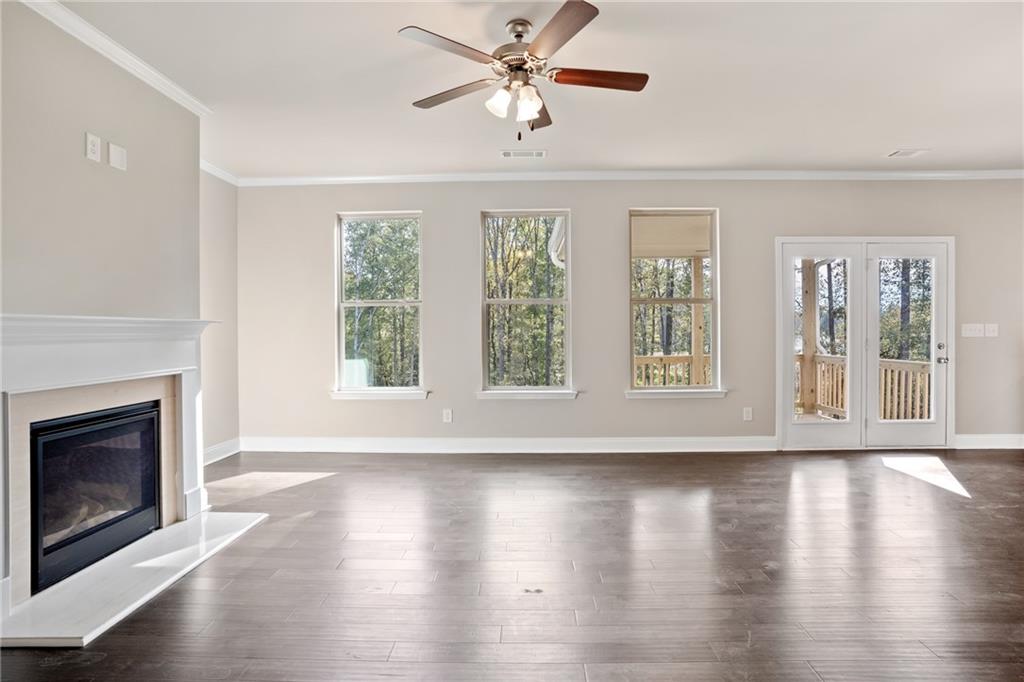
Wood-finish flooring, white mantel fireplace, ceiling fan with integrated lighting, multiple windows, and exterior French doors opening to a deck
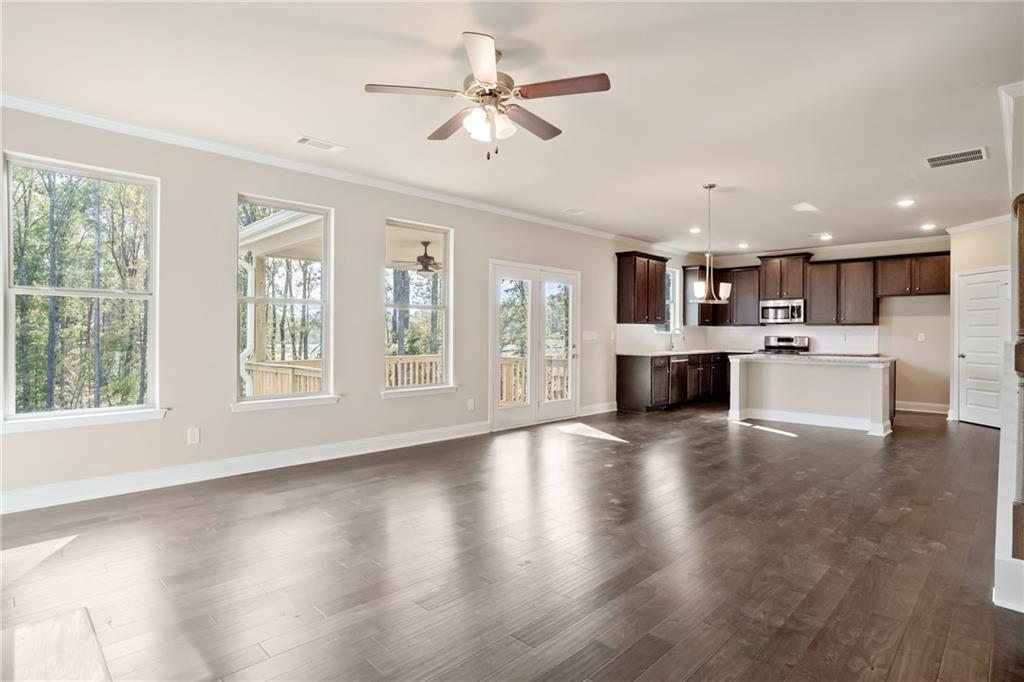
Open concept living space featuring wood-finish flooring, a ceiling fan, and crown molding
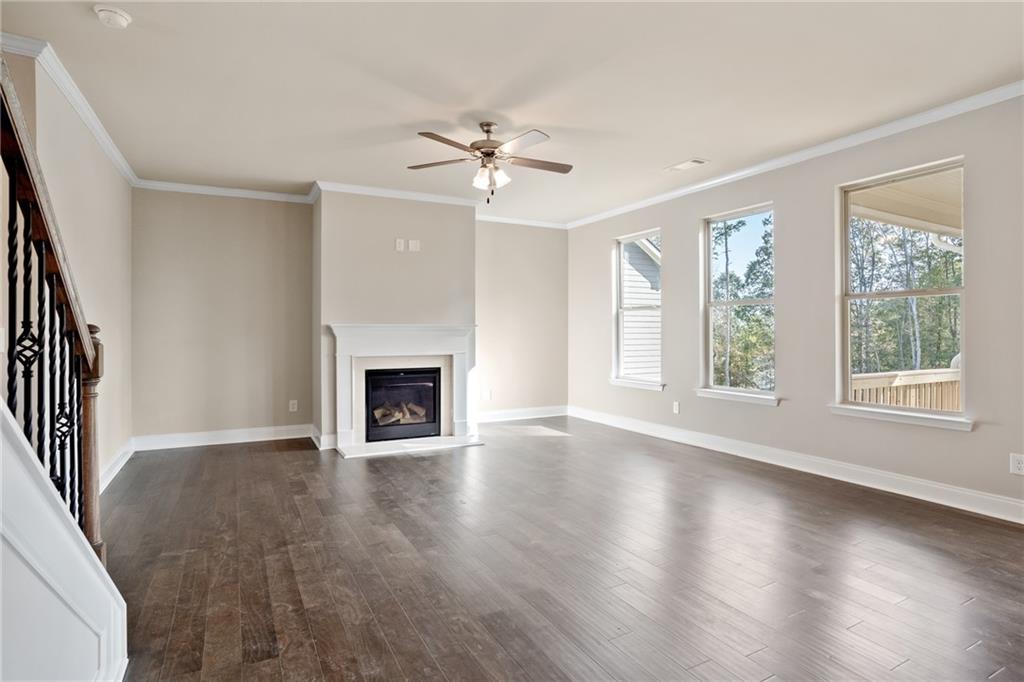
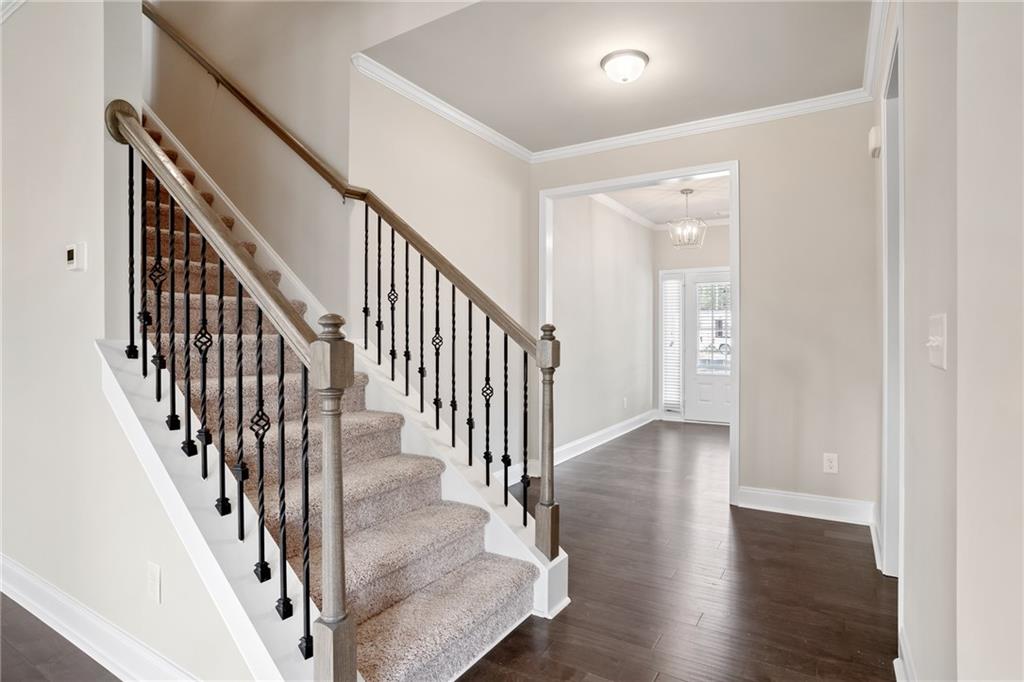
Wood-finish flooring throughout, a white-mantled fireplace, decorative stair railing, crown molding, and multiple windows
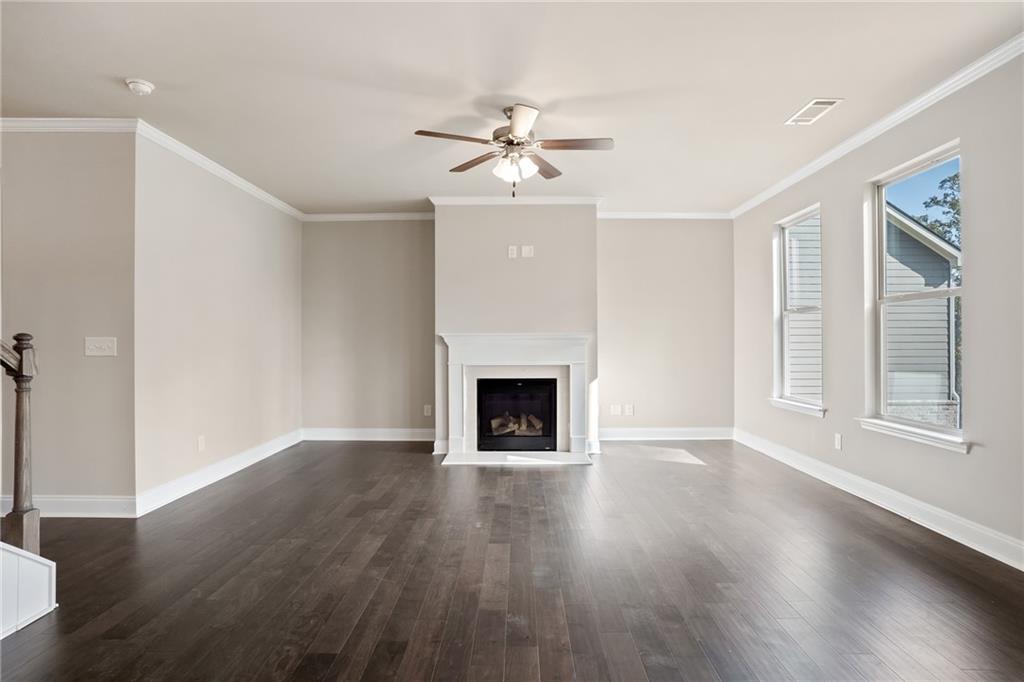
Spacious room with dark wood-finish flooring, a built-in fireplace with white mantel, two windows, crown molding, and a ceiling fan
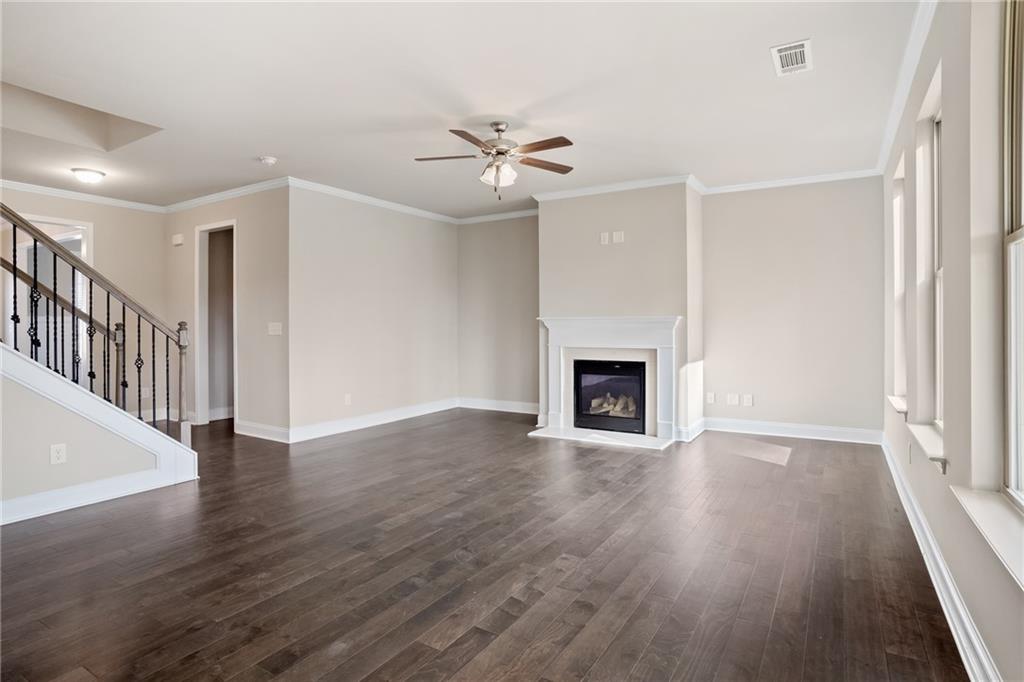
Spacious open-concept living area featuring hardwood flooring, cathedral ceiling with ceiling fan, and abundant natural light from multiple windows
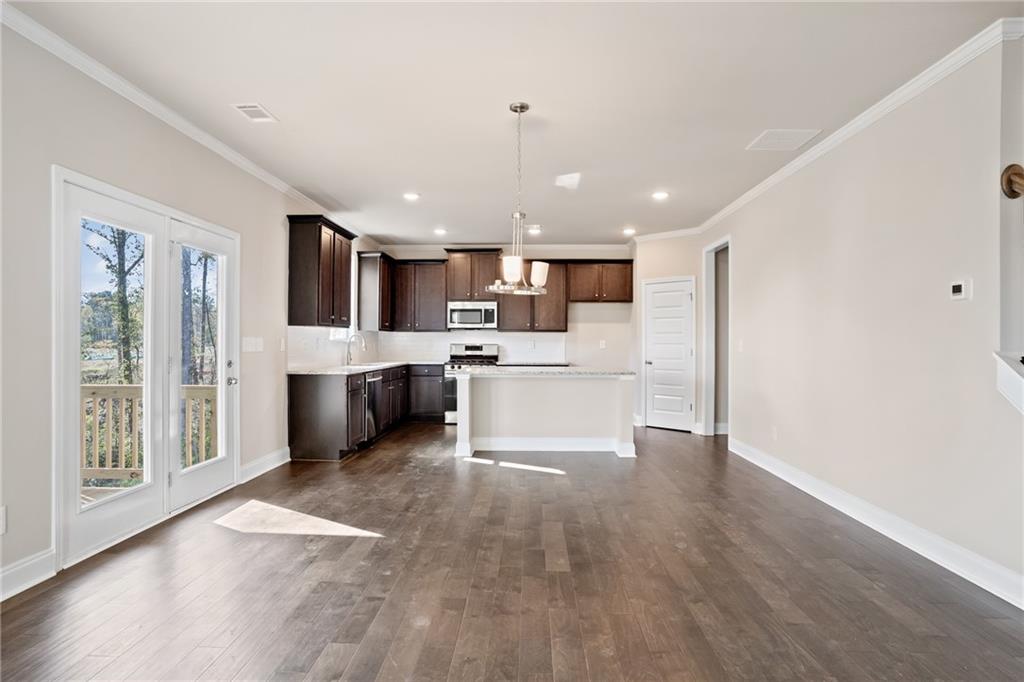
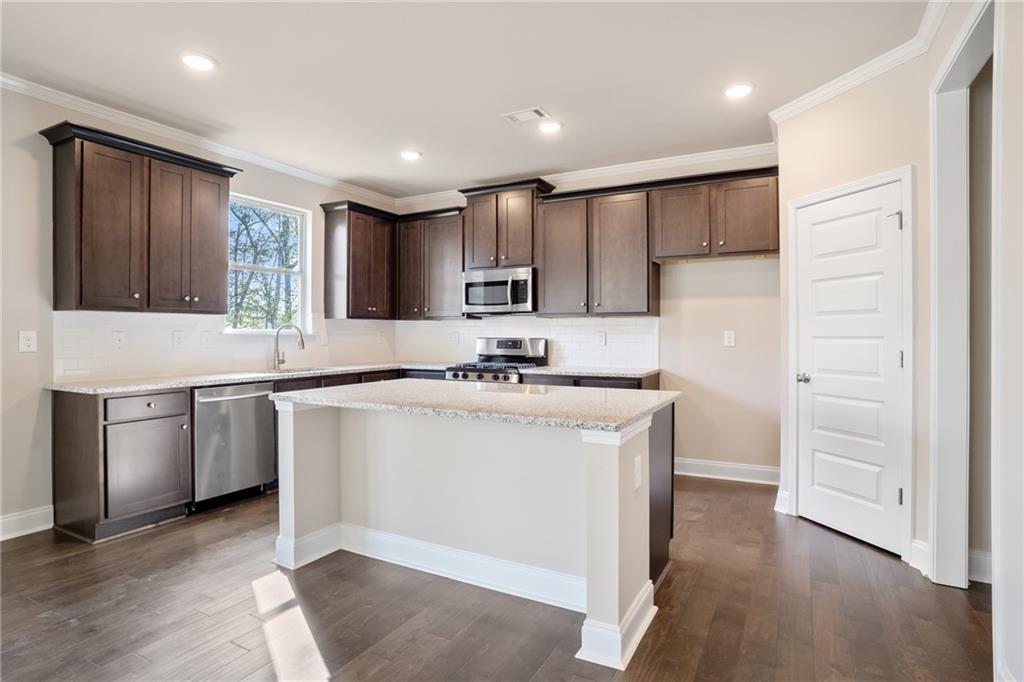
Kitchen featuring wood-finish flooring, dark wood cabinetry, white subway tile backsplash, and stainless steel appliances
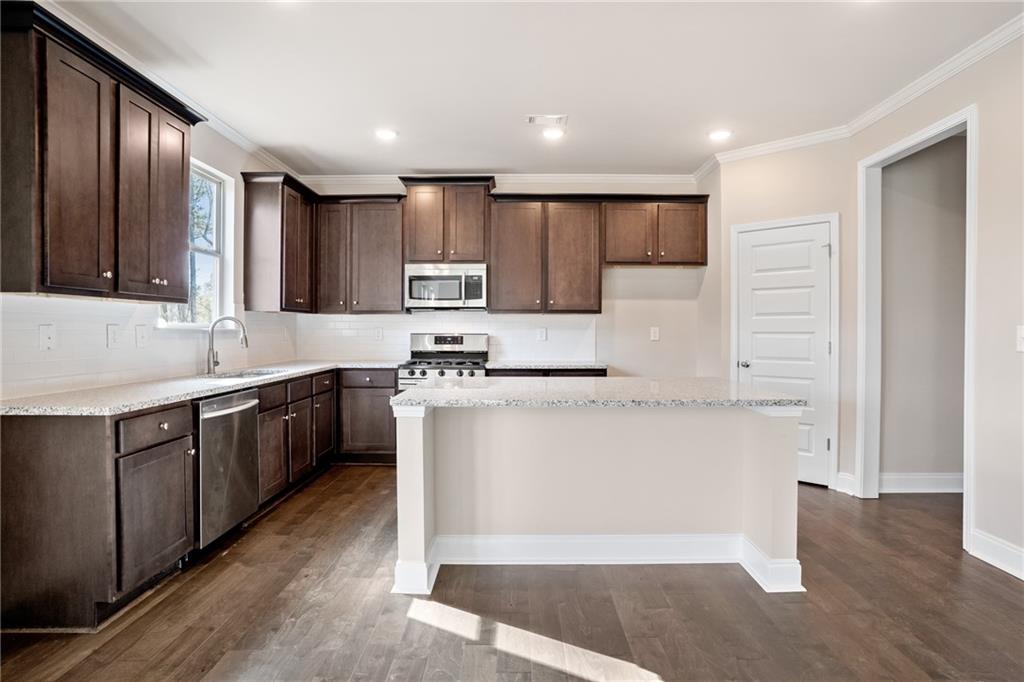
Kitchen featuring dark wood cabinetry, light-toned countertops, stainless steel appliances, and wood-finish flooring
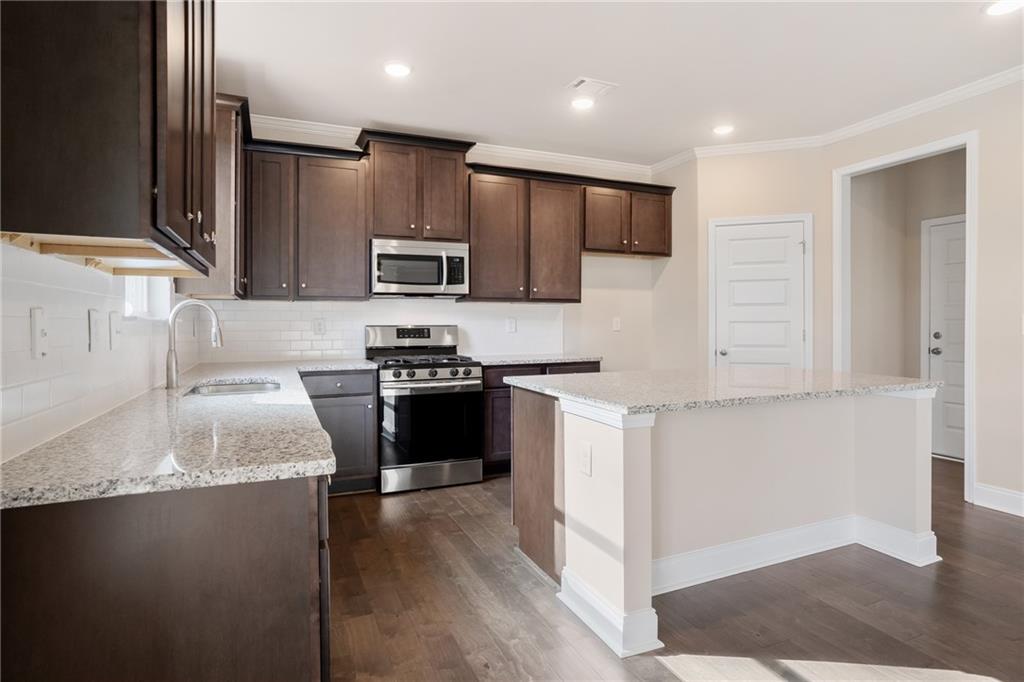
Kitchen featuring dark wood cabinetry, light-colored speckled countertops, stainless steel appliances, a subway tile backsplash, and wood-finish flooring
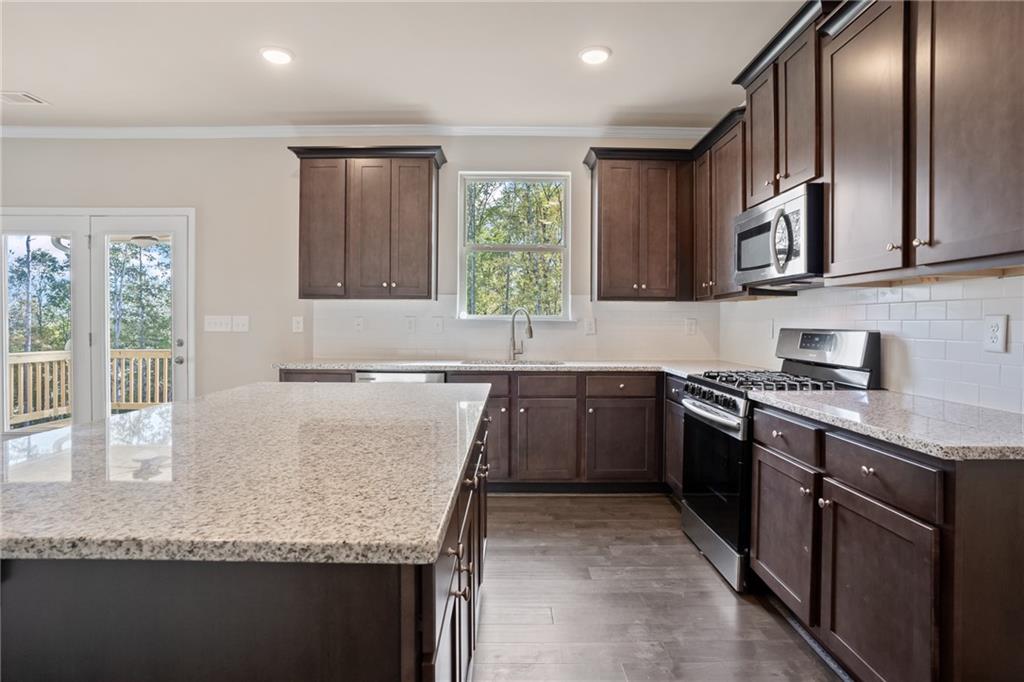
Spacious kitchen featuring dark wood cabinetry, light-toned granite countertops, and a white subway tile backsplash
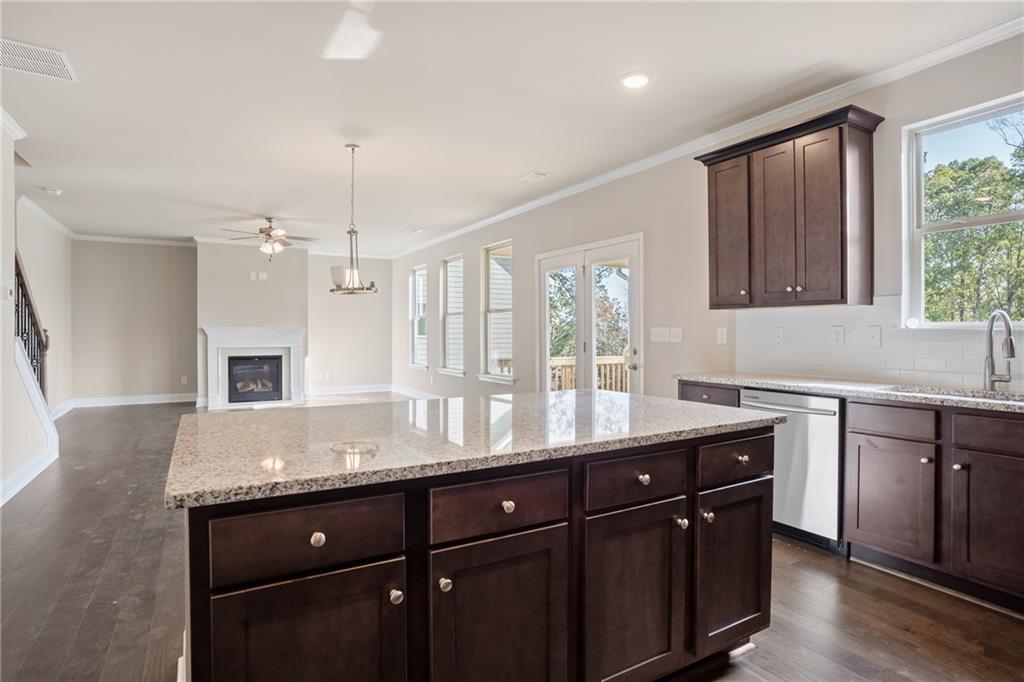
Kitchen island with a light-toned granite countertop, dark wood-finish cabinetry, and stainless steel hardware
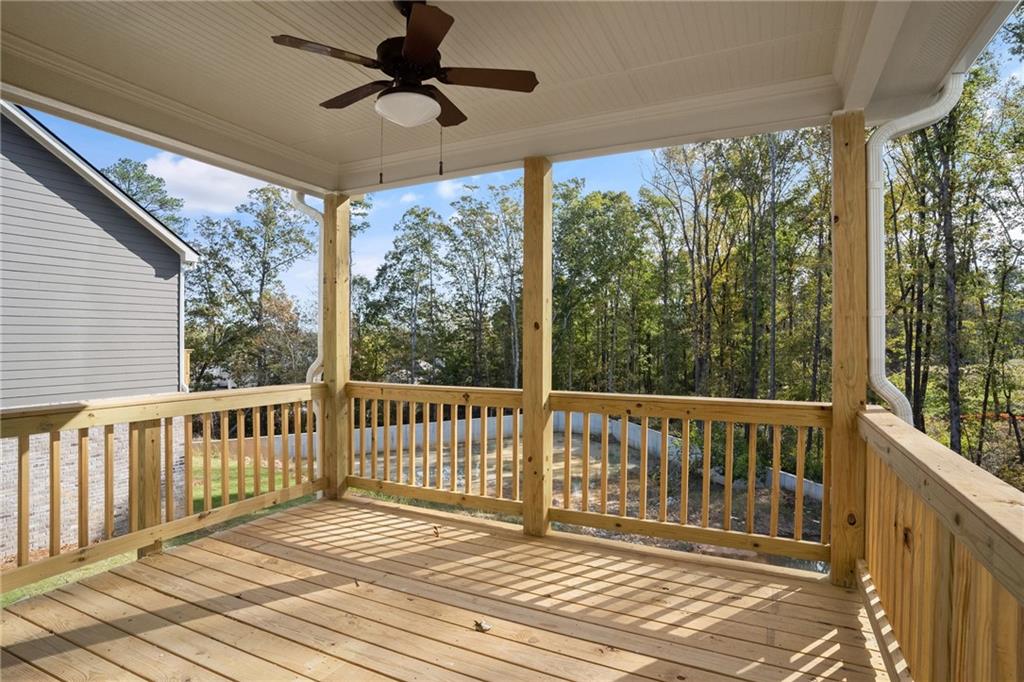
Expansive covered deck featuring wood decking, wood railing, beadboard ceiling, and a ceiling fan
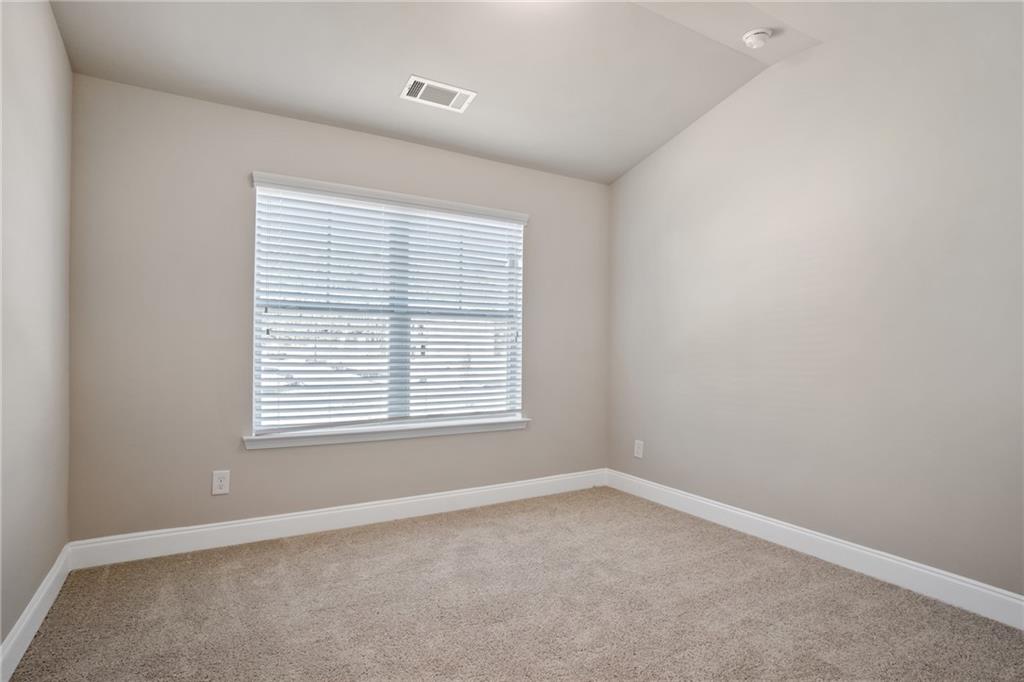
Vaulted ceiling, neutral wall paint, carpet flooring, window with blinds, and white trim
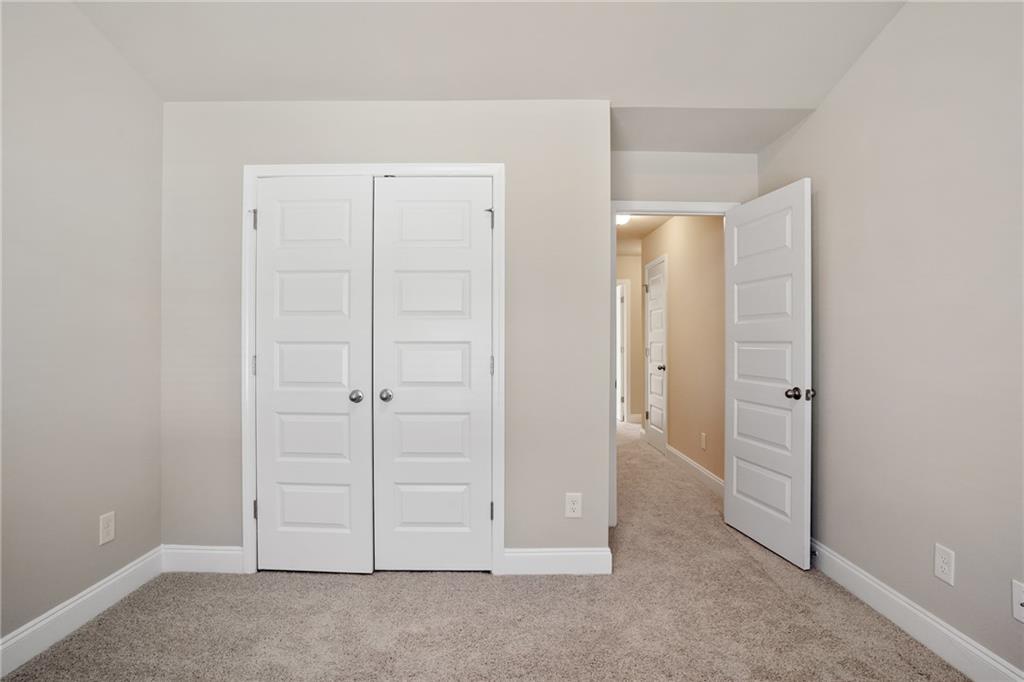
Light-colored walls, carpeted flooring, and white trim
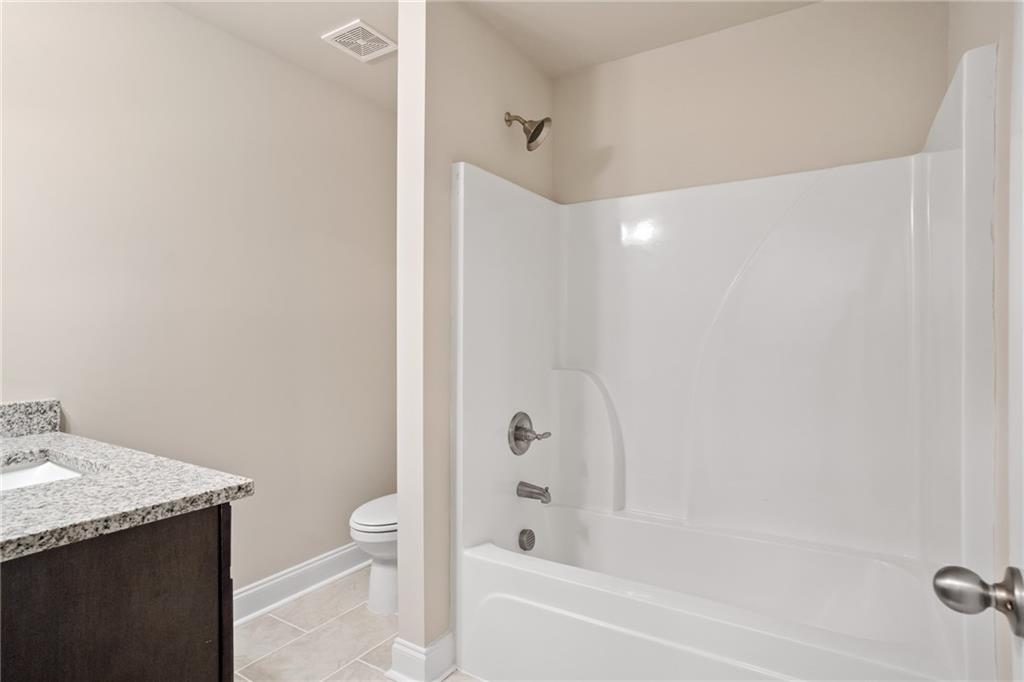
Bathroom featuring a vanity with a light granite countertop, undermount sink, dark wood-finish cabinetry, and light tile flooring
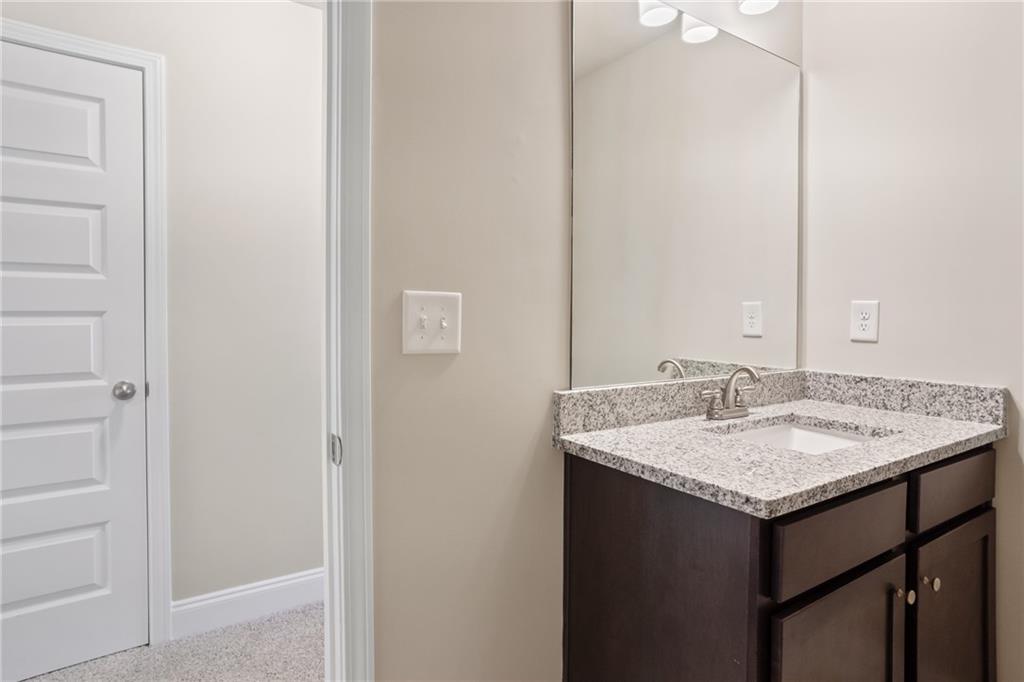
Built-in vanity with a granite-style countertop, undermount sink, and brushed nickel faucet
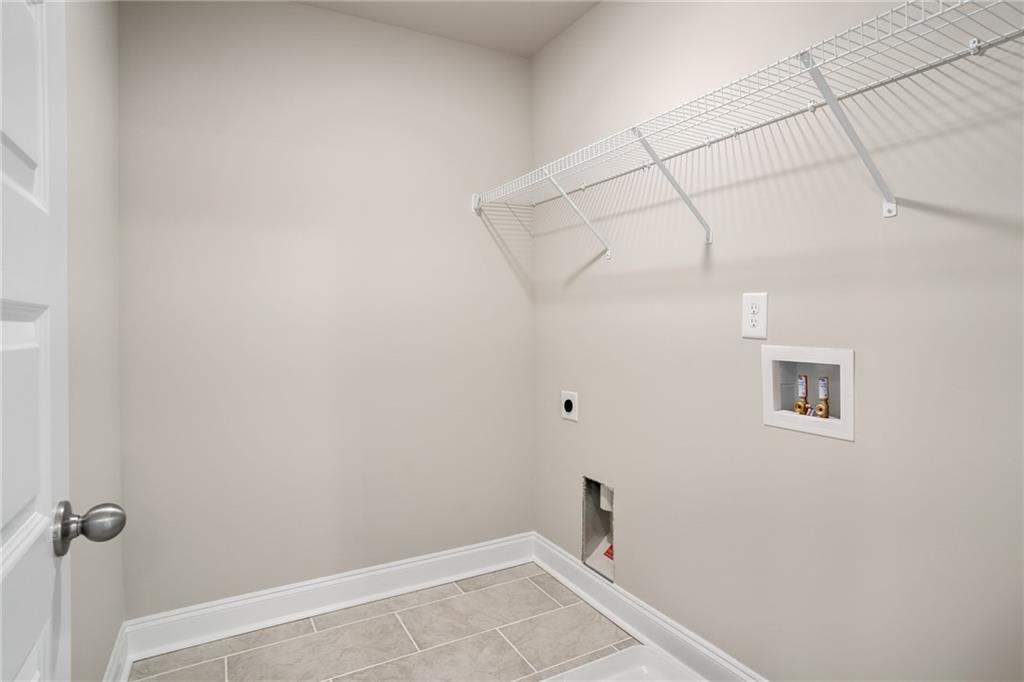
Laundry area featuring wire shelving, wall outlets, plumbing hookups, and tiled flooring
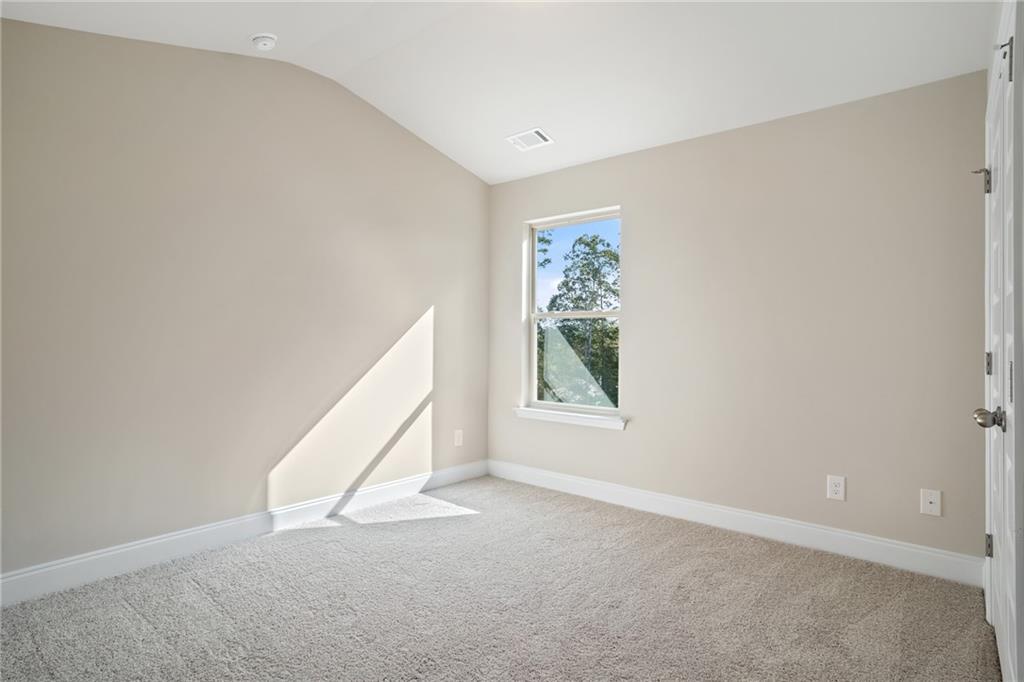
Vaulted ceiling, neutral wall paint, white trim, carpet flooring, and a single-pane window
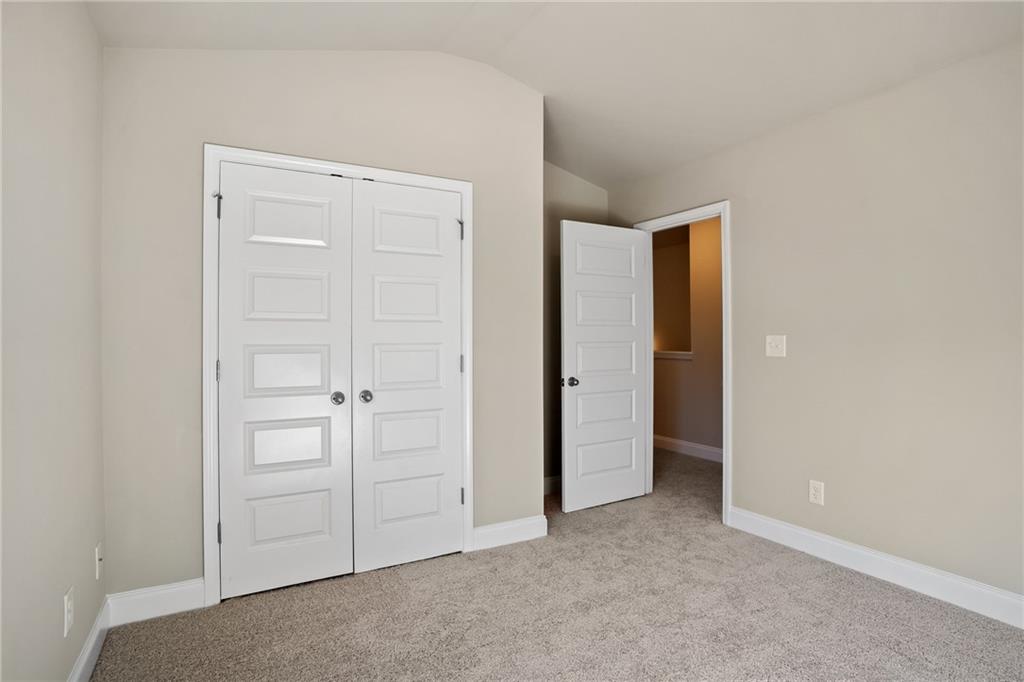
Neutral wall paint, plush carpet flooring, white trim, and white paneled doors
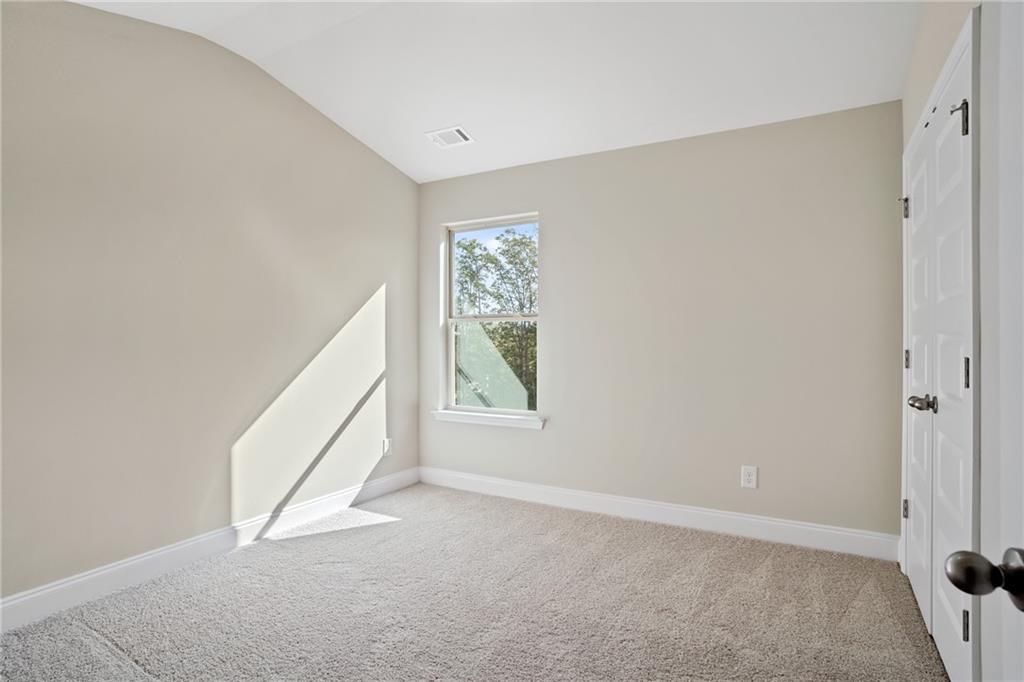
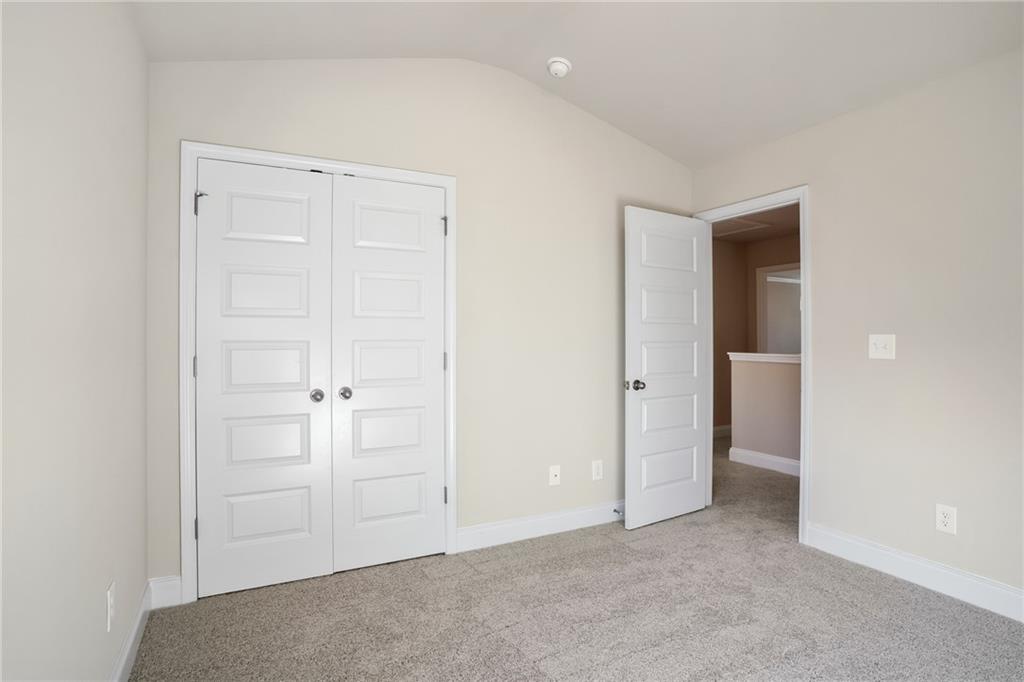
Vaulted ceiling, neutral paint, gray carpeting, white paneled doors, and white trim
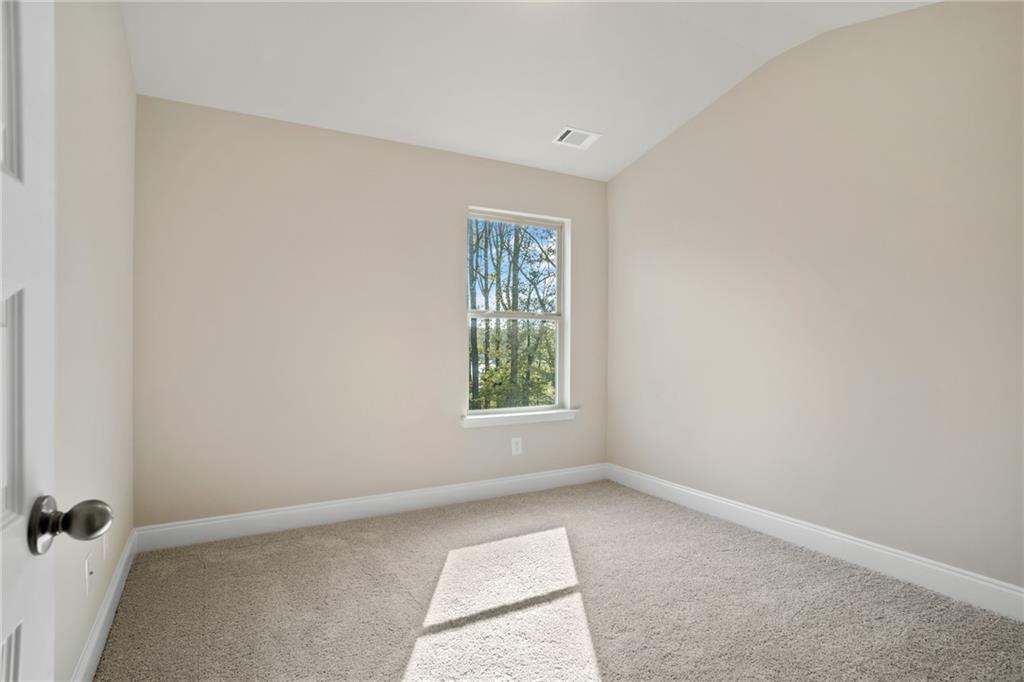
Sloped ceiling room featuring a single window, neutral wall paint, and plush carpeting
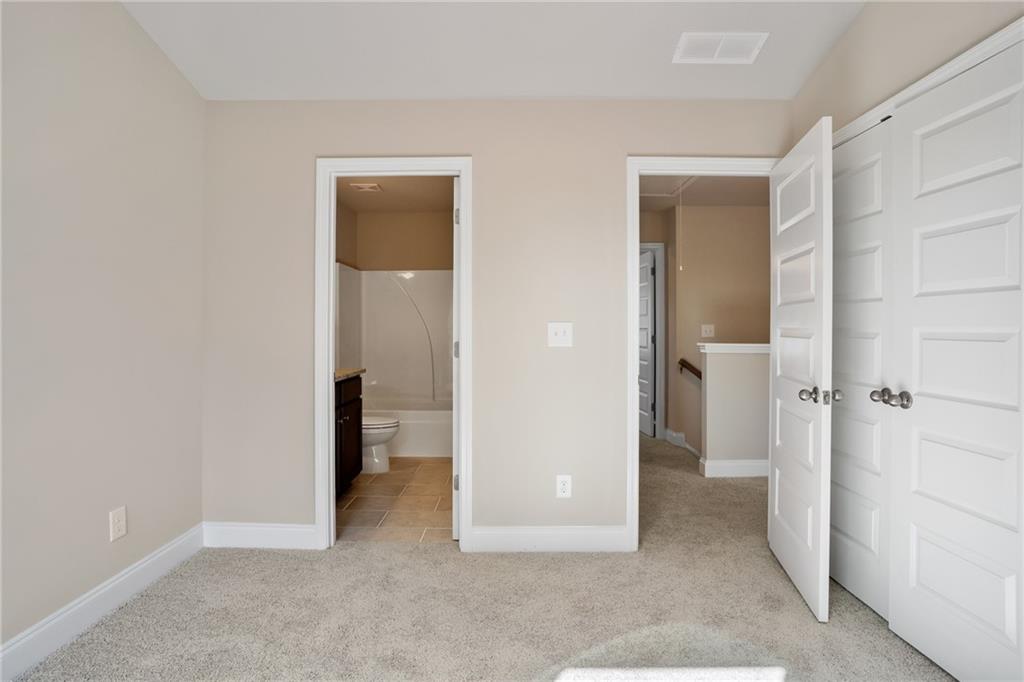
Neutral-toned walls with light carpet flooring
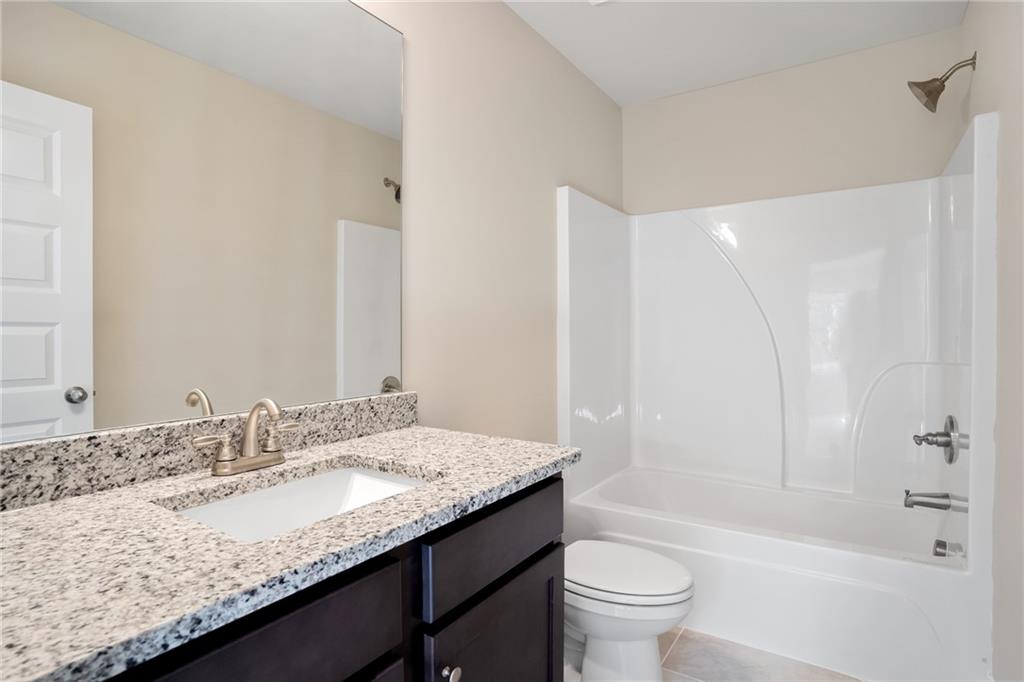
Bathroom featuring a dark wood-finish vanity, light-toned speckled countertop, integrated sink, and brushed nickel fixtures
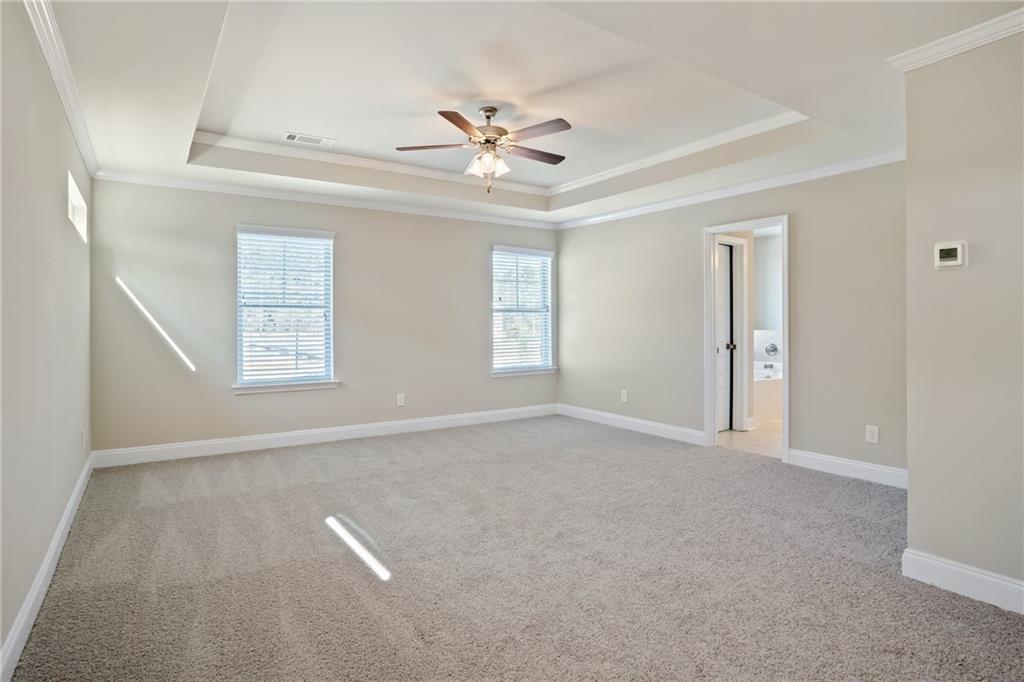
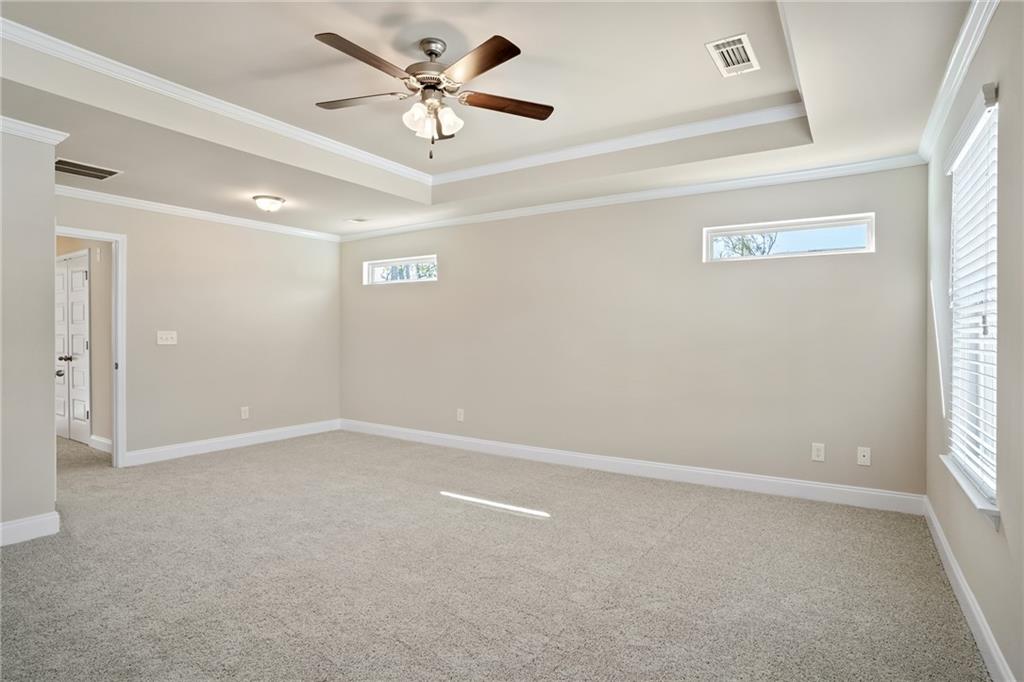
Tray ceiling with crown molding, ceiling fan, carpet flooring, and transom windows
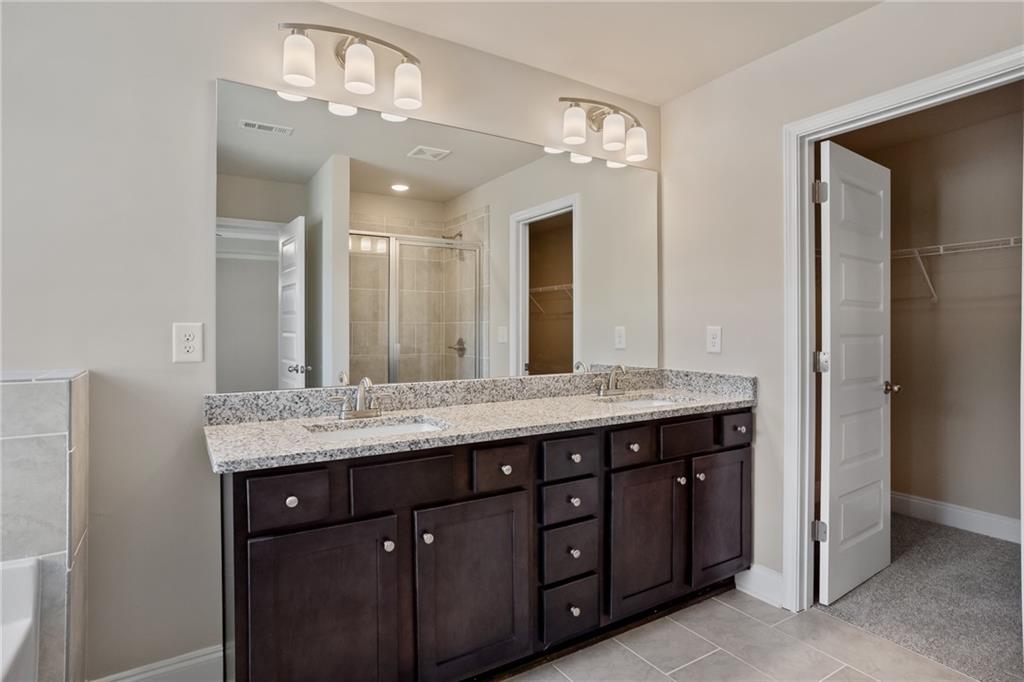
Dual vanity with dark wood-finish cabinetry, light-toned stone-finish countertop, and undermount sinks
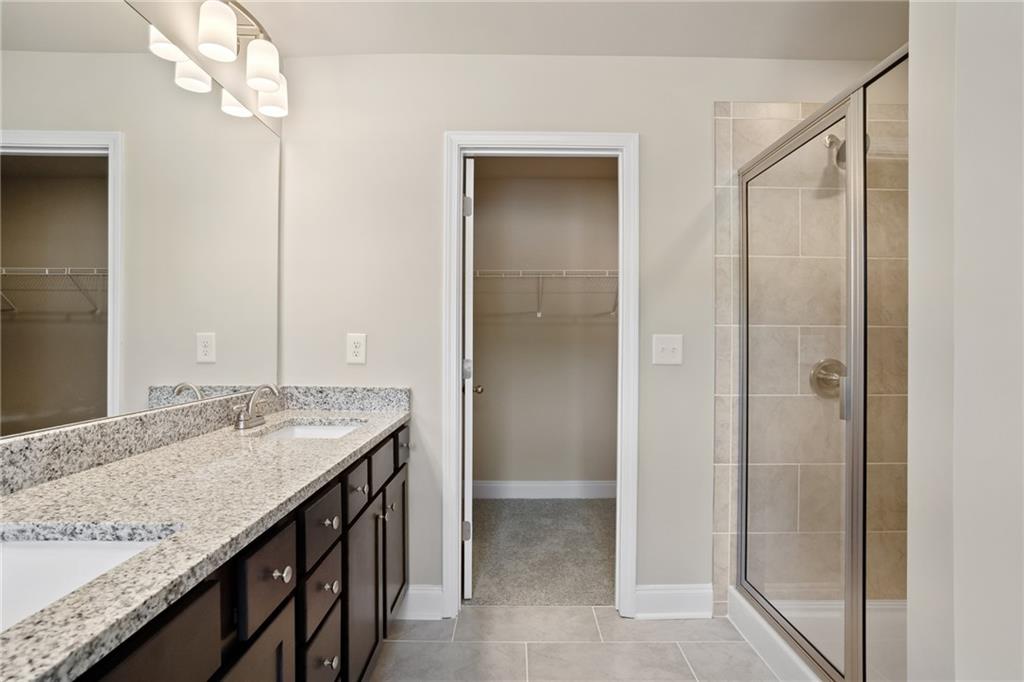
Double vanity with stone countertop and undermount sinks
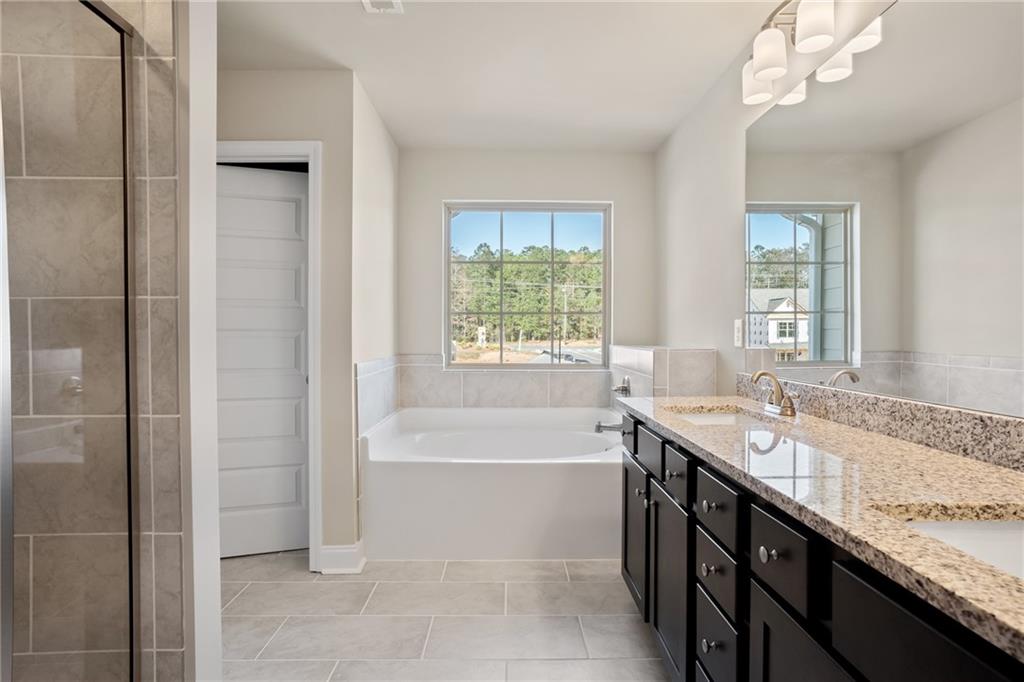
Dual vanity with granite countertop, integrated soaking tub, separate shower with tile surround, and tile flooring
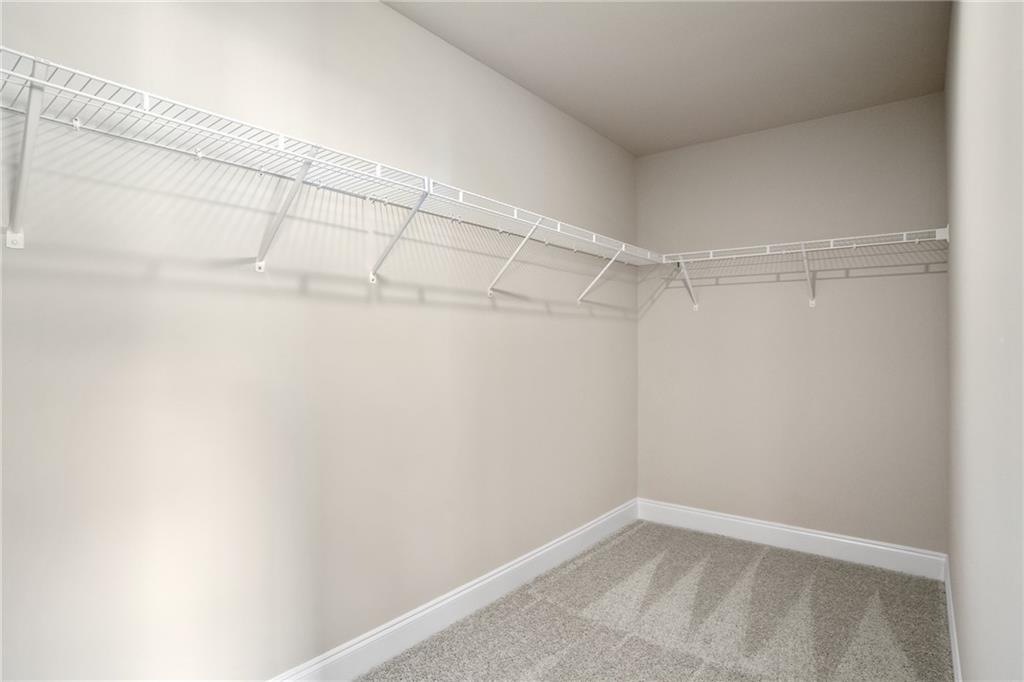
Wraparound wire shelving with hanging rod, light neutral wall color, patterned carpeting, and white baseboards
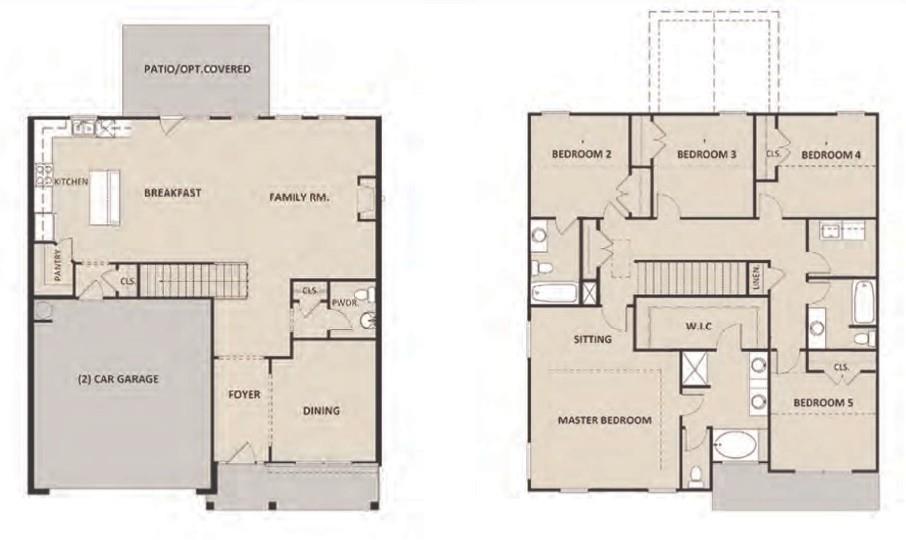
Floor plan
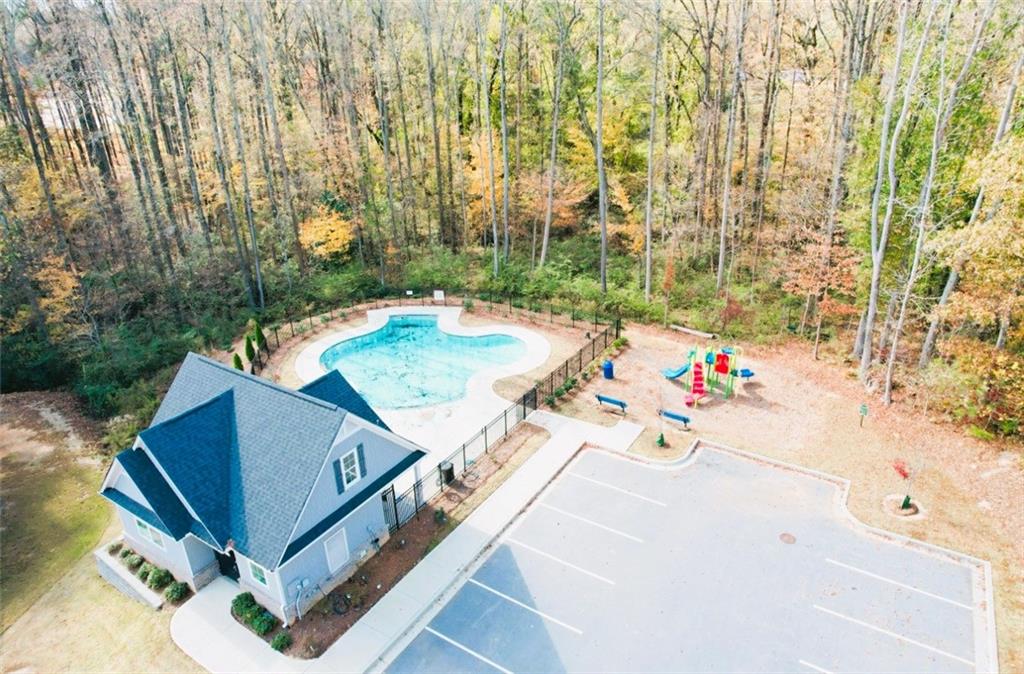
Clubhouse building with a multi-sport court and an adjacent swimming pool

Description
NEW CONSTRUCTION with oversized lot. Lakewood plan, Lot #40, featuring 5 Bedroom, 3.5 Baths. Open layout includes Flex Room for formal Living/Office/Dining, and spacious Great Room with Gas Log Fireplace. Kitchen features 42" soft close cabinets, granite, stainless appliances, and much more. Upstairs, the large primary suite features a trey ceiling, oversized walk-in closet, a soaking tub, and a separate shower. Secondary bedroom with its own ensuite. Amazing builder incentives. Great location, only minutes from I-20 and downtown Atlanta. Don't miss out on this one!!! Some images may contain stock photos. Options and colors may vary. Estimated completion in December 2026.
Details
| MLS # | 7821006 |
|---|---|
| Listing Type | For Sale |
| Style | House |
| HOA Dues | $1,000 |
| Sub-Type | Resale |
| Status | Active |
| Year | 2026 |
| Days On Site | 12 |
| Listing Provided By | McKinley Properties, LLC. | Christopher Evans |
Features
| Bed(s) | 5 |
|---|---|
| Bath(s) | 4 Total |
| SQ Feet | 2,562 |
| Garage | 2 |
| Story(s) | 2 |
| Acreage | 0.34 |
| Water Front | Yes |
| Property View | Other |
Interior
| Appliances | Dishwasher, Disposal, Gas Range, Gas Water Heater, Microwave |
|---|---|
| Interior Features | Crown Molding, High Ceilings 9 ft Main, Recessed Lighting, Tray Ceiling(s), Walk-In Closet(s) |
| Cooling | Ceiling Fan(s), Central Air, Zoned |
| Heating | Central, Zoned |
| Fireplaces Total | 1 |
| Fireplace Features | Family Room, Gas Log |
| Window Features | Double Pane Windows, Insulated Windows |
| Room Kitchen Features | Cabinets White, Kitchen Island, Pantry Walk-In, Stone Counters |
| Room Dining Room Features | Separate Dining Room |
| Laundry Features | Electric Dryer Hookup, In Hall, Laundry Room, Upper Level |
Exterior
| Accessibility Features | None |
|---|---|
| Exterior Features | Rain Gutters |
| Lot Features | Back Yard, Cul-De-Sac |
| Construction Materials | Brick Veneer, Cement Siding |
| Roof | Composition |
| Fencing | None |
| Foundation Details | Slab |
| Waterfront Features | None |
| Patio And Porch Features | Covered, Front Porch, Patio |
| Security Features | Carbon Monoxide Detector(s), Smoke Detector(s) |
Parking
| Garage Spaces | 2 |
|---|---|
| Parking Features | Attached, Driveway, Garage, Garage Door Opener, Level Driveway |
| Open Parking Yes / No | Yes |
Utilities
| Utilities | Cable Available, Electricity Available, Natural Gas Available, Phone Available, Underground Utilities, Water Available |
|---|---|
| Sewer | Public Sewer |
| Electric | 110 Volts, 220 Volts |
Taxes
| Tax Annual Amount | 0 |
|---|---|
| Tax Block | NA |
| Tax Legal Description | NA |
| Tax Lot | 40 |
| Tax Parcel Letter | 1182-04-3-0-066 |
| Tax Year | 2025 |
Location
| Community Features | Homeowners Assoc, Near Schools, Near Shopping, Park, Playground, Pool |
|---|
Area Information
| State | GA |
|---|---|
| County | Douglas GA |
| City | Lithia Springs |
| Zip Code | 30122 |
| Area | Douglas GA |
| Community Name | Paces Estates |
| School District | Lithia Springs |
| Elementary School | Annette Winn |
| High School | Lithia Springs |
| Listing VS Median (in Paces Estates) | |
Price: $452,110 low | high Med: $442,533 sqft: 2,562 low | high Med: 2,562 $ / sqft: $176 low | high Med: $173 On site: 12 low | high Med: 46 | |
Market Activity 30122
Request a showing
Request a showing
 Listings identified with the FMLS IDX logo come from FMLS and are held by brokerage firms other than the owner of this website. The listing brokerage is identified in any listing details. Information is deemed reliable but is not guaranteed. If you believe any FMLS listing contains material that infringes your copyrighted work please click here to review our DMCA policy and learn how to submit a takedown request. © 2022 First Multiple Listing Service, Inc.
Contact
Learn More About This Property

| State | GA |
|---|---|
| County | Douglas GA |
| City | Lithia Springs |
| Zip Code | 30122 |
| Area | Douglas GA |
| Community Name | Paces Estates |
| School District | Lithia Springs |
| Elementary School | Annette Winn |
| High School | Lithia Springs |
| Listing VS Median (in Paces Estates) | |
Price: $452,110 low | high Med: $442,533 sqft: 2,562 low | high Med: 2,562 $ / sqft: $176 low | high Med: $173 On site: 12 low | high Med: 46 | |
Nearby Listings (Within 1/10 mile)
Price: $339K - $565K
sqft: 1,500 - 3,000
Listing Updated: August 14, 2026 at 7:19:43 AM PDT