2029 Memorial Drive # 45,Atlanta, GA 30317
Atlanta, GA 30317

Description
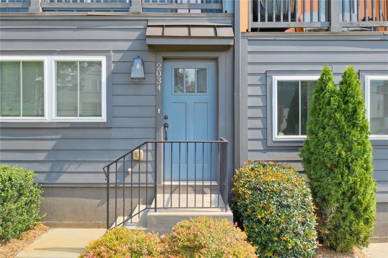
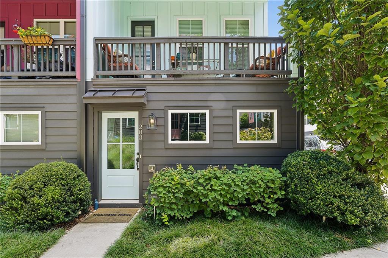
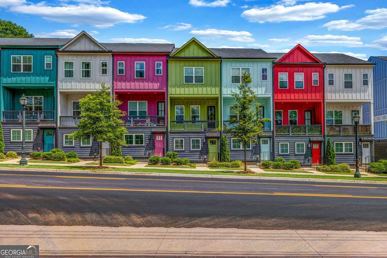
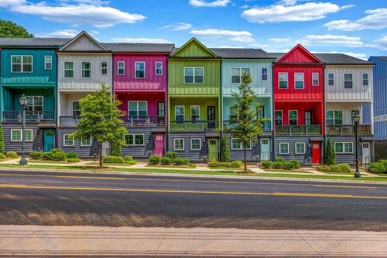
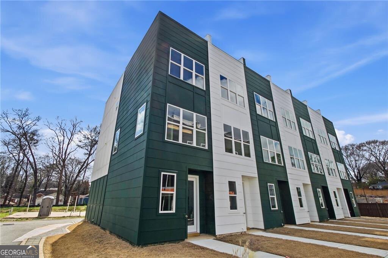
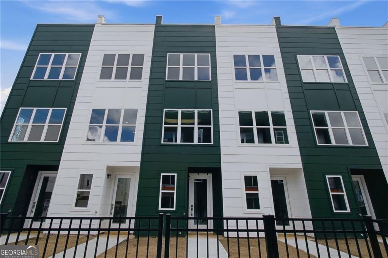
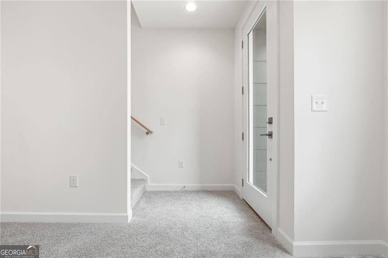
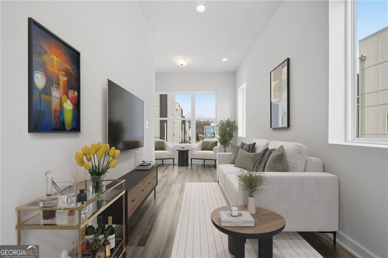
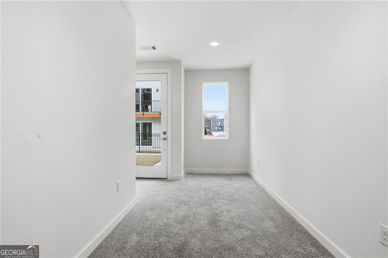
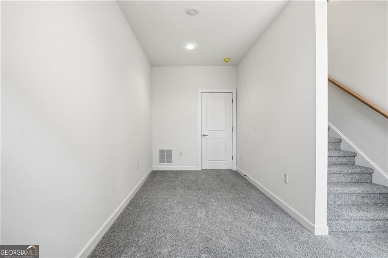
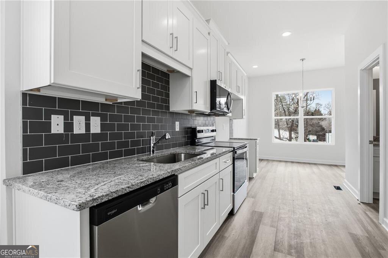
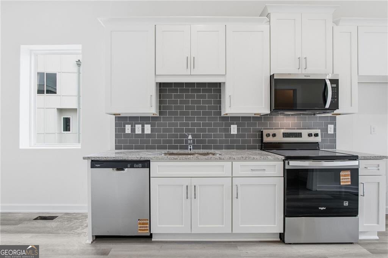
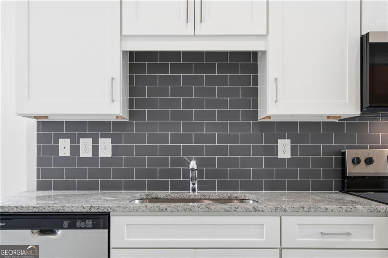
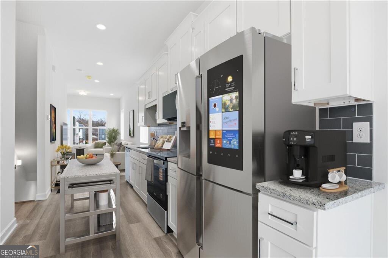
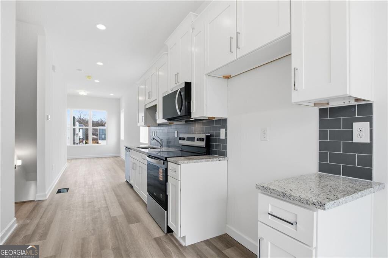
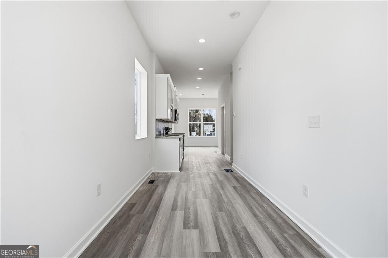
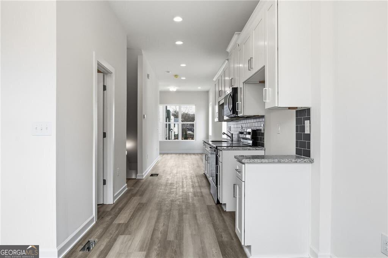
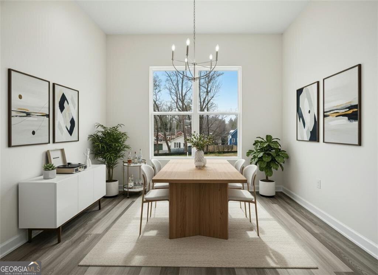
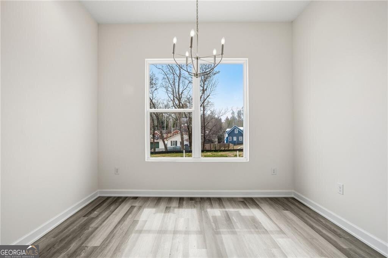
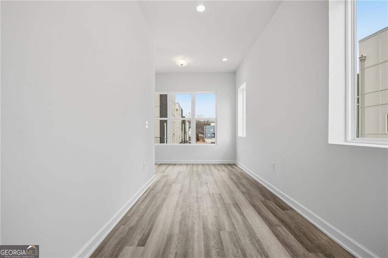
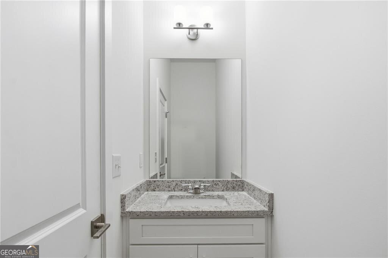
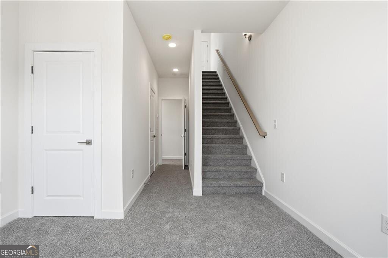
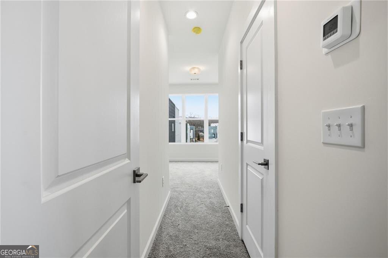
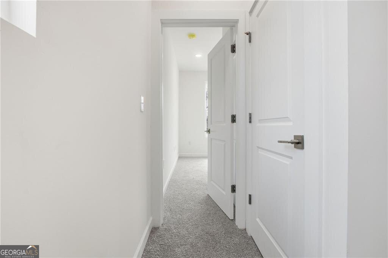
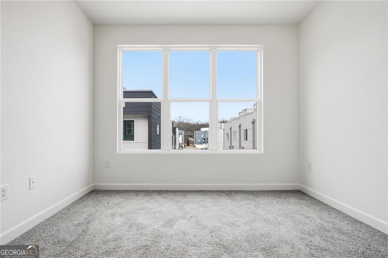
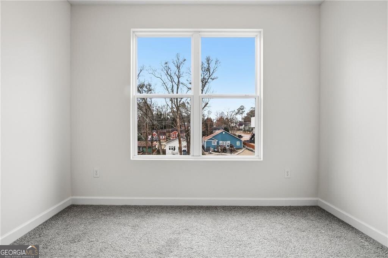
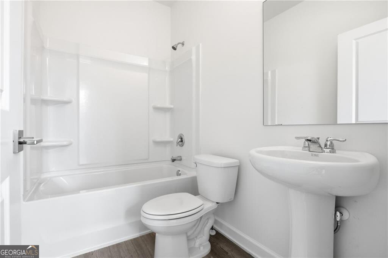
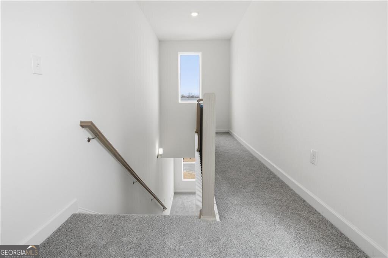
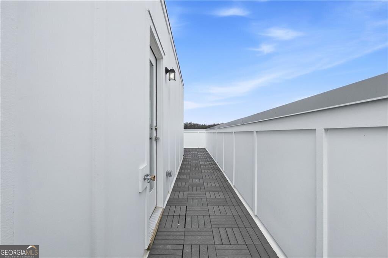
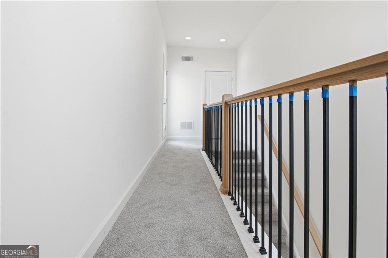
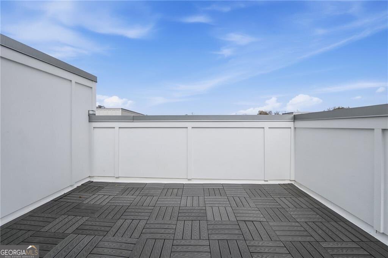
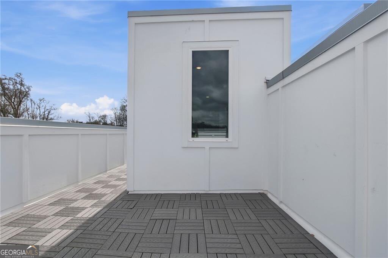
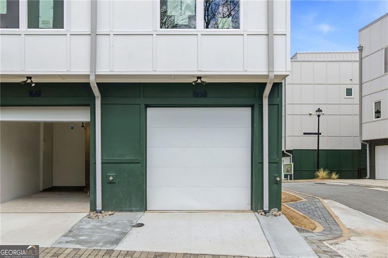
Discover The Moderns, an architecturally striking community of contemporary townhomes designed by TSW Architects and ideally located along Atlanta's vibrant Memorial Corridor. With easy access to Kirkwood, East Lake, and East Atlanta Village, residents enjoy a dynamic mix of local dining, shopping, and entertainment just moments from home, along with convenient connectivity to I-20. Introducing the new Kirkwood floor plan, a thoughtfully designed three-level residence offering two bedrooms, two and a half baths, and a private rooftop terrace perfect for relaxing or entertaining with skyline views. The entry level features a one-car garage and a flexible bonus space that can easily function as a home office, studio, or future third bedroom, offering buyers the opportunity to personalize the unfinished space to suit their needs. The main living level showcases a bright, open layout with engineered flooring throughout, recessed lighting, and expansive windows that fill the home with natural light. The kitchen is beautifully appointed with granite countertops, white shaker cabinetry, stainless steel appliances, and designer brushed nickel hardware and lighting, creating a clean and modern aesthetic that flows seamlessly into the dining and living areas. Upstairs, both bedrooms feature Mohawk carpet for added comfort, while the bathrooms are finished with elegant touches including ceramic pedestal sinks, designer fixtures, and modern hardware. At the top of the home, the private rooftop deck provides an ideal outdoor retreat-perfect for entertaining or enjoying Atlanta's beautiful evenings. Thoughtfully designed with contemporary finishes and flexible living spaces, the Kirkwood floor plan offers a modern lifestyle in one of Atlanta's most exciting and evolving neighborhoods.
Details
| MLS # | 10711295 |
|---|---|
| Listing Type | For Sale |
| Style | Condominium |
| HOA Dues | $3,300 |
| Sub-Type | Resale |
| Status | Active |
| Year | 2023 |
| Days On Site | 163 |
| Listing Provided By | Engel & V?lkers Atlanta | Jeremy Smith |
Features
| Bed(s) | 2 |
|---|---|
| Bath(s) | 3 Total |
| SQ Feet | 1,550 |
| Property View | Yes |
Interior
| Appliances | Stainless Steel Appliance(s) |
|---|---|
| Interior Features | High Ceilings, Split Bedroom Plan |
| Cooling | Central Air |
| Cooling Yes / No | Yes |
| Heating | Central |
| Heating Yes / No | Yes |
| Fireplace Yes / No | No |
| Fireplaces Total | 0 |
| Room Kitchen Features | Breakfast Area |
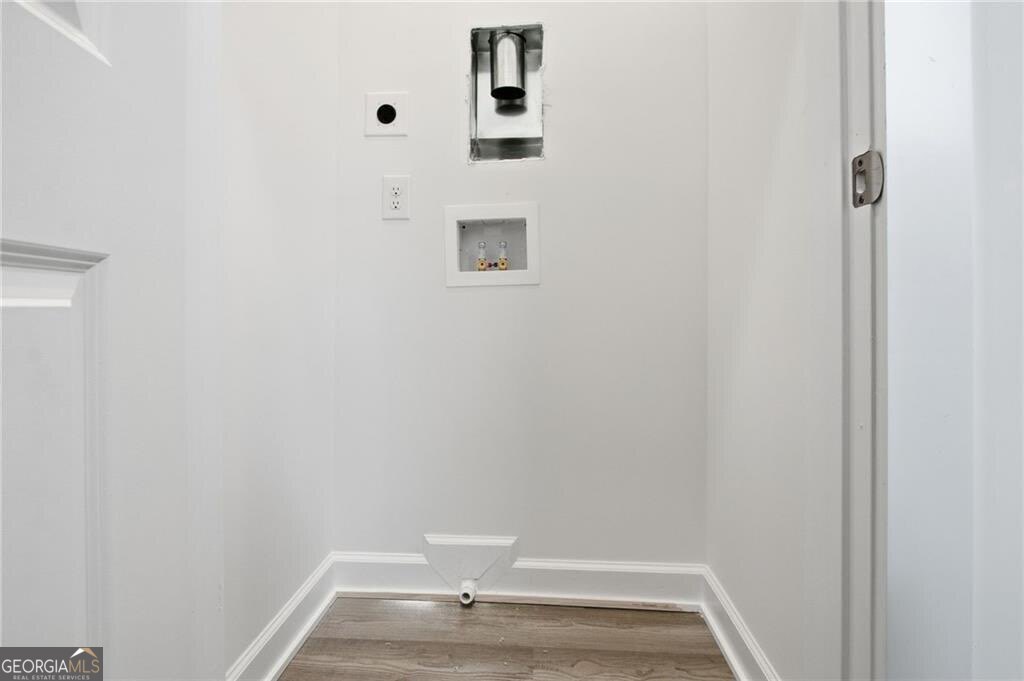
| Laundry Features | In Hall |
Exterior
| Accessibility Features | Accessible Entrance |
|---|---|
| Exterior Features | Balcony, Other |
| Lot Features | Private, Zero Lot Line |
| Construction Materials | Concrete |
| Roof | Other |
| Fencing | Front Yard |
| Foundation Details | Slab |
| Patio And Porch Features | Deck |
Parking
| Attached Garage Yes / No | No |
|---|---|
| Garage Yes / No | Yes |
| Parking Features | Garage |
Utilities
| Utilities | Underground Utilities |
|---|---|
| Sewer | Public Sewer |
Taxes
| Tax Annual Amount | 0 |
|---|---|
| Tax Year | 2026 |
Location
| Community Features | Street Lights, Near Public Transport, Walk To Schools, Near Shopping |
|---|
Area Information
| State | GA |
|---|---|
| County | DeKalb |
| City | Atlanta |
| Zip Code | 30317 |
| Area | DeKalb |
| Community Name | The Moderns |
| School District | Mcnair |
| Elementary School | Ronald E McNair |
| High School | Mcnair |
| Listing VS Median (in The Moderns) | |
Price: $399,000 low | high Med: $509,450 sqft: 1,550 low | high Med: 1,997 $ / sqft: $257 low | high Med: $258 On site: 163 low | high Med: 92 | |
Market Activity 30317
Request a showing
Request a showing
Contact
Learn More About This Property

| State | GA |
|---|---|
| County | DeKalb |
| City | Atlanta |
| Zip Code | 30317 |
| Area | DeKalb |
| Community Name | The Moderns |
| School District | Mcnair |
| Elementary School | Ronald E McNair |
| High School | Mcnair |
| Listing VS Median (in The Moderns) | |
Price: $399,000 low | high Med: $509,450 sqft: 1,550 low | high Med: 1,997 $ / sqft: $257 low | high Med: $258 On site: 163 low | high Med: 92 | |