

Description
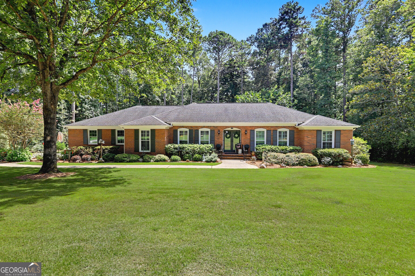
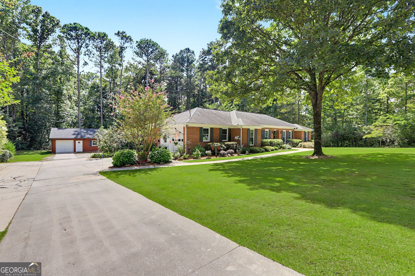
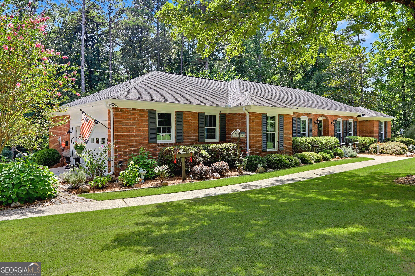
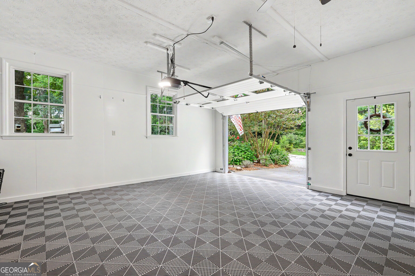
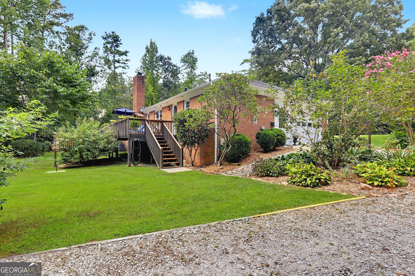
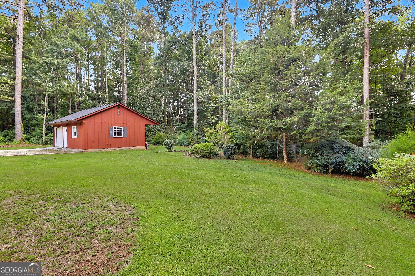
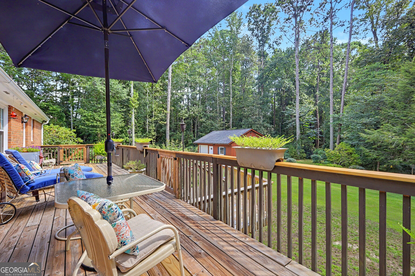
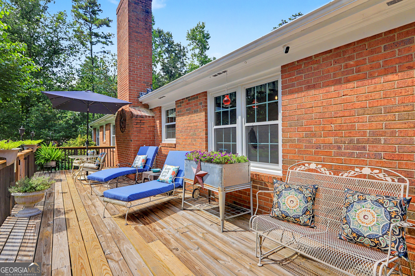
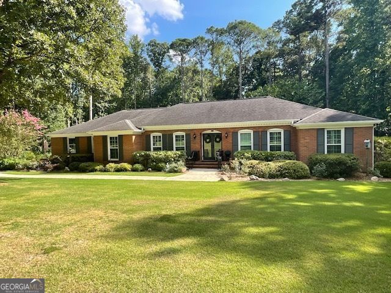
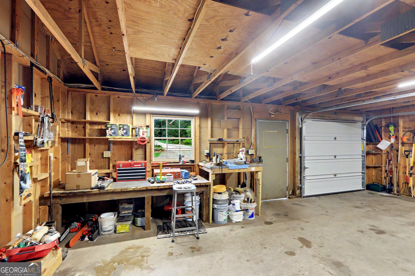
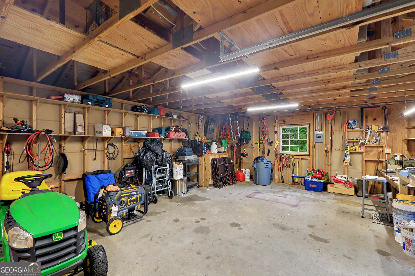
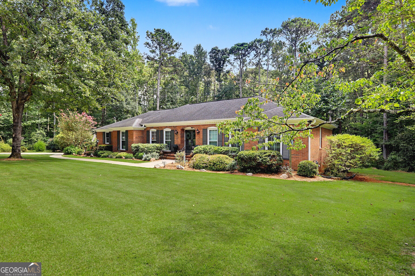
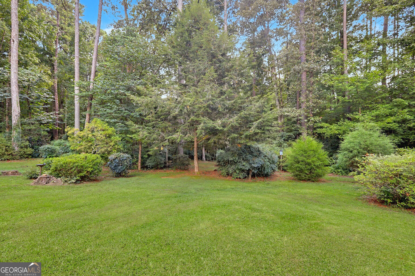
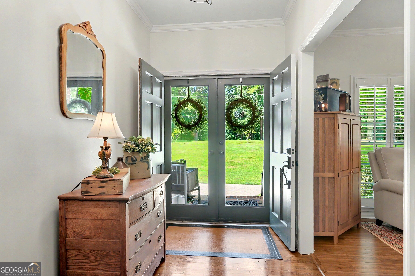
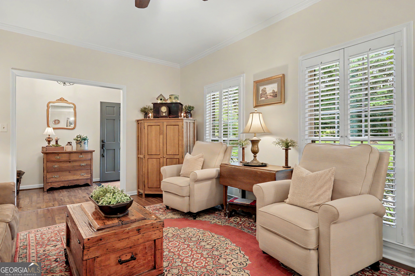
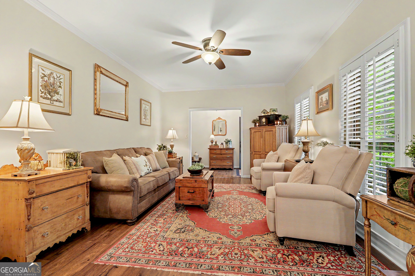
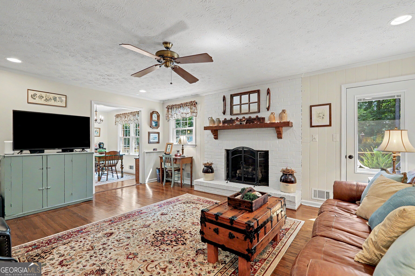
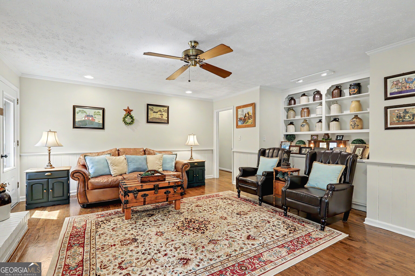
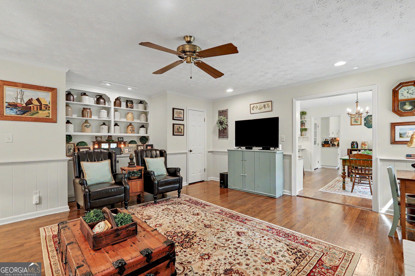
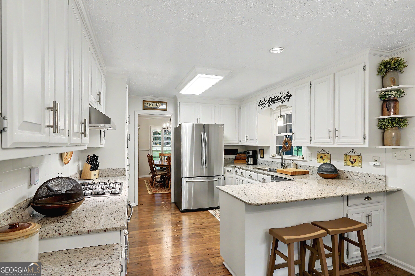
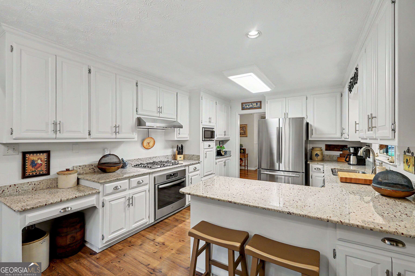
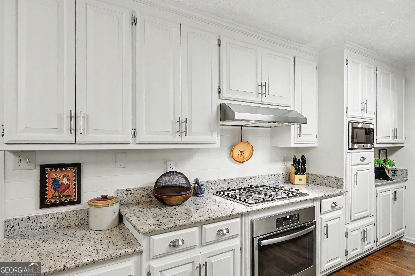
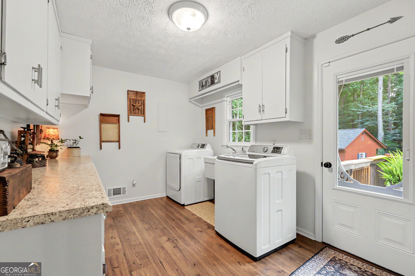
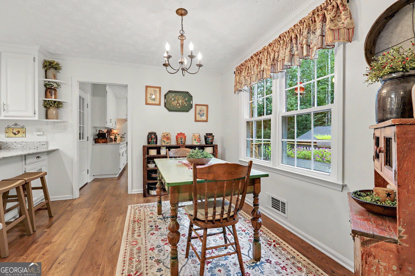
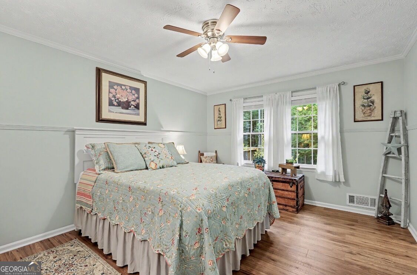
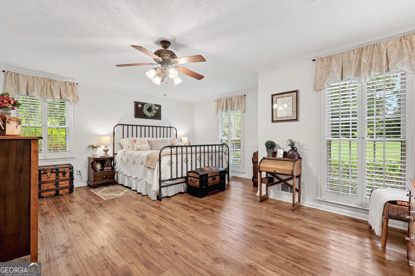
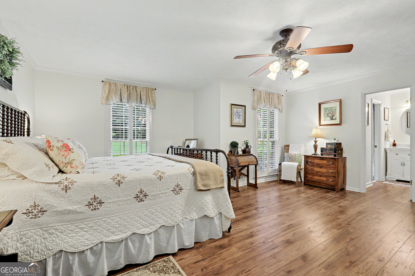

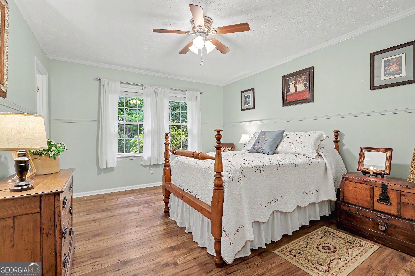
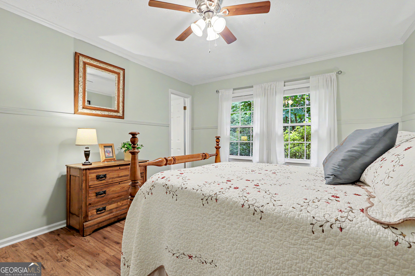
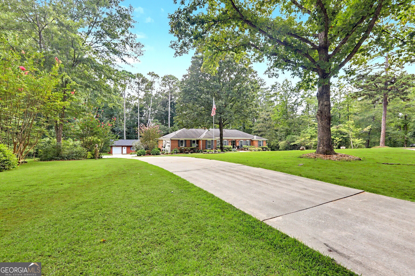
Beautiful Updated Brick Home on 2.58 Acres in a Cul-de-Sac! This move-in-ready 3BR/2.5BA home offers privacy, comfort, and numerous upgrades. Features include a formal living room, formal dining room, spacious family room with gas logs fireplace, inviting foyer, large laundry room with abundant cabinetry. The kitchen boasts original solid custom cabinets updated in warm white color, granite countertops, stainless steel appliances, all appliances remain. The primary suite is spacious with upgraded master bath. Enjoy the warmth of a natural gas fireplace, natural gas heat, public water, and beautiful Oak hardwood flooring, along with LVF throughout remainder of home. All windows in this home have been replaced with transferable lifetime warranty. Outside you'll find the landscape has been meticulously cared for and the property is surrounded by a natural privacy landscape of trees and flowering shrubs. Double deck off the back of home envelopes you in complete privacy. A separate workshop/man cave with a roll-up door and electricity sits beautifully against the natural wooded backdrop. This property offers the perfect blend peaceful country living and modern convenience. Too many upgrades to list-schedule through showing time.
Details
| MLS # | 10821403 |
|---|---|
| Listing Type | For Sale |
| Style | House |
| Sub-Type | Resale |
| Status | Active |
| Year | 1977 |
| Days On Site | 17 |
| Listing Provided By | Drake Realty, Inc. | Jackie Scott |
Features
| Bed(s) | 3 |
|---|---|
| Bath(s) | 3 Total |
| SQ Feet | 2,203 |
| Basement | Y |
| Story(s) | 1 |
| Acreage | 2.58 |
| Property View | Yes |
Interior
| Appliances | Cooktop, Dishwasher, Refrigerator |
|---|---|
| Interior Features | Master On Main Level, Other, Separate Shower, Soaking Tub |
| Cooling | Ceiling Fan(s), Central Air |
| Cooling Yes / No | Yes |
| Heating | Central, Natural Gas, Forced Air |
| Heating Yes / No | Yes |
| Fireplace Yes / No | Yes |
| Fireplaces Total | 1 |
| Fireplace Features | Family Room |
| Window Features | Double Pane Windows |
| Room Kitchen Features | Breakfast Room |
| Room Dining Room Features | Separate Room |
| Laundry Features | Common Area |
Exterior
| Accessibility Features | Accessible Entrance |
|---|---|
| Exterior Features | Balcony, Other |
| Lot Features | Cul-De-Sac |
| Construction Materials | Brick |
| Roof | Composition |
| Foundation Details | Block |
| Patio And Porch Features | Patio, Deck |
Parking
| Attached Garage Yes / No | Yes |
|---|---|
| Garage Yes / No | Yes |
| Parking Features | Garage, Attached, Garage Door Opener |
Utilities
| Utilities | Electricity Available, High Speed Internet, Natural Gas Available |
|---|---|
| Sewer | Septic Tank |
| Electric | 220 Volts |
Taxes
| Tax Annual Amount | 3249 |
|---|---|
| Tax Year | 2025 |
Location
| Community Features | None |
|---|
Area Information
| State | GA |
|---|---|
| County | Spalding |
| City | Griffin |
| Zip Code | 30223 |
| Area | Spalding |
| Community Name | Tallwood Place |
| School District | Griffin |
| Elementary School | Cowan Road |
| High School | Griffin |
| Listing VS Median (in Tallwood Place) | |
Price: $374,999 low | high Med: $374,999 sqft: 2,203 low | high Med: 2,203 $ / sqft: $170 low | high Med: $170 On site: 17 low | high Med: 17 | |
Market Activity 30223
Request a showing
Request a showing
Contact
Learn More About This Property

| State | GA |
|---|---|
| County | Spalding |
| City | Griffin |
| Zip Code | 30223 |
| Area | Spalding |
| Community Name | Tallwood Place |
| School District | Griffin |
| Elementary School | Cowan Road |
| High School | Griffin |
| Listing VS Median (in Tallwood Place) | |
Price: $374,999 low | high Med: $374,999 sqft: 2,203 low | high Med: 2,203 $ / sqft: $170 low | high Med: $170 On site: 17 low | high Med: 17 | |
