
Description
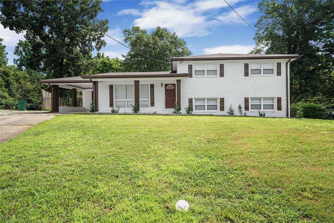
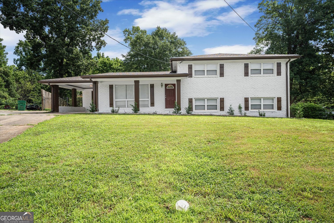
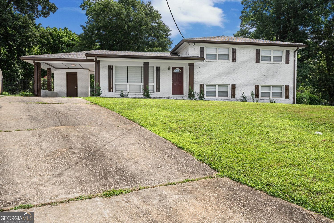
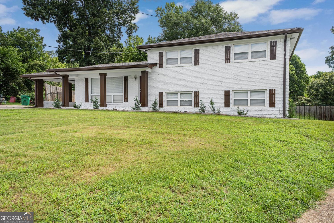
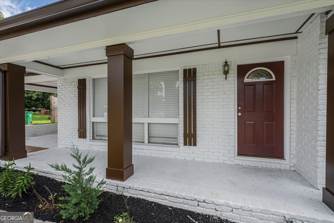
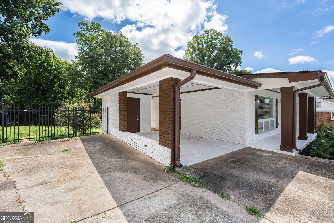
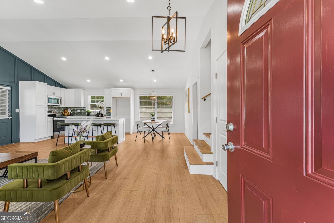
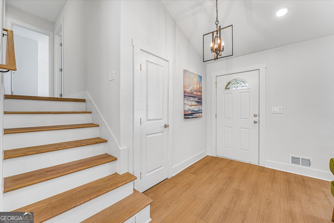
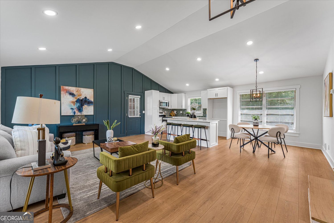
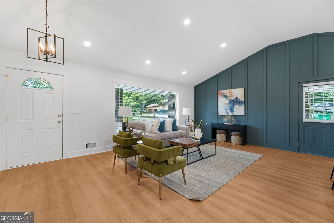
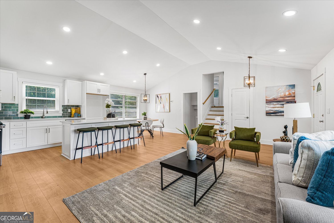
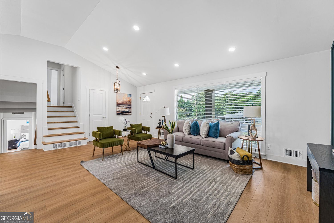
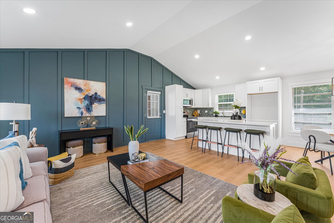
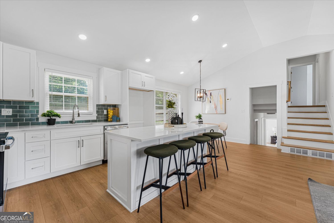
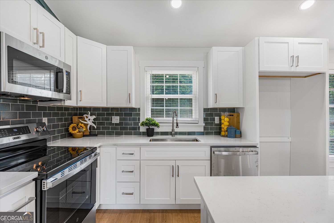
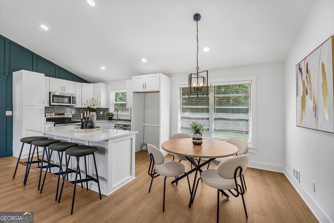
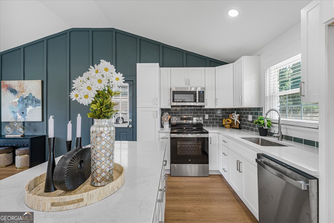
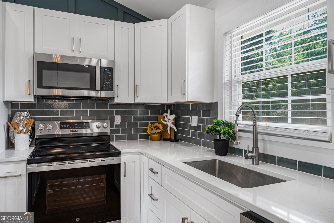
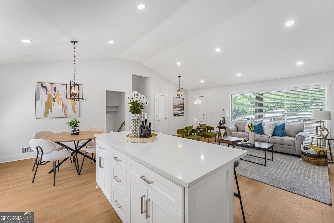
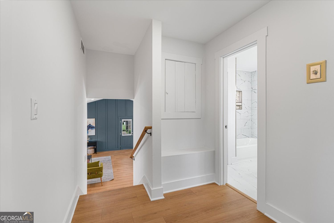
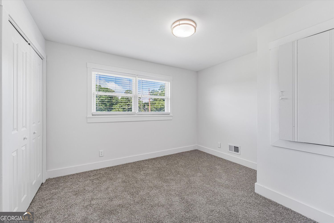
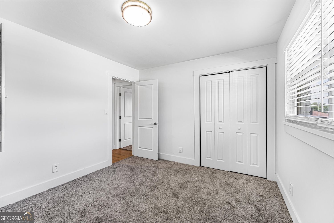
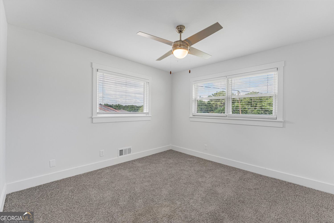
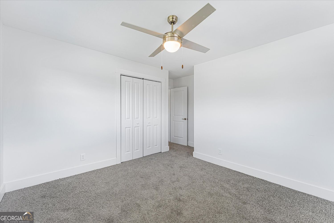
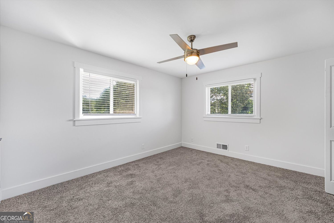
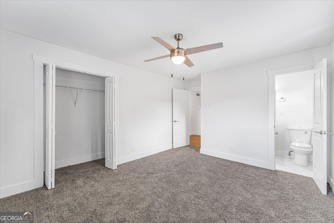
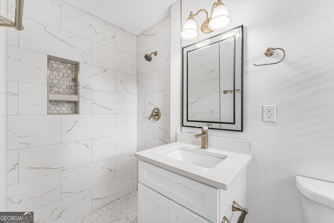
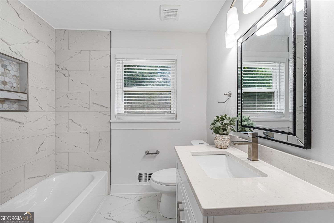
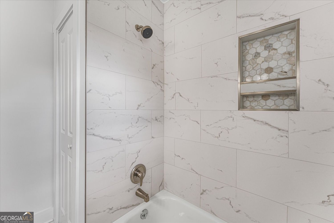
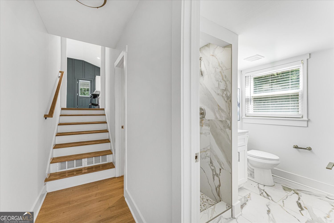
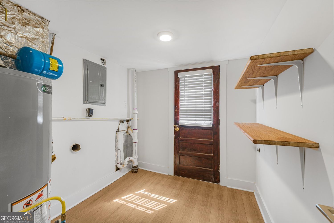
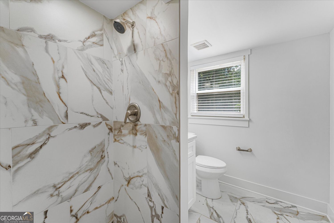
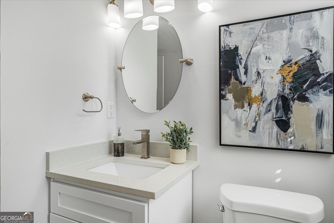
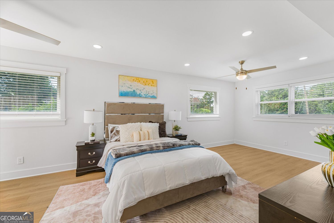
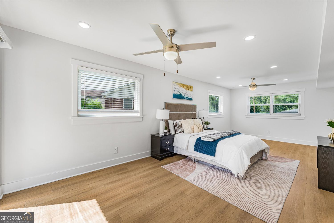
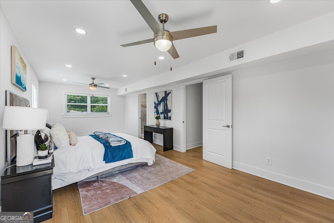
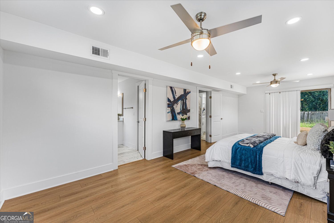
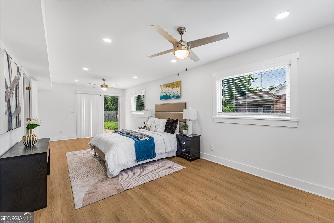
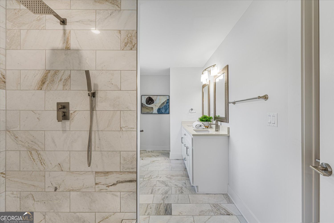
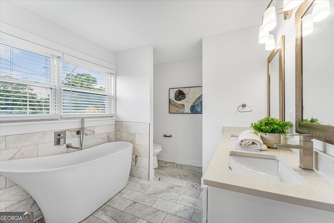
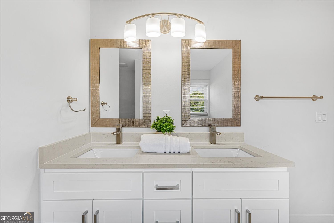
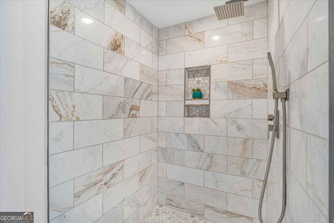
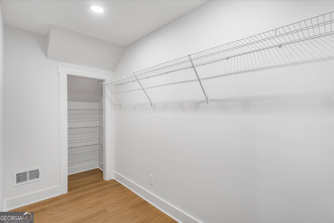
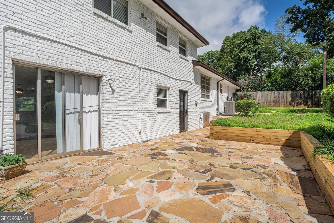
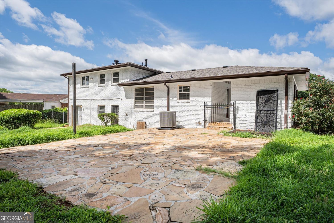
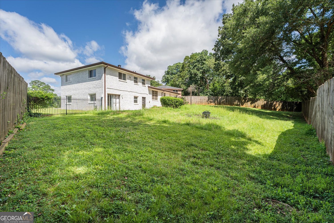
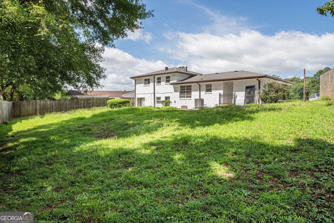
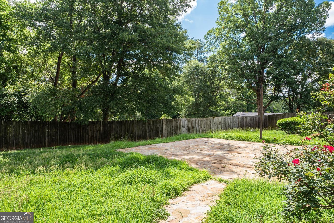
Welcome home to this beautifully renovated mid-century modern split-level brick home, offering the perfect blend of timeless character and modern luxury. This spacious 4-bedroom, 4-bathroom residence features a versatile floor plan and thoughtful updates throughout. The open-concept kitchen serves as the heart of the home, showcasing granite countertops, abundant cabinet space, and seamless flow into the main living and dining areas-ideal for entertaining and everyday living. Luxury LVP flooring extends throughout the home, creating a cohesive and stylish feel. One of the home's most unique features is the choice of two primary suites. Enjoy a traditional primary bedroom on the upper level, or retreat to the fully renovated lower-level primary suite complete with a massive en-suite bathroom featuring a soaking tub, separate shower, double vanity, and generous space for relaxation. Outside, you'll find a large private backyard perfect for gatherings, gardening, pets, or simply enjoying your own outdoor oasis. Located in a highly desirable area with no HOA, you'll appreciate the freedom and convenience this property offers. Don't miss this rare opportunity to own a fully updated four-sided brick home with modern finishes, multiple primary suite options, and plenty of space for today's lifestyle.
Details
| MLS # | 10792679 |
|---|---|
| Listing Type | For Sale |
| Style | House |
| Sub-Type | Resale |
| Status | Active |
| Year | 1959 |
| Days On Site | 64 |
| Listing Provided By | Atlantic Real Estate Brokers | Angelica Lopez |
Features
| Bed(s) | 4 |
|---|---|
| Bath(s) | 4 Total |
| SQ Feet | 2,440 |
| Car Port | Yes |
| Basement | Y |
| Acreage | 0.28 |
| Water Front | Yes |
Interior
| Appliances | Dishwasher |
|---|---|
| Interior Features | Other |
| Cooling | Central Air |
| Cooling Yes / No | Yes |
| Heating | Central |
| Heating Yes / No | Yes |
| Fireplace Yes / No | Yes |
| Fireplaces Total | 1 |
| Fireplace Features | Family Room |
| Window Features | Double Pane Windows |
| Room Kitchen Features | Kitchen Island |
| Room Dining Room Features | Dining Rm/Living Rm Combo |
| Laundry Features | Other |
Exterior
| Exterior Features | Other |
|---|---|
| Lot Features | Cul-De-Sac, Other, Sloped |
| Construction Materials | Brick |
| Roof | Composition |
| Fencing | Back Yard, Fenced, Privacy |
| Foundation Details | Slab |
| Waterfront Features | No Dock Or Boathouse |
| Patio And Porch Features | Patio |
| Security Features | Smoke Detector(s) |
Parking
| Attached Garage Yes / No | No |
|---|---|
| Garage Yes / No | No |
| Parking Features | Carport |
Utilities
| Utilities | Electricity Available, Natural Gas Available, Sewer Available, Water Available |
|---|---|
| Sewer | Public Sewer |
Taxes
| Tax Annual Amount | 4954 |
|---|---|
| Tax Year | 2025 |
Location
| Community Features | None |
|---|
Area Information
| State | GA |
|---|---|
| County | DeKalb |
| City | Decatur |
| Zip Code | 30032 |
| Area | DeKalb |
| Community Name | NICHOLS ESTATES SUB |
| School District | Columbia |
| Elementary School | Toney |
| High School | Columbia |
| Listing VS Median (in NICHOLS ESTATES SUB) | |
Price: $459,000 low | high Med: $459,000 sqft: 2,440 low | high Med: 2,440 $ / sqft: $188 low | high Med: $188 On site: 64 low | high Med: 64 | |
Market Activity 30032
Request a showing
Request a showing
Contact
Learn More About This Property

| State | GA |
|---|---|
| County | DeKalb |
| City | Decatur |
| Zip Code | 30032 |
| Area | DeKalb |
| Community Name | NICHOLS ESTATES SUB |
| School District | Columbia |
| Elementary School | Toney |
| High School | Columbia |
| Listing VS Median (in NICHOLS ESTATES SUB) | |
Price: $459,000 low | high Med: $459,000 sqft: 2,440 low | high Med: 2,440 $ / sqft: $188 low | high Med: $188 On site: 64 low | high Med: 64 | |