In-Person: 08/30 1:00 PM - 3:00 PM
205 Kelmscott Lane,Fayetteville, GA 30214
Fayetteville, GA 30214

Description
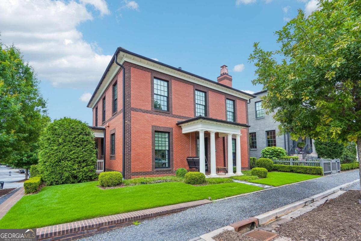
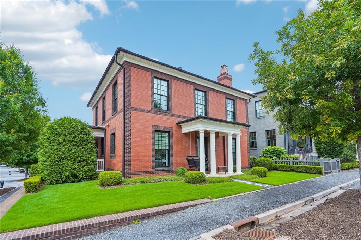
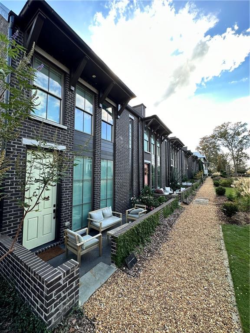
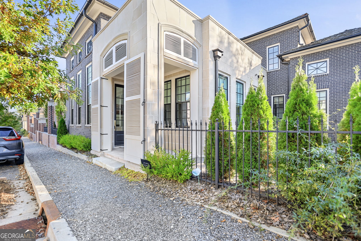
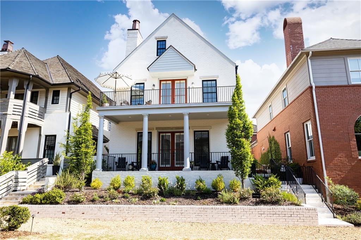
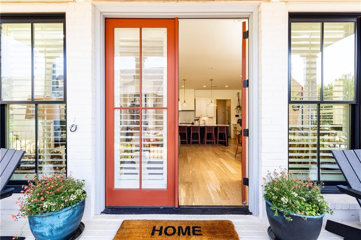
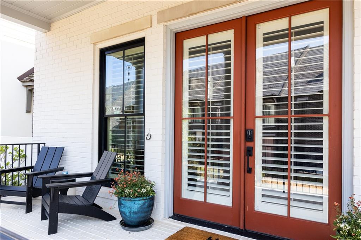
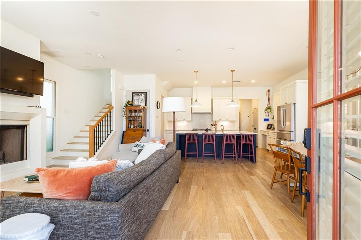
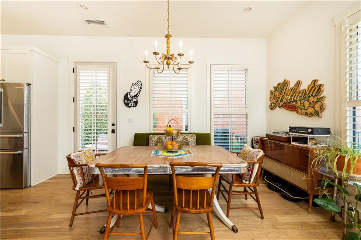
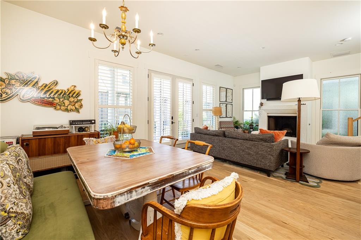
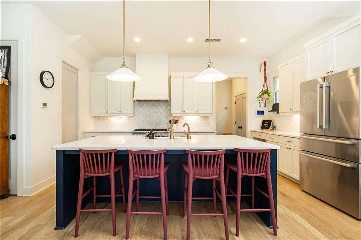
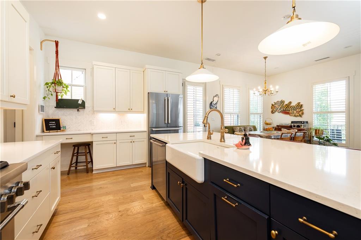
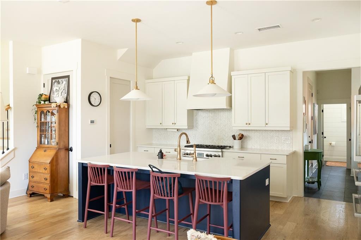
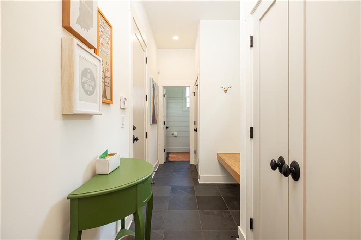
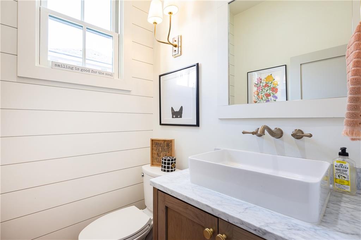
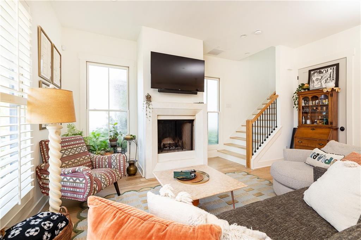
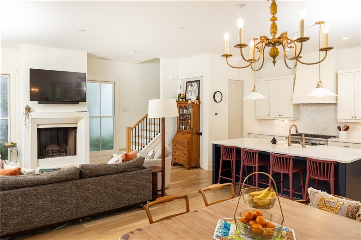
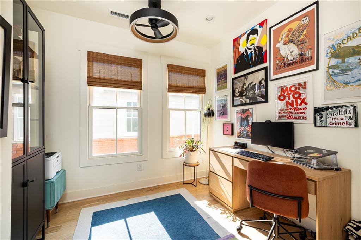
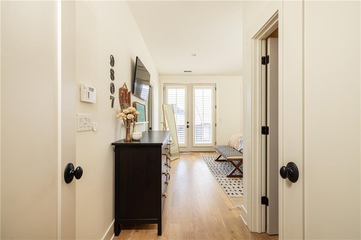
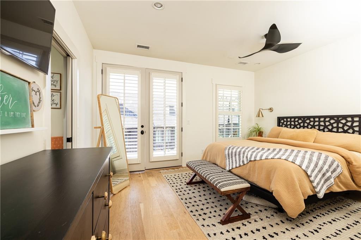
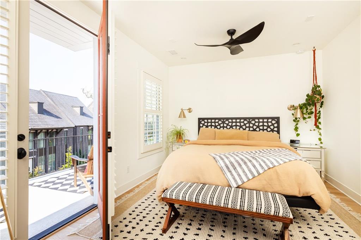
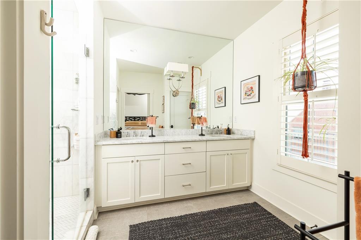
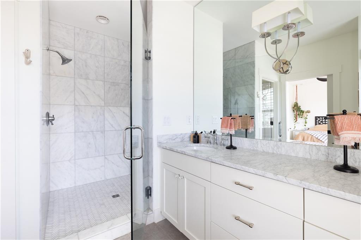
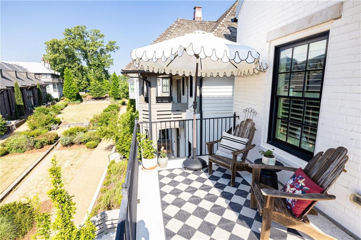
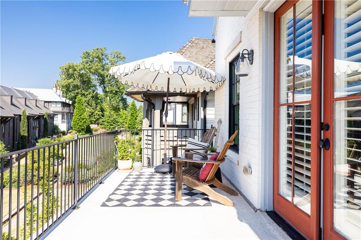
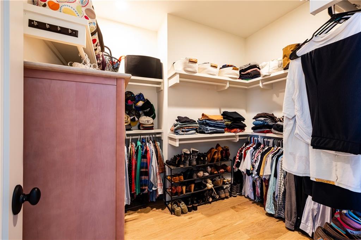
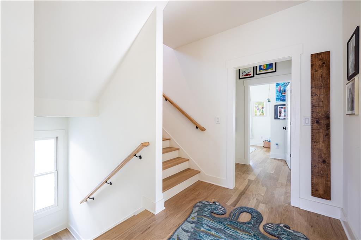
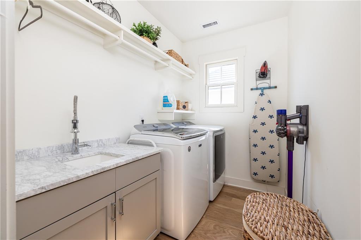
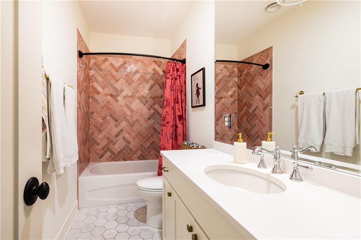
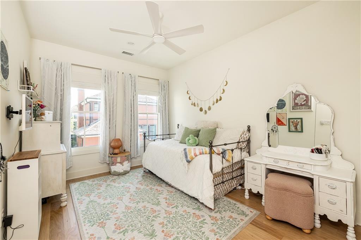
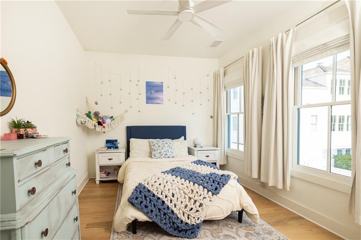
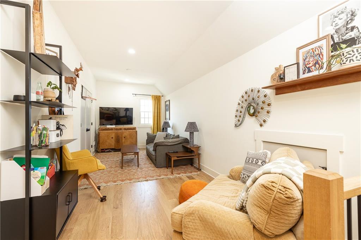
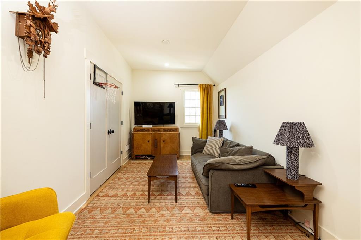
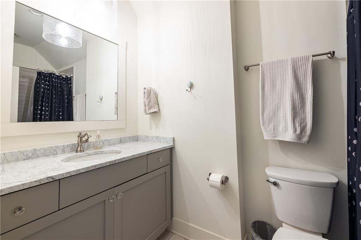
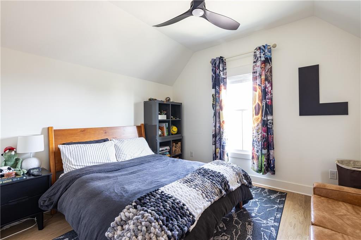
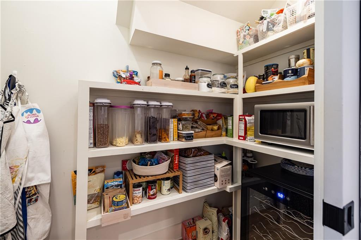
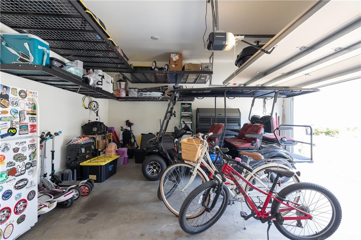
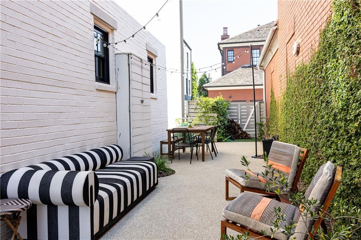
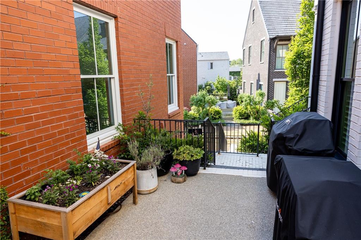
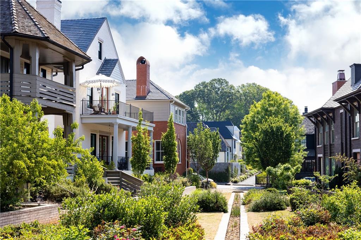
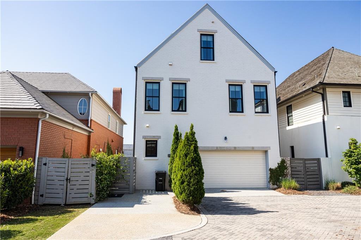
I just love this house and you will, too!! Overlooking a tranquil green space reminiscent of an English garden, this gem features 4 bedrooms, 3.5 baths plus a separate office and bonus flex space on the top floor. The welcoming main level porch invites you in to this open living/dining area perfect for entertaining. The seating area features a fireplace while the dining area opens to the private courtyard. The kitchen is a dream and features all high-end appliances including a Thermador gas range and Bosch dishwasher & fridge. The center island offers plenty of seating space at its quartz counters. Completing this area is a walk-in pantry with ample storage and a desk area. Off the kitchen you will find a mud room with 2 storage closets, a lovely powder room and direct access to the 2-car garage. The second floor contains the Owner's Suite outfitted with a marble bath with a huge walk-in shower w/ dual shower heads, double vanities and a walk-in closet. The real treat is direct access to the upper level porch, just perfect for morning coffee. There are 2 additional spacious and sunlit bedrooms and a full hall bath up here as well as the perfect separate office. The 3rd floor is comprised of a bonus/flex space, a generously sized bedroom, full bath and additional storage. Outside you will find a tranquil side patio, perfect for grilling out and al fresco dining. There is a two car garage plus an additional 3rd parking space - something most homes here don't have. Additional details include 10' ceilings on the main level, hardwood floors throughout, plantation shutters and a state of the art Geothermal system. This is an amazing community offering 15 miles of walking trails, Solea pool, tennis/pickleball courts, playground, a complete entertainment complex complete with a movie theater & live stages, sports facilities and shops and restaurants just a few minutes walk away. There really is no place quite like it!
Details
| MLS # | 7808440 |
|---|---|
| Listing Type | For Sale |
| Style | House |
| HOA Dues | $192 |
| Sub-Type | Resale |
| Status | Active |
| Year | 2019 |
| Days On Site | 33 |
| Listing Provided By | Dorsey Alston Realtors | AMY MARSAUDON |
Features
| Bed(s) | 4 |
|---|---|
| Bath(s) | 4 Total |
| SQ Feet | 2,590 |
| Garage | 2 |
| Acreage | 0.07 |
| Water Front | Yes |
| Property View | Neighborhood, Park, Greenbelt |
Interior
| Appliances | Dishwasher, Disposal, Dryer, ENERGY STAR Qualified Appliances, ENERGY STAR Qualified Water Heater, Gas Range, Range Hood, Refrigerator, Tankless Water Heater, Washer |
|---|---|
| Interior Features | Double Vanity, High Ceilings 9 ft Upper, High Ceilings 10 ft Main, High Speed Internet, Low Flow Plumbing Fixtures, Walk-In Closet(s) |
| Cooling | Central Air, Electric, Zoned |
| Heating | Central, Electric, Zoned |
| Fireplaces Total | 1 |
| Fireplace Features | Living Room |
| Window Features | Double Pane Windows, ENERGY STAR Qualified Windows, Plantation Shutters |
| Room Kitchen Features | Breakfast Bar, Cabinets White, Kitchen Island, Pantry Walk-In, Stone Counters, View to Family Room |
| Room Dining Room Features | Open Concept |
| Laundry Features | Laundry Room, Sink, Upper Level |
Exterior
| Accessibility Features | None |
|---|---|
| Exterior Features | Balcony, Private Entrance |
| Lot Features | Landscaped, Level, Zero Lot Line |
| Construction Materials | Brick 4 Sides, Spray Foam Insulation |
| Roof | Composition |
| Fencing | Wood, Wrought Iron |
| Foundation Details | Slab |
| Waterfront Features | None |
| Patio And Porch Features | Front Porch, Patio |
| Security Features | Smoke Detector(s) |
Parking
| Garage Spaces | 2 |
|---|---|
| Parking Features | Driveway, Garage, Garage Faces Rear, Kitchen Level |
| Open Parking Yes / No | Yes |
Utilities
| Utilities | Cable Available, Electricity Available, Natural Gas Available, Phone Available, Sewer Available, Underground Utilities, Water Available |
|---|---|
| Sewer | Public Sewer |
| Electric | 110 Volts, 220 Volts |
Taxes
| Tax Annual Amount | 11133 |
|---|---|
| Tax Legal Description | LOT B407 |
| Tax Parcel Letter | 05-35-13-002 |
| Tax Year | 2025 |
Location
| Community Features | Clubhouse, Dog Park, Homeowners Assoc, Near Shopping, Near Trails/Greenway, Park, Playground, Pool, Restaurant, Street Lights |
|---|
Area Information
| State | GA |
|---|---|
| County | Fayette GA |
| City | Fayetteville |
| Zip Code | 30214 |
| Area | Fayette GA |
| Community Name | Trilith |
| School District | Sandy Creek |
| Elementary School | Cleveland |
| High School | Sandy Creek |
| Listing VS Median (in Trilith) | |
Price: $1,195,000 low | high Med: $749,950 sqft: 2,590 low | high Med: 1,883 $ / sqft: $461 low | high Med: $398 On site: 33 low | high Med: 17.5 | |
Market Activity 30214
Request a showing
Request a showing
 Listings identified with the FMLS IDX logo come from FMLS and are held by brokerage firms other than the owner of this website. The listing brokerage is identified in any listing details. Information is deemed reliable but is not guaranteed. If you believe any FMLS listing contains material that infringes your copyrighted work please click here to review our DMCA policy and learn how to submit a takedown request. © 2022 First Multiple Listing Service, Inc.
Contact
Learn More About This Property

| Open House |
|---|
| In-Person 08/30 1:00 PM - 3:00 PM |
| State | GA |
|---|---|
| County | Fayette GA |
| City | Fayetteville |
| Zip Code | 30214 |
| Area | Fayette GA |
| Community Name | Trilith |
| School District | Sandy Creek |
| Elementary School | Cleveland |
| High School | Sandy Creek |
| Listing VS Median (in Trilith) | |
Price: $1,195,000 low | high Med: $749,950 sqft: 2,590 low | high Med: 1,883 $ / sqft: $461 low | high Med: $398 On site: 33 low | high Med: 17.5 | |