2050 Abington Lane,Snellville, GA 30078
Snellville, GA 30078





Description
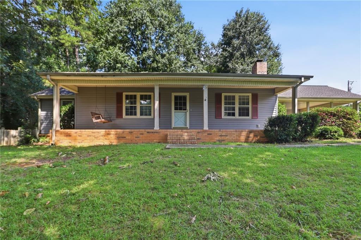
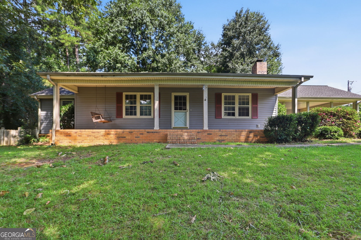
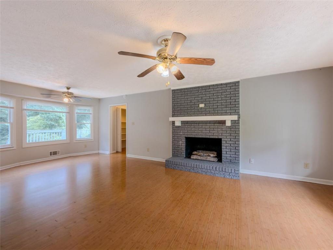
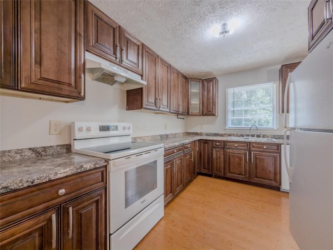
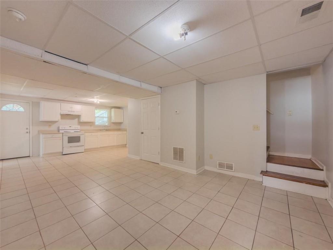
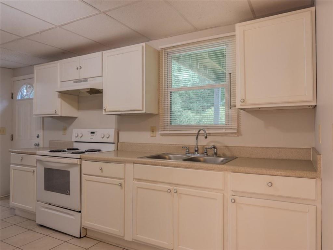
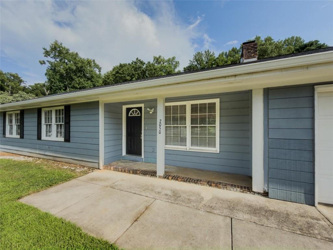
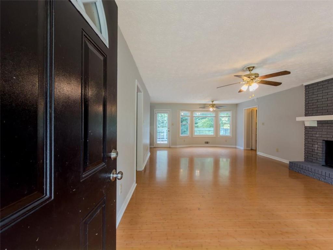
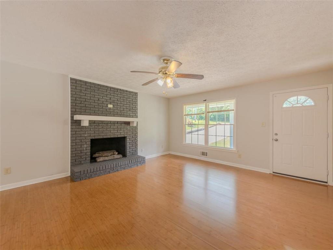
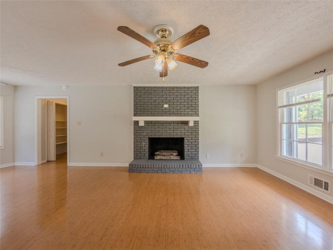
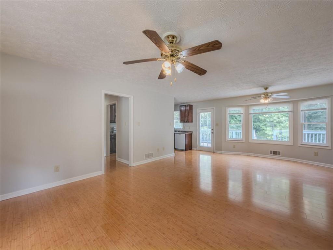
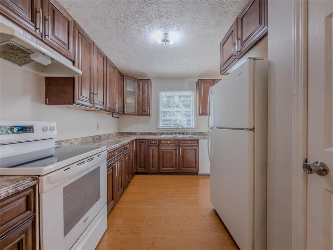
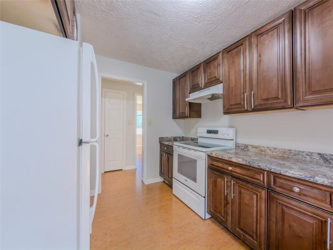
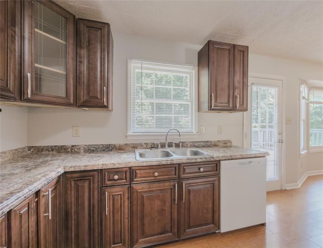
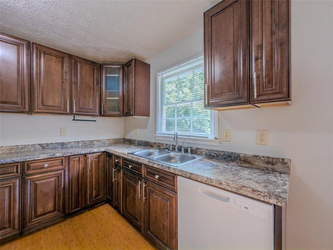
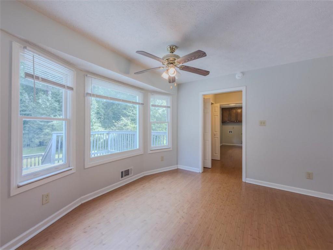
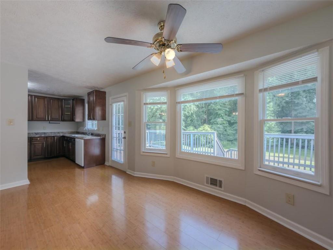
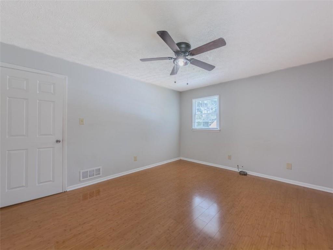
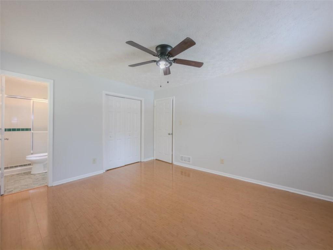
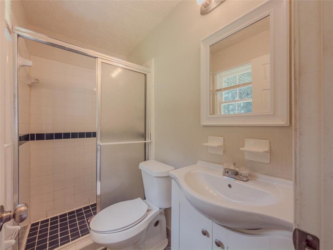
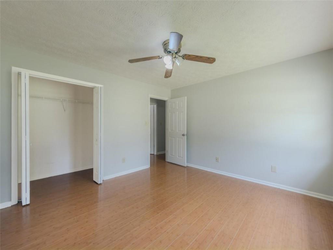
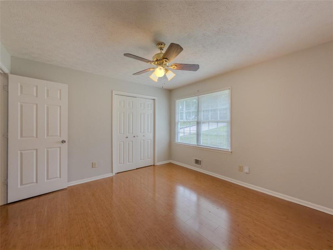
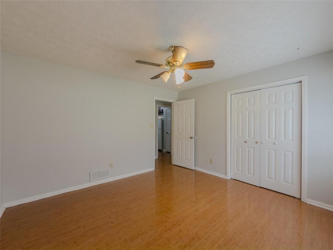
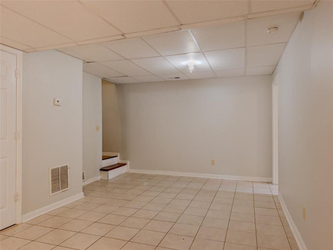
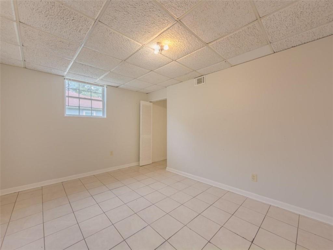
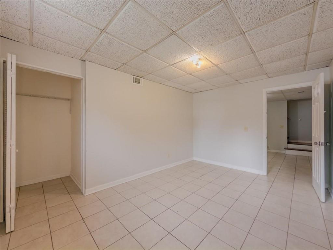
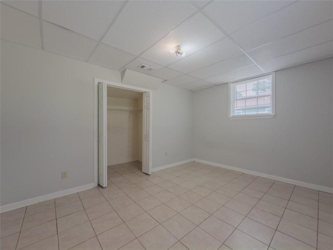
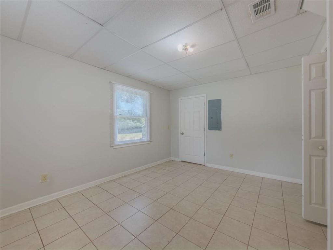
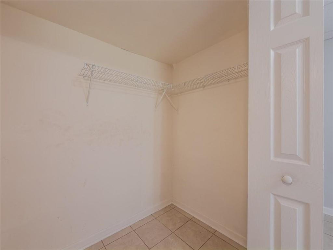
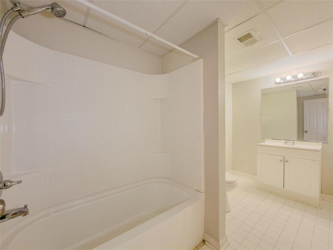
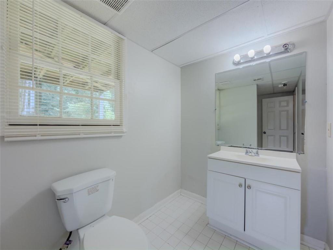

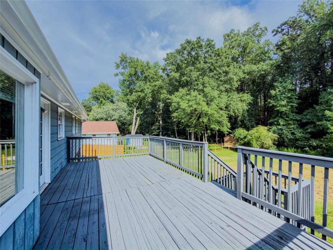
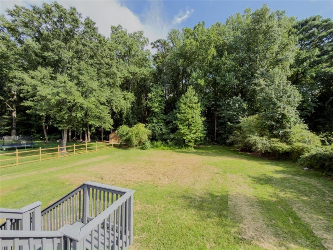
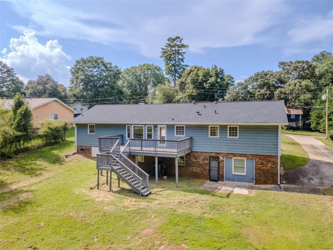
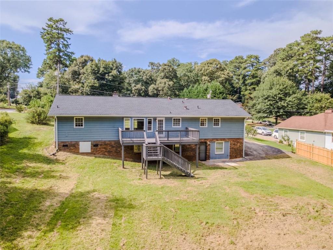
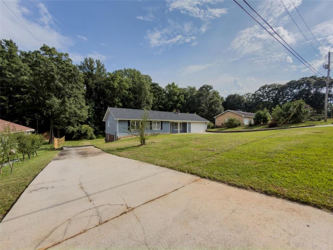
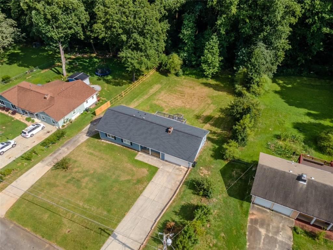
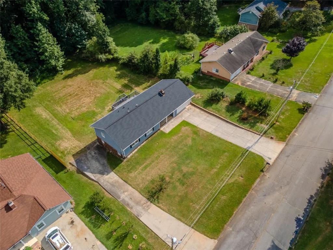
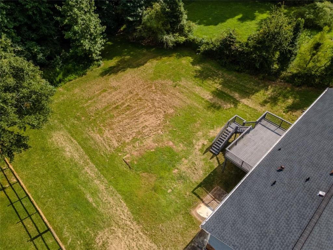
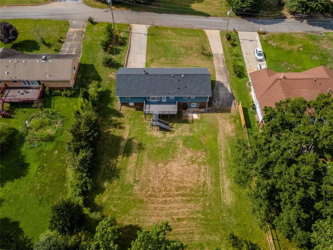
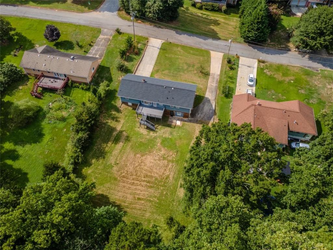
Discover the space and flexibility you've been searching for in this beautifully maintained ranch! The inviting main level features three bedrooms, two full bathrooms, hardwood floors throughout, and a spacious living room anchored by a classic brick fireplace. The kitchen offers abundant counter space and updated cabinetry, while the attached two-car garage adds everyday convenience. Downstairs, the fully finished basement delivers an impressive second living area complete with two additional bedrooms, a full bathroom, a kitchen, and generous spaces for relaxing, dining, entertaining, working from home, or hosting extended stays. With five bedrooms, three full bathrooms, two kitchens, and comfortable gathering areas on both levels, this move-in-ready home offers exceptional versatility and far more room than you might expect. A rare combination of thoughtful maintenance, flexible living space, and outstanding value-this is one you will want to see!
Details
| MLS # | 7821567 |
|---|---|
| Listing Type | For Sale |
| Style | House |
| Sub-Type | Resale |
| Status | Active Under Contract |
| Year | 1975 |
| Days On Site | 12 |
| Listing Provided By | Keller Williams Realty Atl Partners | The Radtke Team |
Features
| Bed(s) | 5 |
|---|---|
| Bath(s) | 3 Total |
| SQ Feet | 1,492 |
| Garage | 2 |
| Basement | Y |
| Story(s) | 1 |
| Acreage | 0.59 |
| Water Front | Yes |
| Property View | Other |
Interior
| Appliances | Dishwasher, Electric Range, Gas Water Heater, Refrigerator |
|---|---|
| Interior Features | High Speed Internet |
| Cooling | Ceiling Fan(s), Central Air, Electric |
| Heating | Central, Forced Air, Natural Gas |
| Fireplaces Total | 1 |
| Fireplace Features | Factory Built, Family Room |
| Window Features | None |
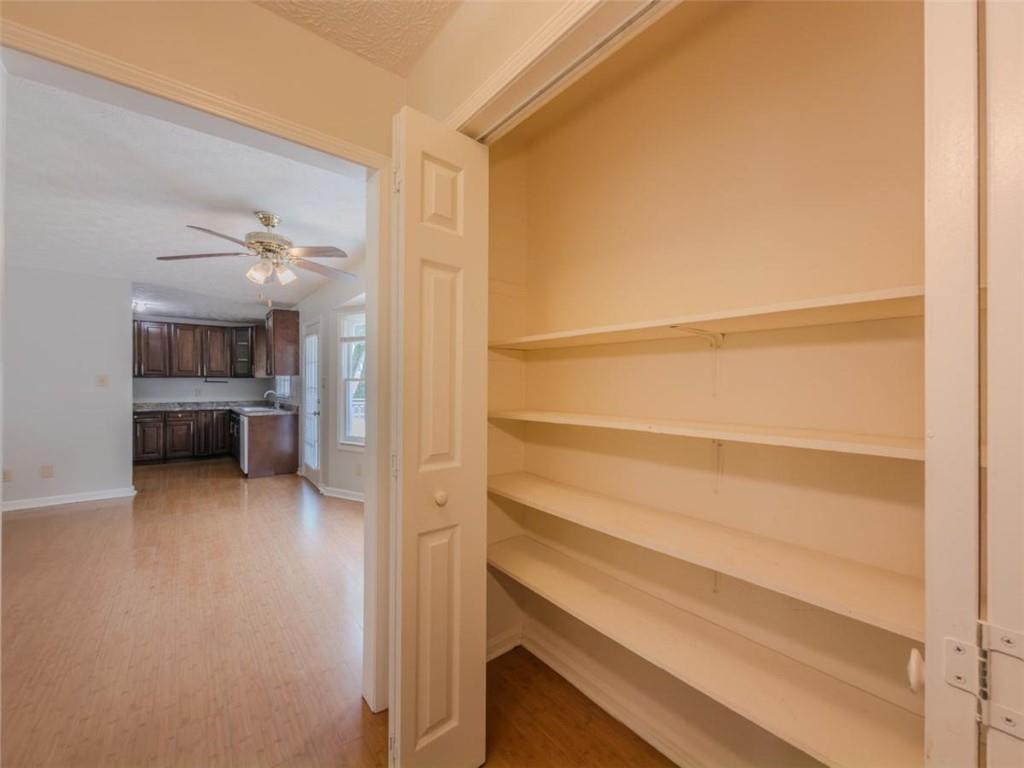
| Room Kitchen Features | Cabinets Stain, Laminate Counters, Pantry, Second Kitchen |
| Room Dining Room Features | None |
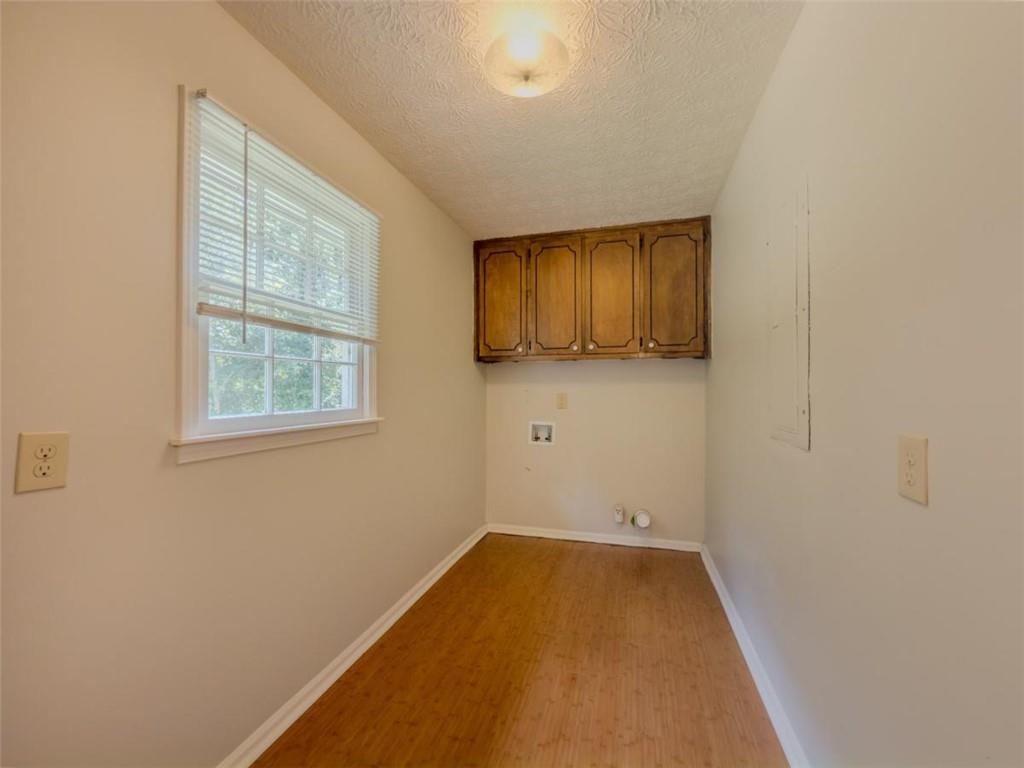
| Laundry Features | In Hall, Laundry Room |
Exterior
| Accessibility Features | None |
|---|---|
| Exterior Features | Private Yard |
| Lot Features | Level, Private |
| Construction Materials | Cedar, Wood Siding |
| Roof | Composition |
| Fencing | None |
| Foundation Details | Slab |
| Waterfront Features | None |
| Patio And Porch Features | Deck |
| Security Features | Fire Alarm, Smoke Detector(s) |
Parking
| Garage Spaces | 2 |
|---|---|
| Parking Features | Attached, Garage, Garage Door Opener, Kitchen Level |
Utilities
| Utilities | Cable Available, Electricity Available, Natural Gas Available, Phone Available, Sewer Available, Water Available |
|---|---|
| Sewer | Public Sewer |
| Electric | None |
Taxes
| Tax Annual Amount | 5066 |
|---|---|
| Tax Block | 0 |
| Tax Legal Description | 0 |
| Tax Lot | 0 |
| Tax Parcel Letter | R5059-039 |
| Tax Year | 2024 |
Location
| Community Features | None |
|---|
Area Information
| State | GA |
|---|---|
| County | Gwinnett GA |
| City | Snellville |
| Zip Code | 30078 |
| Area | Gwinnett GA |
| Community Name | Evergreen |
| School District | South Gwinnett |
| Elementary School | Britt |
| High School | South Gwinnett |
| Listing VS Median (in Evergreen) | |
Price: $350,000 low | high Med: $380,000 sqft: 1,492 low | high Med: 2,152 $ / sqft: $235 low | high Med: $182 On site: 12 low | high Med: 62 | |
Market Activity 30078
Request a showing
Request a showing
 Listings identified with the FMLS IDX logo come from FMLS and are held by brokerage firms other than the owner of this website. The listing brokerage is identified in any listing details. Information is deemed reliable but is not guaranteed. If you believe any FMLS listing contains material that infringes your copyrighted work please click here to review our DMCA policy and learn how to submit a takedown request. © 2022 First Multiple Listing Service, Inc.
Contact
Learn More About This Property

| State | GA |
|---|---|
| County | Gwinnett GA |
| City | Snellville |
| Zip Code | 30078 |
| Area | Gwinnett GA |
| Community Name | Evergreen |
| School District | South Gwinnett |
| Elementary School | Britt |
| High School | South Gwinnett |
| Listing VS Median (in Evergreen) | |
Price: $350,000 low | high Med: $380,000 sqft: 1,492 low | high Med: 2,152 $ / sqft: $235 low | high Med: $182 On site: 12 low | high Med: 62 | |