New Listing
2054 Joseph E Boone Boulevard NW,Atlanta, GA 30314
Atlanta, GA 30314

Description
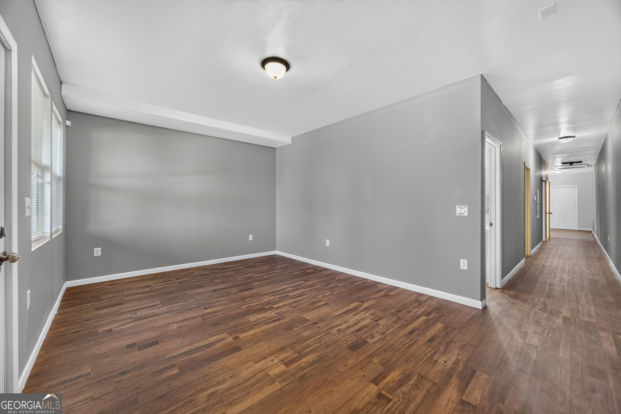
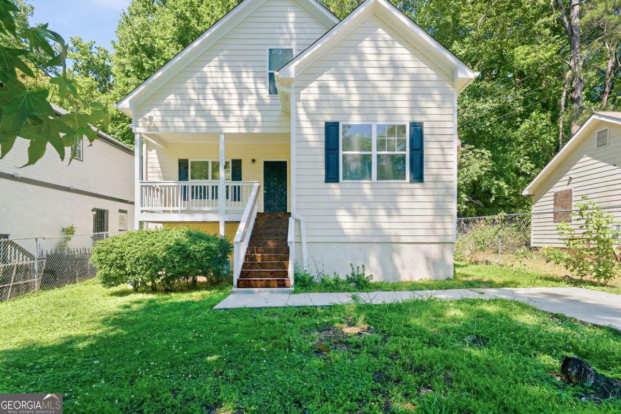
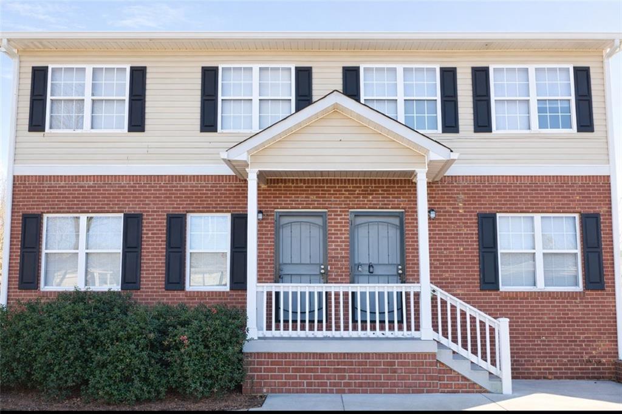
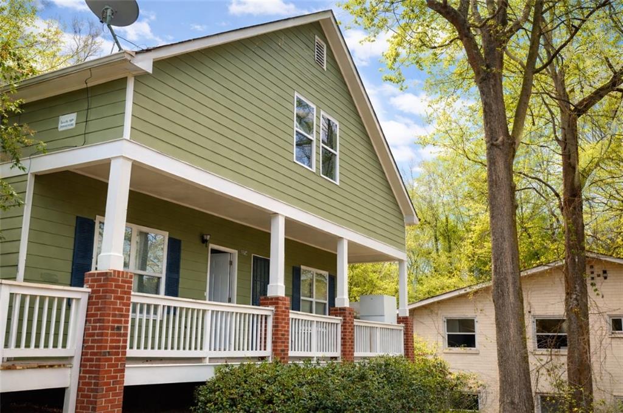
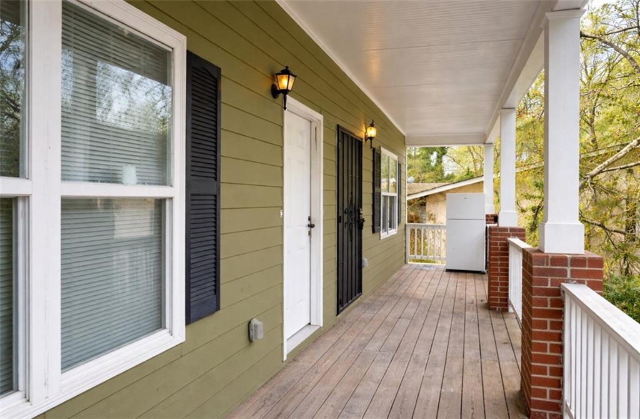
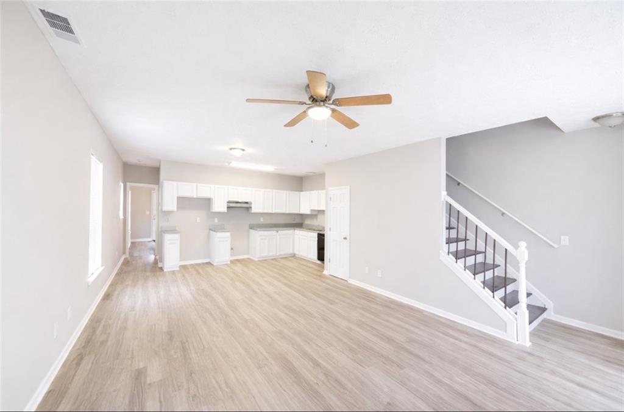
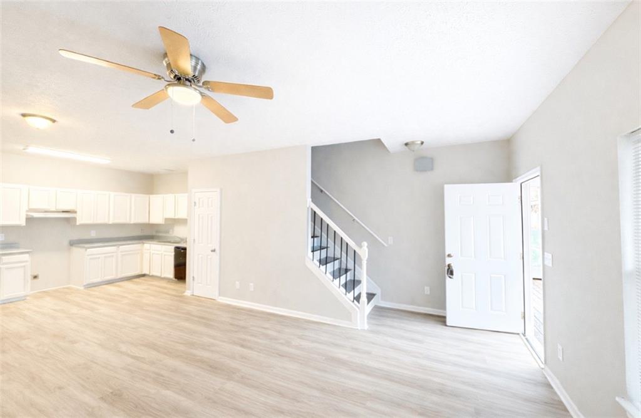
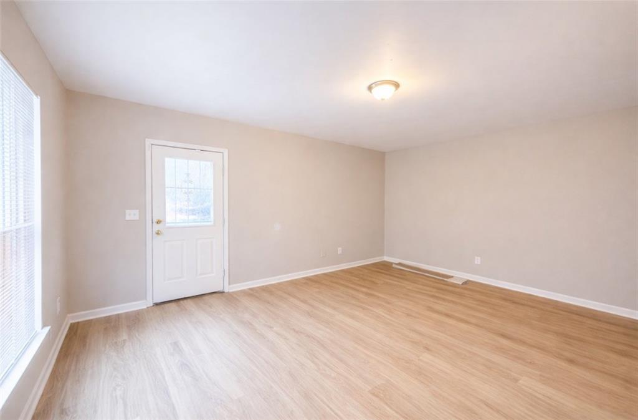
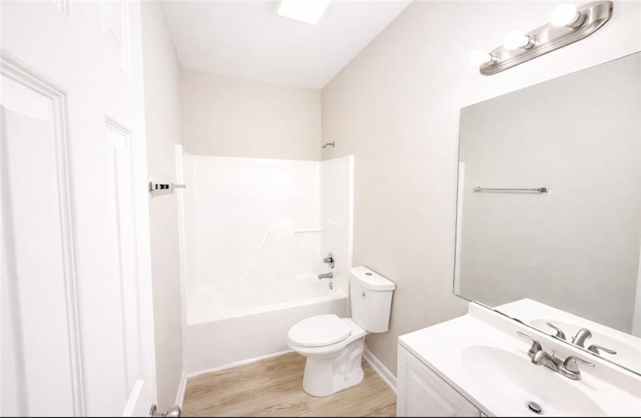
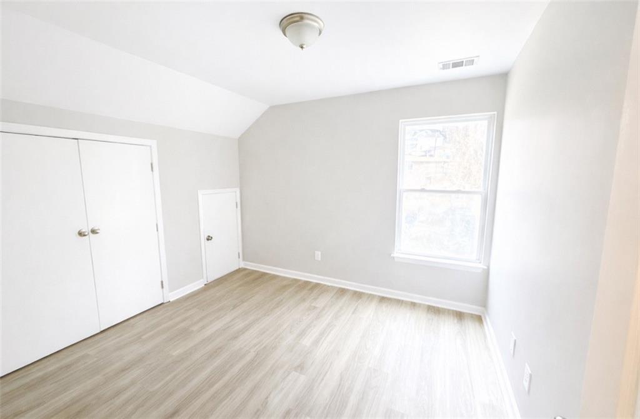
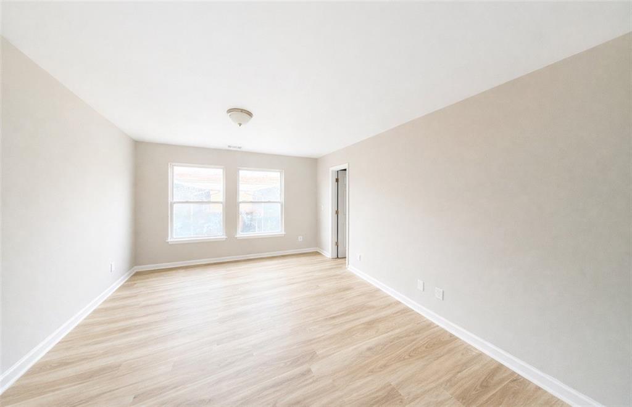
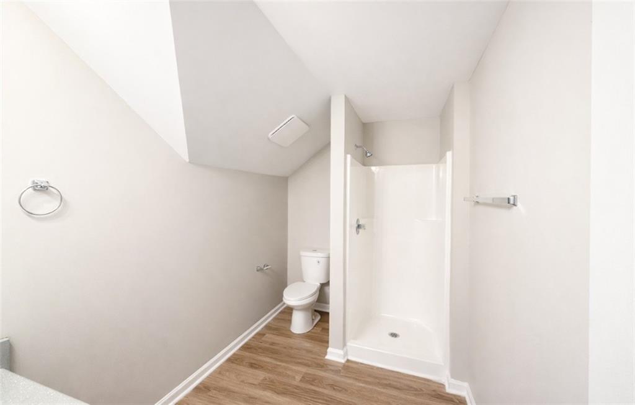
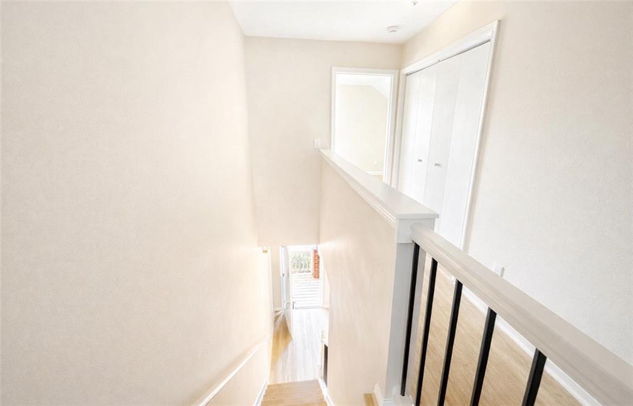
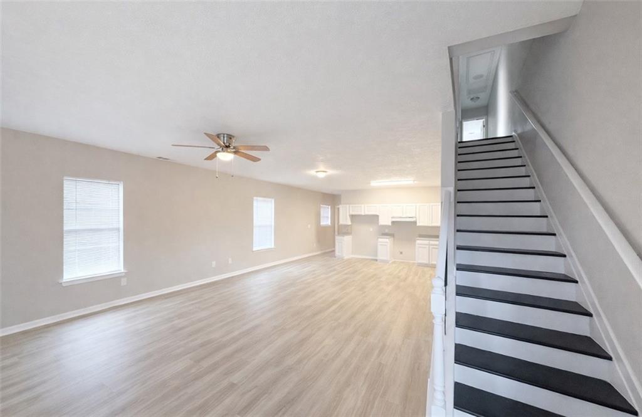
**What if your next home could also help offset your monthly housing costs?** 2054 Joseph E. Boone Blvd NW offers something a traditional single-family home cannot: **two separate residences in one property.** Live in one side and rent the other, creating the opportunity to generate monthly rental income while building equity in the entire property. Each side offers **4 bedrooms and 3 full bathrooms**, giving you a total of 8 bedrooms and 6 bathrooms across the duplex. The two-level layouts provide plenty of space, with a primary bedroom on the main level, open living areas, laminate flooring, and additional bedrooms upstairs. For an owner-occupant, this could be a smart way to enter homeownership while having rental income from the second residence help offset housing expenses. For an investor, it offers the flexibility of two potential rental units within one property. **LIVE IN ONE. RENT THE OTHER. OWN THE WHOLE PROPERTY.** Whether your goal is homeownership, additional income, or long-term real estate investment, this property gives you options most homes simply don't. Come see the possibilities at **2054 Joseph E. Boone Blvd NW** and decide how you would make this opportunity work for you.
Details
| MLS # | 7826102 |
|---|---|
| Listing Type | For Sale |
| Style | House |
| Sub-Type | Resale |
| Status | Active |
| Year | 2005 |
| Days On Site | 1 |
| Listing Provided By | EXP Realty, LLC. | Juanita Wright |
Features
| Bed(s) | 8 |
|---|---|
| Bath(s) | 6 Total |
| SQ Feet | 3,000 |
| Basement | Y |
| Story(s) | 2 |
| Acreage | 0.28 |
| Water Front | Yes |
| Property View | City |
Interior
| Appliances | Dishwasher, Electric Range, Refrigerator |
|---|---|
| Interior Features | Entrance Foyer |
| Cooling | Ceiling Fan(s), Central Air |
| Heating | Central |
| Fireplaces Total | 0 |
| Fireplace Features | None |
| Window Features | Aluminum Frames |
| Room Kitchen Features | Cabinets White, Pantry, Second Kitchen, View to Family Room |
| Room Dining Room Features | Great Room, Open Concept |
| Laundry Features | Electric Dryer Hookup, Laundry Closet |
Exterior
| Accessibility Features | None |
|---|---|
| Exterior Features | None |
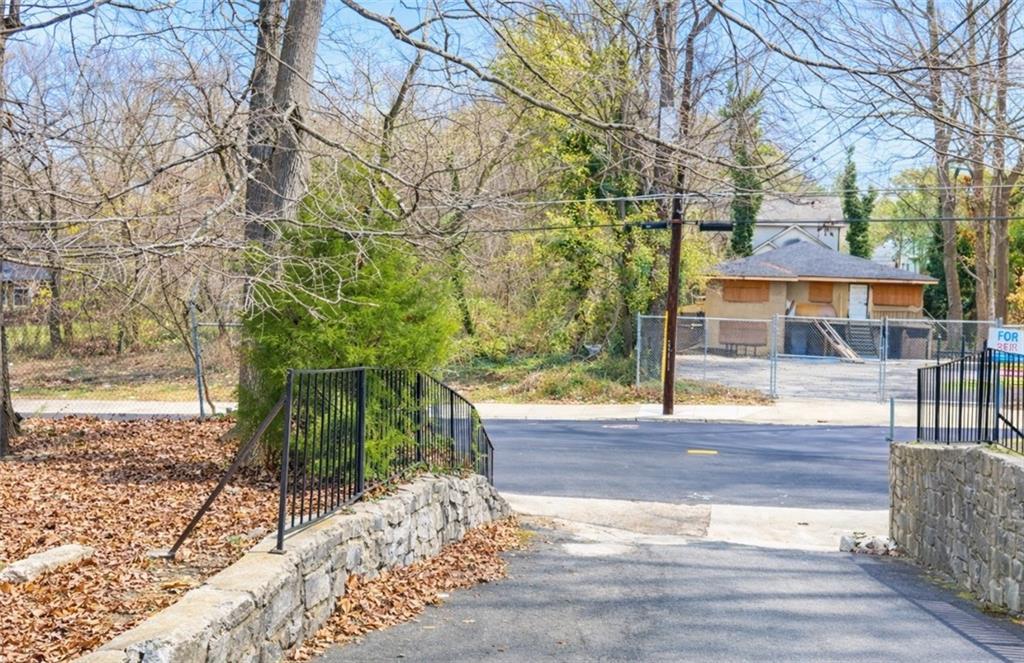
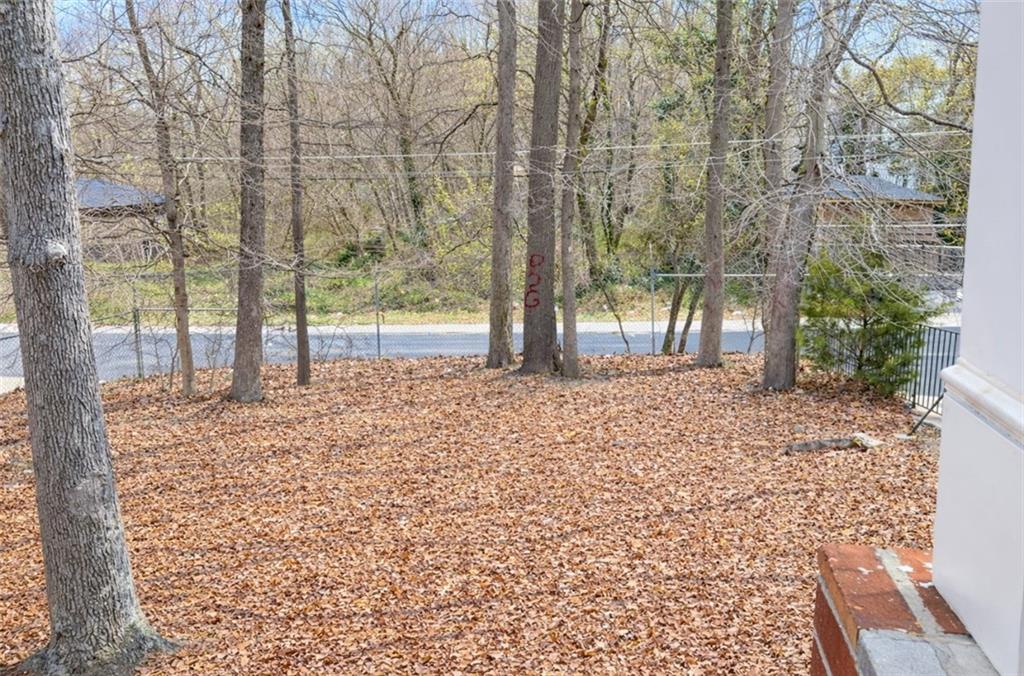
| Lot Features | Back Yard, Irregular Lot |
| Construction Materials | Brick, Vinyl Siding |
| Roof | Composition |
| Fencing | Back Yard, Chain Link, Wood |
| Foundation Details | Slab |
| Waterfront Features | None |
| Patio And Porch Features | Front Porch |
| Security Features | None |
Parking
| Parking Features | Driveway, Parking Lot |
|---|---|
| Open Parking Yes / No | Yes |
Utilities
| Utilities | Cable Available, Electricity Available, Sewer Available, Water Available |
|---|---|
| Sewer | Public Sewer |
| Electric | 220 Volts |
Taxes
| Tax Annual Amount | 7601 |
|---|---|
| Tax Block | 1 |
| Tax Legal Description | DIST:05 CITY/MUNI/TWP:CITY OF ATLANTA DIXIE HILLS VERIFIED PER FMLS 82019 NBHD CHANGE TO 14764 |
| Tax Lot | 3 |
| Tax Parcel Letter | 14-0174-0003-003-2 |
| Tax Year | 2025 |
Location
| Community Features | None |
|---|
Area Information
| State | GA |
|---|---|
| County | Fulton GA |
| City | Atlanta |
| Zip Code | 30314 |
| Area | Fulton GA |
| Community Name | Dixie Hills |
| School District | Frederick Douglass |
| Elementary School | Woodson Park Academy |
| High School | Frederick Douglass |
| Listing VS Median (in Dixie Hills) | |
Price: $487,000 low | high Med: $179,000 sqft: 3,000 low | high Med: 1,329 $ / sqft: $162 low | high Med: $135 On site: 1 low | high Med: 167.5 | |
Market Activity 30314
Request a showing
Request a showing
 Listings identified with the FMLS IDX logo come from FMLS and are held by brokerage firms other than the owner of this website. The listing brokerage is identified in any listing details. Information is deemed reliable but is not guaranteed. If you believe any FMLS listing contains material that infringes your copyrighted work please click here to review our DMCA policy and learn how to submit a takedown request. © 2022 First Multiple Listing Service, Inc.
Contact
Learn More About This Property

| State | GA |
|---|---|
| County | Fulton GA |
| City | Atlanta |
| Zip Code | 30314 |
| Area | Fulton GA |
| Community Name | Dixie Hills |
| School District | Frederick Douglass |
| Elementary School | Woodson Park Academy |
| High School | Frederick Douglass |
| Listing VS Median (in Dixie Hills) | |
Price: $487,000 low | high Med: $179,000 sqft: 3,000 low | high Med: 1,329 $ / sqft: $162 low | high Med: $135 On site: 1 low | high Med: 167.5 | |