Price Reduced Listing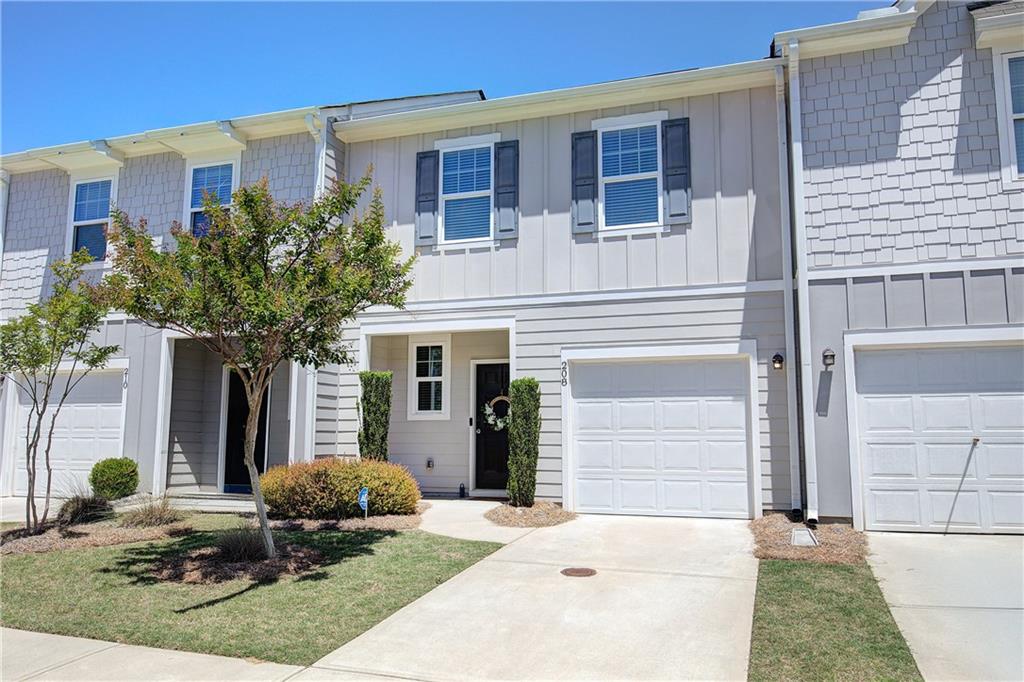
208 Grand Central Way,Cartersville, GA 30120
Cartersville, GA 30120


Description
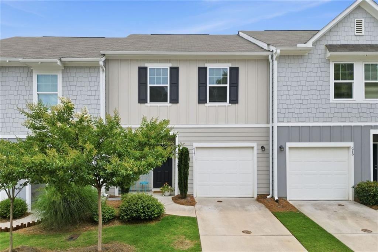
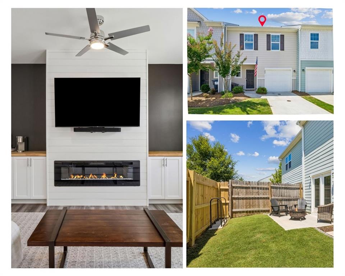
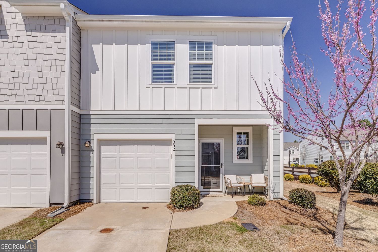
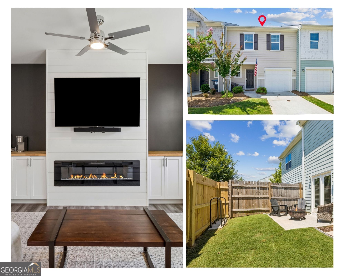
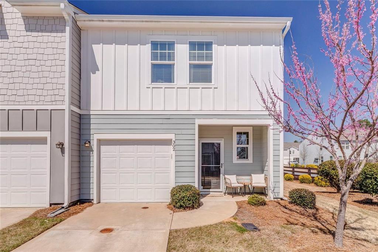
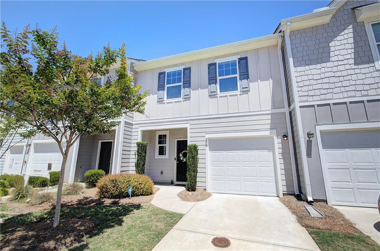
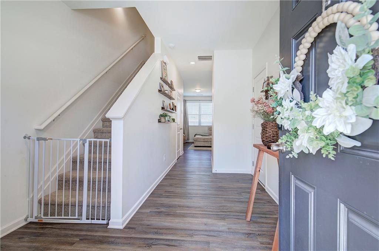
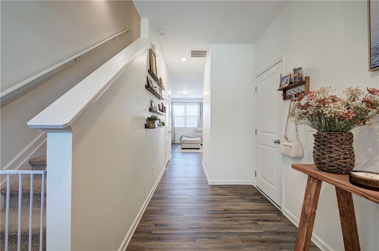
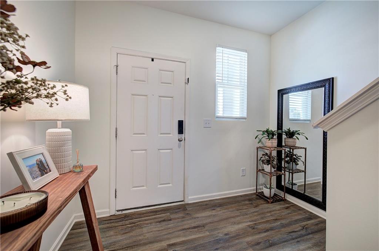
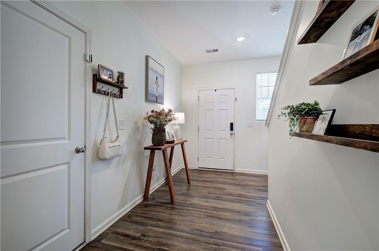
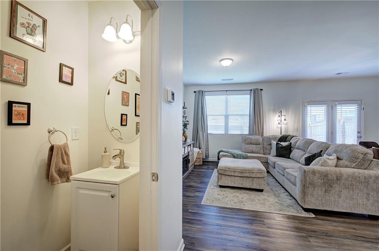
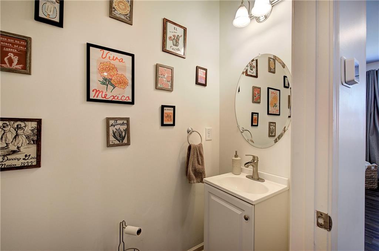
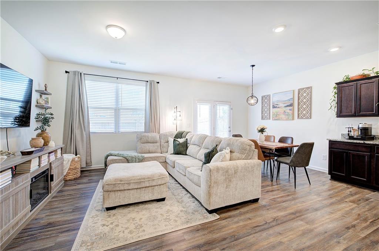
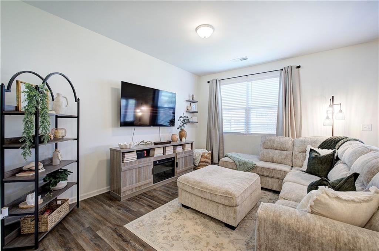
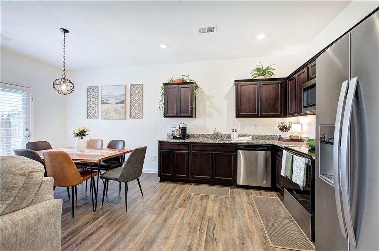
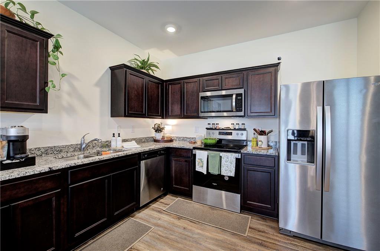
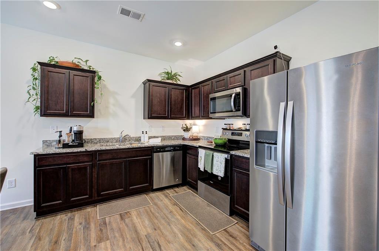
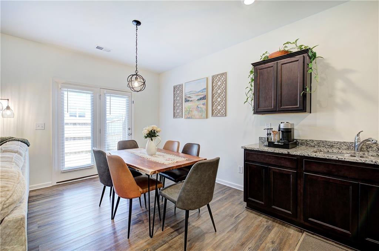
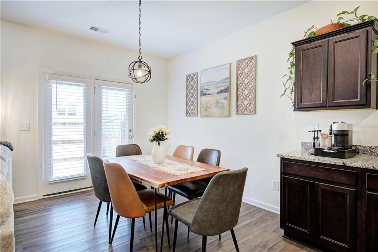
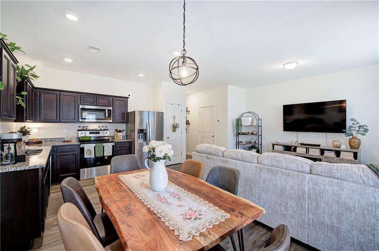
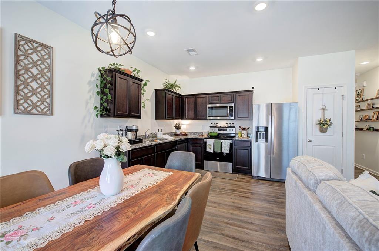
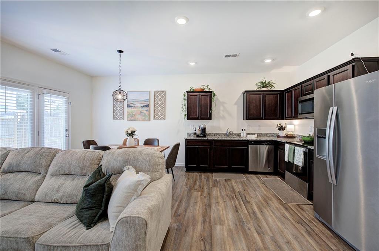
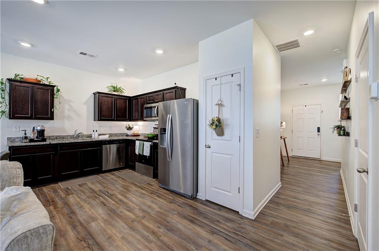
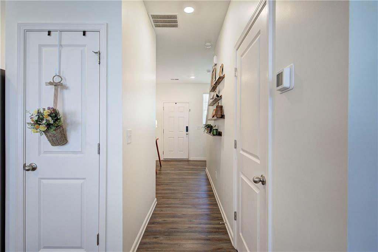

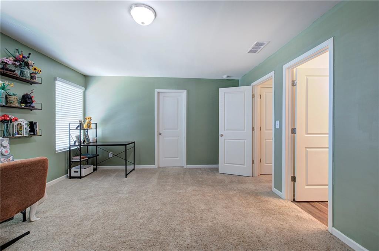
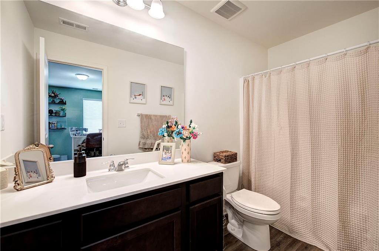
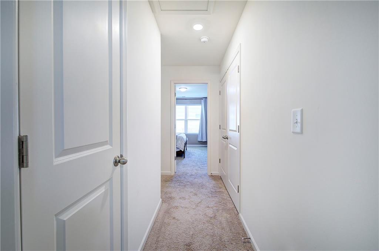
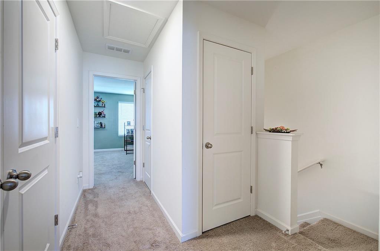
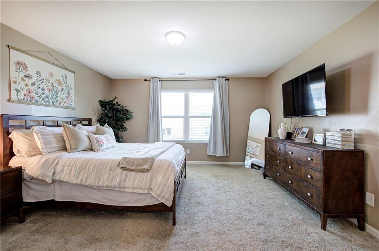
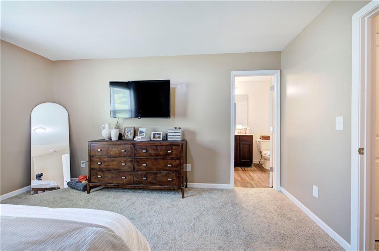
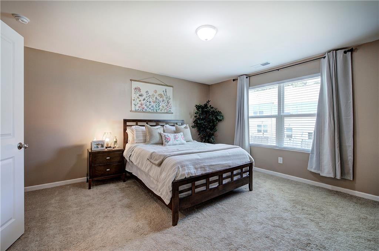
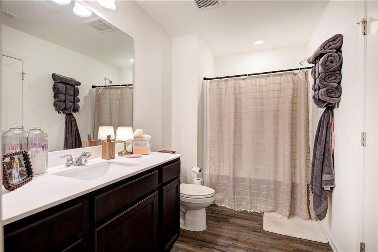
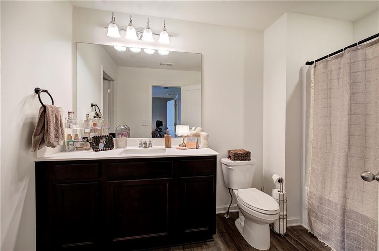
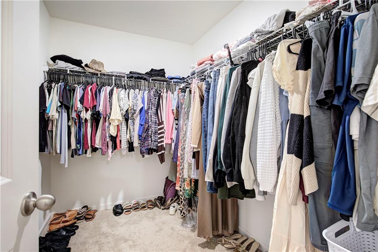
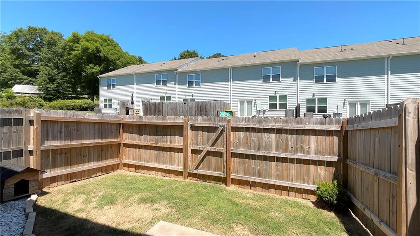
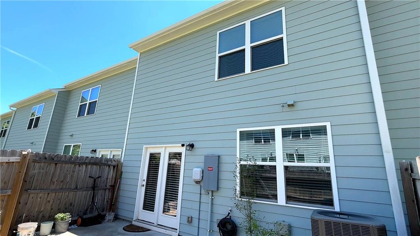
Better than new and beautifully maintained, this move-in-ready 2-bedroom, 2.5-bath townhome offers the perfect combination of style, comfort, and convenience. Thoughtfully designed with a desirable roommate floor plan, each spacious upstairs bedroom features its own private en-suite bath and generous closet space. The main level offers an inviting layout ideal for everyday living and entertaining, while the fully fenced backyard provides a rare private outdoor retreatperfect for pets, gardening, or relaxing after a long day. A single-car garage adds both convenience and additional storage. Unlike new construction, this home is truly turnkey, with upgrades already in place and no additional expense required for fencing, window treatments, or finishing touches. Exceptionally well cared for and showing like a model home, it offers outstanding value in a sought-after location just minutes from major highways, shopping, dining, and top-rated schools. If you've been considering new construction, be sure to see this one firstyou may find it offers everything you want and more, without the wait.
Details
| MLS # | 7759383 |
|---|---|
| Listing Type | For Sale |
| Style | Town House |
| HOA Dues | $1,500 |
| Sub-Type | Resale |
| Status | Active |
| Year | 2021 |
| Days On Site | 102 |
| Listing Provided By | Professional Realty Group | CINDY C DENT |
Features
| Bed(s) | 2 |
|---|---|
| Bath(s) | 3 Total |
| SQ Feet | 1,420 |
| Garage | 1 |
| Story(s) | 2 |
| Acreage | 0.02 |
| Water Front | Yes |
| Property View | Other |
Interior
| Appliances | Dishwasher, Disposal |
|---|---|
| Interior Features | Entrance Foyer |
| Cooling | Ceiling Fan(s), Central Air |
| Heating | Central |
| Fireplaces Total | 0 |
| Fireplace Features | None |
| Window Features | Double Pane Windows |
| Room Kitchen Features | Breakfast Room, Cabinets Stain |
| Room Dining Room Features | Open Concept |
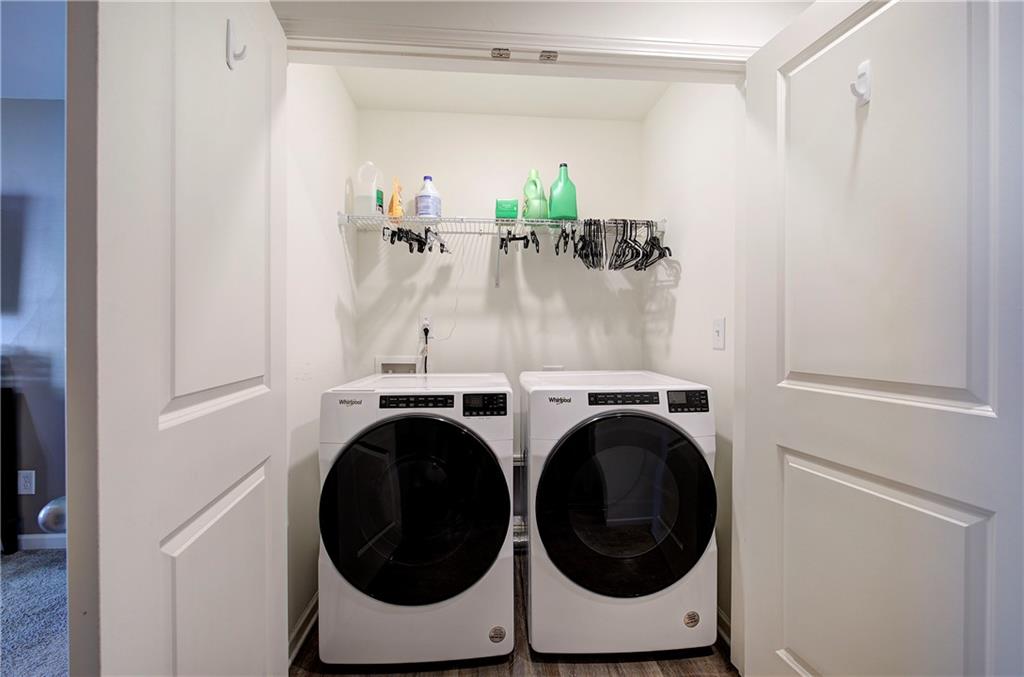
| Laundry Features | Upper Level |
Exterior
| Accessibility Features | None |
|---|---|
| Exterior Features | Other |
| Lot Features | Back Yard, Front Yard, Landscaped |
| Construction Materials | Cement Siding |
| Roof | Composition, Ridge Vents |
| Fencing | Back Yard, Wood |
| Foundation Details | Slab |
| Waterfront Features | None |
| Patio And Porch Features | Covered, Front Porch |
| Security Features | Smoke Detector(s) |
Parking
| Garage Spaces | 1 |
|---|---|
| Parking Features | Garage |
Utilities
| Utilities | Cable Available, Electricity Available, Phone Available |
|---|---|
| Sewer | Public Sewer |
| Electric | 110 Volts |
Taxes
| Tax Annual Amount | 2119 |
|---|---|
| Tax Legal Description | LOT 10 PARKWAY STATION |
| Tax Lot | 10 |
| Tax Parcel Letter | 0071H-0005-010 |
| Tax Year | 2025 |
Location
| Community Features | Sidewalks |
|---|
Area Information
| State | GA |
|---|---|
| County | Bartow GA |
| City | Cartersville |
| Zip Code | 30120 |
| Area | Bartow GA |
| Community Name | Parkway Station |
| School District | Cass |
| Elementary School | Cloverleaf |
| High School | Cass |
| Listing VS Median (in Parkway Station) | |
Price: $248,000 low | high Med: $125,175 sqft: 1,420 low | high Med: 1,421 $ / sqft: $175 low | high Med: $88 On site: 102 low | high Med: 47.5 | |
Market Activity 30120
Request a showing
Request a showing
 Listings identified with the FMLS IDX logo come from FMLS and are held by brokerage firms other than the owner of this website. The listing brokerage is identified in any listing details. Information is deemed reliable but is not guaranteed. If you believe any FMLS listing contains material that infringes your copyrighted work please click here to review our DMCA policy and learn how to submit a takedown request. © 2022 First Multiple Listing Service, Inc.
Contact
Learn More About This Property

| State | GA |
|---|---|
| County | Bartow GA |
| City | Cartersville |
| Zip Code | 30120 |
| Area | Bartow GA |
| Community Name | Parkway Station |
| School District | Cass |
| Elementary School | Cloverleaf |
| High School | Cass |
| Listing VS Median (in Parkway Station) | |
Price: $248,000 low | high Med: $125,175 sqft: 1,420 low | high Med: 1,421 $ / sqft: $175 low | high Med: $88 On site: 102 low | high Med: 47.5 | |