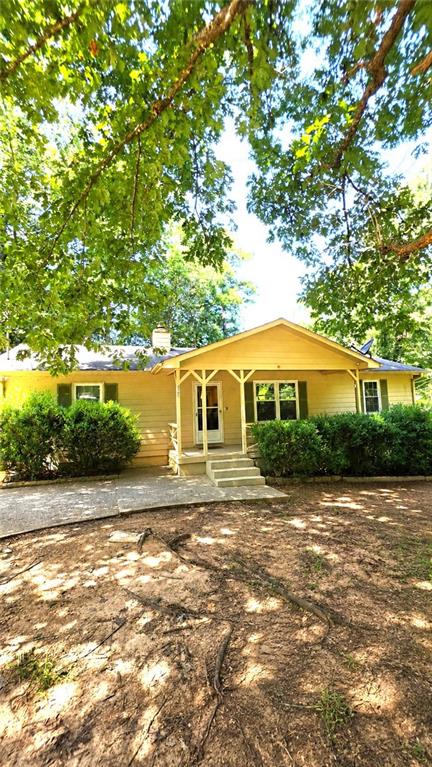
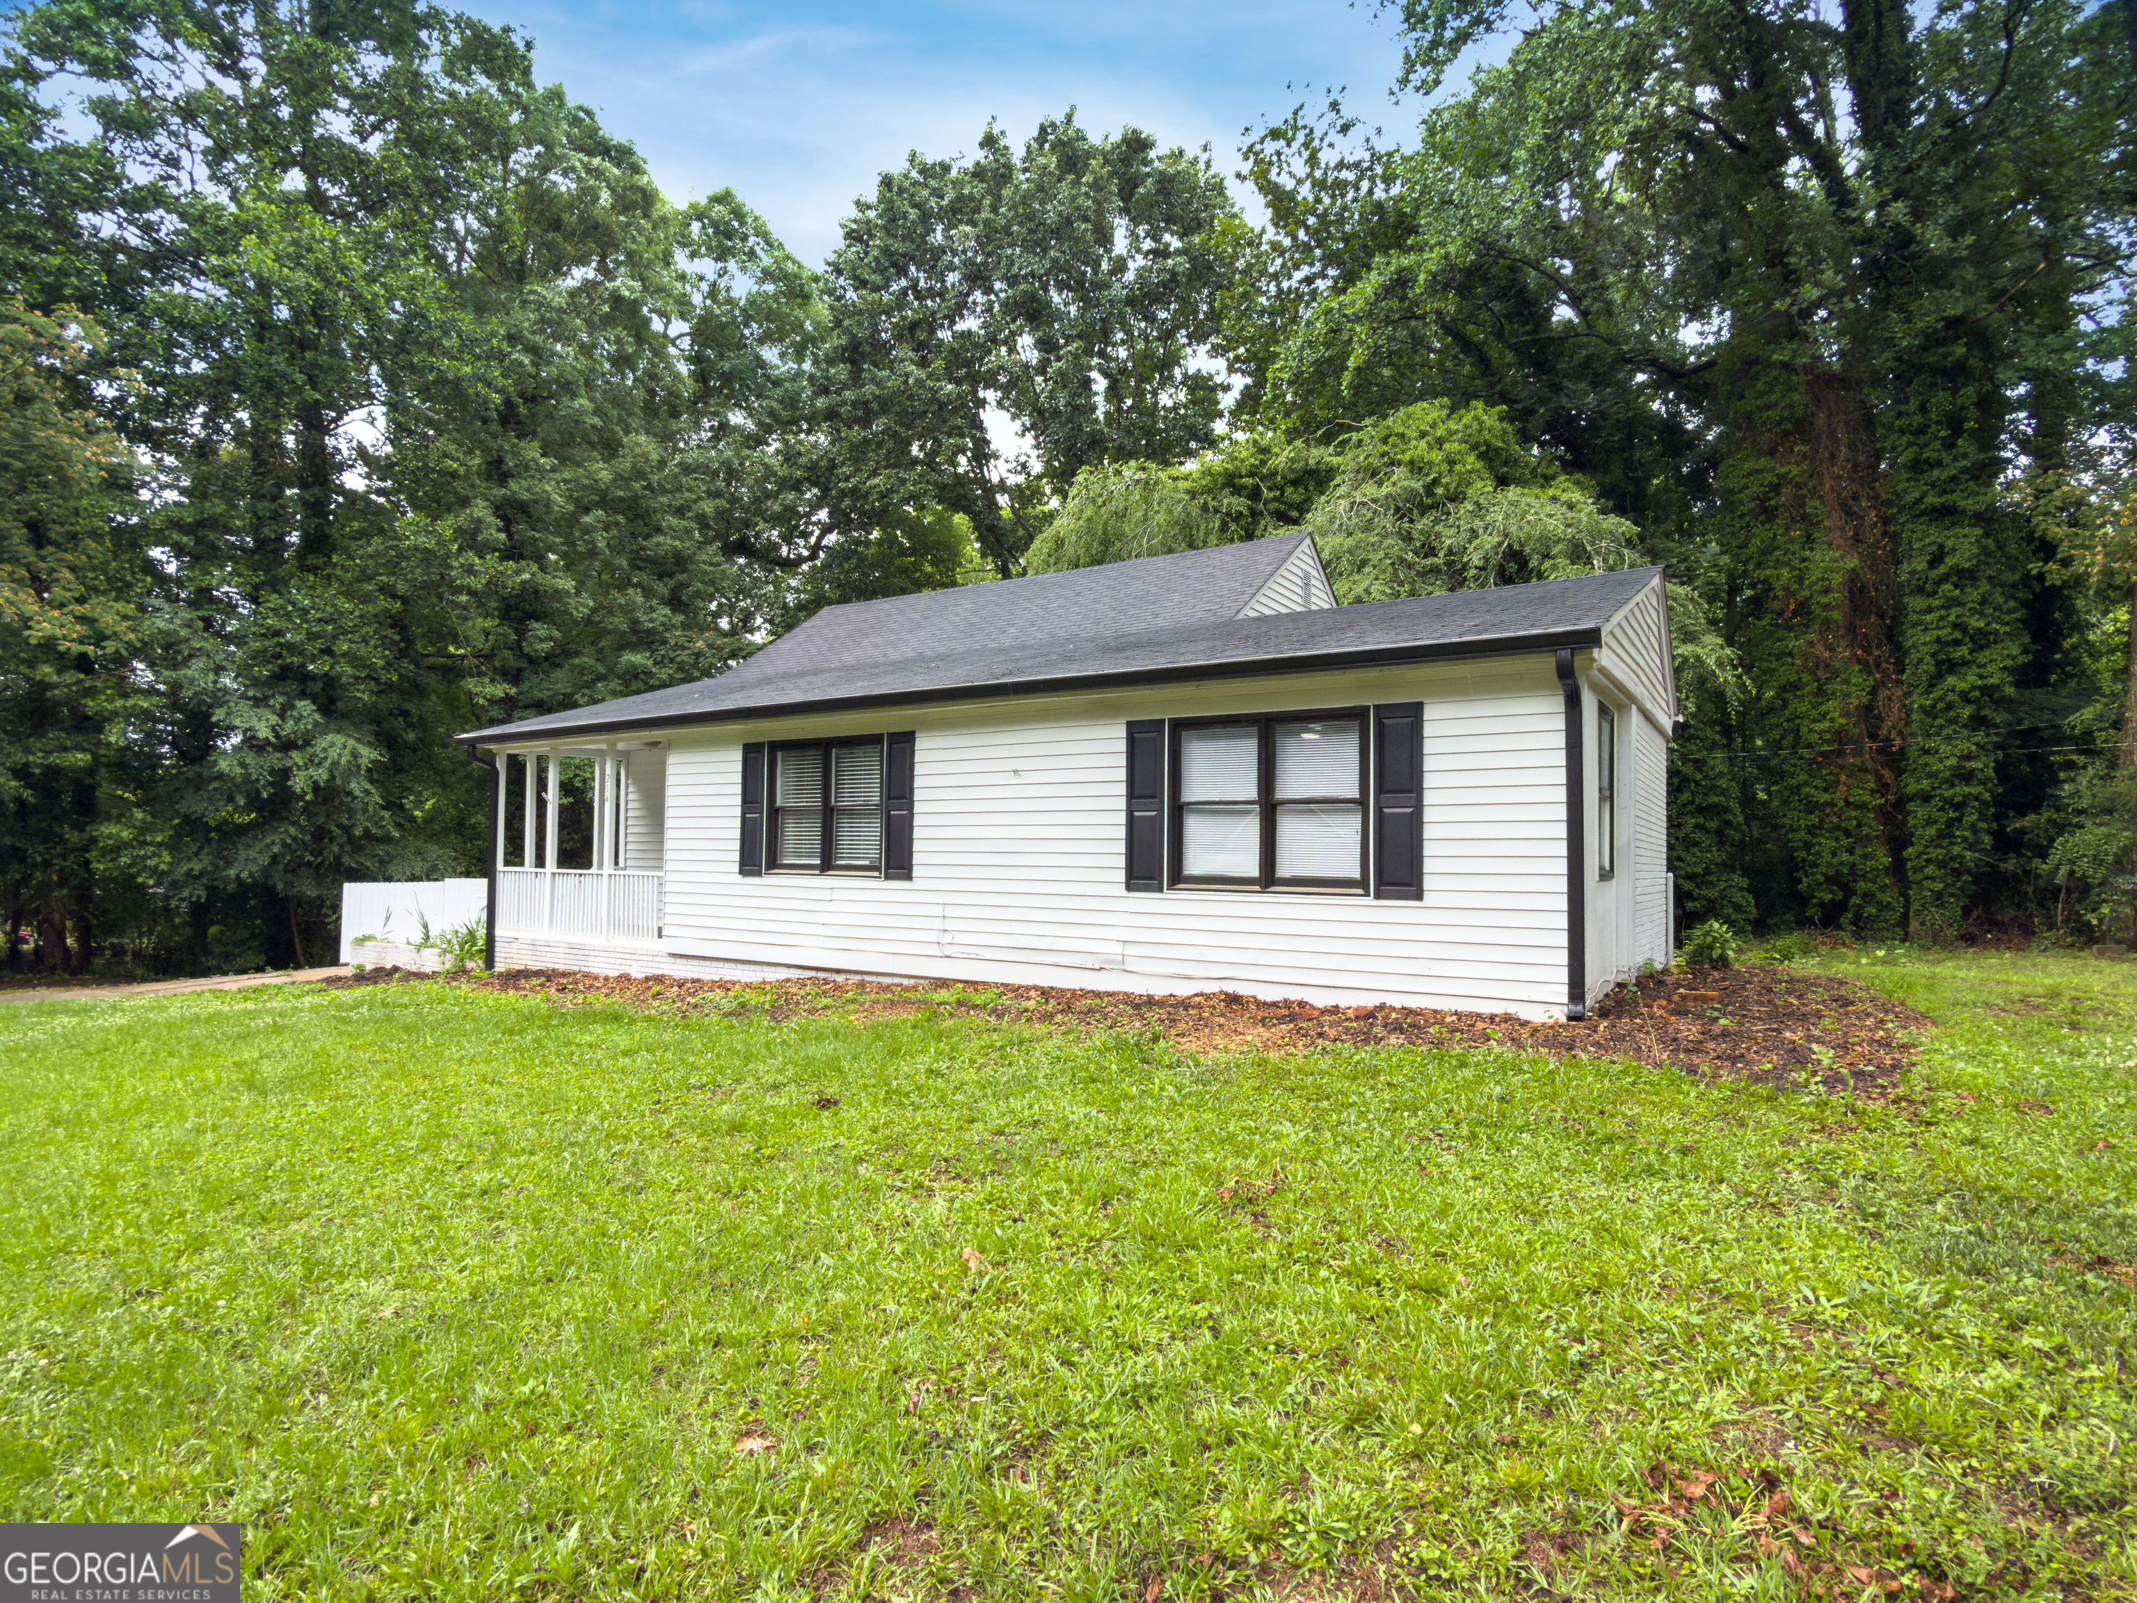
208 Lakeview Drive,Stockbridge, GA 30281
Stockbridge, GA 30281

Description
Seller is offering $10,000 toward the buyer's closing costs with an acceptable offer! Step inside this 3-bedroom, 2-bath ranch featuring an open-concept floor plan with a spacious living room, dining area, and kitchen. The kitchen also includes a wet bar, providing additional space for serving and entertaining. The desirable split-bedroom floor plan offers added privacy, with the primary suite situated separately from the secondary bedrooms. Additional features include laminate flooring throughout, tiled bathrooms, and ceiling fans in all bedrooms. The HVAC system is less than four years old, and the water heater is less than five years old. The enclosed porch has been converted into additional finished living space currently used as a bedroom, full bathroom, and living area. Bring your ideas and make this home your own! Conveniently located near shopping, dining, schools, and major highways. Schedule your private showing today!
Details
| MLS # | 10829170 |
|---|---|
| Listing Type | For Sale |
| Style | House |
| HOA Dues | $300 |
| Sub-Type | Resale |
| Status | Coming Soon |
| Year | 1990 |
| Days On Site | 9 |
| Listing Provided By | eXp Realty | Jocelyn Palmer |
Features
| Bed(s) | 3 |
|---|---|
| Bath(s) | 2 Total |
| SQ Feet | 1,456 |
| Story(s) | 1 |
Interior
| Appliances | Dishwasher, Dryer, Refrigerator |
|---|---|
| Interior Features | Wet Bar |
| Cooling | Ceiling Fan(s) |
| Cooling Yes / No | Yes |
| Heating | Forced Air |
| Heating Yes / No | Yes |
| Fireplace Yes / No | Yes |
| Fireplaces Total | 0 |
| Fireplace Features | Gas Log |
| Room Kitchen Features | Pantry |
| Room Dining Room Features | Dining Rm/Living Rm Combo |
| Laundry Features | In Kitchen, Other |
Exterior
| Lot Features | Level |
|---|---|
| Construction Materials | Wood Siding |
| Roof | Composition |
| Foundation Details | Slab |
Parking
| Attached Garage Yes / No | No |
|---|---|
| Garage Yes / No | No |
| Parking Features | Off Street |
Utilities
| Utilities | Cable Available, Electricity Available, High Speed Internet, Phone Available, Water Available |
|---|---|
| Sewer | Septic Tank |
Taxes
| Tax Annual Amount | 3632.44 |
|---|---|
| Tax Year | 24 |
Location
| Community Features | None |
|---|
Area Information
| State | GA |
|---|---|
| County | Henry |
| City | Stockbridge |
| Zip Code | 30281 |
| Area | Henry |
| Community Name | Swan Lake |
| School District | Woodland |
| Elementary School | Woodland |
| High School | Woodland |
| Listing VS Median (in Swan Lake) | |
Price: $225,000 low | high Med: $225,000 sqft: 1,456 low | high Med: 1,456 $ / sqft: $155 low | high Med: $155 On site: 9 low | high Med: 9 | |
Market Activity 30281
Request a showing
Request a showing
Contact
Learn More About This Property

| State | GA |
|---|---|
| County | Henry |
| City | Stockbridge |
| Zip Code | 30281 |
| Area | Henry |
| Community Name | Swan Lake |
| School District | Woodland |
| Elementary School | Woodland |
| High School | Woodland |
| Listing VS Median (in Swan Lake) | |
Price: $225,000 low | high Med: $225,000 sqft: 1,456 low | high Med: 1,456 $ / sqft: $155 low | high Med: $155 On site: 9 low | high Med: 9 | |