209 Bridlington Street,Sugar Hill, GA 30518
Sugar Hill, GA 30518


Description
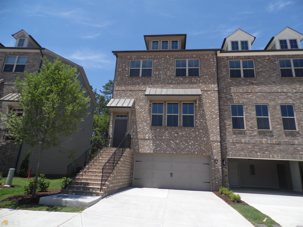
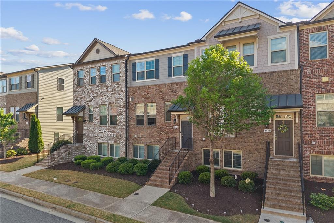
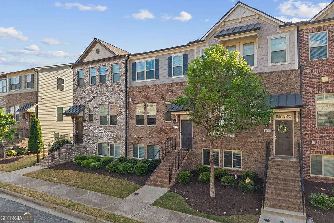
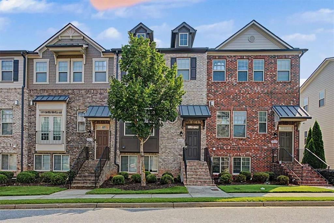
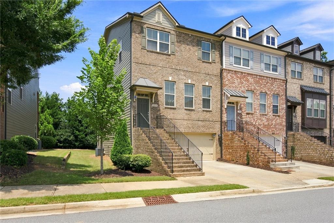
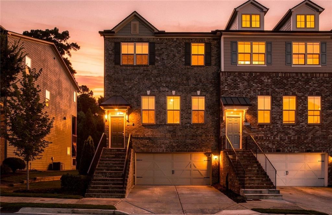
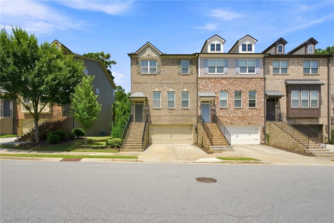
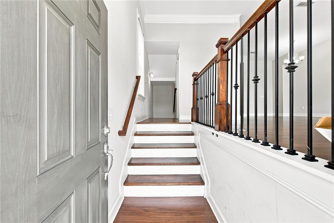
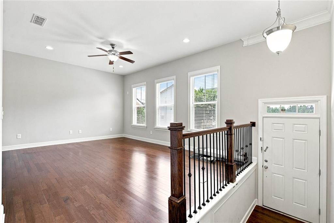
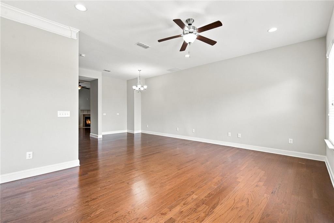
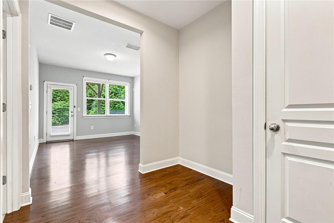
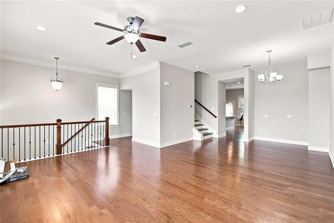
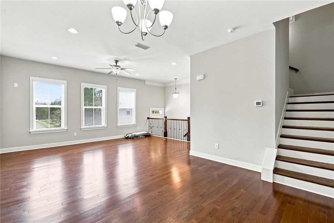
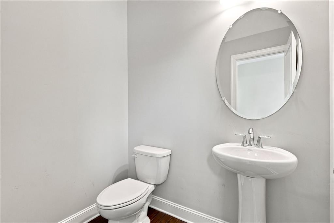
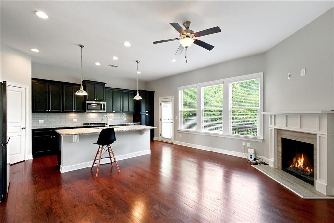
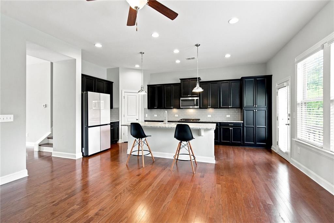
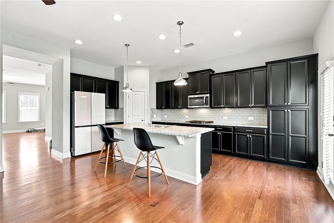
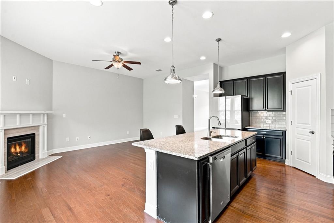
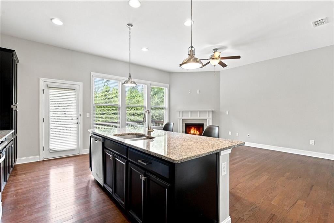
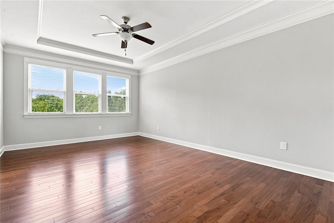
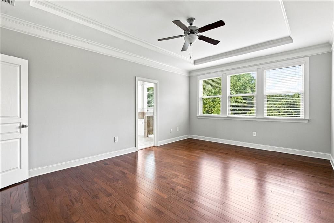
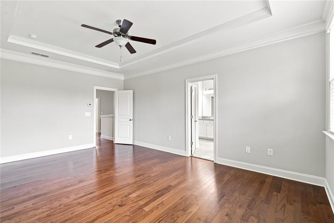
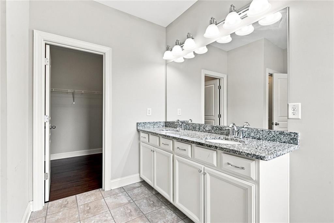
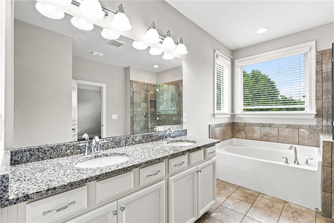
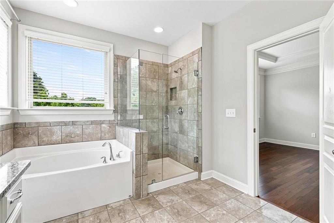
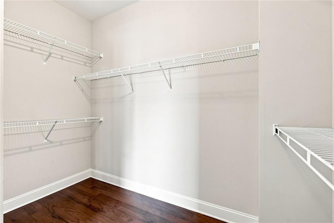
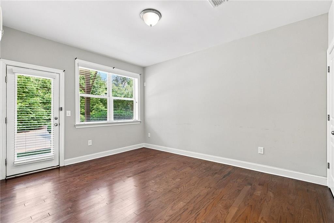
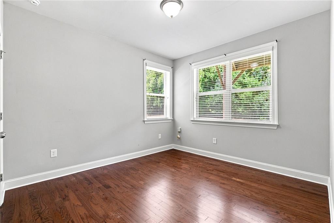
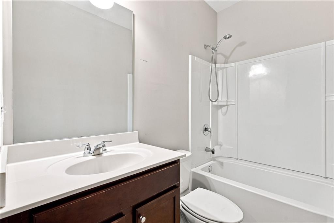
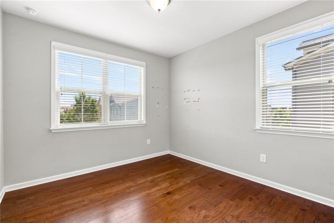
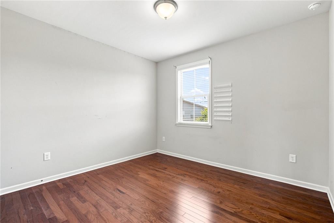
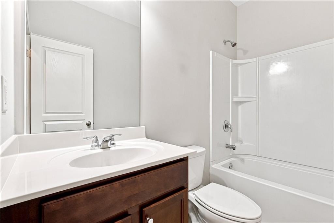
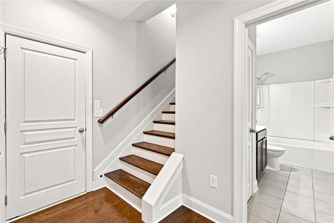
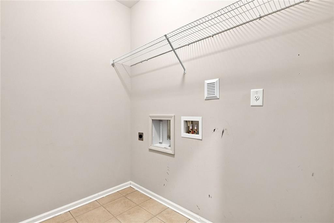
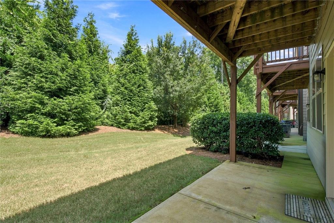
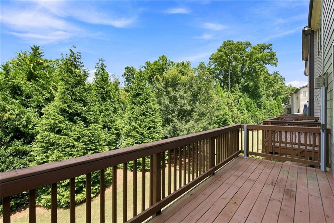
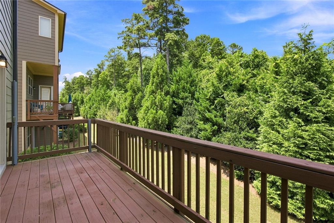
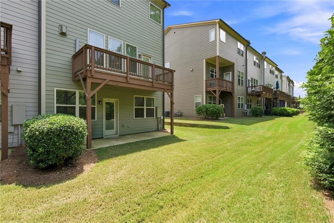
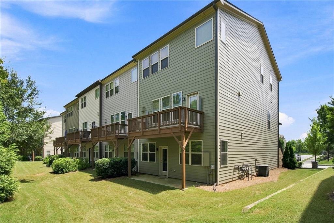
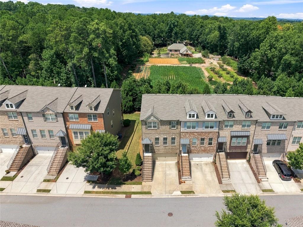
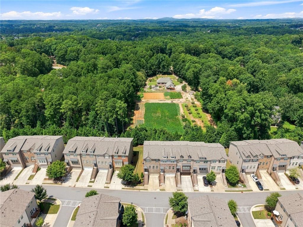
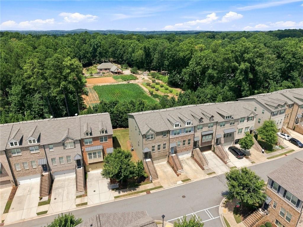
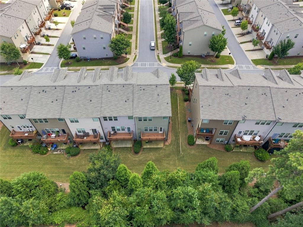
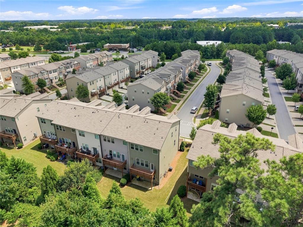
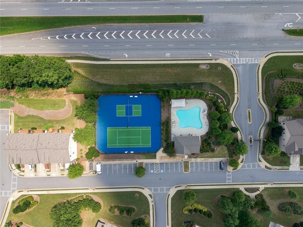
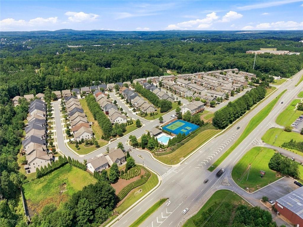
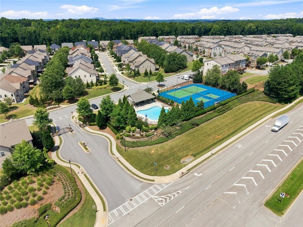
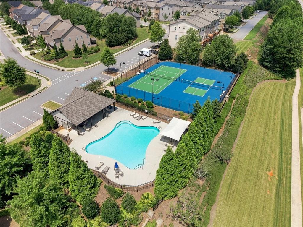
Exceptional Three-Story Townhome in Gated Hayden Township - North Gwinnett Schools Welcome to this impressive three-story townhome in sought-after Hayden Township Neighborhood, offering one of the larger floor plans in the community with exceptional living space, a two-car garage with EV charger, private wooded views, and a versatile finished terrace level. Ideally located just off Peachtree Industrial Boulevard, this gated swim and tennis community provides convenient access to award-winning North Gwinnett schools, shopping, restaurants, parks, and major highways. The attractive brick-front exterior welcomes you into a bright, open-concept main level featuring hardwood floors throughout, recessed lighting, abundant windows, and excellent natural light. The spacious family room is anchored by a gas-log fireplace with gas starter and tile surround and flows seamlessly into the dining area, keeping room, breakfast area, and gourmet kitchen. The kitchen is designed for both everyday living and entertaining, highlighted by a tremendous center island, granite countertops, tile backsplash, stainless steel appliances, gas cooking, pantry, and an abundance of 42-inch cabinetry. Step outside onto the large deck overlooking the backyard and a private wooded area, creating a peaceful setting for relaxing or entertaining. Hardwood stairs lead to the upper level and an impressive primary bedroom suite featuring a tray ceiling, ceiling fan, numerous windows, excellent natural light, and a generous walk-in closet. The primary bathroom offers a large separate shower, garden tub, double vanity, granite countertops, and ceramic tile flooring. Generously sized secondary bedrooms provide good closet space and natural light and share a full bathroom with a cultured-marble vanity and tub/shower combination. A conveniently located laundry room includes built-in shelving. The finished lower level adds tremendous flexibility to the home. Hardwood stairs lead from the two-car garage, equipped with an EV charger, to a landing area with space ideal for a workstation, computer area, or work-from-home setup. A spacious family/recreation area provides direct backyard access to a concrete patio and includes a large storage closet. The lower-level bedroom offers good windows, natural light, a private closet, and convenient access to a full bathroom featuring a cultured-marble vanity, tub/shower combination, and ceramic tile flooringan excellent arrangement for guests, extended family, a private office, or additional living space. With its three finished levels, multiple living areas, four-bedroom-style versatility, three full bathrooms, two-car garage with EV charger, private wooded setting, gated entrance, swim and tennis amenities, and highly regarded North Gwinnett school district, this Hayden Park townhome delivers the space and flexibility of a single-family home with the convenience of townhome livingall in an outstanding Suwanee-area location.
Details
| MLS # | 7820751 |
|---|---|
| Listing Type | For Sale |
| Style | Town House |
| HOA Dues | $290 |
| Sub-Type | Resale |
| Status | Active |
| Year | 2017 |
| Days On Site | 12 |
| Listing Provided By | Georgia Premier Realty Team Inc. | Eric Becraft |
Features
| Bed(s) | 4 |
|---|---|
| Bath(s) | 4 Total |
| SQ Feet | 2,568 |
| Garage | 2 |
| Acreage | 0.02 |
| Water Front | Yes |
| Property View | Neighborhood, Trees, Woods |
Interior
| Appliances | Dishwasher, Gas Cooktop, Gas Oven, Gas Water Heater, Microwave, Refrigerator |
|---|---|
| Interior Features | Disappearing Attic Stairs, Double Vanity, Entrance Foyer 2 Story, High Ceilings 9 ft Main, High Speed Internet, Tray Ceiling(s), Walk-In Closet(s) |
| Cooling | Ceiling Fan(s), Central Air |
| Heating | Forced Air, Natural Gas |
| Fireplaces Total | 1 |
| Fireplace Features | Keeping Room |
| Window Features | None |
| Room Kitchen Features | Cabinets Stain, Eat-in Kitchen, Kitchen Island, Pantry, Solid Surface Counters, Stone Counters, View to Family Room |
| Room Dining Room Features | Open Concept, Seats 12+ |
| Laundry Features | Laundry Room, Upper Level |
Exterior
| Accessibility Features | None |
|---|---|
| Exterior Features | Private Entrance, Rain Gutters |
| Lot Features | Back Yard, Landscaped, Level, Private |
| Construction Materials | Brick, Cement Siding |
| Roof | Composition |
| Fencing | None |
| Foundation Details | Slab |
| Waterfront Features | None |
| Patio And Porch Features | Deck, Patio |
| Security Features | Smoke Detector(s) |
Parking
| Garage Spaces | 2 |
|---|---|
| Parking Features | Driveway, Garage, Garage Door Opener, Garage Faces Front, Level Driveway, Electric Vehicle Charging Station(s) |
| Open Parking Yes / No | Yes |
Utilities
| Utilities | Cable Available, Electricity Available, Natural Gas Available, Phone Available, Sewer Available, Underground Utilities, Water Available |
|---|---|
| Sewer | Public Sewer |
| Electric | None |
Taxes
| Tax Annual Amount | 6111 |
|---|---|
| Tax Legal Description | L66 HADLEY TOWNSHIP PH 2 |
| Tax Parcel Letter | R7253-436 |
| Tax Year | 2025 |
Location
| Community Features | Curbs, Gated, Homeowners Assoc, Near Schools, Near Shopping, Near Trails/Greenway, Pickleball, Pool, Sidewalks, Street Lights, Tennis Court(s) |
|---|
Area Information
| State | GA |
|---|---|
| County | Gwinnett GA |
| City | Sugar Hill |
| Zip Code | 30518 |
| Area | Gwinnett GA |
| Community Name | Hadley Township |
| School District | North Gwinnett |
| Elementary School | Level Creek |
| High School | North Gwinnett |
| Listing VS Median (in Hadley Township) | |
Price: $519,900 low | high Med: $468,000 sqft: 2,568 low | high Med: 2,000 $ / sqft: $202 low | high Med: $234 On site: 12 low | high Med: 96 | |
Market Activity 30518
Request a showing
Request a showing
 Listings identified with the FMLS IDX logo come from FMLS and are held by brokerage firms other than the owner of this website. The listing brokerage is identified in any listing details. Information is deemed reliable but is not guaranteed. If you believe any FMLS listing contains material that infringes your copyrighted work please click here to review our DMCA policy and learn how to submit a takedown request. © 2022 First Multiple Listing Service, Inc.
Contact
Learn More About This Property

| State | GA |
|---|---|
| County | Gwinnett GA |
| City | Sugar Hill |
| Zip Code | 30518 |
| Area | Gwinnett GA |
| Community Name | Hadley Township |
| School District | North Gwinnett |
| Elementary School | Level Creek |
| High School | North Gwinnett |
| Listing VS Median (in Hadley Township) | |
Price: $519,900 low | high Med: $468,000 sqft: 2,568 low | high Med: 2,000 $ / sqft: $202 low | high Med: $234 On site: 12 low | high Med: 96 | |