
Description
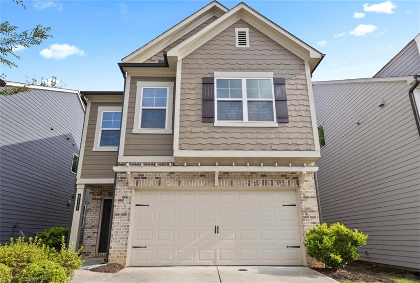
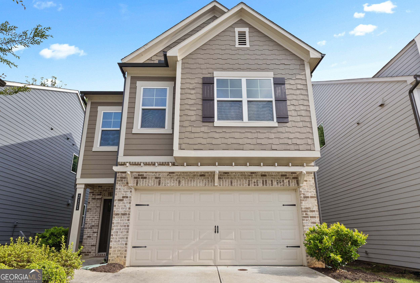
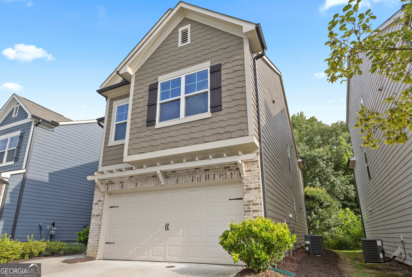
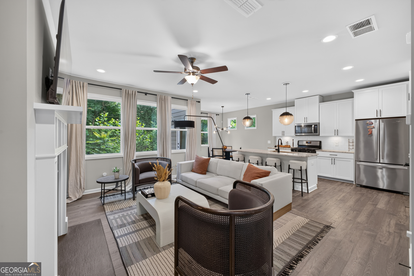
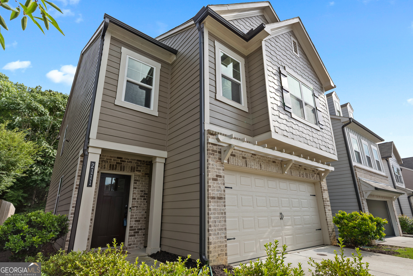
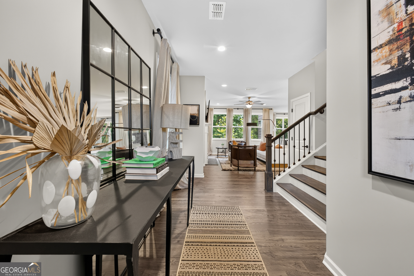
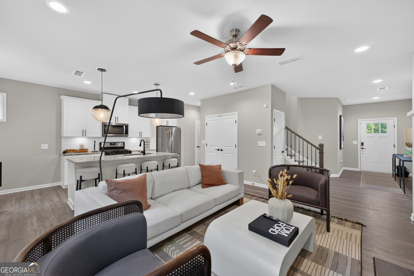
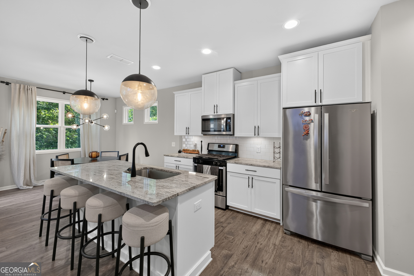
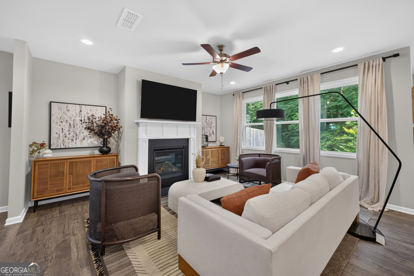
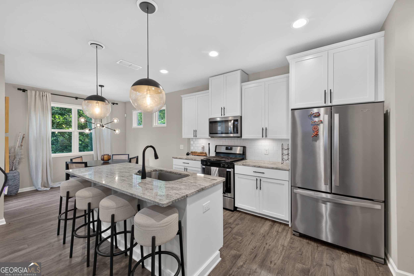
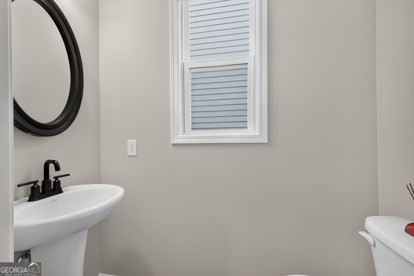
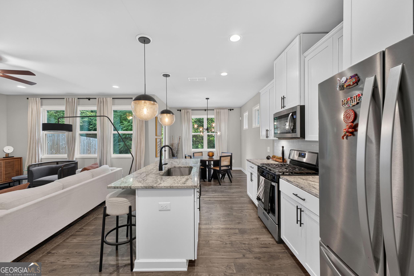
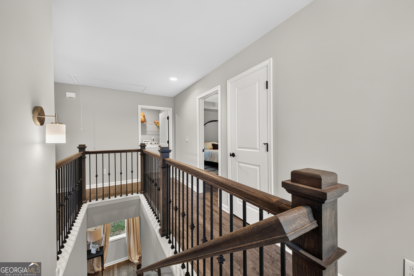
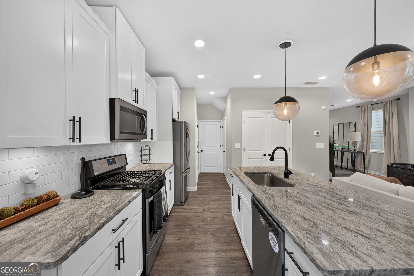
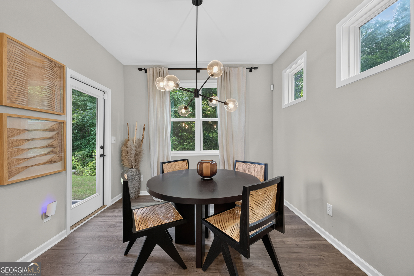
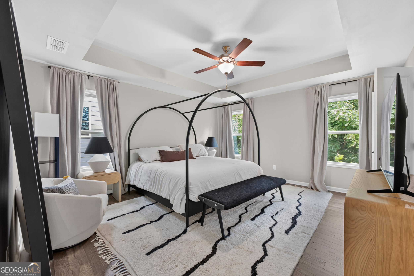
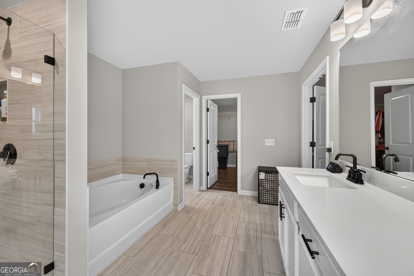
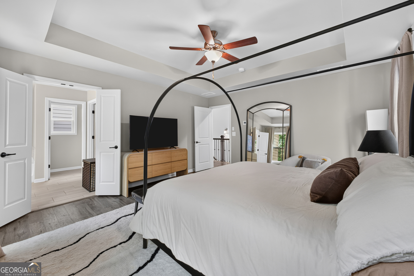
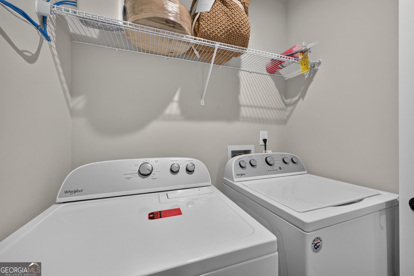
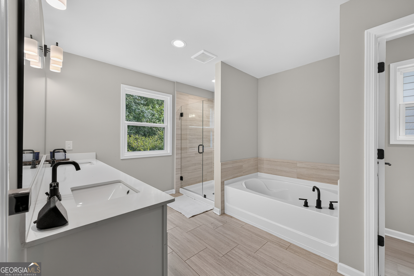
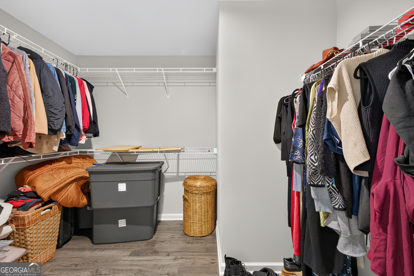
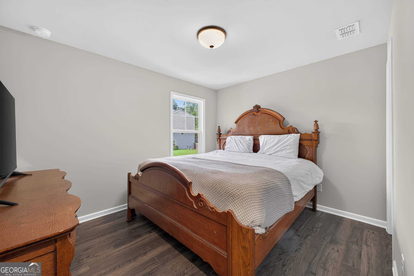
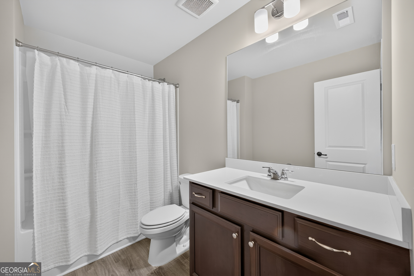
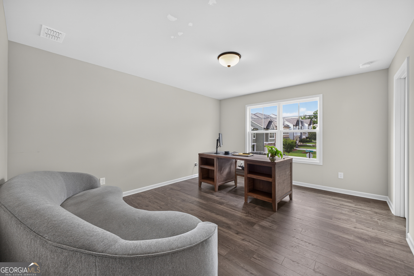
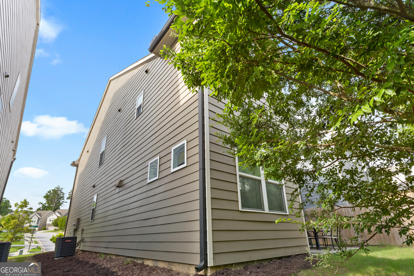
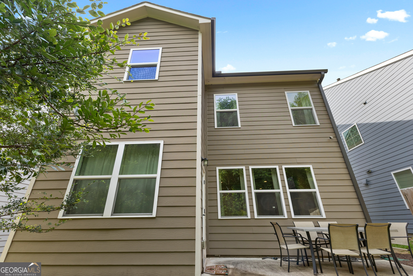
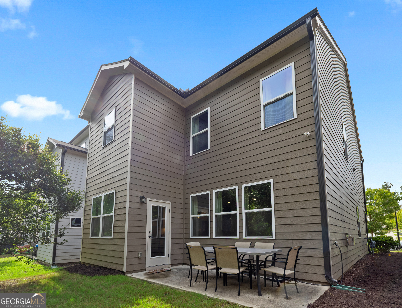
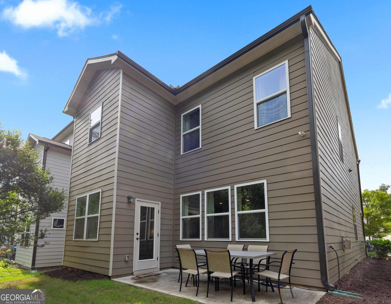
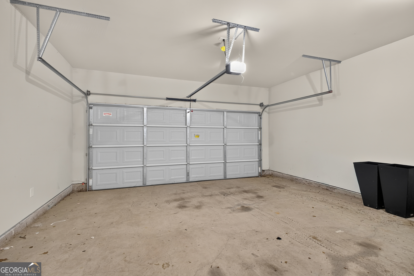
Discover comfort, space, and thoughtful design in this beautifully maintained Beazer Homes Lexington II, one of the community's largest and most sought after floorplans. This spacious three bedroom, two and a half bath home offers an inviting layout with stylish finishes, generous living areas, and a warm neutral design that makes the home feel both elegant and easy to live in. The home welcomes you with beautiful engineered hardwood flooring throughout most of the home, including the main level and upstairs areas. The open concept main level features a light filled fireside living room centered around a fireplace with a classic mantel surround, creating the perfect setting for relaxing, gathering, and entertaining. The living area connects effortlessly to the dining space and kitchen, allowing the heart of the home to feel open, functional, and connected. A half bath on the main level offers a clean, classic look with a pedestal sink. Designed with both beauty and convenience in mind, the kitchen features granite countertops, a white subway style backsplash, rich 42 inch white cabinetry with crown molding, a large center island with bar seating, stainless steel appliances, gas cooking, pendant lighting, under cabinet lighting, and recessed lighting that gives the space a clean, polished finish. The adjoining dining space offers additional seating beyond the island, ideal for casual meals or morning coffee with a view of the backyard. Upstairs, the oversized owner's suite offers a comfortable retreat with a tray ceiling, a spacious walk in closet, and a well appointed ensuite bath complete with tile flooring, dual vanities, a tiled shower, and a relaxing soaking tub. Two additional bedrooms provide flexible space for family, guests, or a home office, while the upstairs laundry room adds everyday convenience right where you need it. Additional thoughtful features include ceiling fans, bedroom prewires, upgraded bath cabinetry, a garage door opener with remotes, and a tasteful neutral palette throughout the home. Outside, the private backyard offers a quiet space to enjoy morning coffee, outdoor dining, or casual entertaining. Conveniently located near major highways, shopping, dining, and everyday essentials, this Lexington II delivers the ideal combination of space, style, comfort, and accessibility. Welcome home.
Details
| MLS # | 10790797 |
|---|---|
| Listing Type | For Sale |
| Style | House |
| HOA Dues | $475 |
| Sub-Type | Resale |
| Status | Active |
| Year | 2021 |
| Days On Site | 62 |
| Listing Provided By | M. Lux Realty | Mykah N Richards |
Features
| Bed(s) | 3 |
|---|---|
| Bath(s) | 3 Total |
| SQ Feet | 1,930 |
| Story(s) | 2 |
| Acreage | 0.12 |
Interior
| Appliances | Dishwasher, Disposal, Dryer, Microwave, Refrigerator, Washer, Range, Stainless Steel Appliance(s) |
|---|---|
| Interior Features | Walk-In Closet(s), Other, Tile Bath, High Ceilings |
| Cooling | Central Air, Gas |
| Cooling Yes / No | Yes |
| Heating | Central, Natural Gas |
| Heating Yes / No | Yes |
| Fireplace Yes / No | Yes |
| Fireplaces Total | 1 |
| Fireplace Features | Gas Starter, Living Room, Family Room |
| Room Kitchen Features | Breakfast Bar, Kitchen Island, Pantry, Solid Surface Counters |
| Room Dining Room Features | Dining Rm/Living Rm Combo, L Shaped |
| Laundry Features | In Hall, Upper Level |
Exterior
| Exterior Features | Other |
|---|---|
| Lot Features | Level, Other |
| Construction Materials | Brick |
| Roof | Composition |
| Fencing | Back Yard, Privacy, Wood |
| Foundation Details | Slab |
| Patio And Porch Features | Porch |
| Security Features | Carbon Monoxide Detector(s), Smoke Detector(s) |
Parking
| Attached Garage Yes / No | Yes |
|---|---|
| Garage Yes / No | Yes |
| Parking Features | Attached |
Utilities
| Utilities | Cable Available, Electricity Available, Natural Gas Available, Phone Available, Water Available |
|---|---|
| Sewer | Public Sewer |
| Electric | 220 Volts |
Taxes
| Tax Annual Amount | 4508 |
|---|---|
| Tax Year | 2025 |
Location
| Community Features | Sidewalks, Street Lights, Walk To Schools, Near Shopping |
|---|
Area Information
| State | GA |
|---|---|
| County | Cobb |
| City | Austell |
| Zip Code | 30106 |
| Area | Cobb |
| Community Name | WESTSIDE COMMONS |
| School District | South Cobb |
| Elementary School | Hendricks |
| High School | South Cobb |
| Listing VS Median (in WESTSIDE COMMONS) | |
Price: $349,900 low | high Med: $319,450 sqft: 1,930 low | high Med: 1,209 $ / sqft: $181 low | high Med: $264 On site: 62 low | high Med: 106 | |
Market Activity 30106
Request a showing
Request a showing
Contact
Learn More About This Property

| State | GA |
|---|---|
| County | Cobb |
| City | Austell |
| Zip Code | 30106 |
| Area | Cobb |
| Community Name | WESTSIDE COMMONS |
| School District | South Cobb |
| Elementary School | Hendricks |
| High School | South Cobb |
| Listing VS Median (in WESTSIDE COMMONS) | |
Price: $349,900 low | high Med: $319,450 sqft: 1,930 low | high Med: 1,209 $ / sqft: $181 low | high Med: $264 On site: 62 low | high Med: 106 | |