
$509,900 $2,737 est/mo Sourced by Back At You
2113 Worrall Hill Drive,Duluth, GA 30096
Duluth, GA 30096
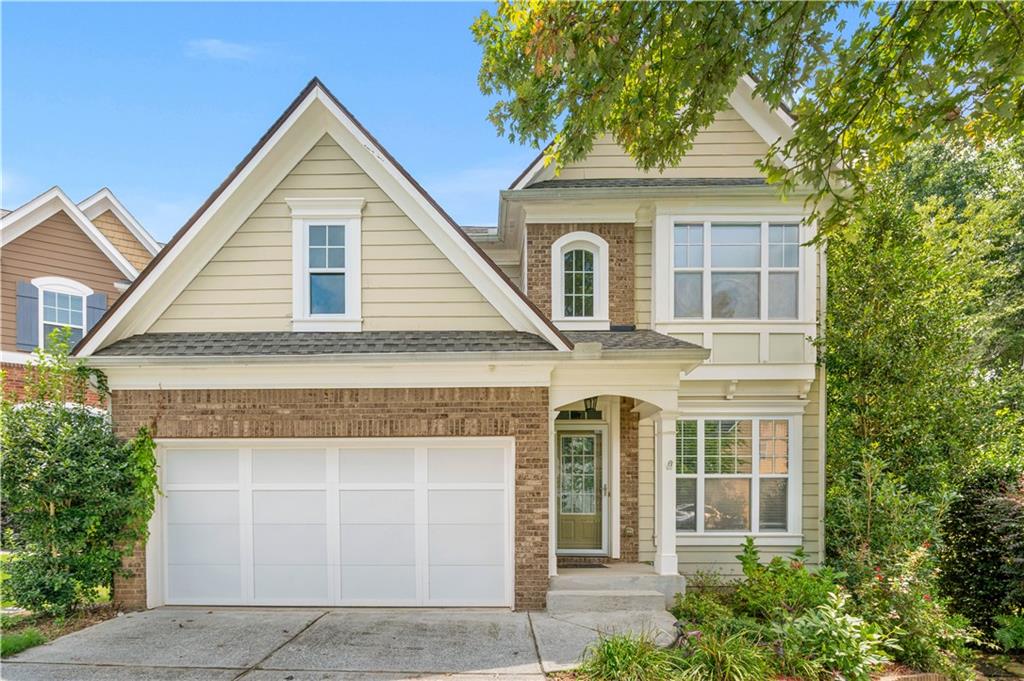
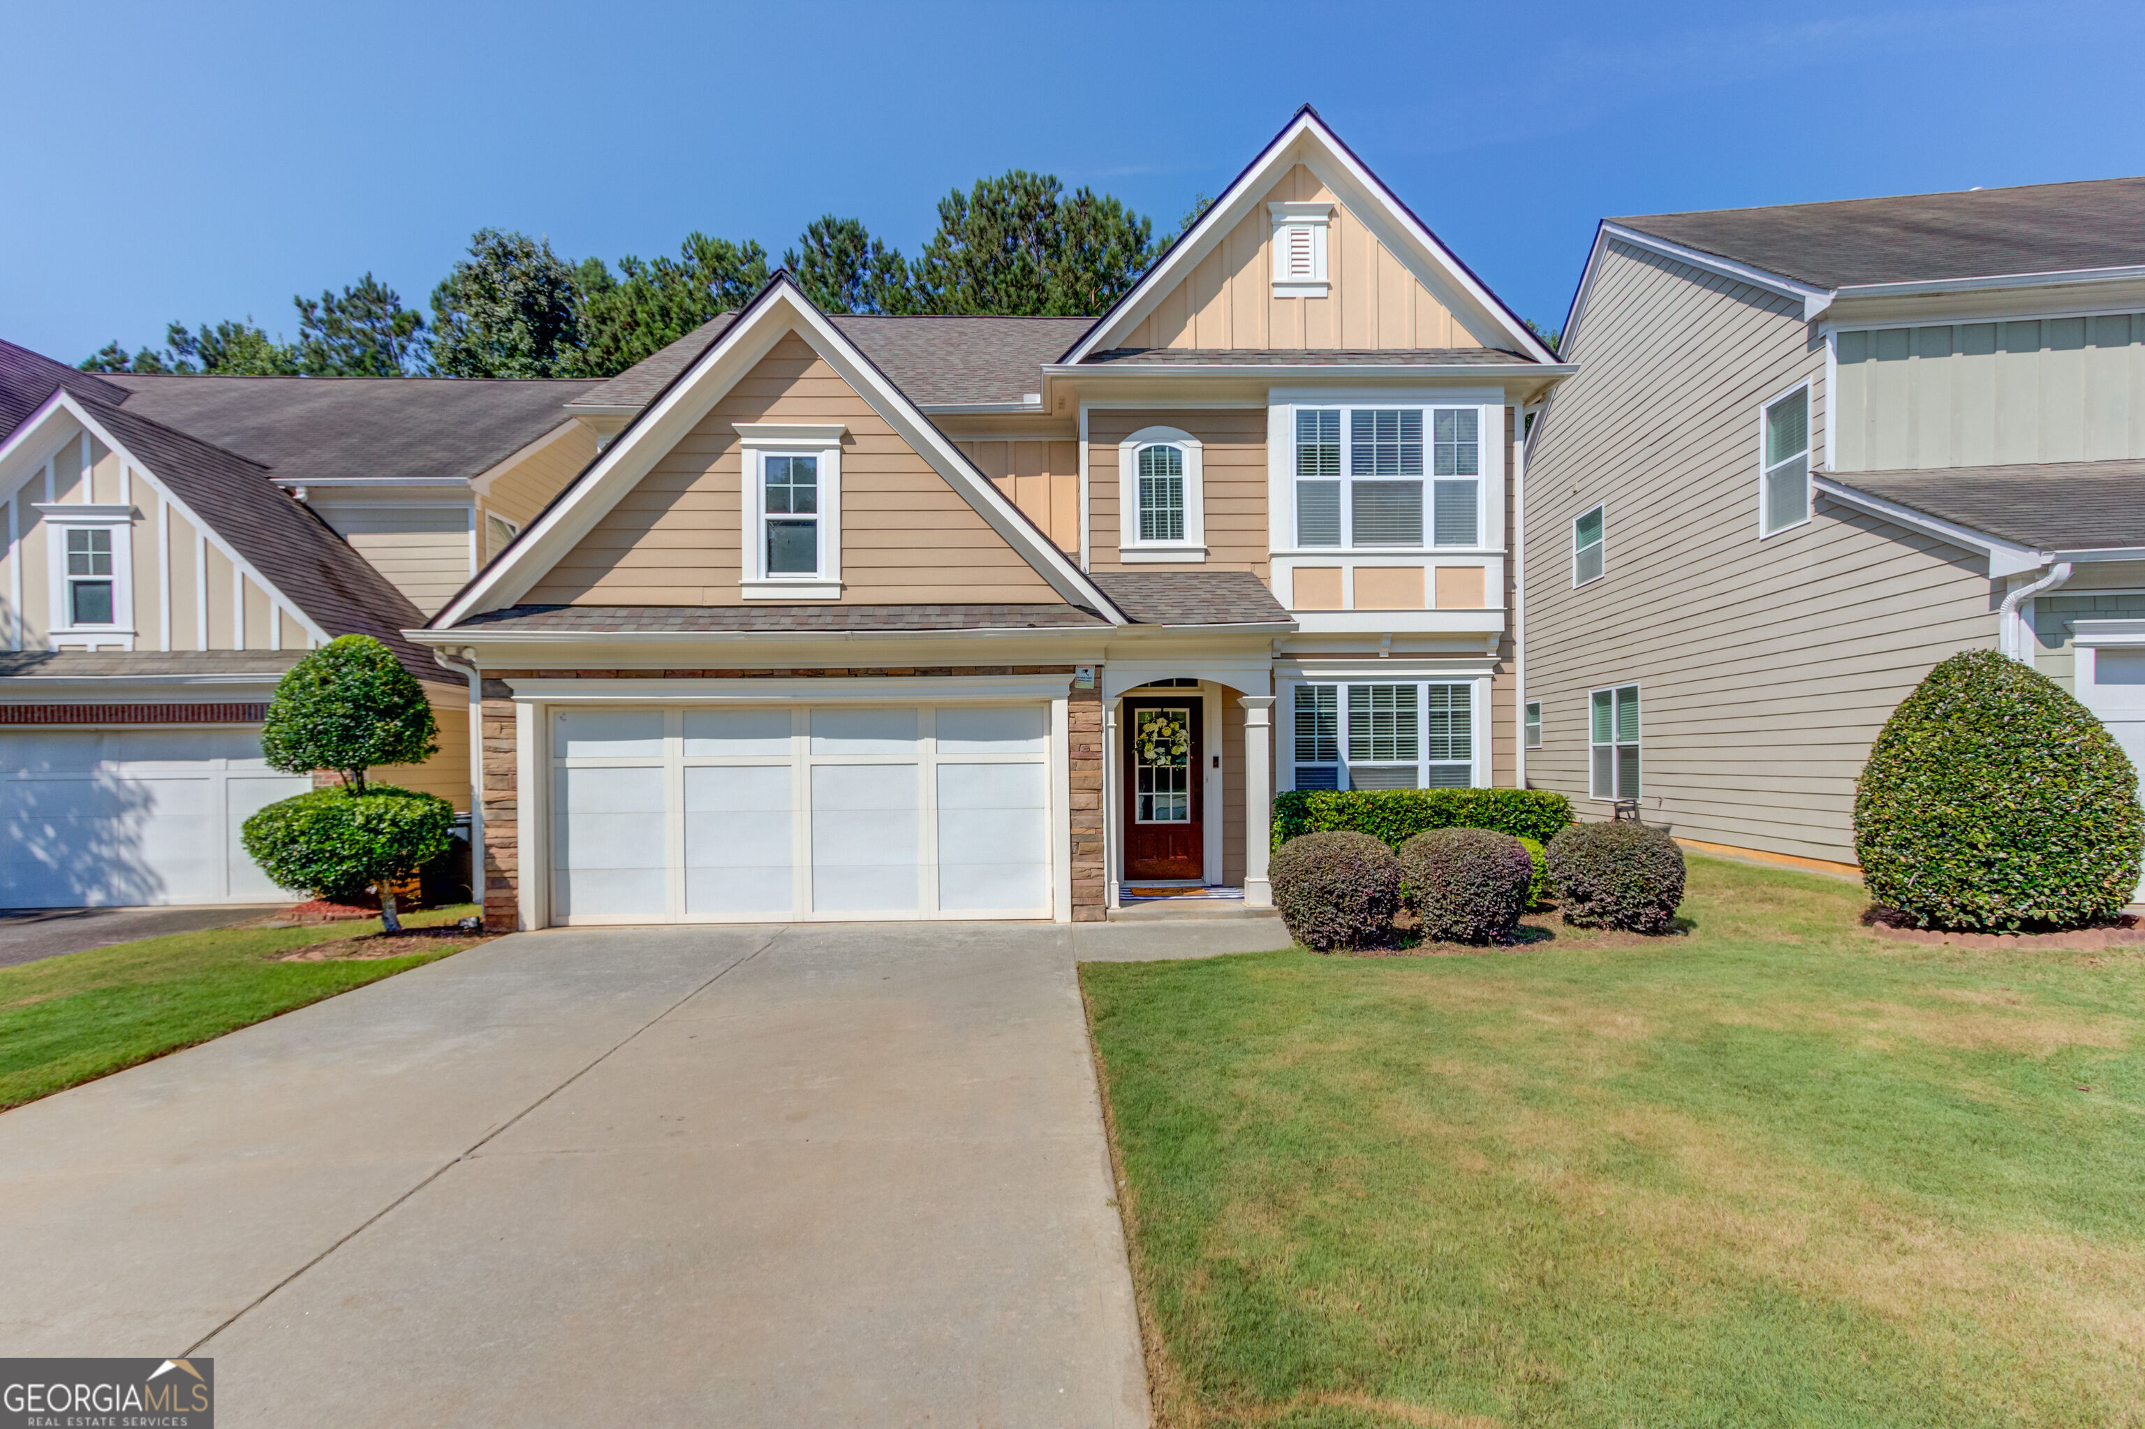
Brick and siding exterior featuring a two-car garage, arched entry, and prominent gables




Description
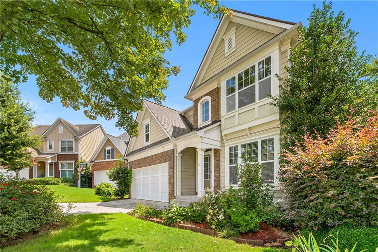
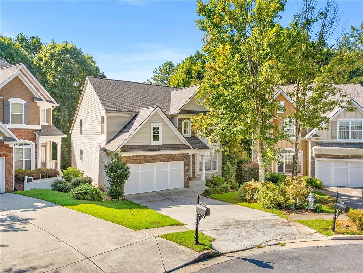
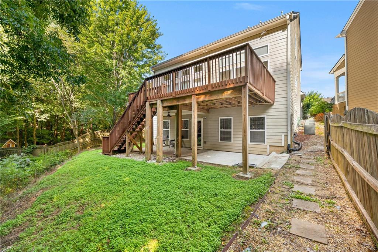
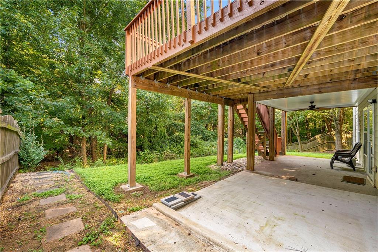
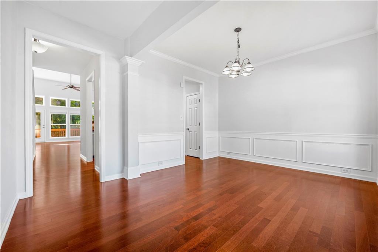
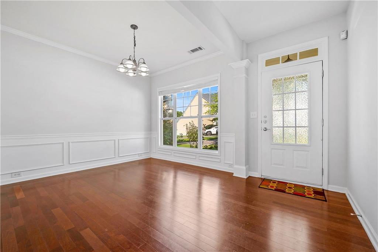
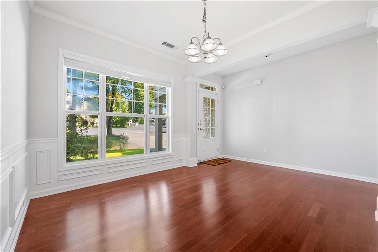
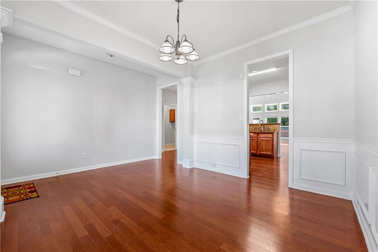
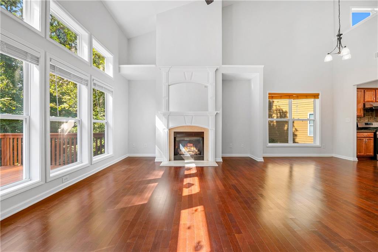
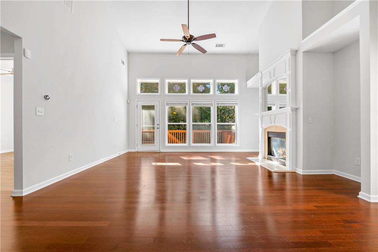
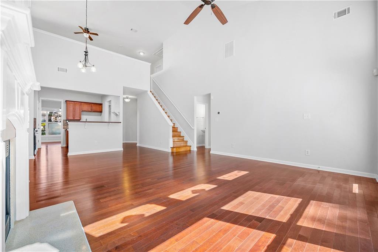
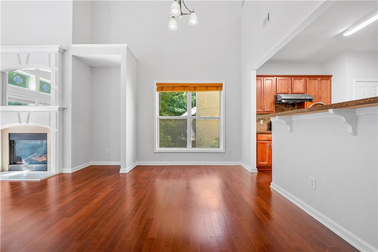
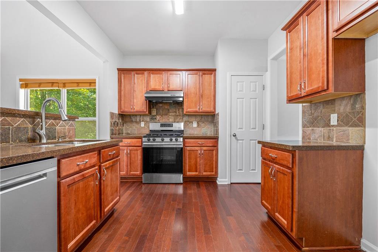
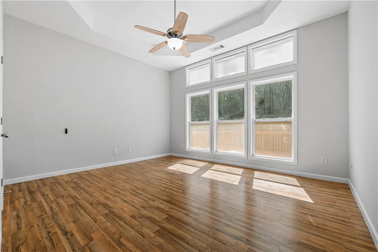
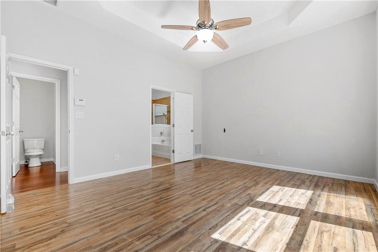
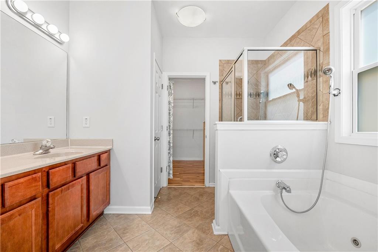
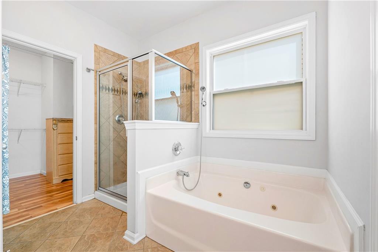
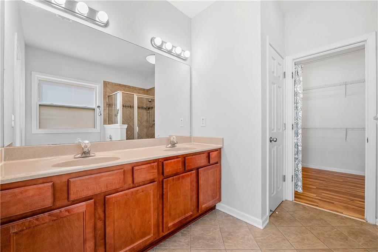
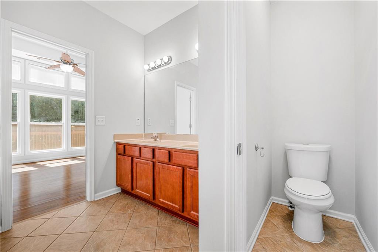
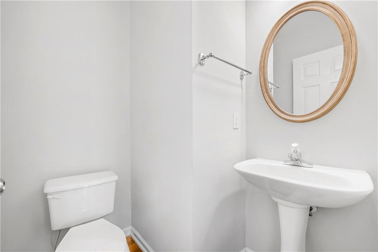
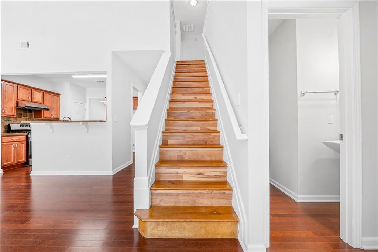
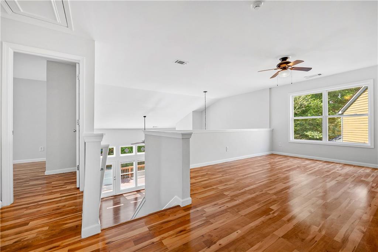
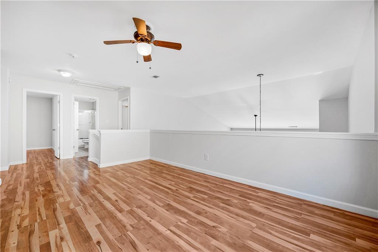
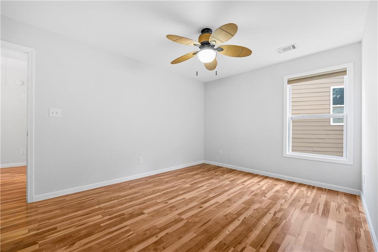
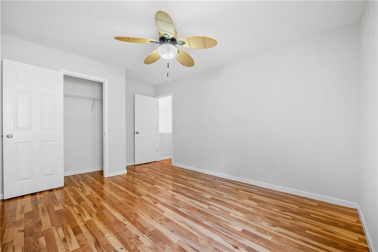
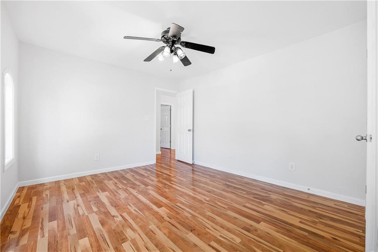
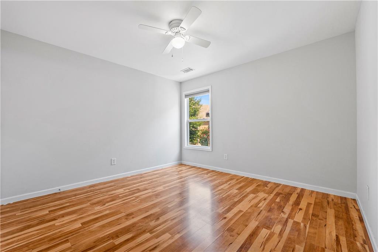
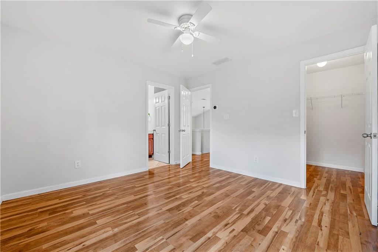
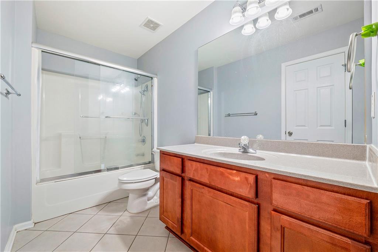
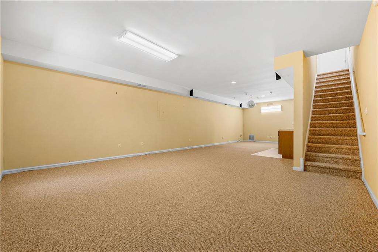
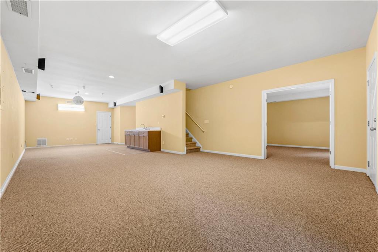
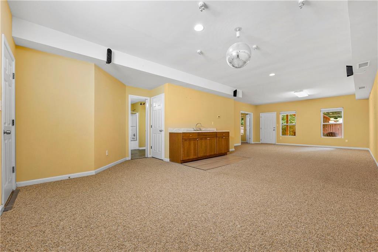
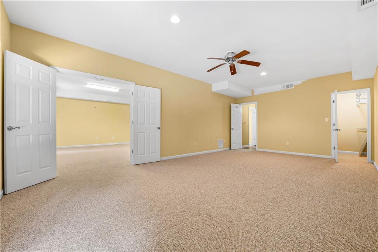
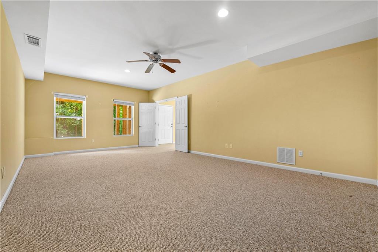
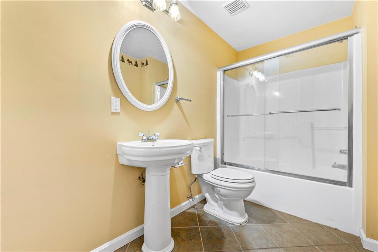
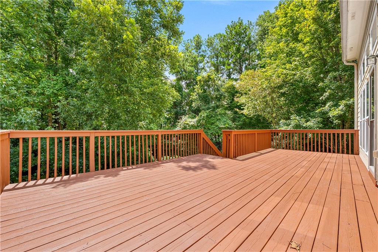
Move-in ready and beautifully refreshed with new interior paint, 5 BR and 3.5 BA on a full finished basement. Master on Main! Hardwood floor on main level. over sized deck. Loft area on second level. High ceiling in Family room. The fully finished walk-out basement with its own private entrance. It includes a large bedroom, full bathroom, living area, expansive recreation room, and a wet bar/kitchenette. Great location! Minutes from I85 and near Sugarloaf Shopping Mall. Good school districts and much more! 2022 roof. The lowest price for similar homes in Peachtree Ridge school district. This property will not last long!
Details
| MLS # | 7822273 |
|---|---|
| Listing Type | For Sale |
| Style | House |
| HOA Dues | $440 |
| Sub-Type | Resale |
| Status | Active |
| Year | 2005 |
| Days On Site | 9 |
| Listing Provided By | Realty Resources ATL, Inc. | Fan Yang |
Features
| Bed(s) | 5 |
|---|---|
| Bath(s) | 4 Total |
| SQ Feet | 2,239 |
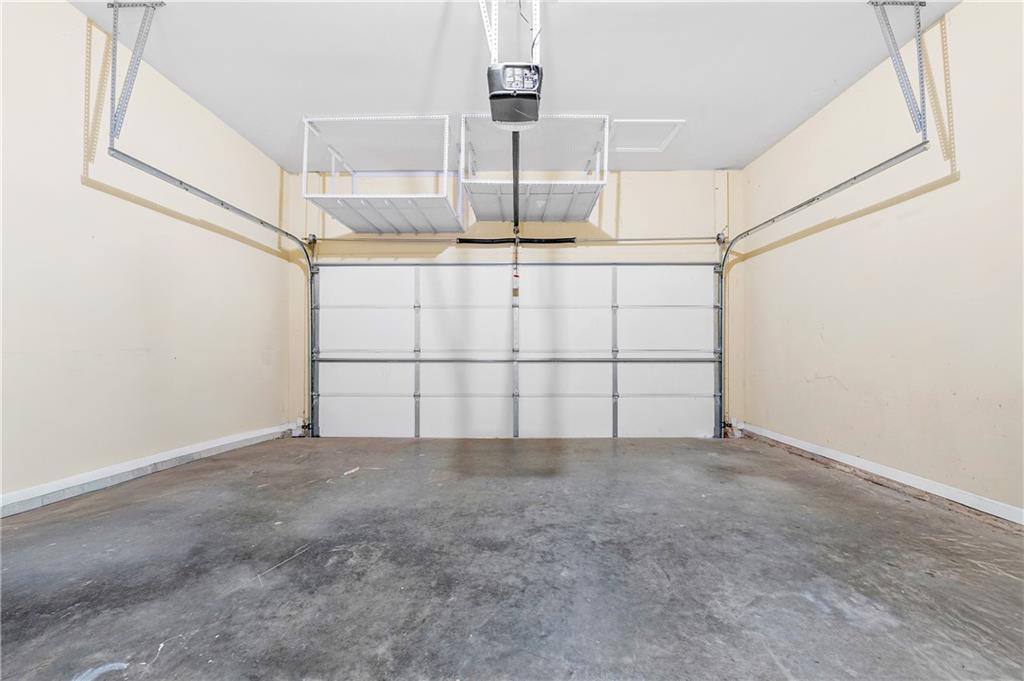
| Garage | 2 |
| Basement | Y |
| Story(s) | 2 |
| Acreage | 0.22 |
| Water Front | Yes |
| Property View | Neighborhood |
Interior
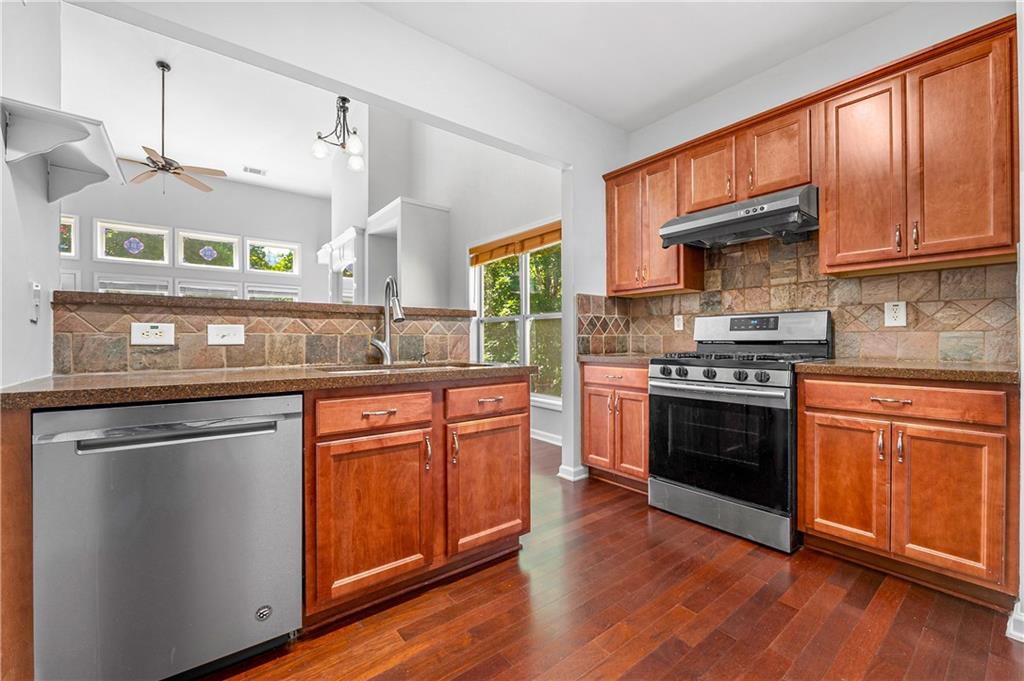
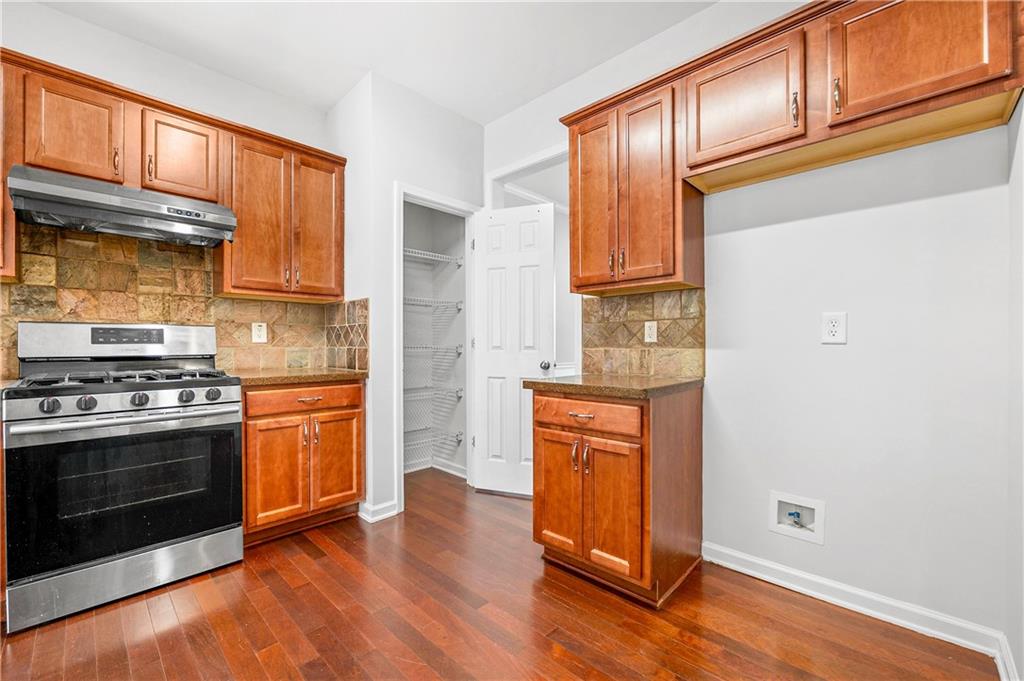
| Appliances | Dishwasher, Disposal, Gas Oven, Gas Range, Gas Water Heater, Range Hood |
|---|---|
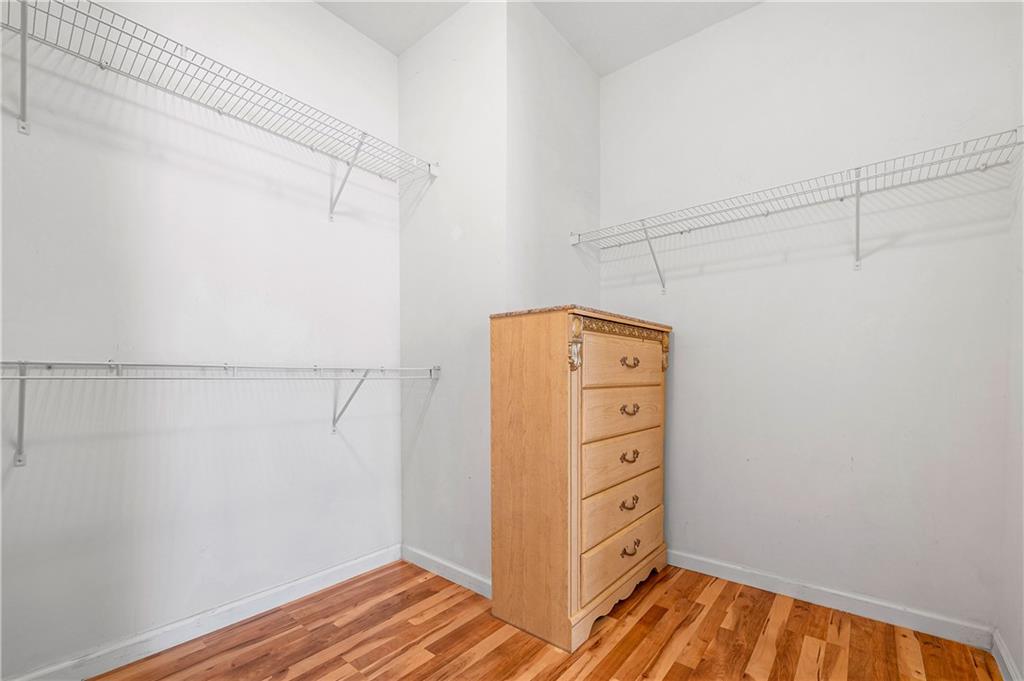
| Interior Features | Cathedral Ceiling(s), Crown Molding, Disappearing Attic Stairs, Double Vanity, Entrance Foyer, High Ceilings 9 ft Main, Walk-In Closet(s) |
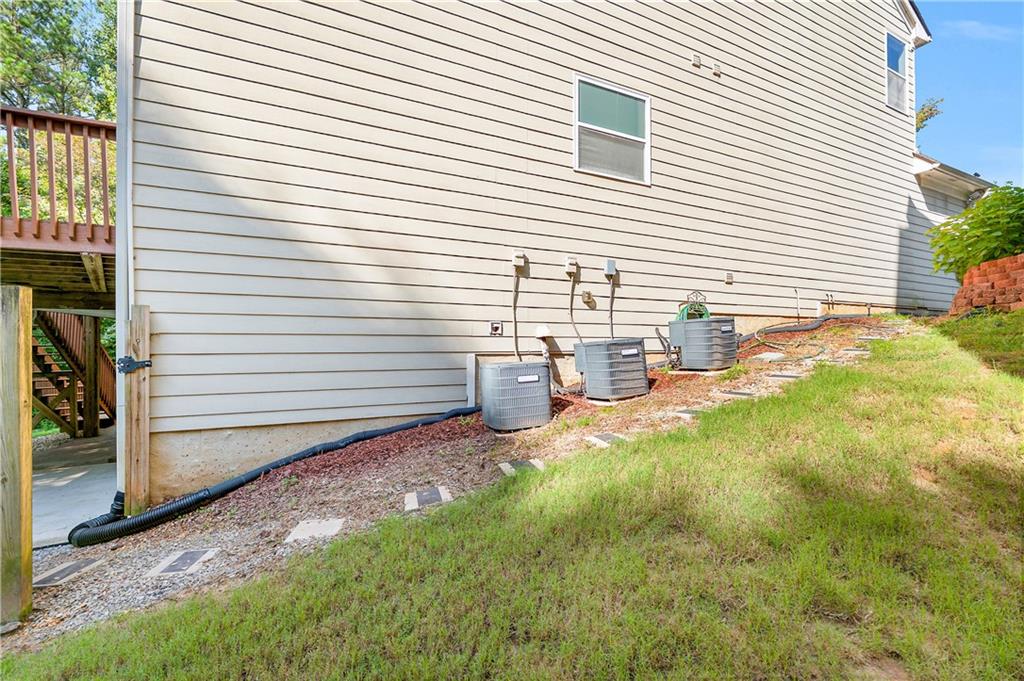
| Cooling | Ceiling Fan(s), Central Air, Electric, Zoned |
| Heating | Central, Forced Air, Natural Gas |
| Fireplaces Total | 1 |
| Fireplace Features | Factory Built, Family Room, Gas Log |
| Window Features | Double Pane Windows, Insulated Windows |
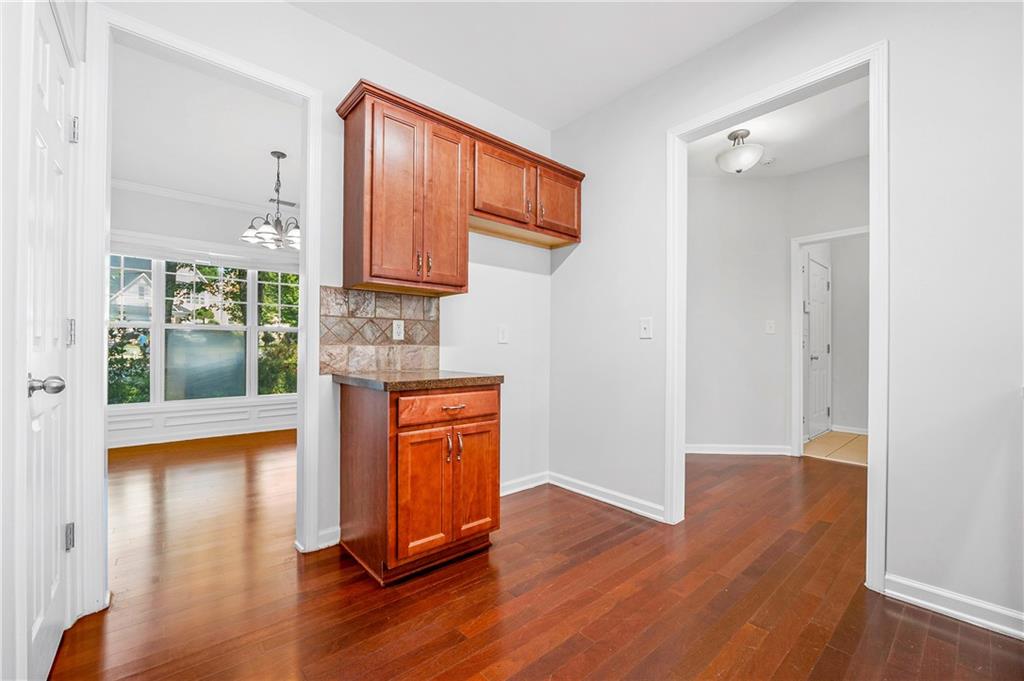
| Room Kitchen Features | Breakfast Bar, Cabinets Stain, Pantry, Second Kitchen, Stone Counters, View to Family Room |
| Room Dining Room Features | Separate Dining Room |
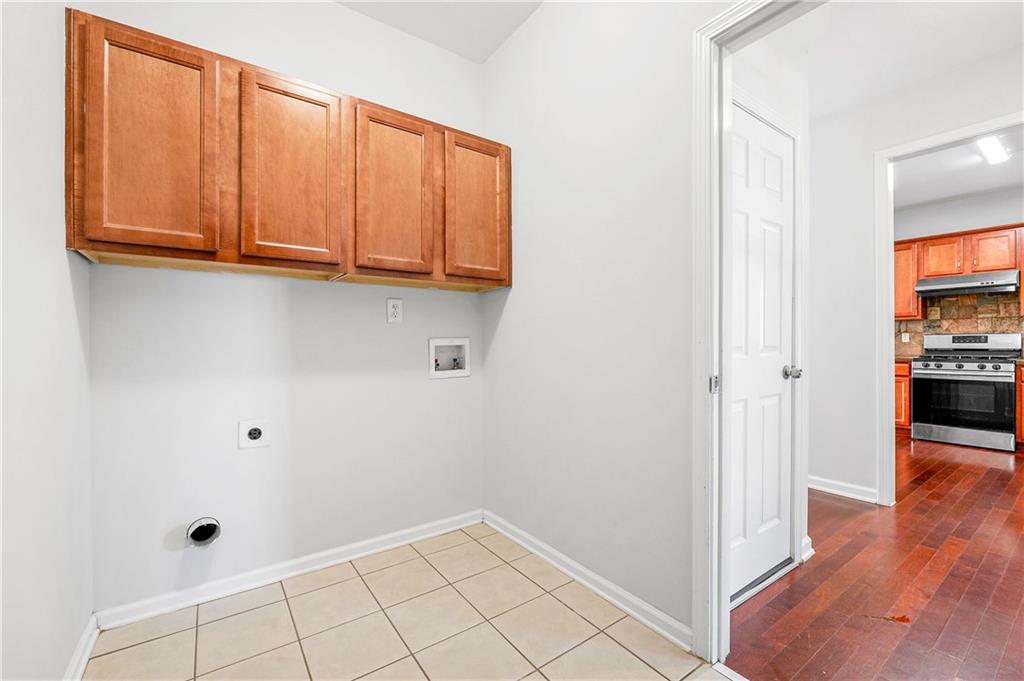
| Laundry Features | Electric Dryer Hookup, Laundry Room, Main Level |
Exterior
| Accessibility Features | None |
|---|---|
| Exterior Features | Lighting, Private Entrance, Private Yard |
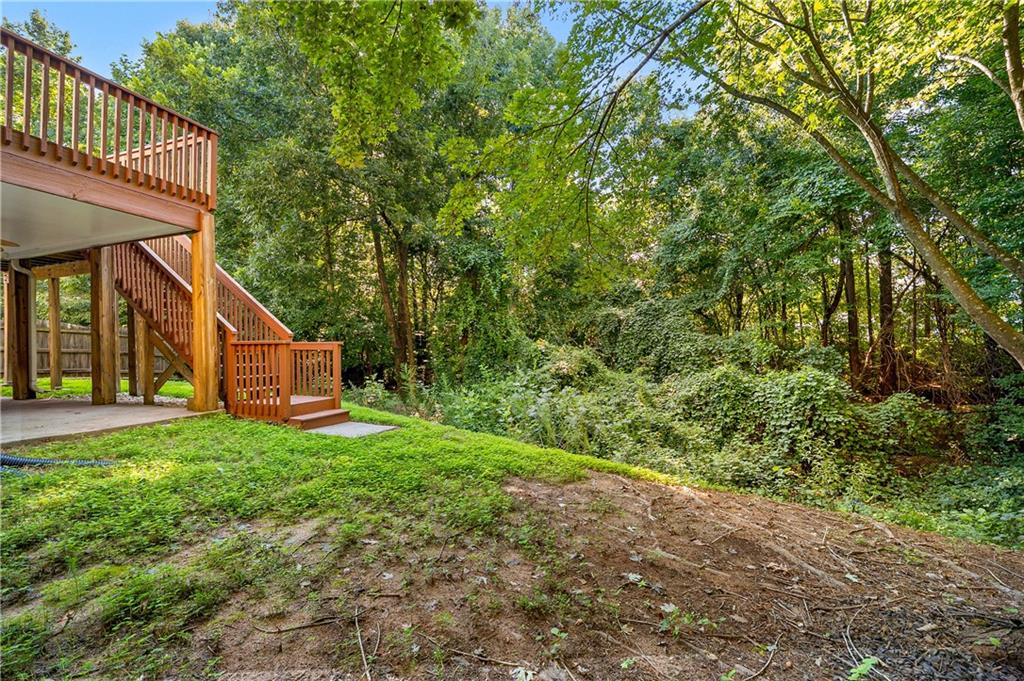
| Lot Features | Back Yard, Cul-De-Sac, Front Yard, Landscaped, Level, Private |
| Construction Materials | Cement Siding, Hardi Plank Type |
| Roof | Composition, Shingle |
| Fencing | Back Yard, Fenced, Privacy, Wood |
| Foundation Details | Concrete Perimeter |
| Waterfront Features | None |
| Patio And Porch Features | Deck, Front Porch |
| Security Features | Carbon Monoxide Detector(s), Smoke Detector(s) |
Parking
| Garage Spaces | 2 |
|---|---|
| Parking Features | Attached, Driveway, Garage, Garage Door Opener, Garage Faces Front, Kitchen Level, Level Driveway |
| Open Parking Yes / No | Yes |
Utilities
| Utilities | Cable Available, Electricity Available, Natural Gas Available, Sewer Available, Water Available |
|---|---|
| Sewer | Public Sewer |
| Electric | 110 Volts |
Taxes
| Tax Annual Amount | 6402 |
|---|---|
| Tax Legal Description | L46 BA THORNHILL COMMONS #1 |
| Tax Parcel Letter | R7117-151 |
| Tax Year | 2025 |
Location
| Community Features | Homeowners Assoc, Playground |
|---|
Area Information
| State | GA |
|---|---|
| County | Gwinnett GA |
| City | Duluth |
| Zip Code | 30096 |
| Area | Gwinnett GA |
| Community Name | Thornhill Commons |
| School District | Peachtree Ridge |
| Elementary School | Mason |
| High School | Peachtree Ridge |
| Listing VS Median (in Thornhill Commons) | |
Price: $509,900 low | high Med: $469,900 sqft: 2,239 low | high Med: 2,258 $ / sqft: $228 low | high Med: $208 On site: 9 low | high Med: 3 | |
Market Activity 30096
Request a showing
Request a showing
 Listings identified with the FMLS IDX logo come from FMLS and are held by brokerage firms other than the owner of this website. The listing brokerage is identified in any listing details. Information is deemed reliable but is not guaranteed. If you believe any FMLS listing contains material that infringes your copyrighted work please click here to review our DMCA policy and learn how to submit a takedown request. © 2022 First Multiple Listing Service, Inc.
Contact
Learn More About This Property

| State | GA |
|---|---|
| County | Gwinnett GA |
| City | Duluth |
| Zip Code | 30096 |
| Area | Gwinnett GA |
| Community Name | Thornhill Commons |
| School District | Peachtree Ridge |
| Elementary School | Mason |
| High School | Peachtree Ridge |
| Listing VS Median (in Thornhill Commons) | |
Price: $509,900 low | high Med: $469,900 sqft: 2,239 low | high Med: 2,258 $ / sqft: $228 low | high Med: $208 On site: 9 low | high Med: 3 | |
Nearby Listings (Within 1/10 mile)
Price: $382K - $637K
sqft: 1,500 - 2,500
Listing Updated: August 16, 2026 at 7:09:23 AM PDT