
Description
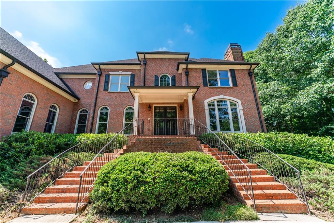
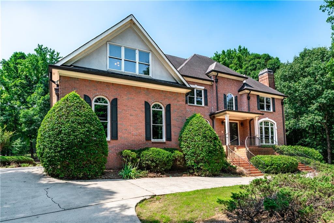
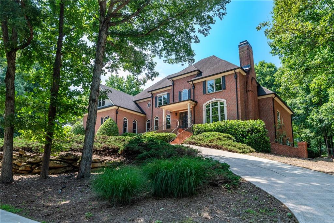
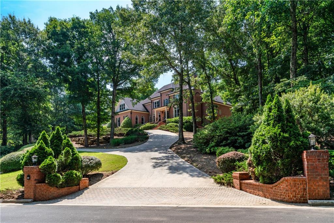
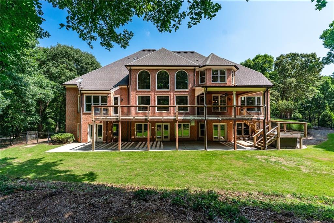
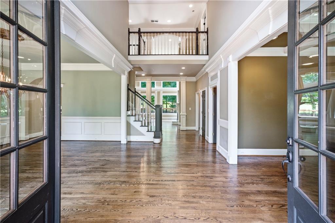
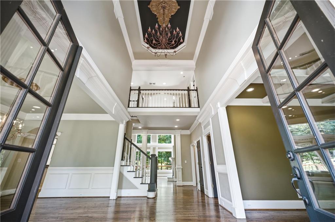
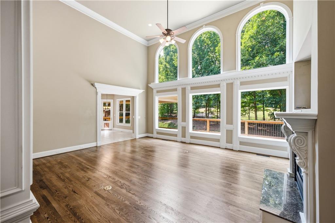
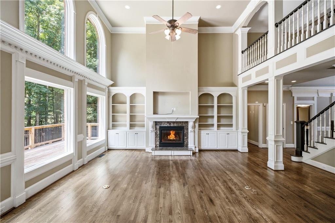
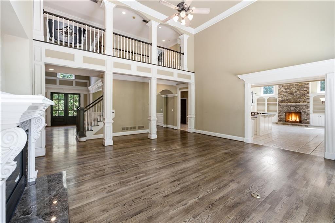
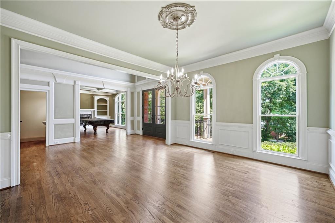
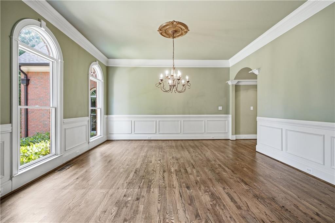
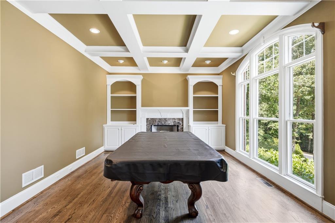
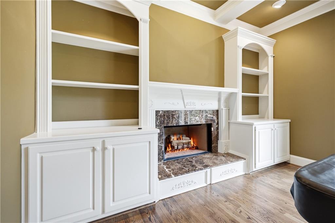
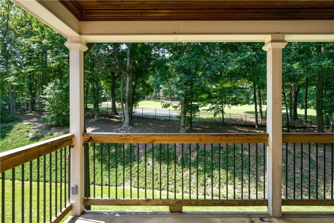
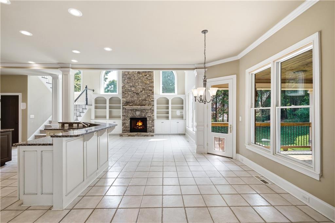
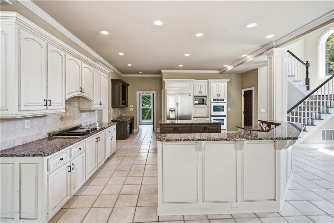
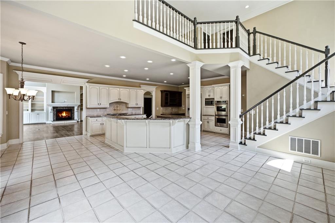
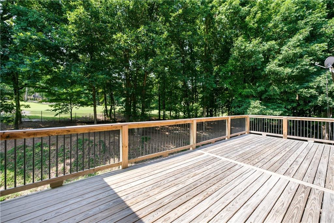
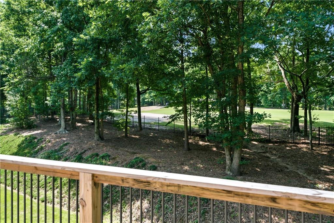
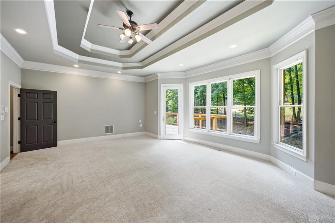
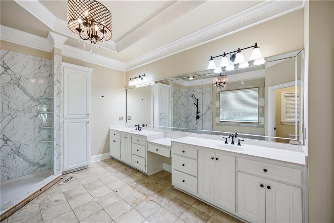
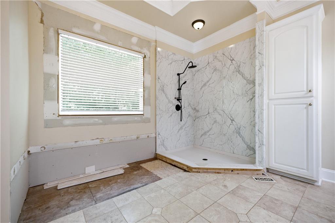
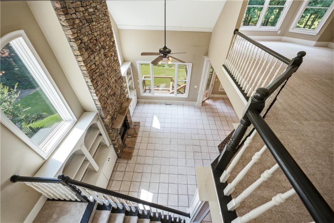
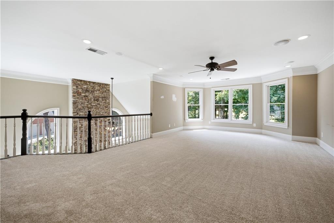
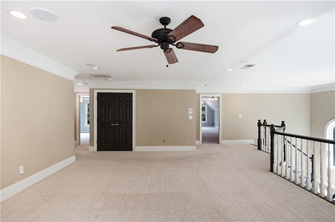
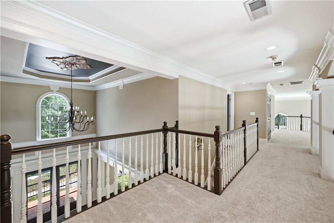
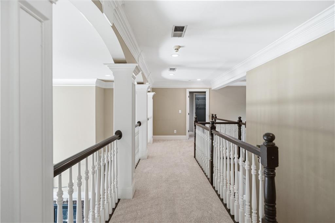
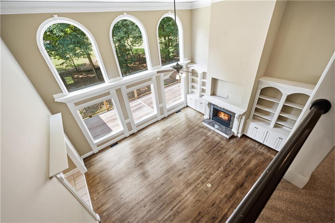
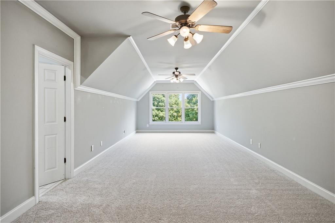
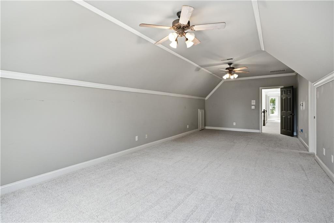
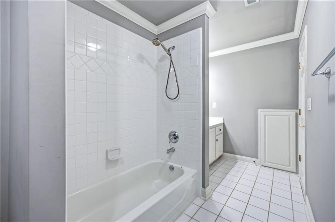
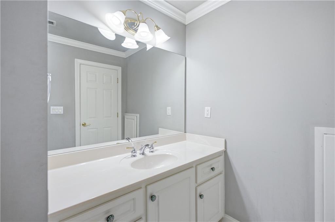
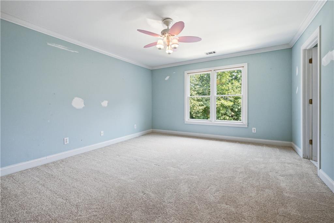
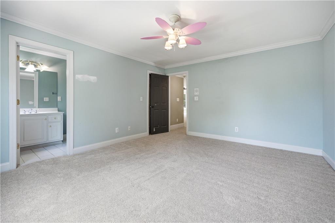
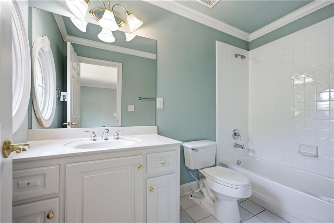
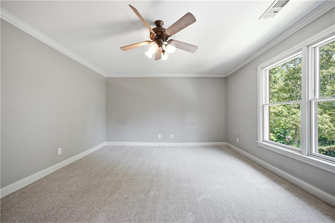
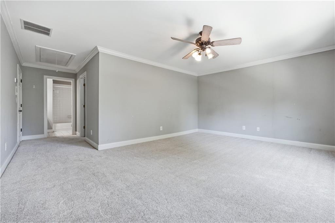
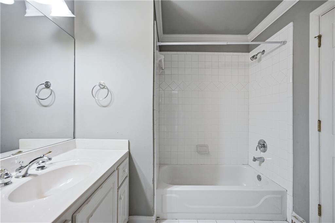
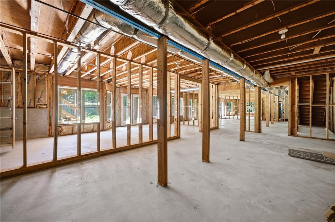
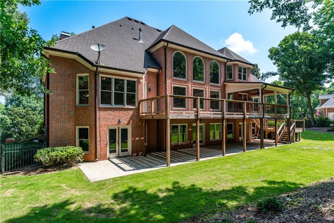
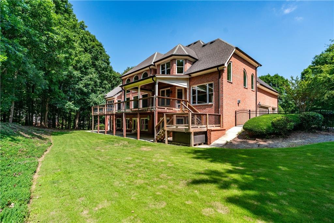
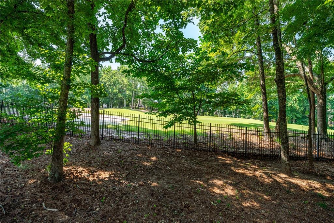
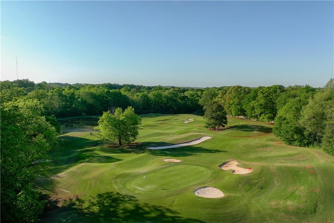
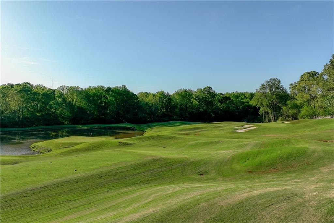
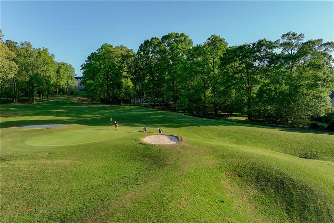
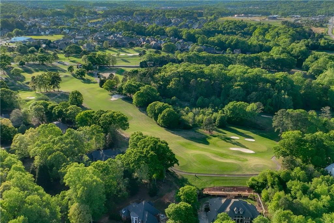
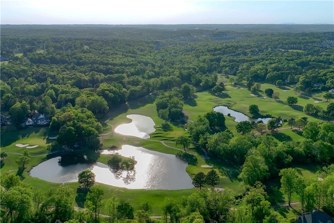
Not every luxury home is move-in-ready - but that's exactly what makes this home such an incredible opportunity! Welcome to 2115 Tee Drive in The Executive Estates of Chateau Elan. While this home requires significant cosmetic improvements and deferred maintenance has been reflected in the price, its architectural integrity, spacious floor plan, and prime location offer a remarkable opportunity to renovate this home into a million dollar plus showpiece. This home is in probate and has been priced to sell so that your vision of living on over an acre lot on the golf course can come to life. For buyers with a vision, the value here is undeniable. Seller has not lived in the home and property is sold as is. Agent related to sellers in probate.
Details
| MLS # | 7800263 |
|---|---|
| Listing Type | For Sale |
| Style | House |
| HOA Dues | $3,300 |
| Sub-Type | Resale |
| Status | Pending |
| Year | 1998 |
| Days On Site | 51 |
| Listing Provided By | Life Path Realty LLC | Ashleigh Scarbrough |
Features
| Bed(s) | 4 |
|---|---|
| Bath(s) | 5 Total |
| SQ Feet | 5,105 |
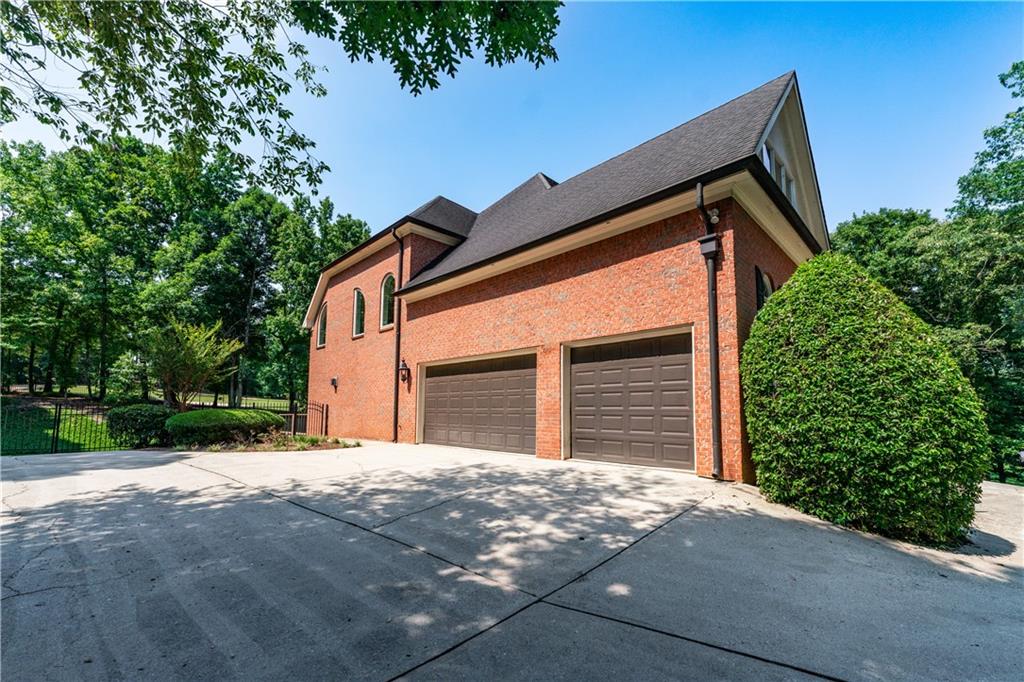
| Garage | 3 |
| Basement | Y |
| Story(s) | 2 |
| Acreage | 1.11 |
| Golf Course | Yes |
| Water Front | Yes |
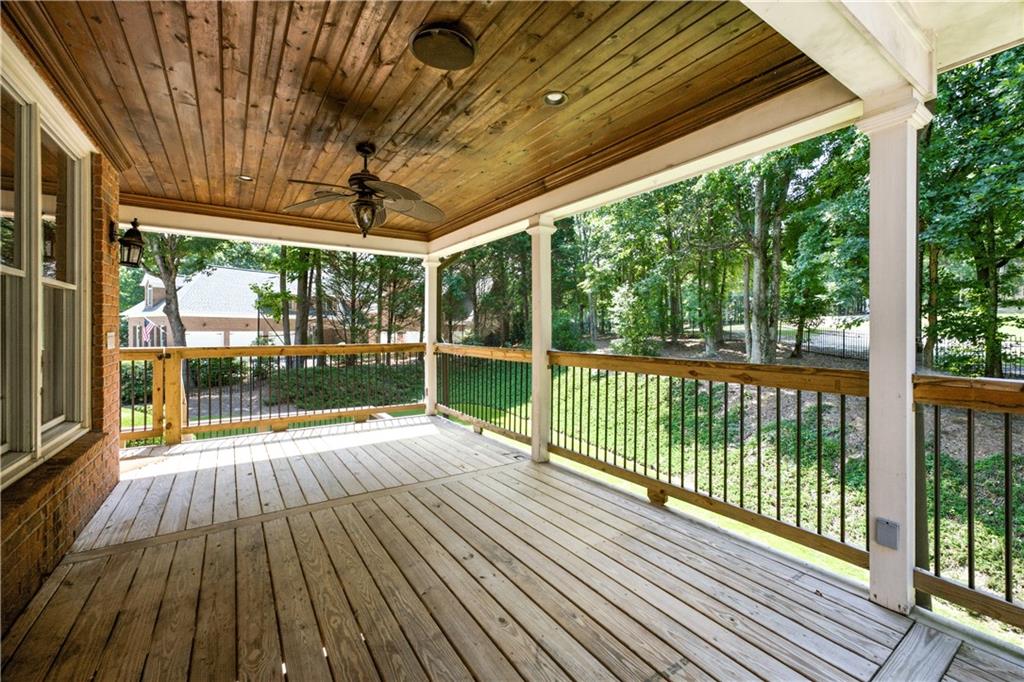
| Property View | Trees, Woods |
Interior
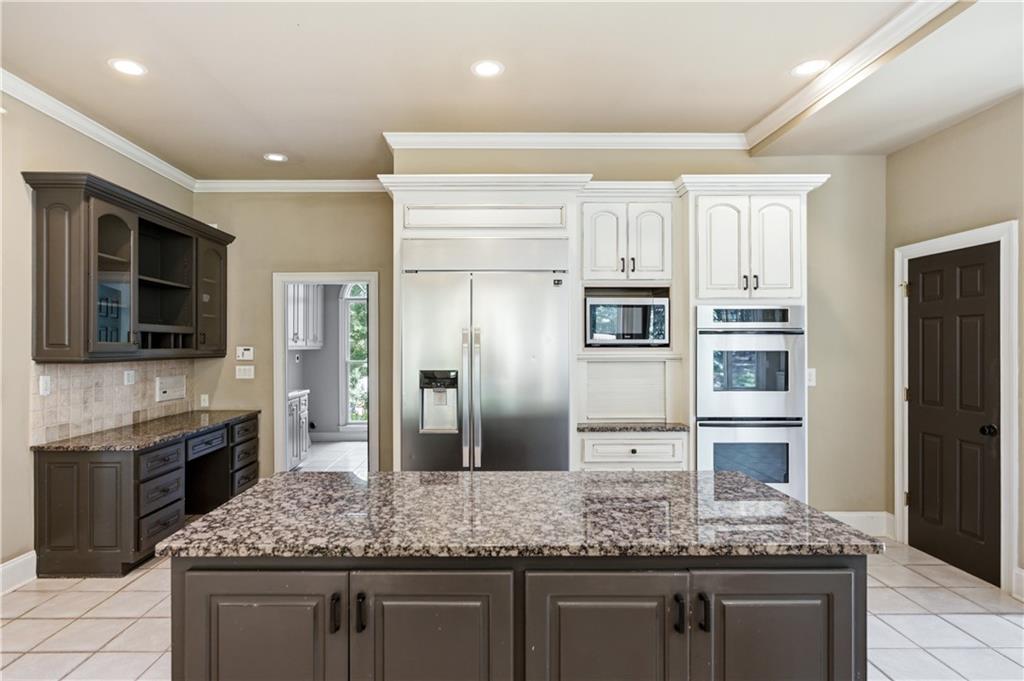
| Appliances | Dishwasher, Disposal, Double Oven, Microwave, Refrigerator |
|---|---|
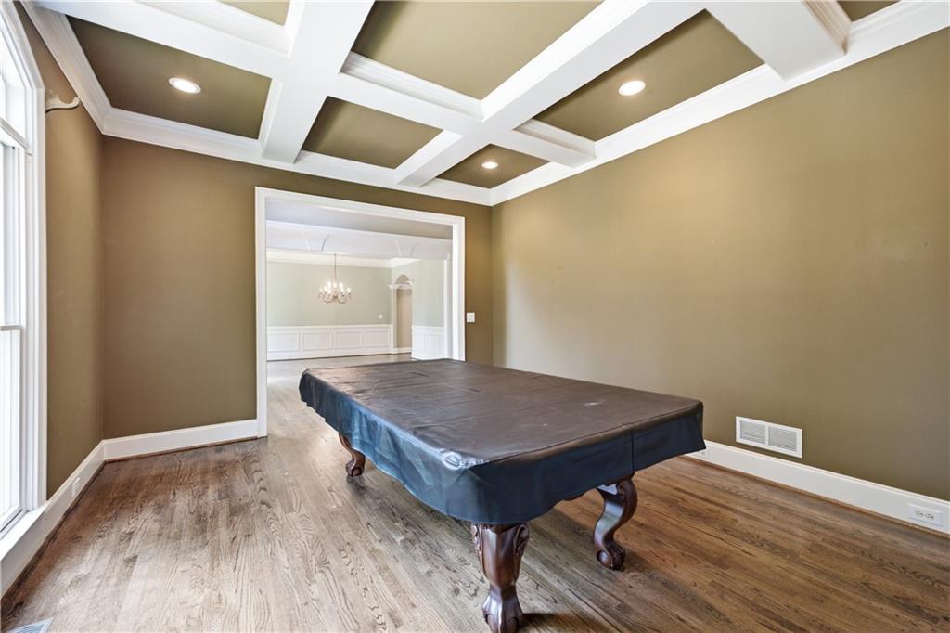
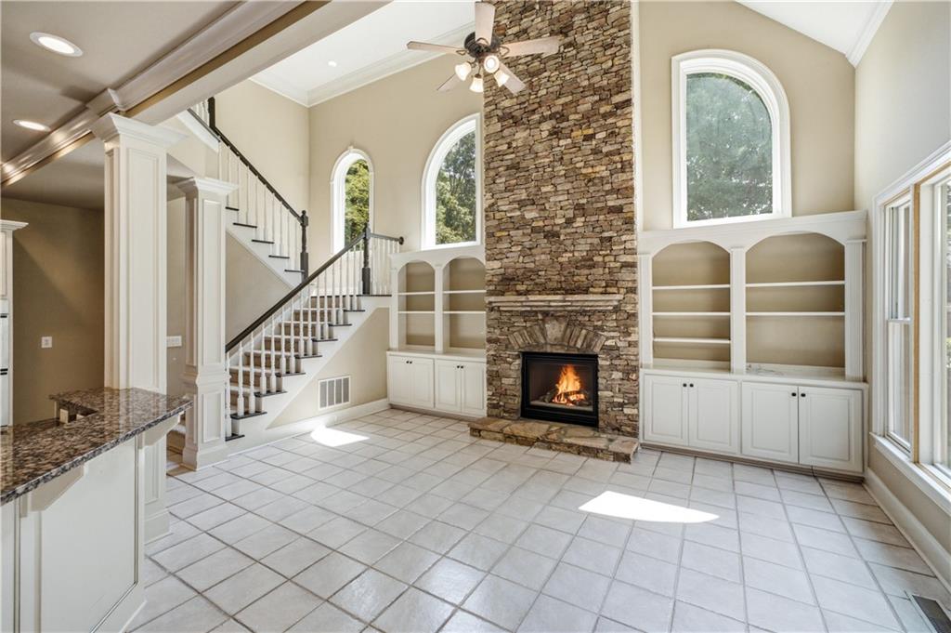
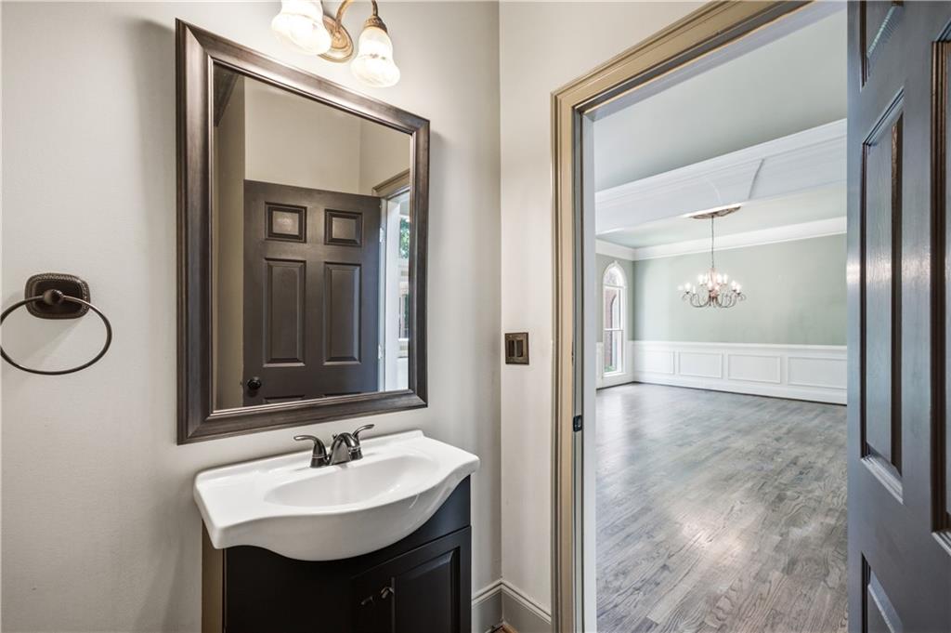
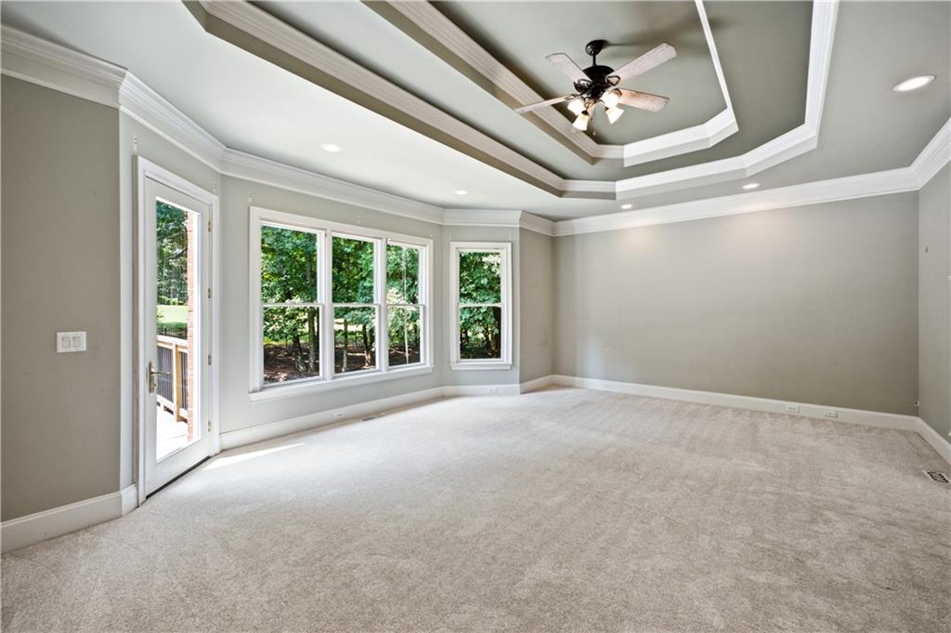
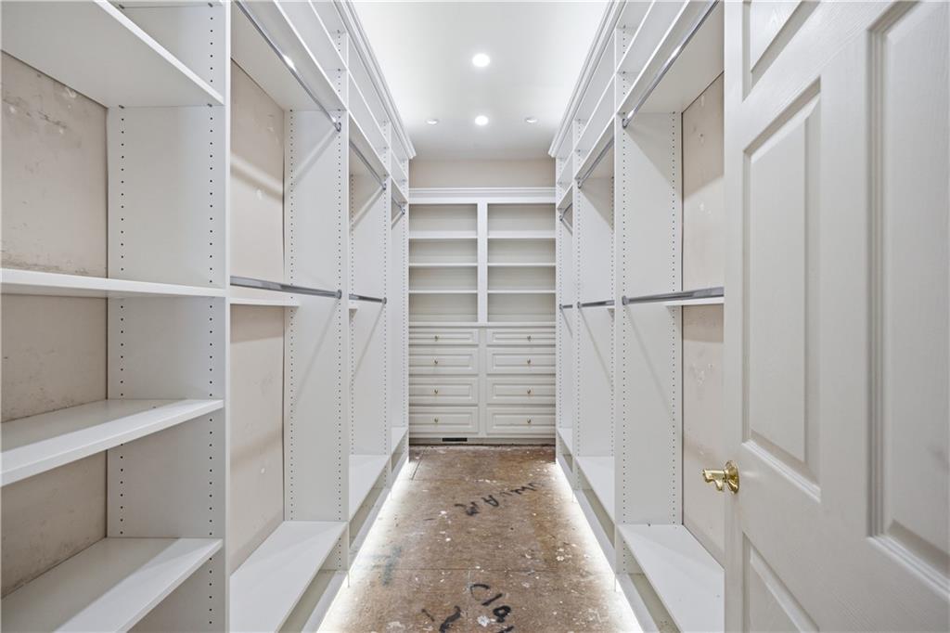
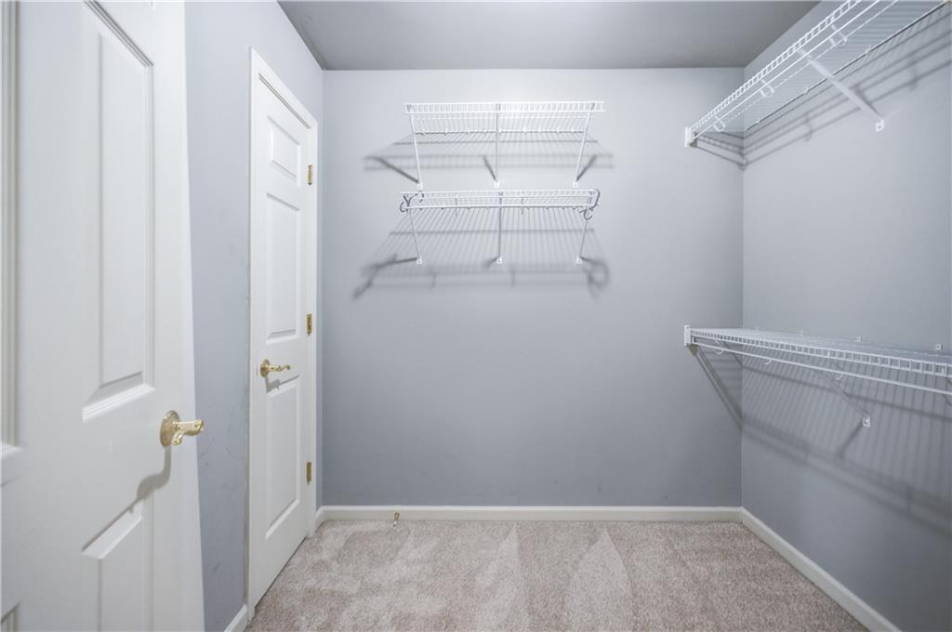
| Interior Features | Bookcases, Coffered Ceiling(s), Crown Molding, Double Vanity, Entrance Foyer 2 Story, High Ceilings 9 ft Main, High Speed Internet, Tray Ceiling(s), Walk-In Closet(s) |
| Cooling | Ceiling Fan(s), Central Air, Zoned |
| Heating | Central, Electric, Heat Pump |
| Fireplaces Total | 3 |
| Fireplace Features | Family Room, Keeping Room, Living Room, Stone |
| Window Features | Double Pane Windows |
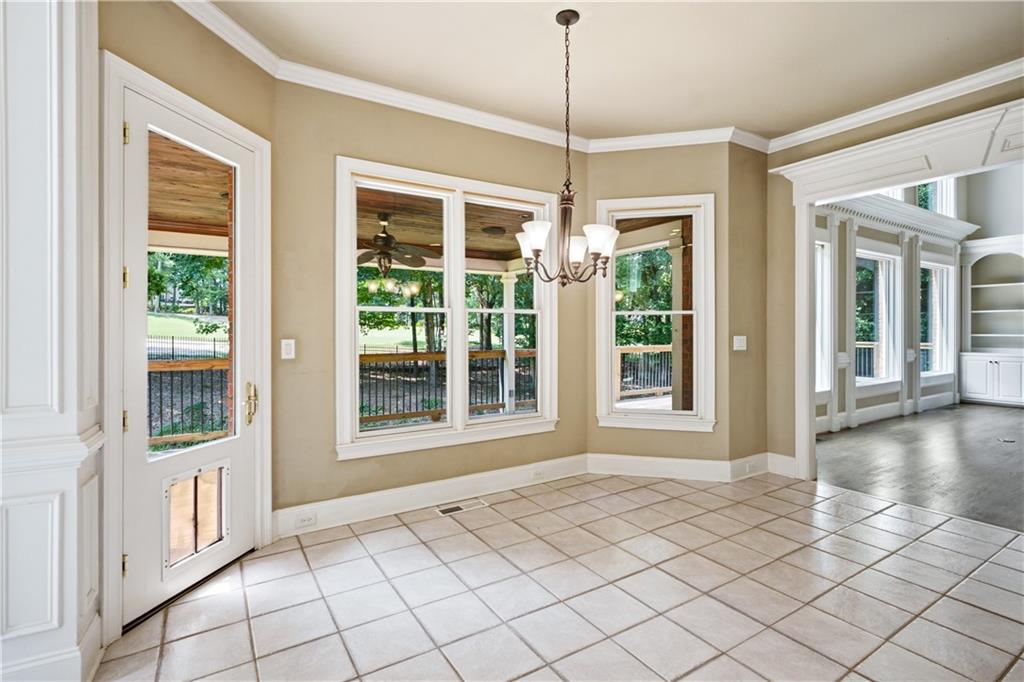
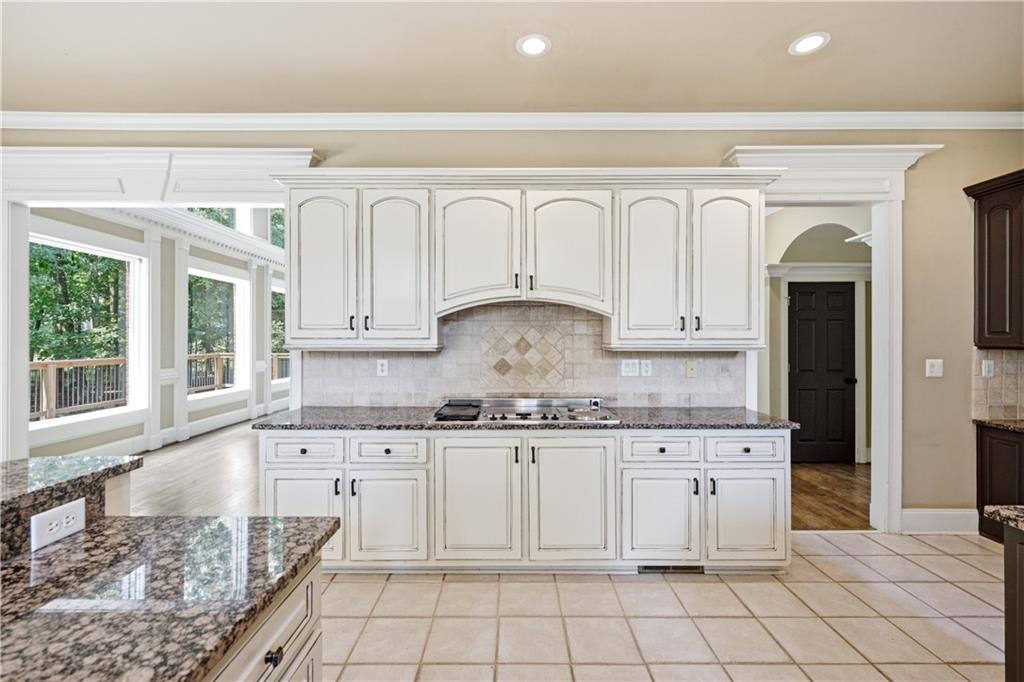
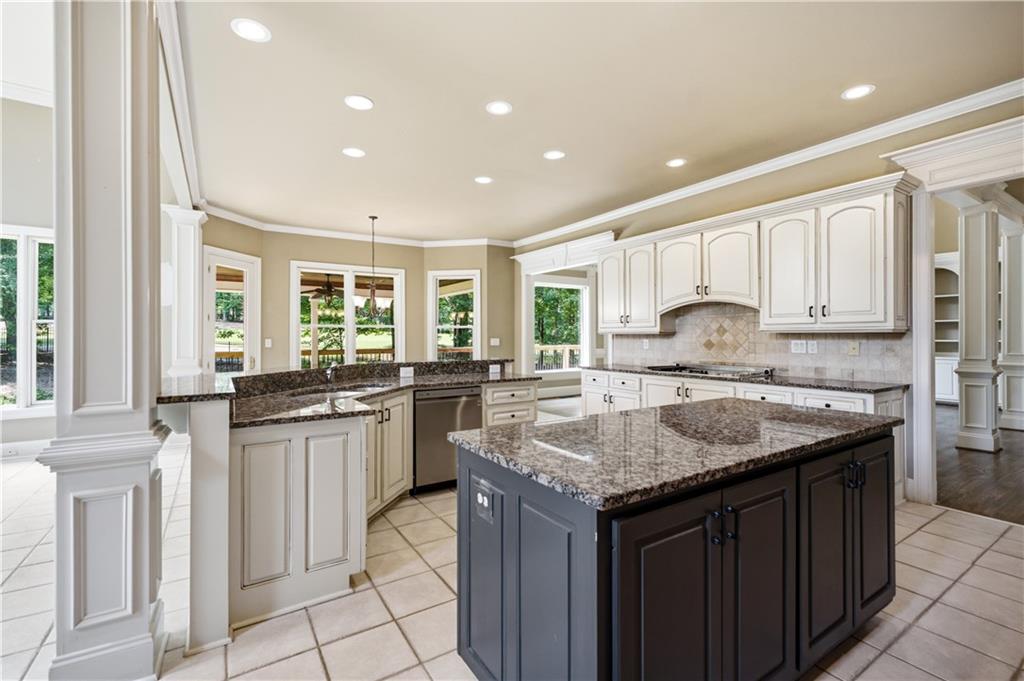
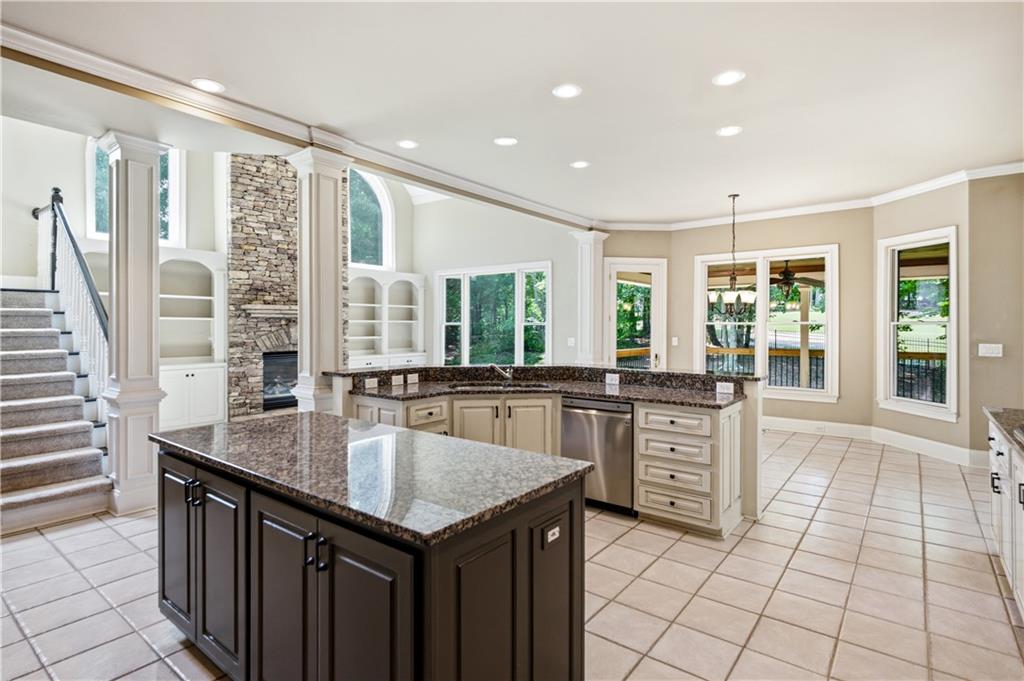
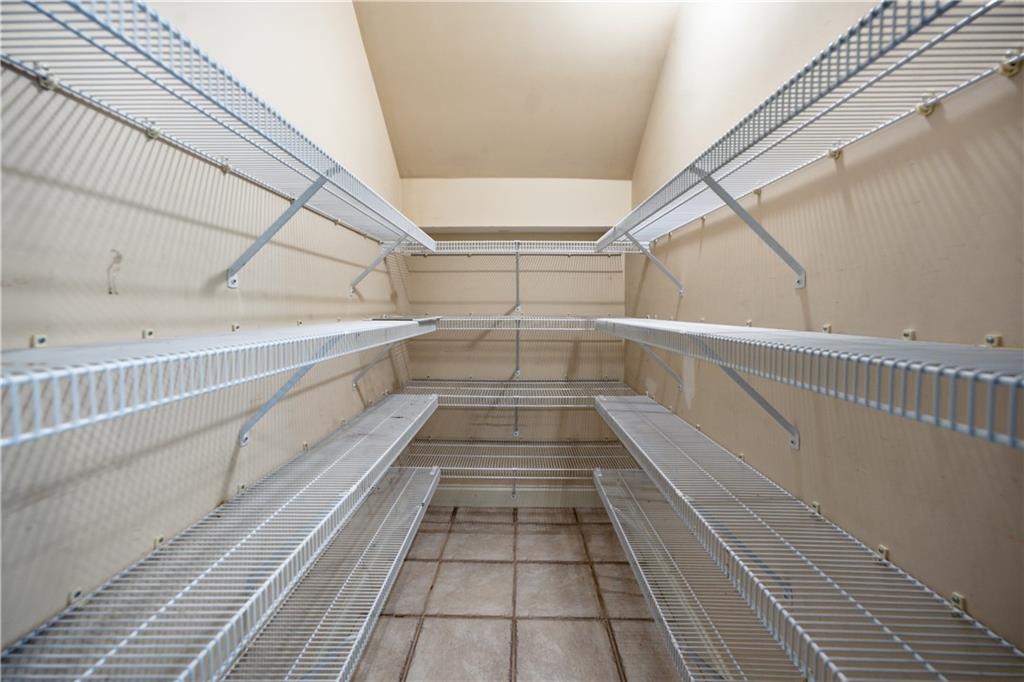
| Room Kitchen Features | Breakfast Bar, Breakfast Room, Cabinets White, Kitchen Island, Pantry, Pantry Walk-In, Stone Counters, View to Family Room |
| Room Dining Room Features | Separate Dining Room |
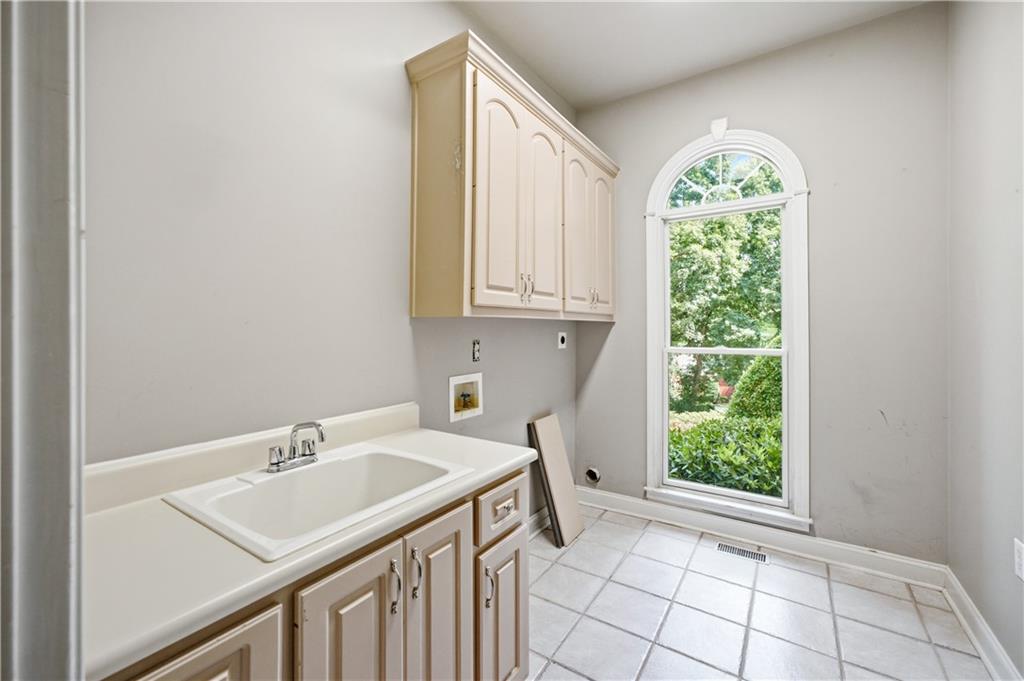
| Laundry Features | Laundry Room, Main Level, Sink |
Exterior
| Accessibility Features | None |
|---|---|
| Exterior Features | Lighting, Private Yard |
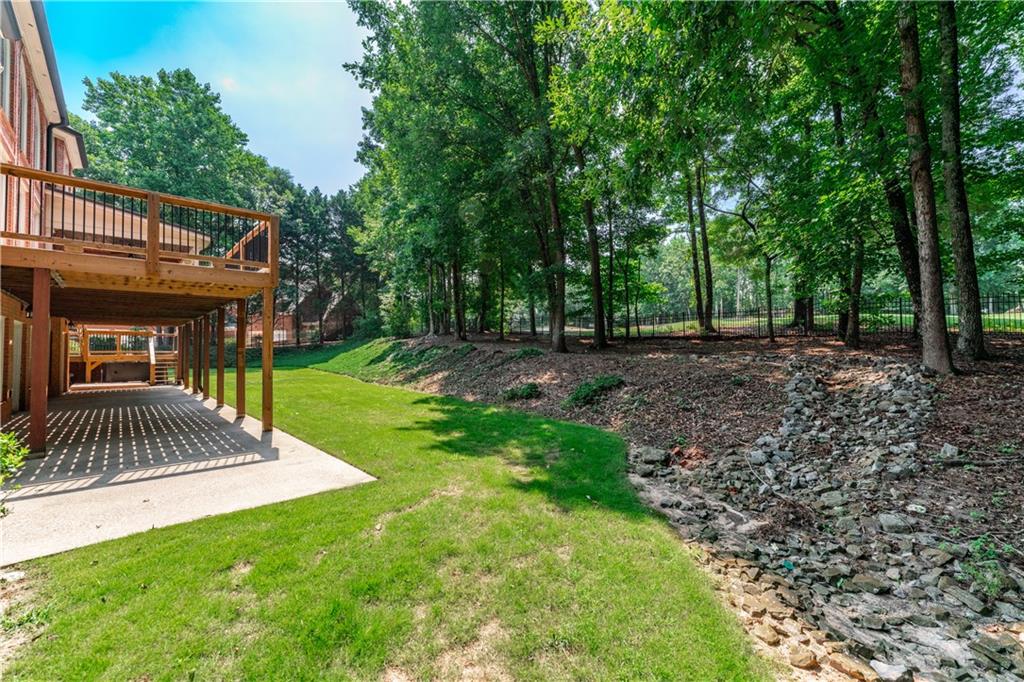
| Lot Features | Back Yard, Front Yard, Landscaped, Private |
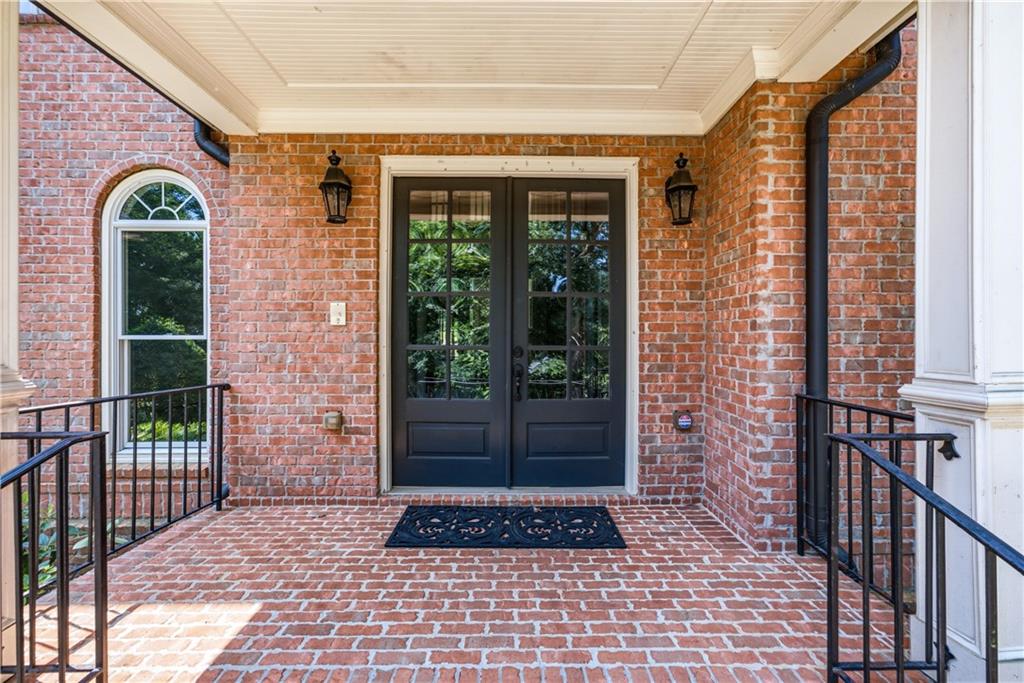
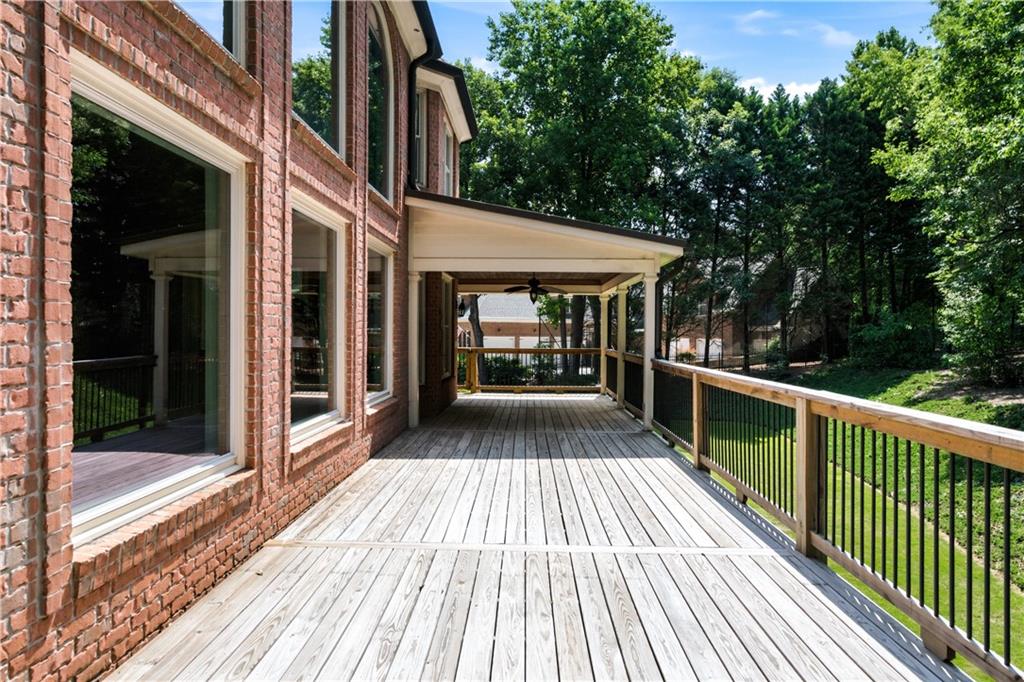
| Construction Materials | Brick, Brick 4 Sides |
| Roof | Composition |
| Fencing | Back Yard, Fenced |
| Foundation Details | Brick/Mortar |
| Waterfront Features | None |
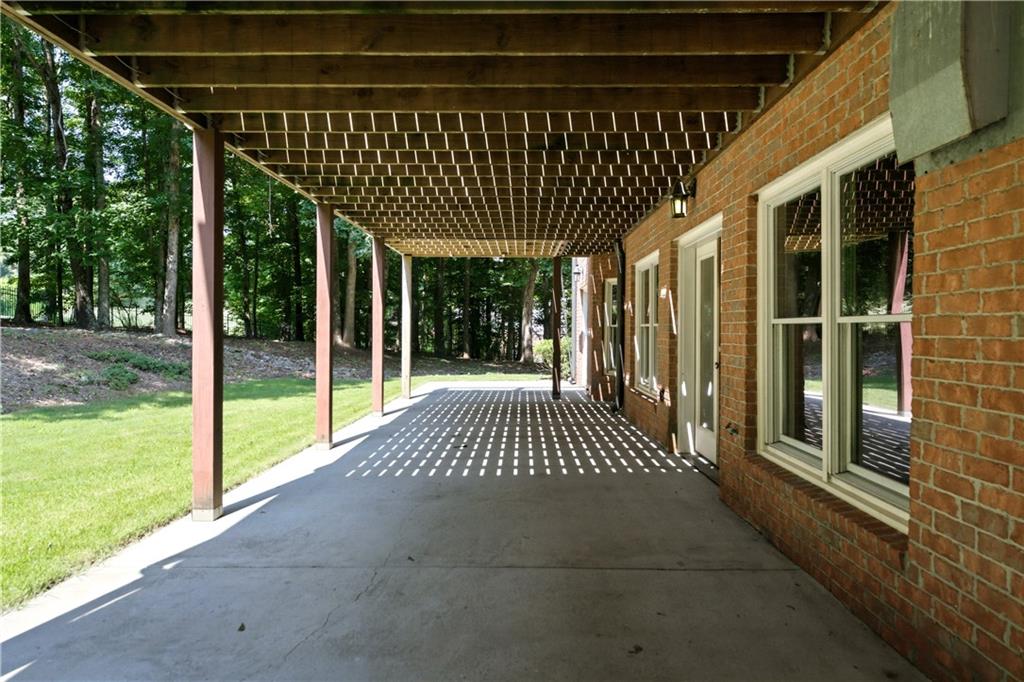
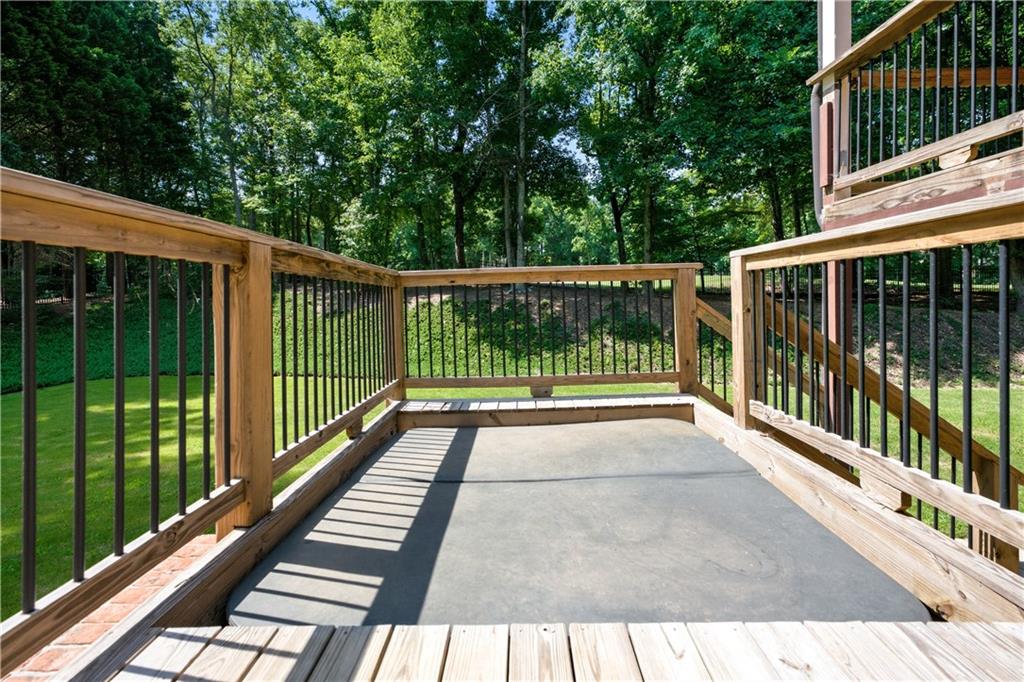
| Patio And Porch Features | Covered, Deck, Front Porch, Rear Porch |
| Security Features | Security Guard, Smoke Detector(s) |
Parking
| Garage Spaces | 3 |
|---|---|
| Parking Features | Attached, Driveway, Garage, Garage Faces Side |
| Open Parking Yes / No | Yes |
Utilities
| Utilities | Cable Available, Electricity Available, Natural Gas Available, Underground Utilities, Water Available |
|---|---|
| Sewer | Septic Tank |
| Electric | Other |
Taxes
| Tax Annual Amount | 12124 |
|---|---|
| Tax Legal Description | L3 BB THE WOODLANDS PH #1 |
| Tax Parcel Letter | R3005A-033 |
| Tax Year | 2025 |
Location
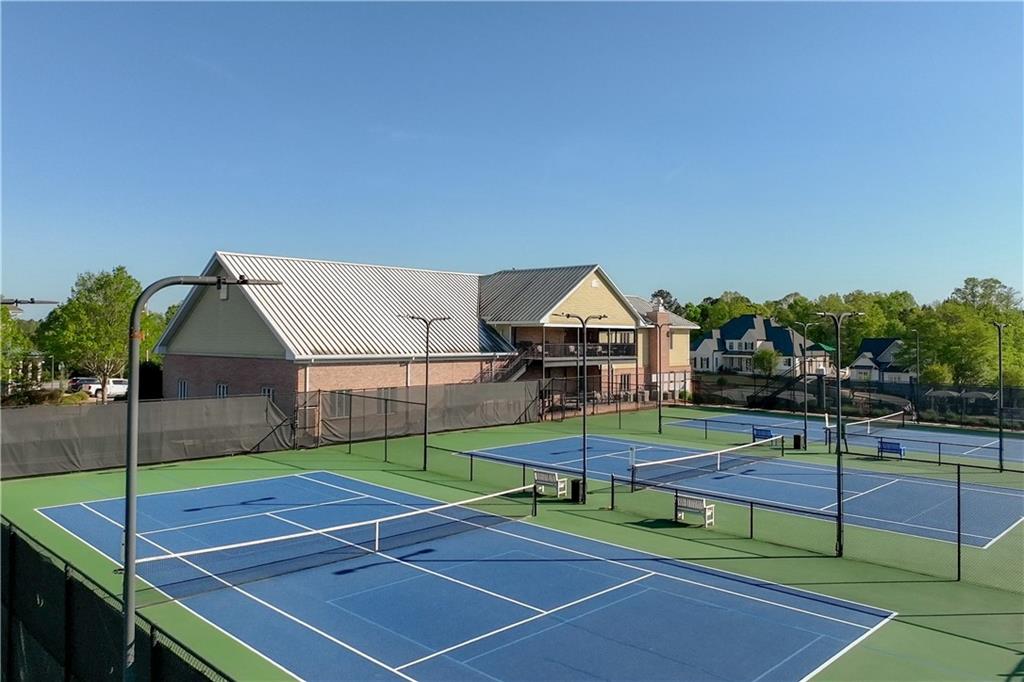
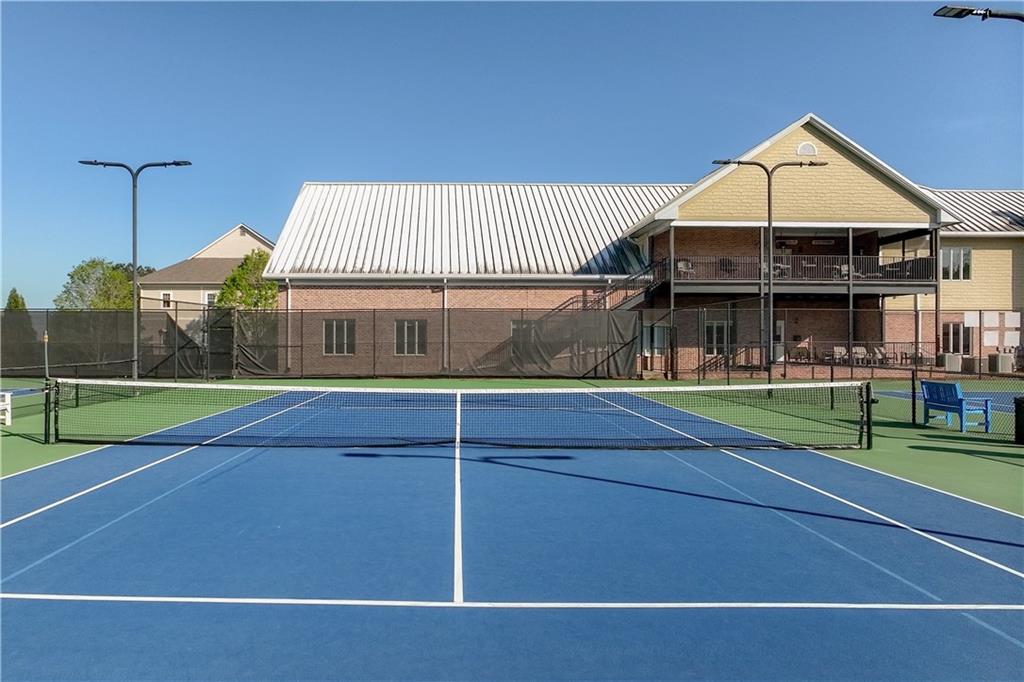
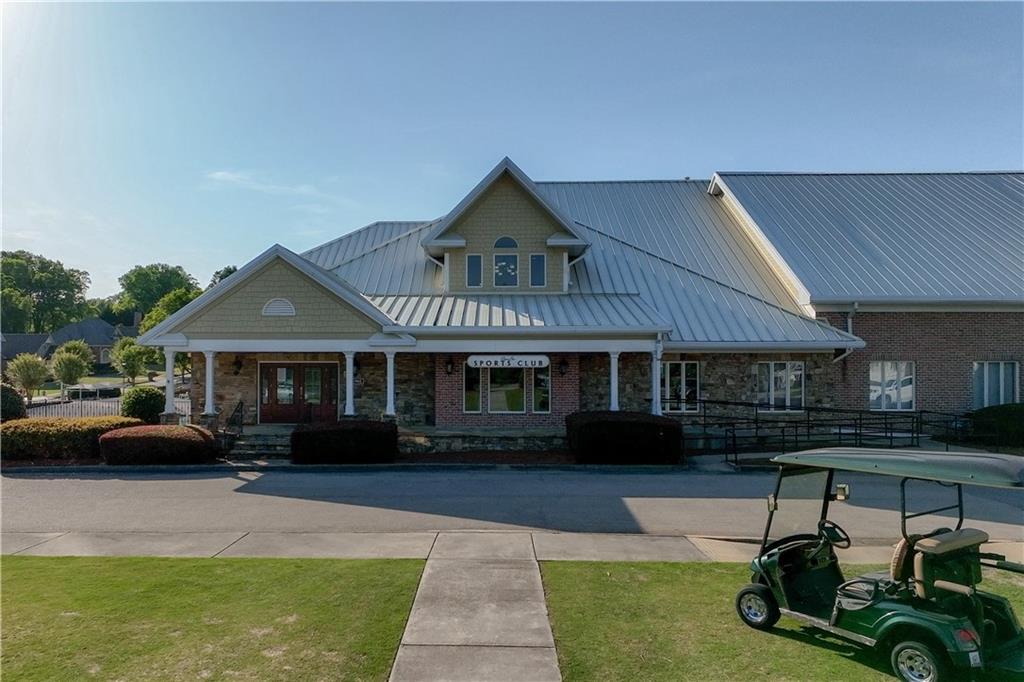
| Community Features | Golf |
|---|
Area Information
| State | GA |
|---|---|
| County | Gwinnett GA |
| City | Braselton |
| Zip Code | 30517 |
| Area | Gwinnett GA |
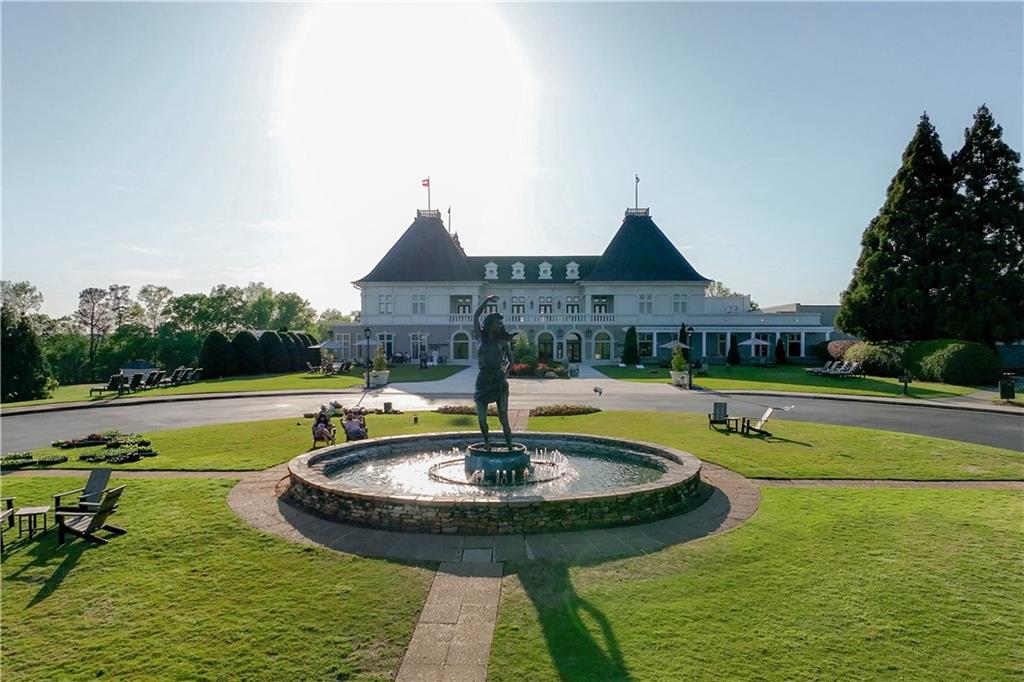
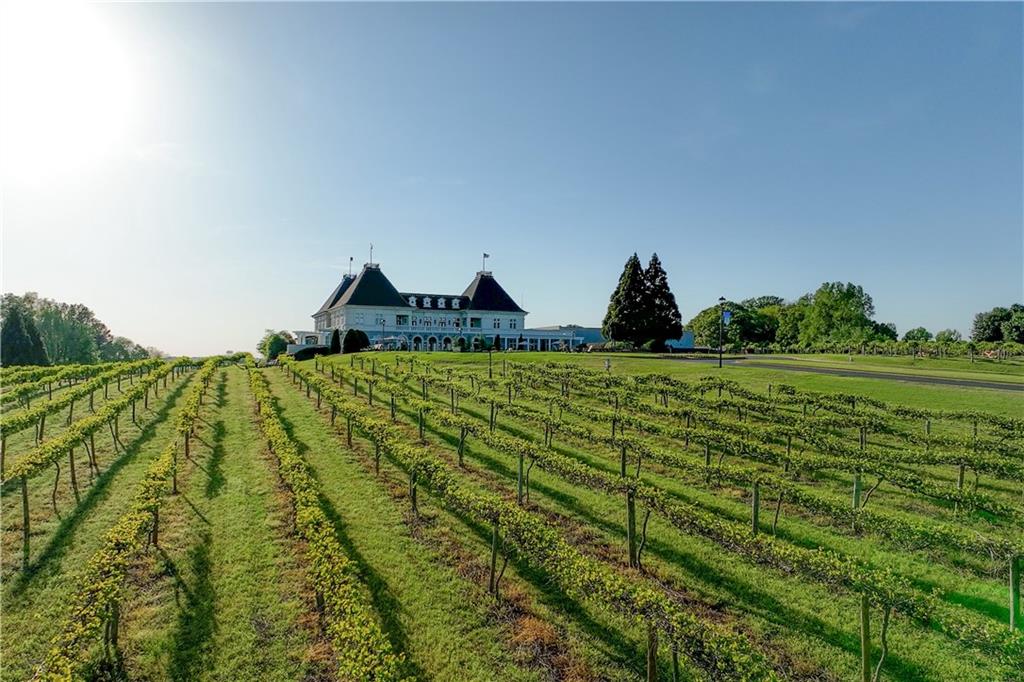
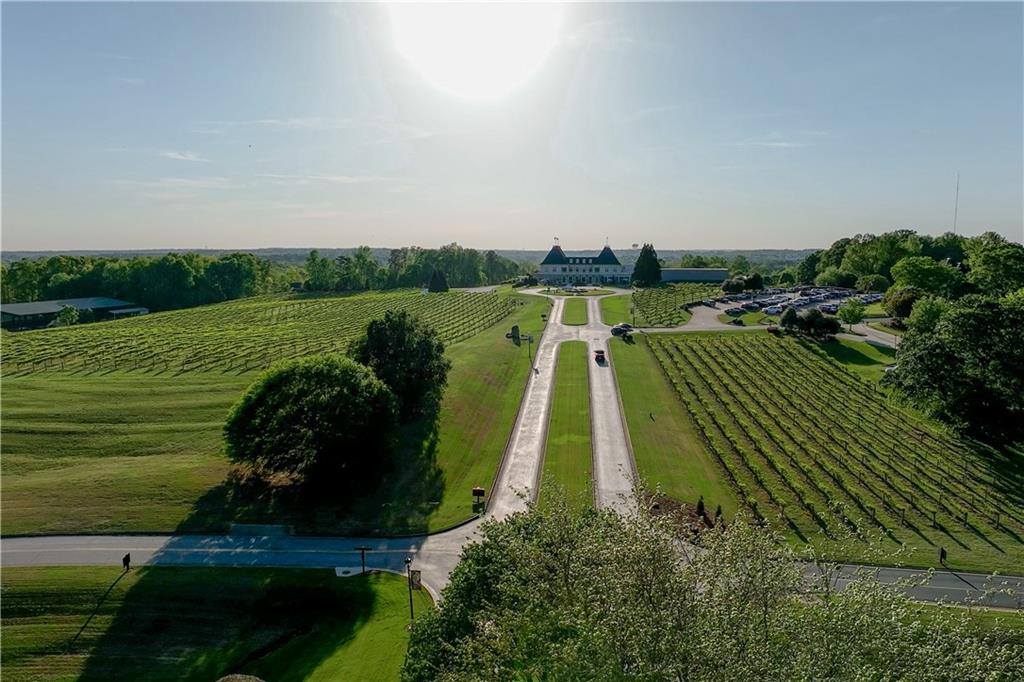
| Community Name | Chateau Elan |
| School District | Mill Creek |
| Elementary School | Duncan Creek |
| High School | Mill Creek |
| Listing VS Median (in Chateau Elan) | |
Price: $875,000 low | high Med: $1,349,950 sqft: 5,105 low | high Med: 6,654 $ / sqft: $171 low | high Med: $204 On site: 51 low | high Med: 152.5 | |
Market Activity 30517
Request a showing
Request a showing
 Listings identified with the FMLS IDX logo come from FMLS and are held by brokerage firms other than the owner of this website. The listing brokerage is identified in any listing details. Information is deemed reliable but is not guaranteed. If you believe any FMLS listing contains material that infringes your copyrighted work please click here to review our DMCA policy and learn how to submit a takedown request. © 2022 First Multiple Listing Service, Inc.
Contact
Learn More About This Property

| State | GA |
|---|---|
| County | Gwinnett GA |
| City | Braselton |
| Zip Code | 30517 |
| Area | Gwinnett GA |
| Community Name | Chateau Elan |
| School District | Mill Creek |
| Elementary School | Duncan Creek |
| High School | Mill Creek |
| Listing VS Median (in Chateau Elan) | |
Price: $875,000 low | high Med: $1,349,950 sqft: 5,105 low | high Med: 6,654 $ / sqft: $171 low | high Med: $204 On site: 51 low | high Med: 152.5 | |