
Description
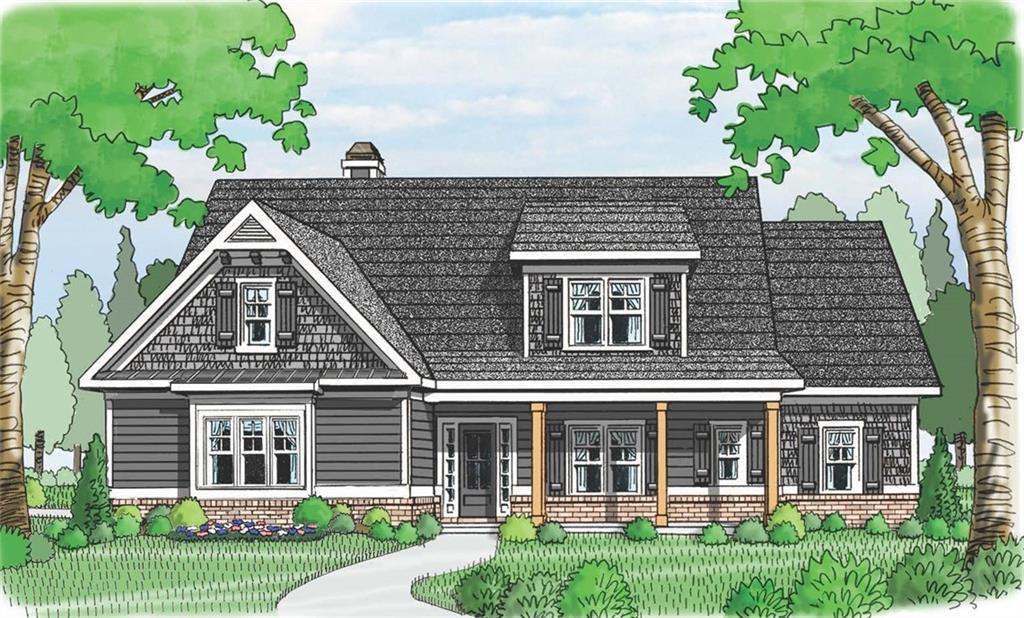
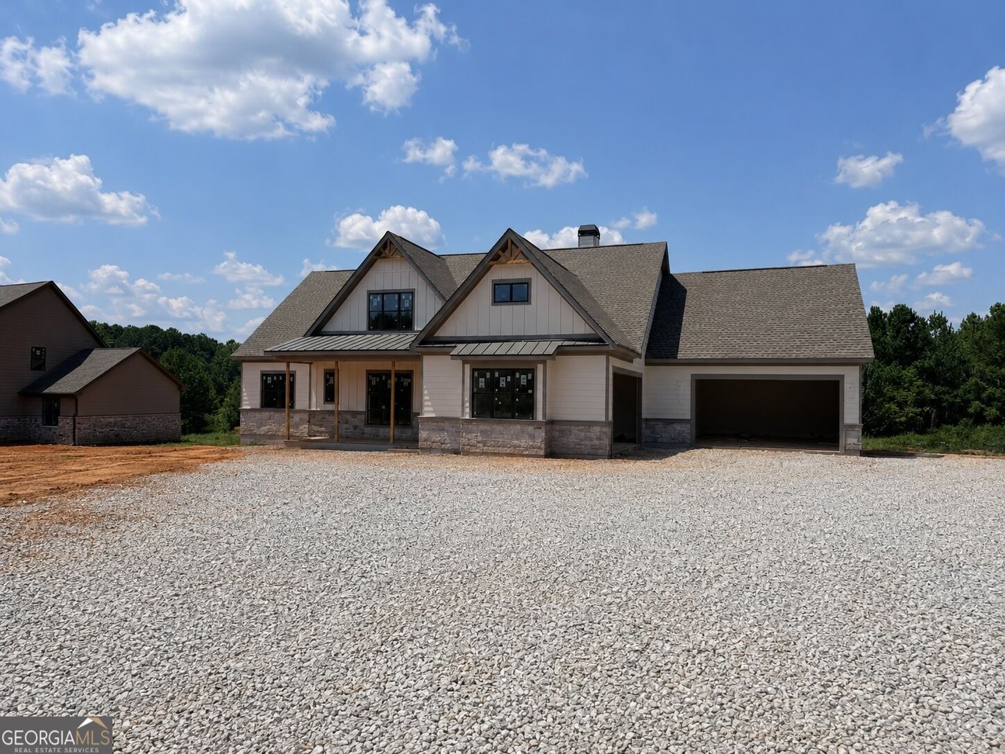
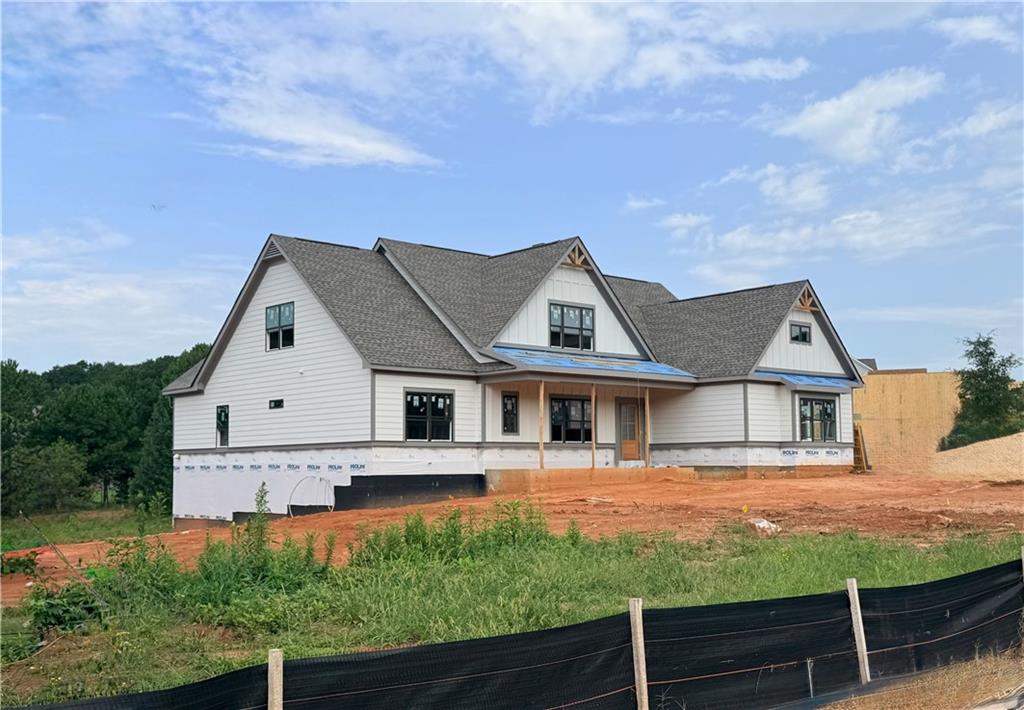
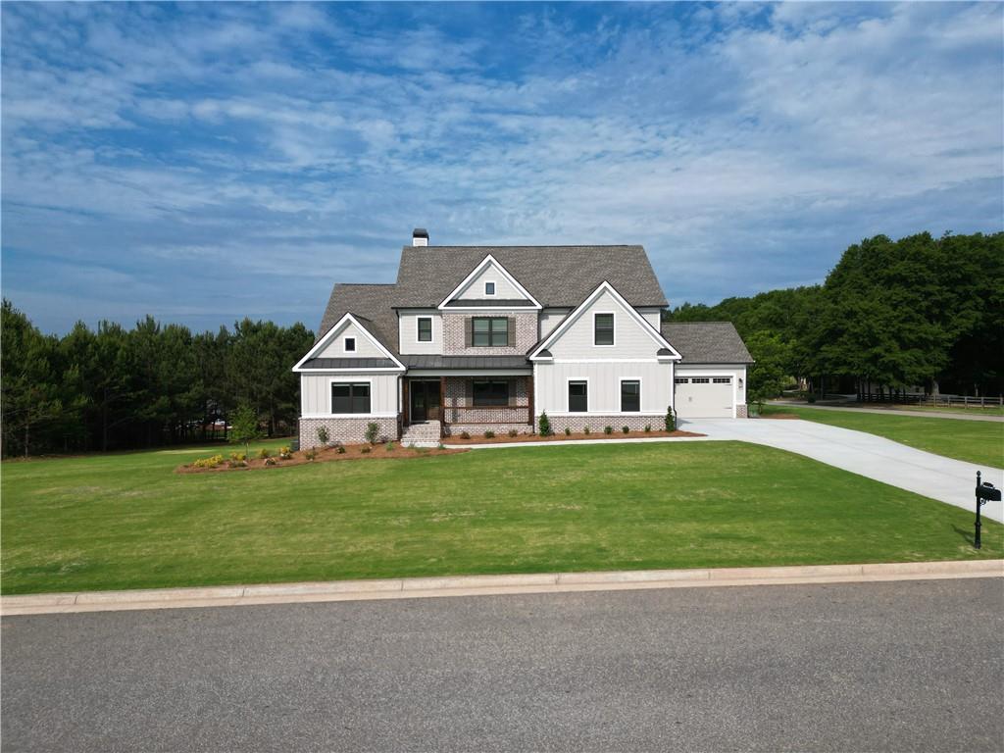
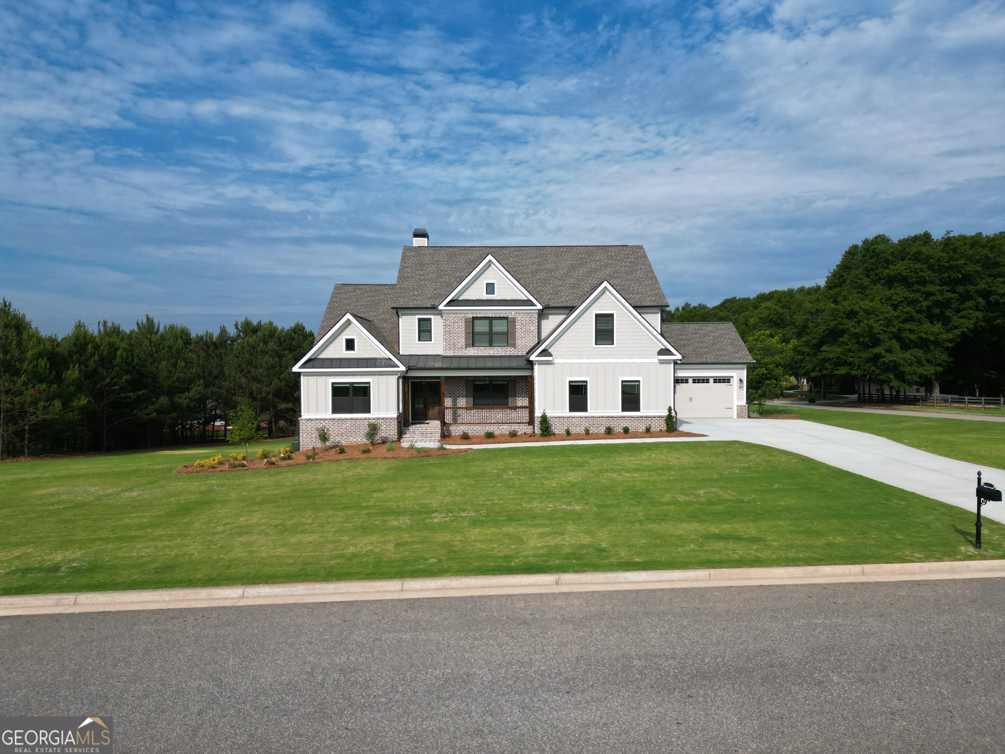
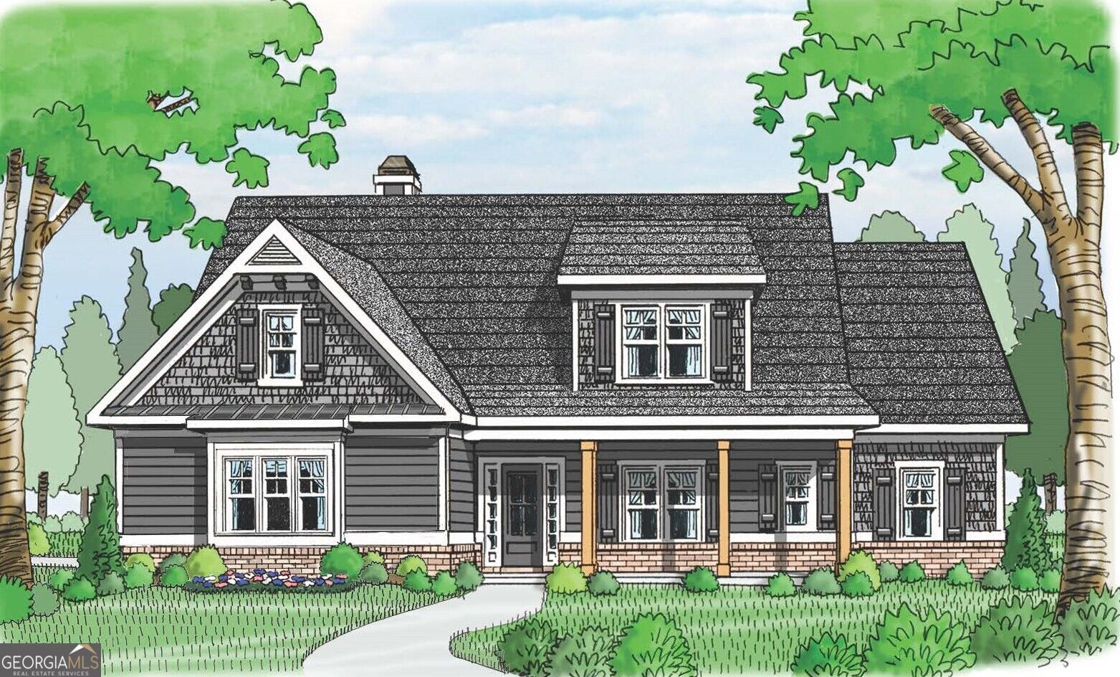
New Construction RANCH - The Riley | FOUR-CAR GARAGE | Full Basement | One Acre+ Lot | KEEPING ROOM Welcome home to the beautiful Riley, a thoughtfully designed 4-bedroom, 3.5-bath ranch on a full basement with a needed four-car garage. This home showcases durable RevWood flooring throughout the main living areas, elegant tile baths, and a coffered formal dining room. The spacious fireside family room features a soaring vaulted ceiling and a stunning brick-to-ceiling fireplace, creating the perfect gathering space. The gourmet kitchen is beautifully appointed with quartz countertops, an oversized island, farmhouse sink, painted cabinetry, double wall ovens, and a beautiful stained vent hood. The private owner's suite offers a vaulted ceiling accented with cedar beams and a luxurious spa-inspired bath featuring separate his-and-her vanities, a freestanding soaking tub, a tiled walk-in shower, and a generous walk-in closet. Two secondary bedrooms each include walk-in closets and share a convenient Jack-and-Jill bath. Upstairs, you'll find a versatile bonus room or fourth bedroom with its own full bath and loft, perfect for a home office, media room, or guest suite. Situated on a beautiful one-acre homesite in Monroe, this home offers peaceful outdoor living from the covered rear porch while providing plenty of room to expand with the full basement. Up to $25,000 in buyer incentives available with the use of our preferred lender.
Details
| MLS # | 10823656 |
|---|---|
| Listing Type | For Sale |
| Style | House |
| HOA Dues | $550 |
| Sub-Type | Resale |
| Status | Active |
| Year | 2026 |
| Days On Site | 13 |
| Listing Provided By | Reliant Realty Inc. | Shannon M. Johnson |
Features
| Bed(s) | 4 |
|---|---|
| Bath(s) | 4 Total |
| SQ Feet | 3,222 |
| Story(s) | 1 |
| Acreage | 1.14 |
Interior
| Appliances | Convection Oven, Cooktop, Dishwasher, Double Oven, Gas Water Heater, Microwave, Oven, Stainless Steel Appliance(s) |
|---|---|
| Interior Features | Beamed Ceilings, Bookcases, Double Vanity, High Ceilings, Master On Main Level, Separate Shower, Soaking Tub, Tile Bath, Tray Ceiling(s), Vaulted Ceiling(s), Walk-In Closet(s) |
| Cooling | Ceiling Fan(s), Electric |
| Cooling Yes / No | Yes |
| Heating | Natural Gas |
| Heating Yes / No | Yes |
| Fireplace Yes / No | Yes |
| Fireplaces Total | 1 |
| Fireplace Features | Factory Built, Family Room, Gas Starter |
| Room Kitchen Features | Breakfast Area, Kitchen Island, Pantry, Solid Surface Counters, Walk-in Pantry |
| Room Dining Room Features | Separate Room |
| Laundry Features | In Hall, In Kitchen |
Exterior
| Lot Features | None |
|---|---|
| Construction Materials | Brick |
| Roof | Composition |
| Patio And Porch Features | Deck, Patio, Porch |
Parking
| Attached Garage Yes / No | Yes |
|---|---|
| Garage Yes / No | Yes |
| Parking Features | Garage, Attached, Side/Rear Entrance |
Utilities
| Utilities | Cable Available, Electricity Available, High Speed Internet, Natural Gas Available |
|---|---|
| Sewer | Septic Tank |
Taxes
| Tax Annual Amount | 1346.75 |
|---|---|
| Tax Year | 2025 |
Location
| Community Features | Street Lights |
|---|
Area Information
| State | GA |
|---|---|
| County | Walton |
| City | Monroe |
| Zip Code | 30656 |
| Area | Walton |
| Community Name | Stonegate at Bold Springs |
| School District | Monroe Area |
| Elementary School | Walker Park |
| High School | Monroe Area |
| Listing VS Median (in Stonegate at Bold Springs) | |
Price: $891,635 low | high Med: $861,059 sqft: 3,222 low | high Med: 3,429 $ / sqft: $277 low | high Med: $251 On site: 13 low | high Med: 73 | |
Market Activity 30656
Request a showing
Request a showing
Contact
Learn More About This Property

| State | GA |
|---|---|
| County | Walton |
| City | Monroe |
| Zip Code | 30656 |
| Area | Walton |
| Community Name | Stonegate at Bold Springs |
| School District | Monroe Area |
| Elementary School | Walker Park |
| High School | Monroe Area |
| Listing VS Median (in Stonegate at Bold Springs) | |
Price: $891,635 low | high Med: $861,059 sqft: 3,222 low | high Med: 3,429 $ / sqft: $277 low | high Med: $251 On site: 13 low | high Med: 73 | |