
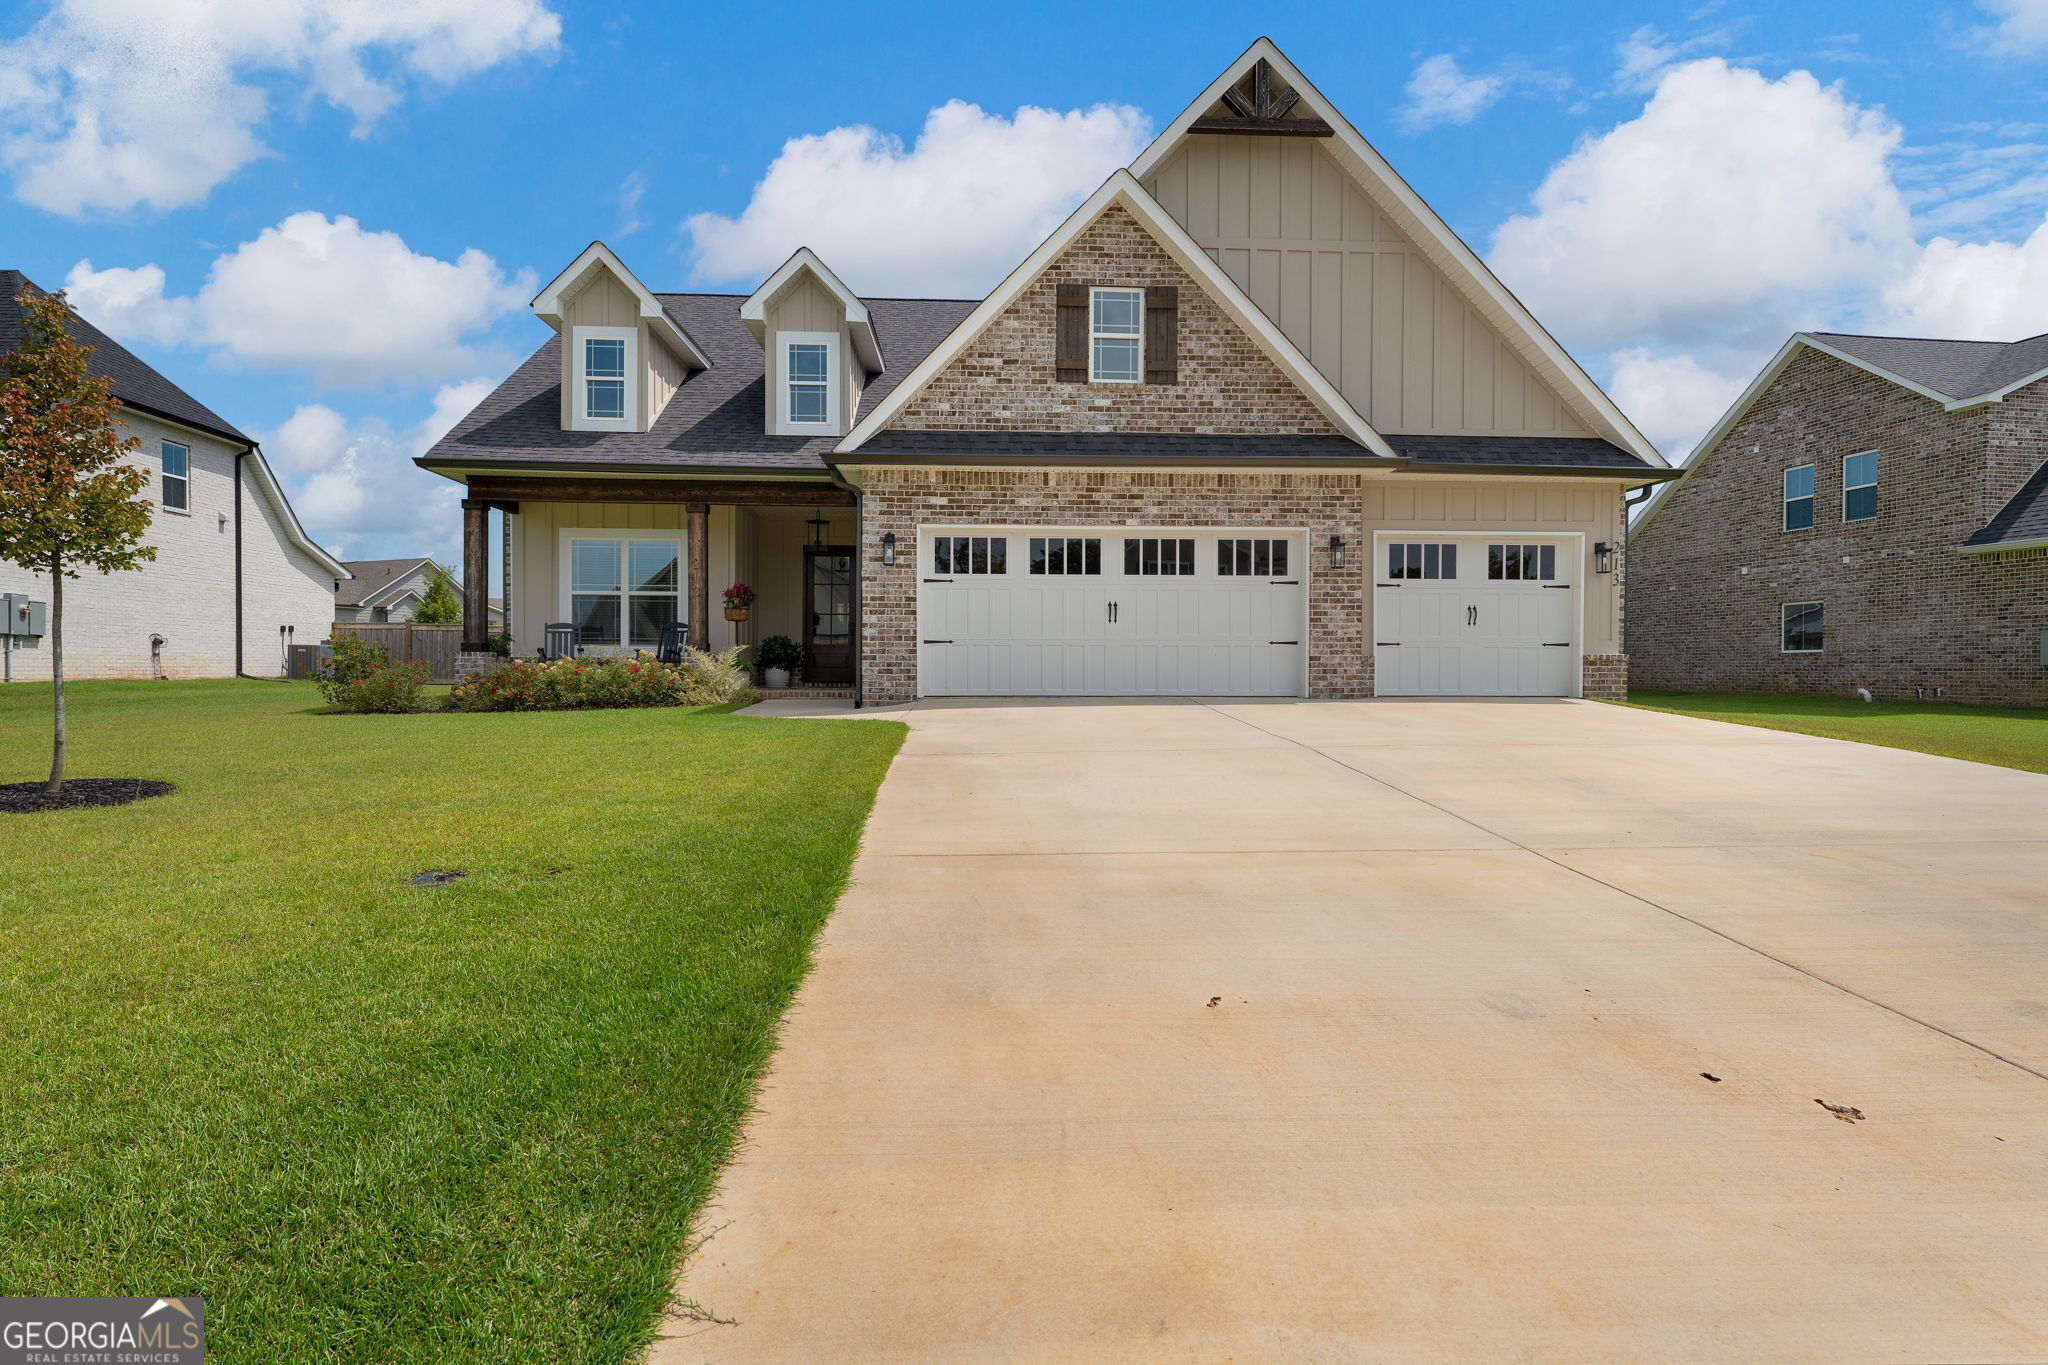
213 Old Hollow Way,Kathleen, GA 31047
Kathleen, GA 31047

Description
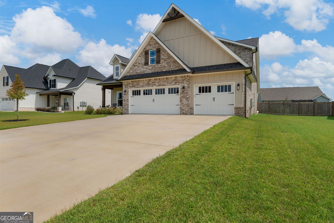
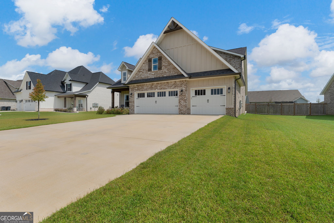
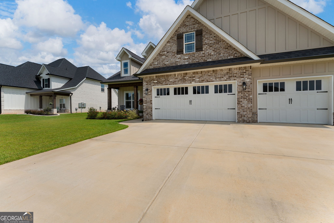
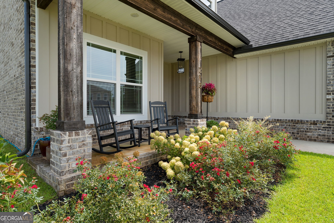
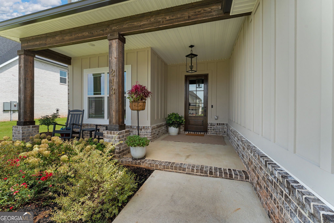
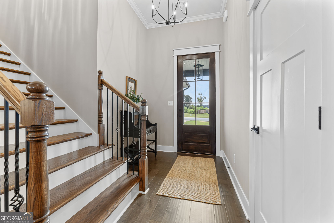
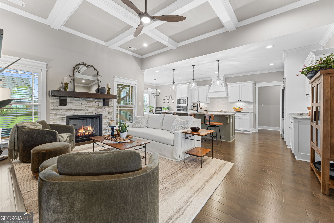
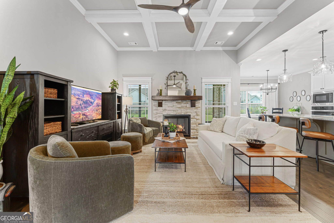
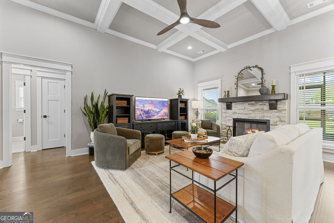
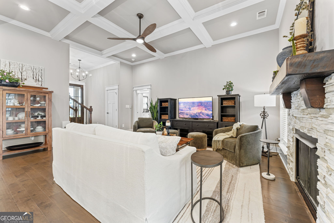
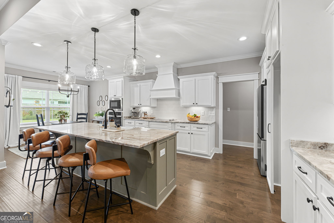
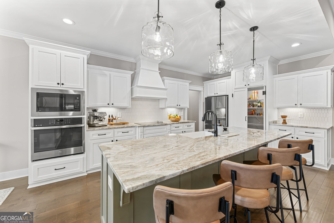

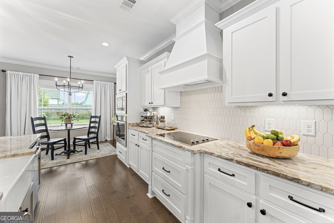
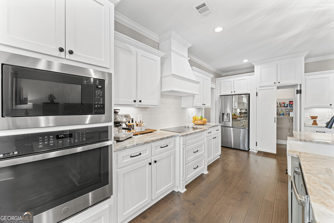
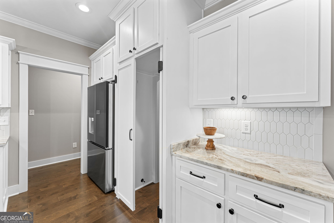
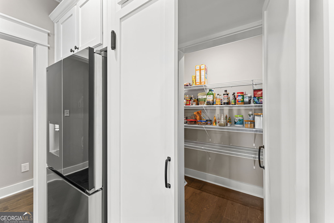
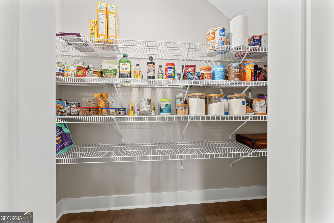
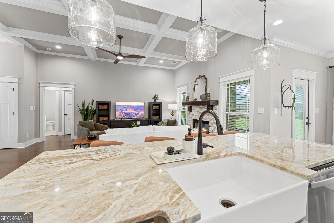
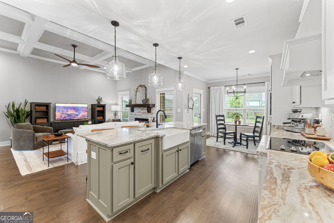
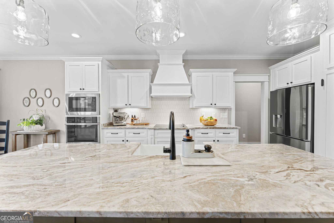
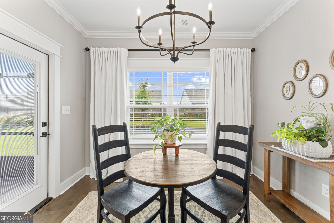
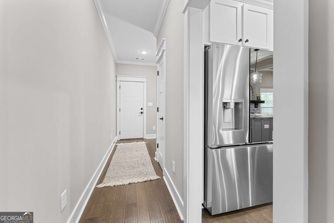
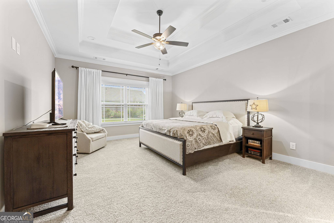
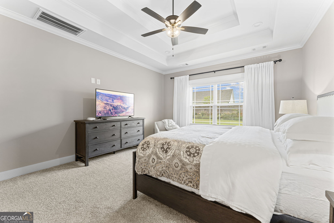
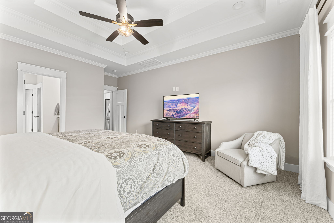
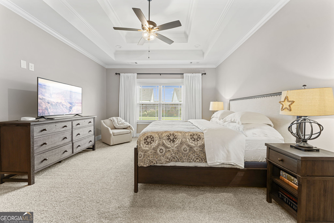
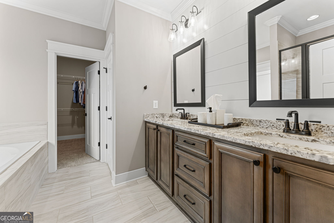
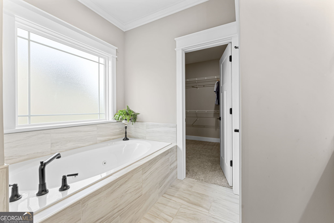
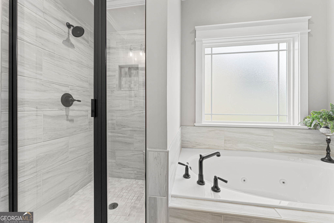
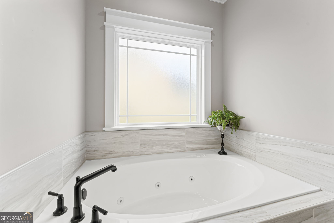
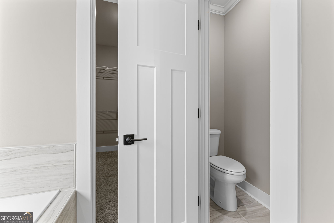
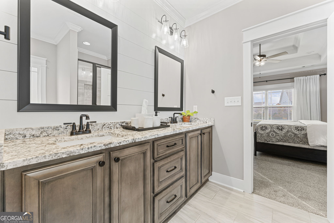
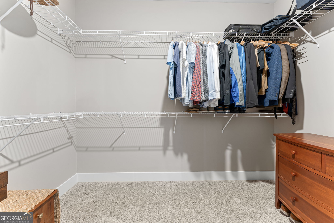
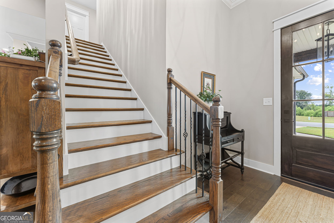
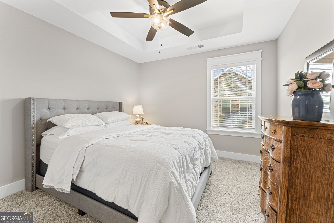
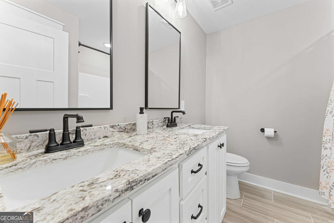
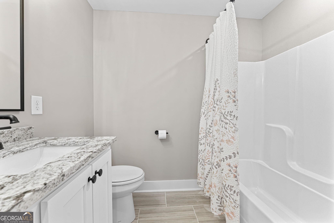
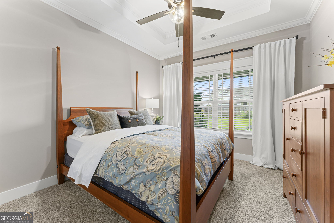
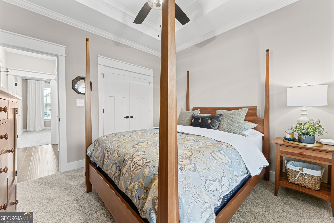
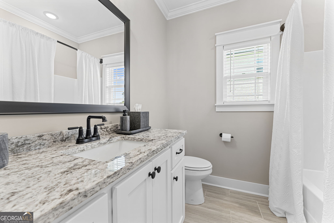
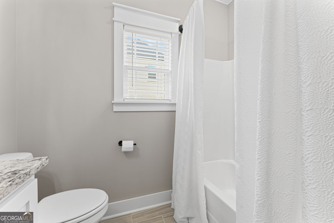
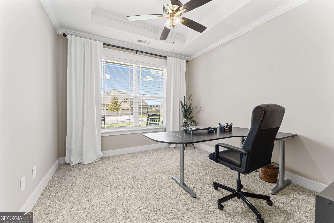
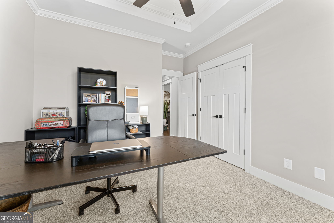
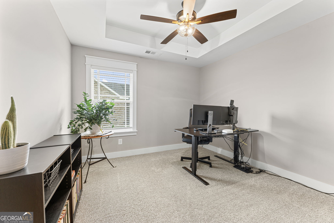
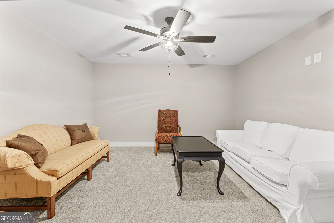
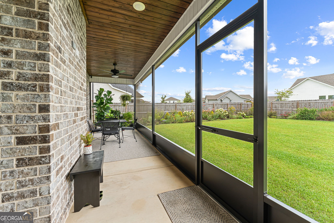
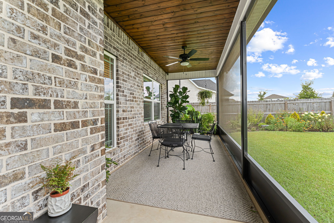
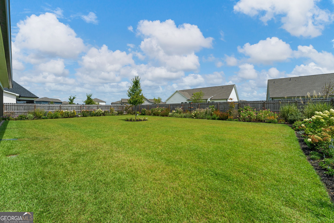
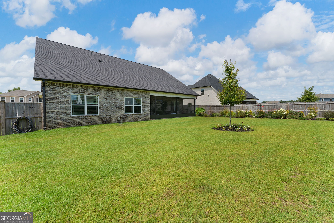
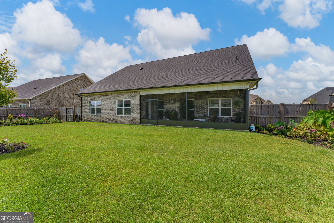
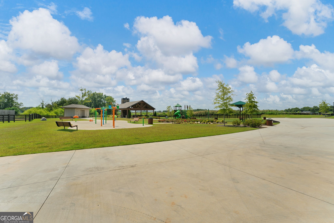
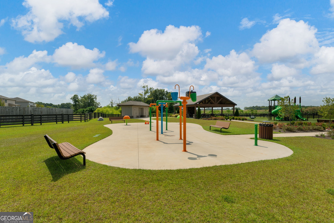
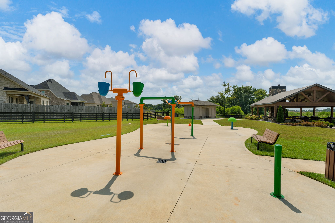
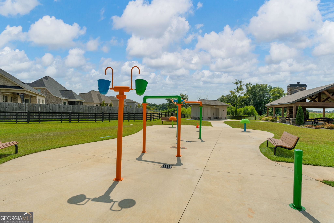
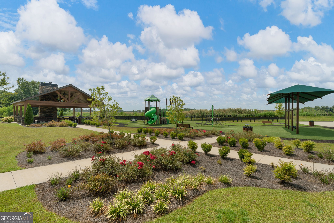
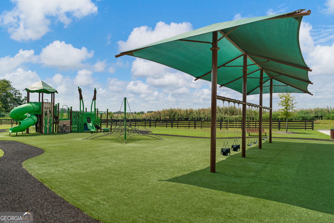
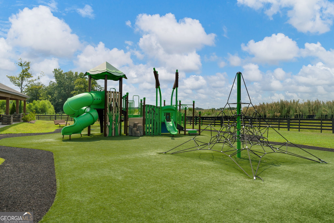
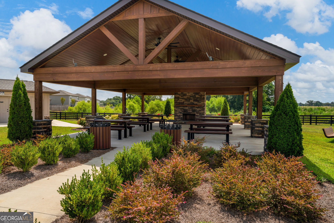
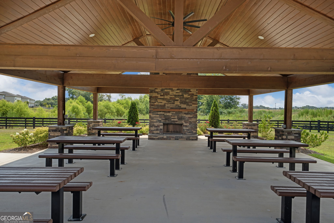
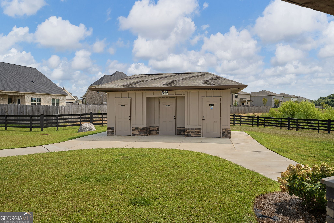
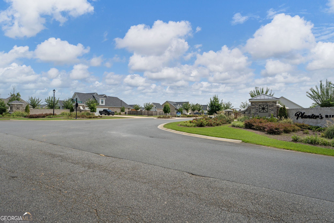
Rarely do you find a floor plan this well designed! This like-new, two-year-old home features a spacious primary suite on the main level, along with two additional guest bedrooms and a full bath perfect for families or multigenerational living. A highly sought-after three-car garage provides plenty of room for vehicles, storage, or hobbies. Upstairs offers two additional bedrooms, a large bonus room, and a full bath, giving everyone their own space. The gourmet kitchen is the centerpiece of the home an includes a hidden walk-in pantry, abundant cabinetry, and an open layout that's ideal for entertaining. Step outside to your screened back porch that leads to a wood-fenced backyard surrounded by landscaping reminiscent of the pages of Southern Living. Located in an amenity-rich community, residents enjoy a covered pavilion, outdoor wood-burning fireplace, splash pad, and an immaculately maintained playground. With 5 bedrooms, three-car garage, luxury finishes, gutters and outstanding amenities, and only two years of age, this home checks all the boxes and is truly move-in ready.
Details
| MLS # | 10821310 |
|---|---|
| Listing Type | For Sale |
| Style | House |
| HOA Dues | $500 |
| Sub-Type | Resale |
| Status | Pending |
| Year | 2024 |
| Days On Site | 19 |
| Listing Provided By | Robins Realty Group | Brandi H Faircloth |
Features
| Bed(s) | 5 |
|---|---|
| Bath(s) | 3 Total |
| SQ Feet | 2,583 |
| Story(s) | 2 |
| Acreage | 0.28 |
Interior
| Appliances | Cooktop, Dishwasher, Disposal, Microwave, Oven, Stainless Steel Appliance(s) |
|---|---|
| Interior Features | Double Vanity, High Ceilings, Master On Main Level, Separate Shower, Soaking Tub, Split Bedroom Plan, Tile Bath, Tray Ceiling(s), Walk-In Closet(s) |
| Cooling | Central Air |
| Cooling Yes / No | Yes |
| Heating | Central, Electric |
| Heating Yes / No | Yes |
| Fireplace Yes / No | Yes |
| Fireplaces Total | 1 |
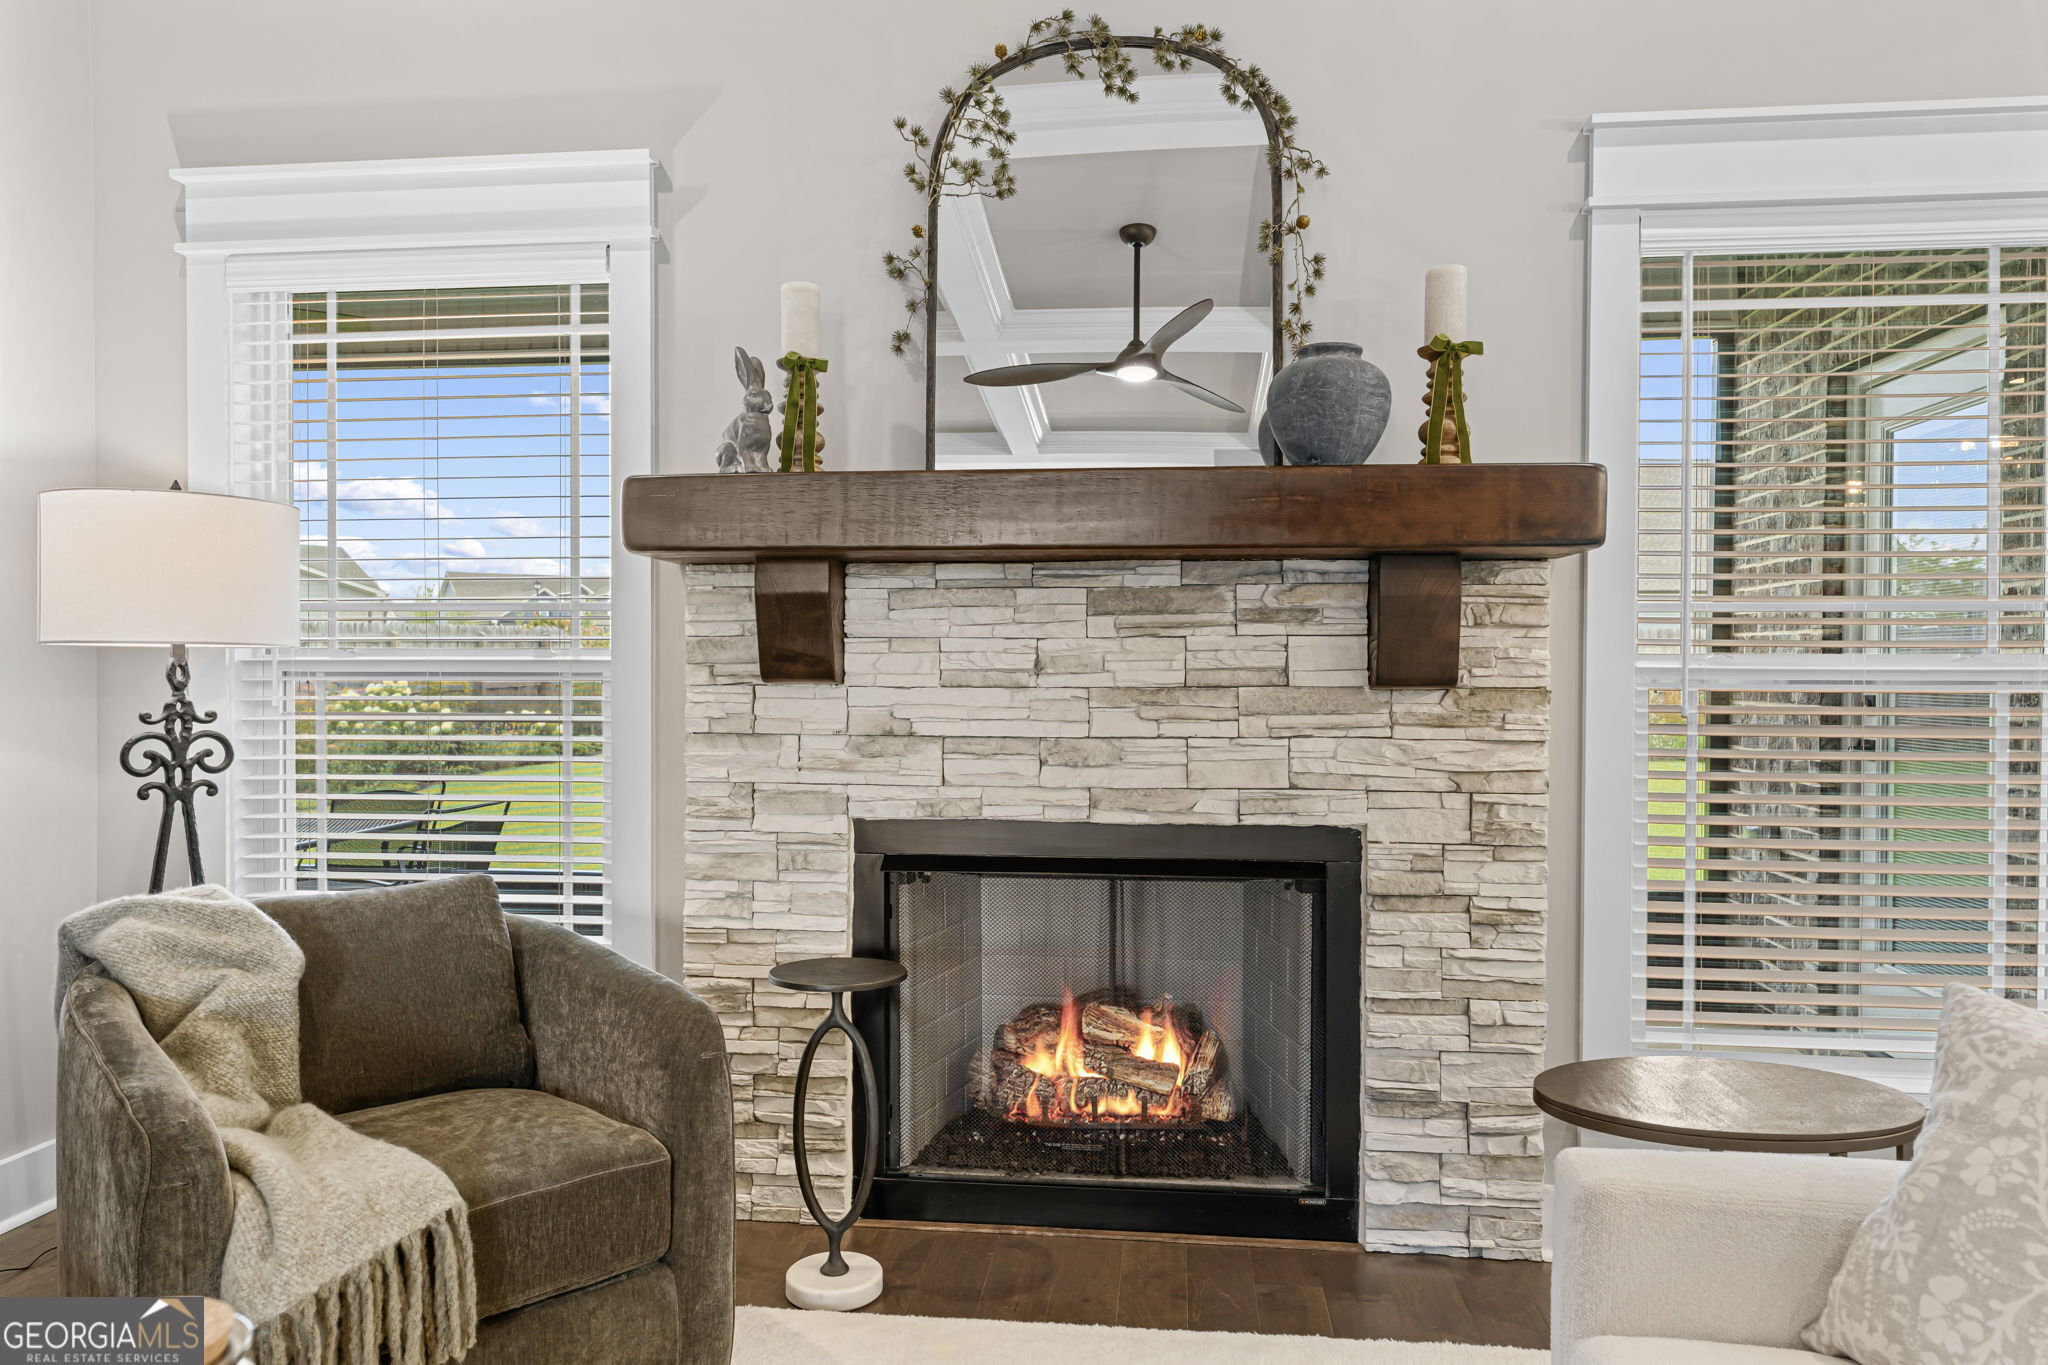
| Fireplace Features | Gas Log, Living Room |
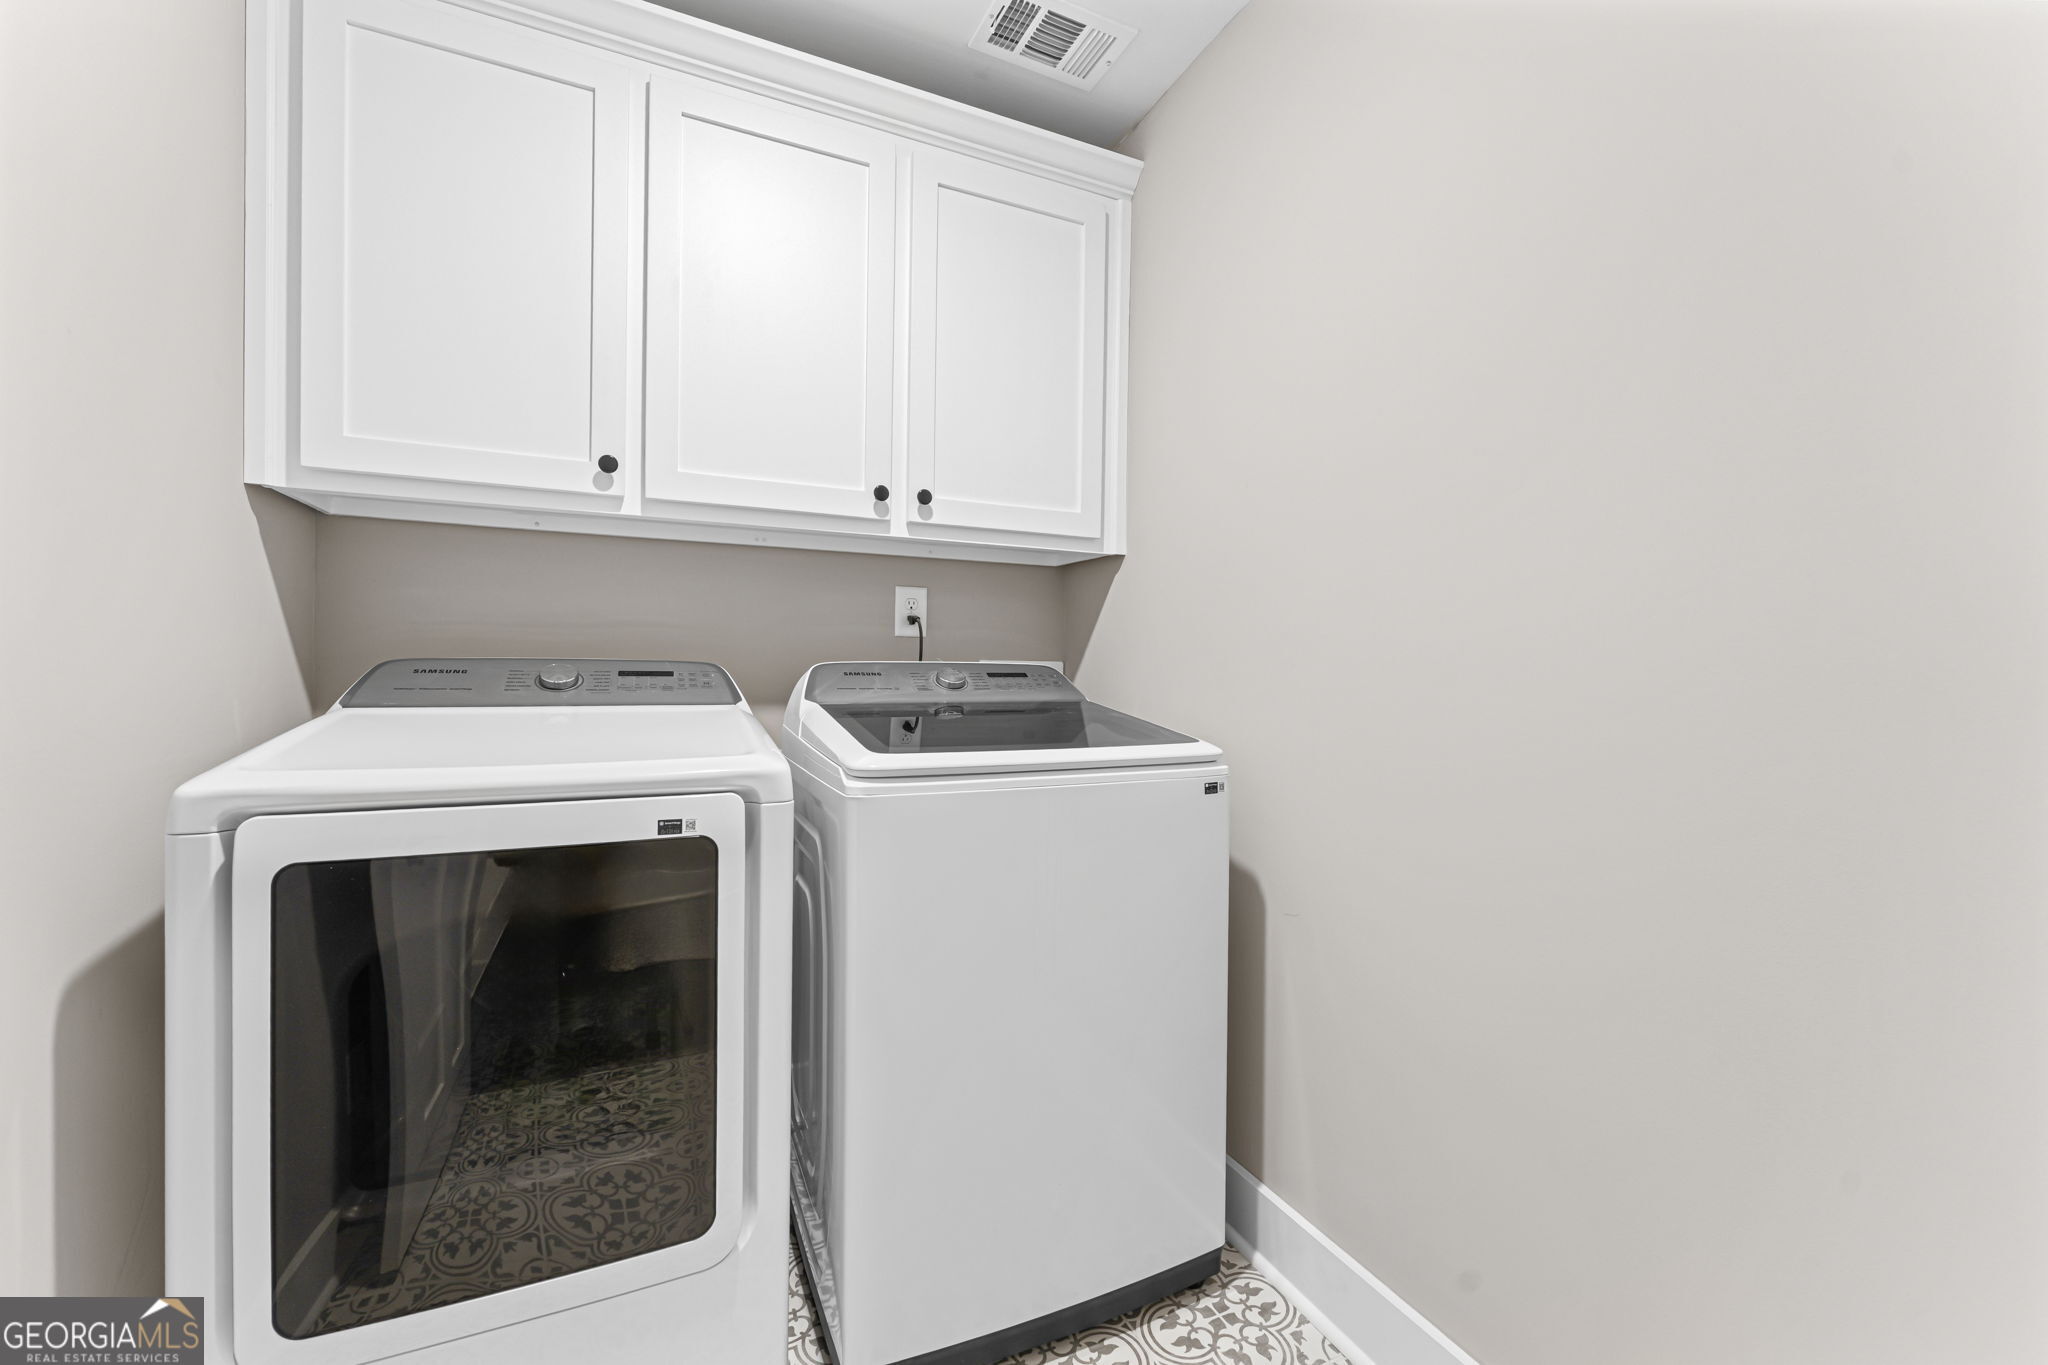
| Laundry Features | Other |
Exterior
| Lot Features | Level |
|---|---|
| Construction Materials | Brick |
| Roof | Composition |
| Patio And Porch Features | Porch, Screened |
Parking
| Attached Garage Yes / No | Yes |
|---|---|
| Garage Yes / No | Yes |
| Parking Features | Garage, Attached |
Utilities
| Utilities | Electricity Available, Sewer Connected, Underground Utilities, Water Available |
|---|---|
| Sewer | Public Sewer |
Taxes
| Tax Annual Amount | 5706 |
|---|---|
| Tax Year | 2025 |
Location
| Community Features | Playground, Sidewalks, Street Lights |
|---|
Area Information
| State | GA |
|---|---|
| County | Houston |
| City | Kathleen |
| Zip Code | 31047 |
| Area | Houston |
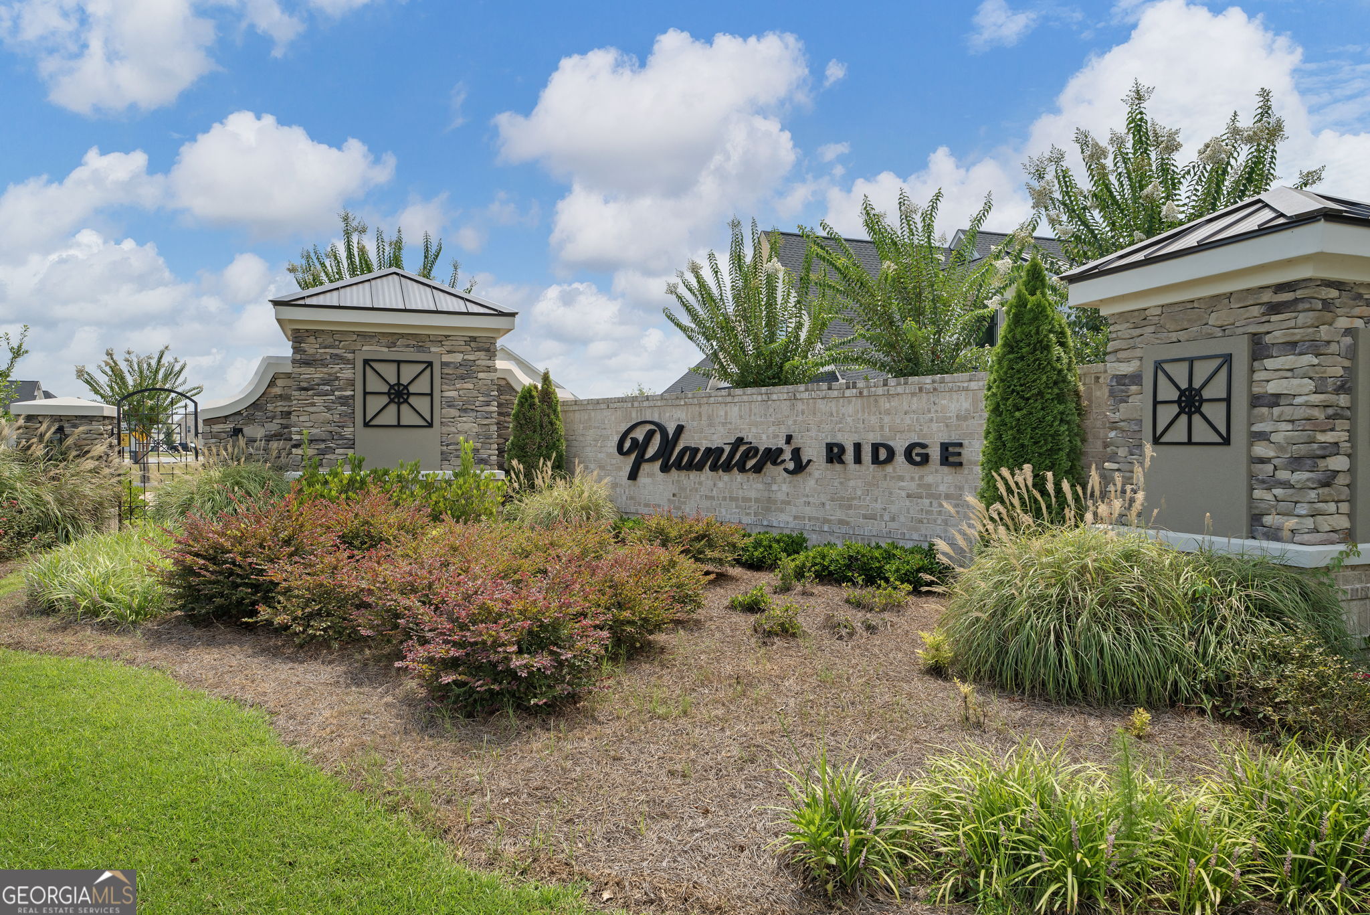
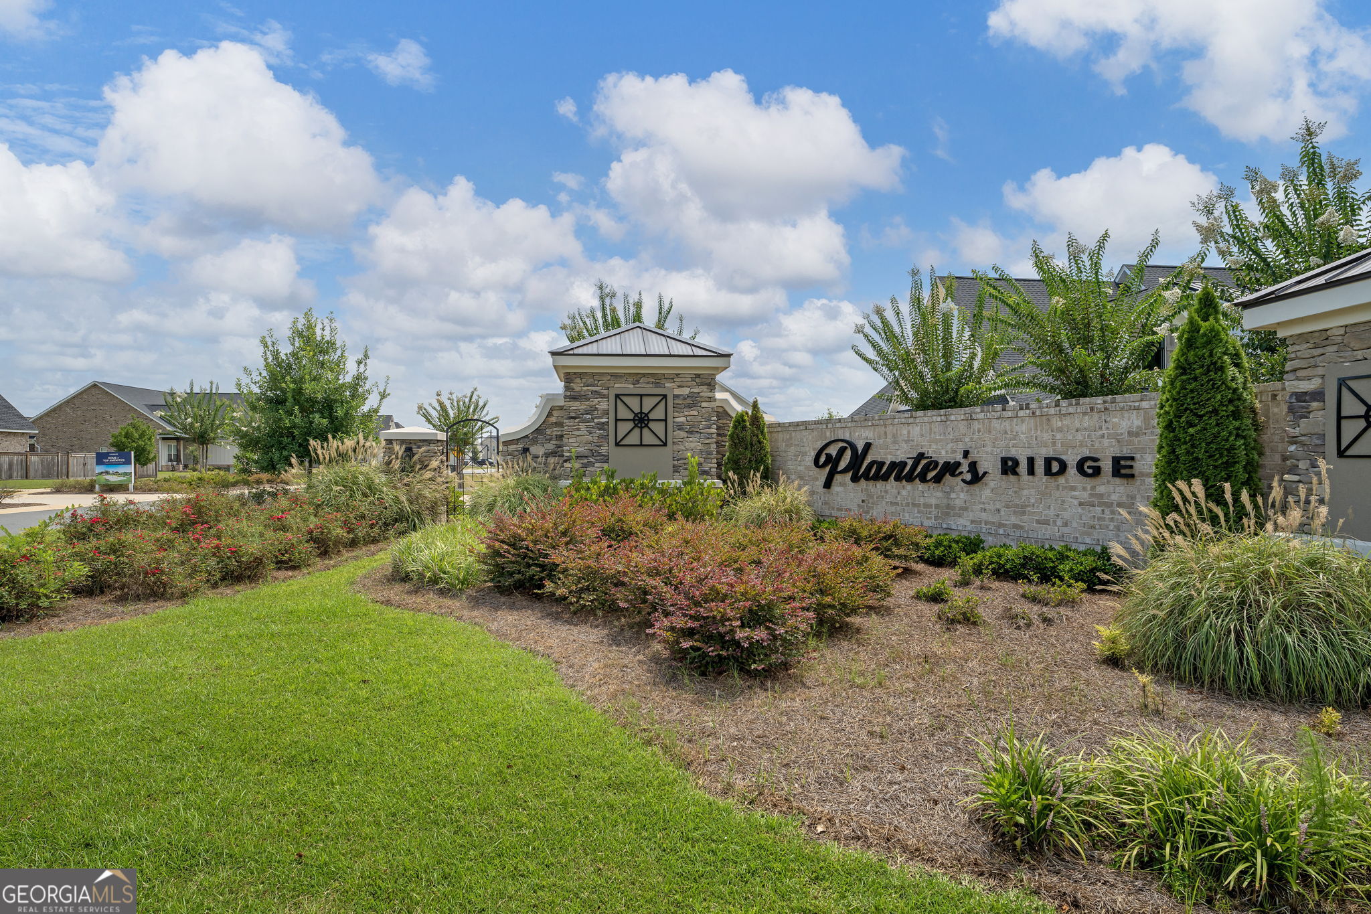
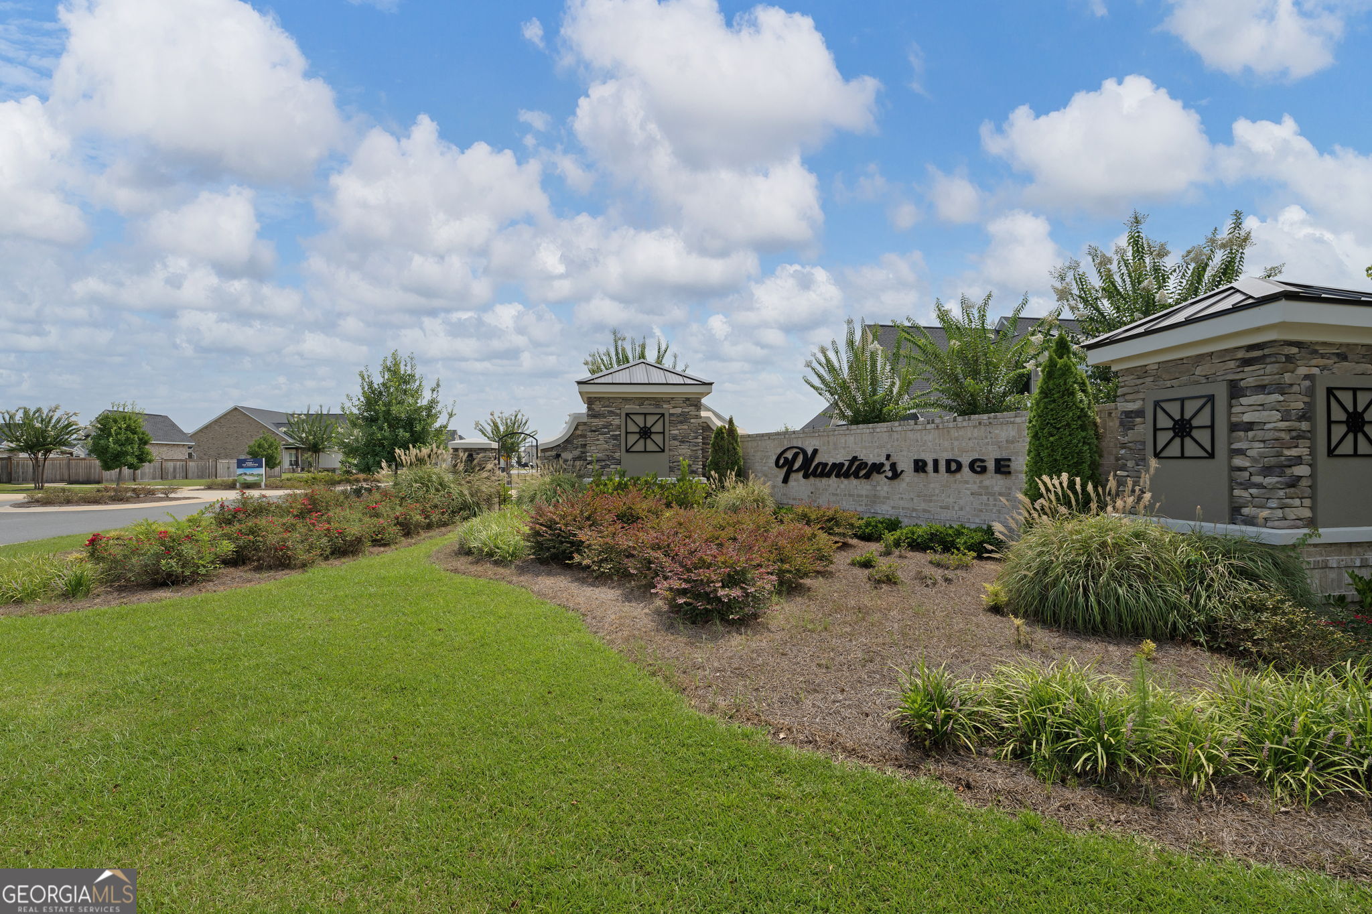
| Community Name | Planter's Ridge |
| School District | Veterans |
| Elementary School | Matt Arthur |
| High School | Veterans |
| Listing VS Median (in Planter's Ridge) | |
Price: $475,000 low | high Med: $345,000 sqft: 2,583 low | high Med: 1,241 $ / sqft: $184 low | high Med: $278 On site: 19 low | high Med: 63 | |
Market Activity 31047
Request a showing
Request a showing
Contact
Learn More About This Property

| State | GA |
|---|---|
| County | Houston |
| City | Kathleen |
| Zip Code | 31047 |
| Area | Houston |
| Community Name | Planter's Ridge |
| School District | Veterans |
| Elementary School | Matt Arthur |
| High School | Veterans |
| Listing VS Median (in Planter's Ridge) | |
Price: $475,000 low | high Med: $345,000 sqft: 2,583 low | high Med: 1,241 $ / sqft: $184 low | high Med: $278 On site: 19 low | high Med: 63 | |
